
感谢 Atelier SOW 予gooood分享以下内容。更多关于:Atelier SOW on gooood
Appreciation towards Atelier SOW for providing the following description. More about them: Atelier SOW on gooood
Cozimory将首尔方背洞一座旧派出所改造成社区咖啡馆。设计始于既有小楼与旁侧成熟大树之间的关系。Atelier SOW没有将树视为背景,而是以其存在引导访客接近建筑、穿行房间并选择座位的方式。
Cozimory transforms a former police station in Bangbae-dong, Seoul, into a neighborhood cafe. The project began with the relationship between the small existing building and the mature tree beside it. Rather than treating the tree as a backdrop, Atelier SOW used its presence to guide how visitors approach the building, move through its rooms, and choose a place to sit.
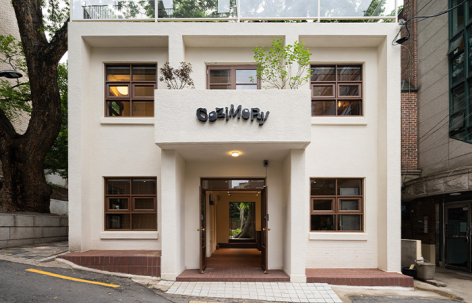
▼街景与大树,Cafe and mature tree viewed from the street © Atelier SOW
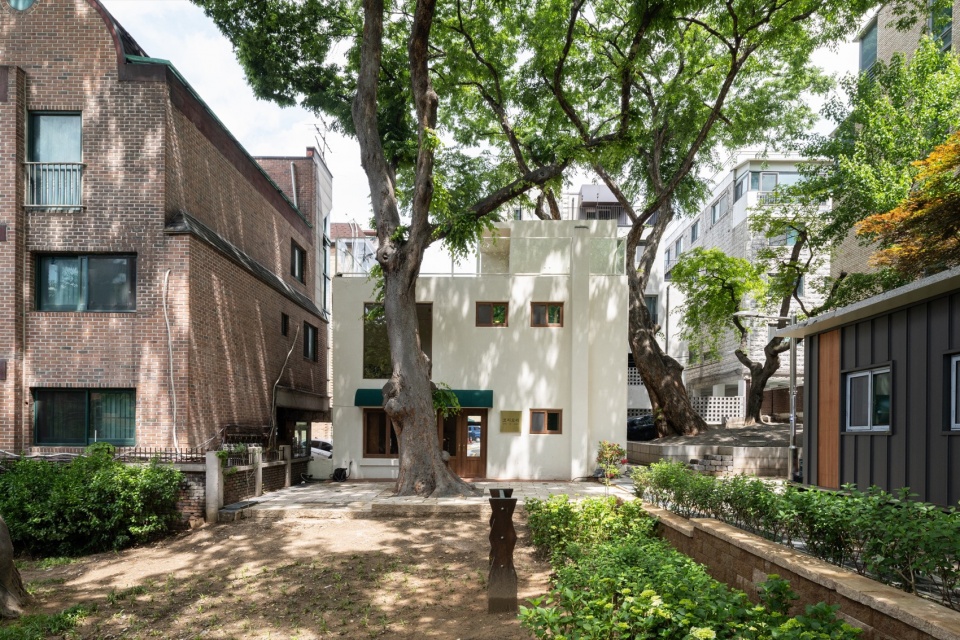
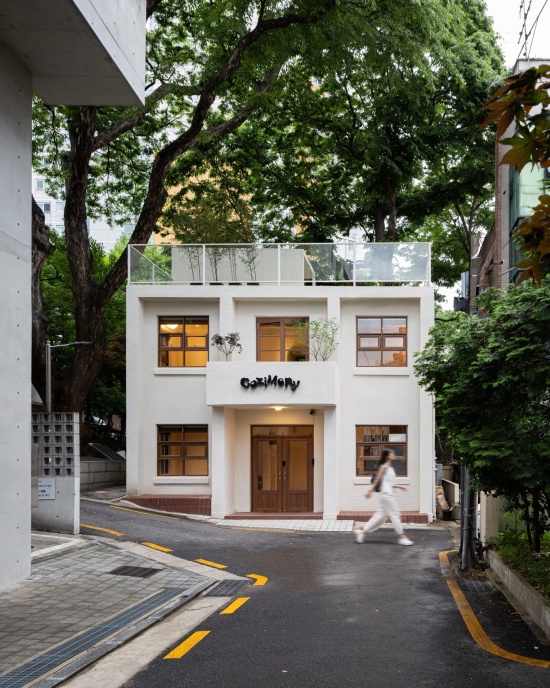
改造保留既有建筑,并赋予紧凑室内新的公共用途。从街道看,浅色外观被枝条和邻近建筑框景。不同高度的开口在咖啡馆与周边环境之间建立一系列视线联系。这座小体量在住宅区中仍清晰可辨、保持独立形象,入口与首层窗户则把新的日常活动连接到街道。
The renovation retains the existing building and gives its compact interior a new public use. From the street, the pale exterior is framed by branches and neighboring buildings. Openings at different heights establish a series of views between the cafe and its surroundings. The building remains legible as a small, distinct volume within the residential neighborhood, while the entrance and ground-floor windows connect its new activity to the street.
▼临街外观,Street view © Atelier SOW
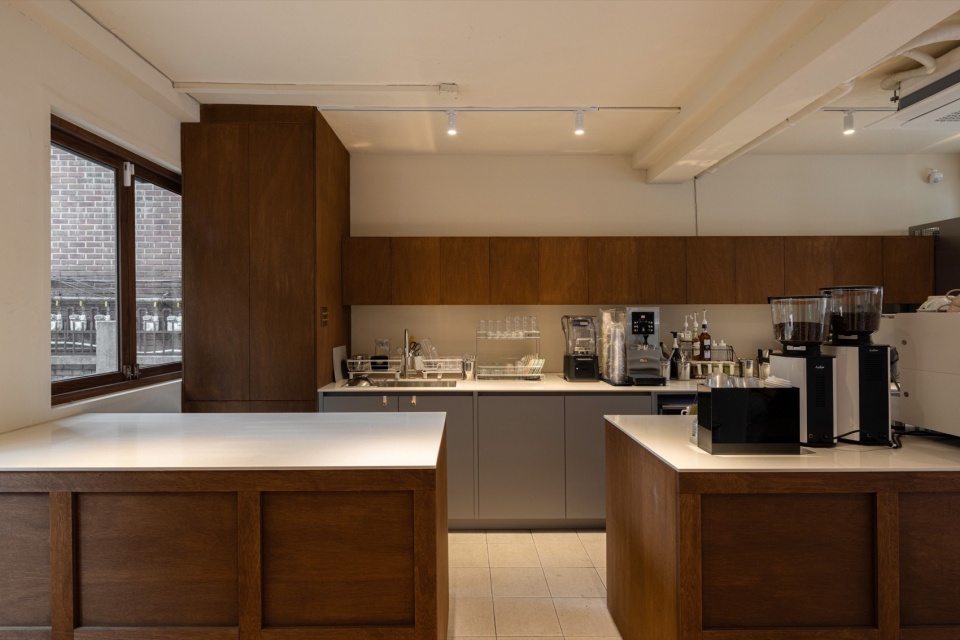
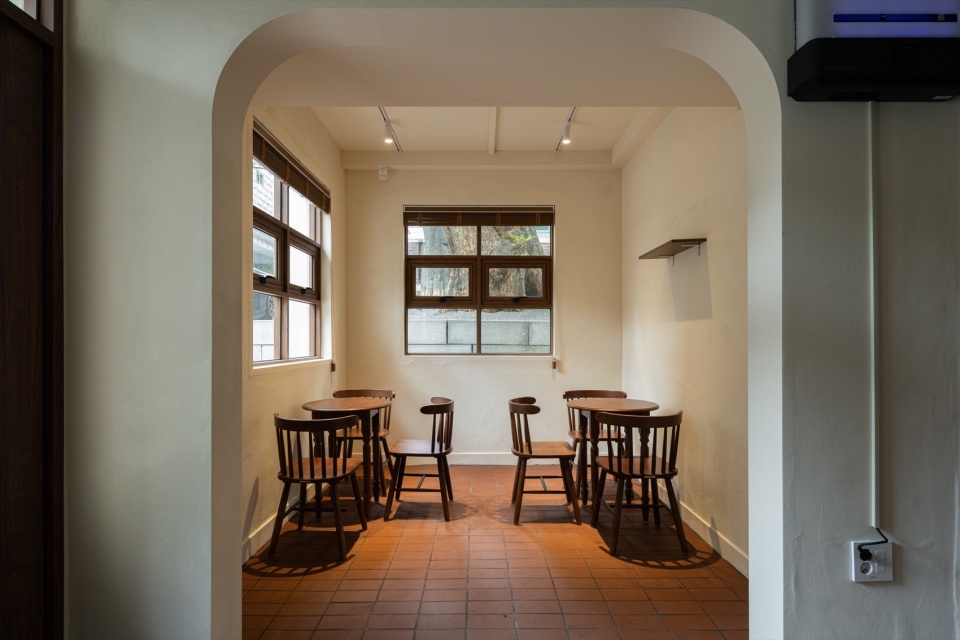
室内分布在两层,由窄楼梯连接。首层设置吧台和座位,面向花园的门口延伸了室内的视觉纵深。木作橱柜与偏红色地砖赋予这一层温暖的材料质感。穿透建筑的视线使树与室外空间即便在远离花园的位置也依然可感。
Inside, the cafe is organized across two levels connected by a narrow stair. The ground floor accommodates the counter and seating, with the garden-facing doorway extending the visual depth of the interior. Timber cabinetry and reddish floor tiles give this level a warm material character. Views through the building allow the tree and outdoor space to remain present even from positions farther from the garden.
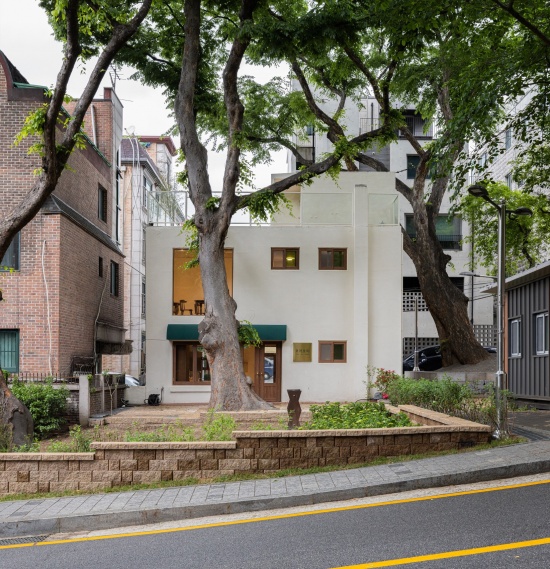
▼面向花园的门口,Doorway facing the garden © Atelier SOW
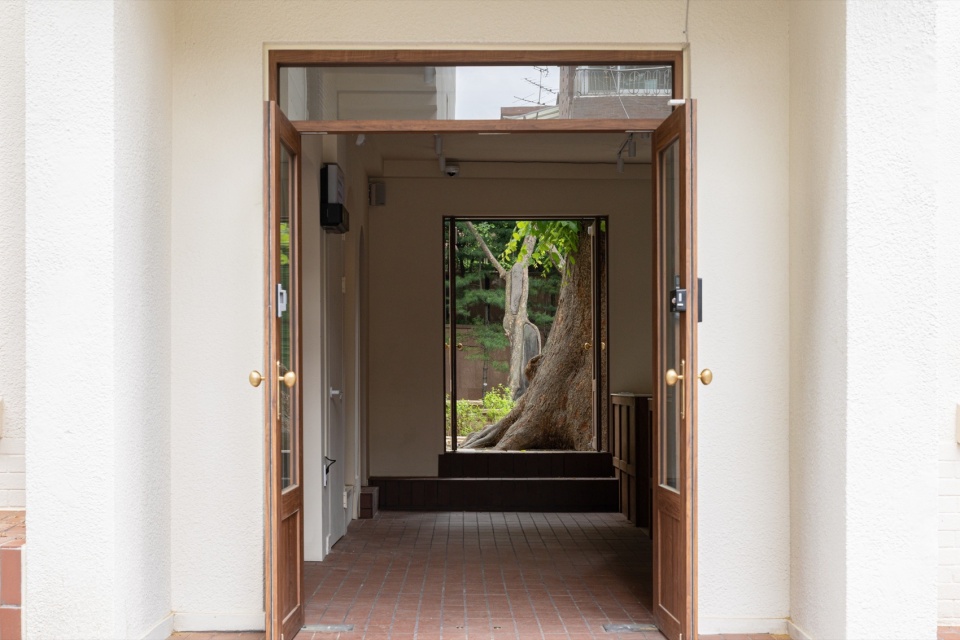
▼入口看向花园中的大树,
Entrance viewing towards mature tree in the garden © Atelier SOW
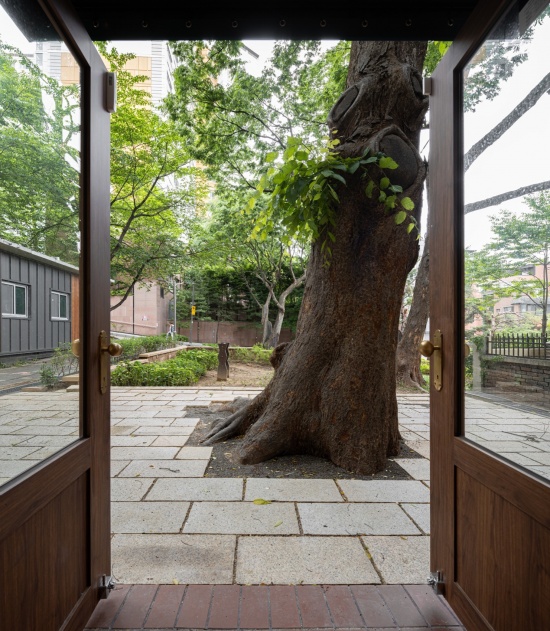
▼首层室内空间,Ground-floor interior space © Atelier SOW
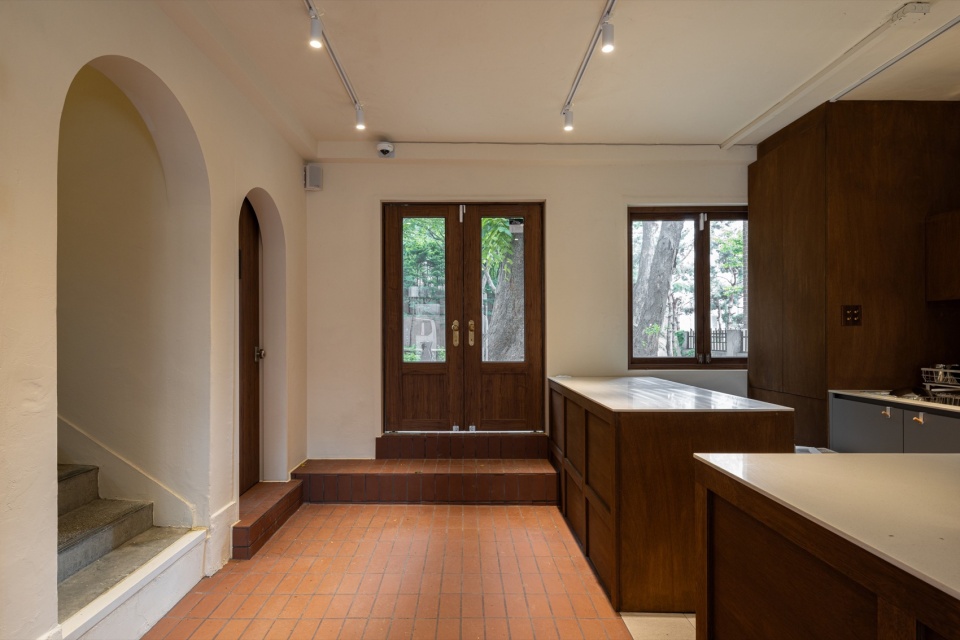
▼首层吧台,Ground-floor counter © Atelier SOW
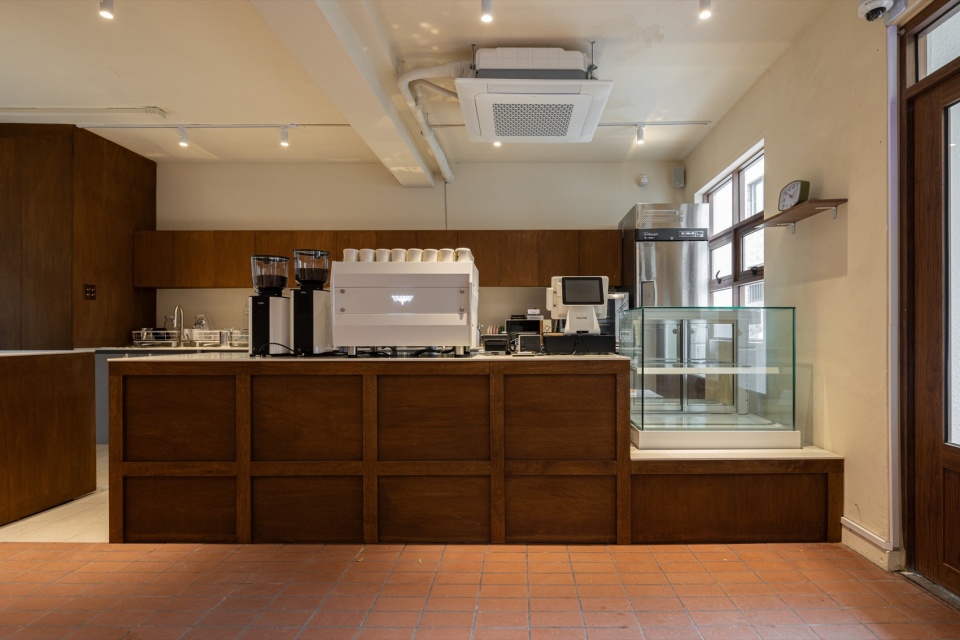
▼首层座位区,Ground-floor seating © Atelier SOW
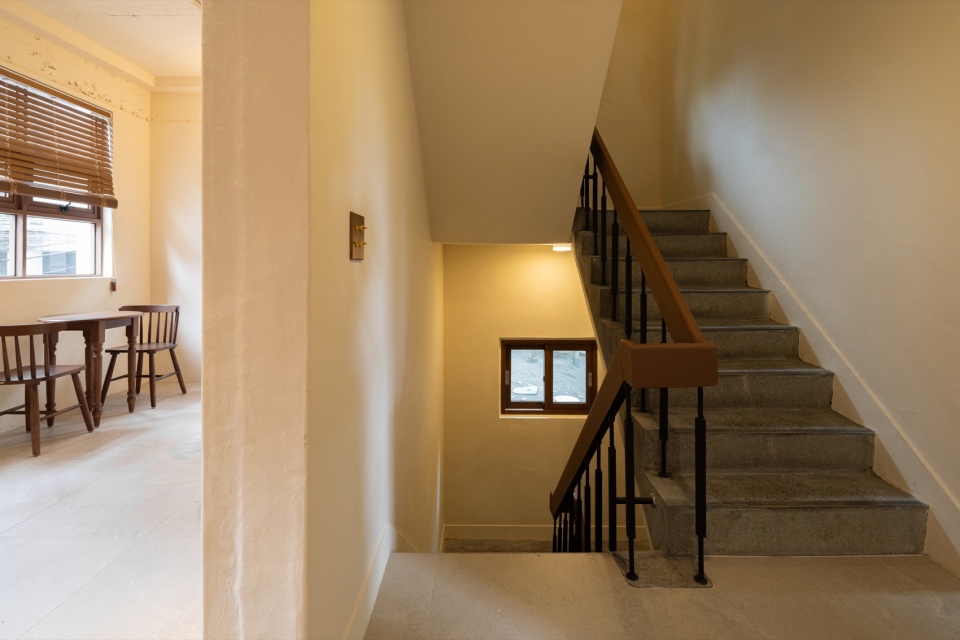
▼楼梯空间,Stair space © Atelier SOW
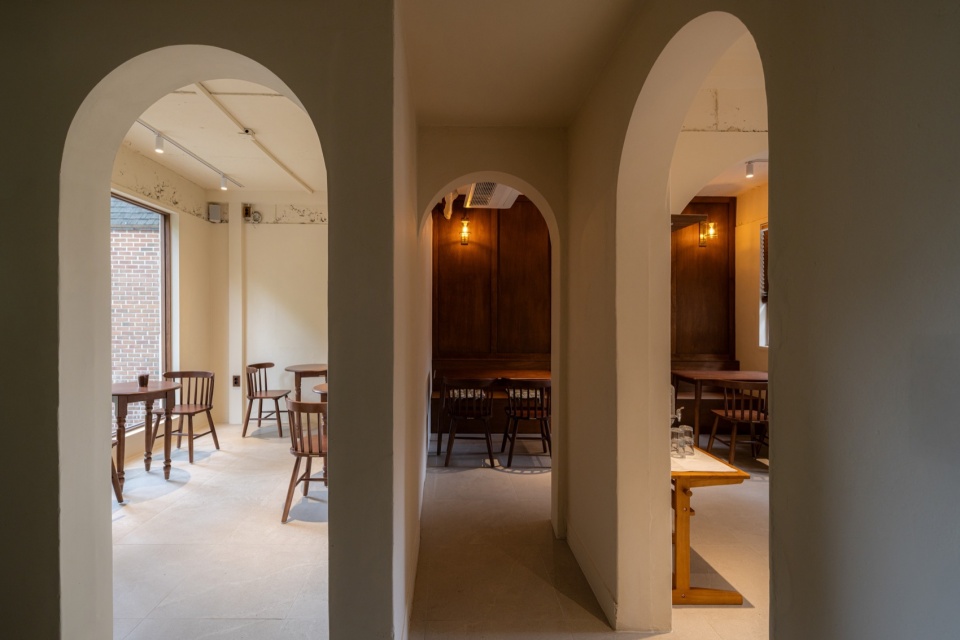
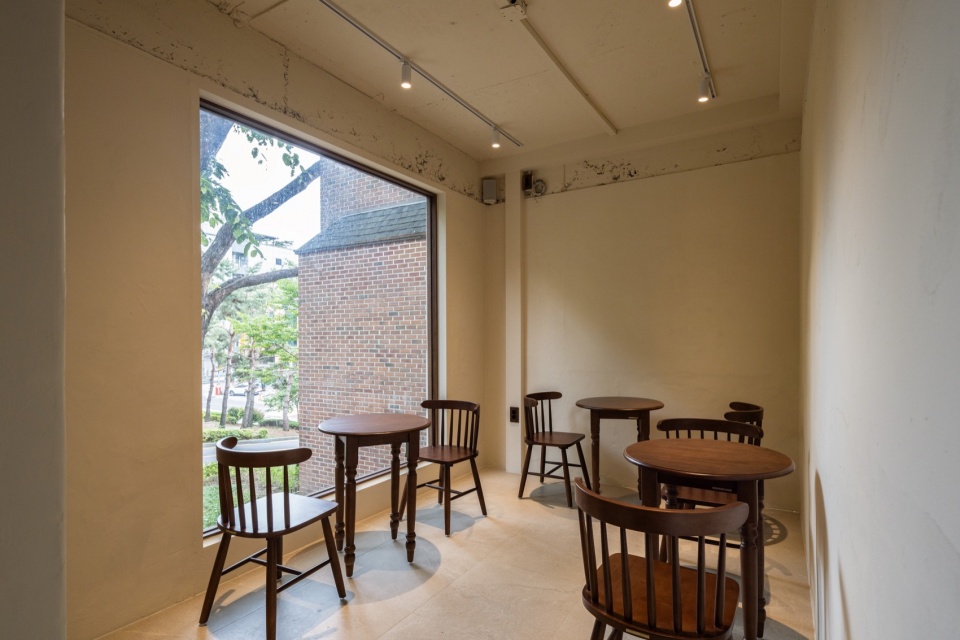
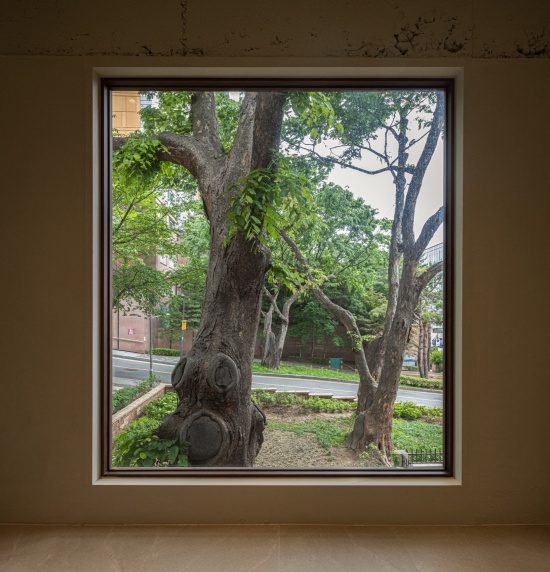
楼上座位分布于相互连通的房间。宽阔拱洞框定房间之间的行走视线,也柔化紧凑平面中的空间转换。浅色墙面为木家具和变化光线提供安静背景。大窗将树干与树冠拉近眼前,使树成为室内入座体验的直接一部分。其他窗户则呈现周边街区的不同景致,让每个座位都与场地形成独特关系。
Upstairs, seating is distributed among connected rooms. Broad arched openings frame movement between them and soften the transitions within the compact plan. Pale walls provide a quiet setting for timber furniture and the changing light. A large window brings the trunk and canopy into close view, making the tree an immediate part of the experience of sitting inside. Other windows offer different views of the surrounding neighborhood, giving each seat its own relationship with the site.
▼二层座位区与拱洞,Upper-floor seating and arched opening © Atelier SOW
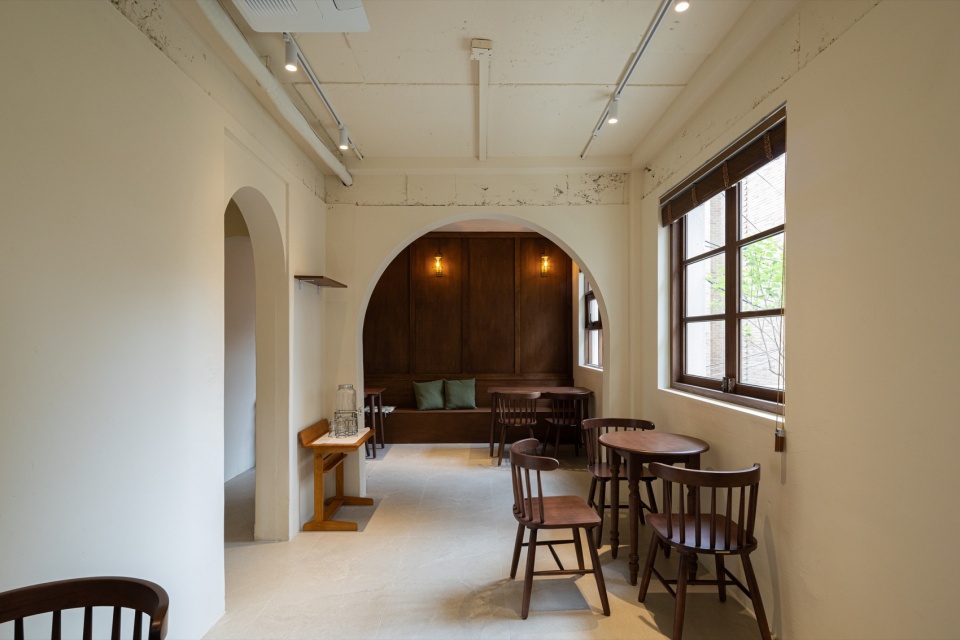
▼二层窗边座位,Window-side seating on the upper floor © Atelier SOW
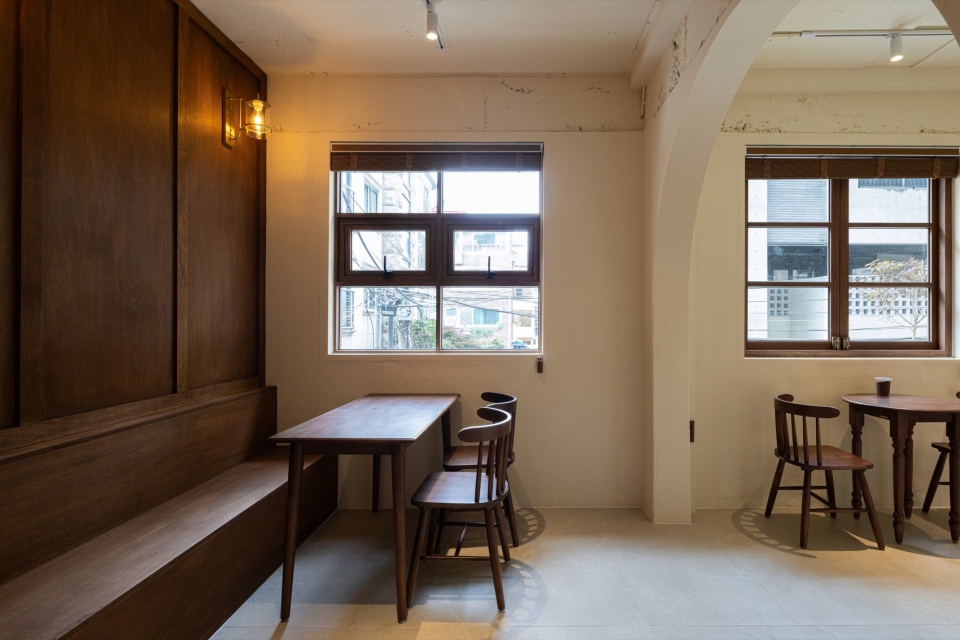
▼二层窗景中的树干与树冠,
Tree trunk and canopy framed by the second-floor window © Atelier SOW
设计通过一系列阈限展开:街道到入口、吧台到花园、楼梯到楼上房间、室内到树冠。这些关系让一座尺度谦逊的建筑提供多样的交谈或安静停留场所。通过将曾经的社区设施改造为日常使用空间,Cozimory带着建筑进入当地生活的另一阶段。项目的建筑特征源于既有建筑尺度、房间连续性以及旁侧大树的存在。
The design works through a sequence of thresholds: street to entrance, counter to garden, stair to upper rooms, and interior to tree canopy. These relationships allow a modest building to offer varied places for conversation or a quiet pause. By adapting a former neighborhood facility for everyday use, Cozimory carries the building into another phase of local life. The project locates its architectural character in the existing scale of the building, the continuity of its rooms, and the presence of the tree that stands beside it.
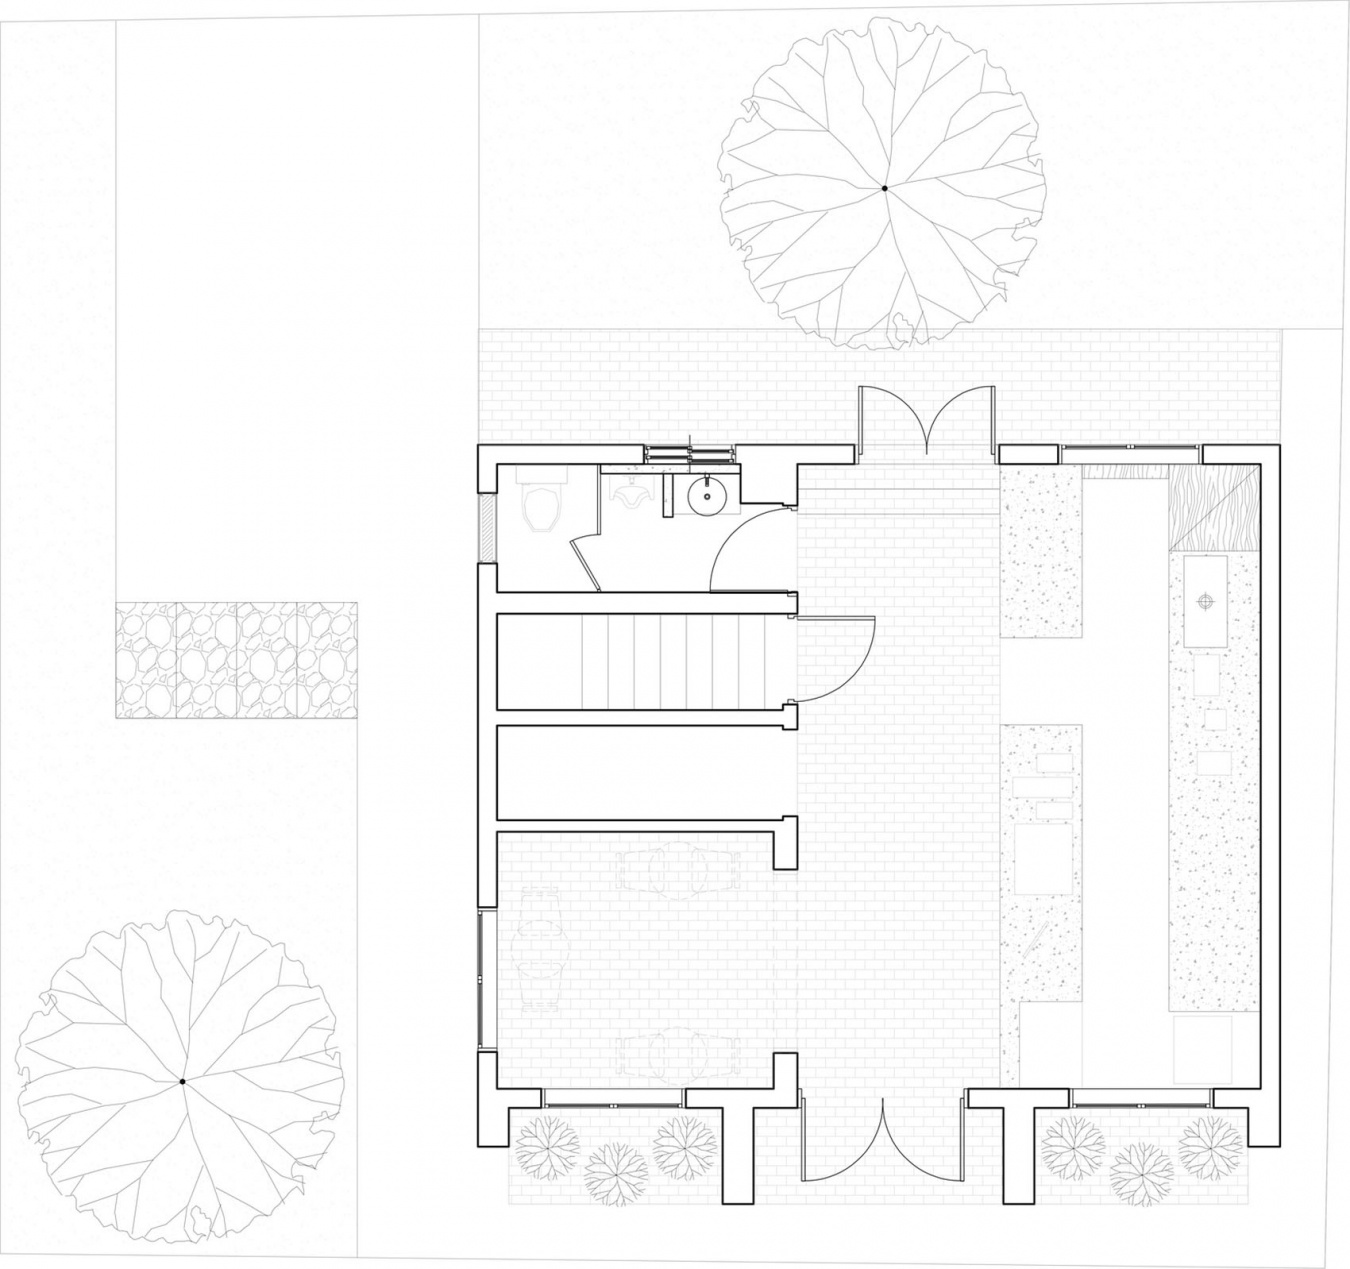
▼总平面图,Plot plan © Atelier SOW
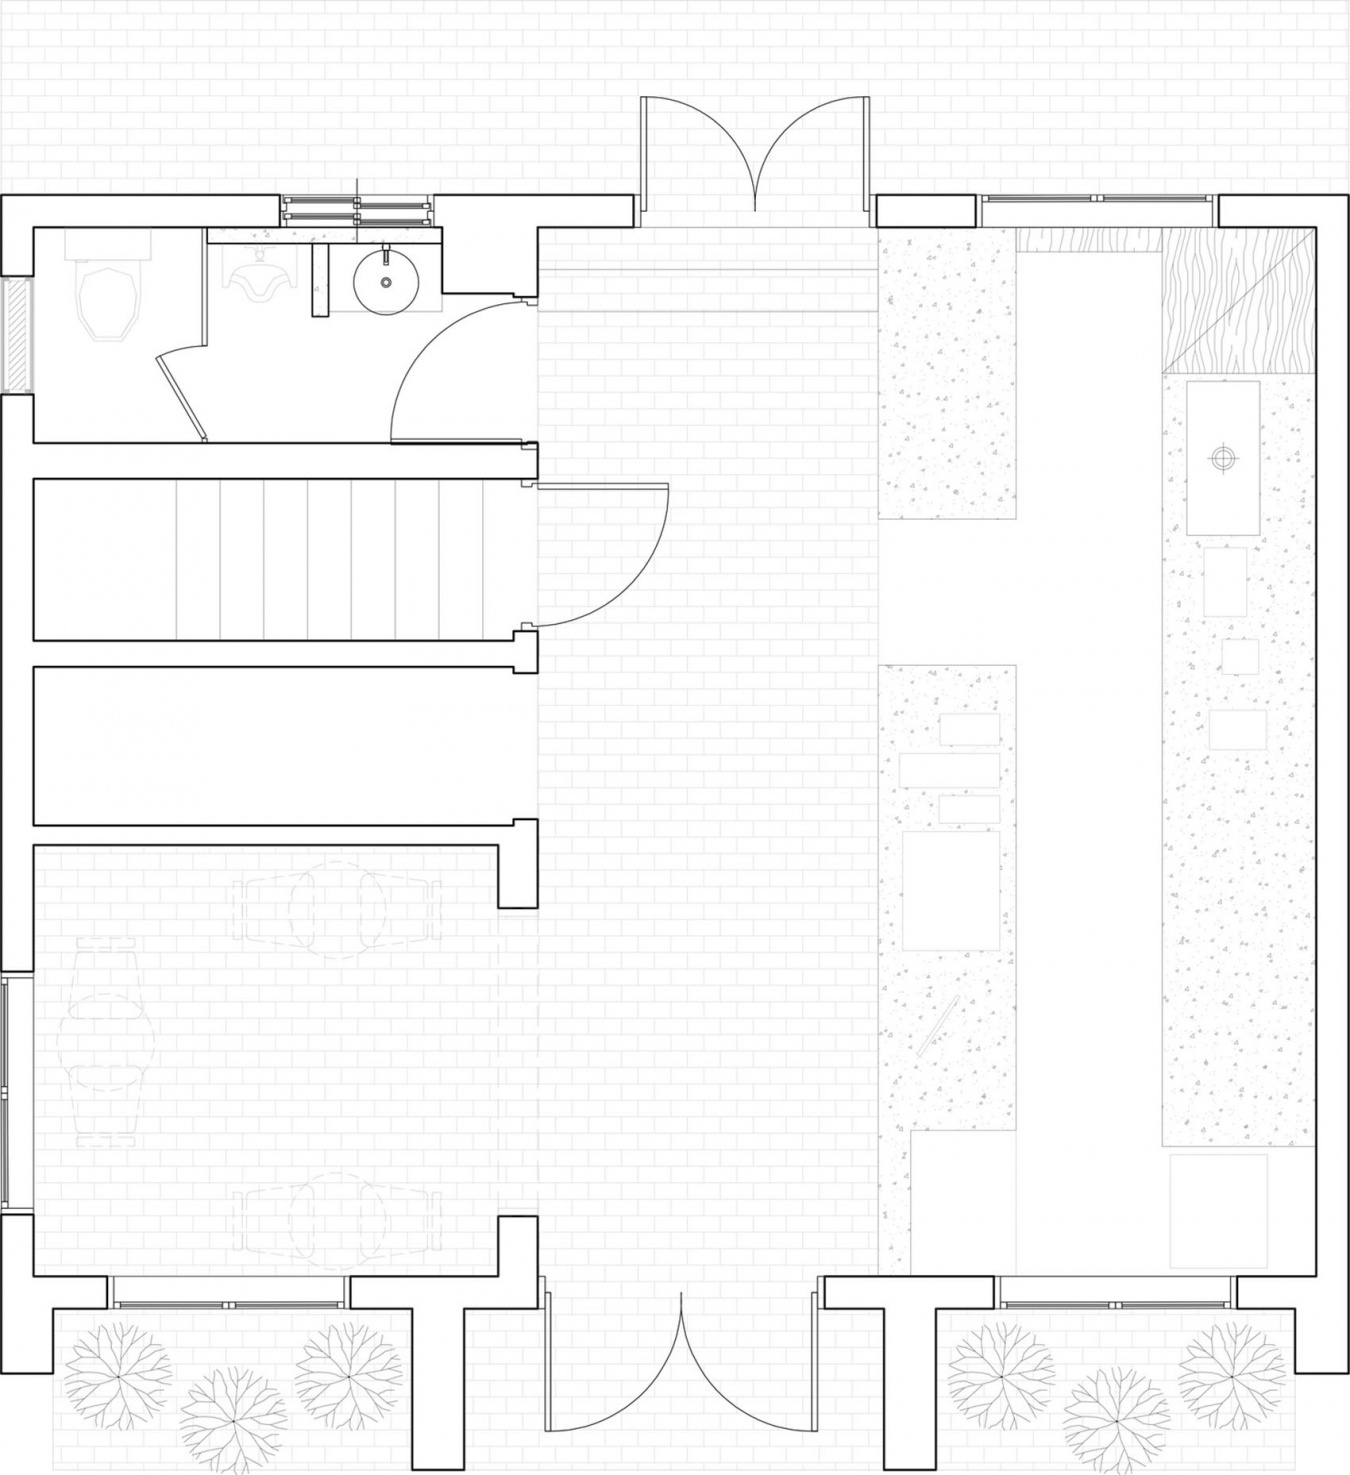
▼一层平面,First floor plan © Atelier SOW
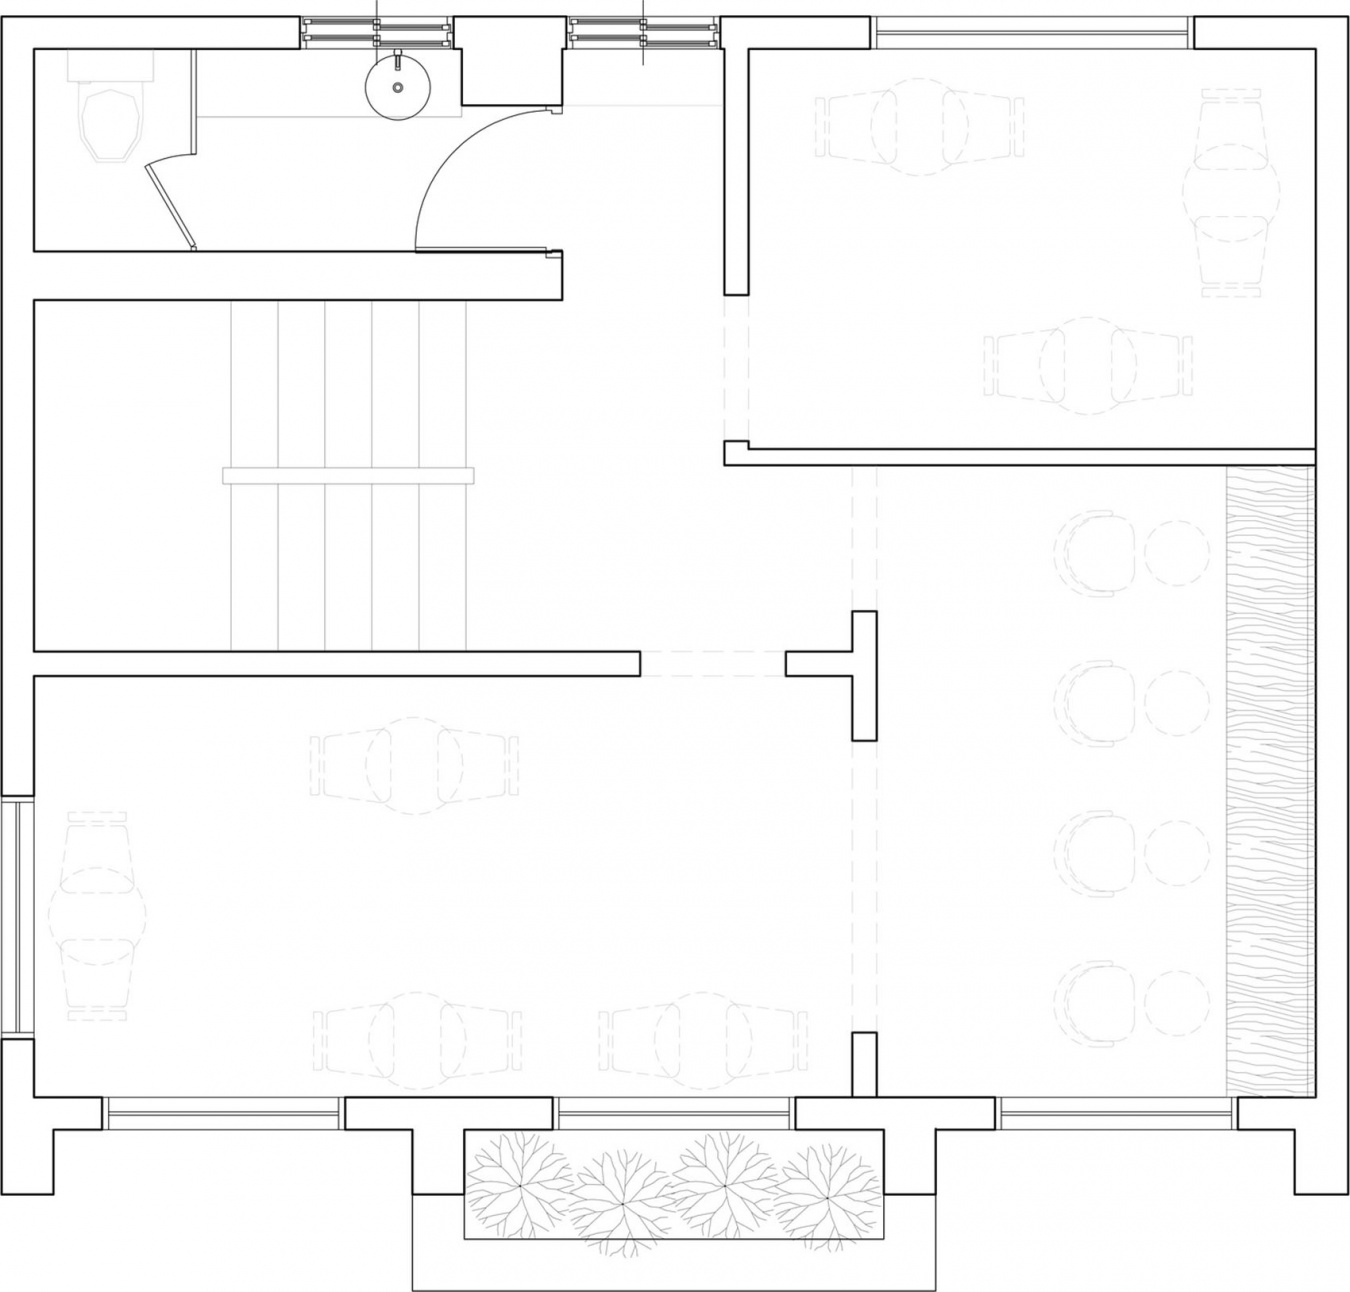
▼二层平面,Second floor plan © Atelier SOW
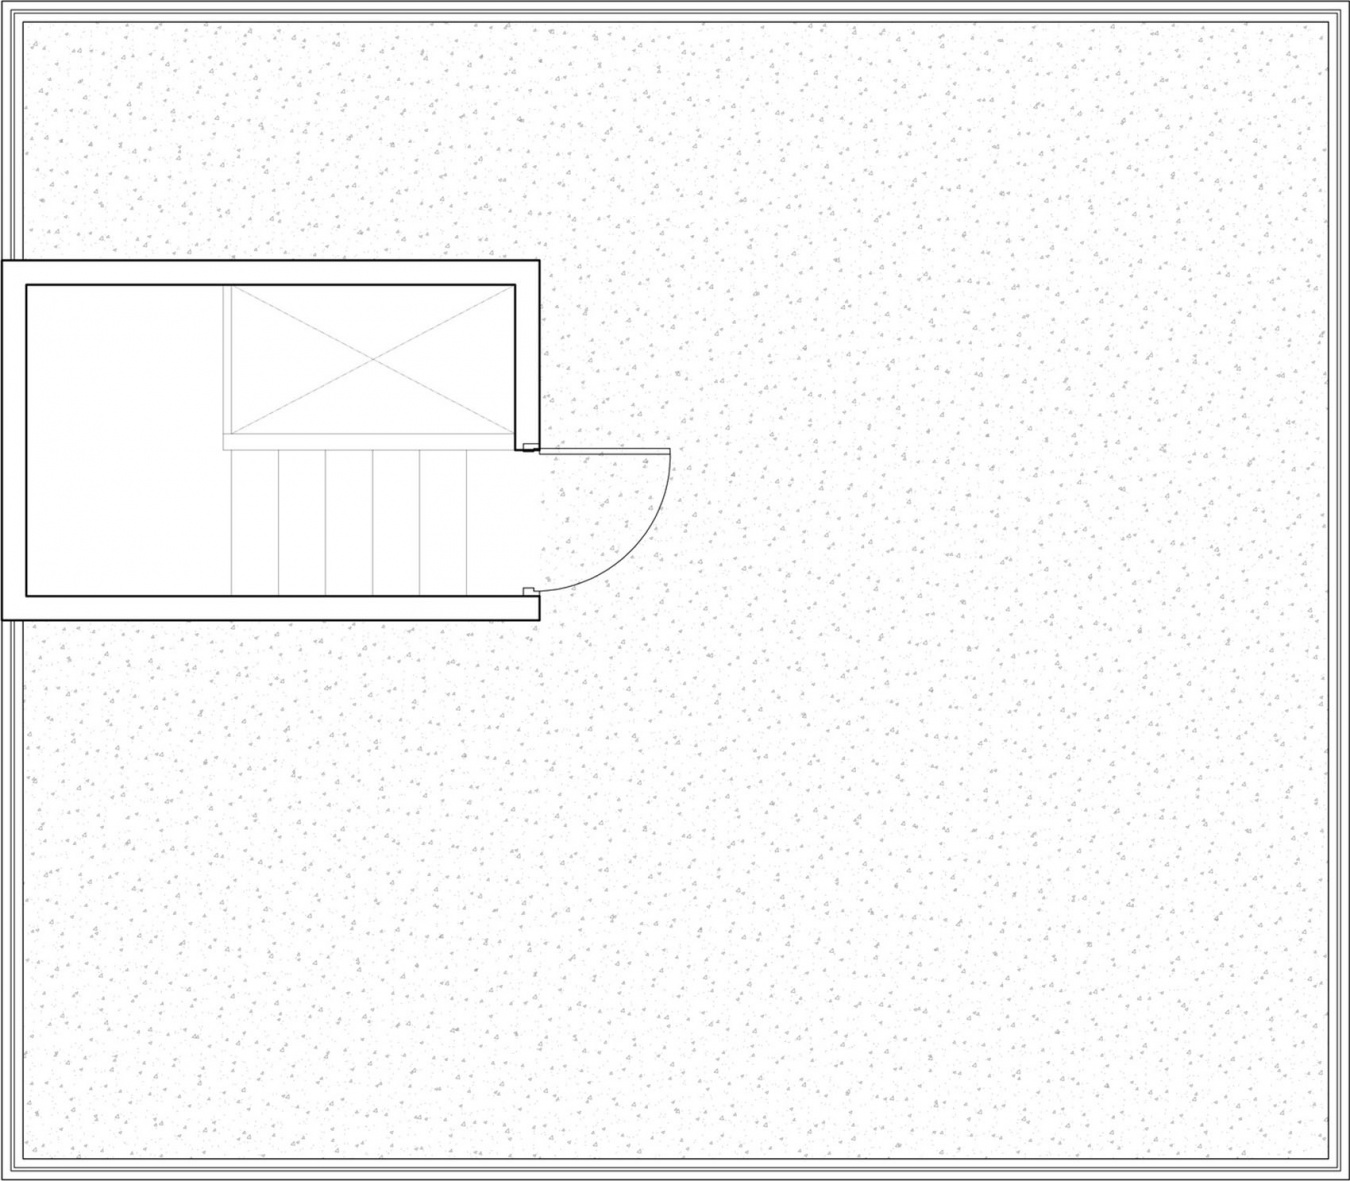
▼屋顶平面,Roof plan © Atelier SOW
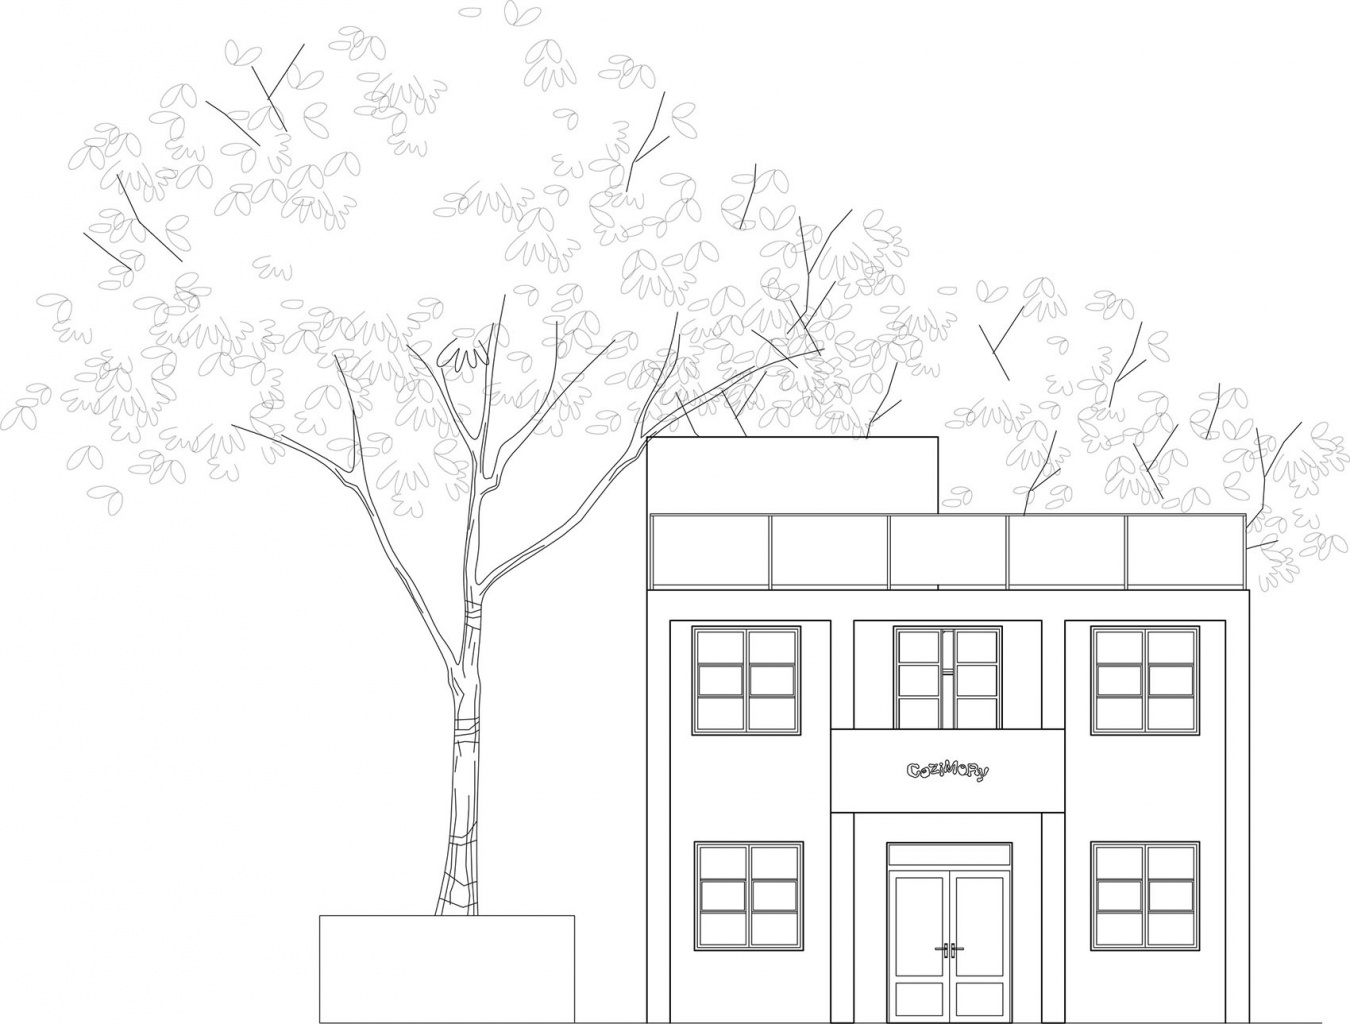
▼正立面图,Front elevation © Atelier SOW
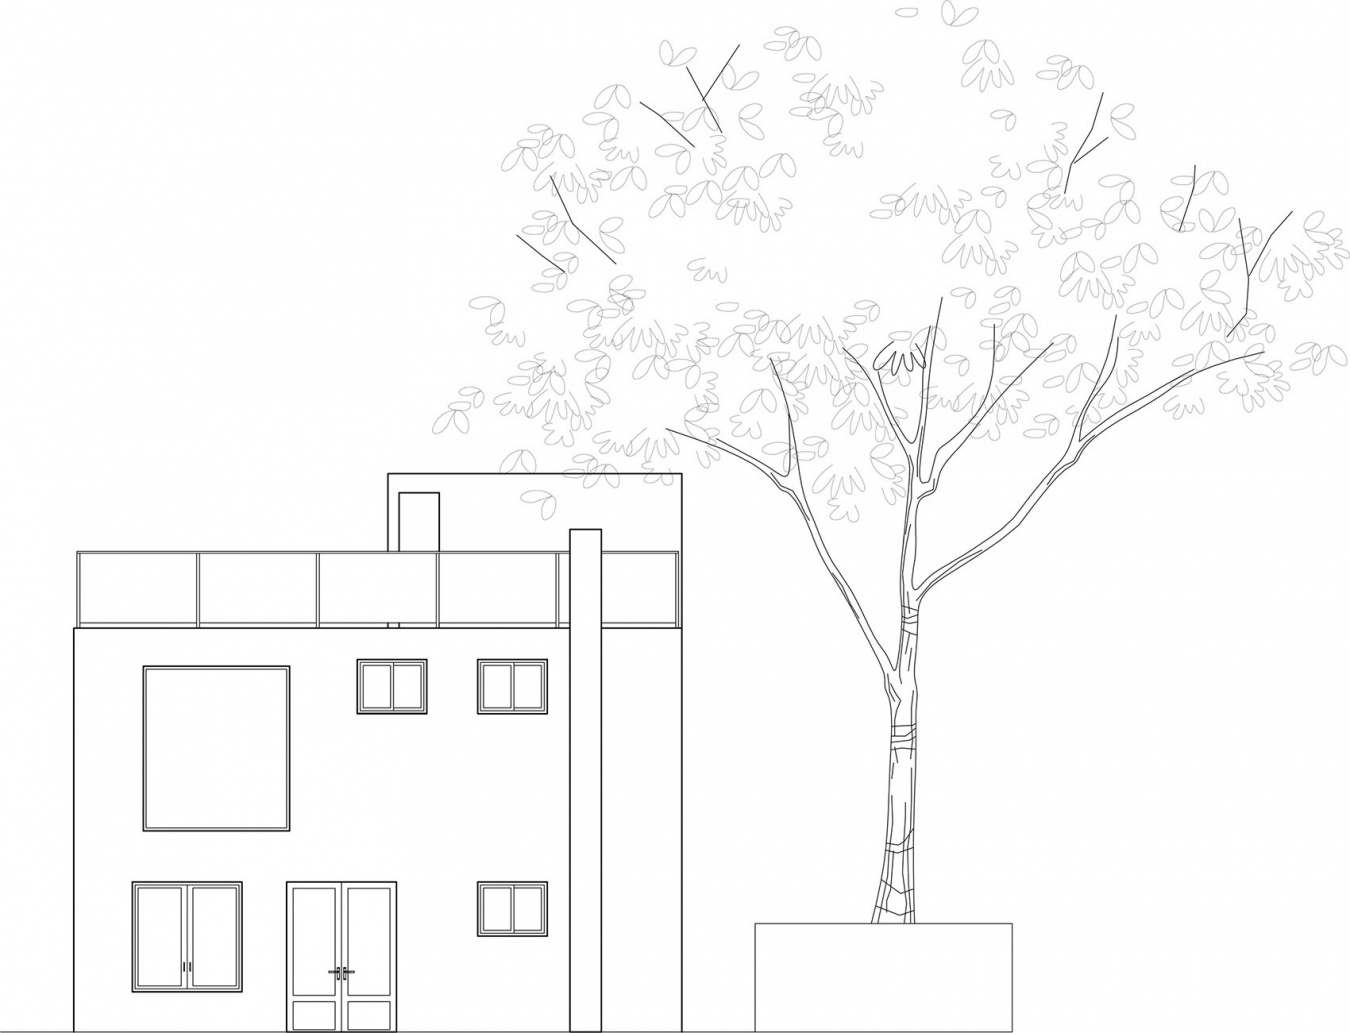
▼背立面图,Rear elevation © Atelier SOW
项目名称:Cozimory咖啡馆
项目地点:韩国首尔瑞草区方背洞
建成年份:2025
项目面积:98平方米
项目类型:改造 / 适应性再利用 / 咖啡馆
建筑设计:Atelier SOW
主持建筑师:Jeongmin Kim、Hyeeun Lee
设计团队:Minsu Jeong
施工与品牌:Atelier SOW
摄影:Yongsu Kim
图纸:Atelier SOW
Project: Cozimory Cafe
Location: Bangbae-dong, Seocho-gu, Seoul, South Korea
Completion: 2025
Project area: 98 square metres
Project type: Renovation / adaptive reuse / cafe
Architects: Atelier SOW
Lead architects: Jeongmin Kim, Hyeeun Lee
Design team: Minsu Jeong
Construction and branding: Atelier SOW
Photography: Yongsu Kim
Drawings: Atelier SOW
More:Atelier SOW。更多关于:Atelier SOW on gooood






发表评论
你需要先 才能发表评论
社交登录