感谢 葛島隆之建築設計事務所 对gooood的分享。更多关于他们:Takayuki Kuzushima and Associates on gooood
Appreciation towards Takayuki Kuzushima and Associates for providing the following description:
项目坐落于日本爱知县。房主从社交媒体和杂志上收集了大量关于住宅建筑的照片,包括:家具、照明、各种饰面、设备、储藏策略、窗户区域的妙用等。但这些意象案例并不总是能够协调的组合在一起的,例如有些照片是裸露的混凝土外墙,有些是木质镶板外墙,有些是酷酷的极简主义室内设计,还有些是堆满家具的较为杂乱的室内照片。而房主希望能够让方便合理的收纳理念与古色古香的家具齐头并进。
A house built in the suburbs of Aichi Prefecture. The owner had a large number of images of the house, including furniture, lighting, various finishes, equipment, storage ideas, and use of the window area, which he had collected from SNS and magazines. The images were not always consistent; some were of bare concrete exteriors, some were of wood-paneled exteriors, some were of cool minimalist interiors, and some were of chaotic interiors. Convenient and rational storage ideas and tasteful antique furniture were equally aligned.
▼项目与周边环境鸟瞰,arial view of the project and surrounding environment © Takayuki Kuzushima and Associates

房主所收集的意向图以碎片化的形式呈现出他对于理想生活的想象,而设计师深知,当住宅在建造完成之后,其内部的空间还是会继续随着人们的生活不断发展变化。因此,设计团队并没有试图通过从大量的图像中挑选出几个元素来组成一个空间,而是在设计过程中衍生出一个能够让不同元素产生共鸣、和谐共处的整体框架。
These were fragments of requests for an ideal life, and I knew that they would continue to change day by day after the completion of the construction. Therefore, rather than trying to compose a space by selecting and choosing from a large number of images, we began the design process by considering the framework in which the various elements would overflow and resonate with each other.

▼顶视图,top view © Takayuki Kuzushima and Associates
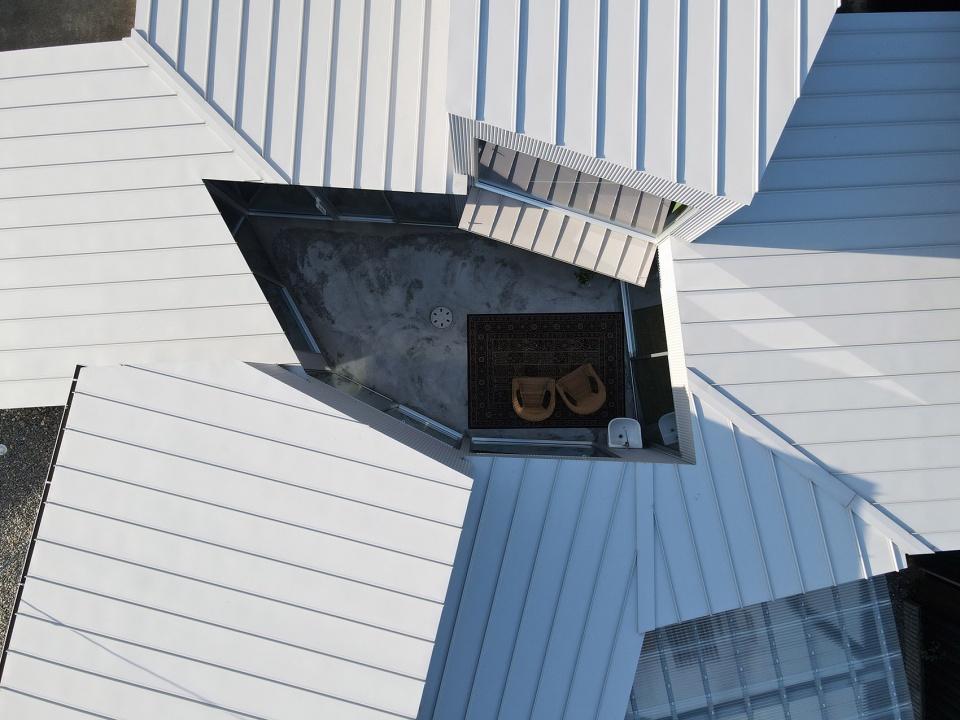
▼庭院顶视图,top view of the courtyard © Takayuki Kuzushima and Associates
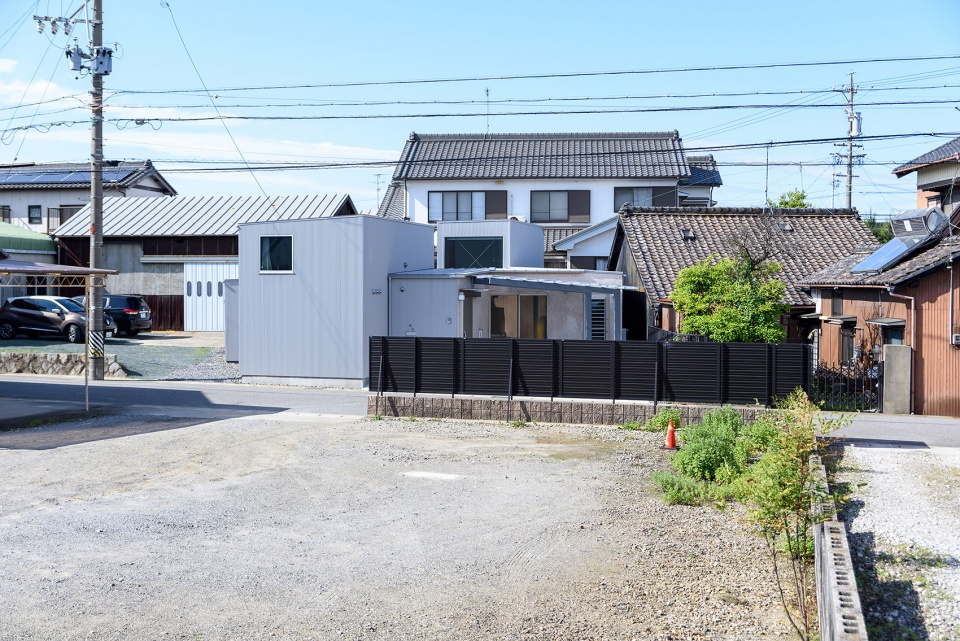
项目场地坐落在一个安静的住宅区,呈平行四边形,周围排列着低矮的房屋。社区的十字路口并不是彼此正交的,小镇仍然保留了传统的不规则城市街区肌理。一开始,为了回应场地与建筑体量的关系,设计团队为该住宅构想了一个平行四边形的体量,但在规划内部布局时,这种四边形的体量显得十分不自然,并且与城镇的肌理相互割裂。因此,建筑师将这个四边形体量划分为几个小体量,每个小体量都与场地边界保持着独立的关系。
▼平面图,plan © Takayuki Kuzushima and Associates
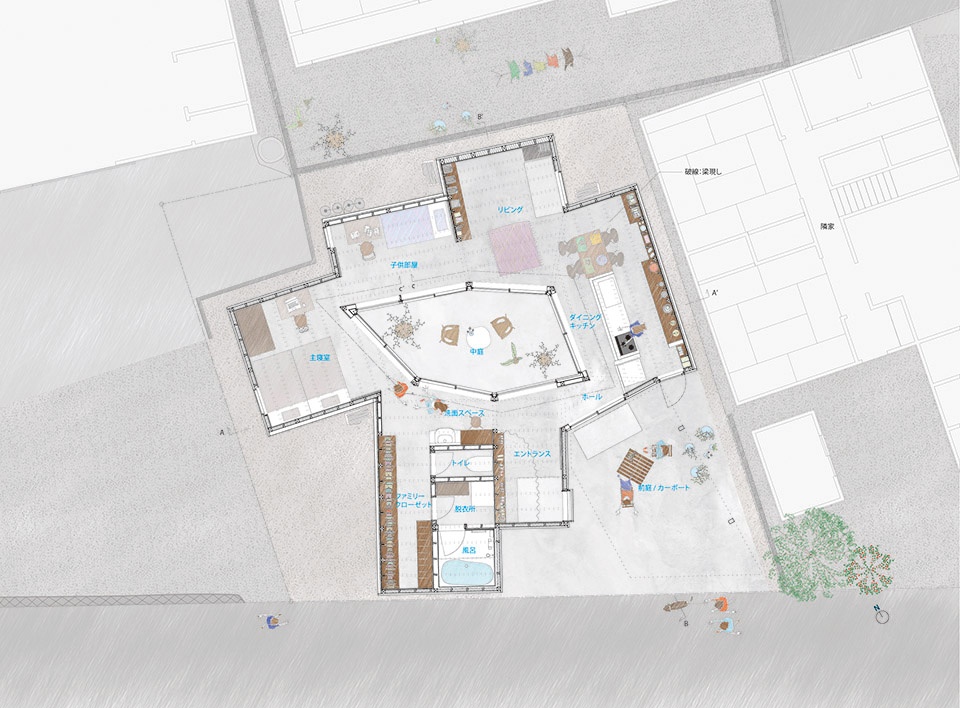
The site is a quiet residential area lined with low-rise houses. The intersections in the neighborhood are not orthogonal to each other, and the town still retains its traditional irregular shape of the city block. The site also has a parallelogram shape. At first, we were considering a parallelogram-shaped volume, but we felt it unnatural that we needed to think about how to carve out the interior, apart from the relationship between the site and the volume. It seemed to me that the structure of the town and the structure of the house were not continuous. Therefore, we divided the volume into several volumes, each of which should be directly opposite to the boundary line of the site.
▼街道视角,street view © Takayuki Kuzushima and Associates
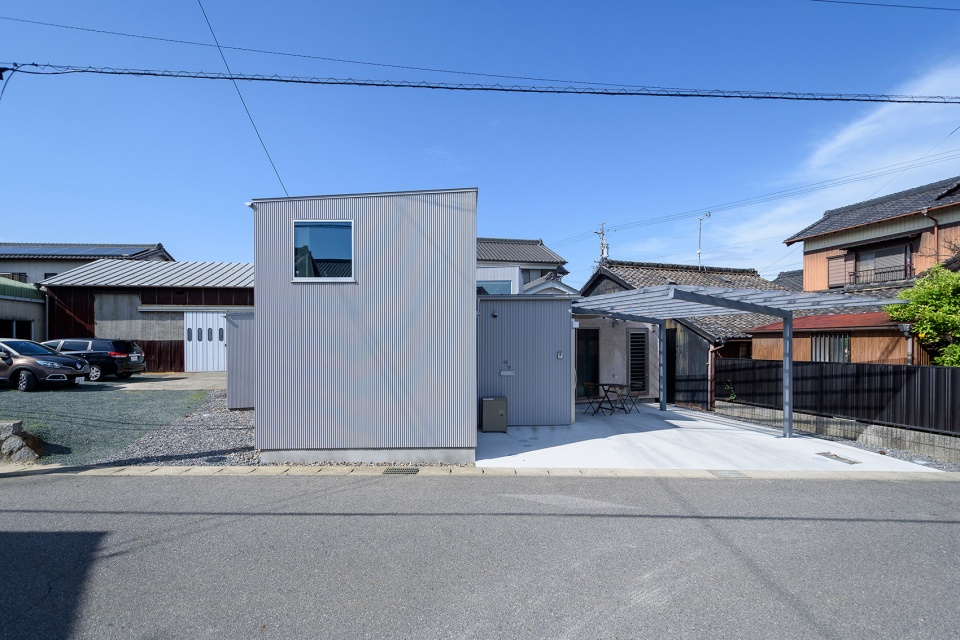
▼主入口与露台,entrance and terrace © Takayuki Kuzushima and Associates
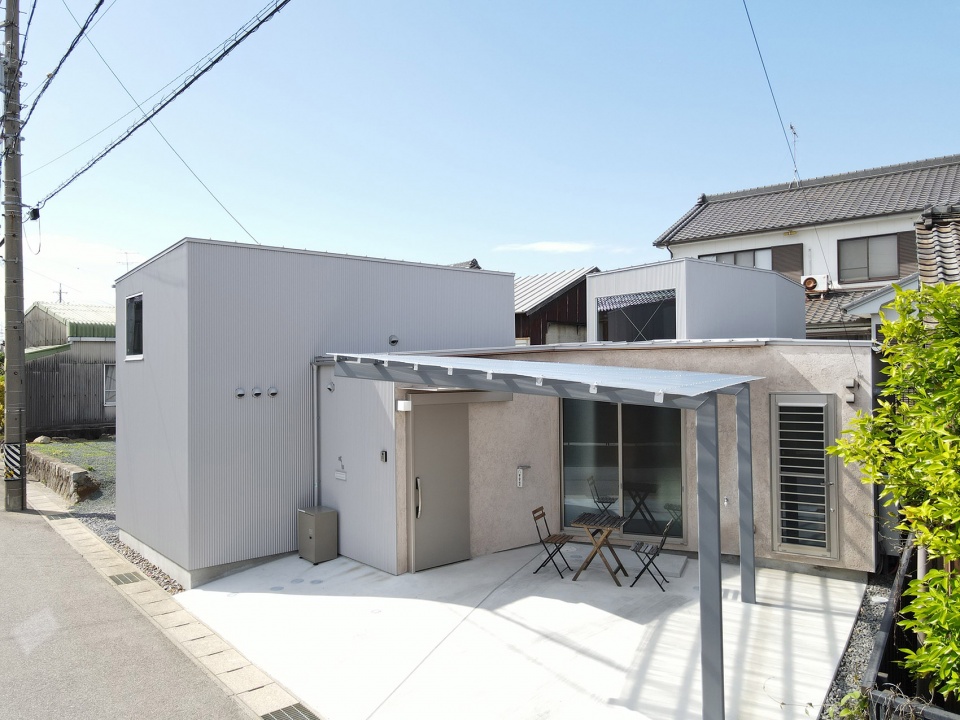
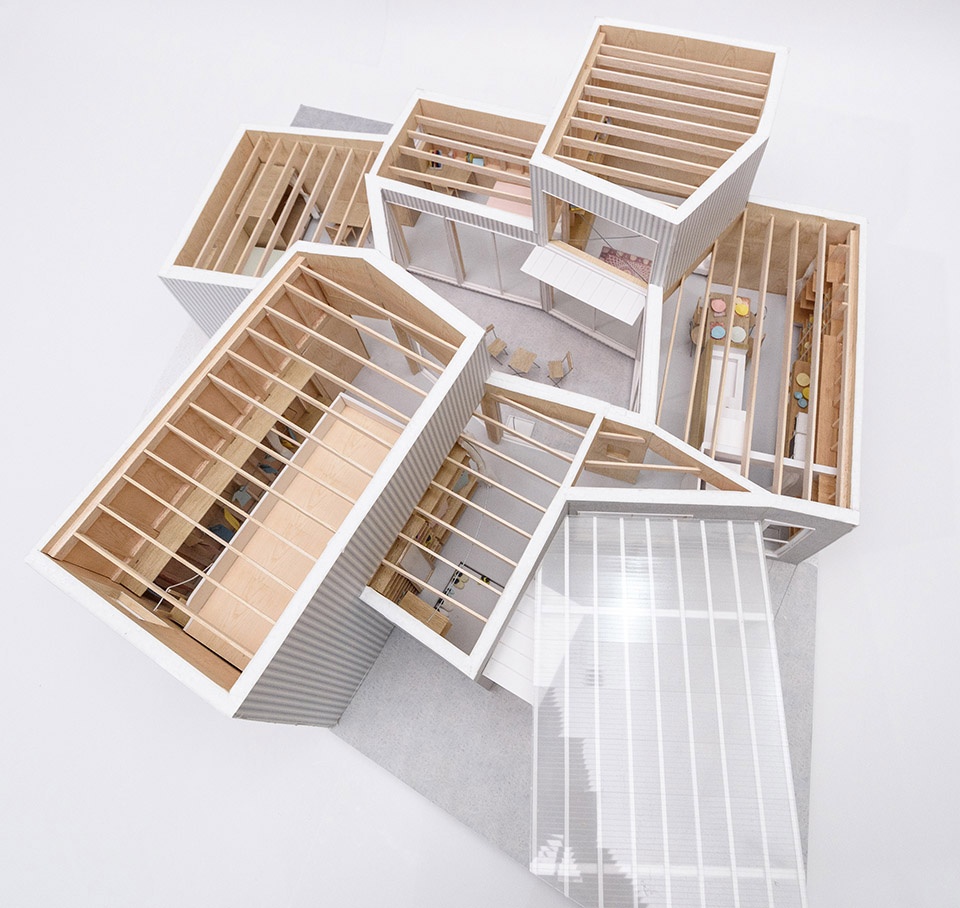
考虑到房主的要求,小体量的数目被定为七个,每个体量都面向城镇边界建造。体量结构的横梁位置从场地边界后退,并在场地大致中心的位置形成了一座庭院,作为远离城镇的空白空间。这座庭院将七个房间统一在一起,同时呼应了城镇街区的肌理。为了拓展房间的边界,在房间与房间之间创造出不同的区域,面向庭院的建筑立面均采用了大面积的玻璃,以连接彼此之间不同距离的房间。换句话说,这些房间是互相开放的。
▼七个功能体量分析,plans and elevations of the seven volumes © Takayuki Kuzushima and Associates
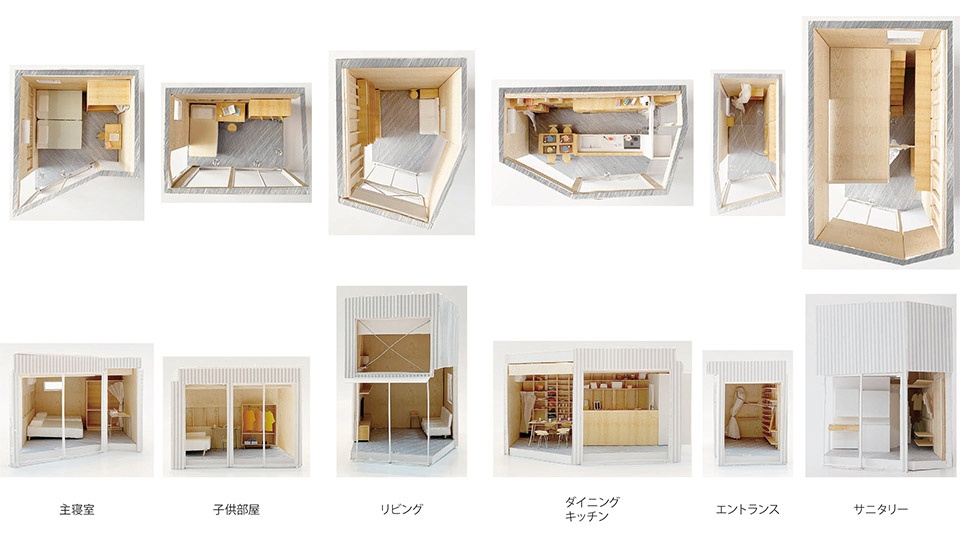
The number of volumes was set to seven in consideration of the client’s request, and seven rooms were built facing the boundary with the town. The beams of each room are set back from the site boundary, and a courtyard is located near the center of the site as a blank space away from the town. The courtyard is a collection of rooms that are based on the characteristics of the city block. In anticipation of the creation of various areas beyond the rooms, all the surfaces that border the courtyard are made of glass to connect the rooms at various distances from each other. In other words, the rooms were opened up to each other.

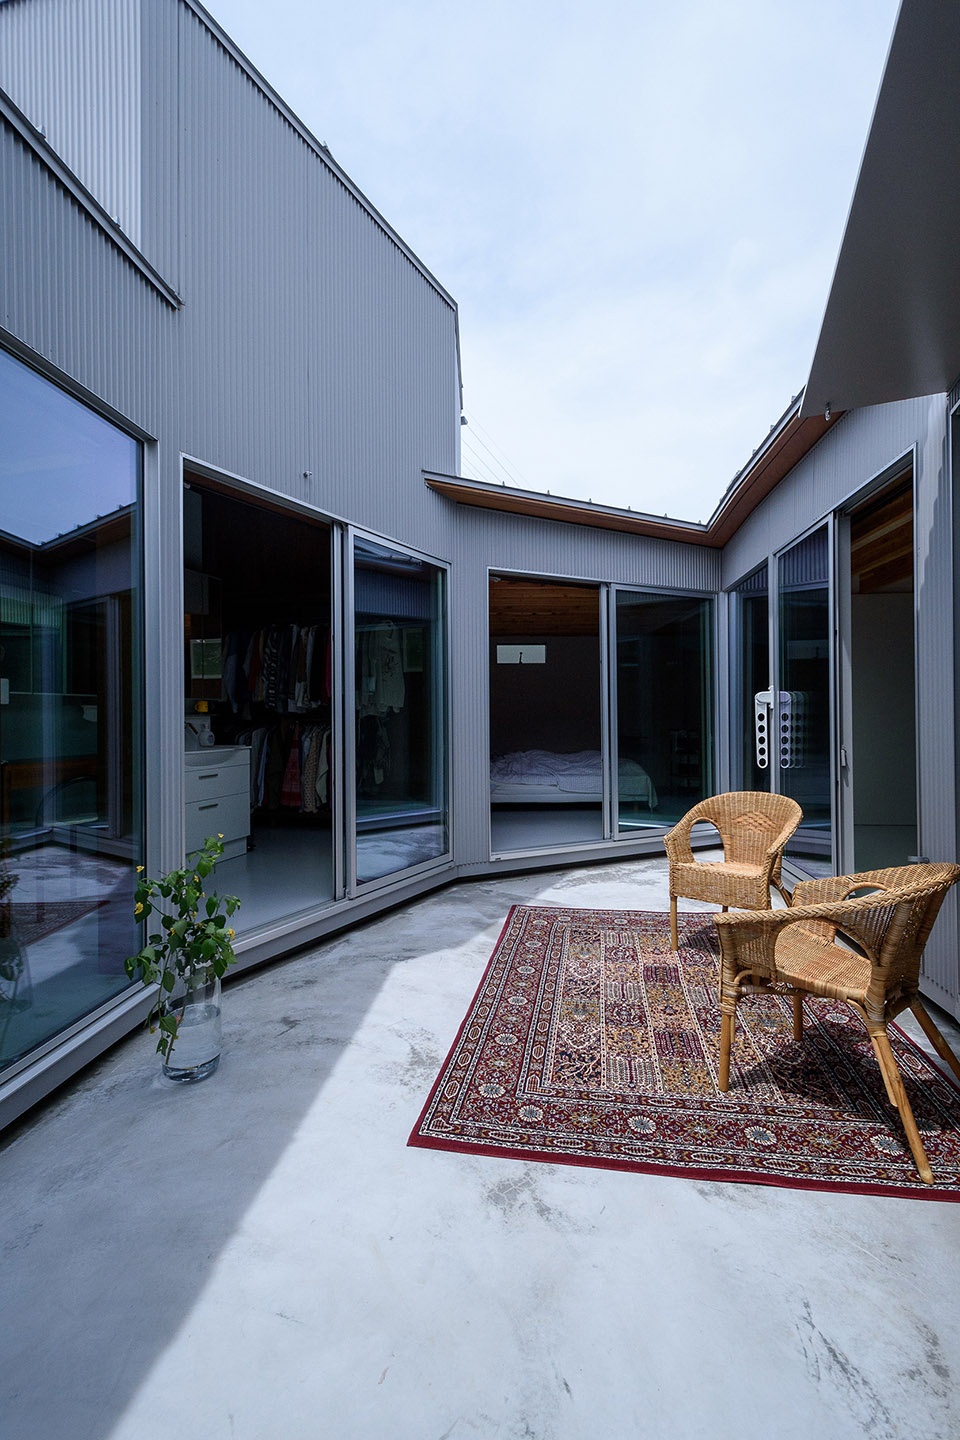
▼庭院,courtyard © Takayuki Kuzushima and Associates

▼庭院立面采用大面积玻璃,
the facade facing the courtyard with large area of glass © Takayuki Kuzushima and Associates
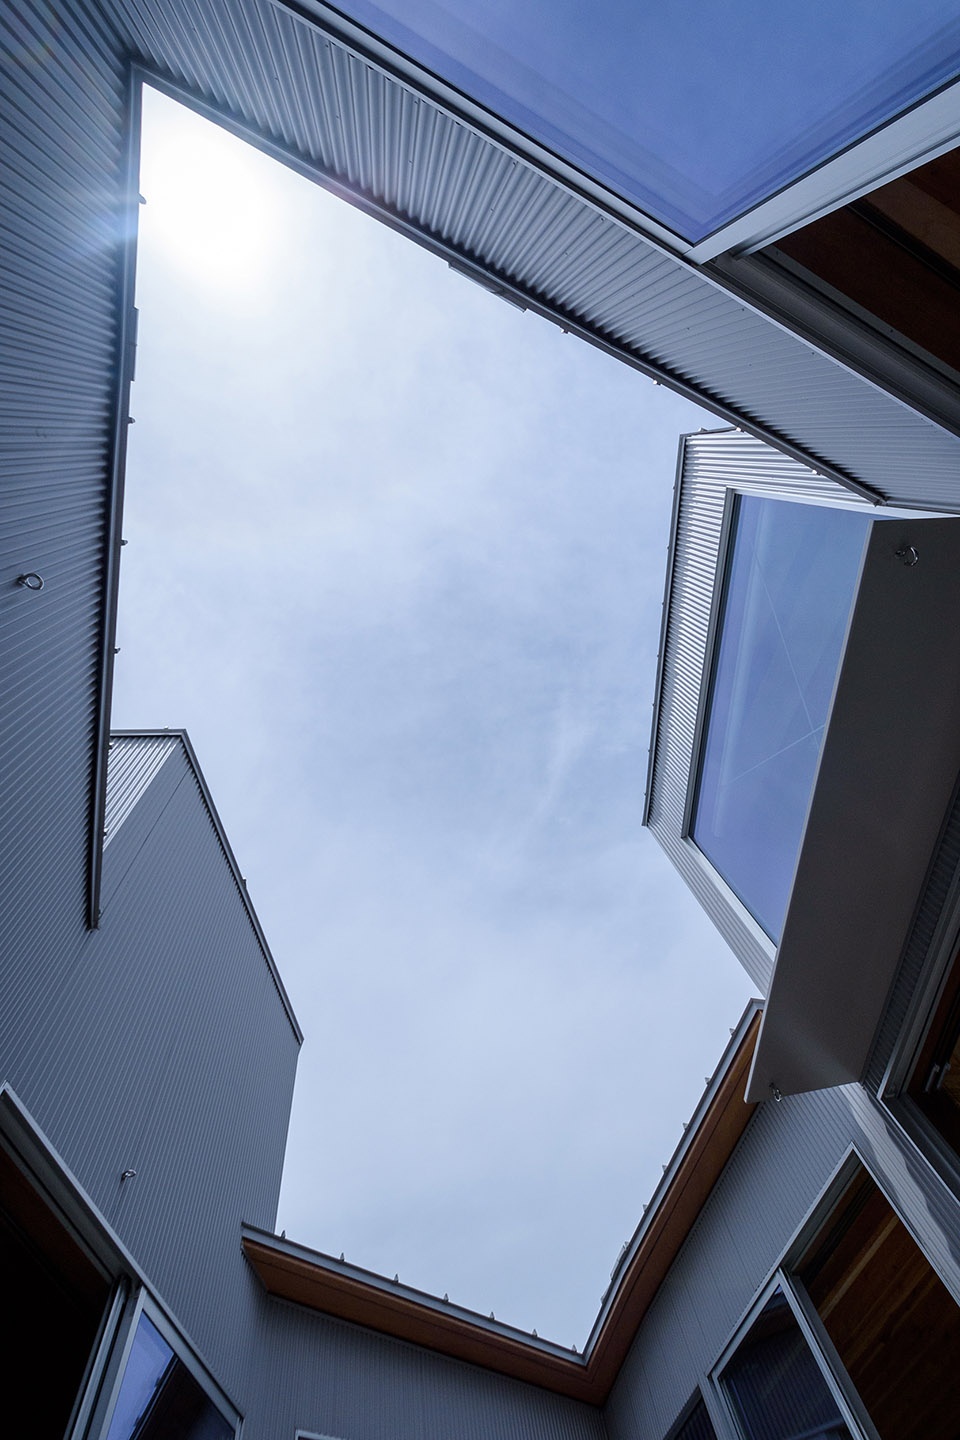
▼仰视天井庭院,looking up to the patio courtyard © Takayuki Kuzushima and Associates
此外,通过使用三种类型的内墙处理手法(1、将柱子结构暴露出来;2、采用胶合板OS涂层;3、采用胶合板EP涂层),设计避免了空间的同质化,营造出活跃的空间氛围。同时,建筑师还认为这种方法能够将不同房间的墙壁彼此连接起来。这样一来,居住在这里的人们就能感觉到自己的房间和院子对面的房间在同一个区域内,而且远处的房间在感觉上甚至比隔壁的房间还要近。
In addition, by using three types of interior wall finishes (1. columns exposure, 2. plywood OS coating, 3. plywood EP coating) while avoiding unification by room, I considered a way in which the walls of distant rooms could be connected to each other. By doing so, one can feel that one’s room and the room across the courtyard are in the same area, and that the distant room is closer than the room next door.
▼室内概览,overall of interior © Takayuki Kuzushima and Associates
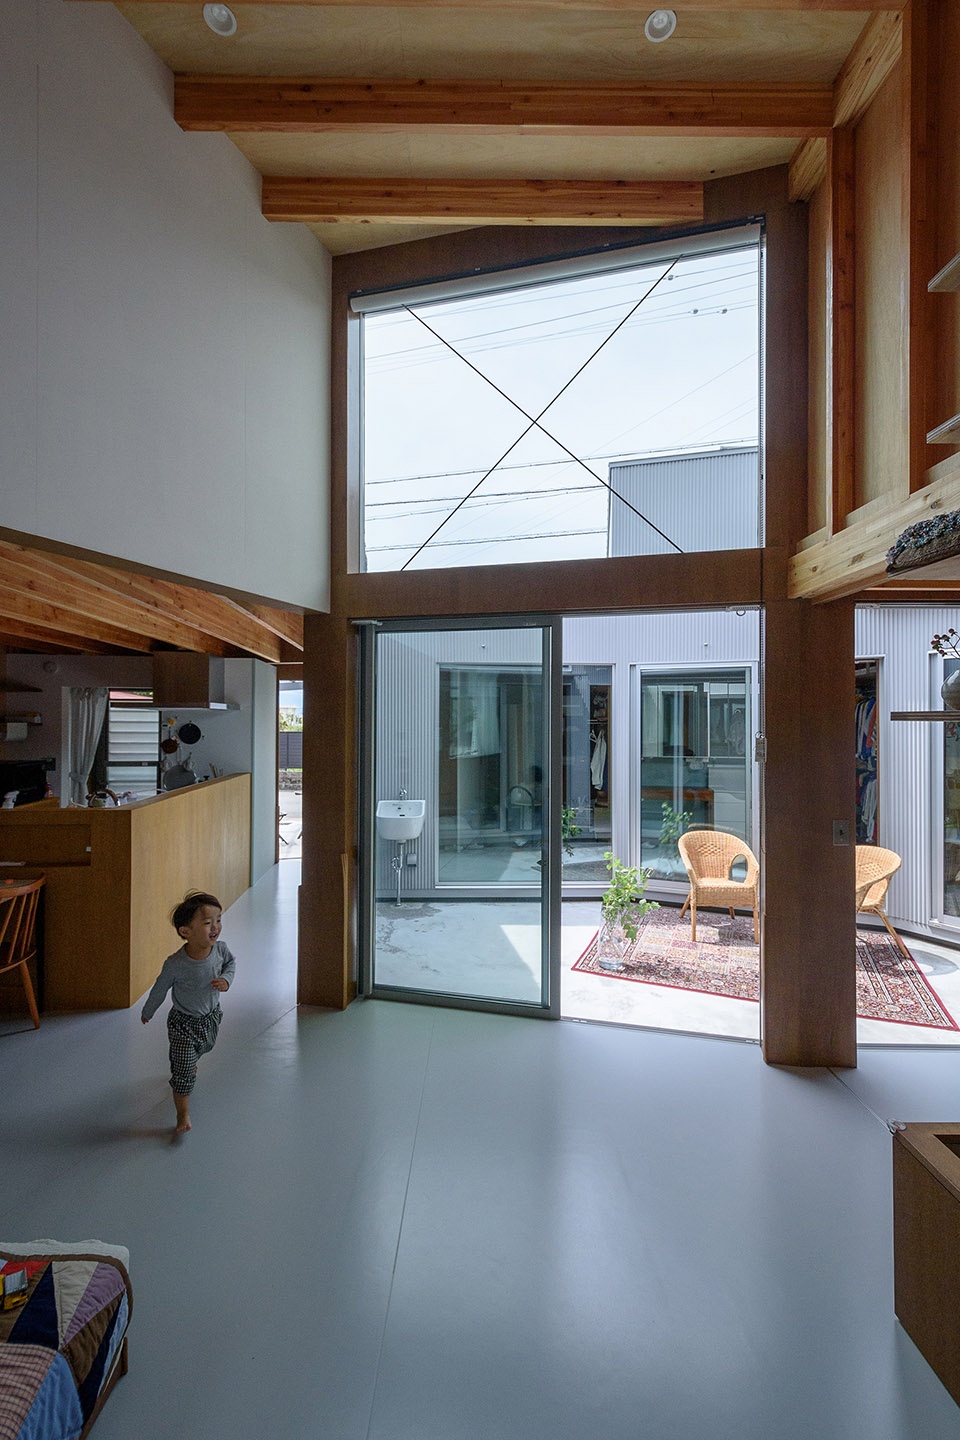
▼住宅采用木制结构,
the timber structure of the house © Takayuki Kuzushima and Associates
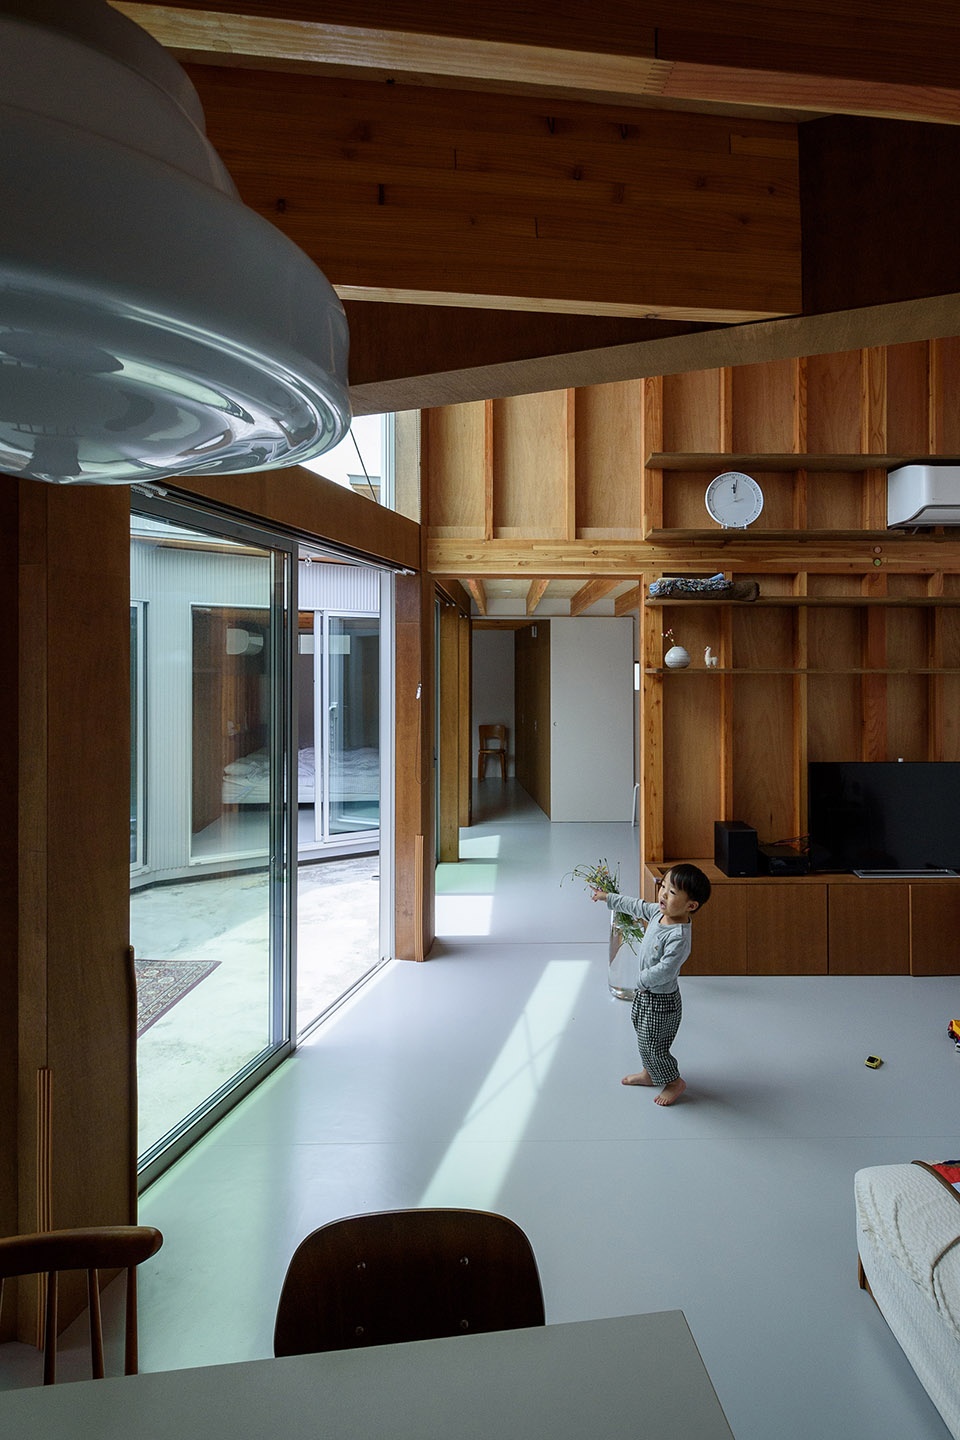
▼房间面向庭院打开,the rooms open to the courtyard © Takayuki Kuzushima and Associates
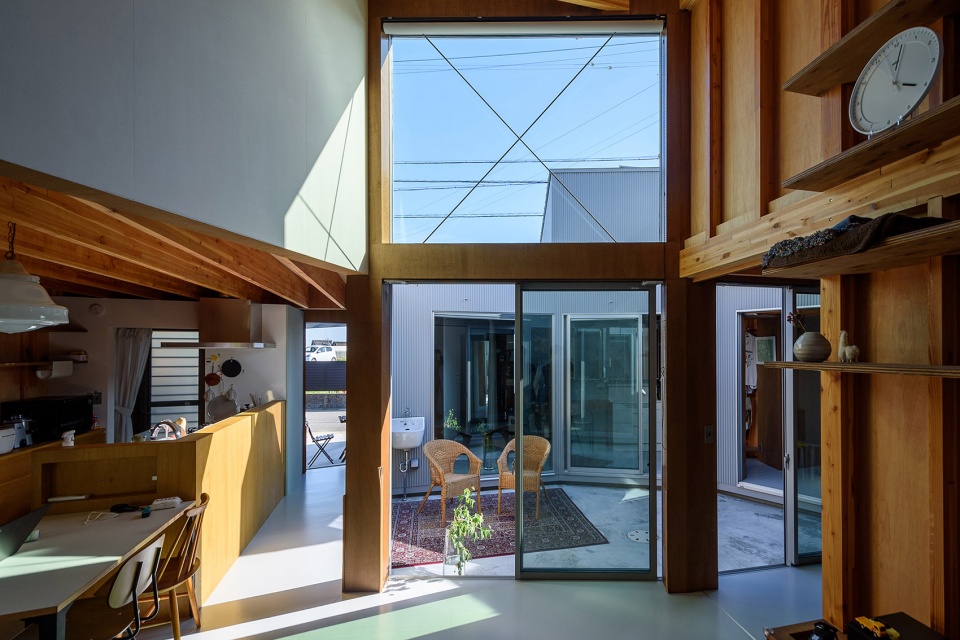
▼庭院为室内引入充足光线,the courtyard introduce natural light into the interior © Takayuki Kuzushima and Associates
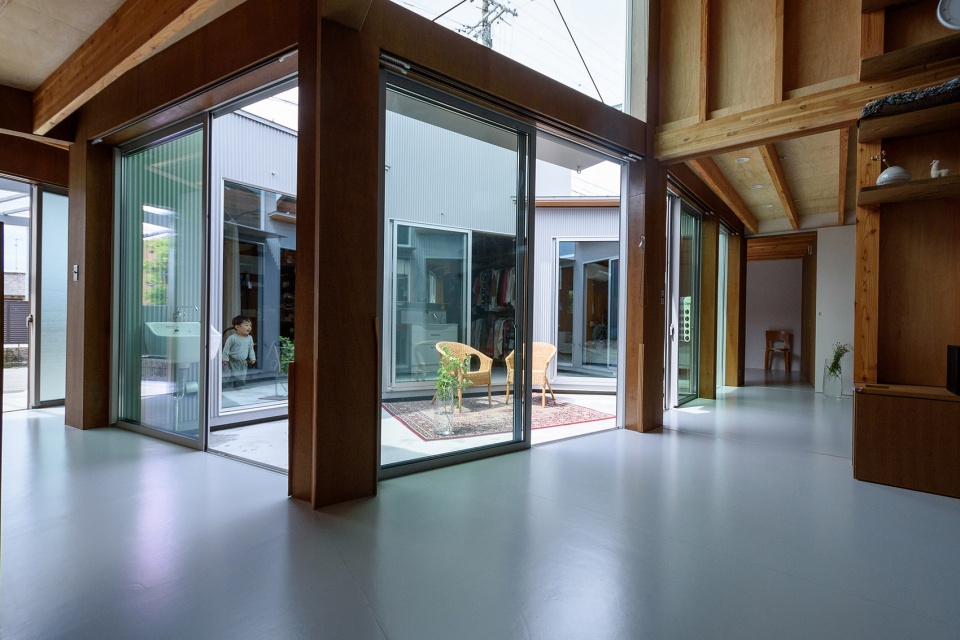
▼模糊的室内外界限,blurred interior and exterior boundary © Takayuki Kuzushima and Associates
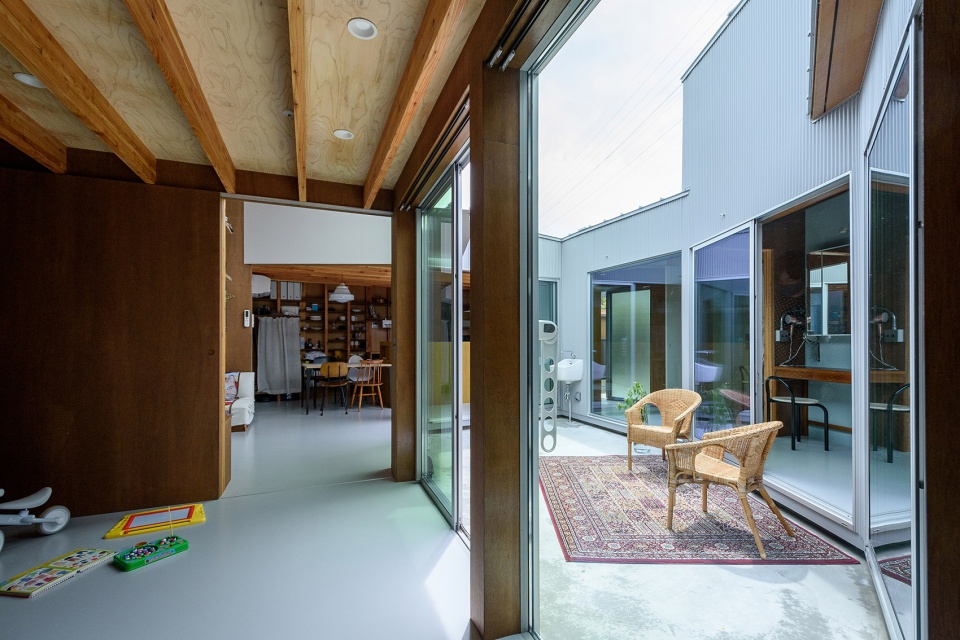
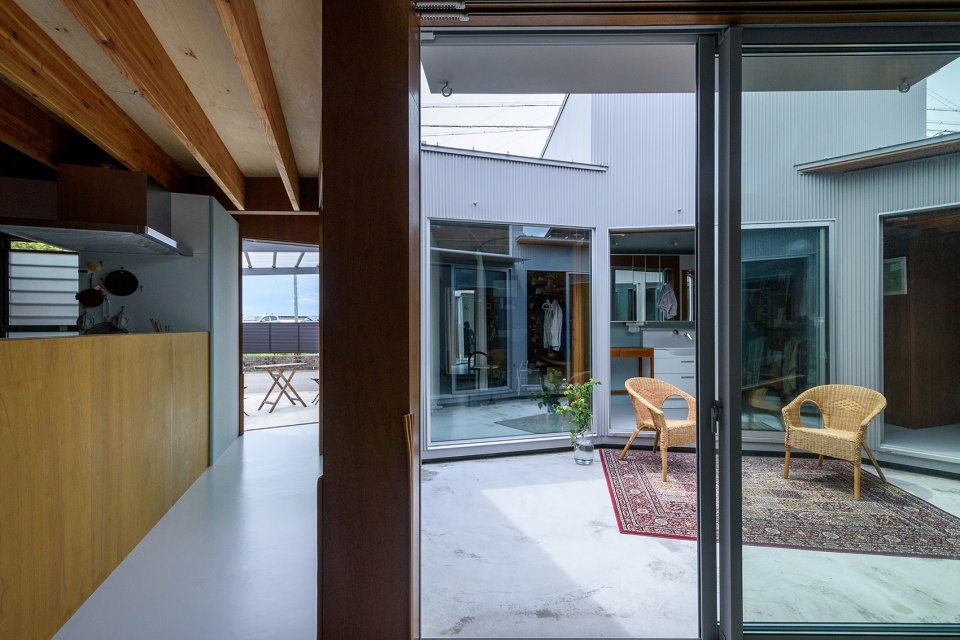
▼结构细部,detail of the column © Takayuki Kuzushima and Associates
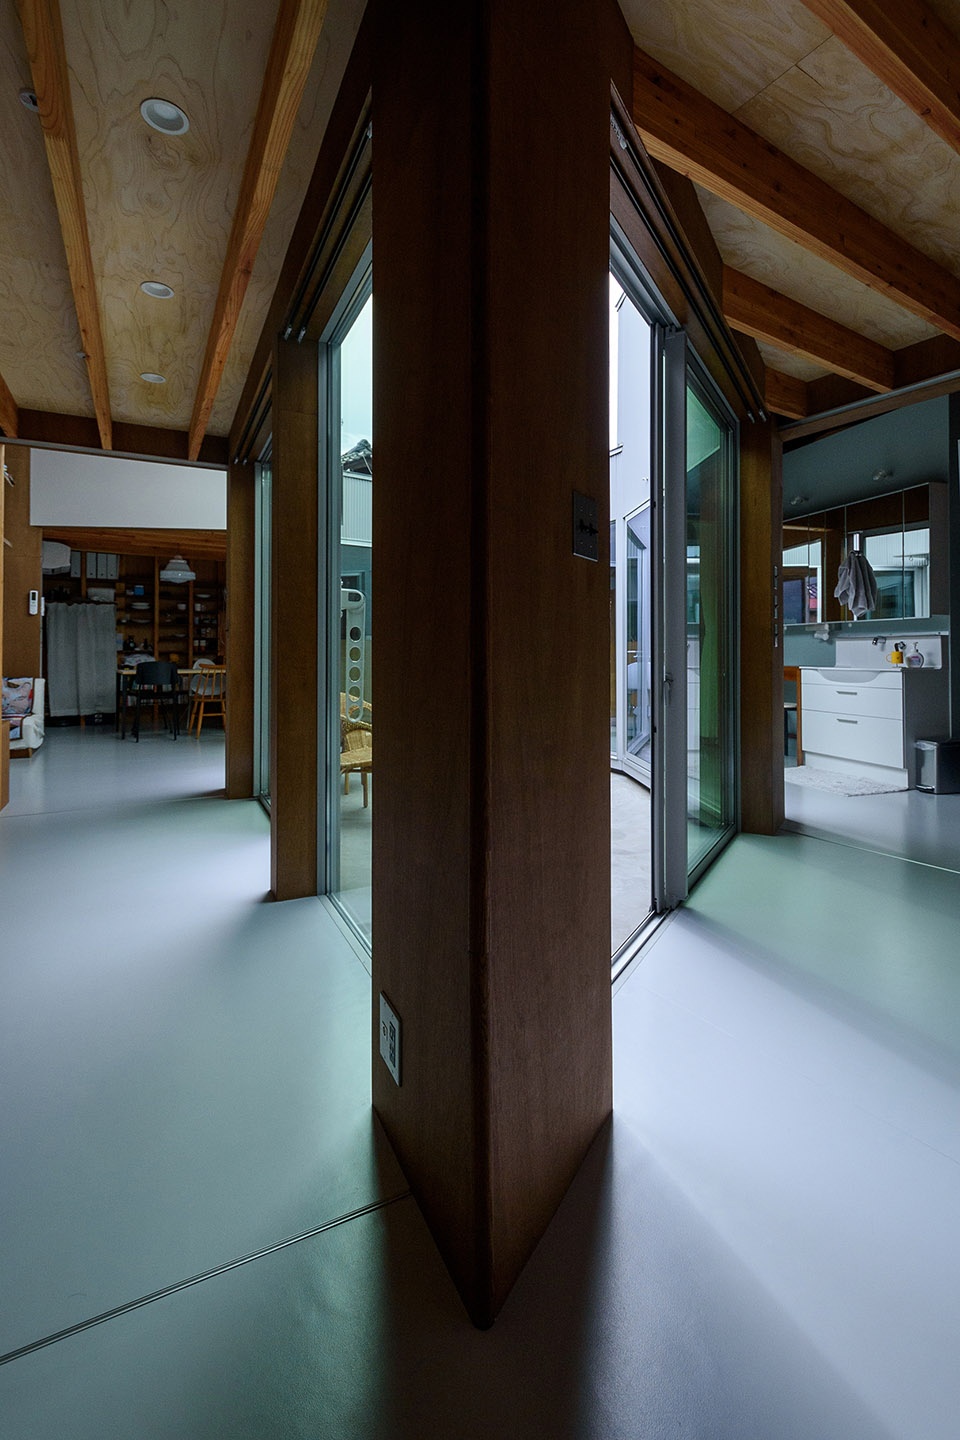
三种内墙饰面以及一种外墙饰面,就如同CMYK墨水一般,在建筑的不同位置创造出各种各样的色彩组合。七个房间的最原始构成逐渐因各种家具陈设而变得丰富起来。在这里,散落在房间周围的家具、照明和各种各样的小摆设和玩具也作为空间的元素参与进来,并相互共鸣,成为日常生活的一部分。
The four finishes, three on the interior walls and one on the exterior walls, create a variety of colors in each location, like the ink that is created by CMYK. The composition of the seven rooms is replaced by an accumulation of many places. Here, furniture, lighting, and miscellaneous knick-knacks and toys scattered around the rooms also participate as elements of the space and resonate with each other as part of daily life.
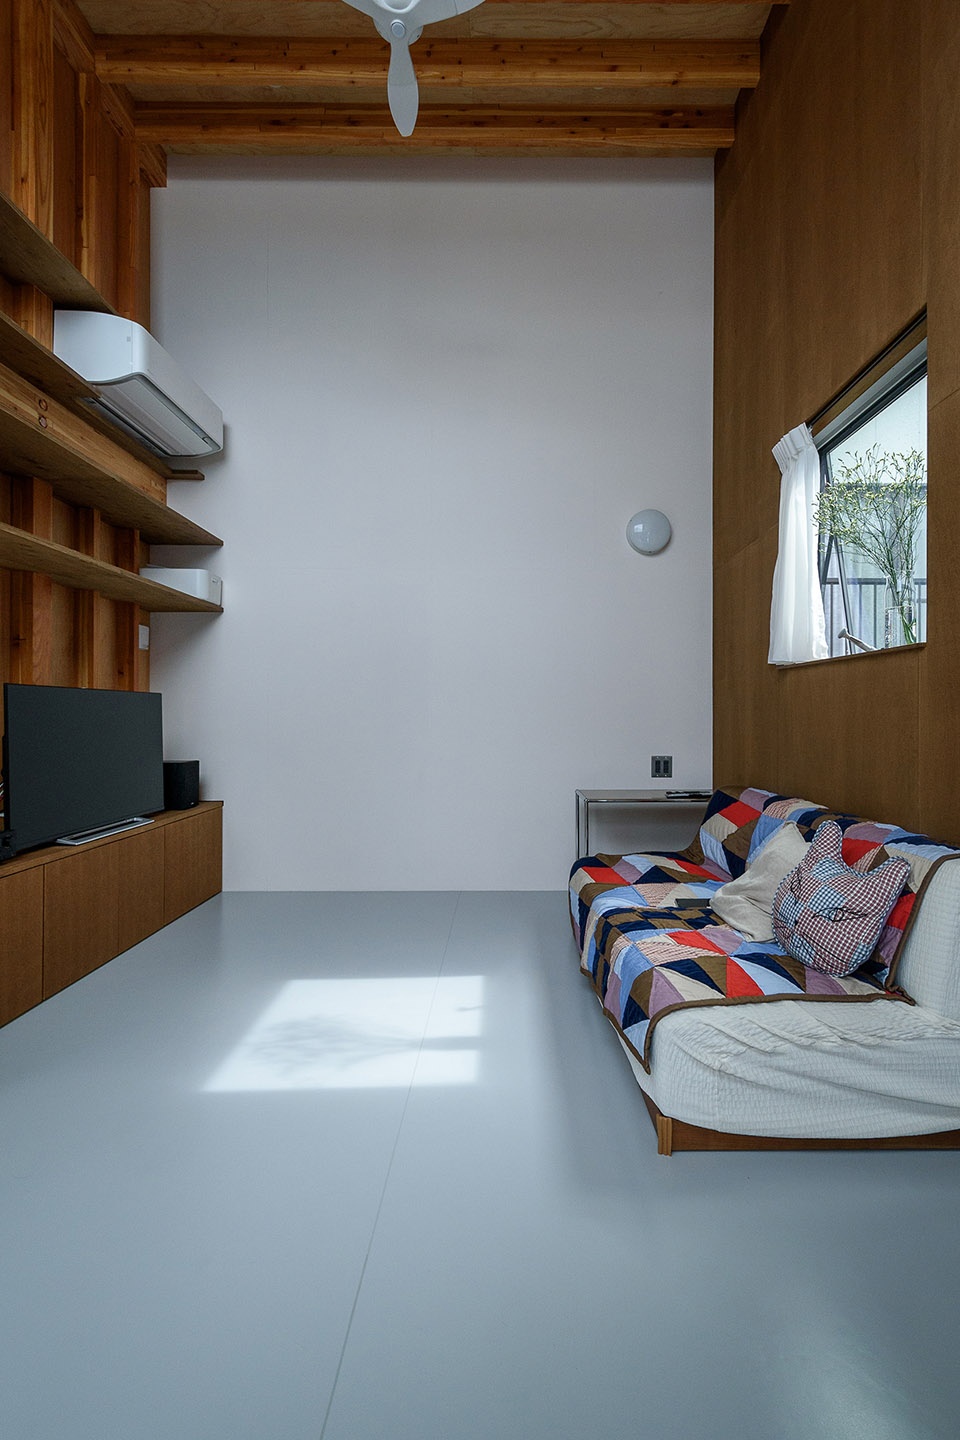
▼客厅,living room © Takayuki Kuzushima and Associates
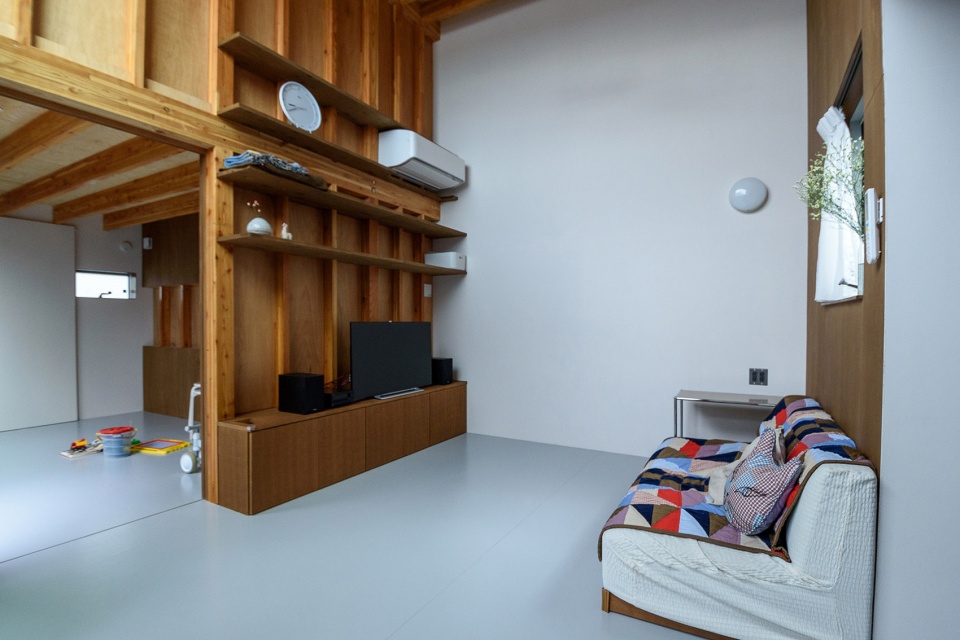
▼客厅细部,detail of the living room © Takayuki Kuzushima and Associates
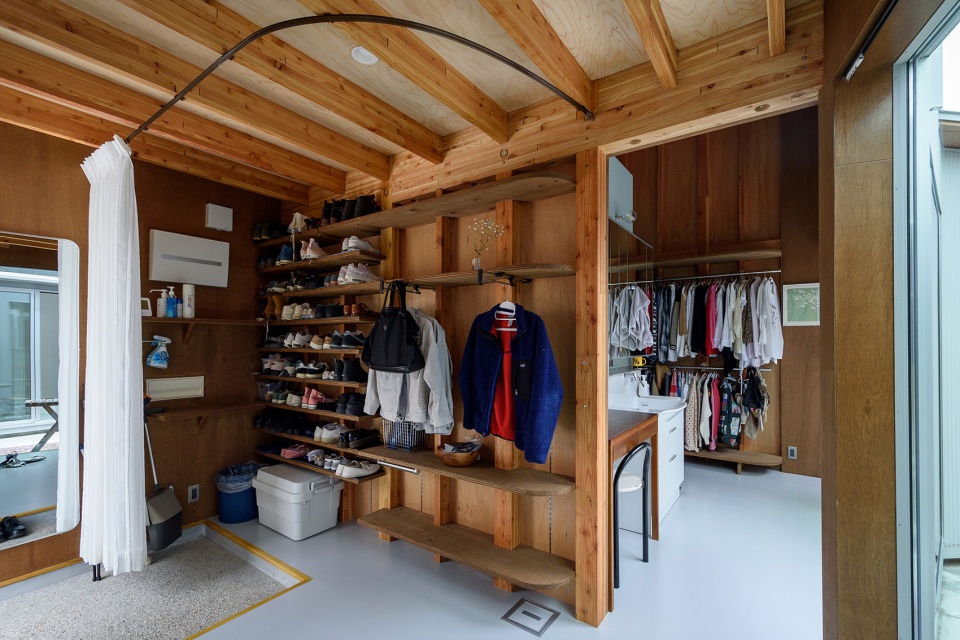
▼充足的储物空间,ample storage space © Takayuki Kuzushima and Associates
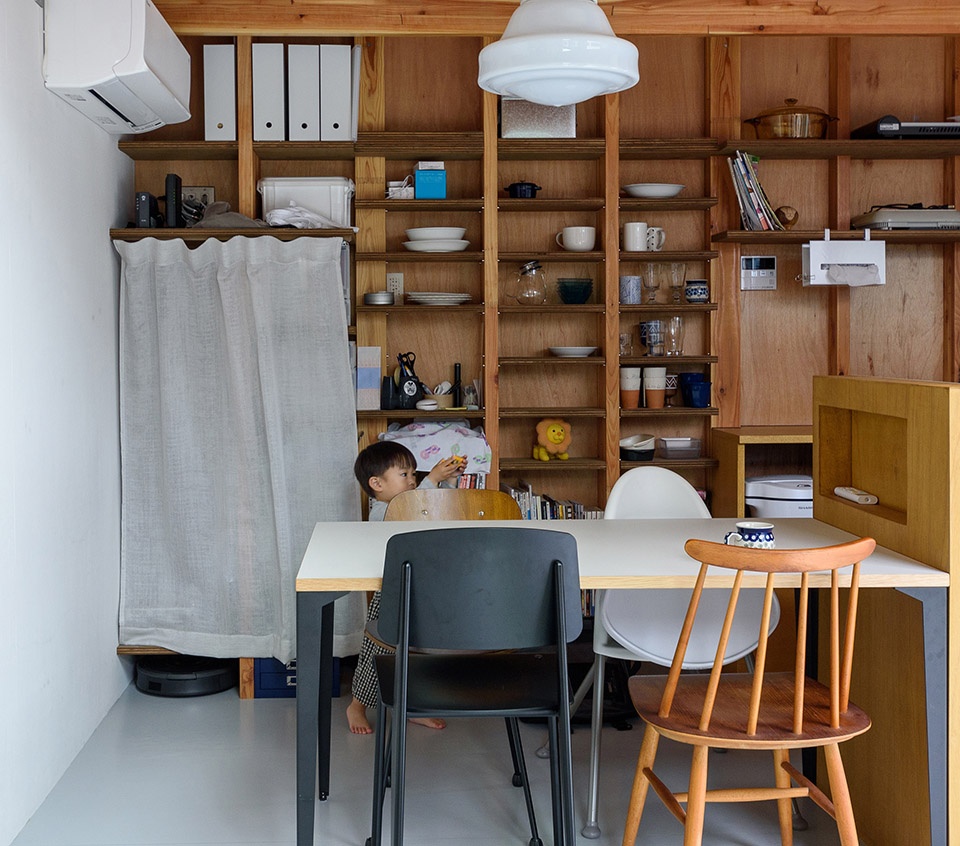
▼餐厅,dining area © Takayuki Kuzushima and Associates
在设计这所住宅时,建筑师考虑了城镇的历史与肌理,以及与房间内无限延伸的时间流逝共存的可能性。建筑的结构和饰面在不同的层次上与这些元素联系在一起。可以说,这座住宅是一个“房间”的集合,同时也是城市景观和日常生活之间的交汇点。
I designed this house while thinking about the structure and history of the town that exists outside the rooms, and about the possibility of living with the passage of time that extends endlessly inside the rooms. The structure and finishes of the house are connected to these elements at various levels. This house is a collection of rooms as an intersection between the landscape of the town and daily life.
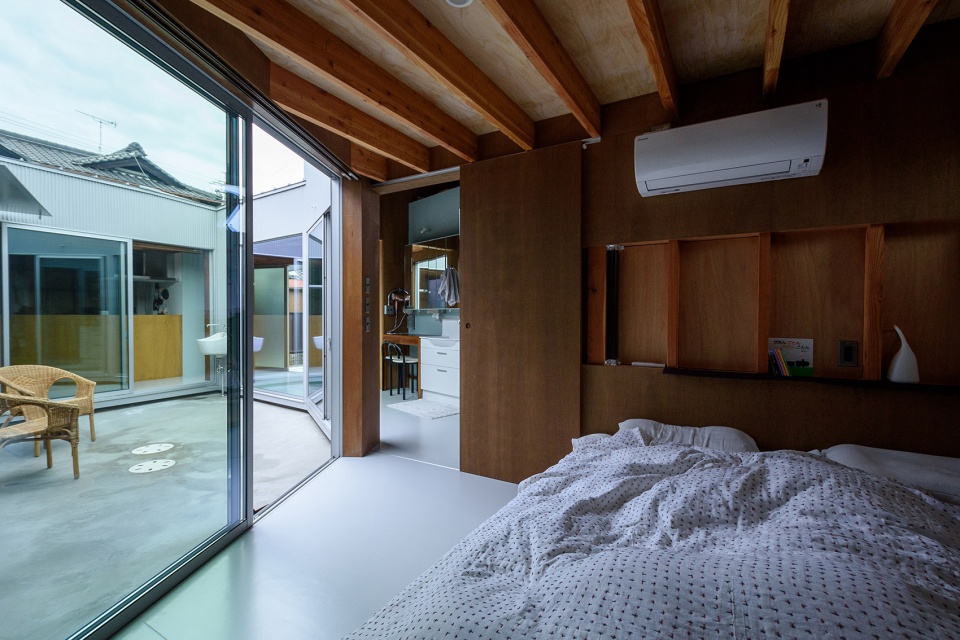
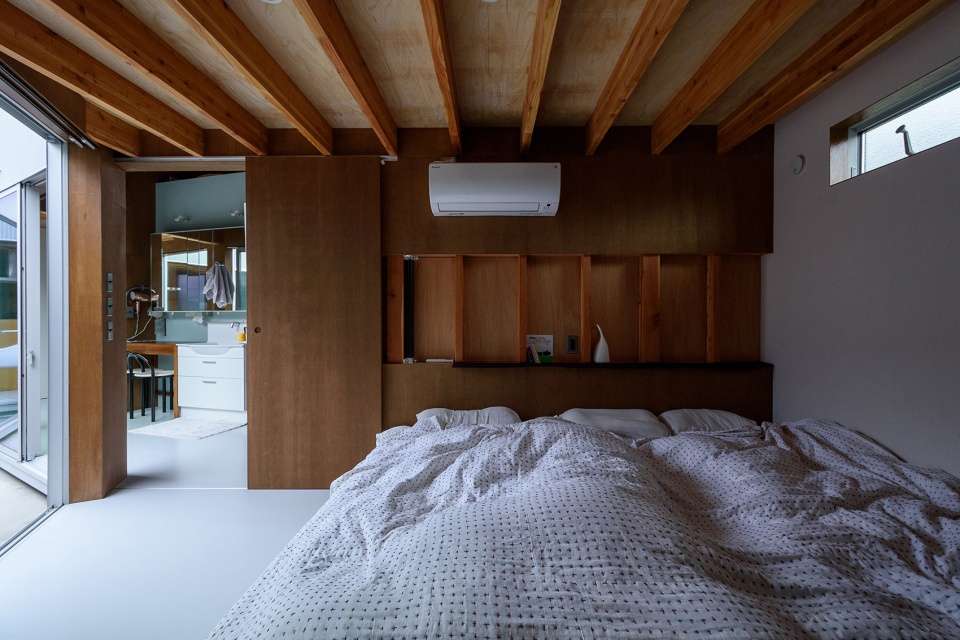
▼卧室,bedroom © Takayuki Kuzushima and Associates
▼模型,model © Takayuki Kuzushima and Associates
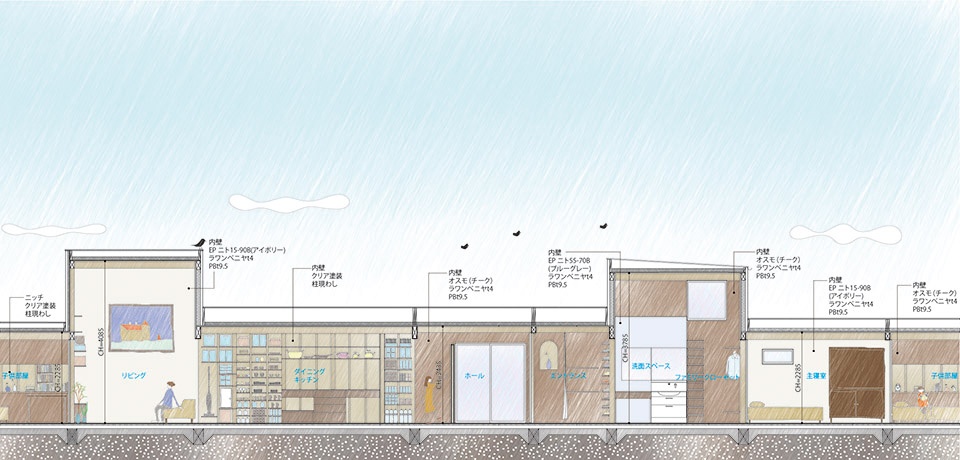
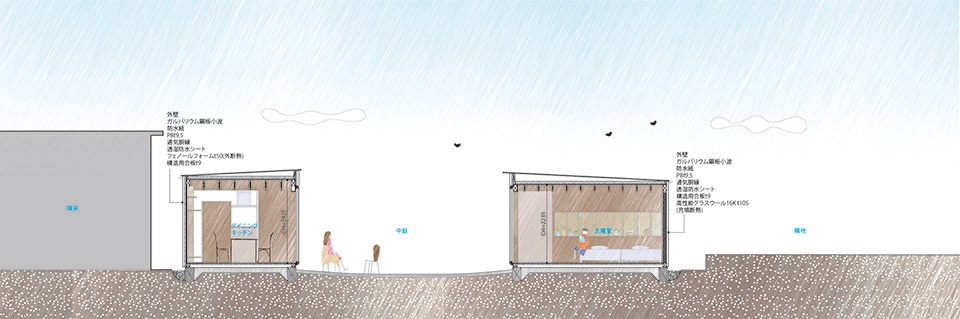
▼剖面图1,section 1 © Takayuki Kuzushima and Associates
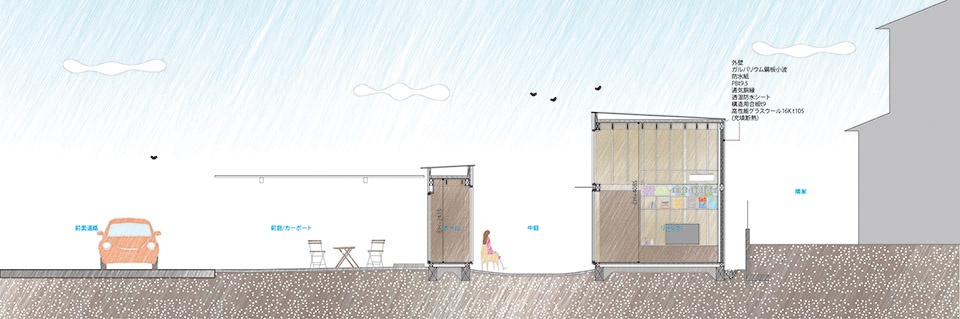
▼剖面图2,section 2 © Takayuki Kuzushima and Associates
▼剖面图3,section 3 © Takayuki Kuzushima and Associates
Title: Courtyard House with Seven Rooms
Architect: Takayuki Kuzushima and Associates
Structure: Komatsu Structural Design
Site: Nishio City, Aichi Prefecture
Building use: private residence
Number of stories: one-storied building
Site area: 181.85㎡
Building area: 83.59㎡
Total floor area: 95.63 ㎡
Structure: wooden
Photo credit: Takayuki Kuzushima and Associates
More: 葛島隆之建築設計事務所。更多关于他们:Takayuki Kuzushima and Associates on gooood









多合院
像是环状的列车,有种压抑感
内部空间感觉还蛮舒服
天井庭院草坪加棵主景树会不会更好!
感觉太小,加不了树,加了树,感觉空间会更小!