感谢 Archiplan Studio 予gooood的分享。更多关于他们:Archiplan Studio on gooood。
Appreciation towards Archiplan Studio for providing the following description:

这间单间公寓将卧室和客厅通过滑动式木墙分隔或联动,以此来定义和调节空间。
The one single space apartment is defined and modulated by a sliding wooden wall that can either separate or connect the bedroom with the living area.
▼项目概览,the overview of the project © Leonardo Ventura
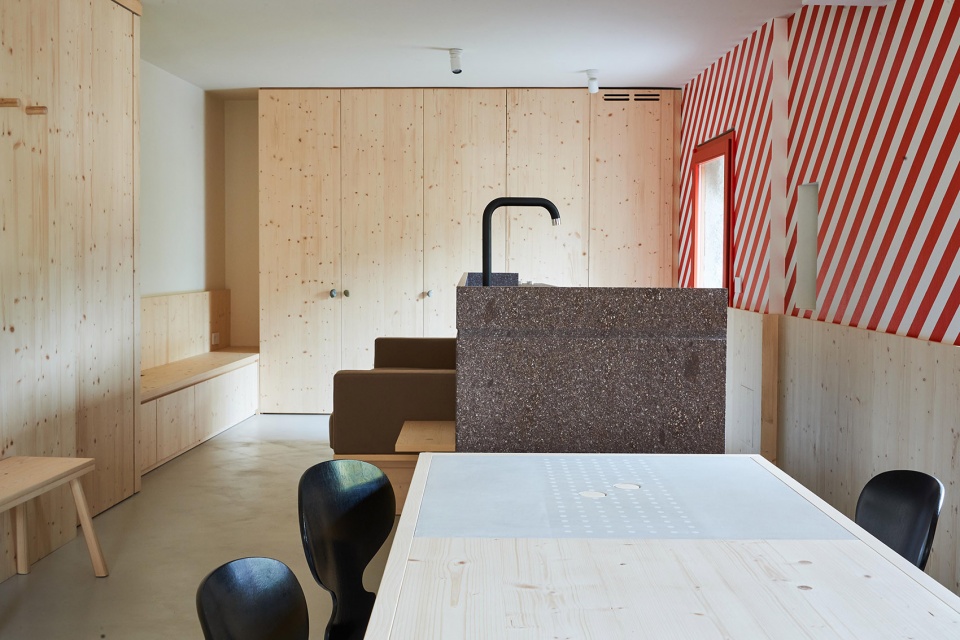
▼滑动式木墙联动客厅和卧室,a sliding wooden wall connects the bedroom with the living area © Leonardo Ventura
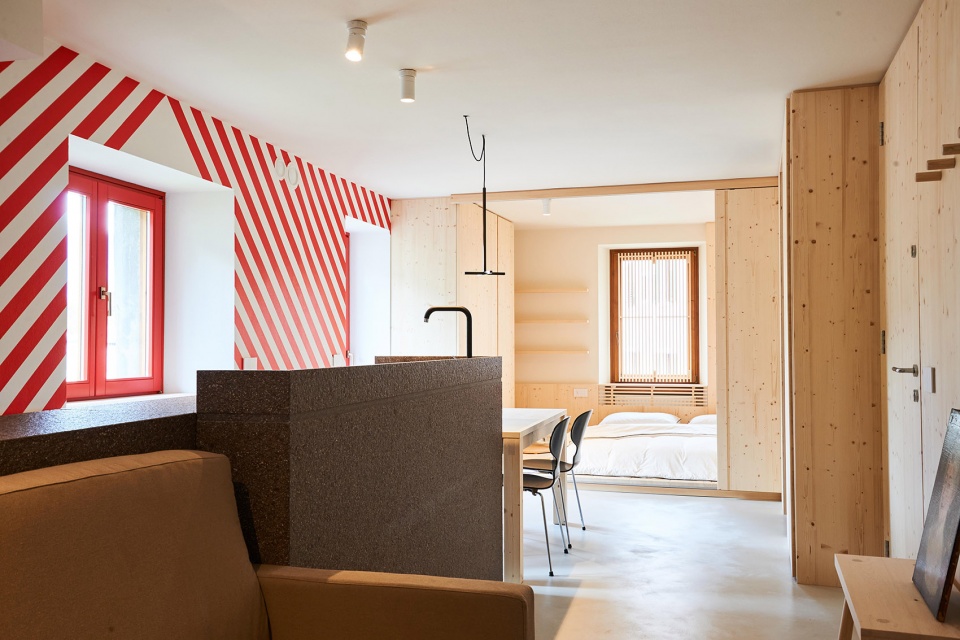
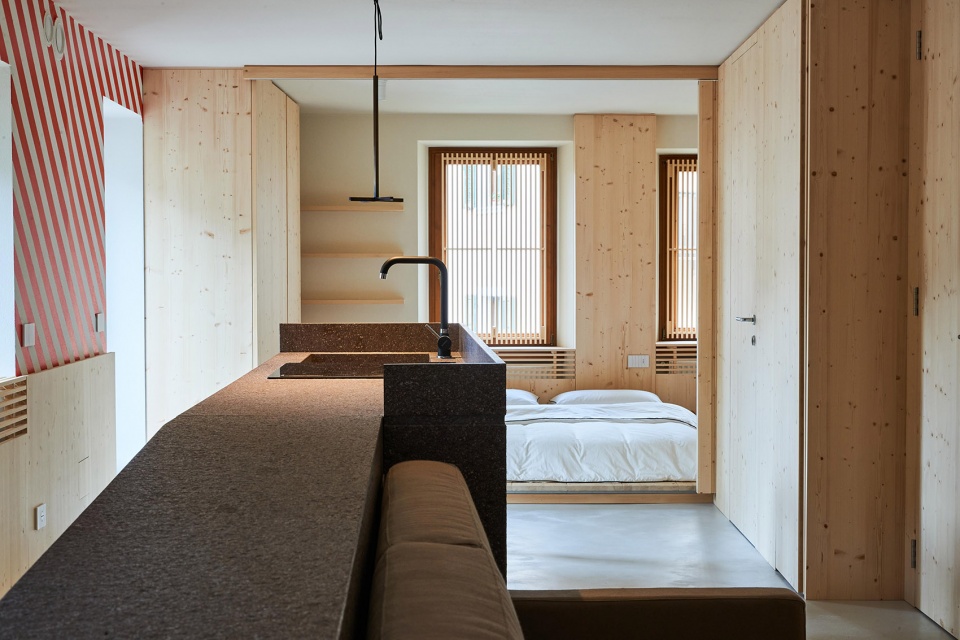
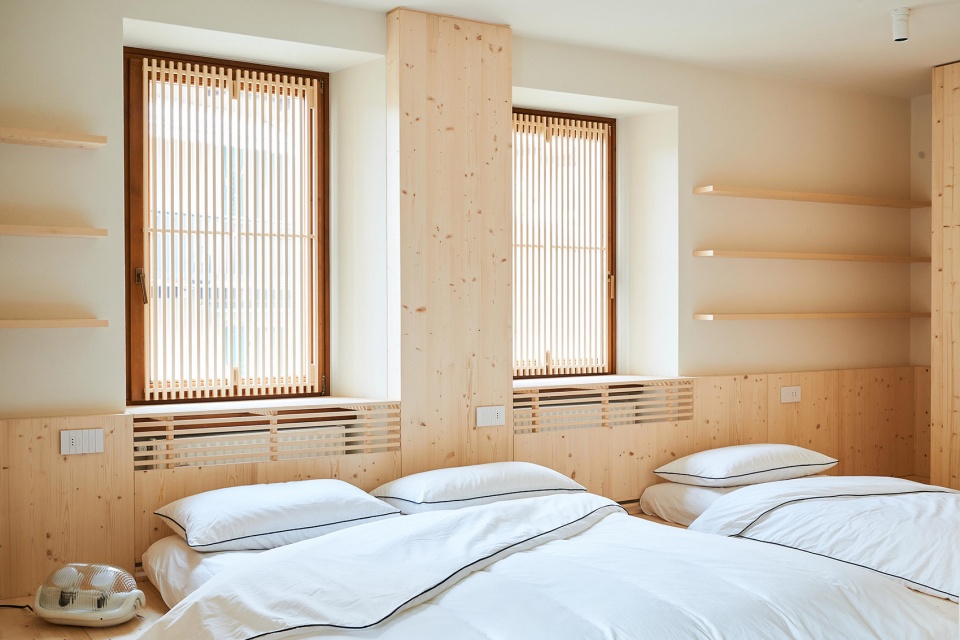
▼卧室,the bedroom © Leonardo Ventura
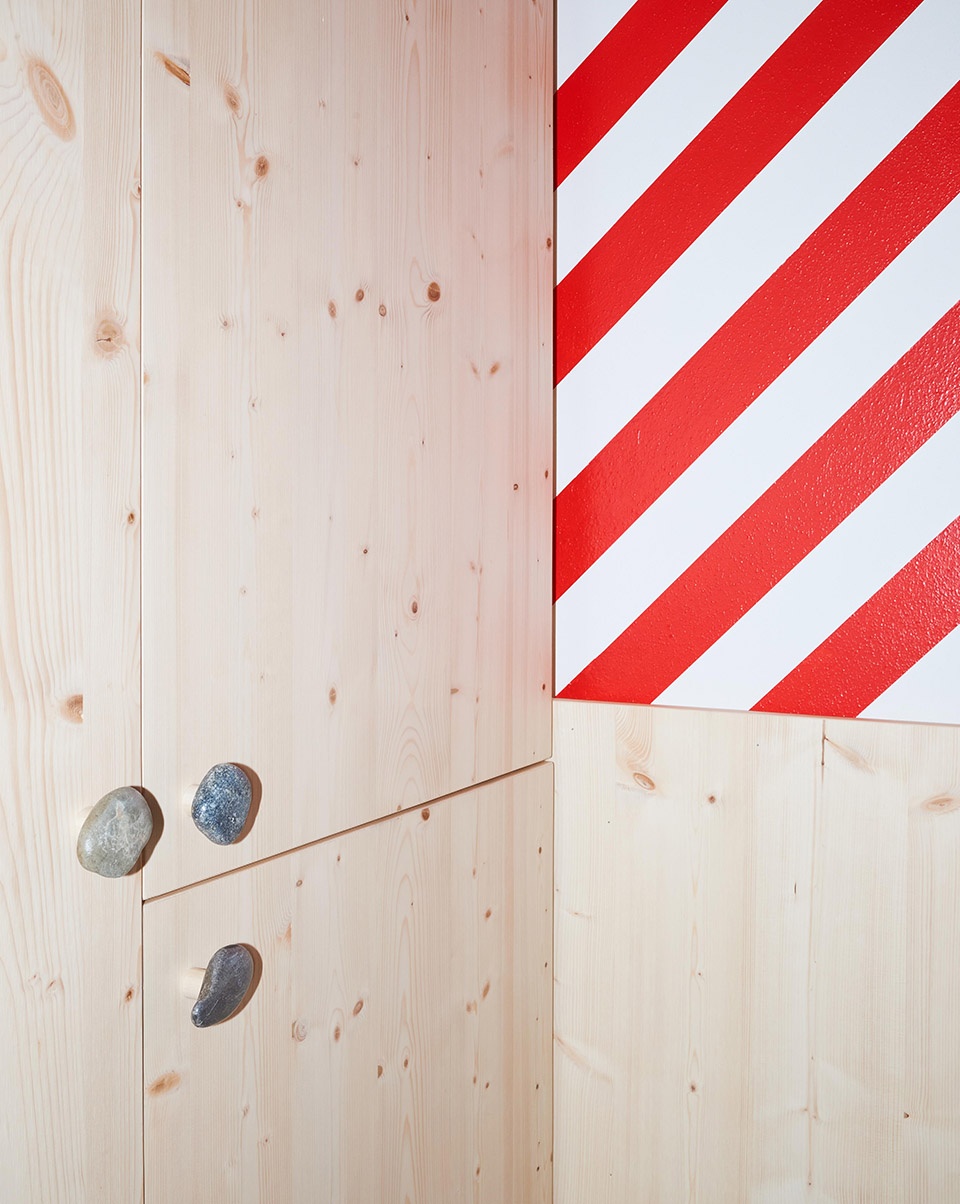
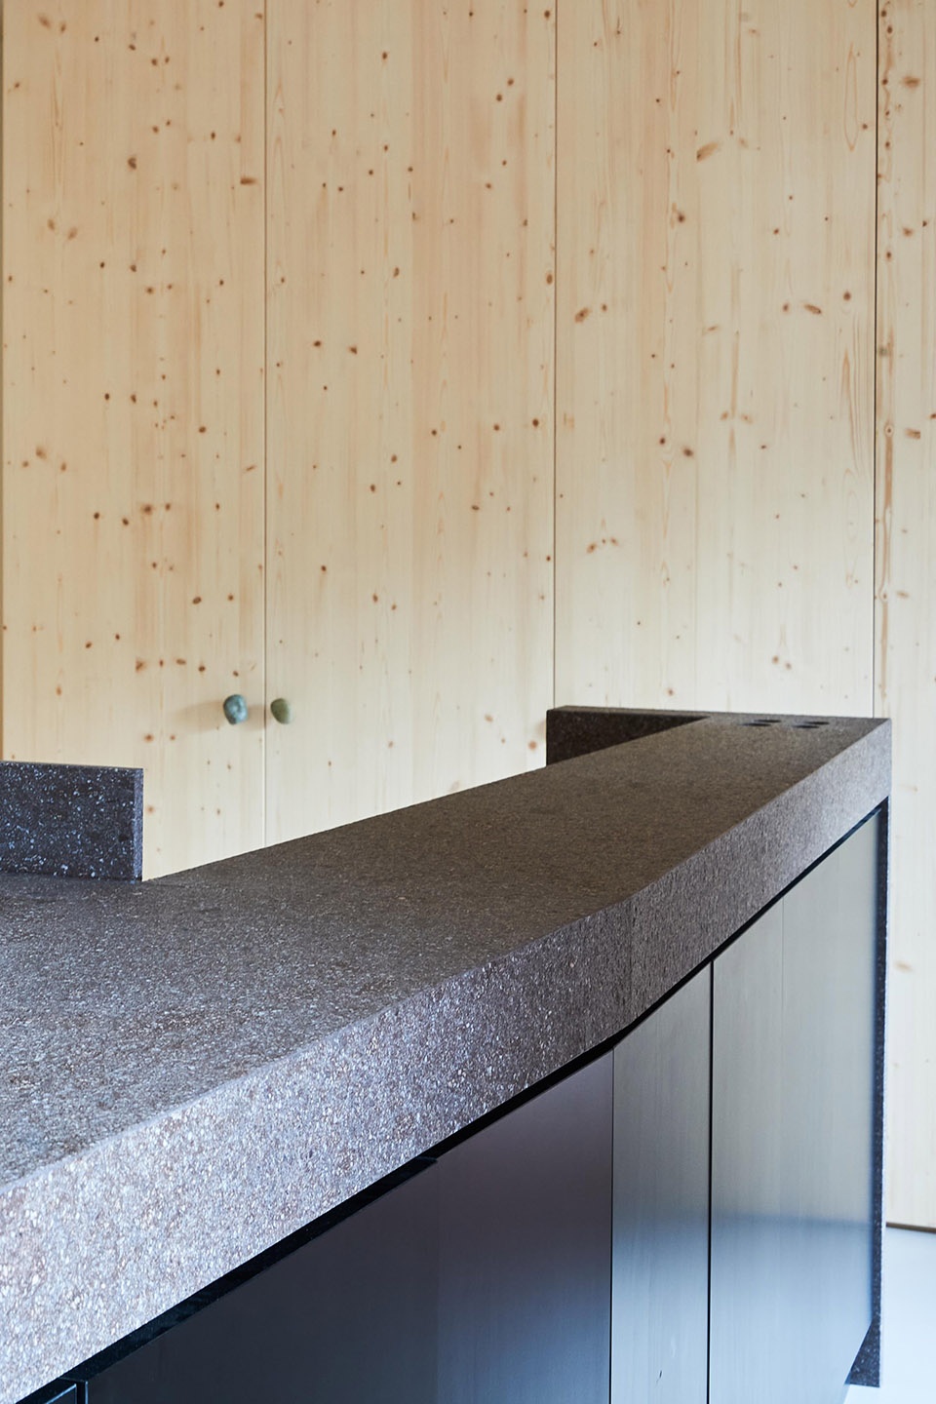
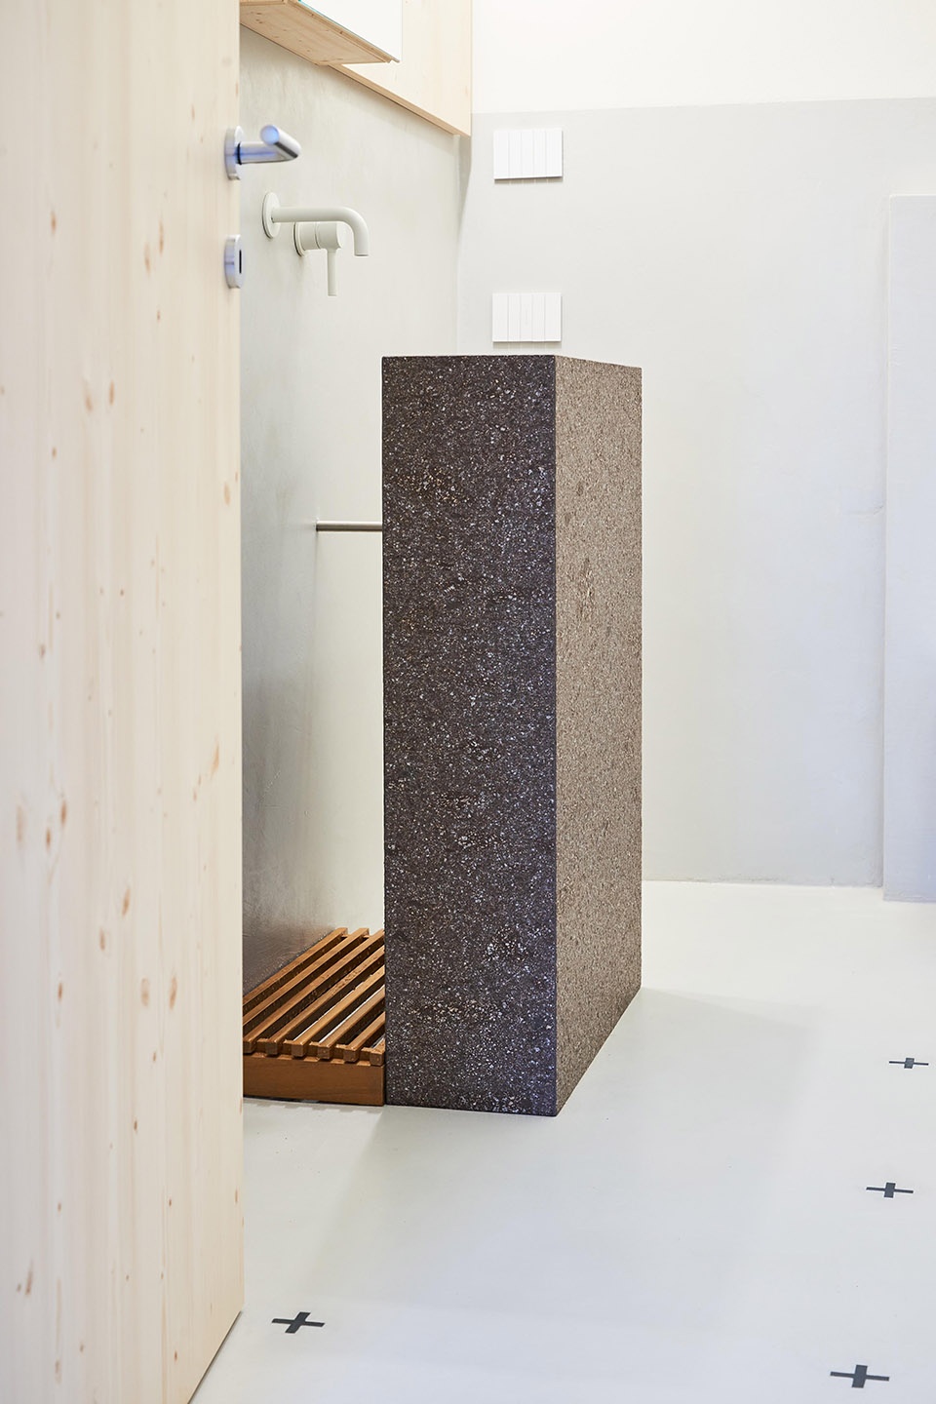
在这里,斑岩和冷杉是主要材料,贯穿了包括浴室的洗手池在内的整体装饰元素。
Here Porphyry and Fir are used as main materials for the realization of all the furnishing elements, including the washbasin of the bathrooms.
▼斑岩和冷杉,Porphyry and Fir © Leonardo Ventura
▼浴室的洗手池,the washbasin of the bathrooms © Leonardo Ventura
▼餐桌,the dining table © Leonardo Ventura
因此,该项目通过对细节的精雕细琢,融入阿尔卑斯山区的环境之中。
Hence by developing its details, the project claims to belong to the alpine context in which the intervention is placed.
▼卧室窗户,the window of the bedroom © Leonardo Ventura

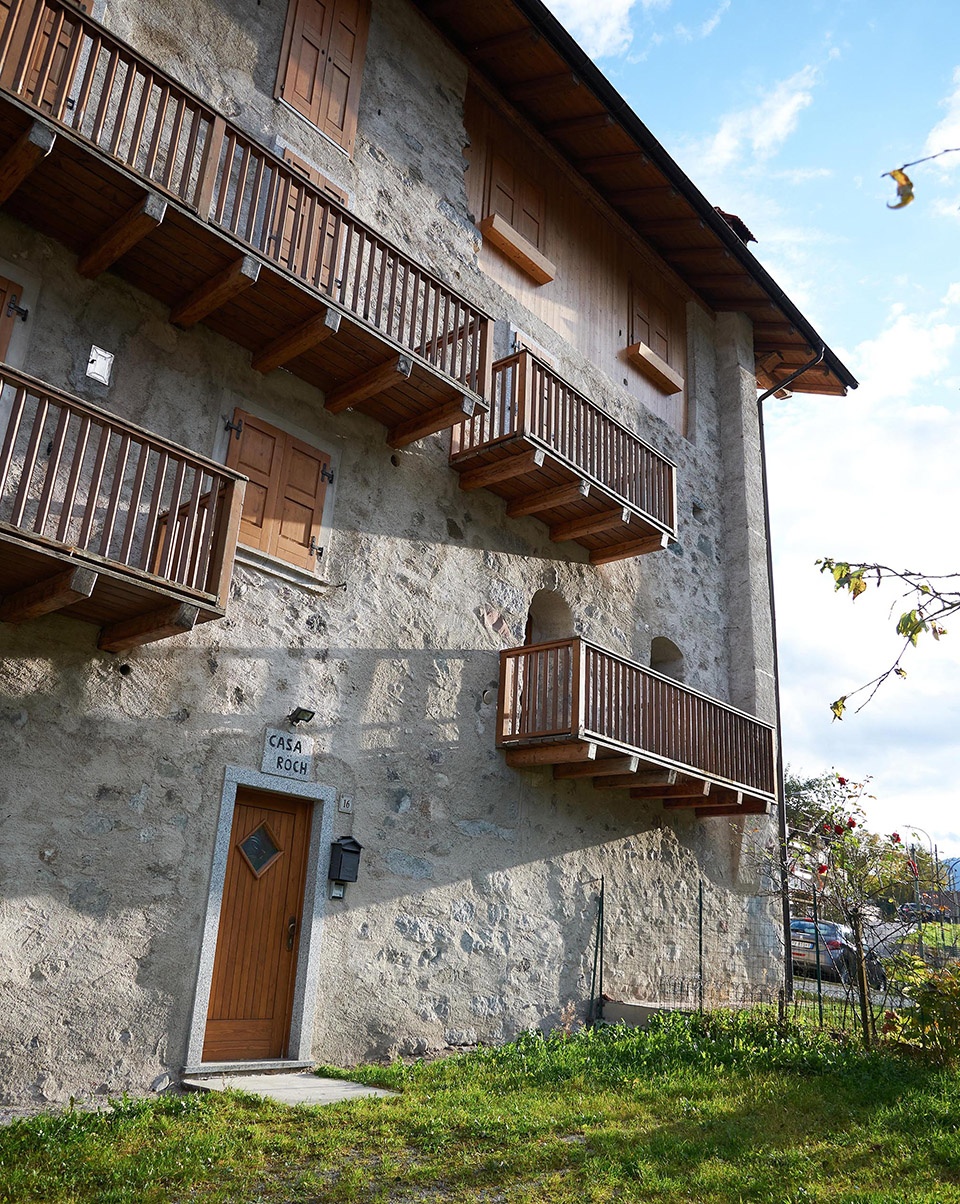
▼公寓外观,exterior view of the apartment © Leonardo Ventura
Project name: Appartamento ESSE-F
Company name: Archiplan Studio
Website: www.archiplanstudio.com
Contact e-mail: info@archiplanstudio.com
Project location: Bocenago-Trento-Italy
Photo credits: Leonardo Ventura
More: Archiplan Studio 更多关于他们:Archiplan Studio on gooood









外观很有意思
暖气放床头,是不是有点烤的慌。
透过窗看阿尔卑斯山脉有点冲击
外立面很棒