感谢 隈研吾建筑都市设计事务所 予gooood分享以下内容。更多关于他们:Kengo Kuma and Associates on gooood
Appreciation towards Kengo Kuma and Associates for providing the following description:
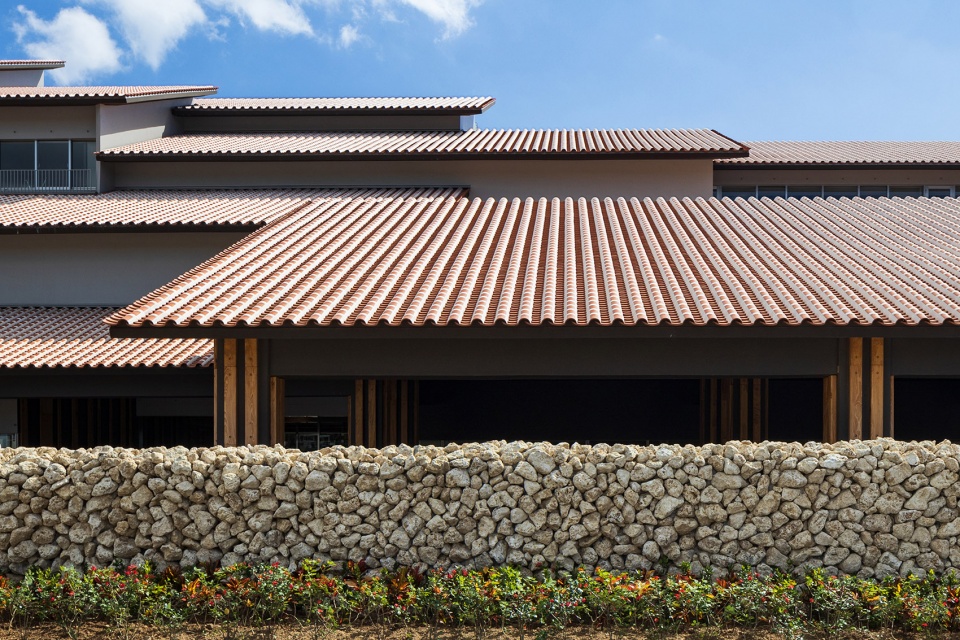
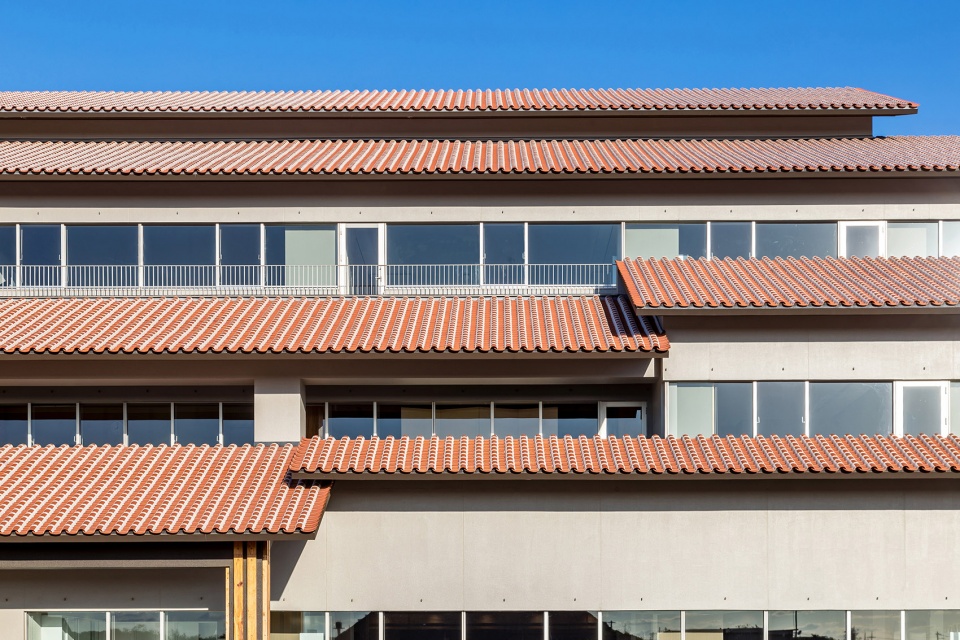
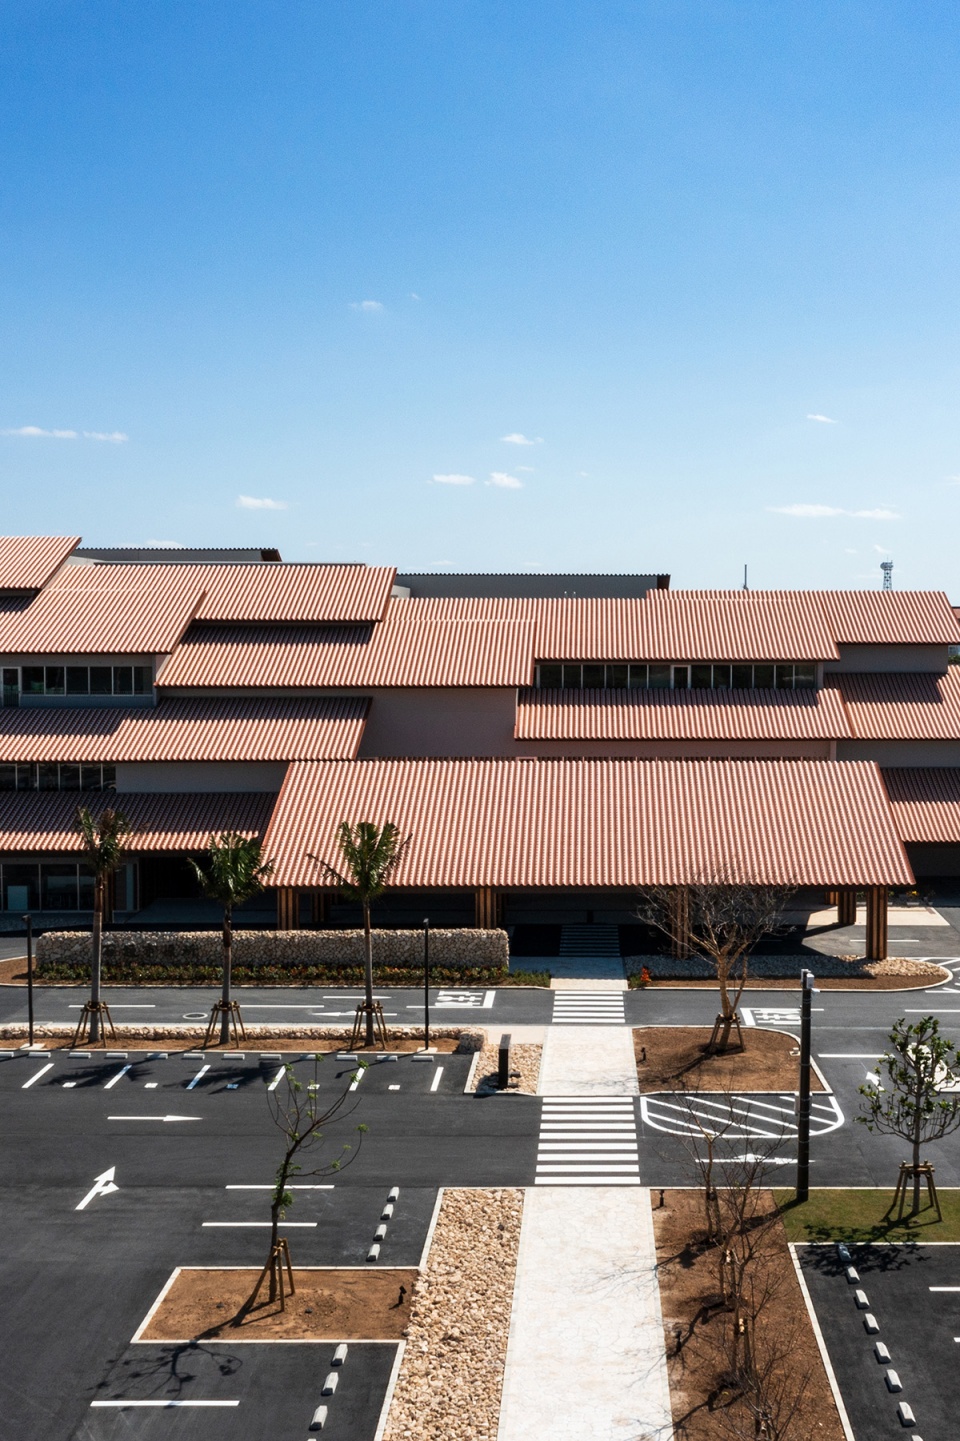
石垣市政厅原本位于海啸淹没区,如今被重新安置在海拔较高的位置。设计旨在恢复石垣市的景观:葱郁的绿植环绕着层叠的传统红瓦灰泥屋顶。平面布局的灵感源于石垣当地的居住模式,一排排房屋交汇于十字路口,继而形成了不同的村落。
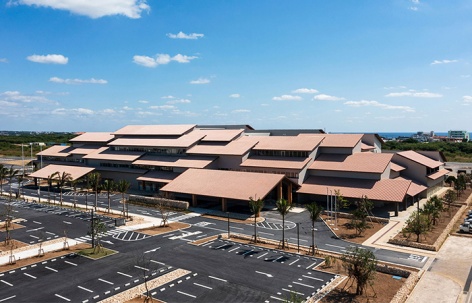
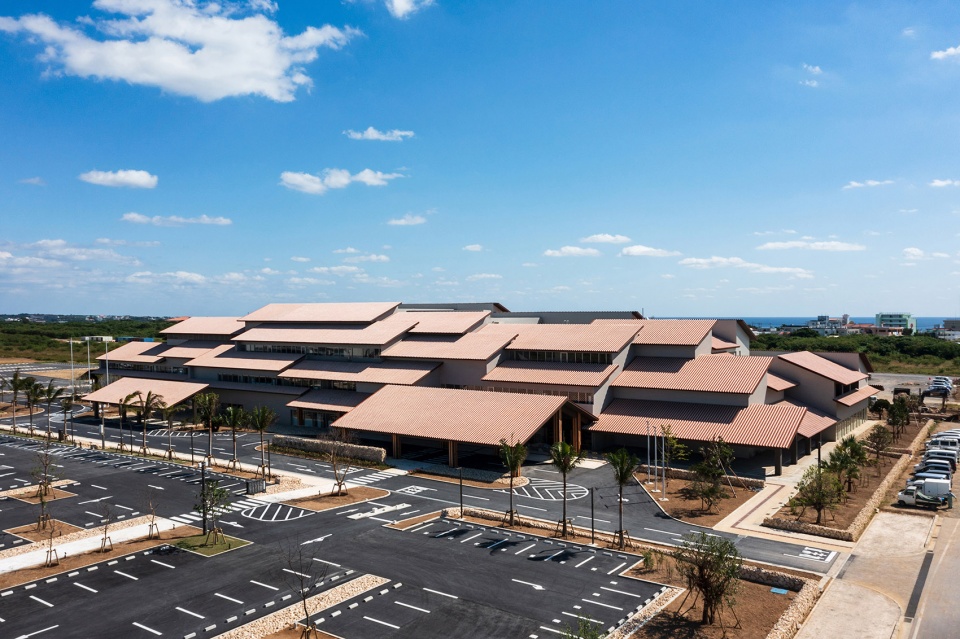
Ishigaki City Hall, which was in a tsunami inundation zone, was relocated to a higher ground. The aim was to revive the Ishigaki landscape: layers of traditional red-tile stucco roofs surrounded by lush greenery. The planning was inspired by the settlement pattern of Ishigaki, where villages formed at the crossroads where rows of houses intersected.
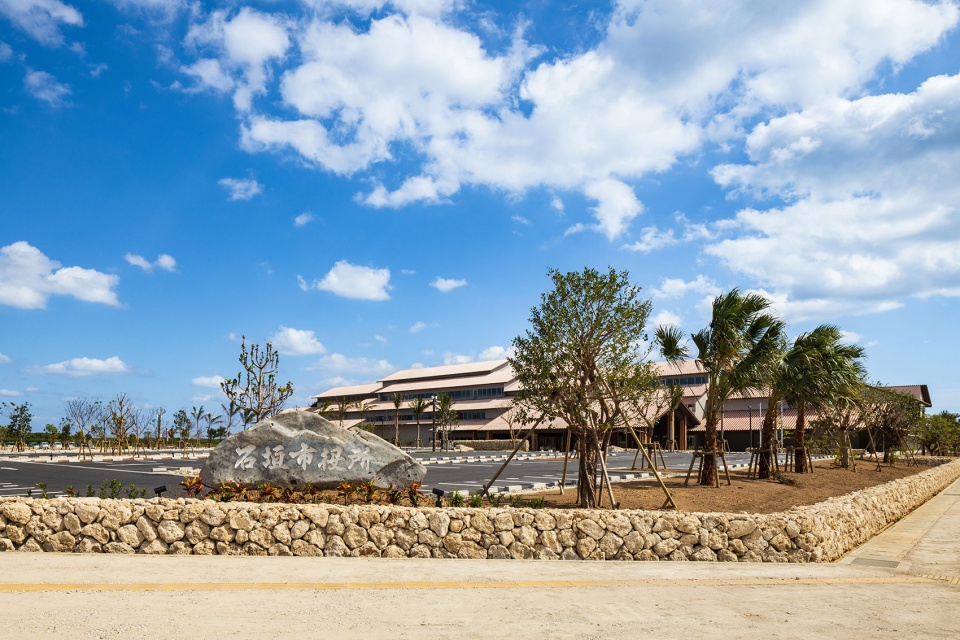
▼项目概览,Overall view ©︎ Kawasumi-Kobayashi Kenji Photograph Office
▼顶视图,Rooftop view ©︎ Kawasumi-Kobayashi Kenji Photograph Office
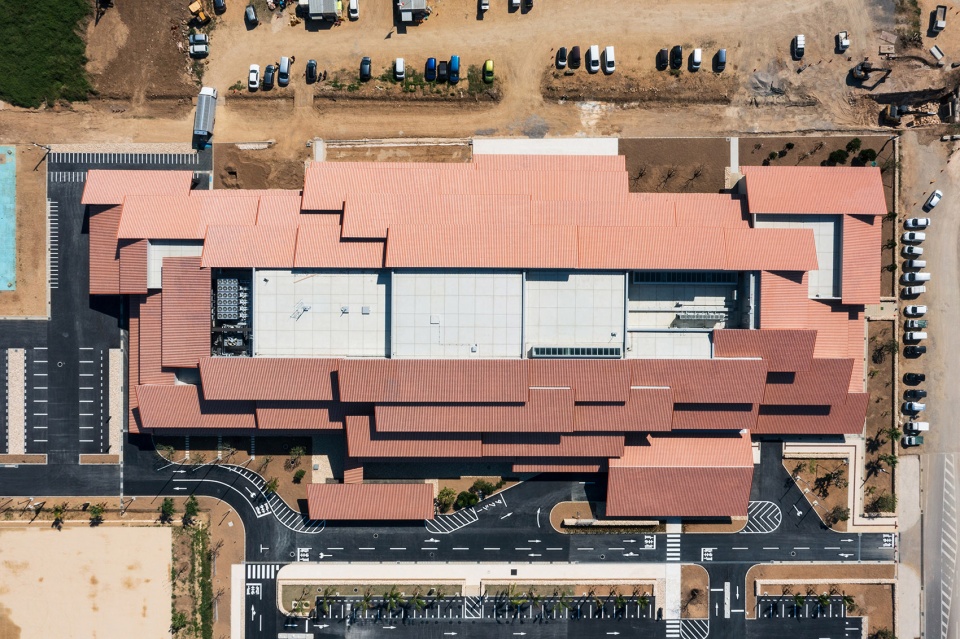
市政厅的各种功能沿着东西向和南北向的两条轴线布局,从而创造出一条开放于社区的街道。这条街道将延伸至市政厅外,将新的城镇与附近的绿地连接起来。
For the city hall, we arranged various functions around along an east-west and a north-south axis, creating a street open to the community. This street will be extended outside of the city hall, allowing a new town to be connected to the surrounding greenery.
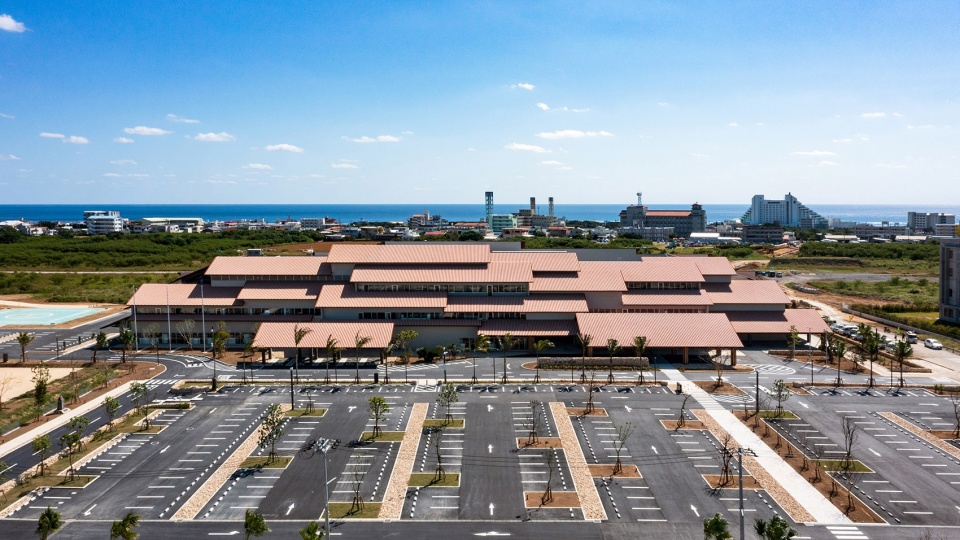
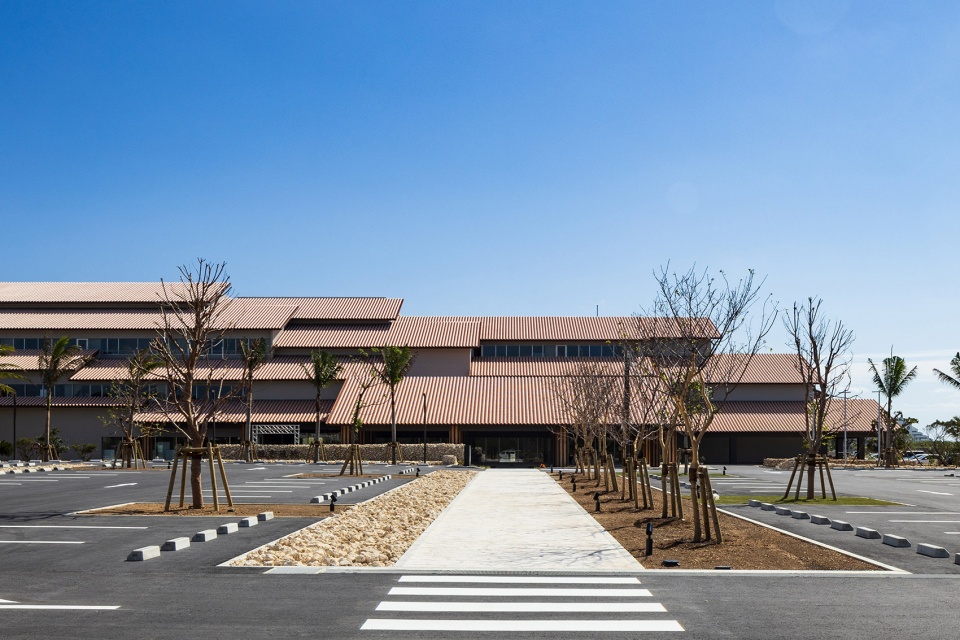
▼街道视角,View from the street ©︎ Kawasumi-Kobayashi Kenji Photograph Office
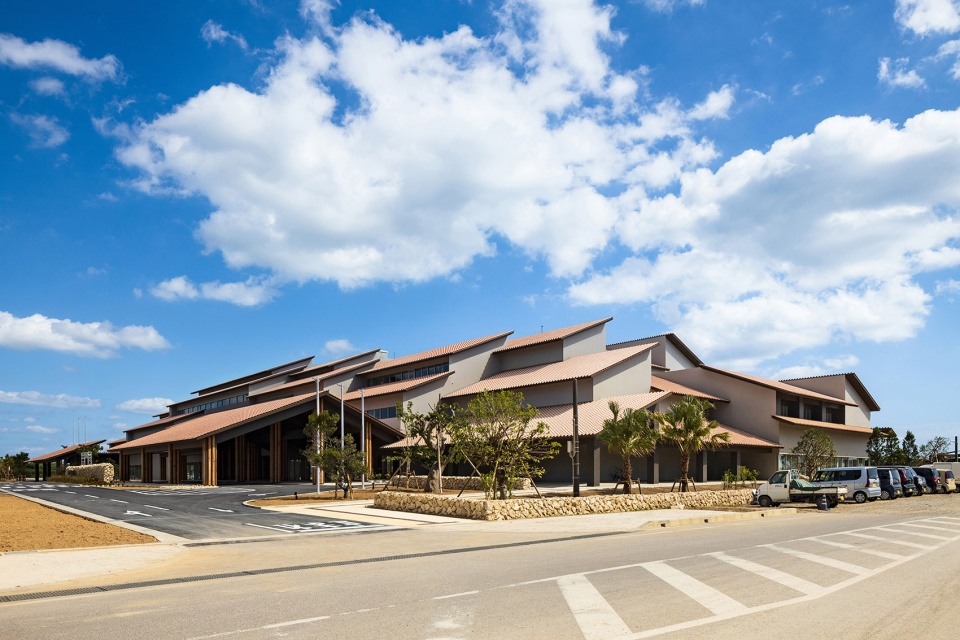
▼从停车场广场望向建筑,View from the parking plaza ©︎ Kawasumi-Kobayashi Kenji Photograph Office
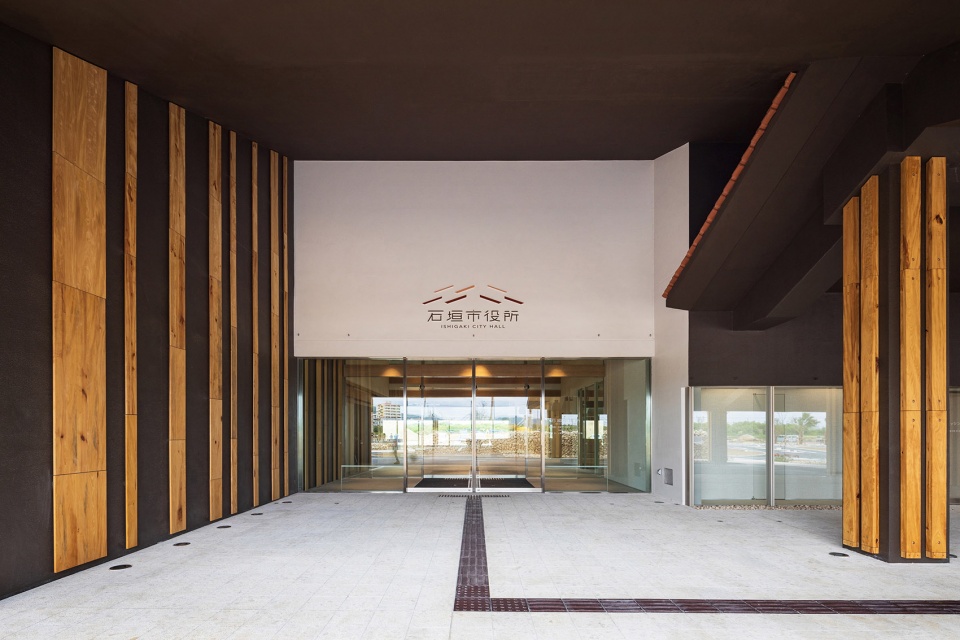
▼主入口,Entrance ©︎ Kawasumi-Kobayashi Kenji Photograph Office
▼首层大厅,Lobby on the ground floor ©︎ Kawasumi-Kobayashi Kenji Photograph Office
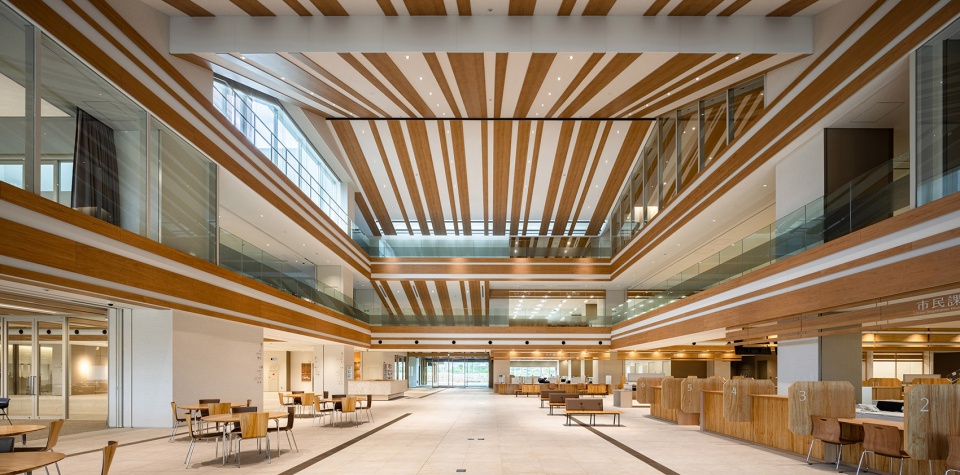
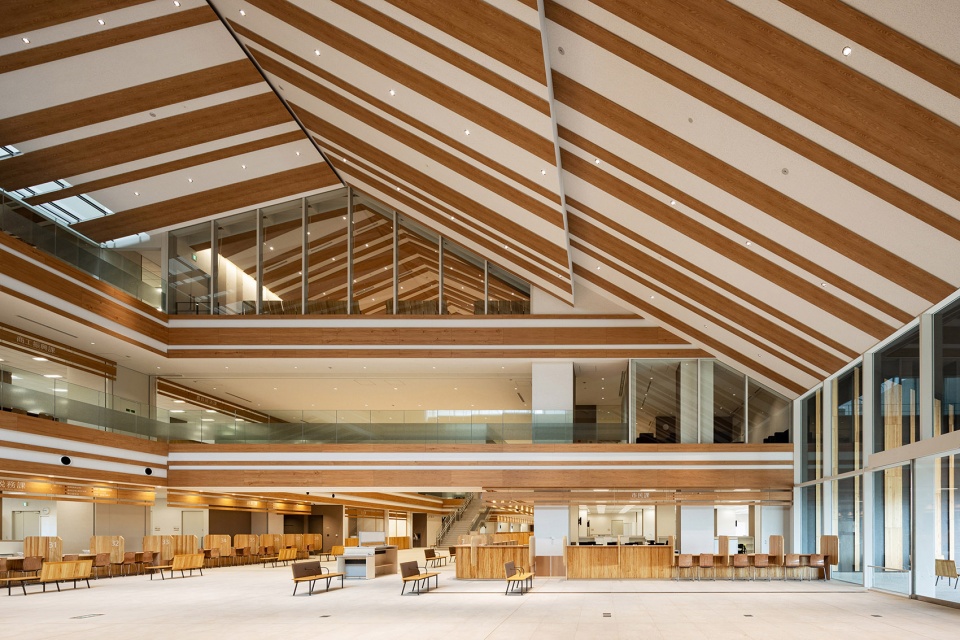
▼通高中庭,The full-height atrium ©︎ Kawasumi-Kobayashi Kenji Photograph Office
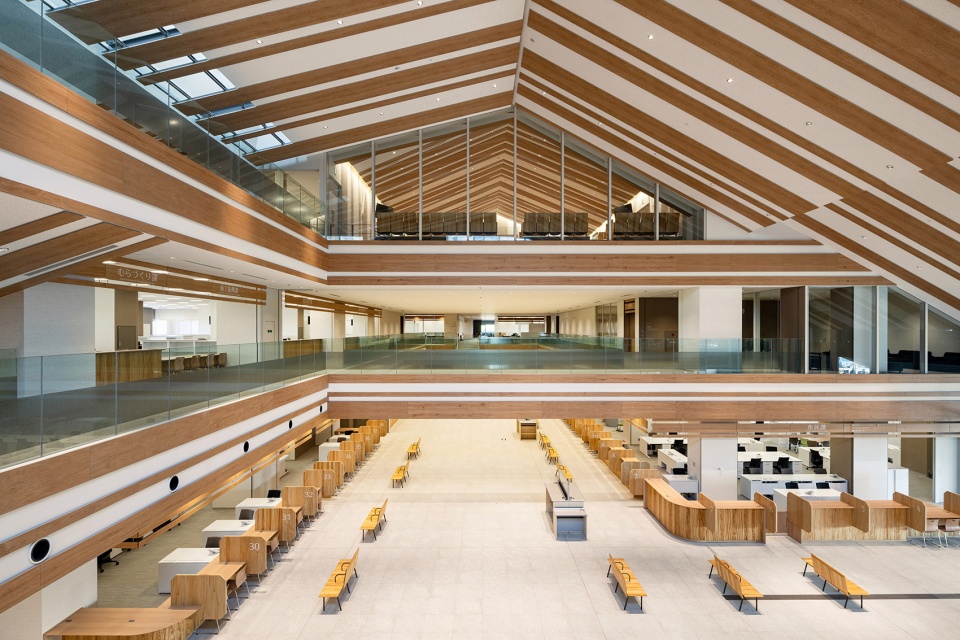
▼室内局部,Interior view ©︎ Kawasumi-Kobayashi Kenji Photograph Office
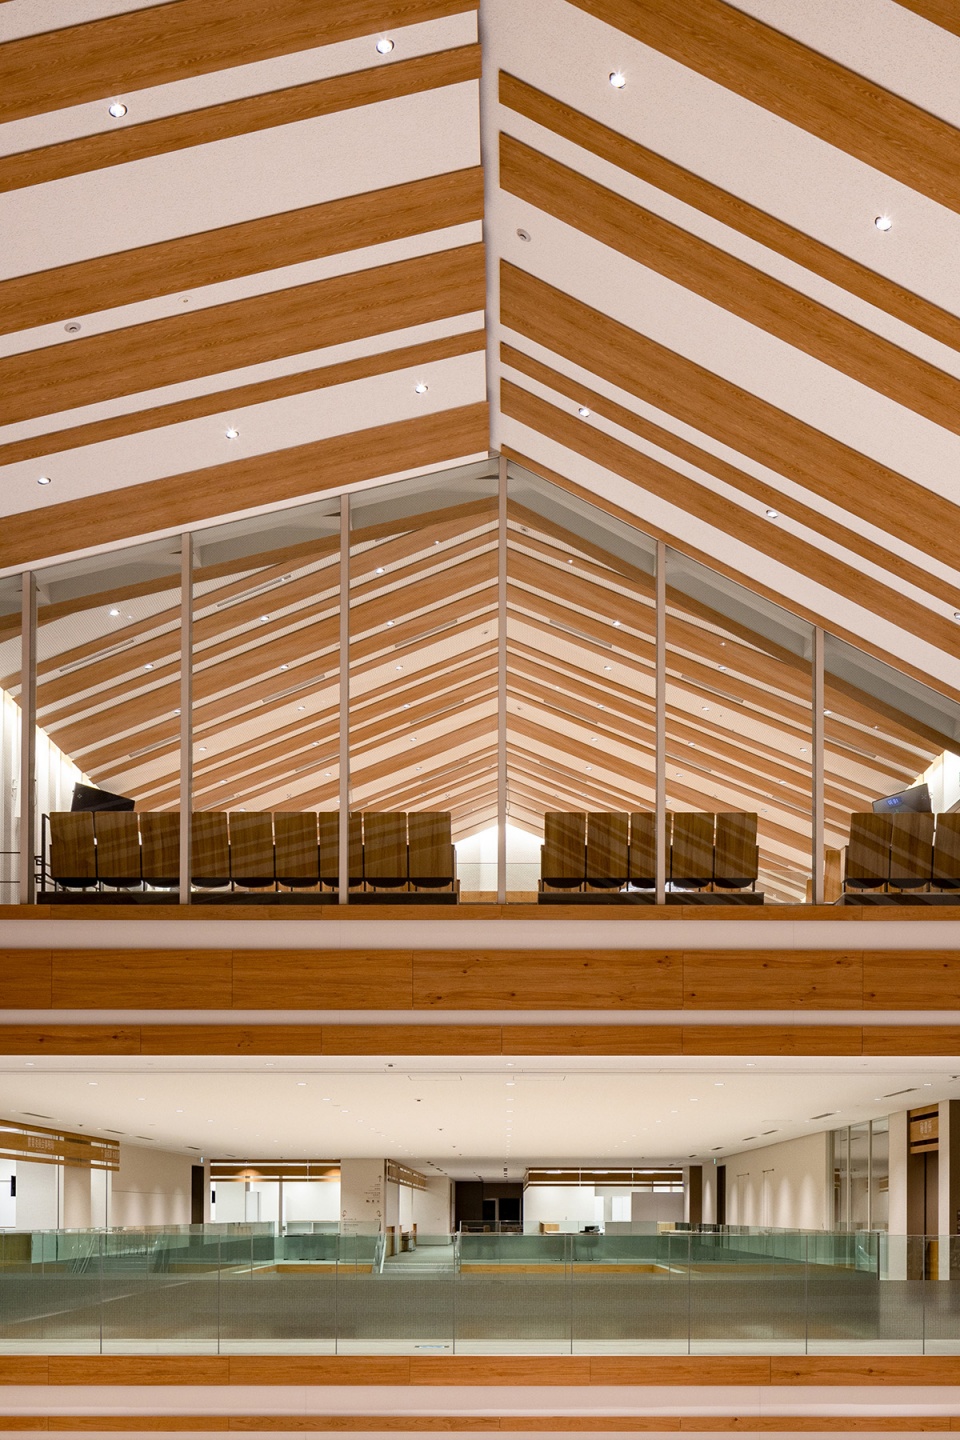
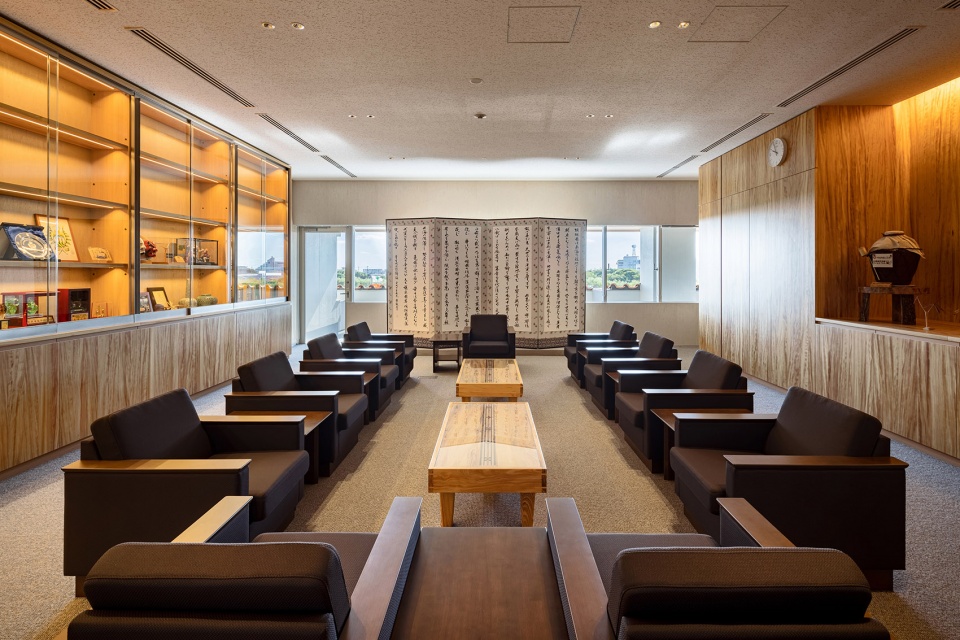
▼走廊,Gallery ©︎ Kawasumi-Kobayashi Kenji Photograph Office
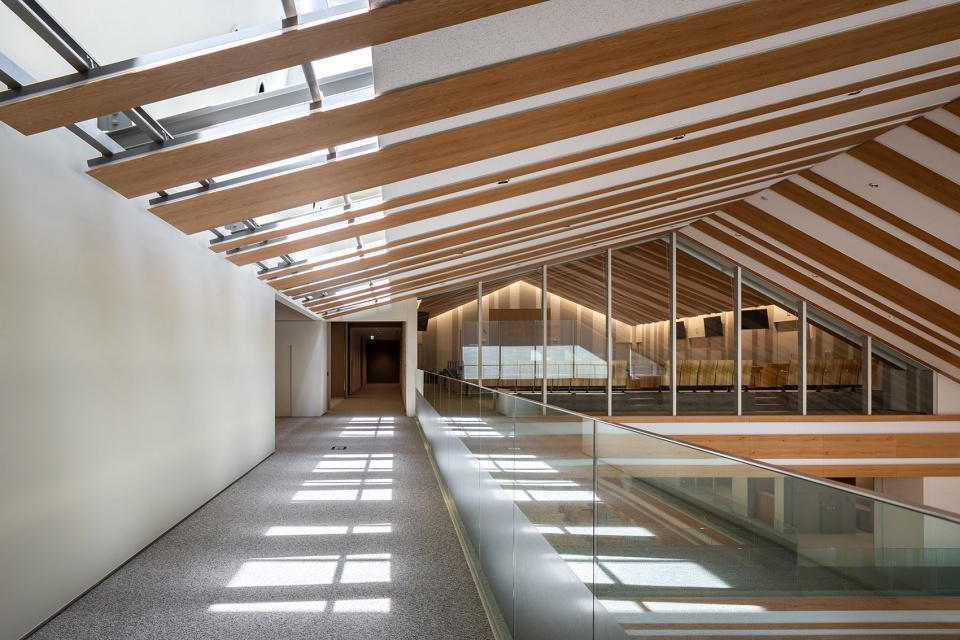
▼办公空间,Office area ©︎ Kawasumi-Kobayashi Kenji Photograph Office
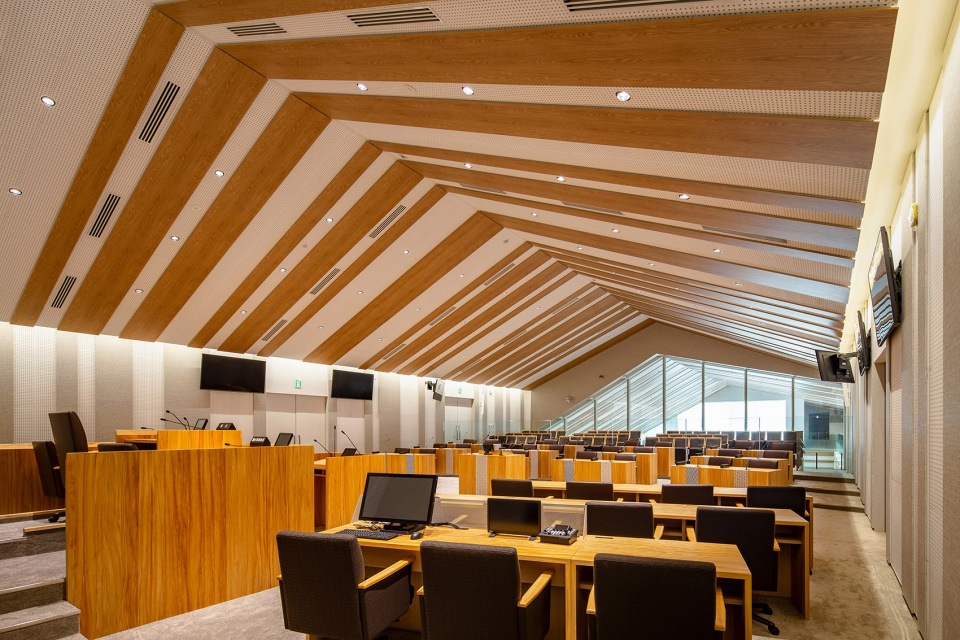
▼会议室,Conference room ©︎ Kawasumi-Kobayashi Kenji Photograph Office
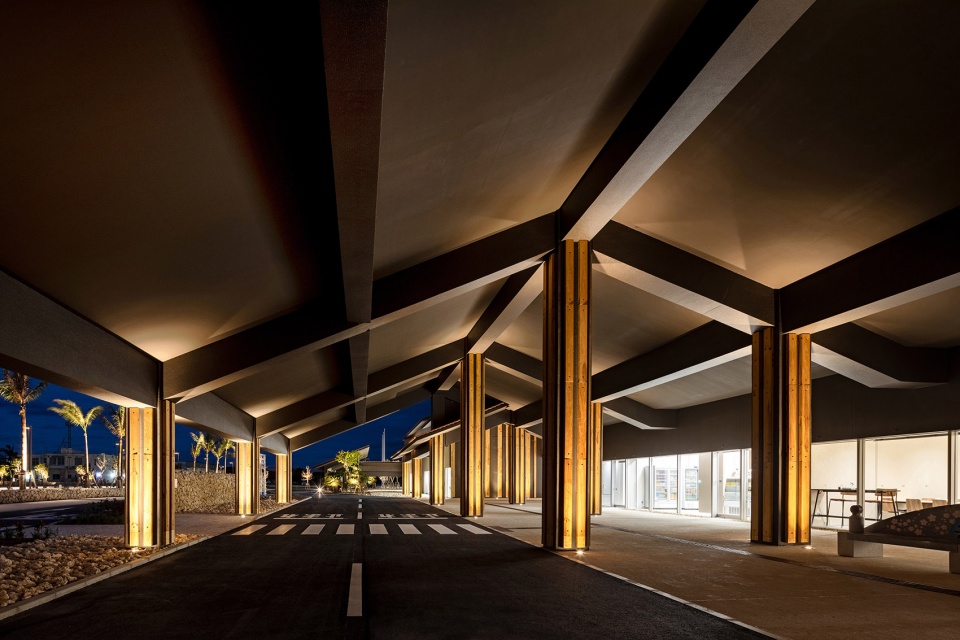
▼檐下空间夜景,Veranda night view ©︎ Kawasumi-Kobayashi Kenji Photograph Office
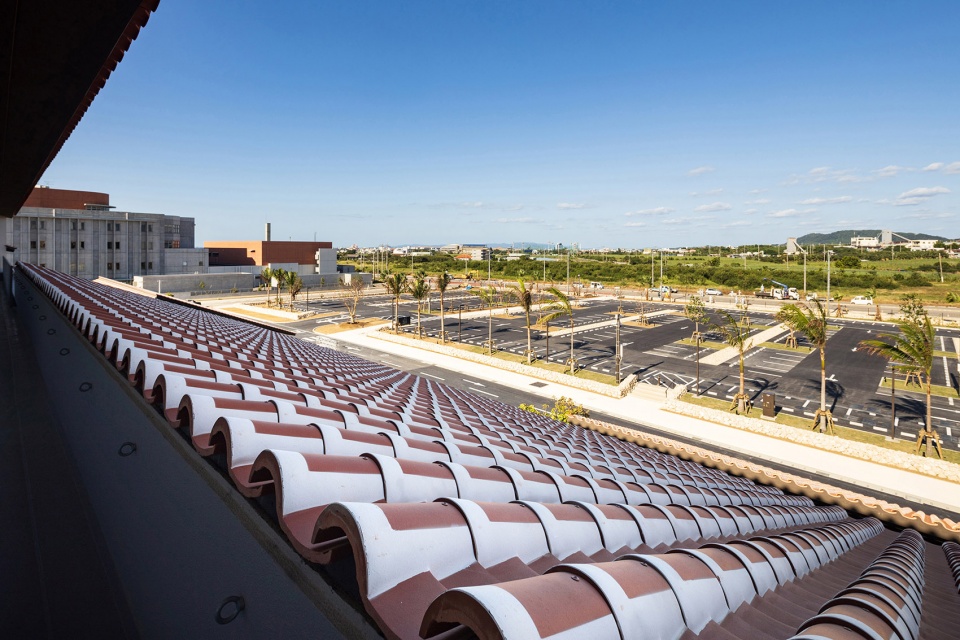
由于容易受到损害,以灰泥涂饰的传统屋瓦在冲绳县已越来越不常见。在该项目中,每块瓦片采用了白色釉面封边,从而恢复了传统的红白屋面图案。在现代技术的帮助下,传统的风景与景观最终得以重现。
Traditional roof tiles coated with plaster are disappearing from Okinawa because plaster is easily damaged. We were able to restore the pattern of red and white traditional tiles by using white glazing to create a border on each tile. By using modern technology, we attempted to bring back traditional sceneries and landscapes.
▼传统红白瓦屋面,Roof with the pattern of red and white traditional tiles ©︎ Kawasumi-Kobayashi Kenji Photograph Office
▼屋瓦近景,Roof tile close-up view ©︎ Kawasumi-Kobayashi Kenji Photograph Office
▼屋顶景观局部
Roof scape partial view ©︎ Kawasumi-Kobayashi Kenji Photograph Office
TEAM: Kenji Miyahara, Naoki Okayama, Kanna Matsuo, Takumi Kozuki, Yoo Shiho, Junlin Chen, Shoki An
CONSTRUCTION: TAISEI/ DAIYONE/ KUROSHIMA Specified Construction JV
COOPERATION: Ejiri Structural Engineers
FACILITY: P.T.Morimura & Associates
ACCUMULATION: Futaba Quantity Surveyors
EXTERIOR: PLACEMEDIA, Landscape Architects Collaborative
OTHERS: Sugama Architect
AWARD: Good Design Award 2022
PUBLICATION: Kindai Kenchiku 2022/05 vol.76 , Nikkei Architecture 2022/01/13 No.1207 , GA JAPAN 149 , Shinkenchiku 2016/08
PHOTOGRAPHY: ©︎ 吉田誠 (Makoto Yoshida), ©︎ Kawasumi-Kobayashi Kenji Photograph Office
More: 隈研吾建筑都市设计事务所。更多关于他们:Kengo Kuma and Associates on gooood









大面积的屋顶略显同质化
清水混凝土效果不错
市政厅用这种形式很有意思
屋顶不处理不太好看,形式确实很有张力
这个日本市政厅就在台湾边上
东南亚建筑的风格,这很不日本
室内的灯光太烂了,看得到被甲方疯狂蹂躏了
室内不行
介绍有点简单,建筑功能围绕东西轴向和南北轴向布置,在轴线交会处如何处理的空间并无太多语言描述;
这个市政厅建筑和韩岭美术馆手法有些一致,但处理地要更好
自然采光竟然看起来不错
很有气势