感谢 SOM 予gooood的分享。更多关于他们:SOM on gooood。
Appreciations towards SOM for providing the following description:
Skidmore, Owings & Merrill(SOM)正式发布对Corso Italia 23的更新改造项目——这是位于意大利米兰市中心的一处20世纪60年代现代主义办公综合体的再生。项目由PIMCO Prime Real Estate委托,总建筑面积达46,500平方米,通过融合可持续设计、办公健康理念与创新改造策略,重新诠释米兰现代主义遗产,并强化该区域作为城市活力核心的地位。
Skidmore, Owings & Merrill (SOM) proudly celebrates the reimagined Corso Italia 23, the transformation of a 1960s modernist office complex in central Milan. Commissioned by PIMCO Prime Real Estate, the 46,500-square-meter project reinterprets Milan’s modernist legacy, blending sustainability, workplace wellbeing, and innovative renovation strategies to reinforce the district’s position as a vibrant urban hub.
▼项目鸟瞰,aerial view of the project © Dave Burk
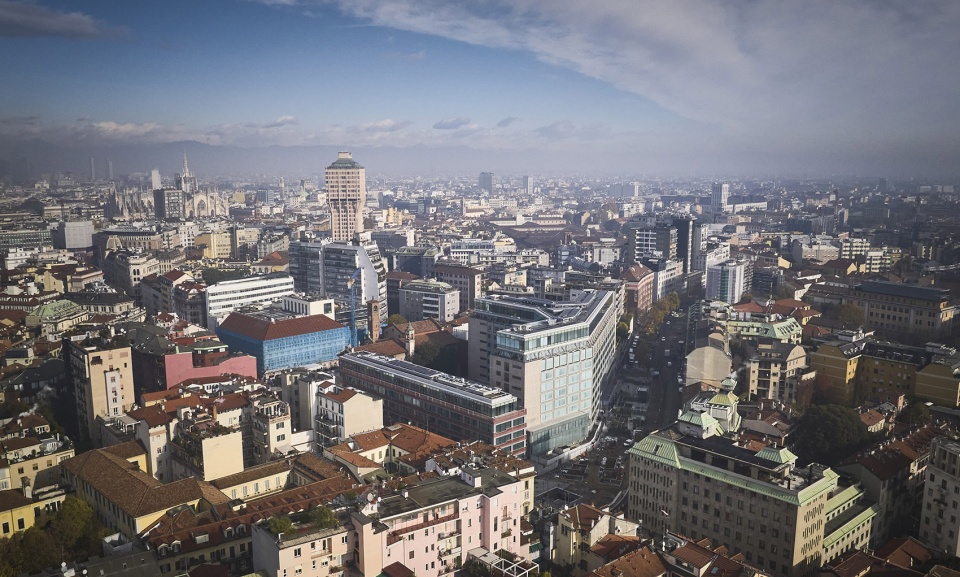
项目占据一个完整城市街区,位于更新后的城市核心地带,紧邻新建的Santa Sofia metro station。Corso Italia 23由三栋独立建筑组成,最初由Ponti Fornaroli Rosselli事务所与Piero Portaluppi合作设计。项目建成五十余年后,已无法满足当代办公标准,因此需要进行全面更新改造。
▼场地轴测图,site axonometric © Skidmore, Owings & Merrill(SOM)
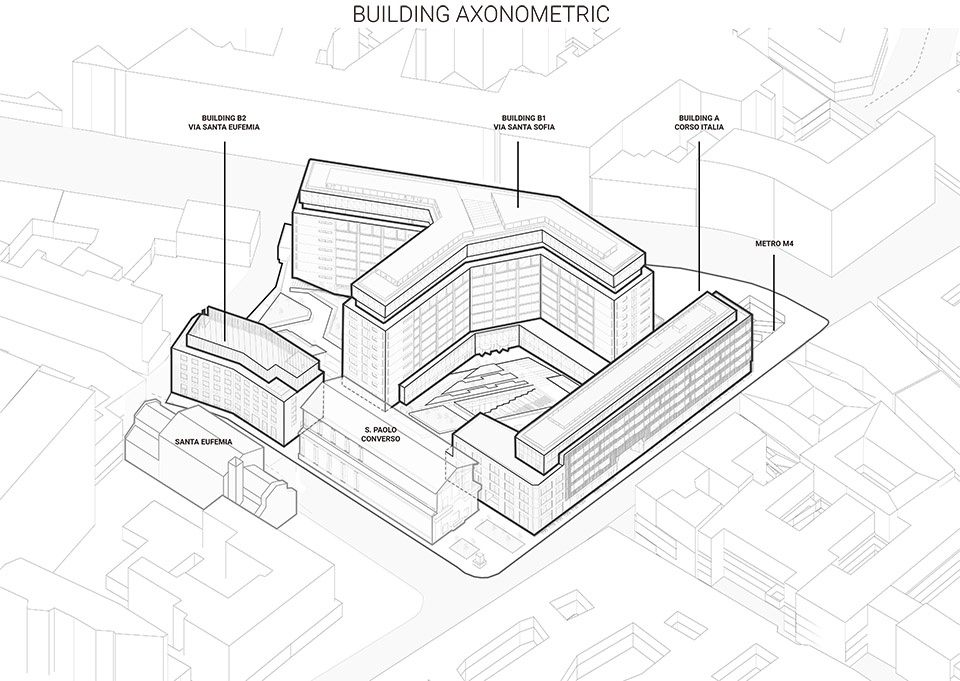
Occupying an entire urban block situated at the heart of a newly revitalized district, just steps from the new Santa Sofia metro station, Corso Italia 23 comprises three distinct buildings, originally designed by the studio Ponti Fornaroli Rosselli in collaboration with Piero Portaluppi. More than fifty years after its completion, the complex required an extensive retrofit to align with contemporary workplace standards.
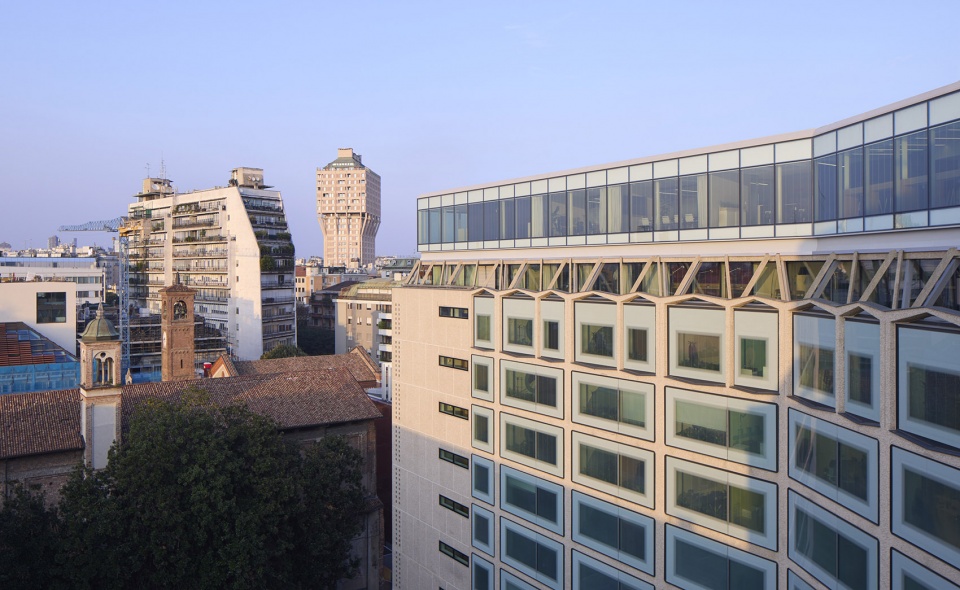
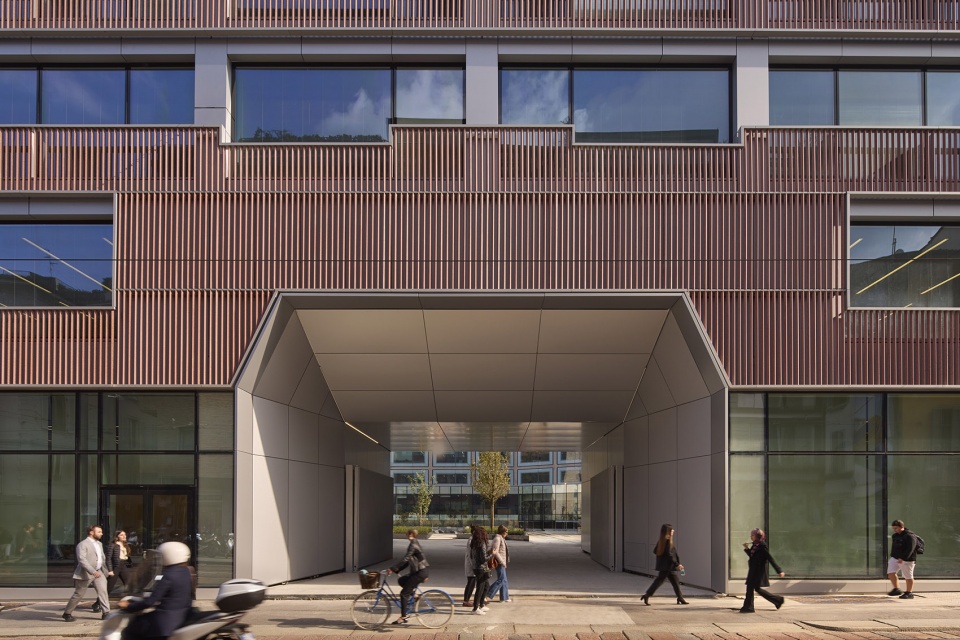
▼项目街景,street view of the project © Dave Burk
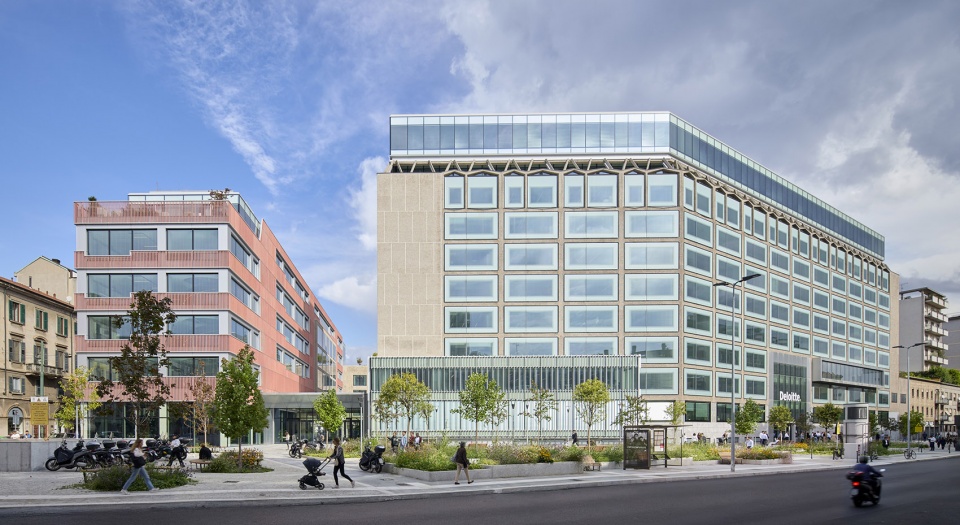
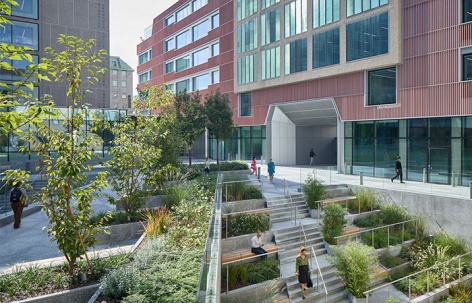
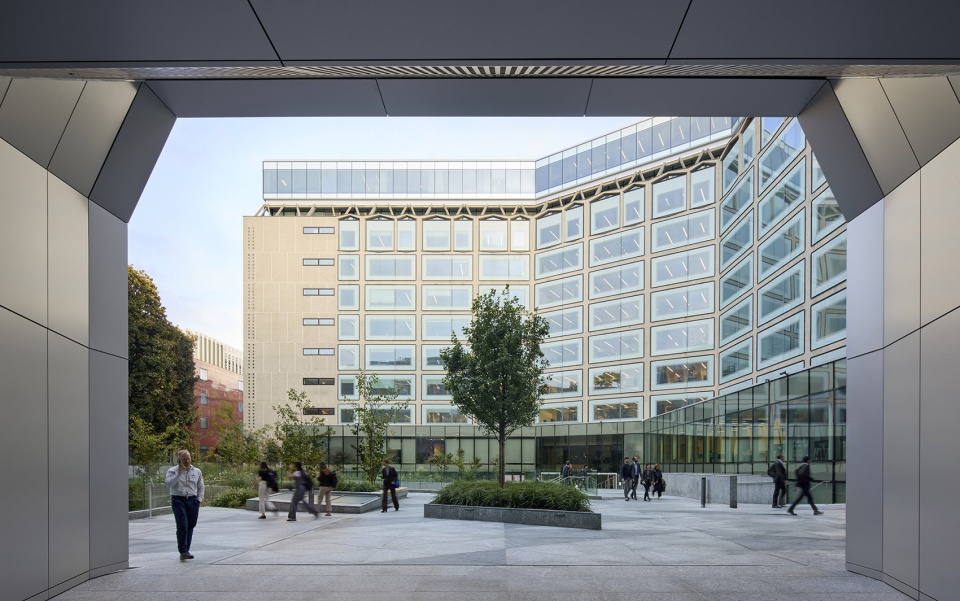
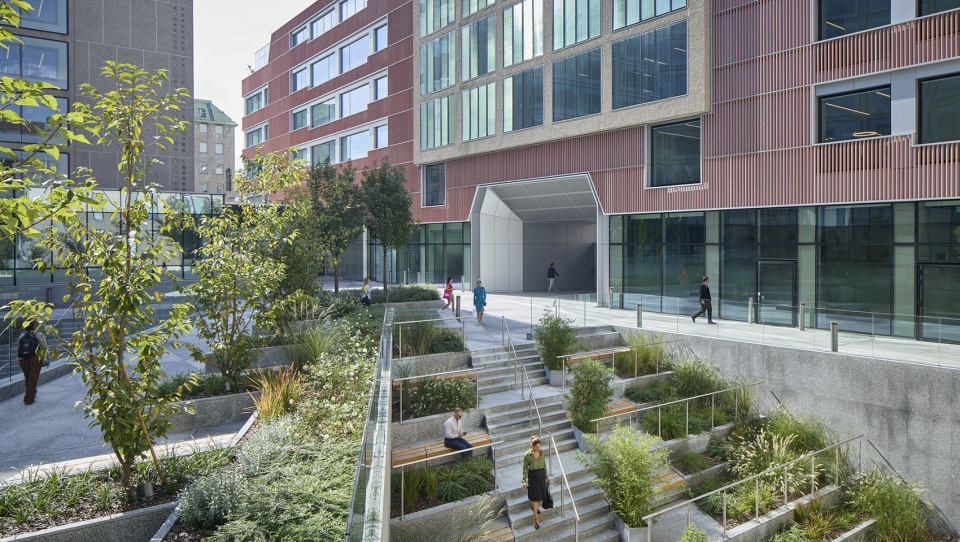
改造设计以“光、透明性与渗透性”为核心,强化建筑内部及其与城市环境之间的联系。新的步行路径贯穿园区,增强与周边街区的联通性;原本用于车辆通行与停车的大型内院被转化为中央花园,将整体空间整合为一个统一的公共核心。通过景观设计、座椅布置及与租户配套设施的连接,这一庭院如今成为一个开放而友好的共享空间。
The redesign prioritizes light, transparency, and permeability to enhance connectivity throughout the complex and with the wider urban context. New pedestrian routes through the campus strengthen links to the surrounding district, while the large interior courtyard, previously used for vehicle access and parking, has been transformed into a central garden that unifies the complex. With landscaping, seating areas, and connections to tenant amenities, the courtyard now serves as a welcoming communal space.
▼项目街景,street view of the project © Dave Burk
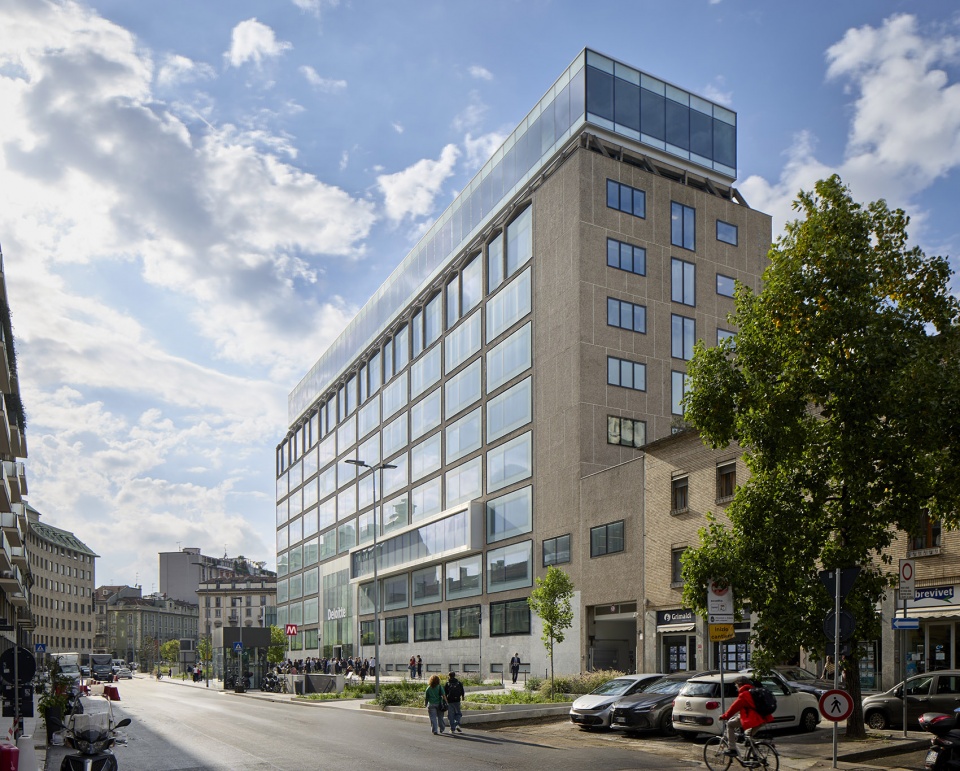
▼强化建筑内部及其与城市环境之间的联系,enhance connectivity throughout the complex and with the wider urban context © Dave Burk
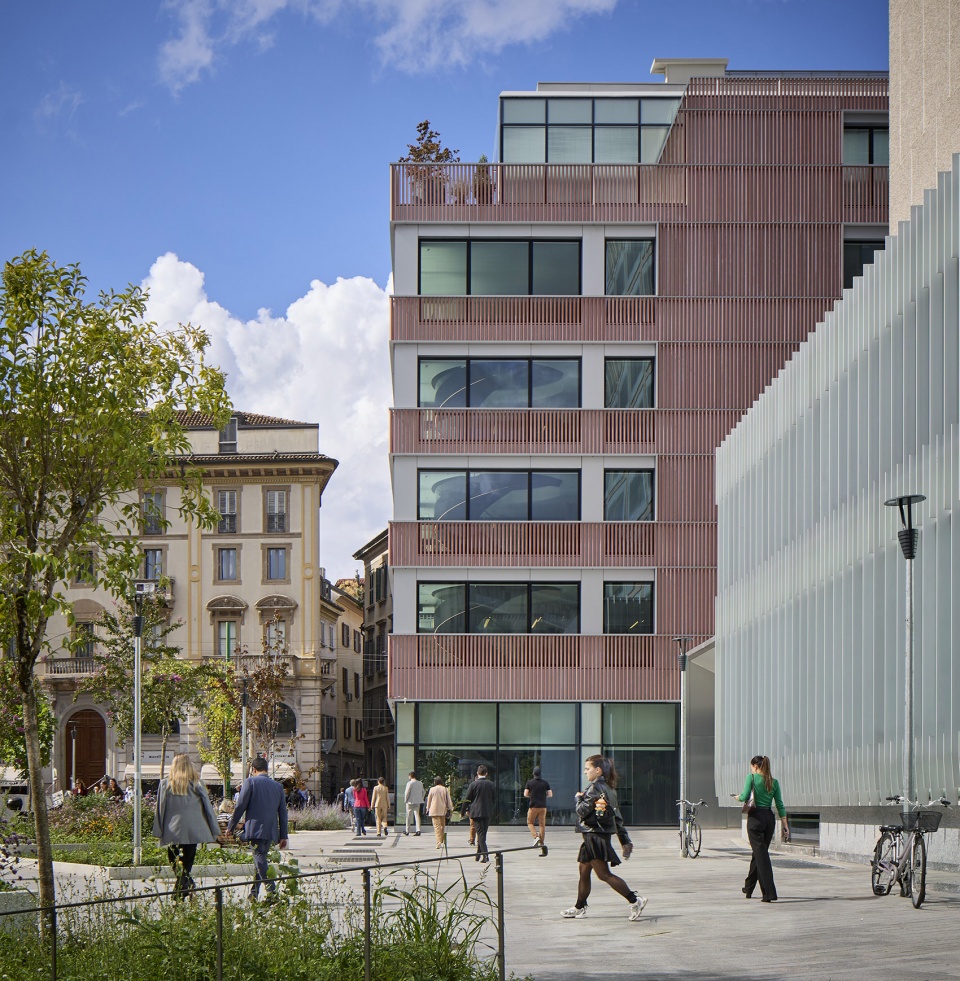
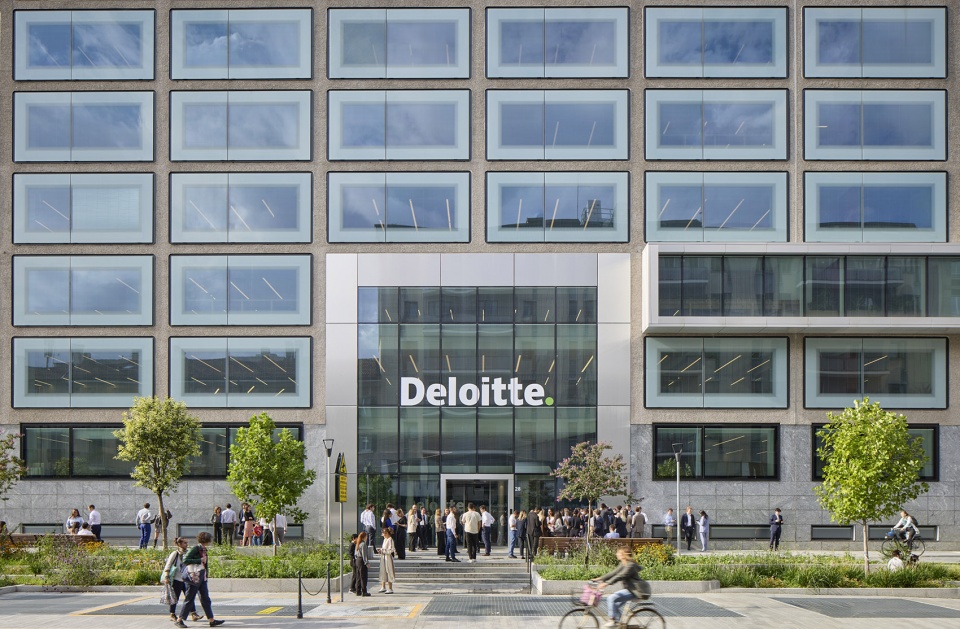
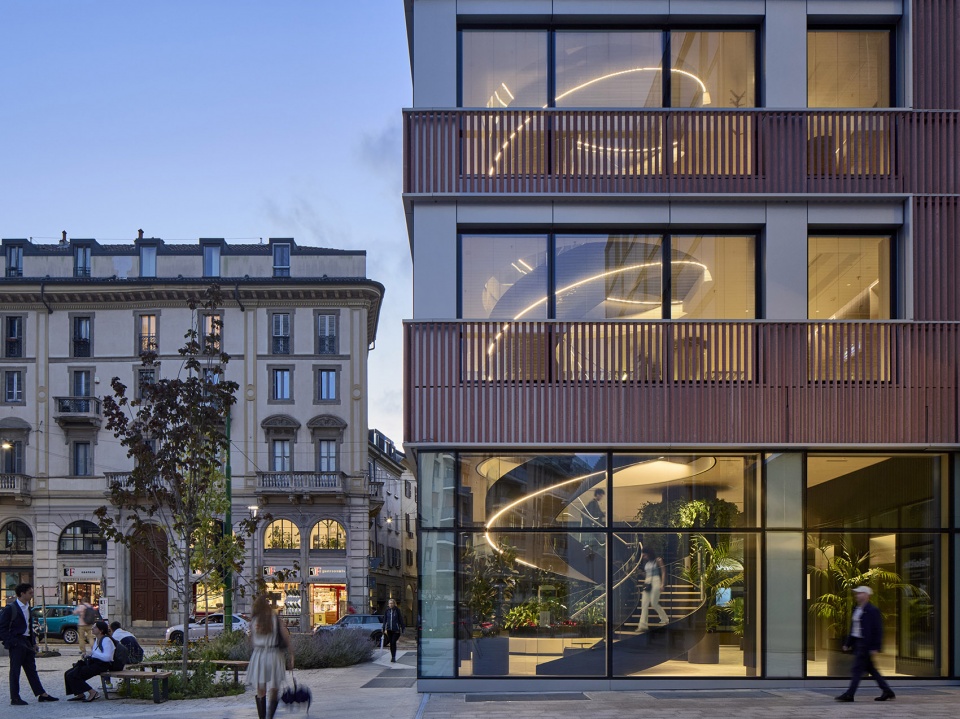
采用玻璃围合的入口大厅为内部庭院提供视觉通透性,使原本封闭的建筑群变得更加开放。高性能大尺度玻璃开口取代原有窗户,不仅提升自然采光,也建立起室内空间与城市景观之间的视觉联系。
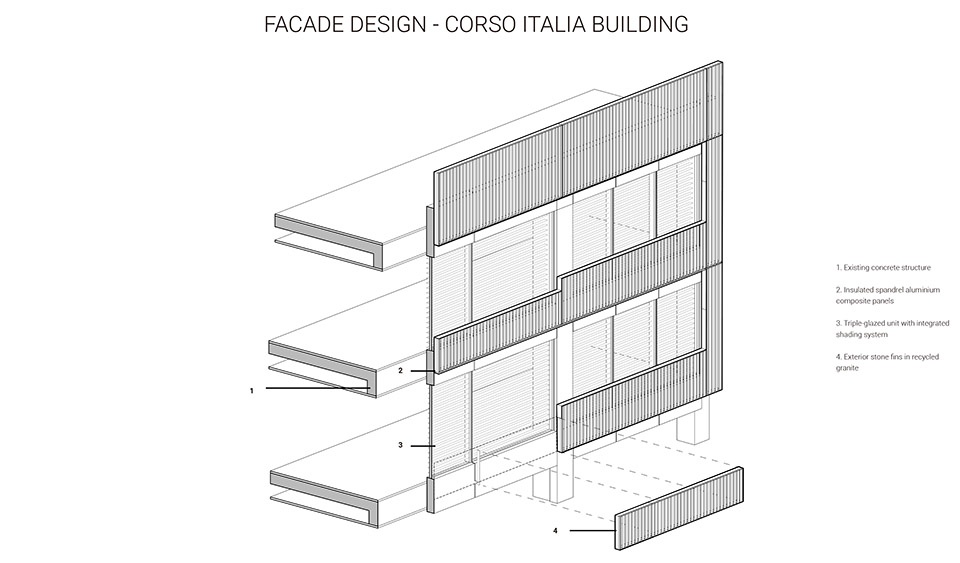
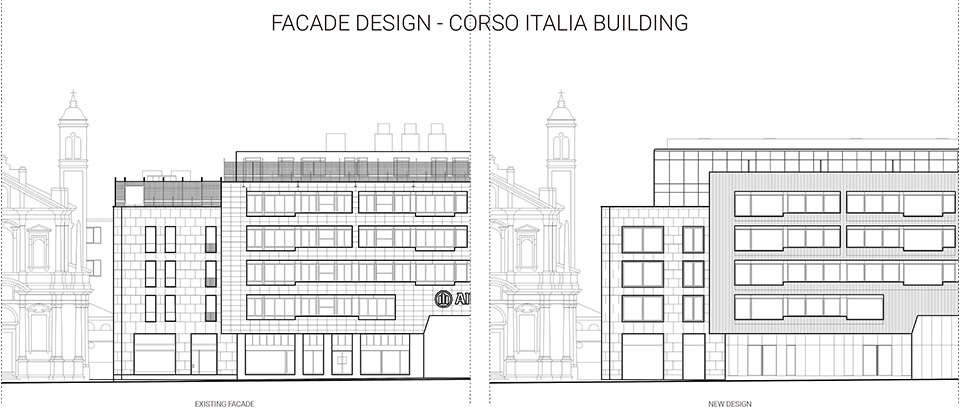
▼立面设计,facade design © Skidmore, Owings & Merrill(SOM)
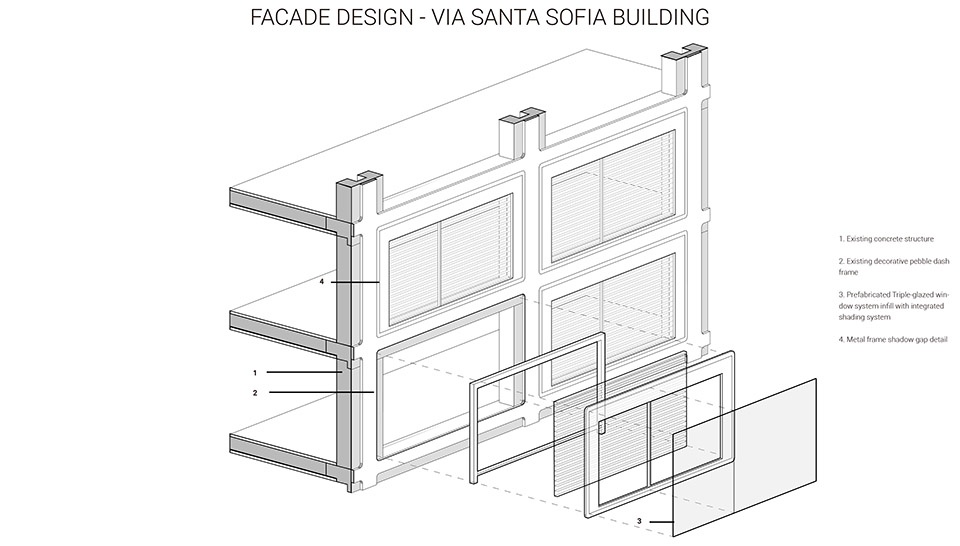
Glass-enclosed entrance lobbies provide views into the courtyard, giving the formerly insular complex a sense of permeability. Generously proportioned, high-performance glazed openings replace the original windows, enhancing daylight access and framing visual connections between interior spaces and the city beyond.
▼采用玻璃围合的入口大厅,Glass-enclosed entrance lobbies © Dave Burk
“Corso Italia 23项目的目标,是在融合生活方式与工作的同时,将米兰的建筑遗产转化为既具启发性又富有当代性的空间。”SOM合伙人Kent Jackson表示,“项目借鉴了城市强大的设计传统——包括附近的Torre Velasca与Pirelli Tower——重新发现‘建筑群’这一原始概念。在这一过程中,它延续了20世纪中叶米兰作为欧洲设计之都的创造精神,使其在当代依然充满活力与影响力。”
“Our goal with Corso Italia 23 was to unite lifestyle and work whilst transforming a piece of Milan’s architectural legacy into something both inspirational and contemporary,” said Kent Jackson, Partner at SOM. “Drawing on the city’s strong design legacy — including the nearby Torre Velasca and the Pirelli Tower — the project rediscovers the original vision of a building campus. In doing so, it carries forward the creative spirit that defined mid-century Milan as Europe’s design capital, keeping it vibrant and influential today.”
▼强调开放性的流线设计,the circulation design emphasizing the openness © Dave Burk
2018年,SOM受PIMCO Prime Real Estate委托,开启该综合体的新一轮更新,在保留原有建筑精神的同时,引入新的连接方式、开放空间与可持续策略。
In 2018, SOM was selected by PIMCO Prime Real Estate to reimagine the complex’s next chapter, preserving the spirit of the original architecture while introducing new connections, open spaces, and innovative sustainability strategies.
▼重新建立建筑与城市之间的联系,reconnect the building to the city © Dave Burk
“通过Corso Italia 23,我们看到了一个契机,不仅能够回应场地不断变化的需求,还能重新建立建筑与城市之间的联系。如今,该项目已成为大规模城市更新的典范,为租户与业主创造长期价值。”PIMCO Prime Real Estate欧洲直接投资资产管理负责人Fulvio Delaiti表示。
“With Corso Italia 23, we saw the opportunity to do something remarkable to meet the evolving needs of the location and reconnect the building to the city. Today, the asset stands as a prime example for how we can deliver large-scale redevelopments for the long-term benefit of our tenants and our clients,” said Fulvio Delaiti, Head of Asset Management Direct Equity Europe at PIMCO Prime Real Estate.
▼重新建立建筑与城市之间的联系,reconnect the building to the city © Dave Burk
以人为本的办公环境
A human-centered, amenity-rich workplace
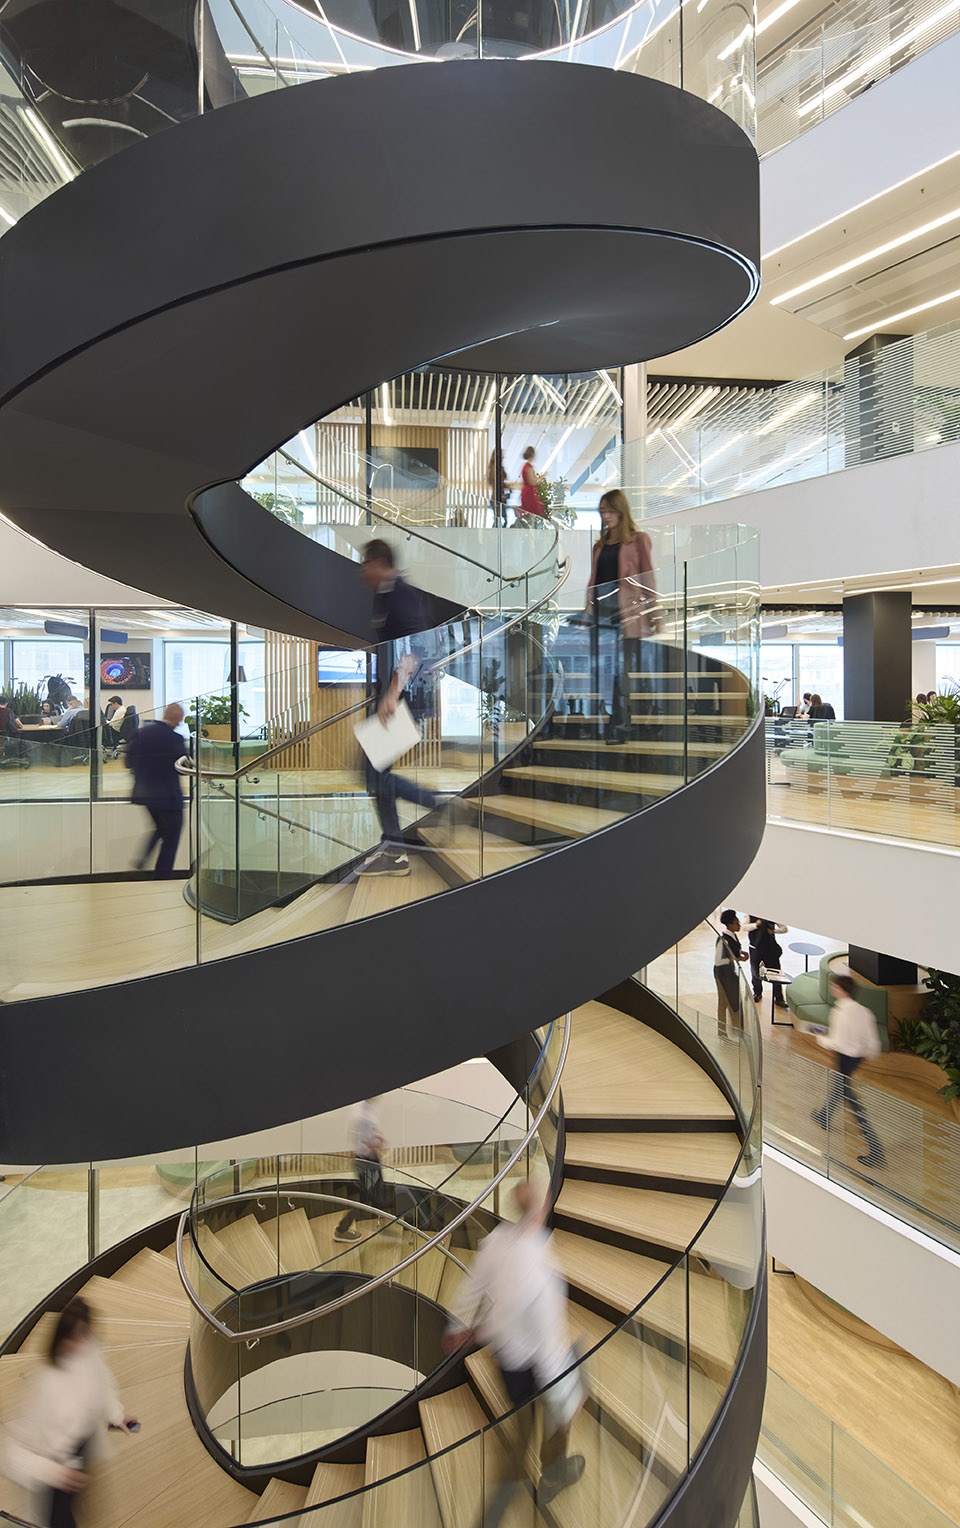
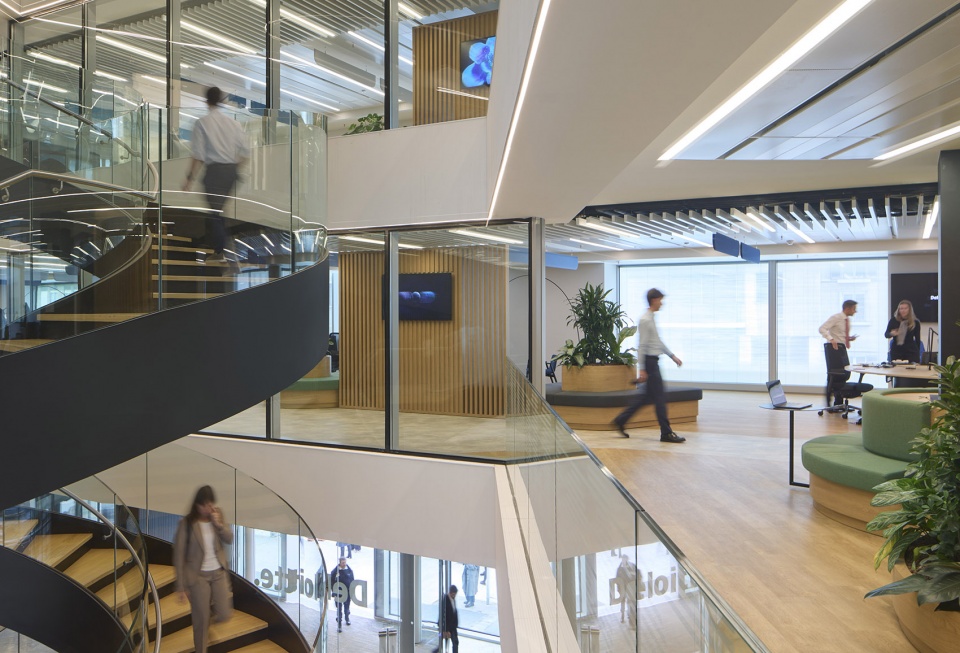
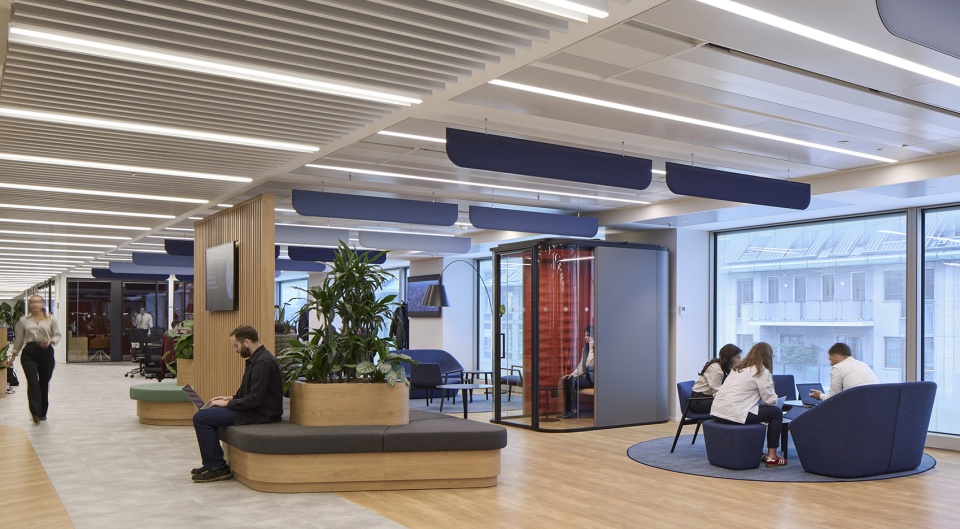
顺应当代办公模式的转变,Corso Italia 23被重新设计为支持协作、灵活性与身心健康的空间。新设置的螺旋楼梯与垂直共享空间增强楼层之间的联系,多样化的工作场景——包括传统办公位、休闲区与开放交流空间——为租户提供更大的使用灵活性。
Reflecting today’s evolving work environment, Corso Italia 23 has been redesigned to support collaboration, flexibility, and wellbeing. New dramatic spiral staircases and vertical hub spaces encourage new connections across floors, while various adaptable work settings—including traditional desks, lounges, and breakout areas—offer tenants versatility in how they work.
▼新设置的螺旋楼梯,new dramatic spiral staircases © Dave Burk
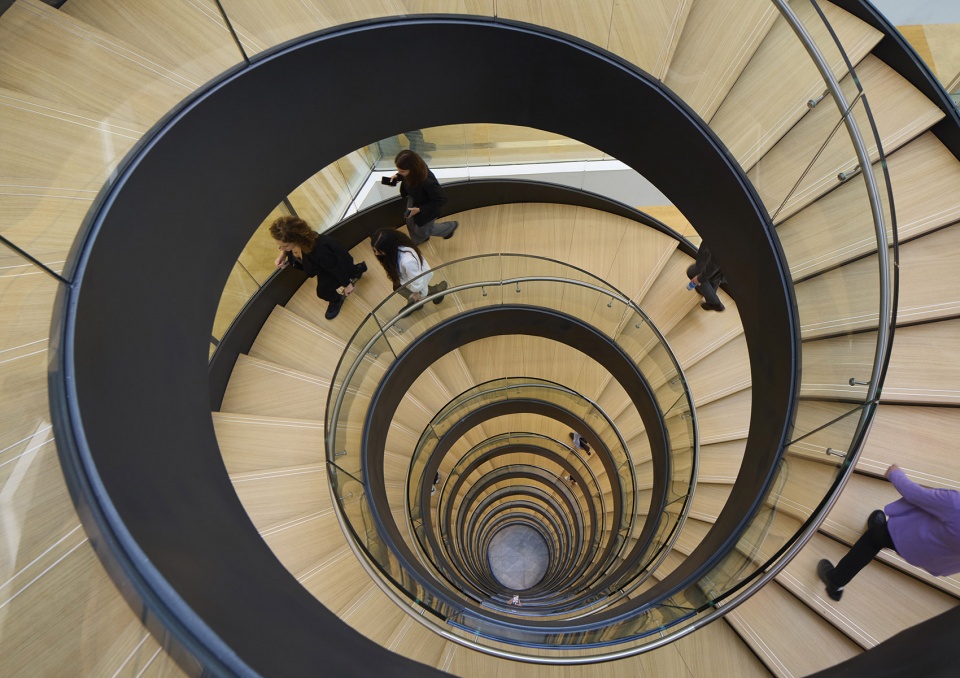
▼新设置的螺旋楼梯,new dramatic spiral staircases © Dave Burk
更新后的园区还包括一个拥有200座席的会议中心,以及新增的屋顶设施,如办公露台与绿化空间,可俯瞰米兰全景。这些改造体现了SOM致力于打造激发员工活力、促进生产力的办公环境。
The revitalized campus also features a conference center with a 200-seat auditorium and newly added rooftop amenities, including office terraces and green spaces that provide panoramic views of Milan. These improvements underscore SOM’s commitment to creating workplace environments that inspire and engage employees while fostering productivity.
▼激发员工活力、促进生产力的办公环境,creating workplace environments that inspire and engage employees while fostering productivity © Dave Burk
保护遗产,推进可持续
Preserving heritage, advancing sustainability
可持续性是该项目的核心,已获得LEED铂金、WELL铂金、WiredScore金级以及EPC A+认证。项目通过多方协作完成,涵盖可持续专家、结构与立面工程师以及遗产保护顾问,以确保所有改造符合保护规范。材料再利用是策略重点之一。约70%的原有结构与基础被保留,大幅降低了隐含碳排放。同时,建筑约70%的能源需求可在场地内满足,减少对外部能源的依赖。
Sustainability is at the core of Corso Italia 23’s redesign, which has achieved LEED Platinum, WELL Platinum, WiredScore Gold, and EPC A+ certifications. The project resulted from a highly collaborative process involving sustainability specialists, structural and facade engineers, and heritage consultants to ensure that all interventions complied with conservation guidelines. A key focus of the sustainability strategy was the reuse of materials. Approximately 70 percent of the existing building structures and foundations were retained, significantly reducing the embodied carbon footprint of construction. In addition, 70 percent of the building’s energy needs are met onsite, reducing dependence on external sources and enhancing efficiency.
▼激发员工活力、促进生产力的办公环境,creating workplace environments that inspire and engage employees while fostering productivity © Dave Burk
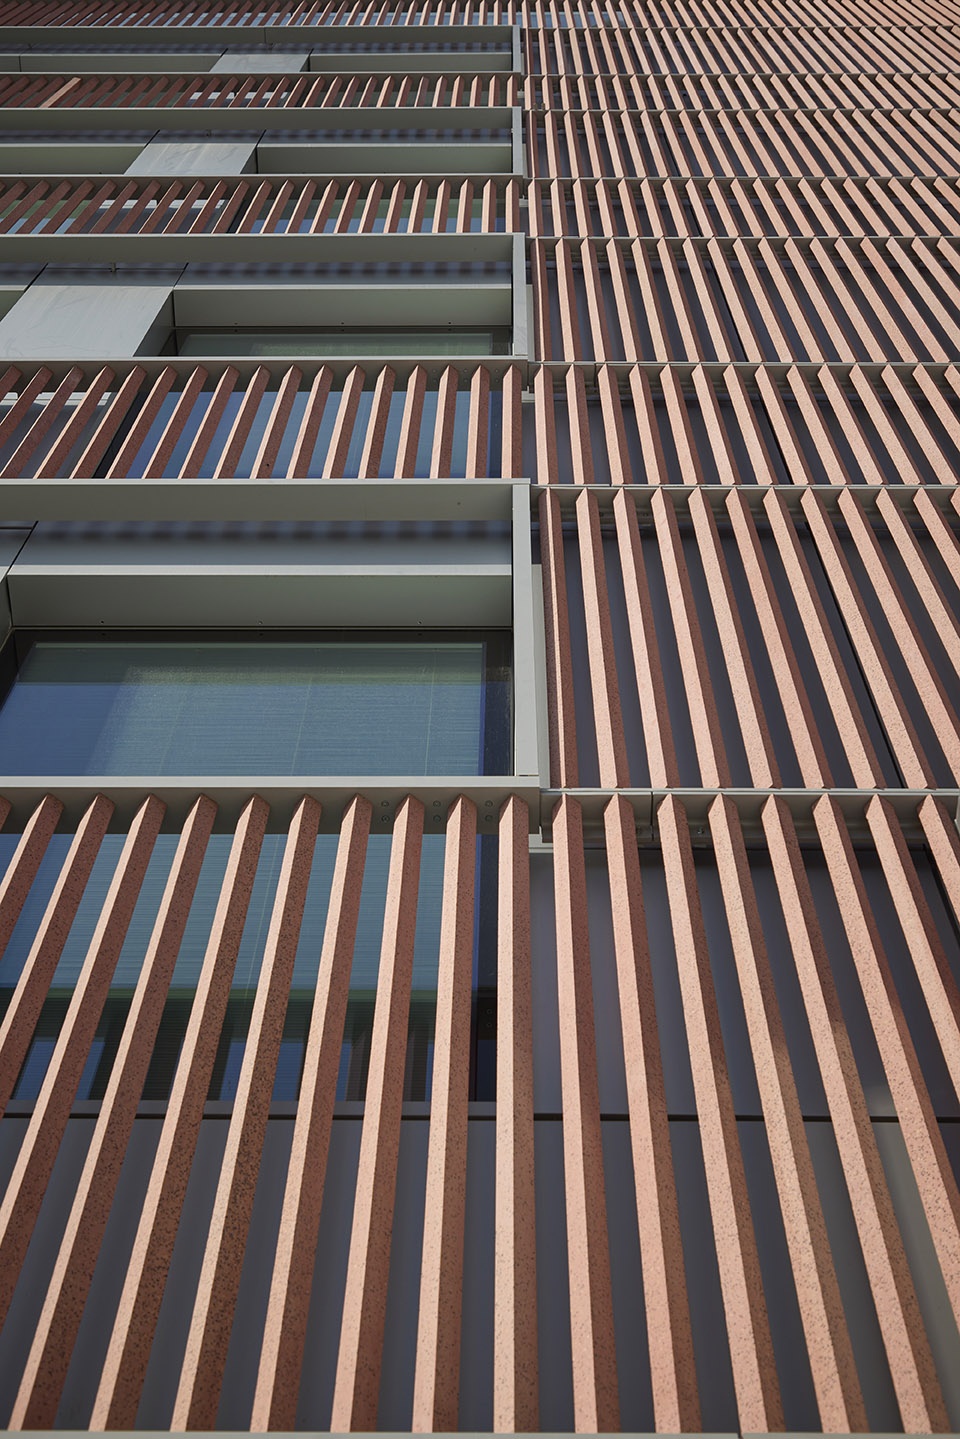
其中一栋建筑原有的红色花岗岩立面因长期损坏被拆除,并经过处理再利用为玻璃纤维增强混凝土(GFRC)系统。这一循环策略避免了150立方米废弃物进入填埋场,同时保留了建筑原有的材质与色彩特征。
The original red granite facade of one building, which had been severely damaged over time, was carefully removed, processed, and repurposed into a new glass fibre reinforced concrete (GFRC) system. This innovative circular approach to construction diverted 150 cubic meters of waste from landfill while preserving the building’s distinctive materiality and colour.
▼立面细部,facade detail © Dave Burk
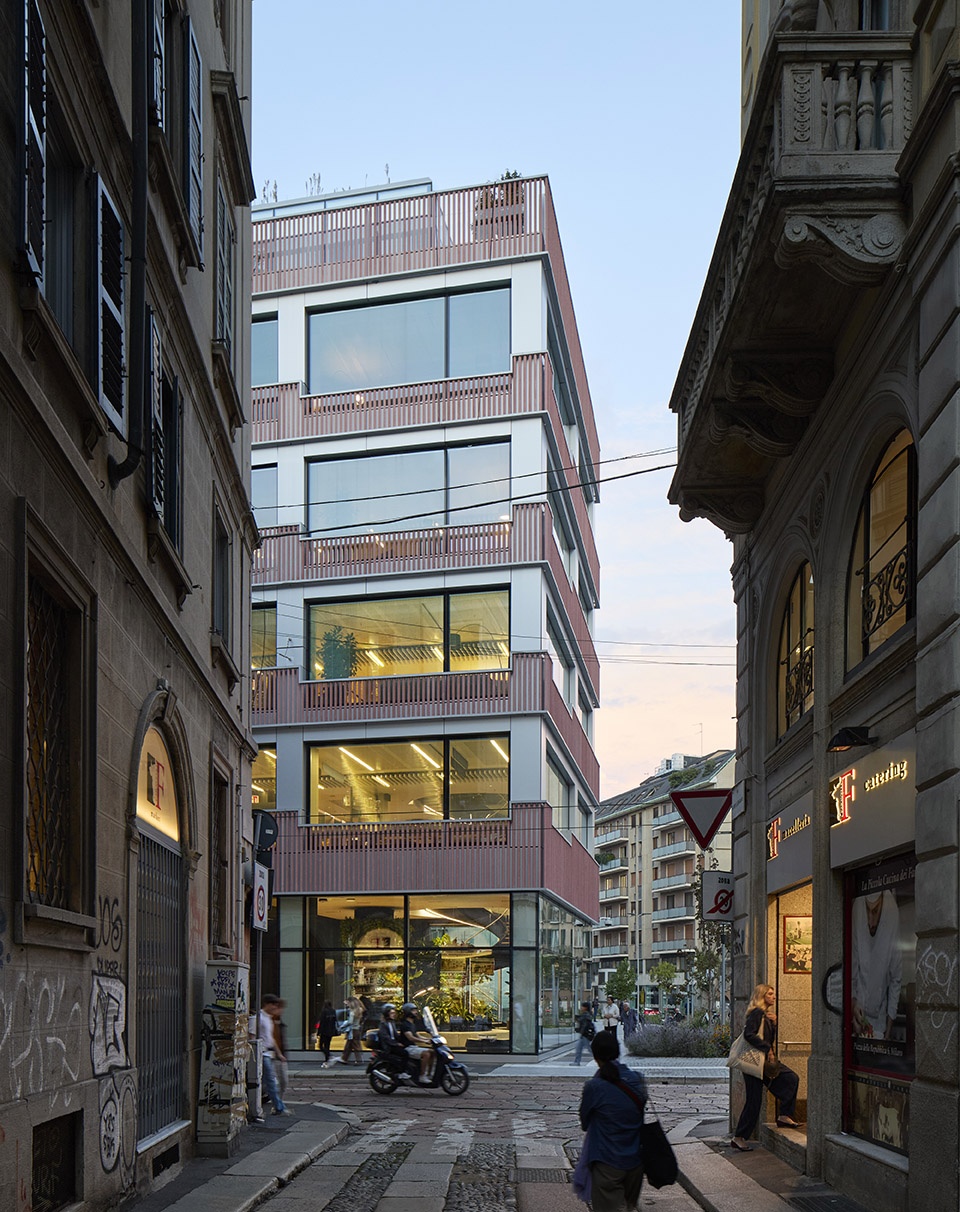
塑造米兰城市发展
Shaping Milan’s urban development
该园区每日接待超过3,000名访客,为周边社区注入新的活力与经济动能。此次更新不仅提升了办公空间品质,也强化了米兰在历史与创新之间持续发展的城市身份。
Welcoming over 3,000 daily visitors, the campus brings renewed vitality and economic energy to the neighbourhood. The redevelopment not only modernizes the office complex but also contributes to the broader urban fabric, building upon Milan’s identity as a city that embraces both its rich architectural heritage and forward-thinking innovation.
▼塑造城市中的新形象,create a new landmark in the city © Dave Burk
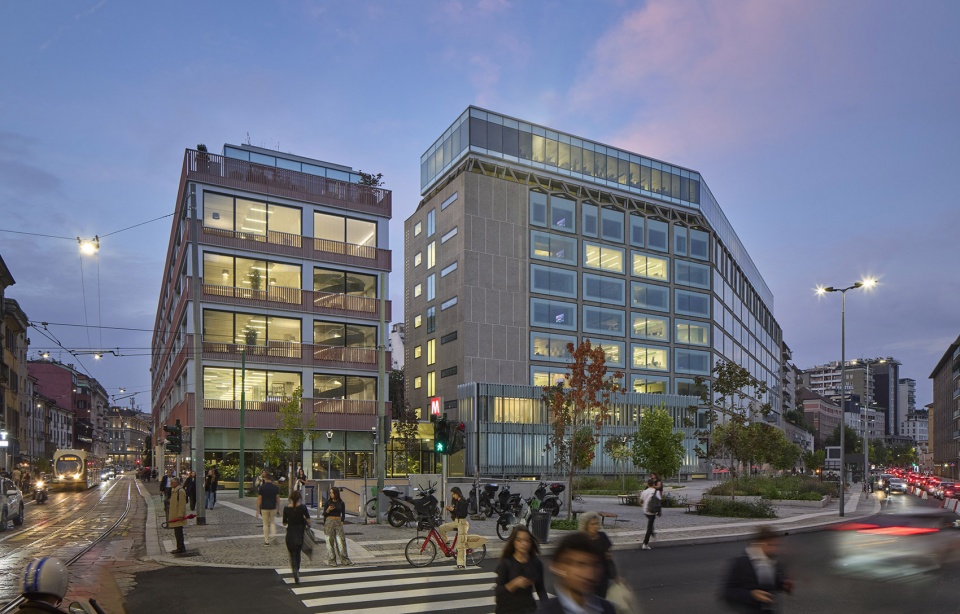
Corso Italia 23为历史办公建筑的更新改造树立了新的标杆。通过再利用策略、可持续技术与连接过去与未来的设计理念,该项目打造出一个兼顾健康、经济价值与城市文化身份的标志性办公场所。
Corso Italia 23 sets a new benchmark for retrofitting commercial legacy buildings to meet 21st-century demands. Through retrofit, innovative sustainability measures, and a design philosophy that bridges past and future, the project provides a landmark workplace that supports wellbeing, drives economic value, and reinforces Milan’s global identity as a city of culture, innovation, and design excellence.
▼园区夜景,campus at night © Dave Burk
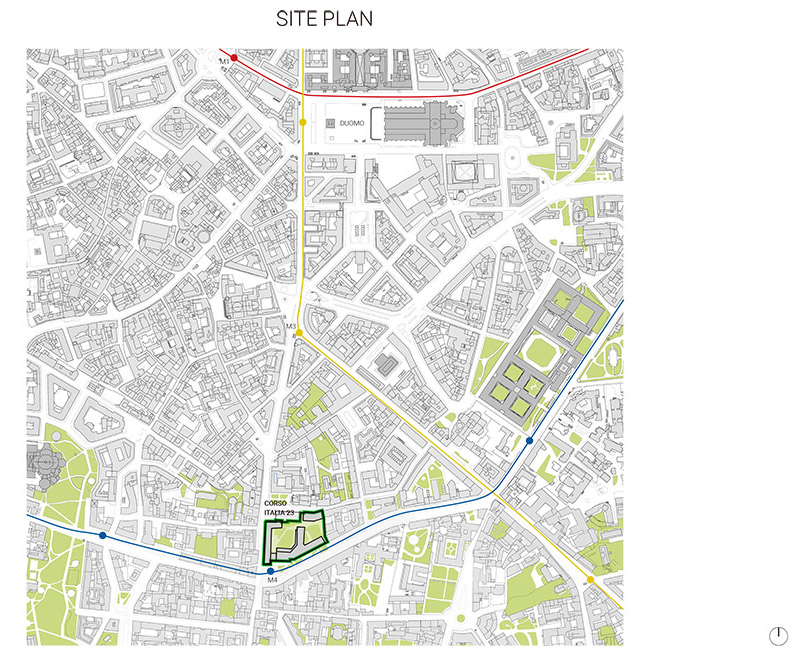
▼场地平面,site plan © Skidmore, Owings & Merrill(SOM)
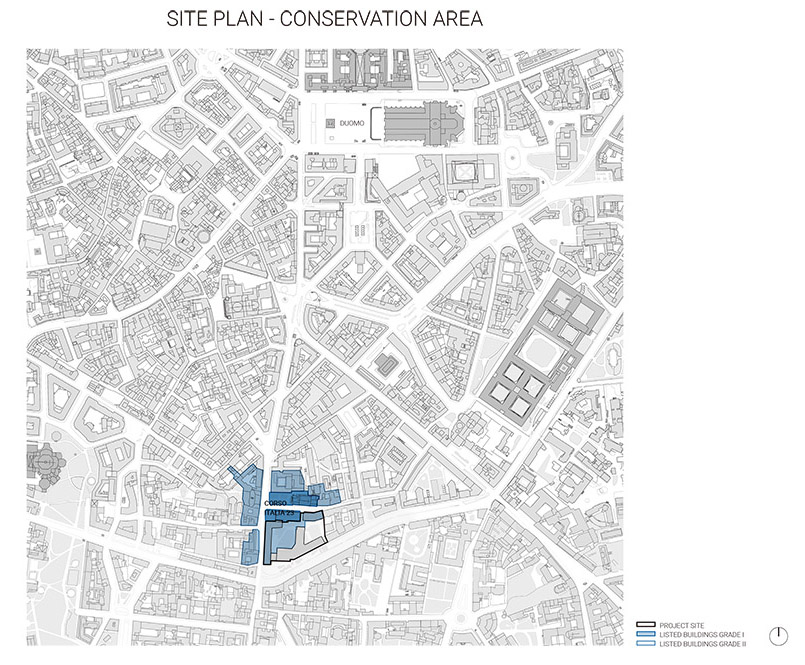
▼场地平面-保护区域,site plan – conservation area © Skidmore, Owings & Merrill(SOM)
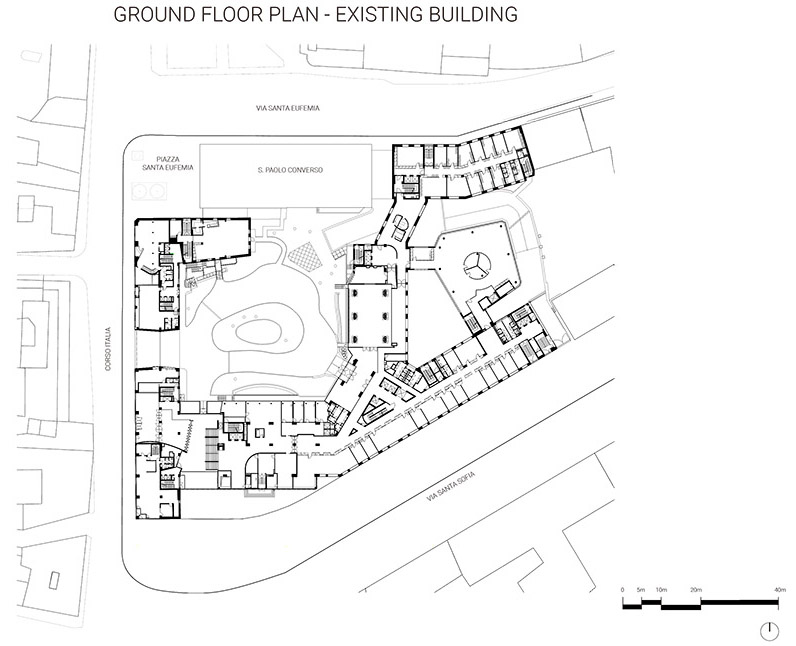
▼原有建筑一层平面,ground floor plan – existing building © Skidmore, Owings & Merrill(SOM)
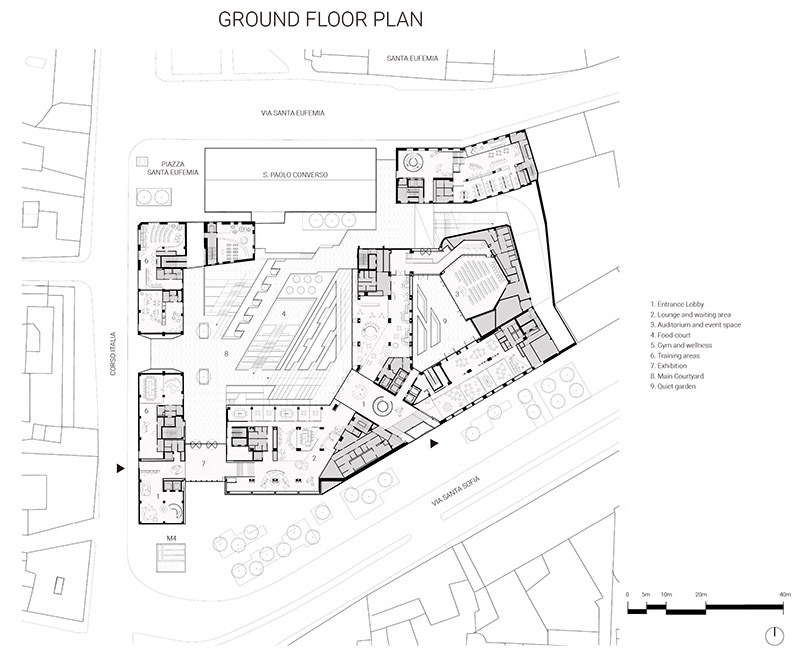
▼一层平面,ground floor plan © Skidmore, Owings & Merrill(SOM)
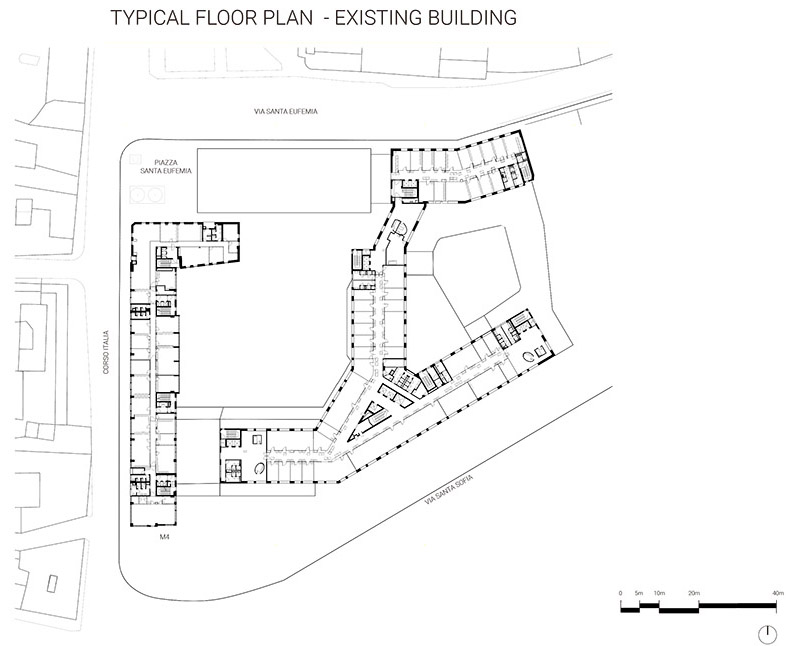
▼原有建筑标准层,typical floor plan – existing building © Skidmore, Owings & Merrill(SOM)
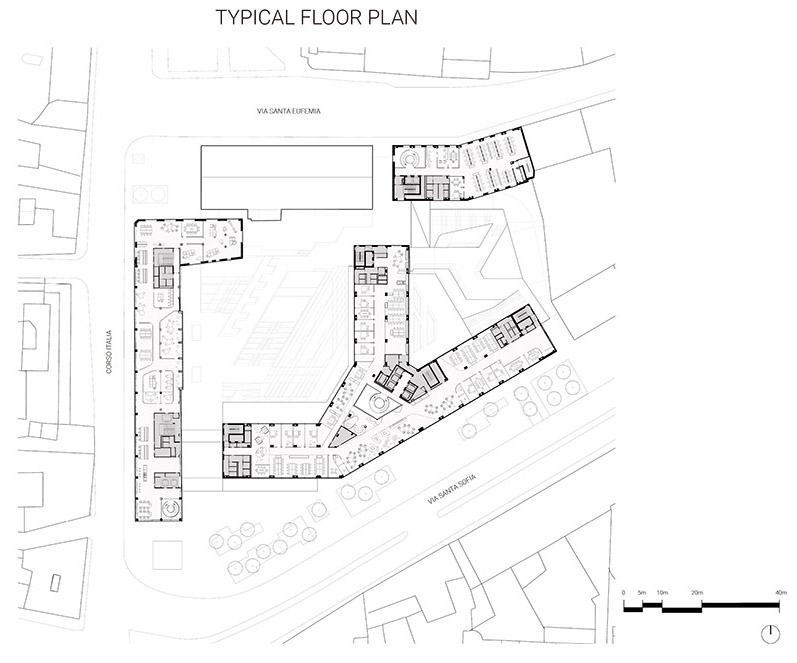
▼标准层平面,typical floor plan © Skidmore, Owings & Merrill(SOM)
▼立面设计,facade design © Skidmore, Owings & Merrill(SOM)
More: SOM。更多关于他们:SOM on gooood。








确实很通透
DK
旋转楼梯有点酷