感谢 Guča arch. 予gooood分享以下内容。更多关于他们,请至 Guča arch. on gooood
Appreciation towards Guča arch. for providing the following description:
瑞士阿尔卑斯山小屋重建项目位于瑞士中部的复杂地形之中,具体位于施维茨州,在俯瞰布伦嫩小镇的一处陡坡之上。项目坐落于乌里湖湖畔,处于受保护的鸟类栖息地范围内,并毗邻斯托克弗卢攀岩峭壁,在建筑形态与崎岖阿尔卑斯山地景观之间展开了一场细腻的对话。项目的主要出发点在于在标志性的自然环境、严格的地方遗产保护法规以及业主对开放、现代居住空间(强调与外部环境的联系)之间取得平衡。为此,建筑在面向公共旅游路径时被刻意处理为“普通”且自然融入环境的形象,而其当代性的开放空间与细部特征则在进入室内后才逐渐显现。
The Swiss Alpine Cabin Reconstruction is situated in the demanding context of Central Switzerland, within the Canton of Schwyz, on a steep slope overlooking the town of Brunnen. Located on the shores of Lake Uri within a protected bird sanctuary and adjacent to the Stockflue climbing cliff, the project represents a sensitive dialogue between the built form and the rugged Alpine landscape. The primary inspiration for the development was the desire to find a balance between iconic natural surroundings, strict local heritage regulations, and the clients’ requirement for an open, modern living space that maximizes contact with the exterior. To achieve this, the architectural ambition was for the cabin to appear “ordinary” and naturally integrated when viewed from public tourist paths, only revealing its contemporary openness and detailing upon entry.
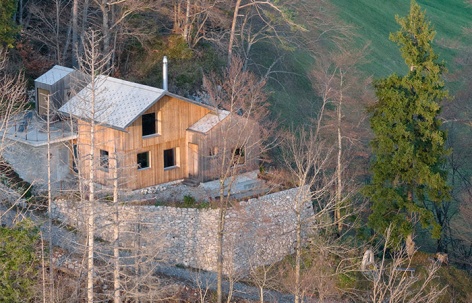
▼项目鸟瞰,aerial view of the project © Matej Hakár
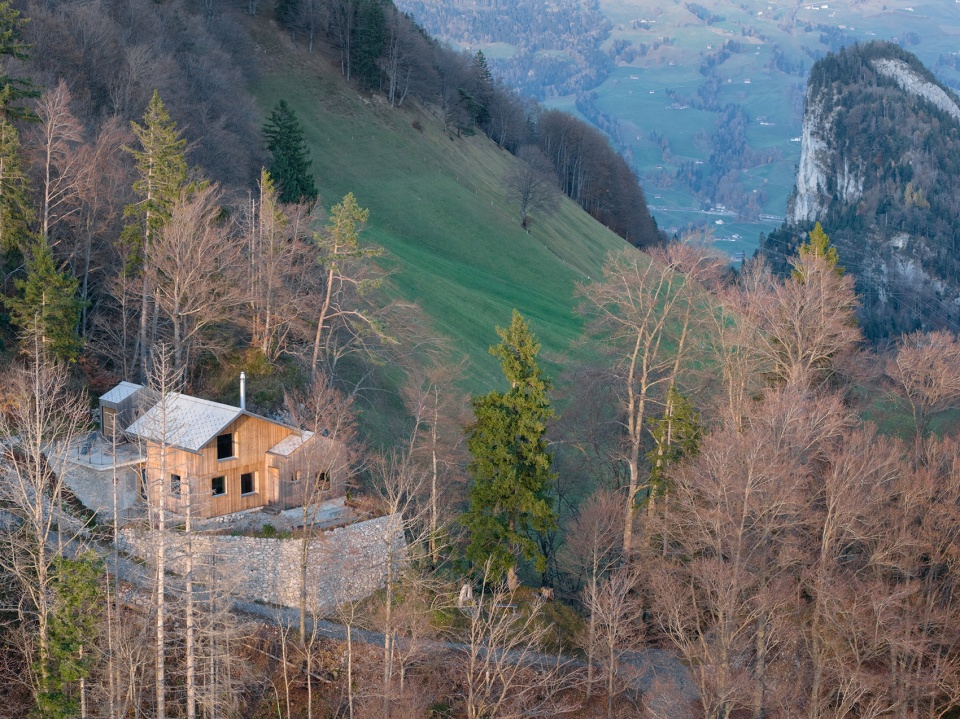
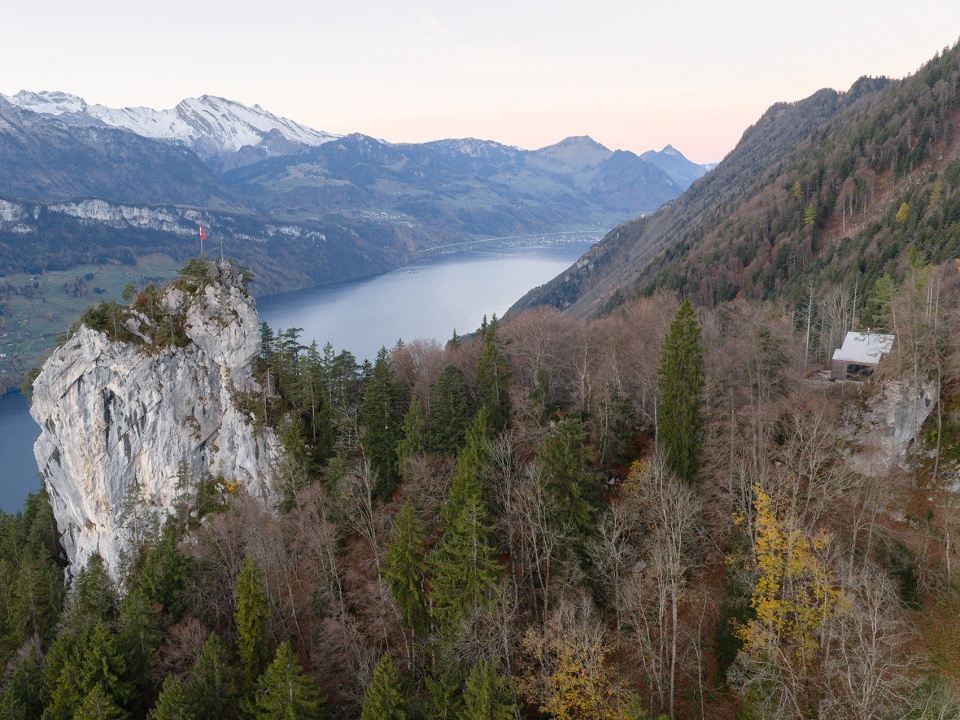
▼项目鸟瞰,aerial view of the project © Matej Hakár
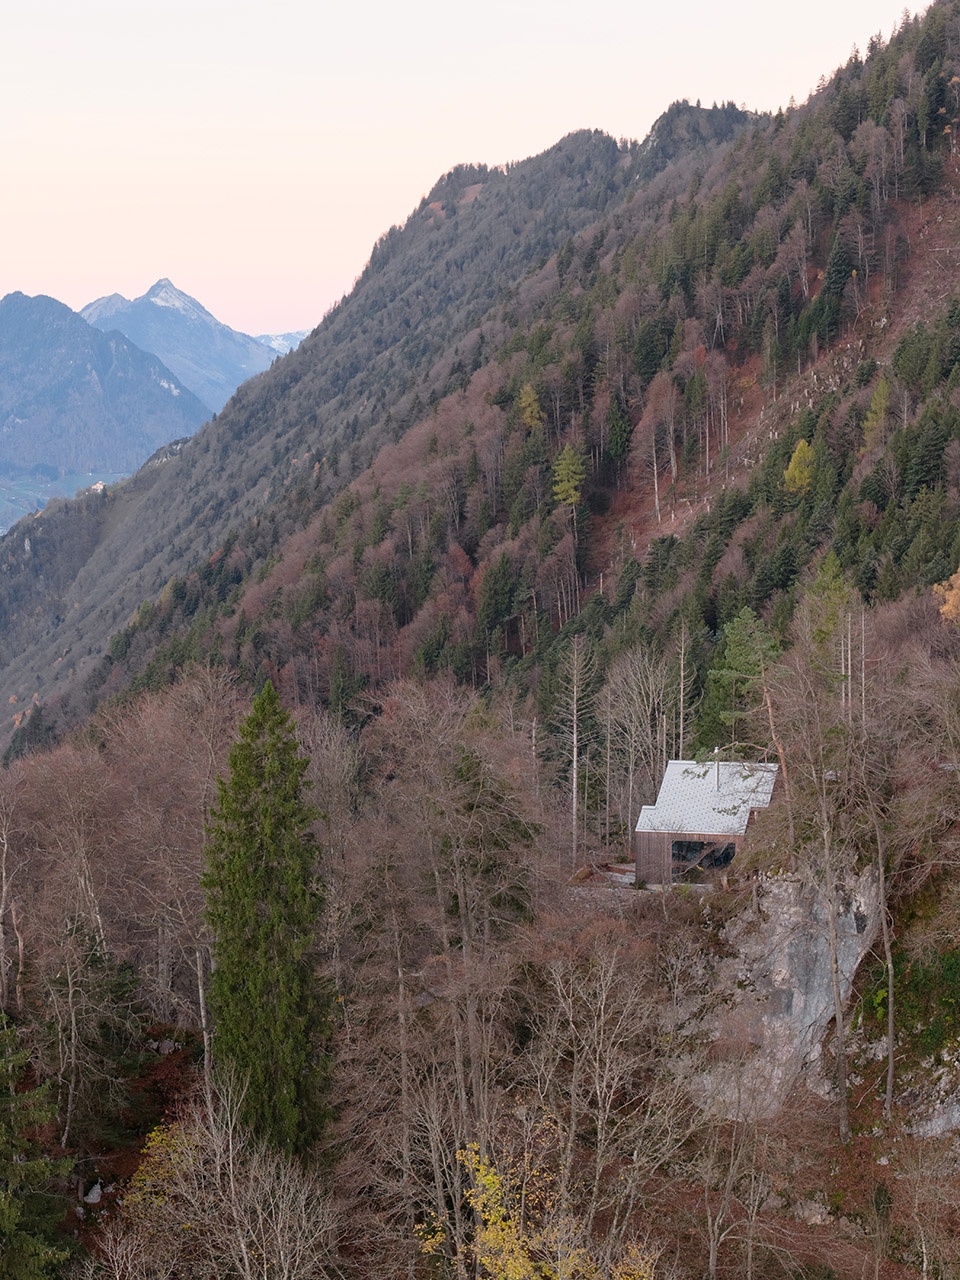
在项目初期,对原有石材与原木结构的技术状况评估带来了重大转折。尽管最初设想为一次相对温和的改造,但拆除过程中发现木结构部分已存在严重结构问题,必须全部移除。此外,设计还需应对严格的地方建筑规范,这些规定要求保留原有的建筑占地范围、高度及整体形象,并对面向公共区域的立面开窗比例进行严格限制,以尊重场所精神(genius loci)。
▼场地轴测图,axonometry © Guča arch.
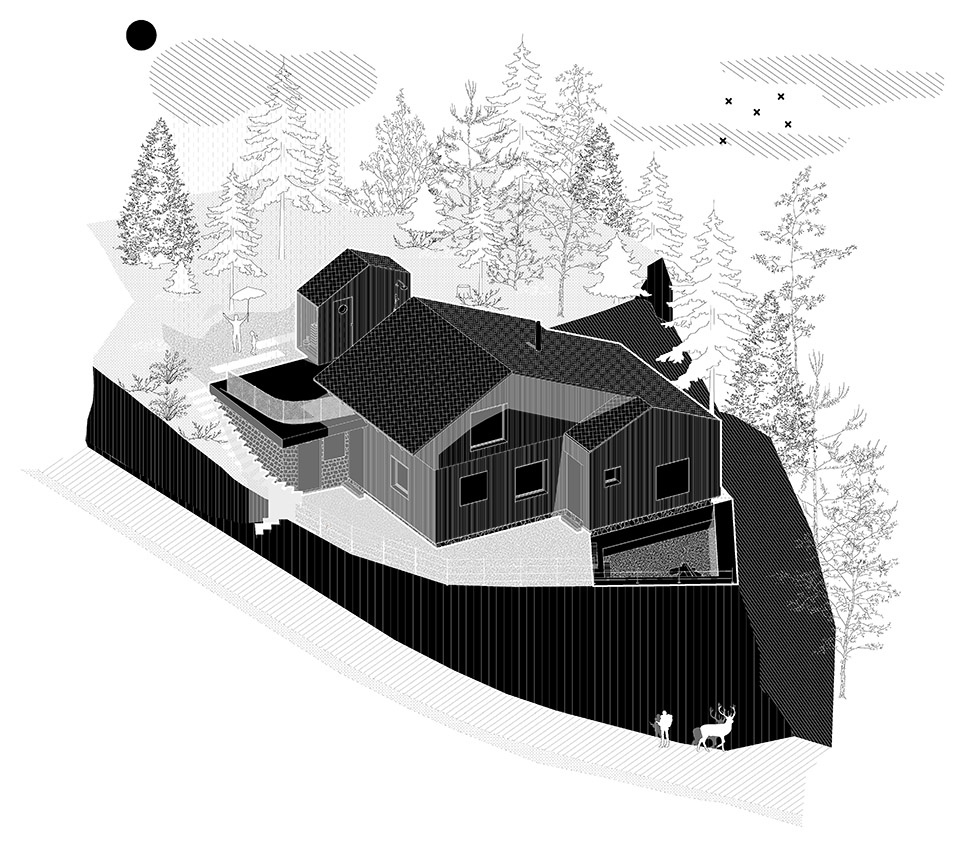
A significant setback occurred early in the process when the technical condition of the original stone and log structure was assessed. While the project was initially conceived as a less extensive renovation, demolition works revealed that the log portion was structurally unsound and required complete removal. Furthermore, the design had to navigate rigorous local building codes that mandated the preservation of the original footprint, height, and overall character, including strict limits on glazing ratios for facades visible from public areas to respect the local genius loci.
▼项目外观,exterior of the project © Matej Hakár
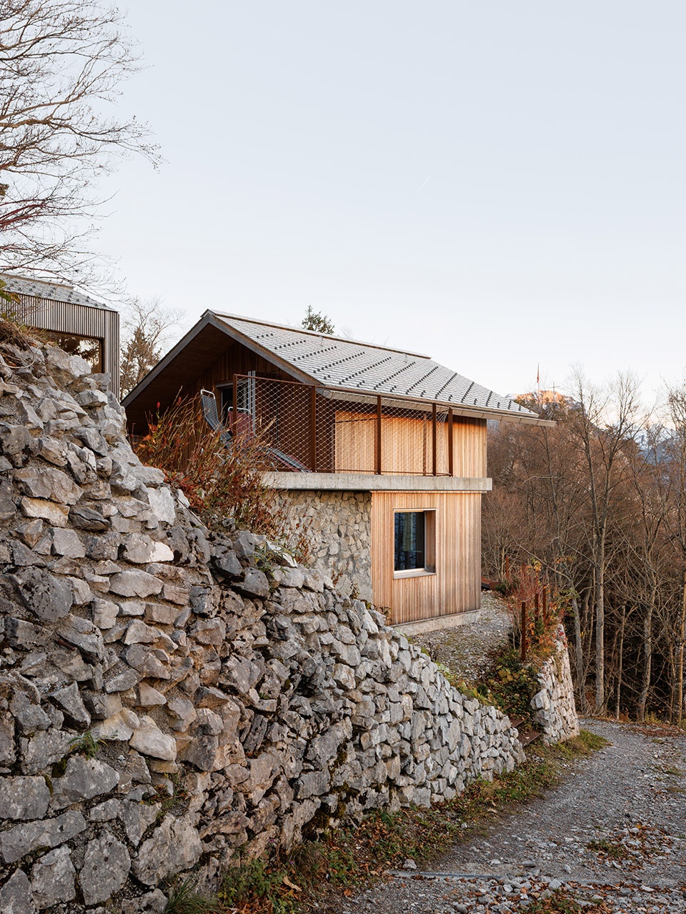
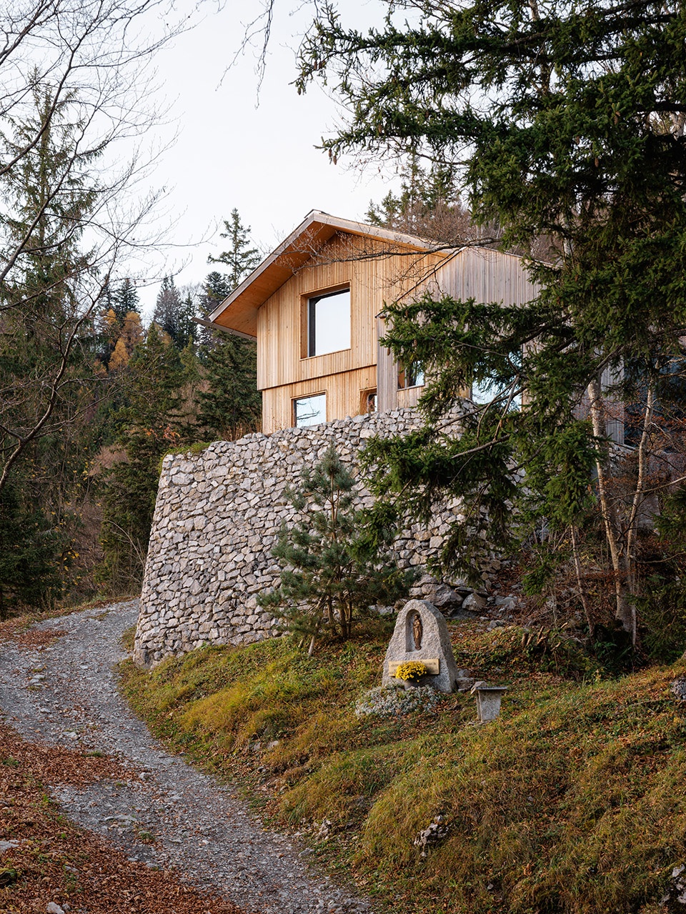
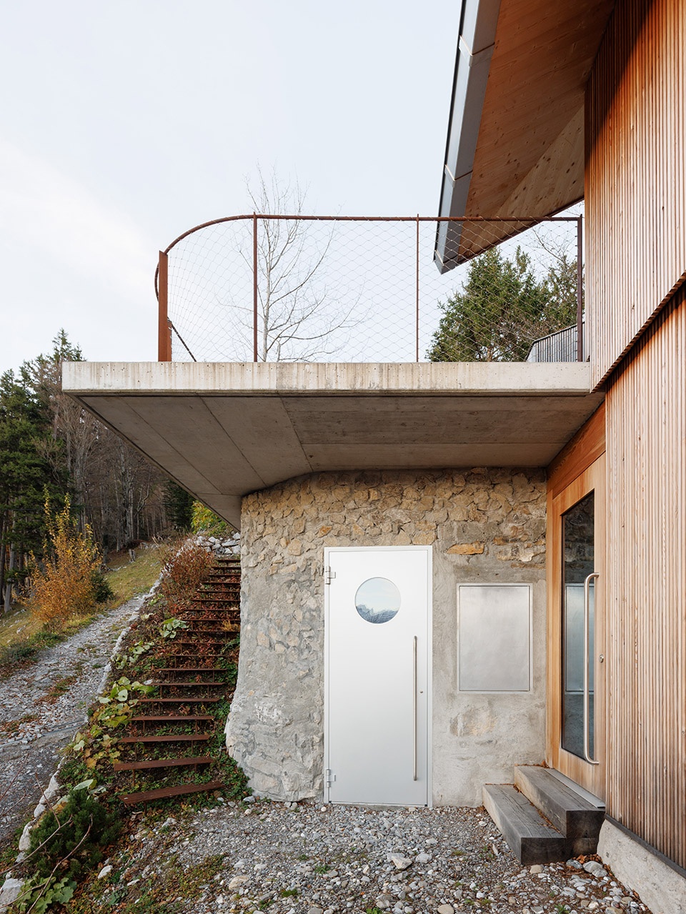
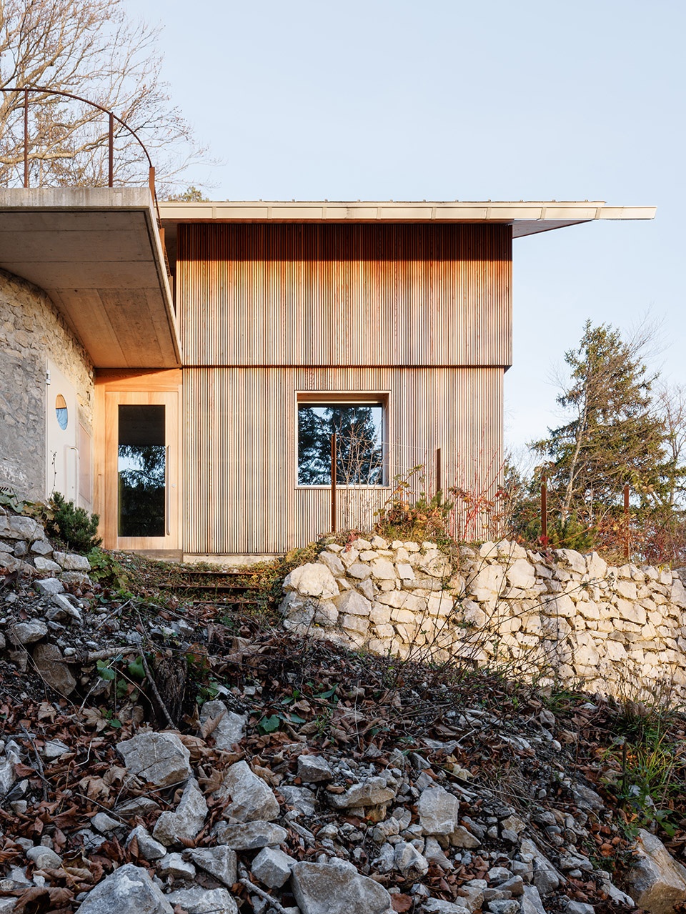
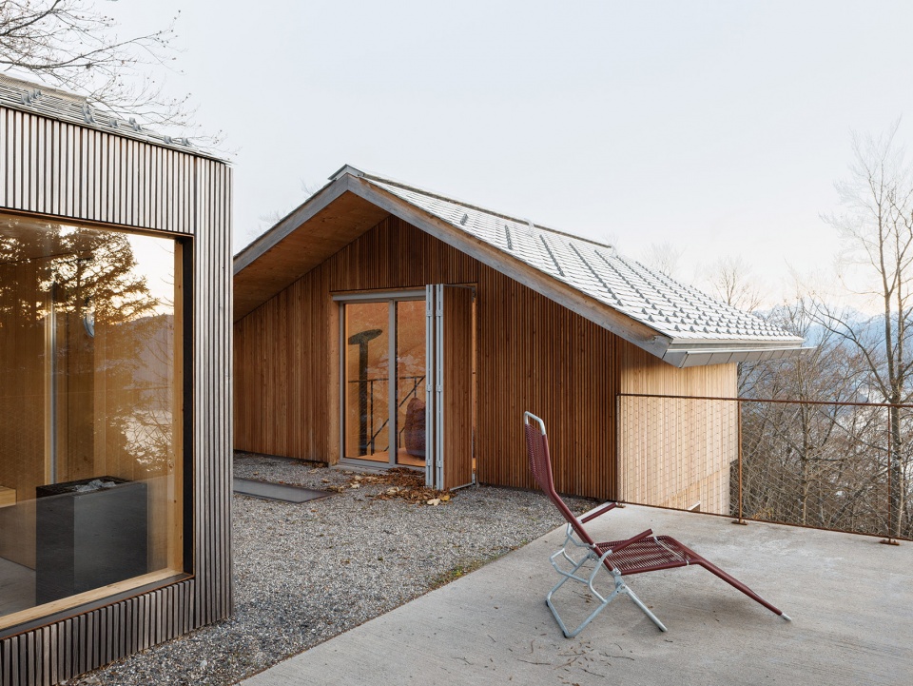
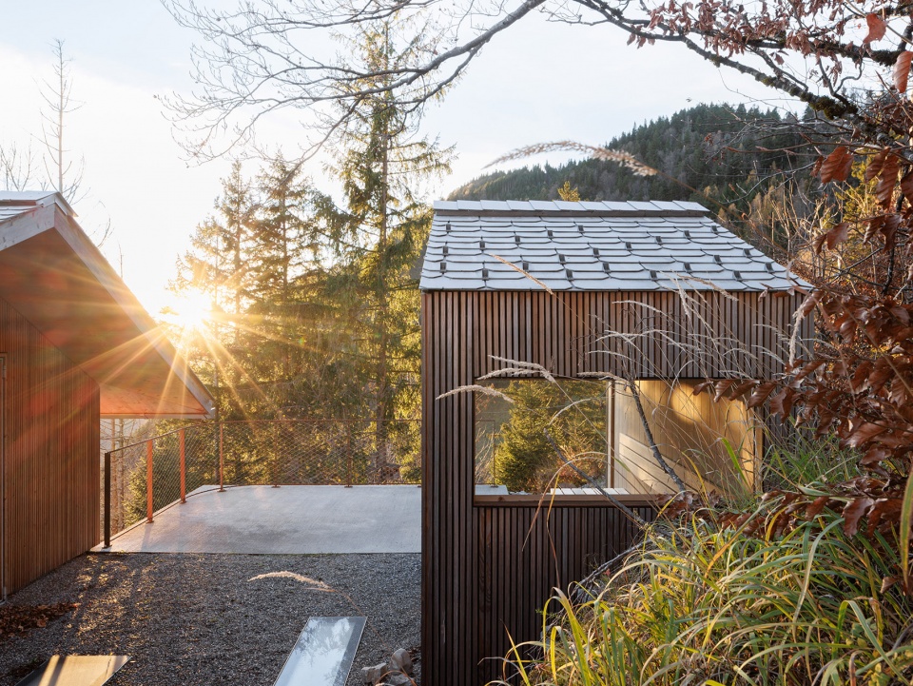
为回应这些挑战,建造过程结合了传统与现代技术。与地形直接接触的基础部分采用钢筋混凝土结构,上部则由交叉层压木(CLT)板材及木结构体系构成。由于场地交通条件艰难,这些构件在工厂预制后通过直升机运输至现场。材料选择呈现出一种“坚固与柔软”的双重性:CLT与木质立面搭配石材覆层、粗糙抹灰、未经处理的耐候钢(Corten钢)以及钢筋等材料,共同构成建筑的物质表达。
To address these challenges, the construction utilized a combination of traditional and modern techniques. Reinforced concrete was used for the base in direct contact with the terrain, while the upper structure was built using Cross-Laminated Timber (CLT) panels and wooden frame construction. Due to the difficult access to the site, these elements were prefabricated in workshops and transported to the location by helicopter. The material palette reflects a duality between raw, permanent elements and soft, evolving materials: CLT and wooden façade are complemented by stone cladding, rough plaster, untreated Corten steel, and rebar steel.
▼钢筋混凝土和交叉层压木相结合,
Reinforced concrete combines withCross-Laminated Timber (CLT) © Matej Hakár
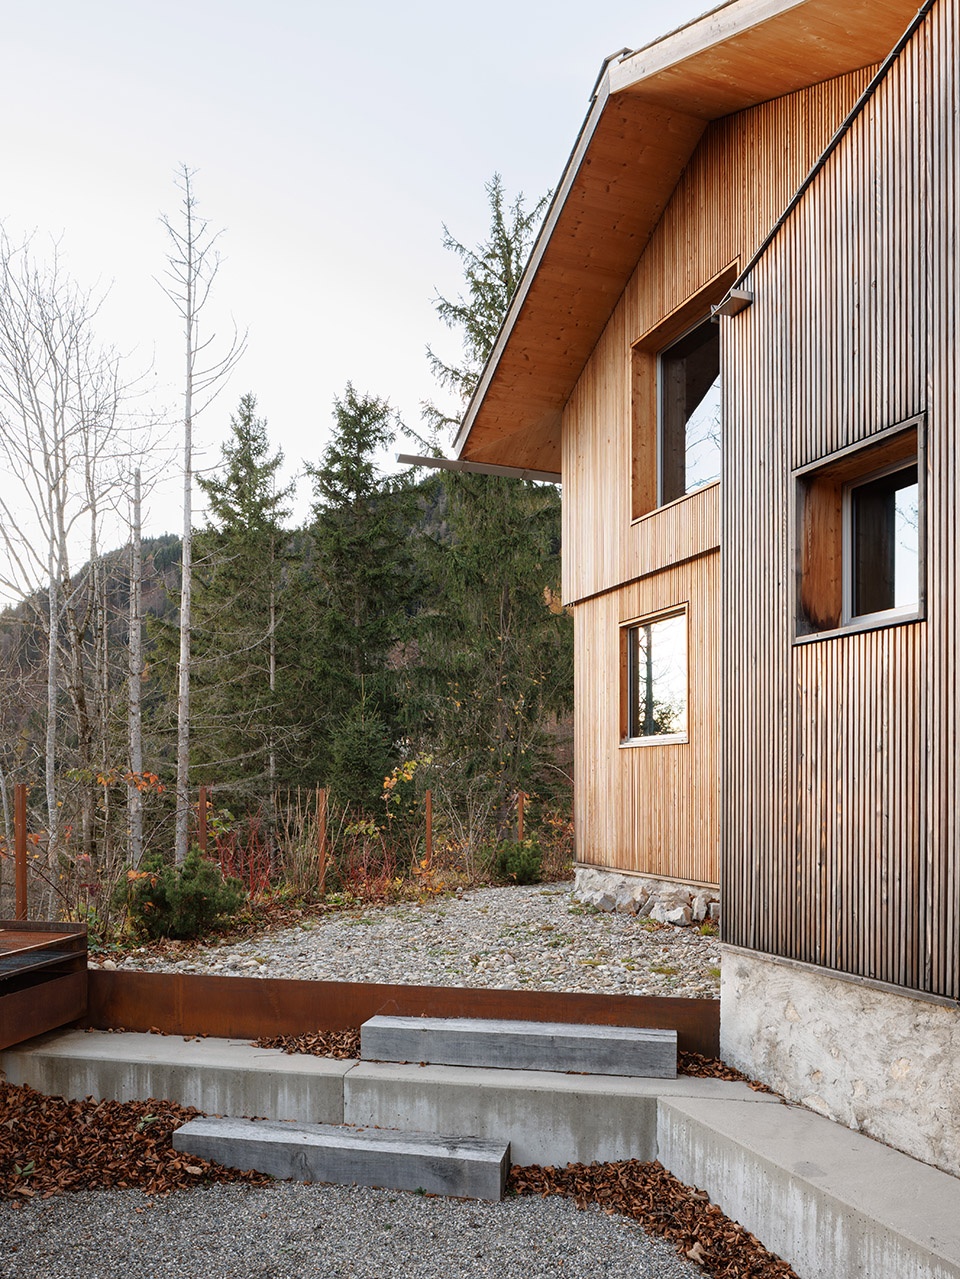
▼呈现出一种“坚固与柔软”的双重性,
material palette reflects a duality between raw, permanent elements and soft © Matej Hakár
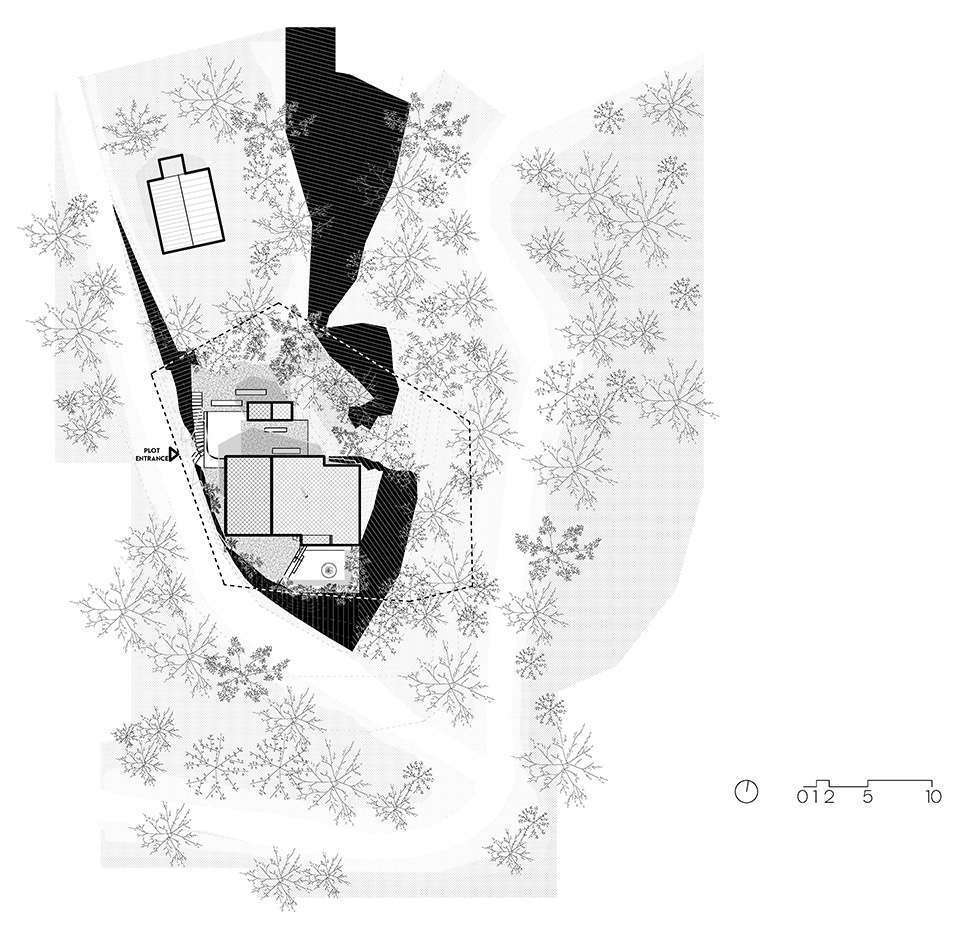
在空间组织上,小屋用地依据地形自然形态被划分为三个区域,通过精细塑形形成不同的功能场所。中央入口区域连接向南的公共活动空间,该空间嵌入坡体,并设有带原始混凝土壁炉的室外露台;北侧则形成一个相对独立的区域,布置了一座独立的室外桑拿房,其几何形态呼应主建筑。
▼桑拿房轴测图,sauna axonometry © Guča arch.
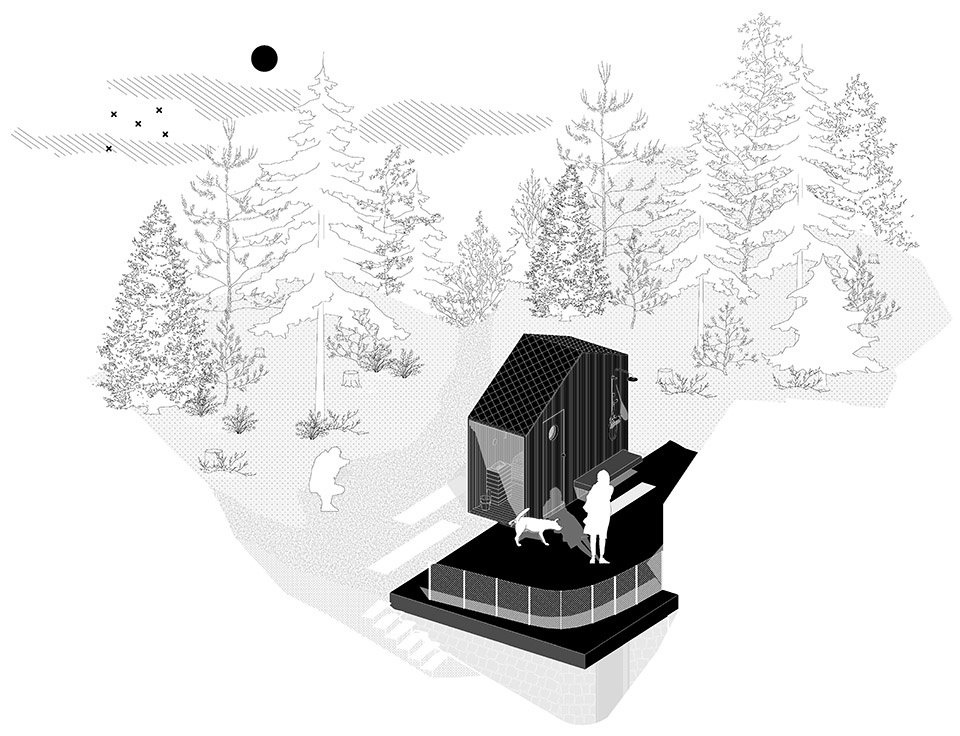
Spatially, the cabin plot is configured into three zones determined by the natural morphology of the terrain which was carefully modeled to create distinct functional areas. A central entry zone connects to a south-facing social area recessed into the slope that features an exterior terrace with a raw concrete fireplace, while a northern differentiated zone features a standalone exterior sauna whose geometry mirrors the main house.
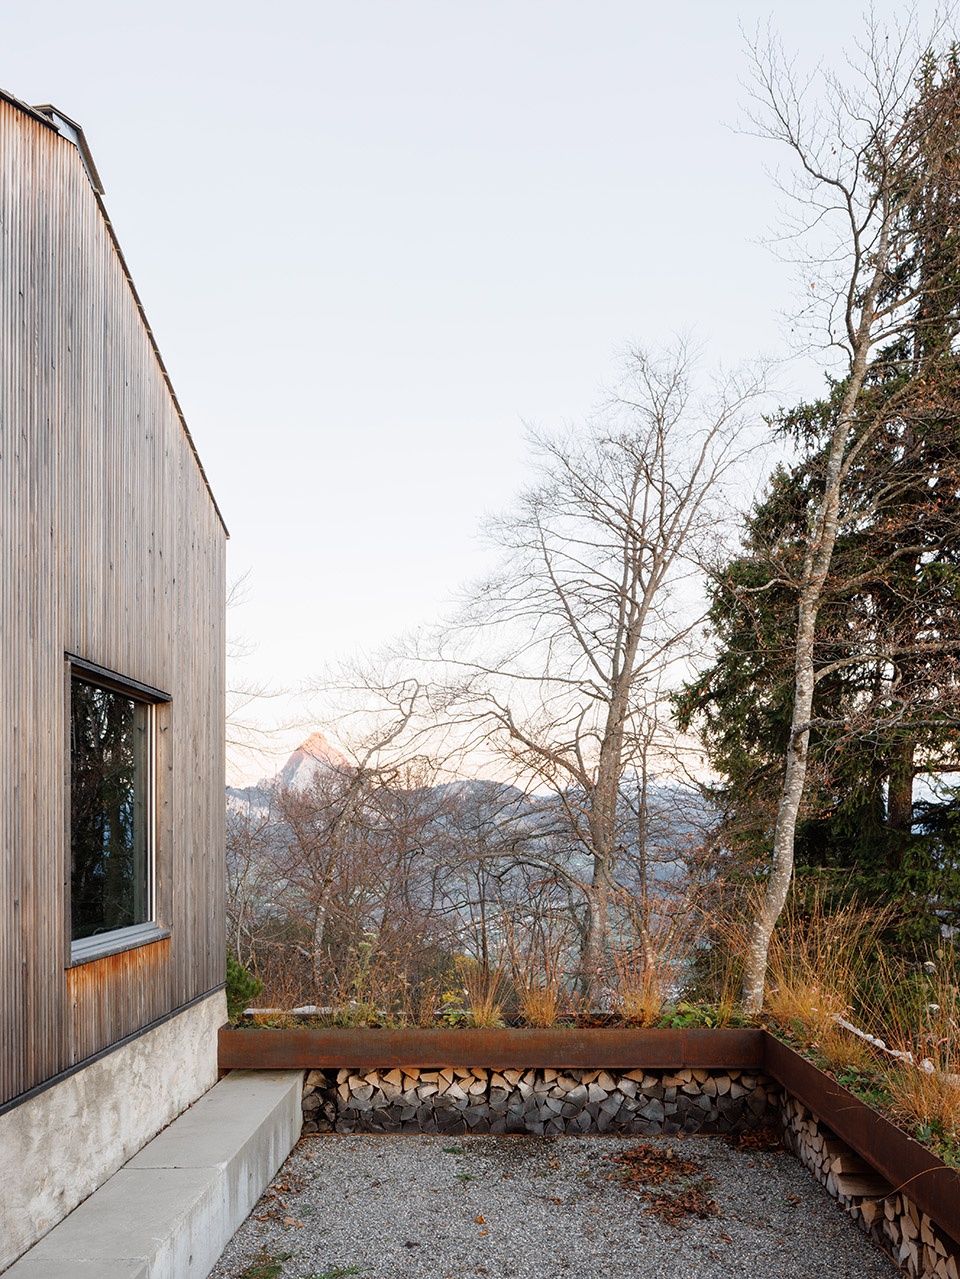
▼带原始混凝土壁炉的室外露台,an exterior terrace with a raw concrete fireplace © Matej Hakár
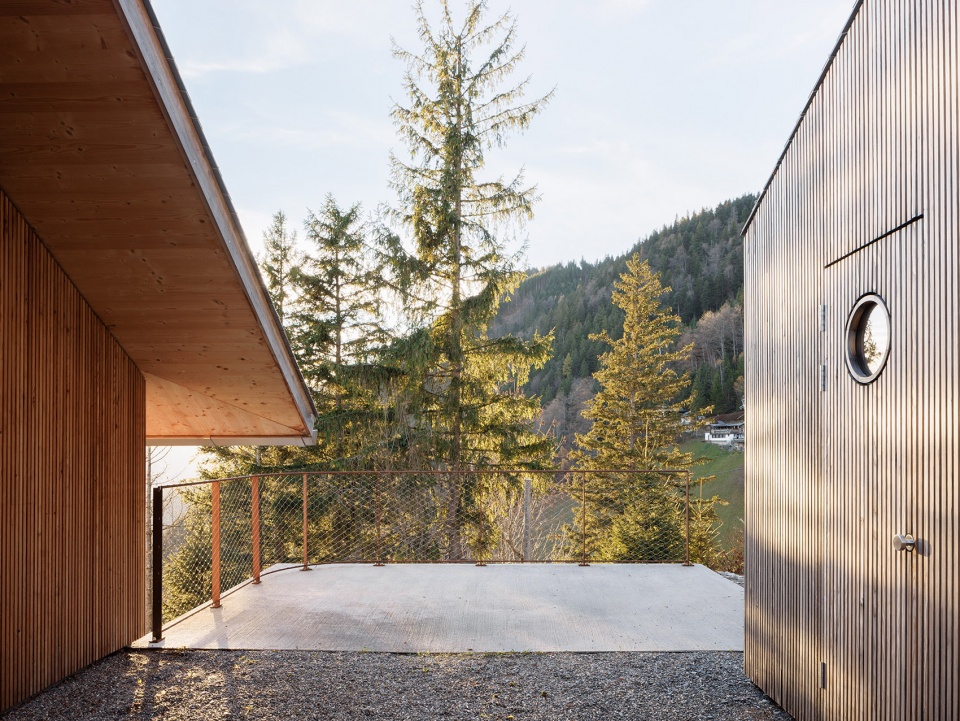
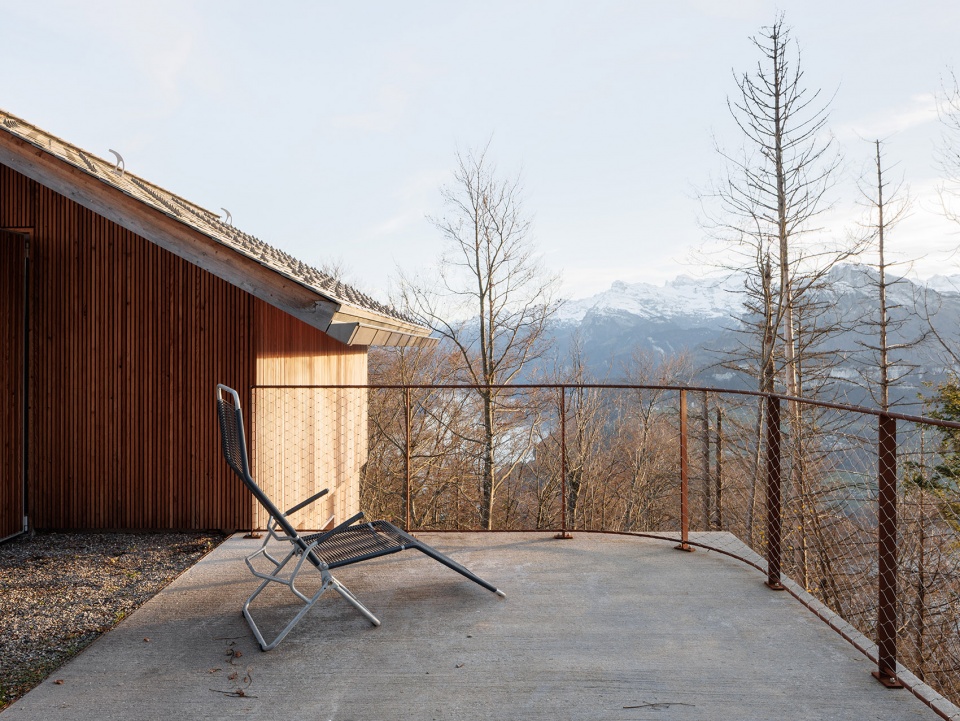
▼独立的室外桑拿房,a standalone exterior sauna © Matej Hakár
▼一层起居室,the living room on the ground floor © Matej Hakár
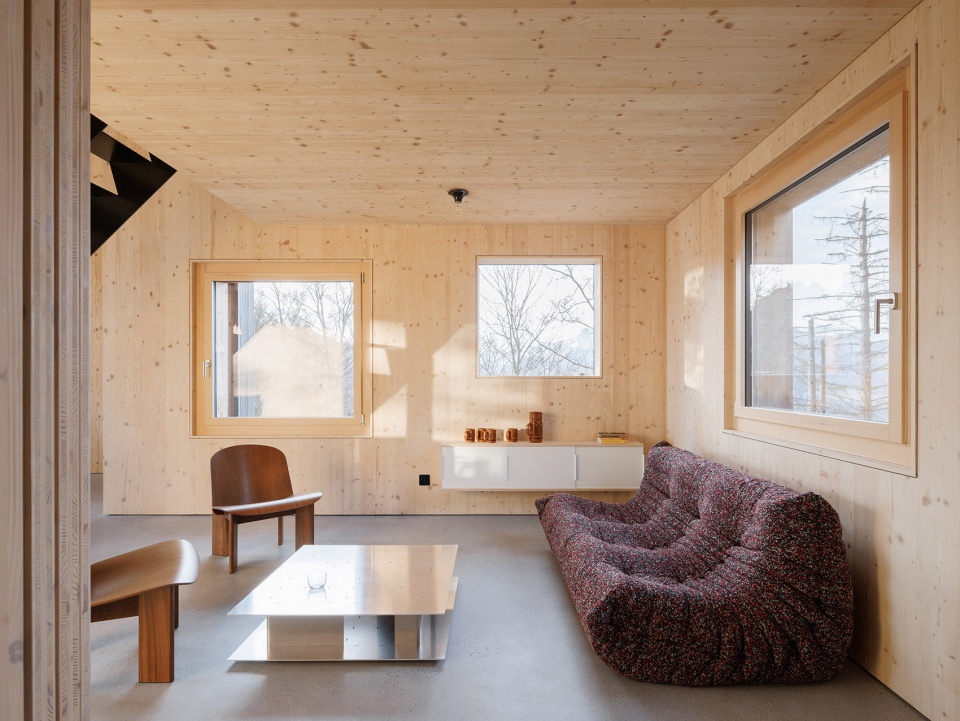
▼一层起居室,the living room on the ground floor © Matej Hakár
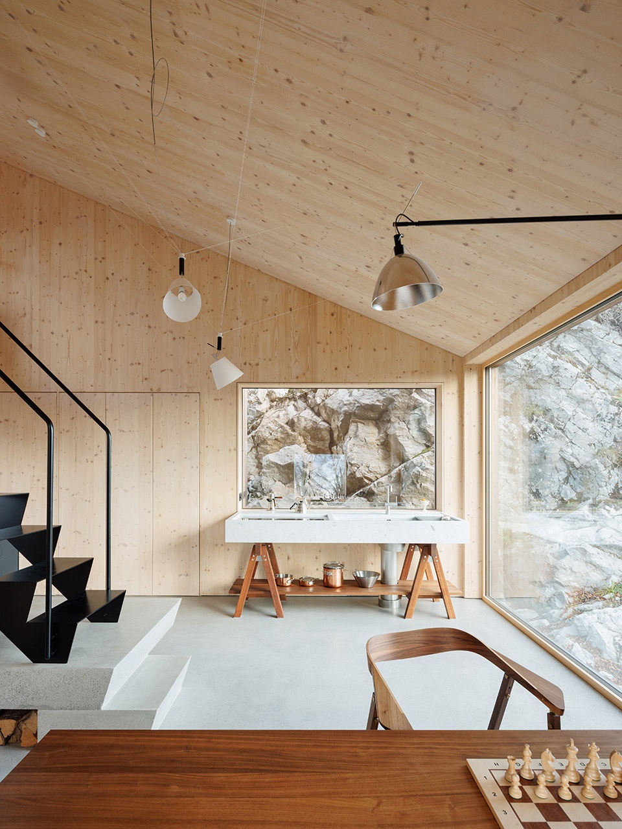
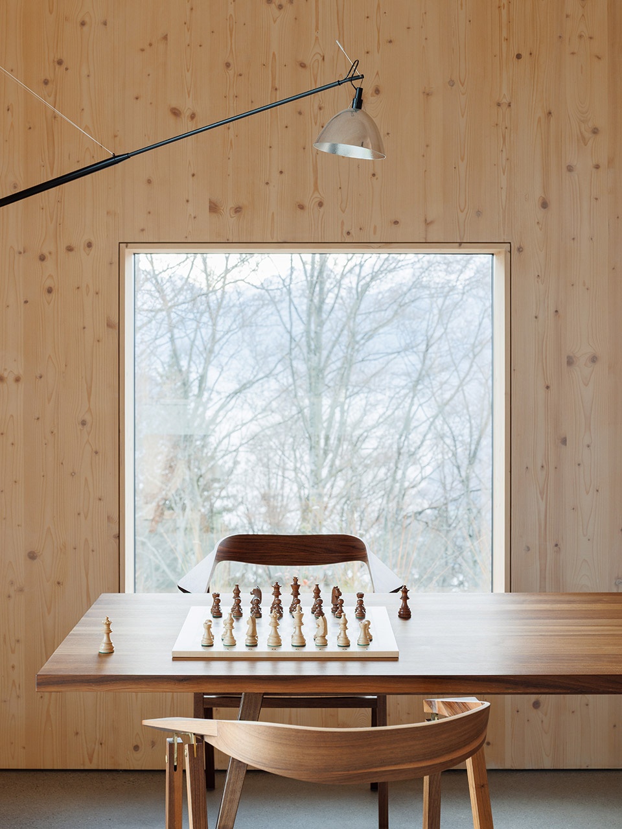
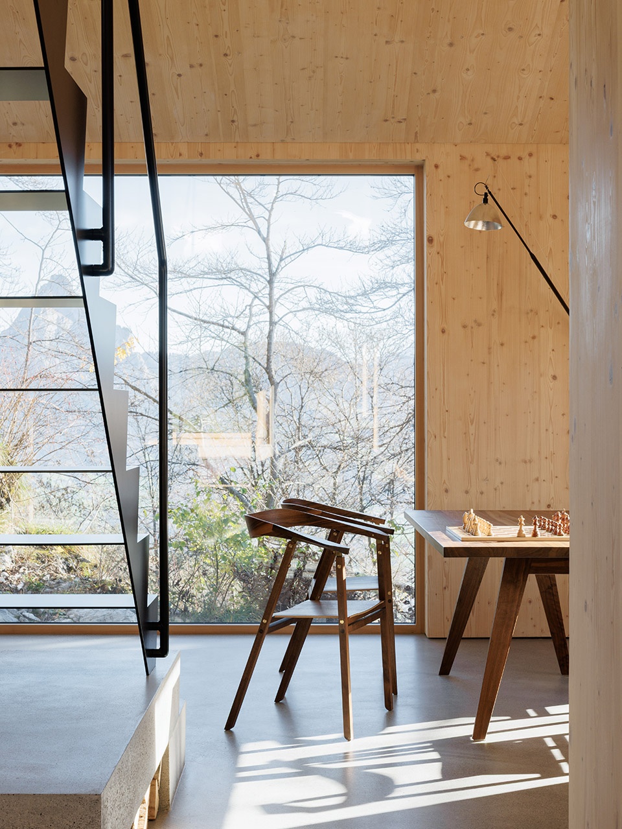
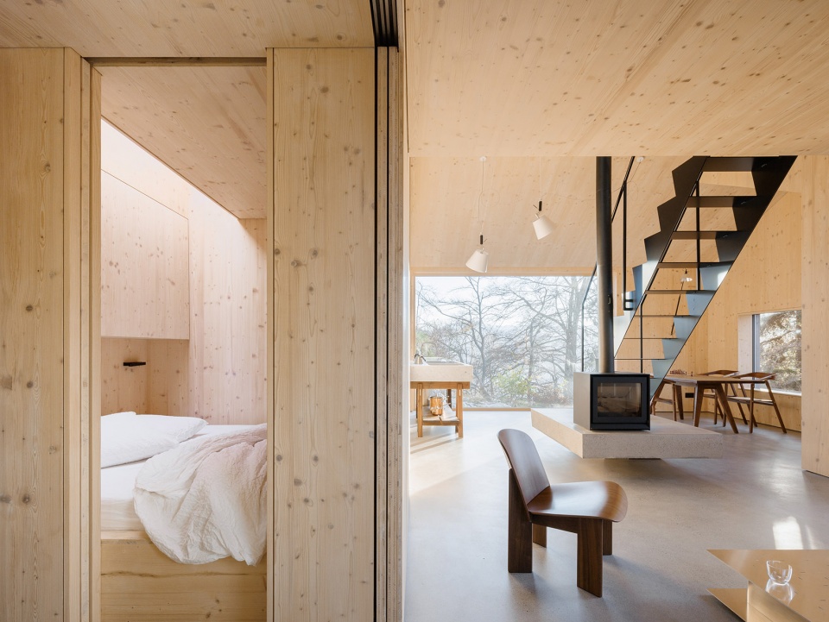
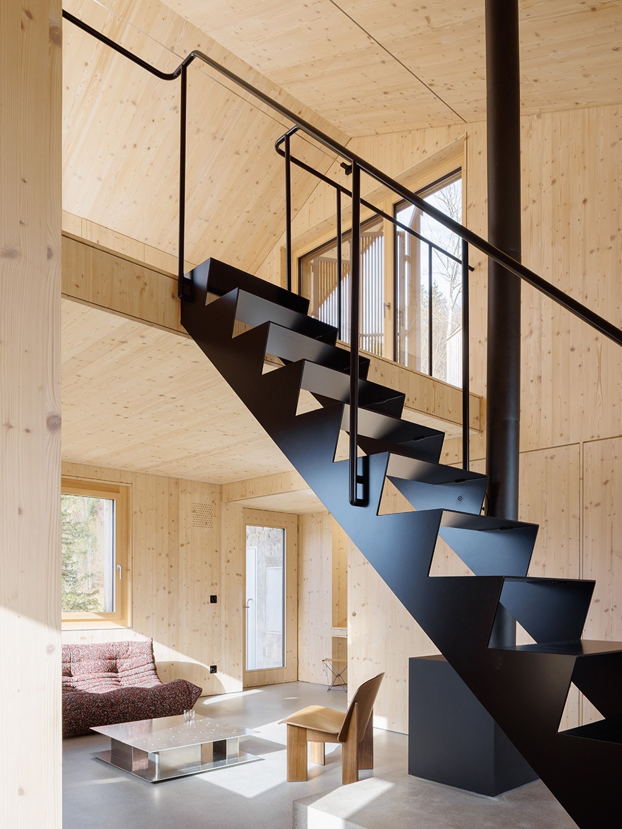
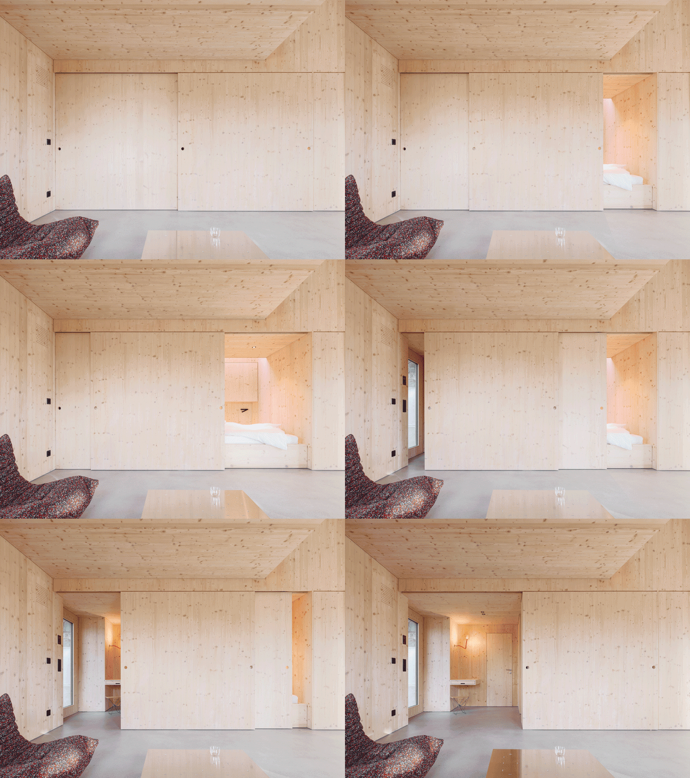
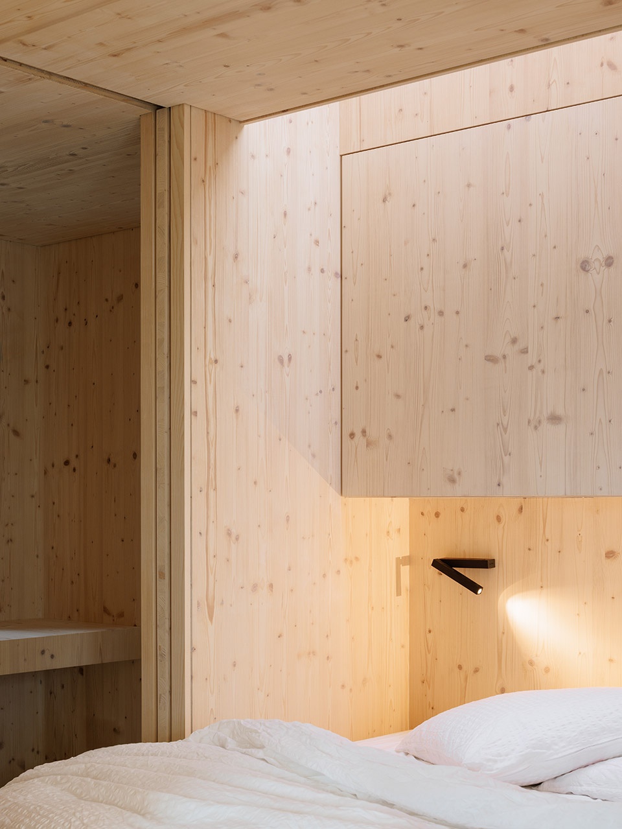
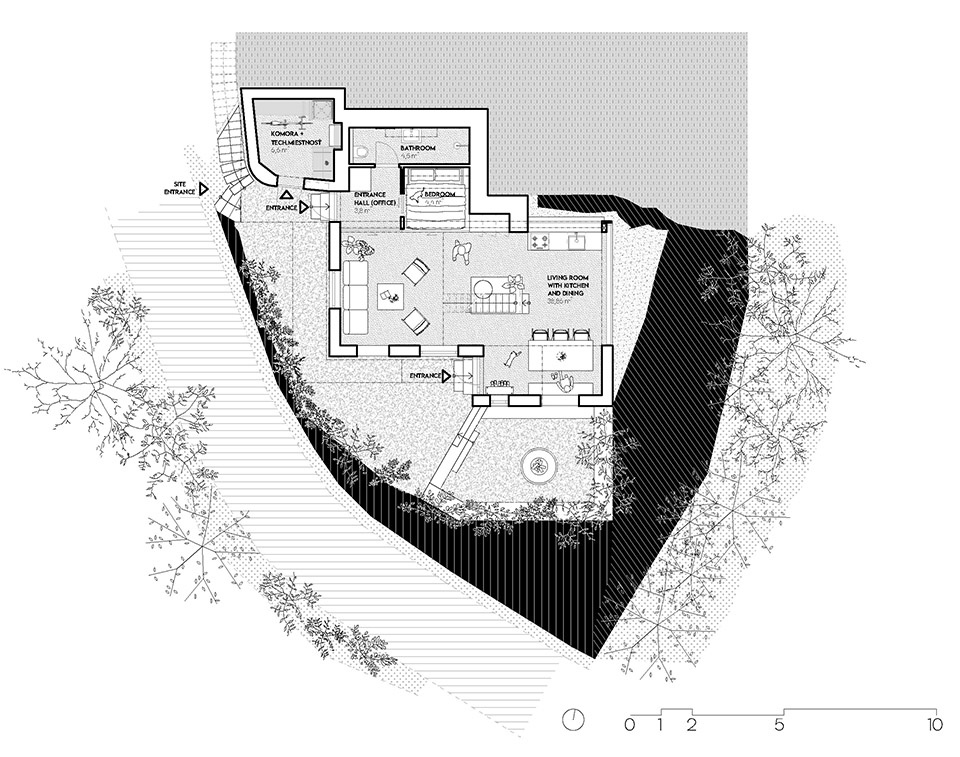
室内空间以高度灵活的开放平面为特征,仅设置最少的固定构件。空间的核心是一座混凝土“雕塑”,内部整合壁炉,并支撑一部轻盈的钢制楼梯,作为唯一固定的垂直交通核心。滑动隔墙进一步强化了空间的流动性,使部分嵌入山体、并通过可步行天窗引入光线的卧室区域可以根据需要独立或与公共空间相连。最大尺度的玻璃开口朝向一片公众无法抵达的陡坡,在确保私密性的同时,将树冠景观引入室内,使这座小屋成为静观阿尔卑斯自然的隐秘“观测所”。
▼剖面图,section © Guča arch.
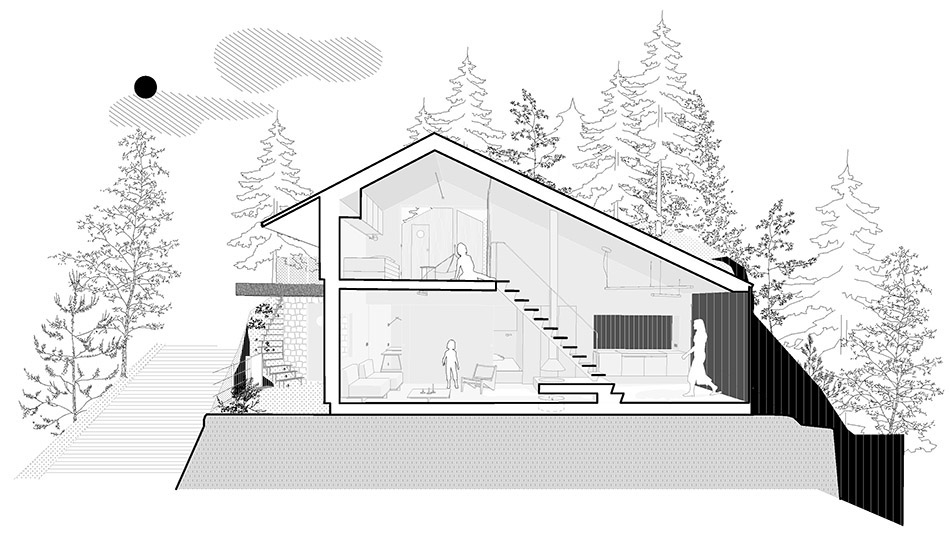
The interior is defined by maximum flexibility within an open plan featuring minimal fixed elements. The space is dominated by a central concrete “sculpture” that houses a fireplace and supports a subtle steel staircase serving as the only stationary vertical anchor. This fluidity is enhanced by sliding walls that allow the sleeping quarters—partially recessed into the hillside and illuminated by walk-on skylights—to be either isolated or integrated into the living space. The largest glass surfaces open toward a steep slope inaccessible to the public, ensuring privacy while providing unique views into the tree canopies, thereby transforming the cabin into a quiet observatory of the Alpine landscape.
▼轻盈的钢制楼梯,a subtle steel staircase © Matej Hakár
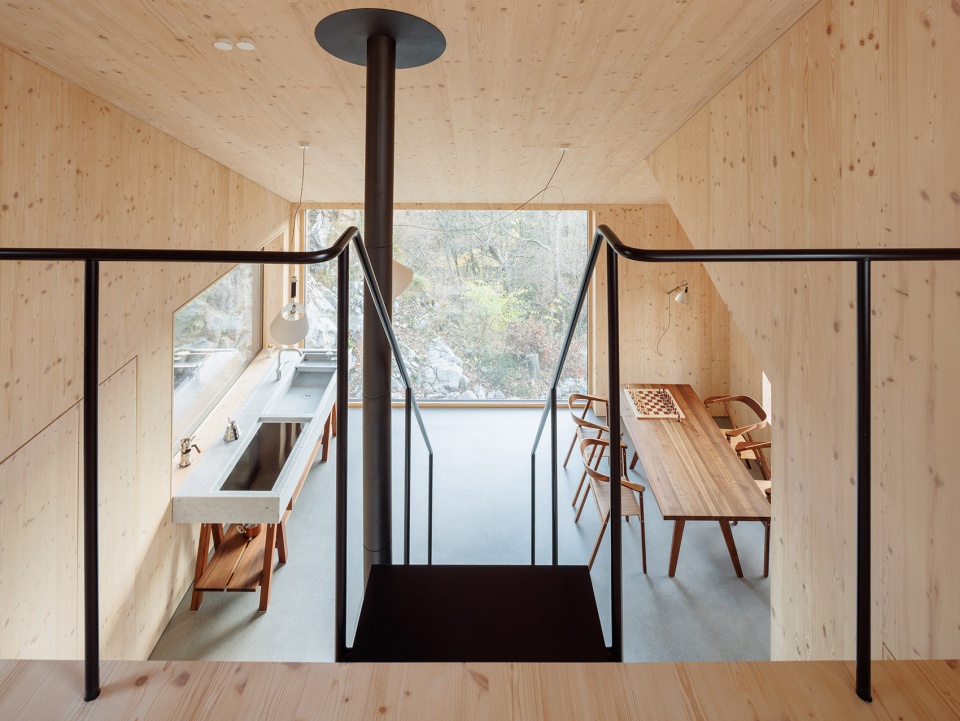
▼空间的核心是一座混凝土“雕塑”,
The space is dominated by a central concrete “sculpture” © Matej Hakár
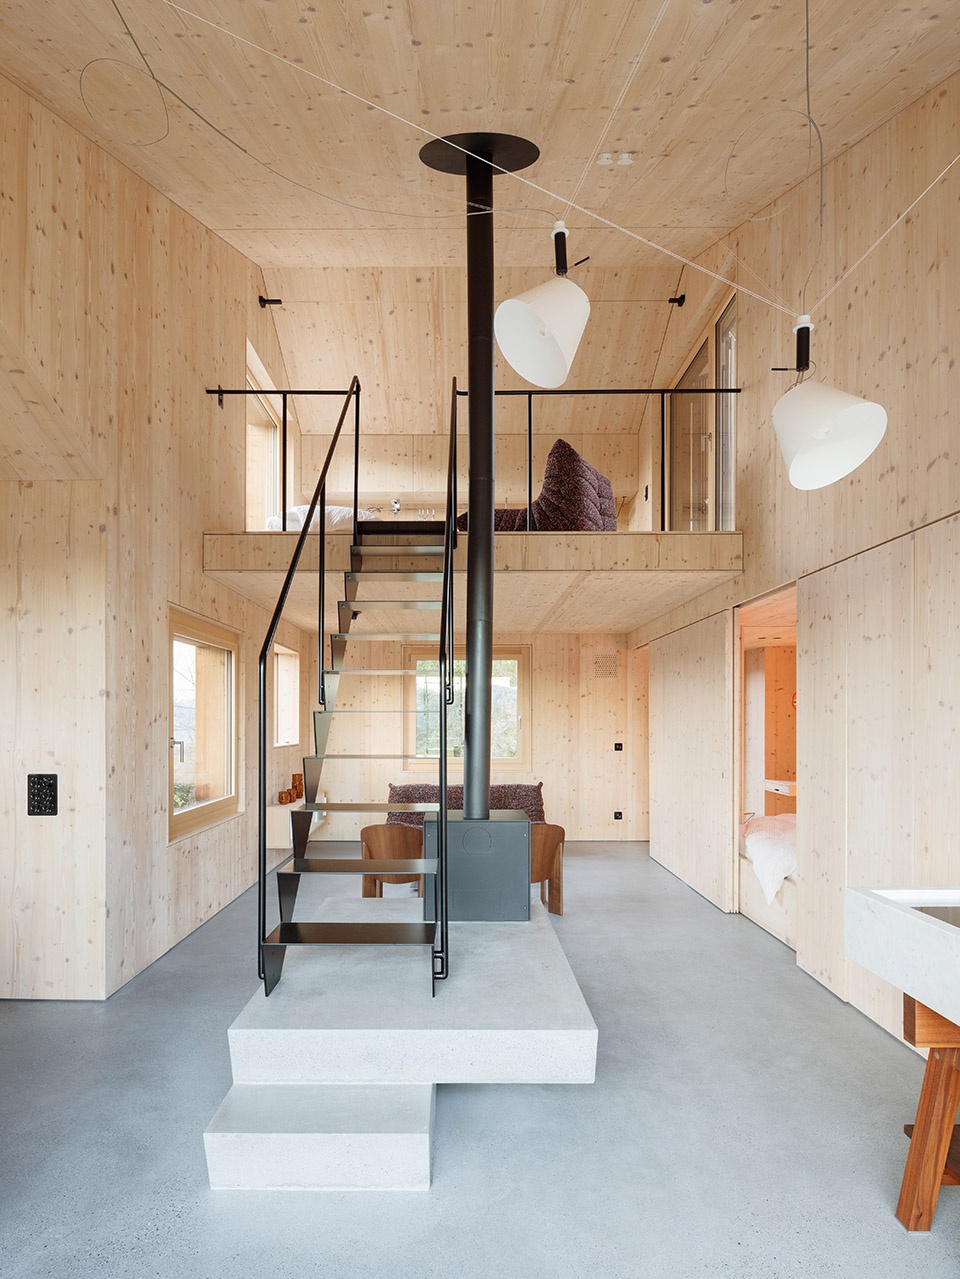
▼木隔墙后的隐藏卧室,the hidden bedroom behind the wood partition wall © Matej Hakár
▼卧室局部,bedroom detail © Matej Hakár
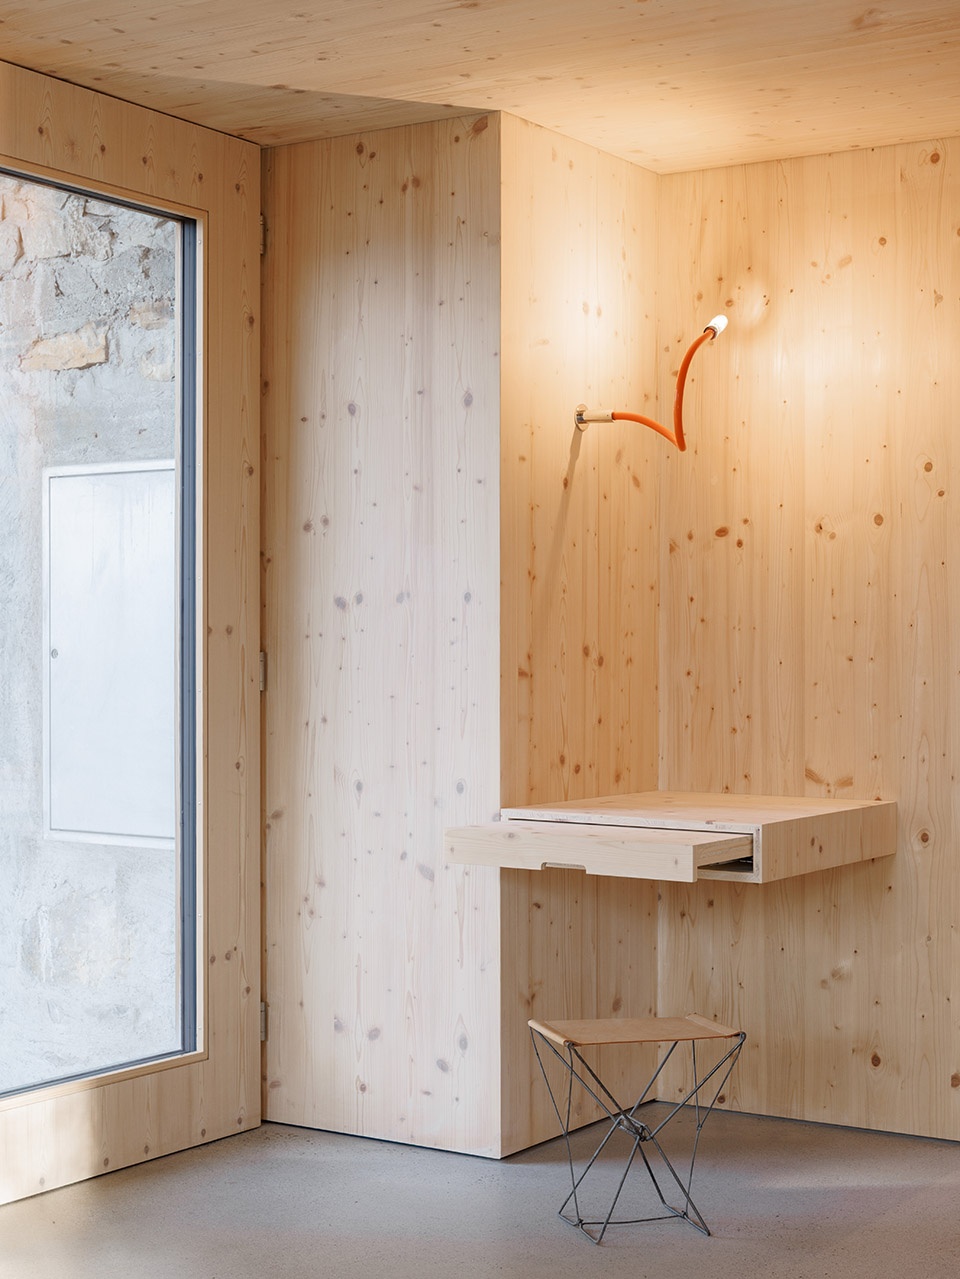
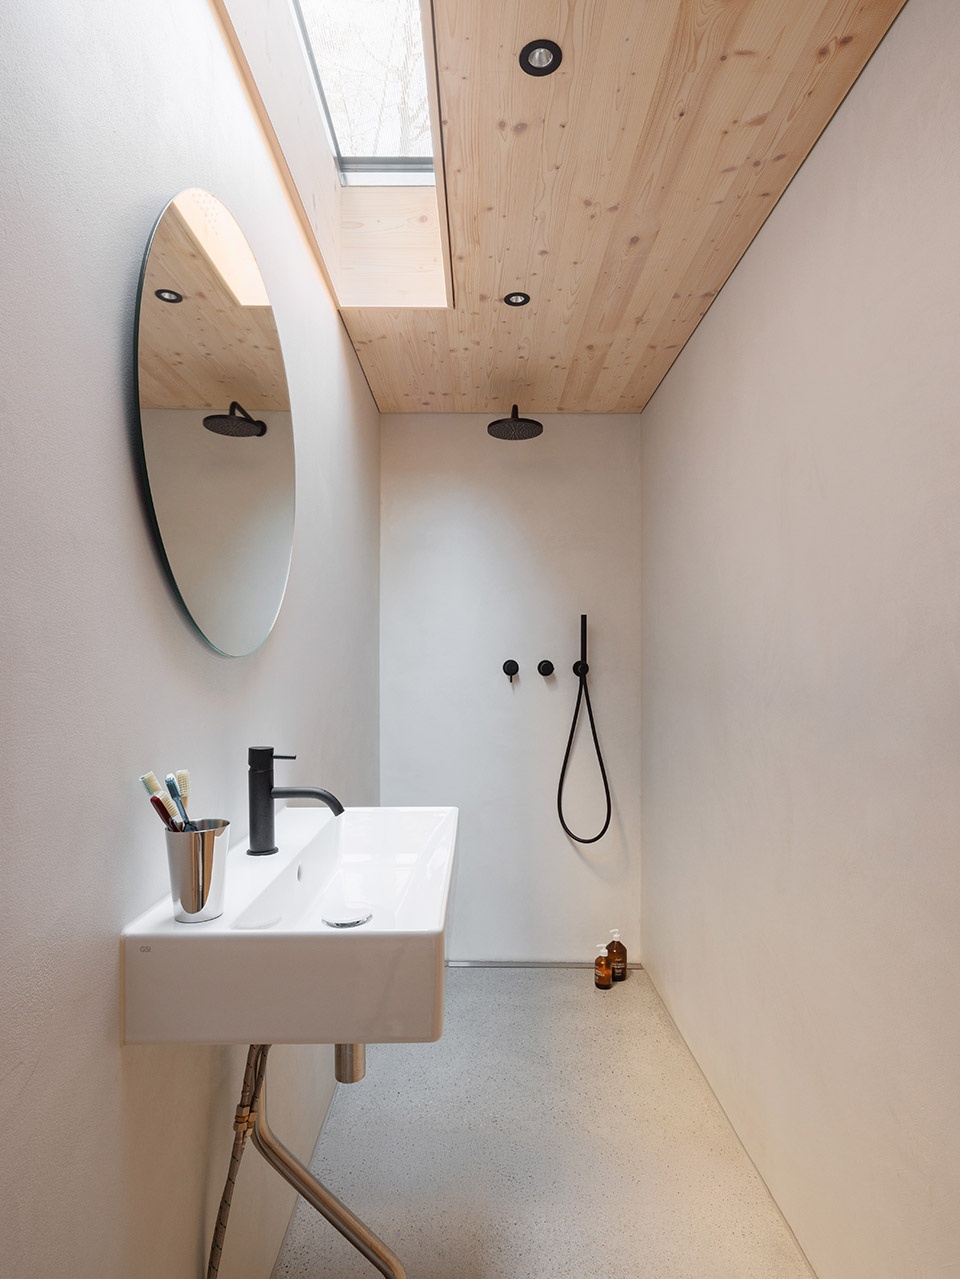
▼浴室,bathroom © Matej Hakár
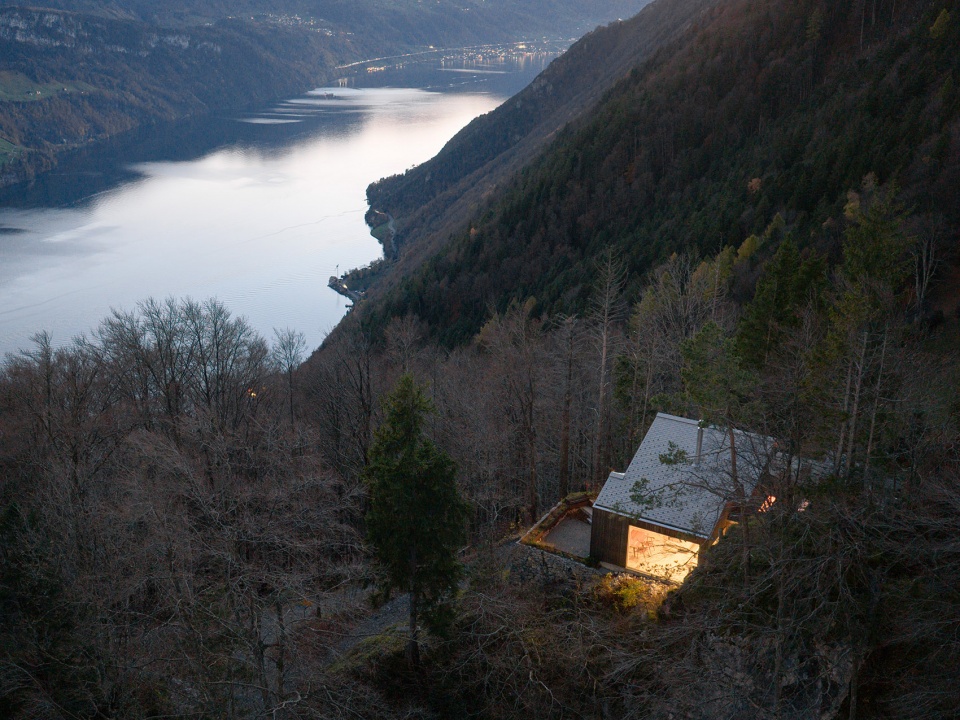
▼傍晚鸟瞰,aerial view at dusk © Matej Hakár
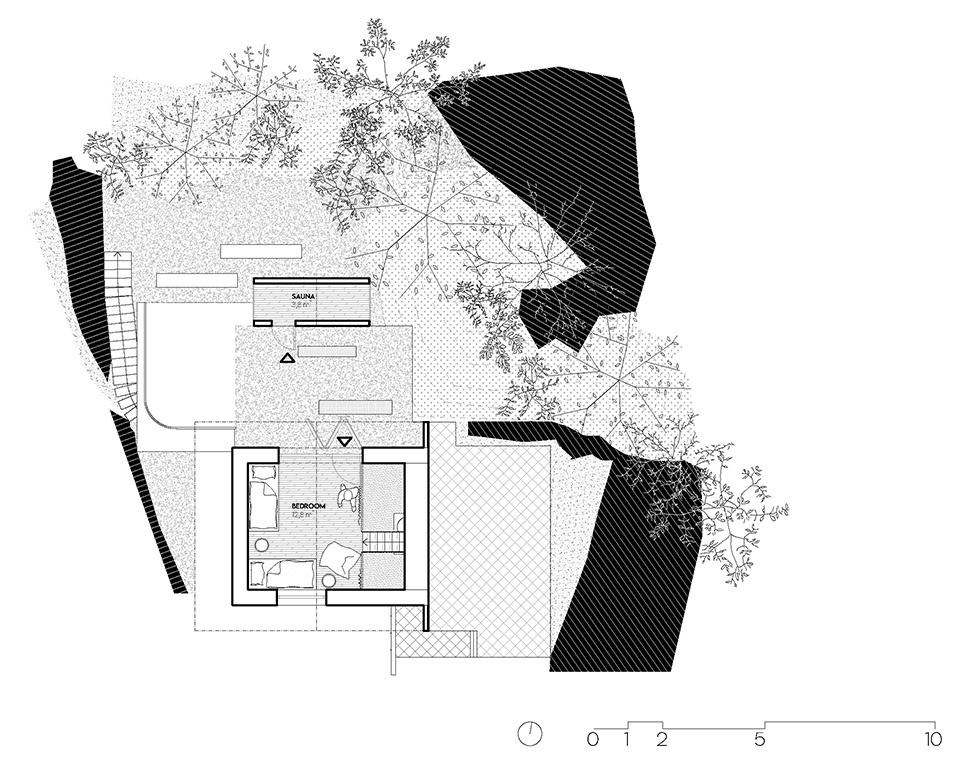
▼场地平面,site plan © Guča arch.
▼一层平面图,ground floor plan © Guča arch.
▼二层平面图,first floor plan © Guča arch.
STUDIO: Guča arch.
AUTHORS: Peter Čurlej, Matej Fekiač, Simona Kolimárová
FLOOR AREA: 71 m2
LOCATION: Timpel, Switzerland
CONTRACTOR: Strüby AG (https://www.strueby.ch/)
BRANDS: 4B Dolmen by LandoDavide Groppi Santacole Ingo Maurer Motostack Chisel by HAY D7K by Tecta Ligne Roset
PHOTOS: Matej Hakár
More:Guča arch. 更多关于他们:Guča arch. on gooood








我愿意去当“观测员”
DK
舒适的小木屋,外环境没的说