感谢 Grizzo Studio 予gooood分享以下内容。更多关于:Grizzo Studio on gooood
Appreciations towards Grizzo Studio for providing the following description:
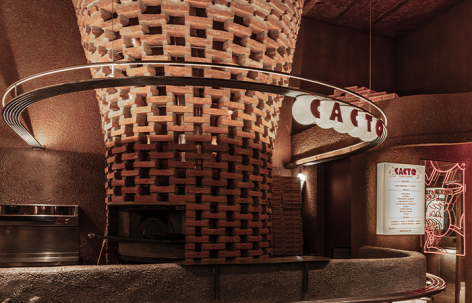
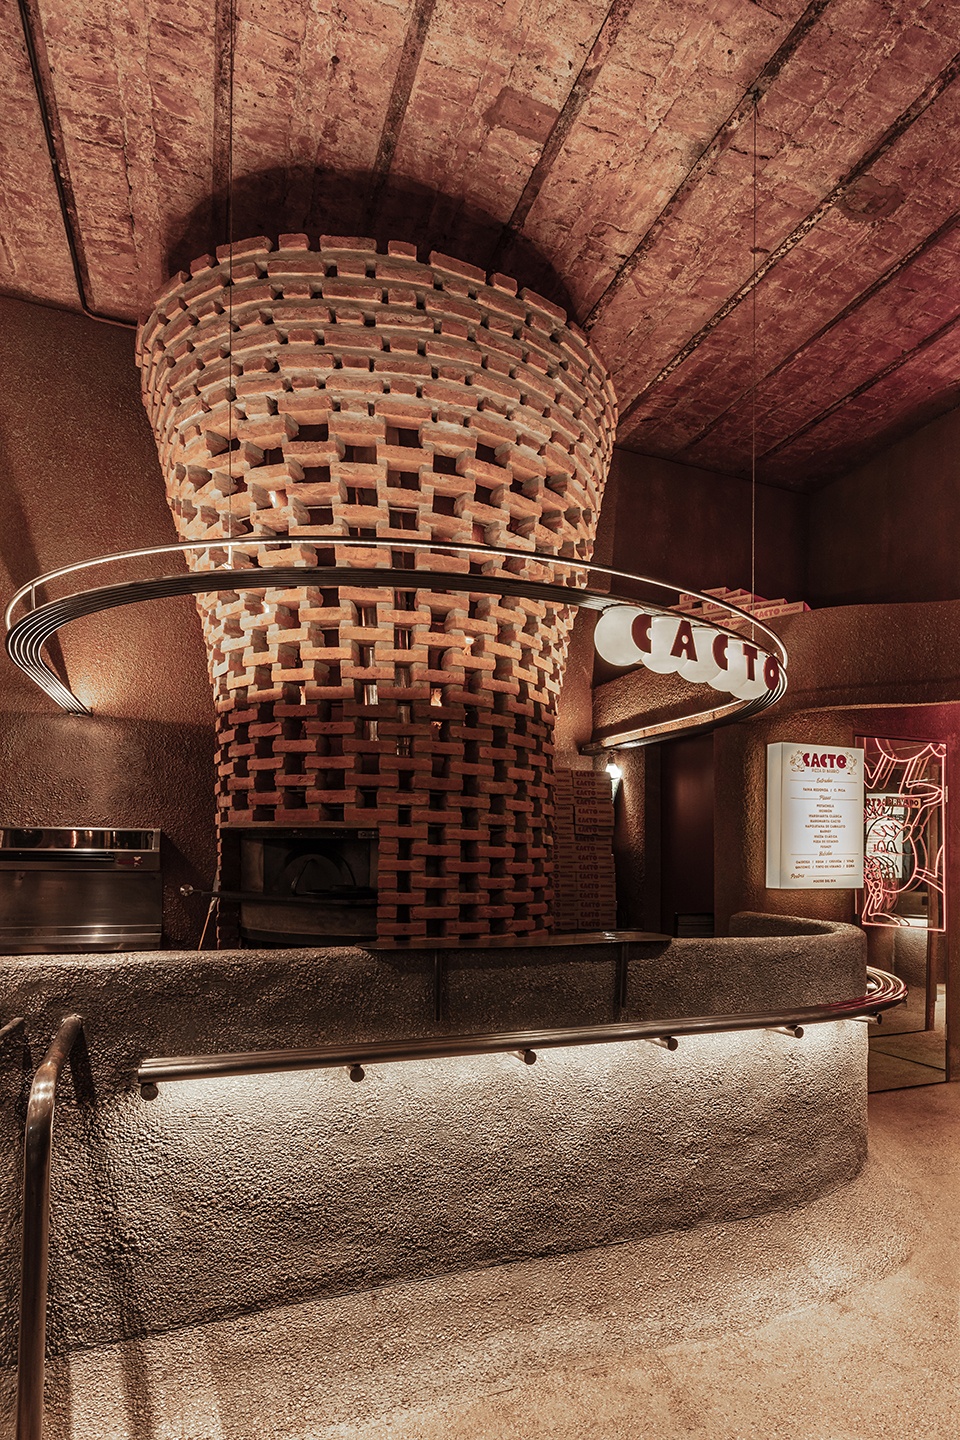
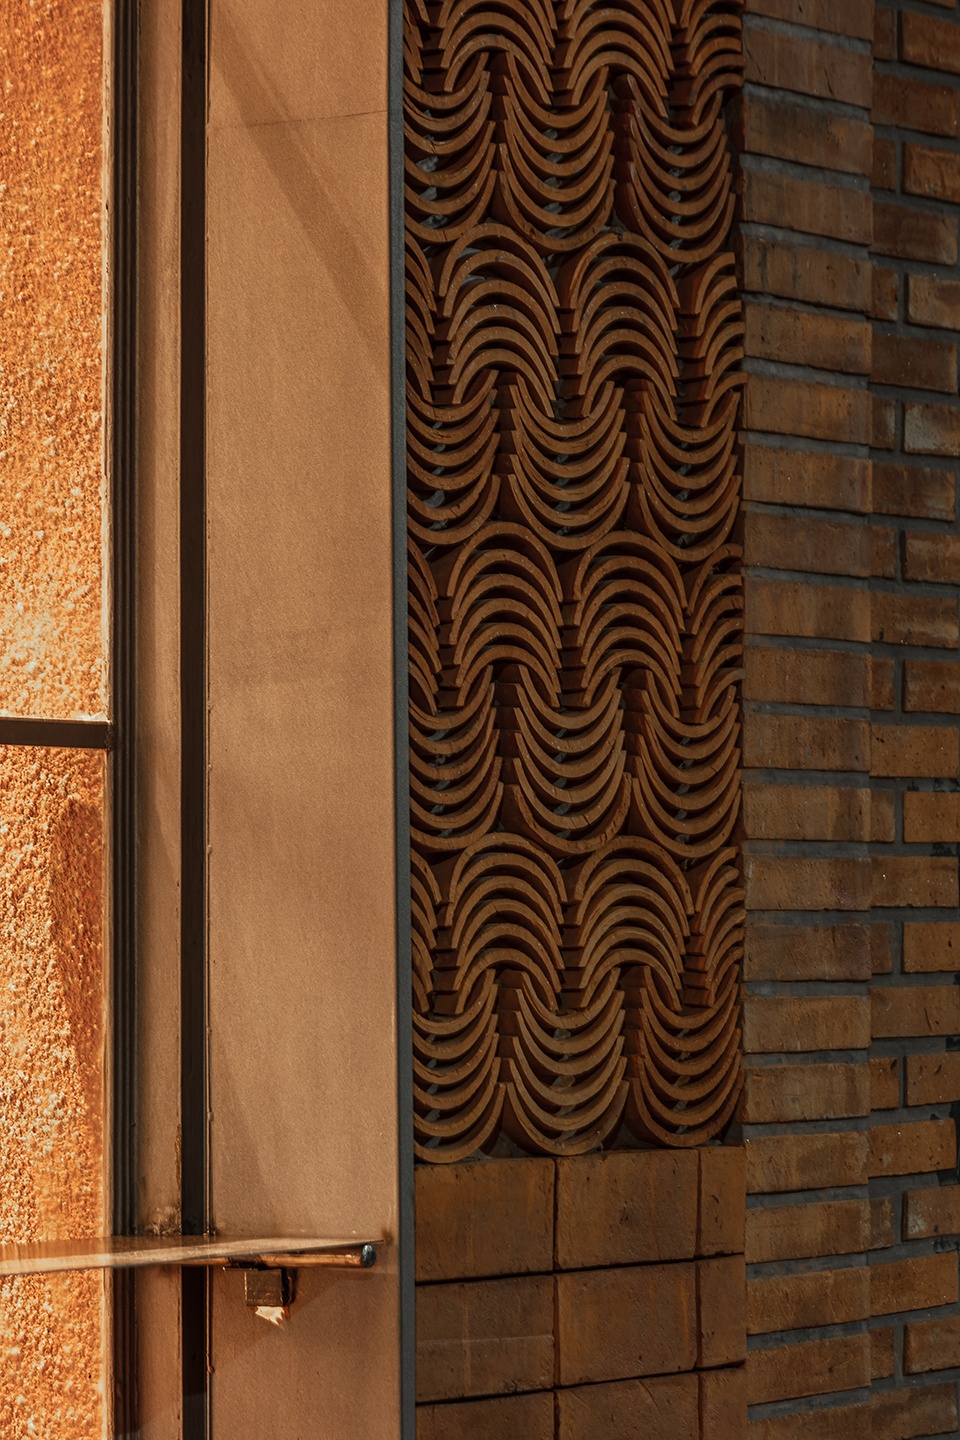
该项目源于一个核心元素——一个组织空间的大型炉灶。延续原始立面中使用的陶土屋面瓦与砖材,我们选择采用相同的乡土材料体系,通过生成肌理与交错的拼接方式,吸引过往行人的注意。通过将殖民时期的屋面瓦切割为六种不同截面的单元,我们开发出一种定制的立面覆层系统,并由此形成装配模块。通过实验与对砖材曲面表达的探索,我们制作了一个体量突出的大型构件,其直径随高度逐渐扩大。借助砖格构中的孔隙,照明系统模拟出烤炉火焰的光晕效果,用以呼应披萨制作的场景。原有空间采用拱形bovedilla楼板结构,本次对其进行了修复,并重新强化其空间表现。在人行道部分,采用砖铺地以建立水平界面与垂直立面之间的连续性。
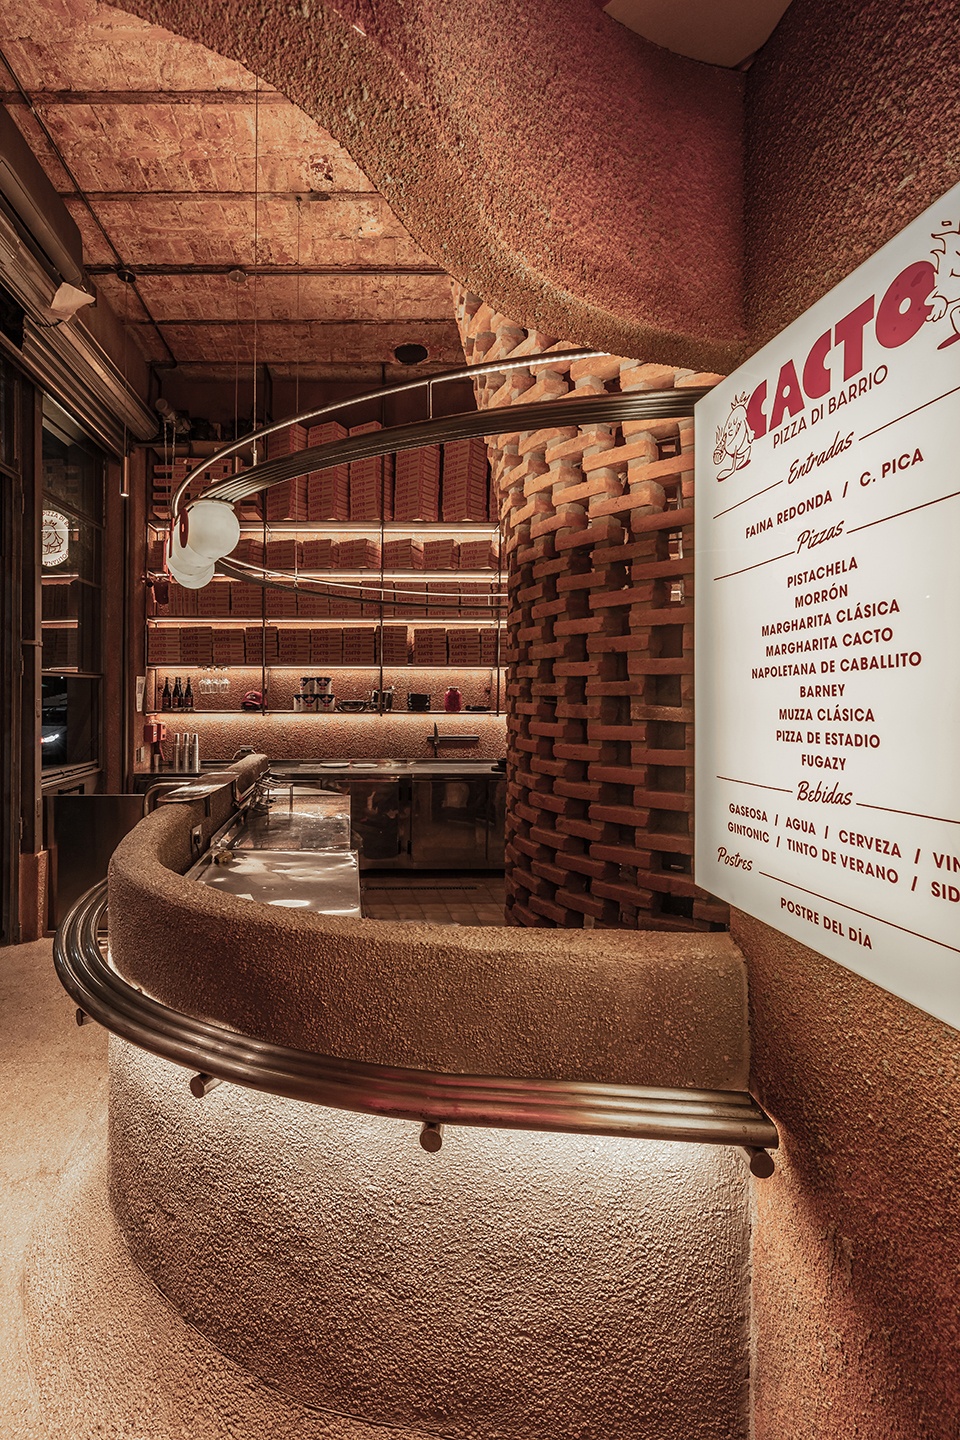
The project originates from a central element—a large hearth that organizes the space. In keeping with the clay roof tiles and bricks found on the original façade, we chose to continue with the same palette of rustic materials, generating textures and interlocking patterns that capture the attention of passersby. A custom façade cladding was developed by cutting colonial roof tiles into six pieces of varying sections, which formed the installation modules. Through experimentation and the pursuit of achieving curvature with brick, a large, prominent piece was crafted, expanding in diameter as it rises. Through the voids in the brick lattice, a lighting scheme simulates the glow of the oven fire where pizzas are made. The original space featured a vaulted bovedilla ceiling, which was restored and brought back into prominence. For the sidewalk, brick pavers were used to create continuity between the horizontal plane and the vertical façade.
▼立面与入口界面,façade and entrance © Federico Kulekdjian
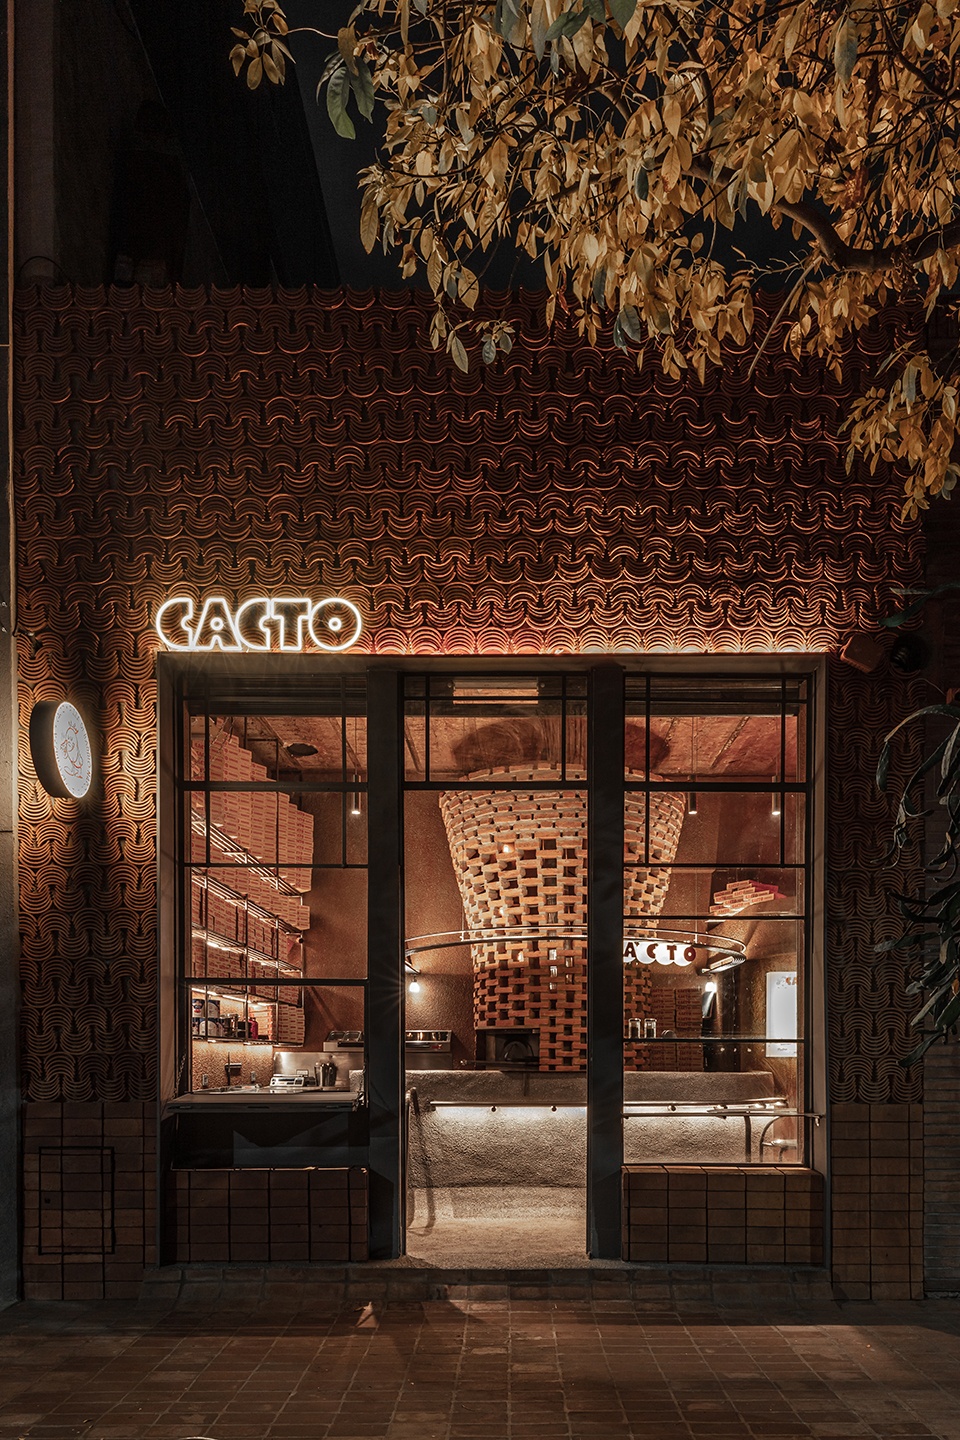
▼立面与入口界面近景,façade and entrance close view © Federico Kulekdjian
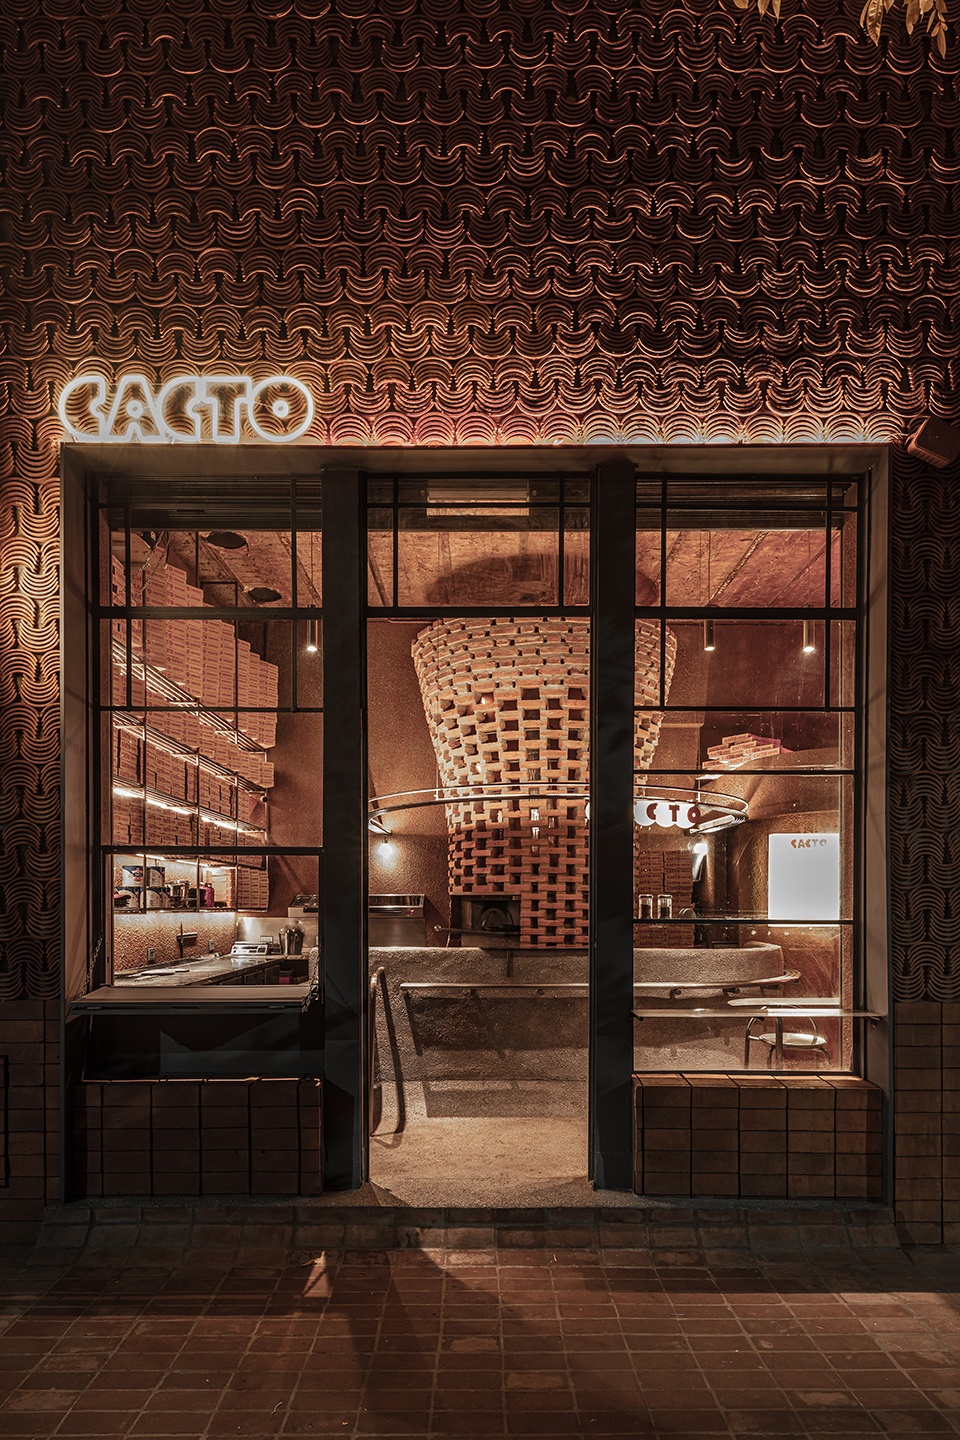
▼空间核心炉灶,central hearth © Federico Kulekdjian
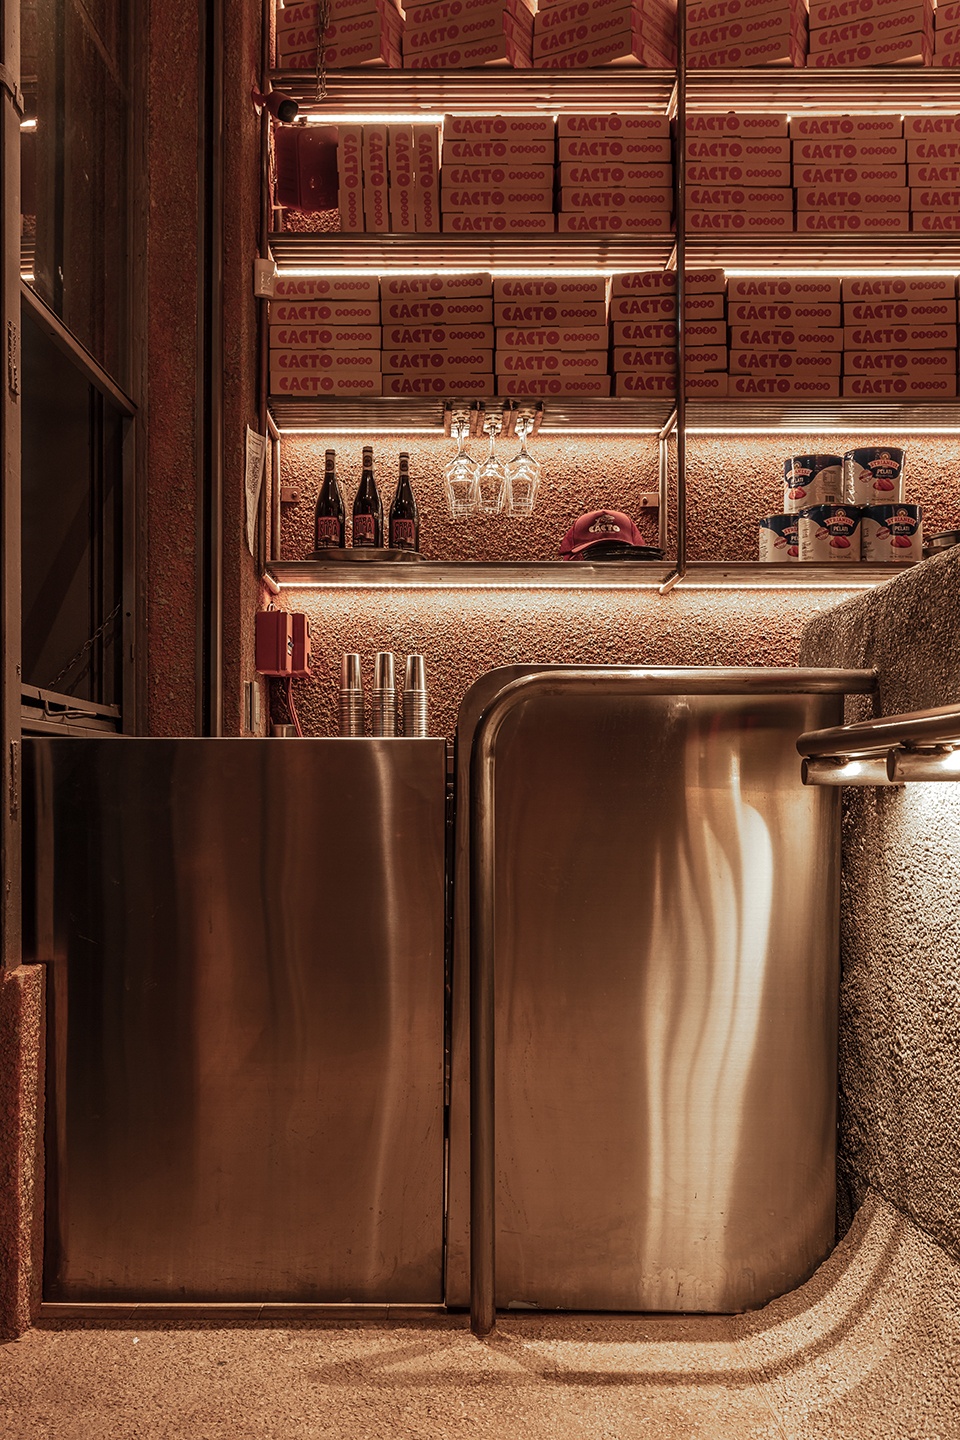
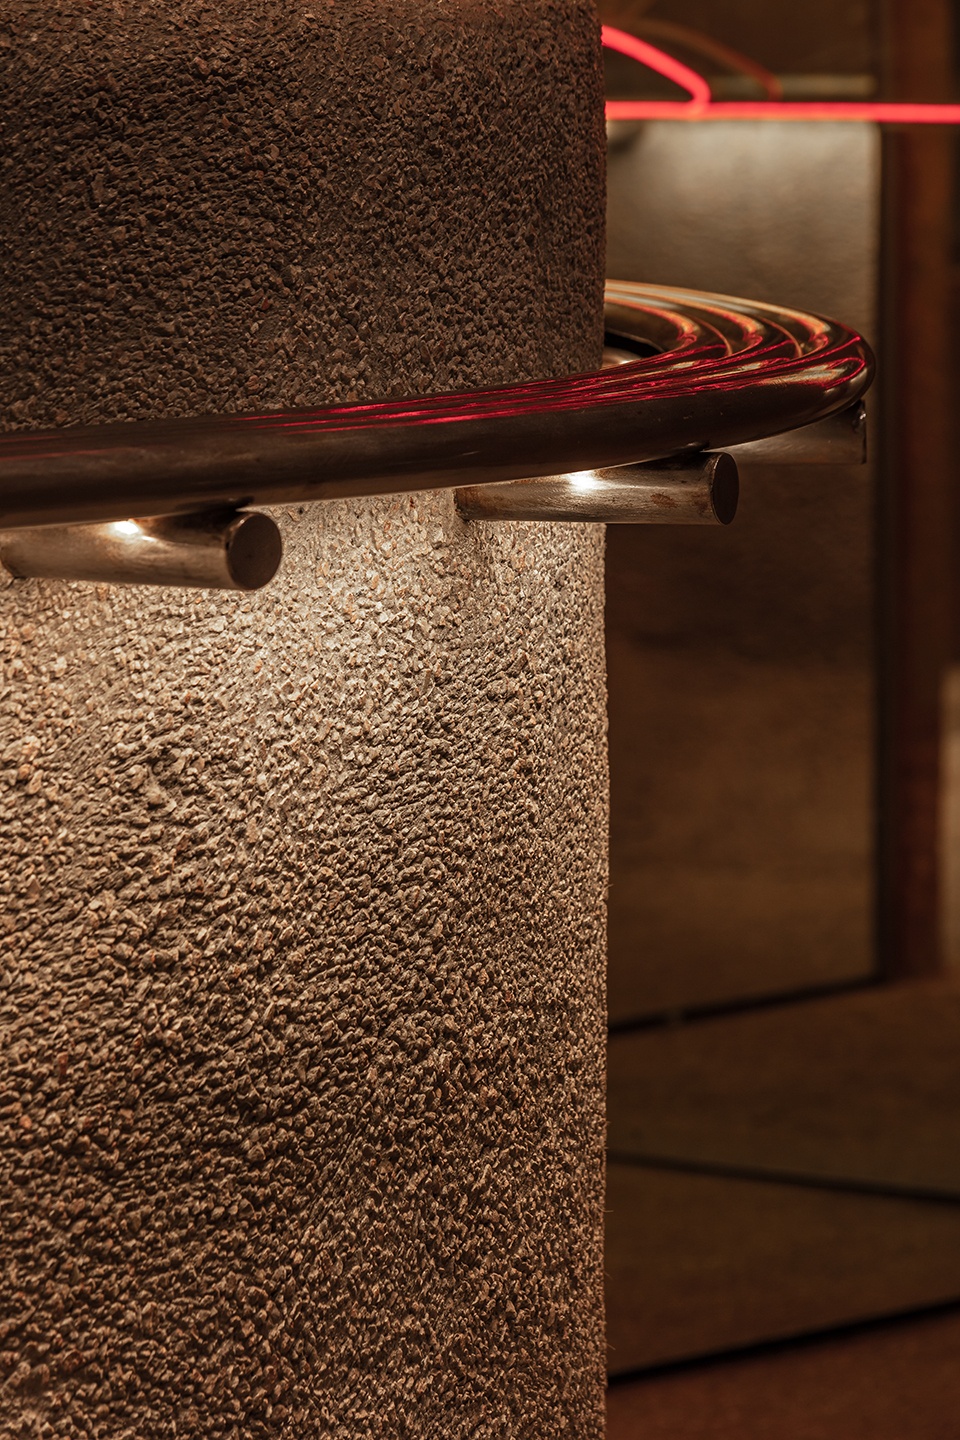
在家具设计方面,我们通过引入现代化干预,采用高光、抛光表面,同时通过元素的重复构成货架与操作台系统,与粗粝的材料肌理形成对比。原始钢板经过抛光处理,并以聚氨酯清漆进行密封,以实现防水性能。为实现地面与操作台前侧之间的连续过渡,采用了一种现场浇筑材料,由水泥与洗石组成,从而在不同界面之间形成顺滑的曲面连接。储藏与卫生间空间被组织为两个体量,并通过一条弧形带状空间相连接。这两个模块以及其余墙体均采用两种不同颜色的喷溅饰面(salpicré)进行处理。
For the furniture design, we sought to contrast the rustic textures with a modern intervention—introducing glossy, polished surfaces while maintaining a repetition of elements to form shelving and counters. Raw steel sheets were polished and sealed with a polyurethane lacquer for waterproofing. To achieve continuity between the floor and the front of the counter, an in-situ material composed of cement and washed stone was used, allowing for a smooth curvature between planes. Storage and restroom areas were organized into two volumes connected by a curved band. Both these modules and the remaining walls are finished in salpicré in two different colors.
▼室内空间概览,interior overview © Federico Kulekdjian
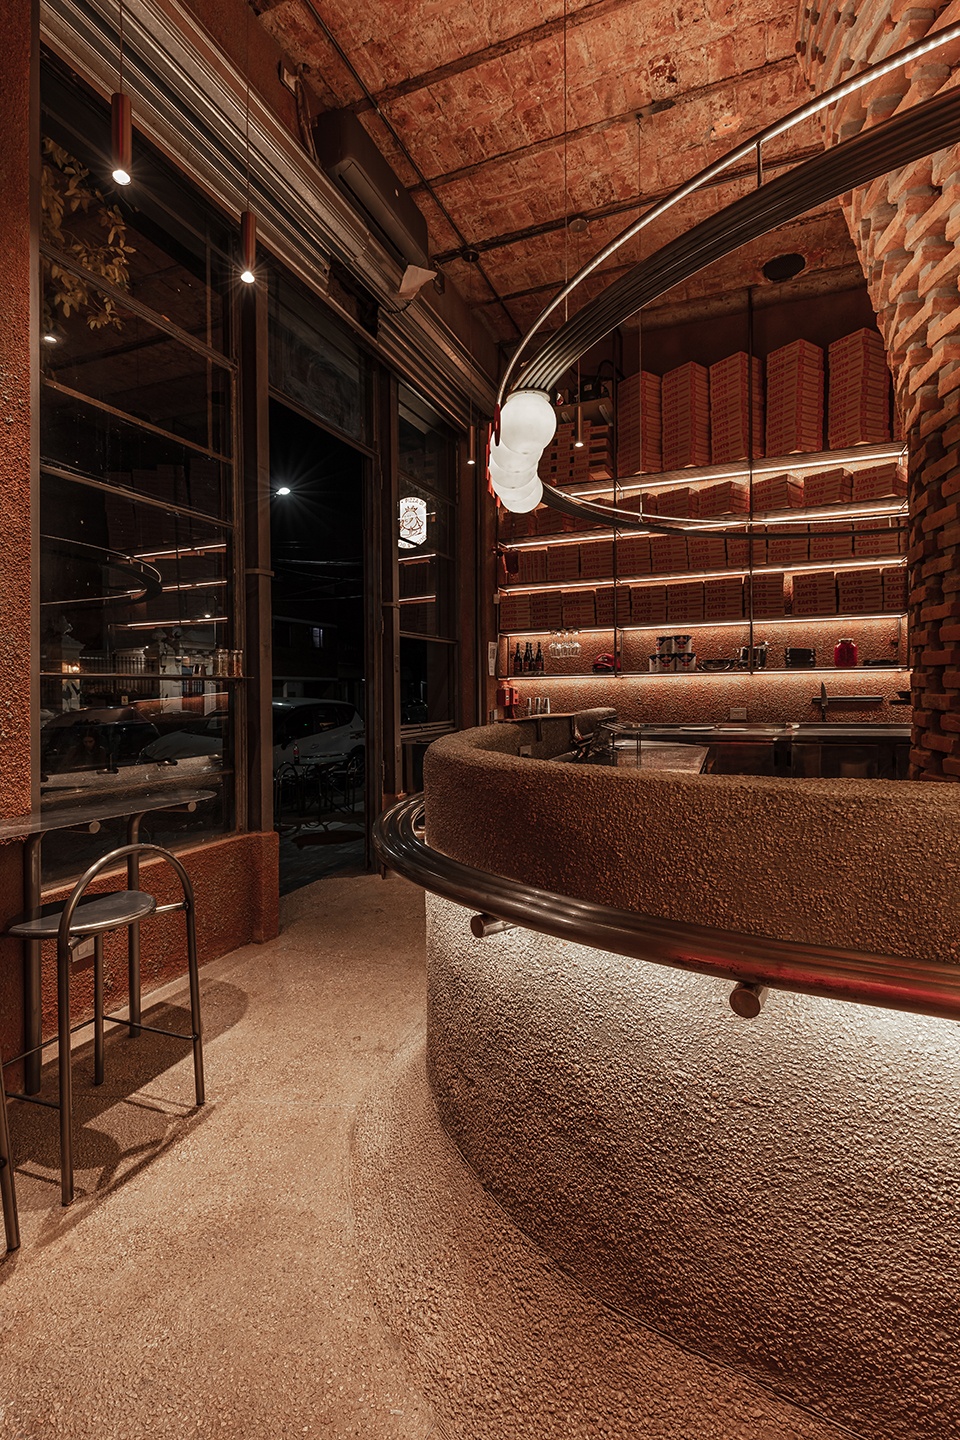
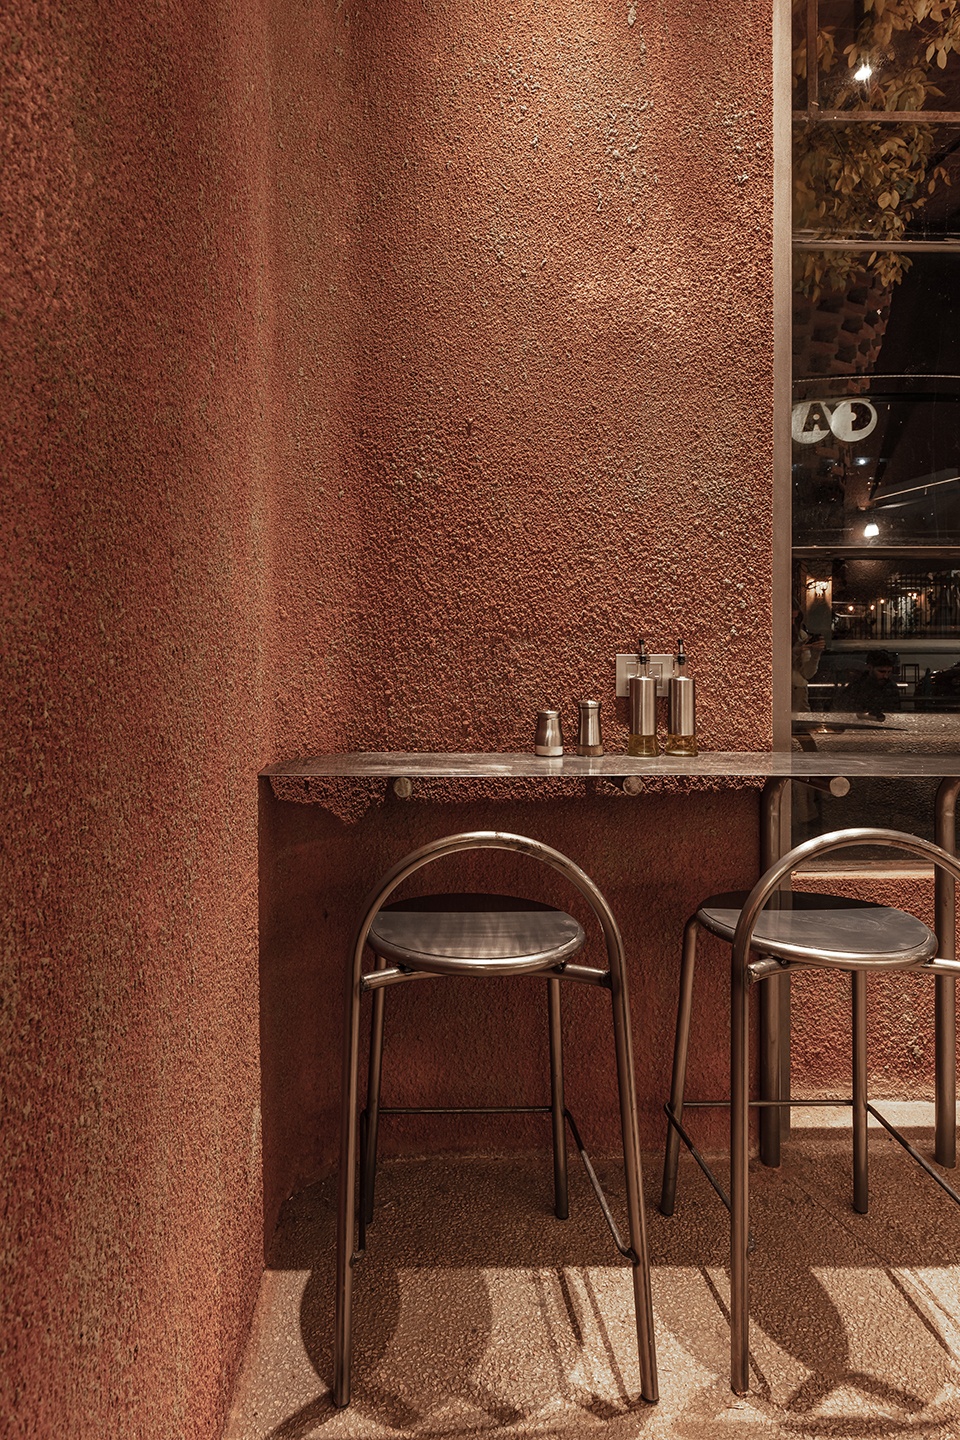
▼座位区一角,a corner of seating area © Federico Kulekdjian
▼菜单与后场入口界面,menu and back-of-house entrance © Federico Kulekdjian
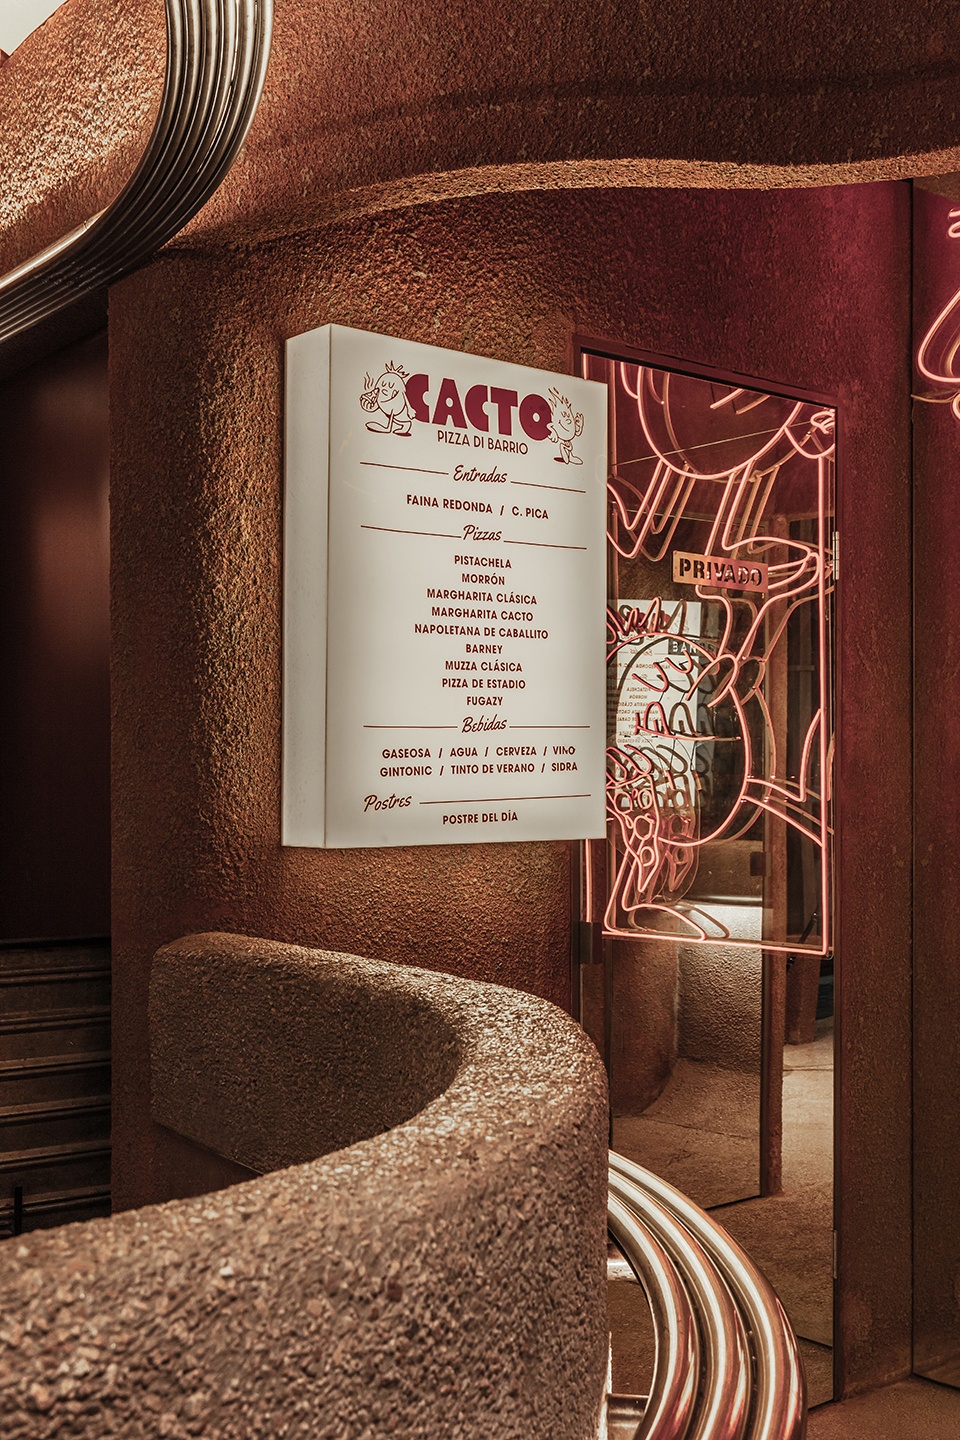
▼后场空间一角,a corner of back-of-house space © Federico Kulekdjian
我们通过引入一个外部结构,实现空间在物理与视觉上的双重扩展。该结构覆以砖瓦饰面,并结合一条大型金属长椅与种植池,界定空间的同时也作为面向街道的缓冲界面。品牌形象由Turkey Studio合作完成。整体视觉语言趋于轻松,并参考了阿根廷复古广告图形。
We aimed to create both a physical and visual expansion by incorporating an exterior structure clad in brick tiles, featuring a large metal bench and a planter that defines the space and provides a buffer from the street. The branding was developed in collaboration with Turkey Studio. We pursued a relaxed visual identity, with references to vintage Argentine advertising graphics.
▼砖瓦立面细部,tile façade detail © Federico Kulekdjian
▼室内细部,interior detail © Federico Kulekdjian
Proyecto: Estudio Grizzo Arquitectos
Ubicación: Pujol 946, Ciudad de Buenos Aires, Argentina
Año: 2023
Superficie construida: 30 m2
Proyecto arquitectónico: Estudio Grizzo, Rocío Martínez Serra
Dirección de obra: Diseñadora Rocío Martínez Serra, Arq. Valentina Herran Lehr
Jefe de Obra: Diseñadora Rocío Martínez Serra, Arq. Valentina Herran Lehr
Asesor estructural: Ing. Mariano Ventrice
Fotografía: Arq. Federico Kulekdjian – www.fedeku.com.ar
More: Grizzo Studio 更多关于:Grizzo Studio on gooood









有食欲的设计
DK
红砖核心炉灶不错