感谢 gad 予gooood分享以下内容。更多关于他们:gad on gooood.
Appreciation towards gad for providing the following description:
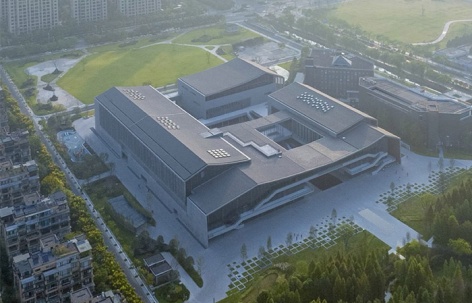
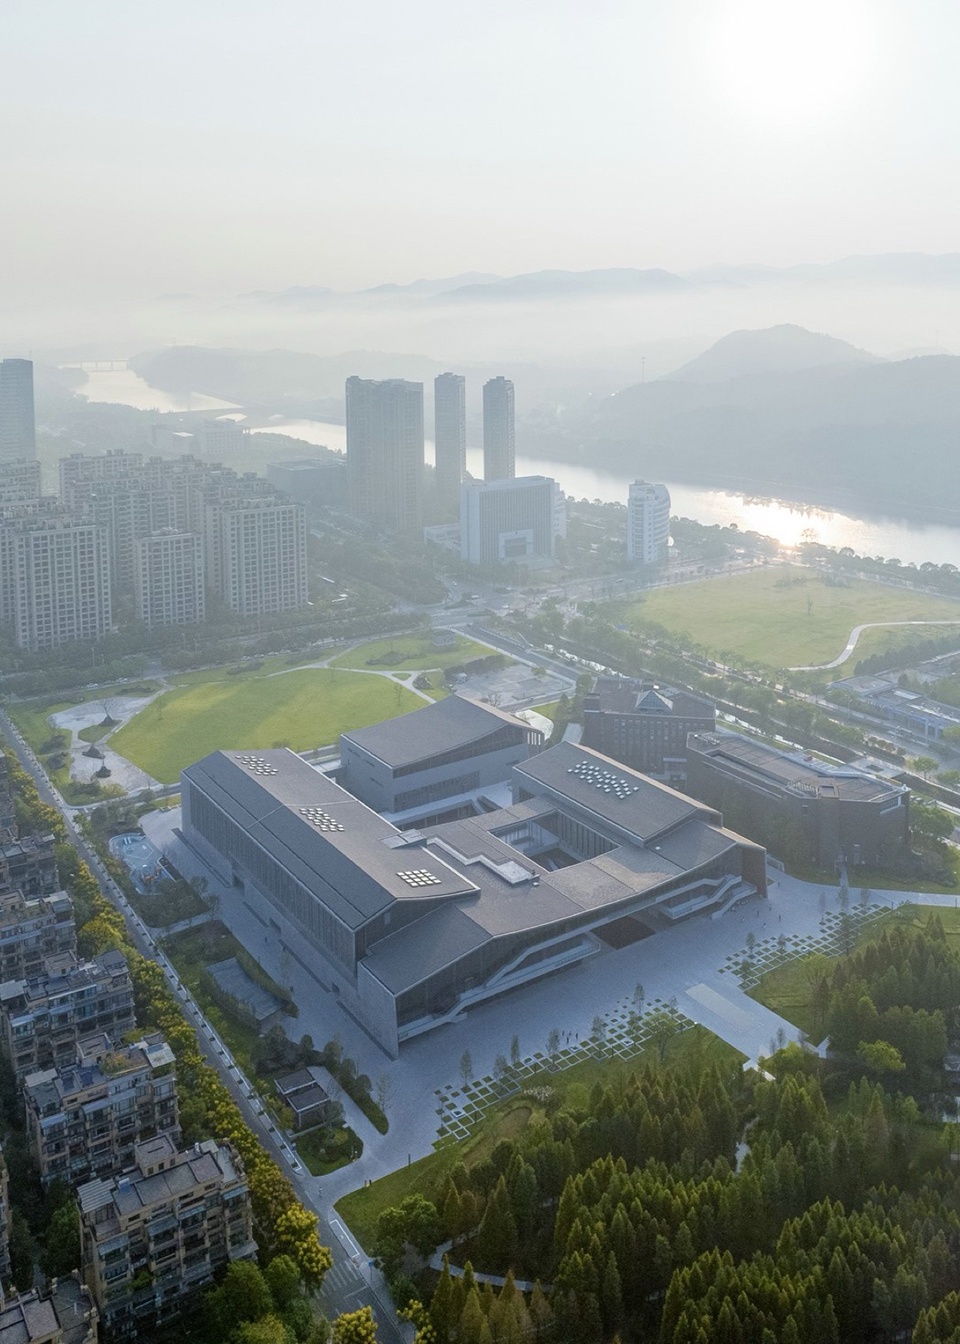
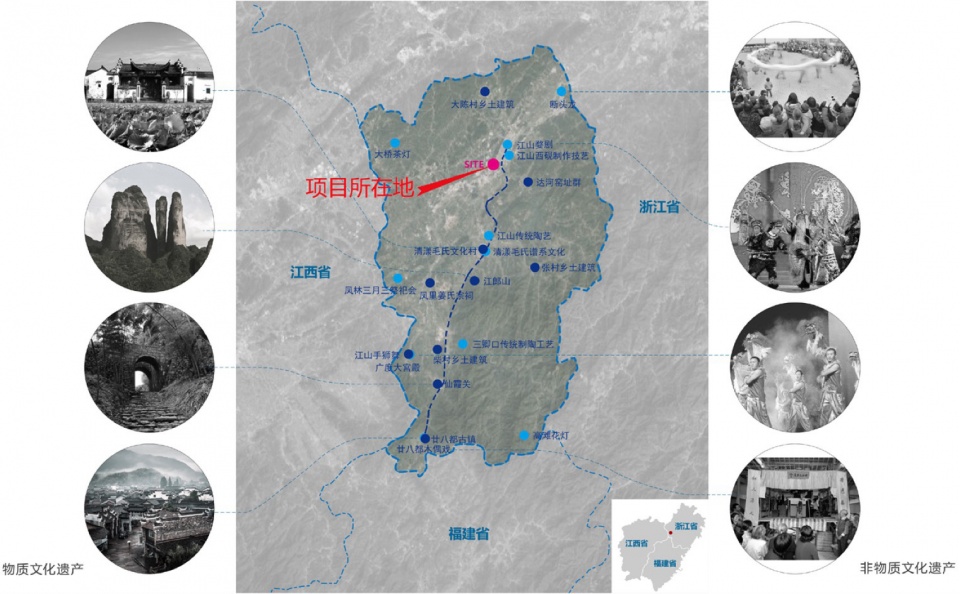
江山市地处浙、闽、赣三省交汇之地,传统遗存丰厚,文化多元交融,历史文脉悠长。项目落址于城北区,基地西连湿地公园,南接博物馆,北邻居住社区, 东靠市民广场。项目集图书馆、文化馆、青少年馆、剧场于一体,总建筑面积约45000平方米。
Jiangshan is located at the junction of Zhejiang, Fujian and Jiangxi provinces. It boasts abundant traditional heritage, integrated diverse cultures and a profound historical context. The project is situated in the northern urban area, with a wetland park to the west, a museum to the south, residential communities to the north and Civic Square to the east. Integrating a library, cultural center, youth center and theater into one complex, the project has a total construction area of approximately 45,000 square meters.
▼项目概览,overall of the project © 苏圣亮
01
尊重在地文化
与场域共生
Respect Local Culture
Coexist with the Site
设计灵感根植于江山古镇民居,从传统聚落空间中提炼其精神内核,并进行当代表达与转译。项目以“院落”与“连廊”组织整体空间秩序,将图书馆、文化馆、青少年馆和剧场四大功能有机聚合,形成既彼此独立、又紧密关联的复合文化建筑群。
The design draws inspiration from the residential architecture of ancient Jiangshan towns, extracting the spiritual core from traditional settlement spaces and reinterpreting it with contemporary design language. Adopting courtyards and connecting corridors to organize the overall spatial layout, the design organically integrates the four functional blocks — library, cultural center, youth center and theater — forming a compound cultural architectural complex that maintains independent identities while remaining closely interconnected.
▼场地区位分析,Site Location Analysis © gad
▼周边分析,Surrounding Context Analysis © gad
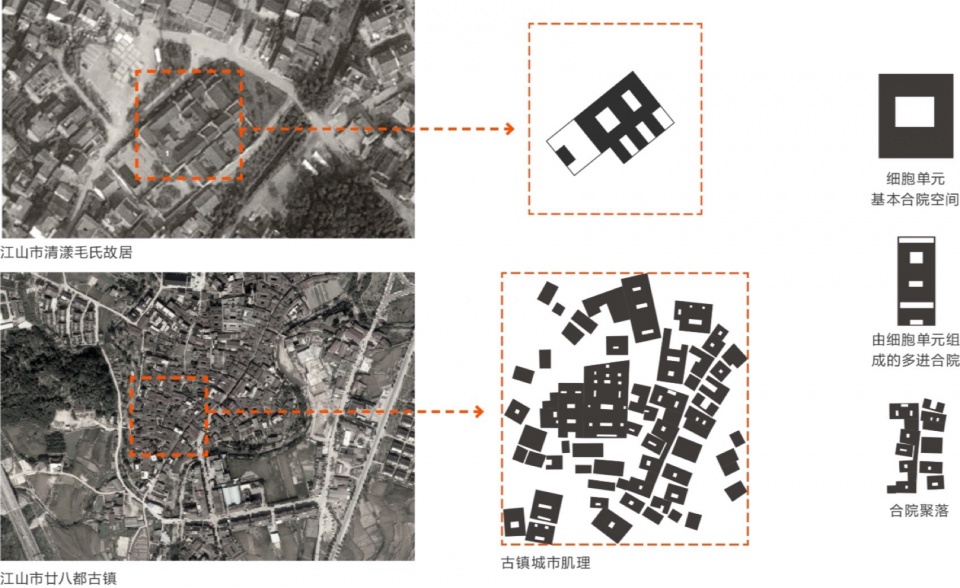
▼建筑生成演绎,Architectural Form Generation Evolution © gad
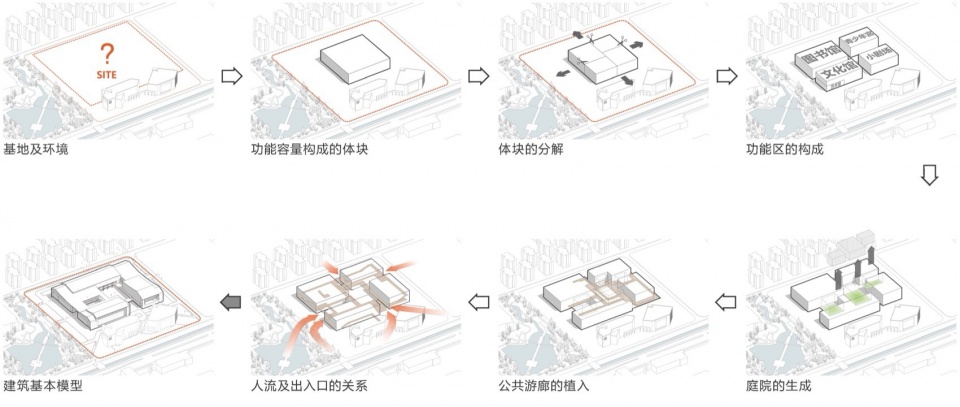
建筑充分向周边城市界面打开,与湿地公园、市民广场、博物馆及周边住区建立多向联系,成为城市空间中可达、可穿越、可停留的公共枢纽。
The building fully opens up to the surrounding urban interface, establishing multi-dimensional connections with the wetland park, Civic Square, museum and neighboring residential areas. It serves as an accessible, traversable and lingering public hub within the urban fabric.
▼建筑西北角,Northwest View of the Building © 苏圣亮
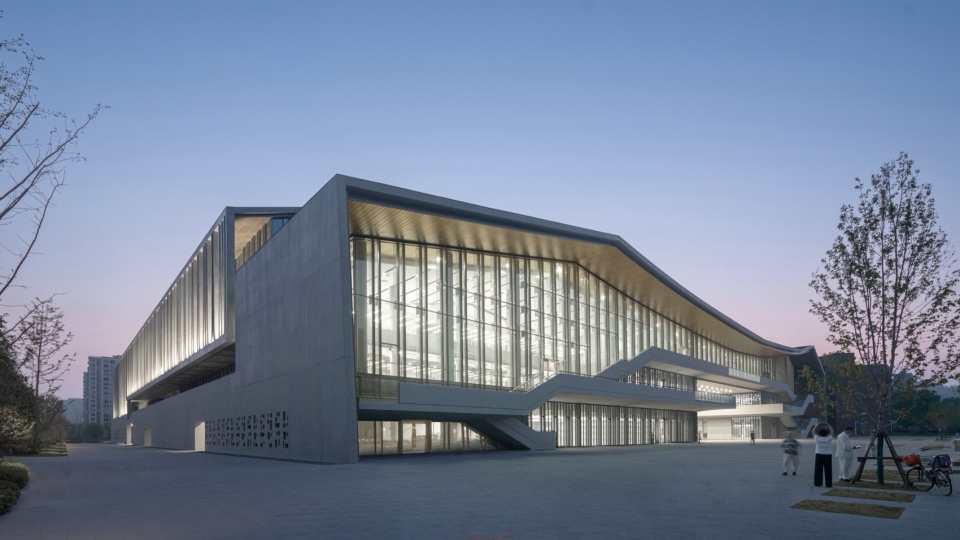
▼建筑西南角,Southwest View of the Building © 苏圣亮
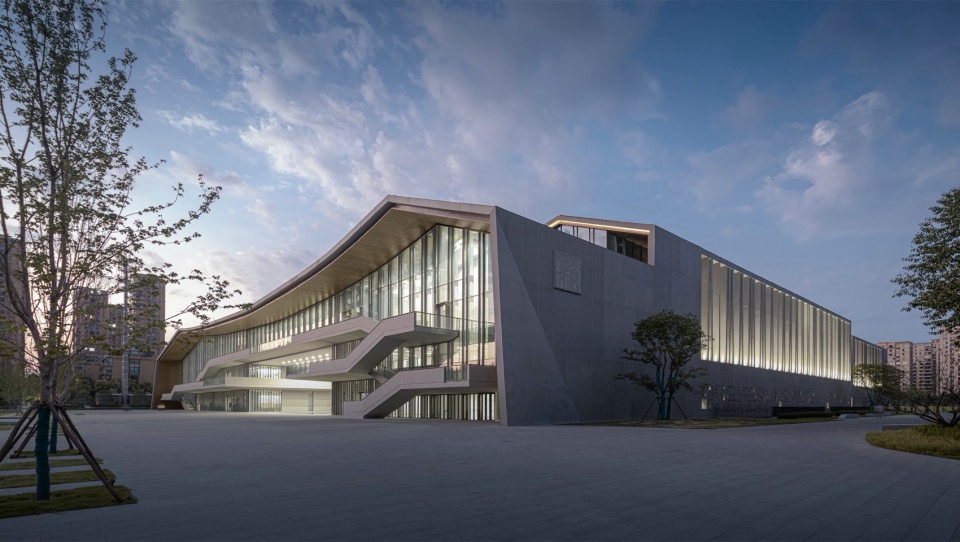
设计顺应场地肌理,以开放、渗透的姿态,将建筑内部公共空间与城市公园系统双向联通,让自然与城市、人群与文化在此自由流动、彼此交融。
Following the inherent texture of the site, the architecture adopts an open and permeable posture, creating two-way connectivity between internal public spaces and the urban park system. This allows nature and the city, people and culture to flow and blend freely here.
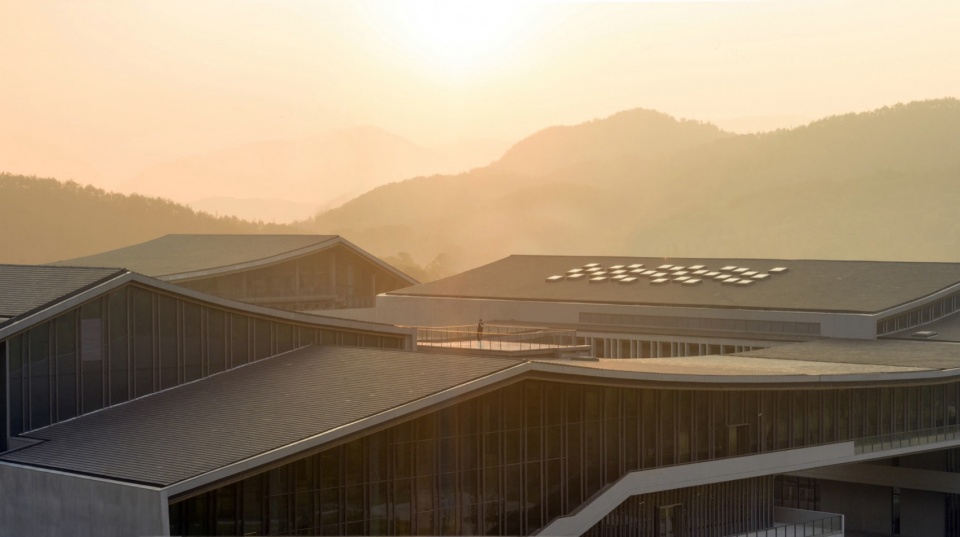
▼局部鸟瞰,Partial Aerial View © 苏圣亮
02
系统组织功能
营造多样场所
Systematic Functional Organization
Create Diverse Venues
“空”与“有”埏埴以为器,当其无,有器之用。
As the saying goes: Clay is shaped into a vessel; its utility lies in the empty space within.
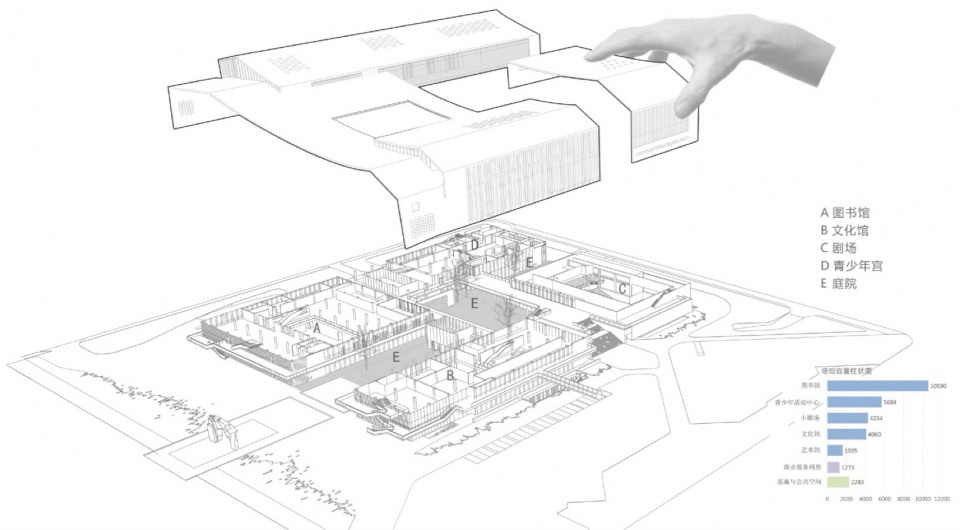
▼轴测图,Axonometric Drawing © gad
▼空间人流分析,Pedestrian Flow Analysis © gad
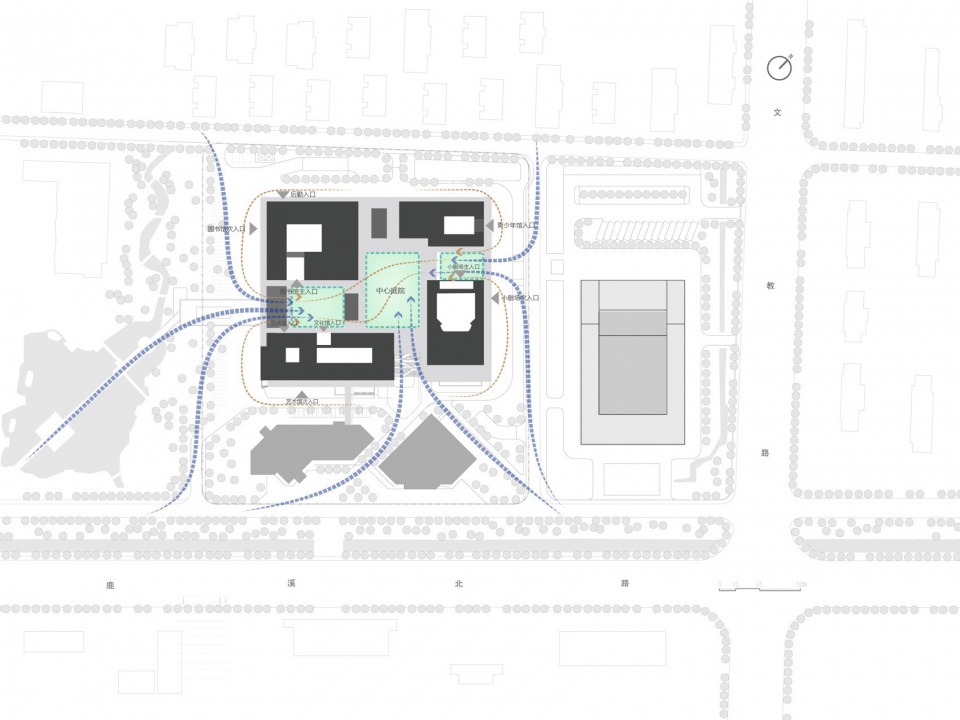
四座场馆以庭院为内核展开布局,既保持各自清晰的功能属性,又通过便捷的流线实现高效联系。庭院周边合理配置咖啡、餐饮等服务空间,为市民提供更丰富、舒适的使用体验。
The four venues are laid out centering on internal courtyards, retaining distinct functional attributes while achieving efficient circulation via streamlined pedestrian routes. Supporting amenities such as cafes and catering spaces are reasonably arranged around the courtyards, offering citizens a richer and more comfortable experience.
▼中心庭院,Central Courtyard © 苏圣亮
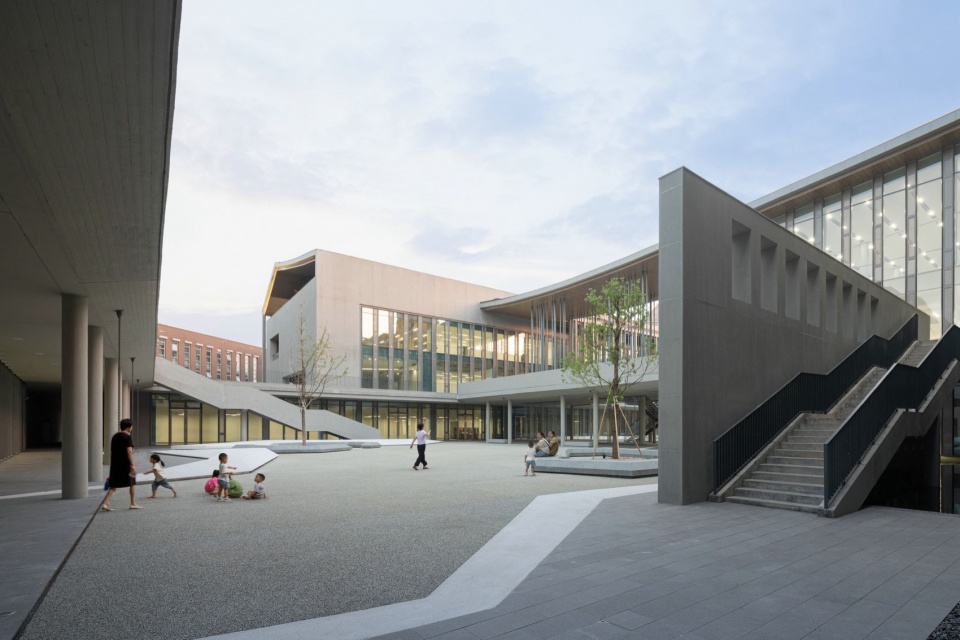
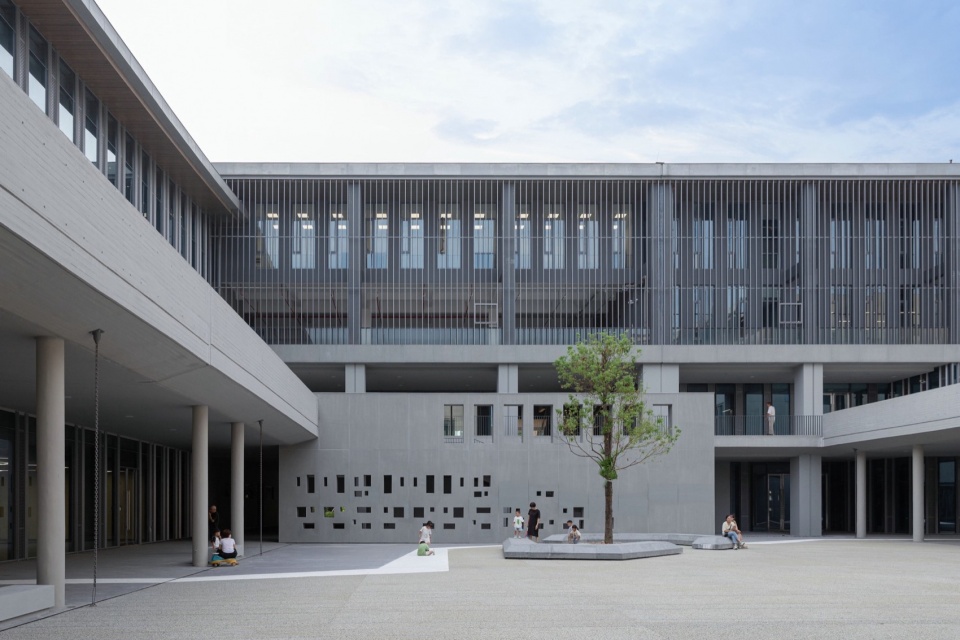
▼西入口庭院,West Entrance Courtyard © 苏圣亮
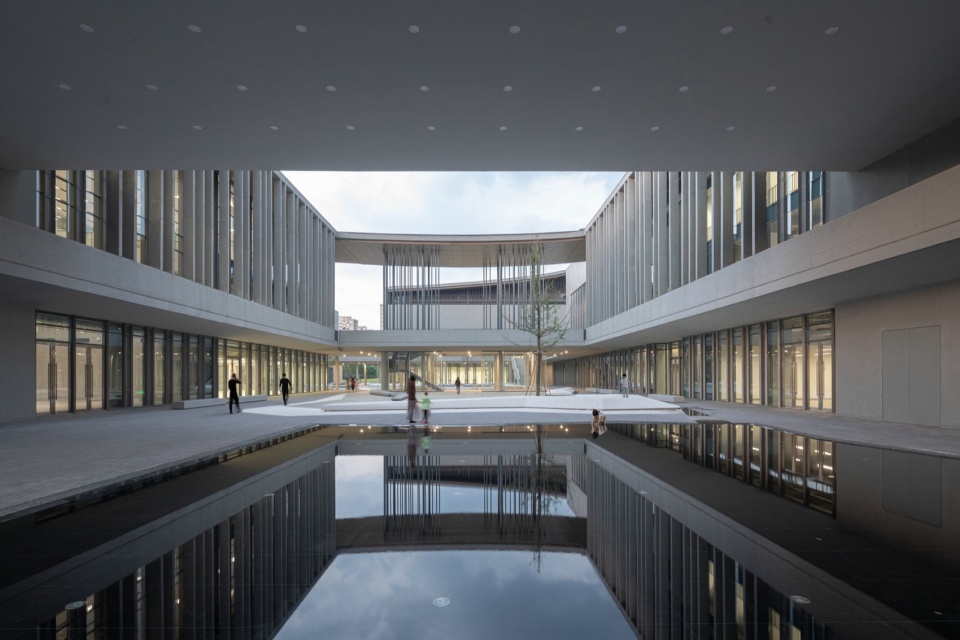
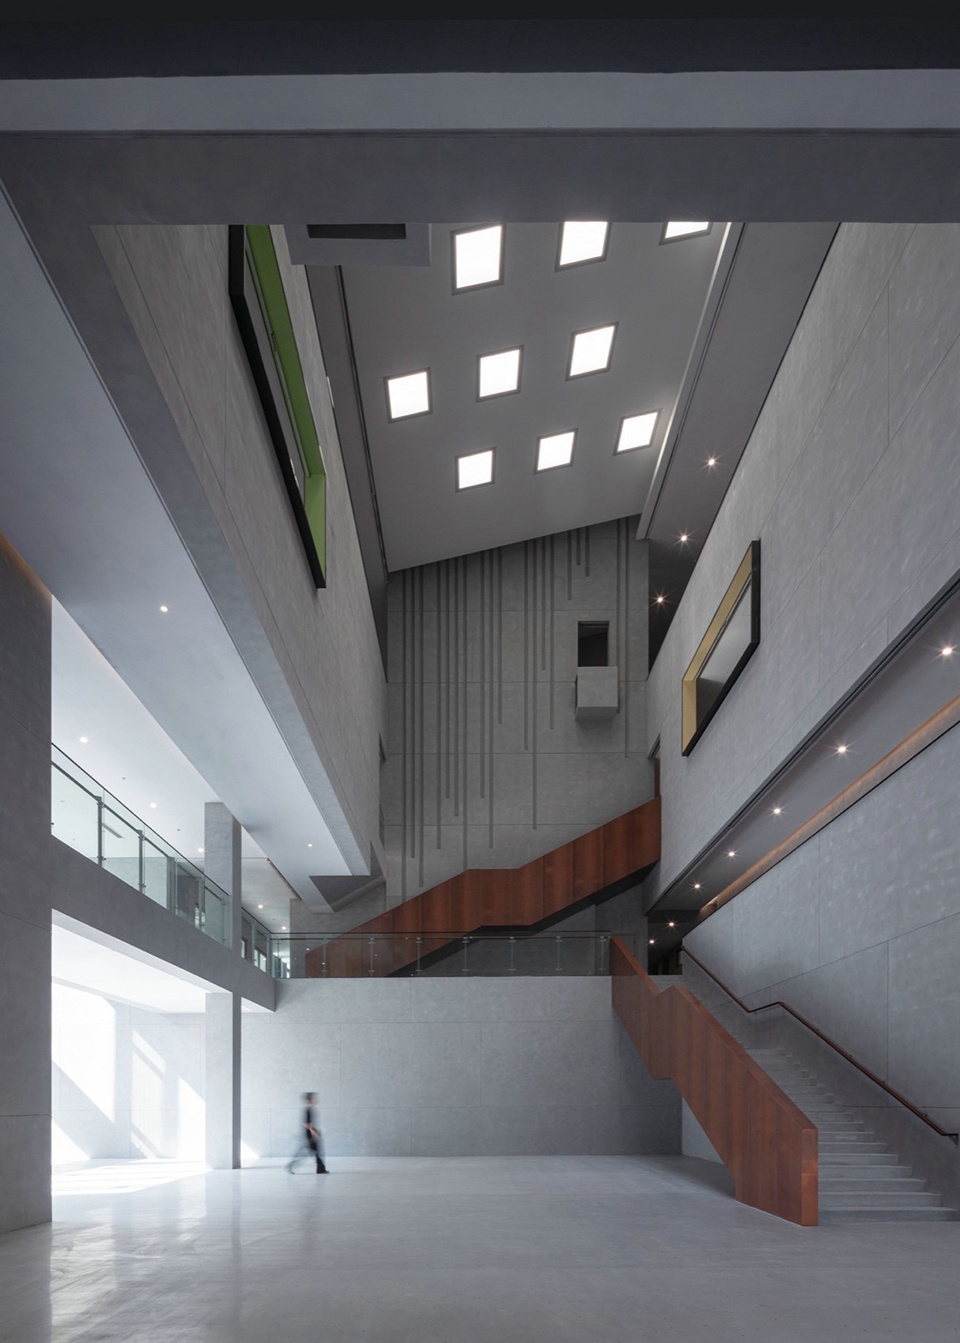
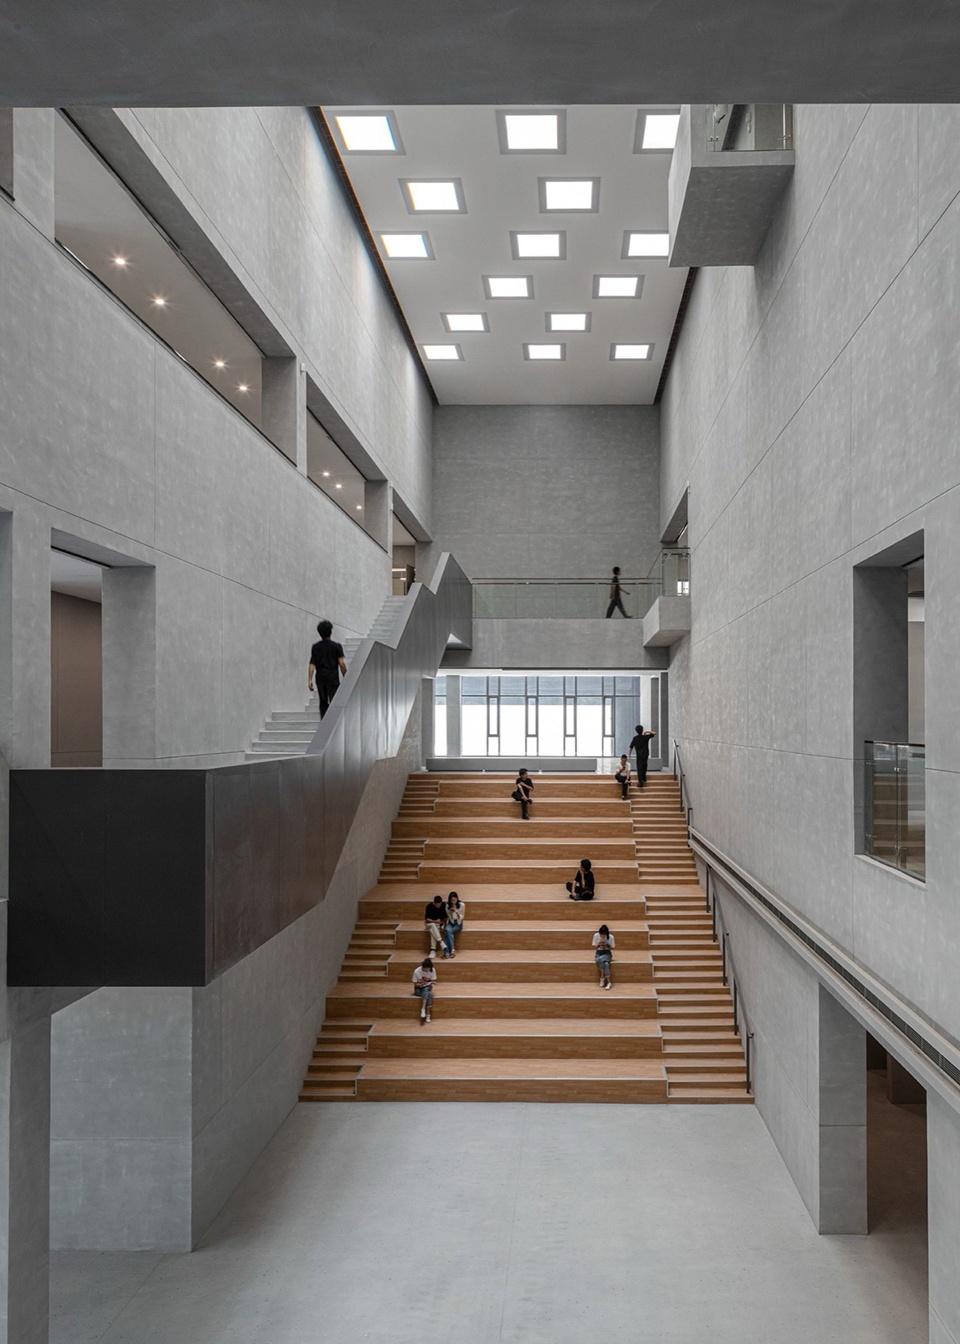
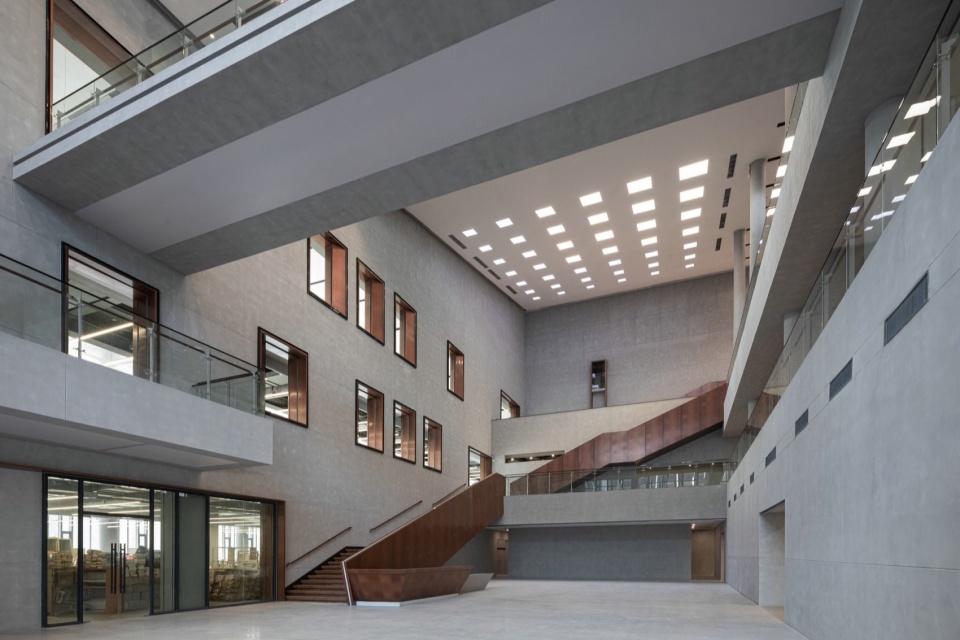
图书馆、文化馆、青少年馆的室内中庭与院落相互衔接、彼此渗透,景观、自然光与公共活动共同进入建筑内部,营造出通透、开放而富有层次的空间氛围。
The indoor atriums of the library, cultural center and youth center interconnect and interpenetrate with external courtyards. Landscape views, natural daylight and public activities permeate into the building interior, crafting a transparent, open and layered spatial atmosphere.
▼建筑中庭,Atrium © 苏圣亮
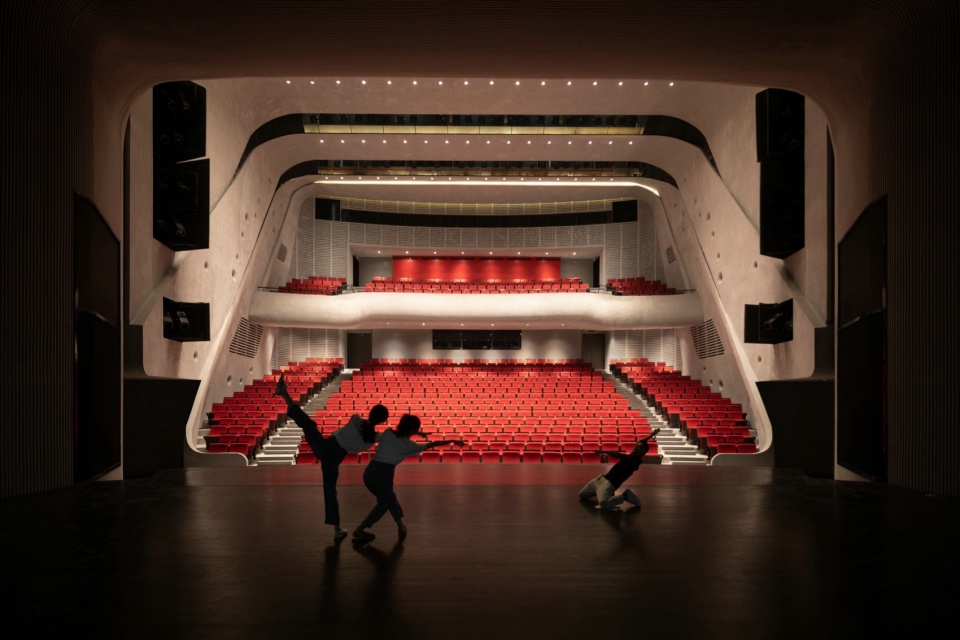
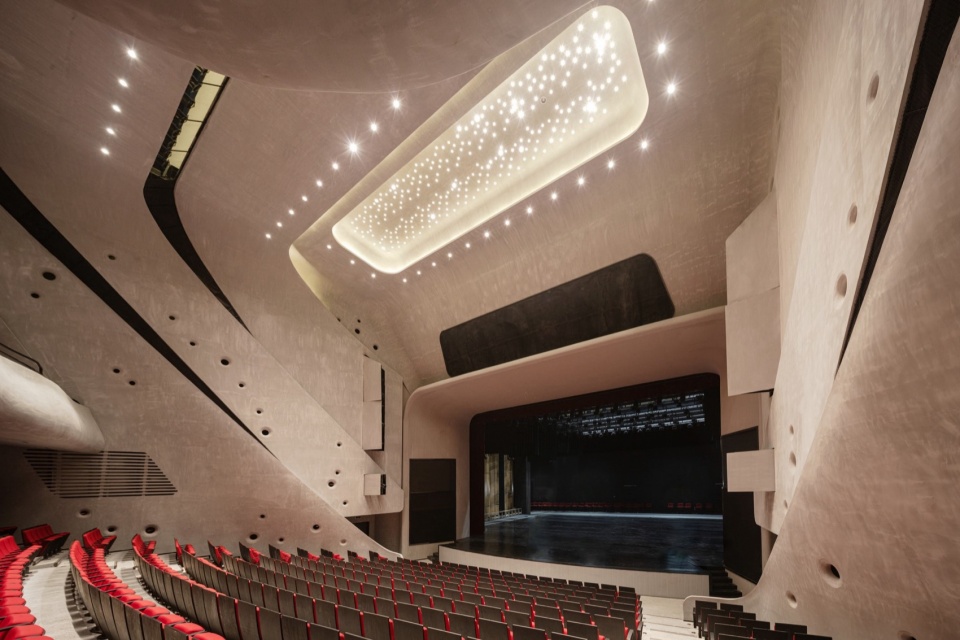
剧场位于东南侧,毗邻市民广场,设置800座观演空间,成为城市文化活动的 重要承载场所。
Positioned on the southeast side adjacent to Civic Square, the theater features an 800-seat auditorium, serving as a key venue for urban cultural events.
▼室内观众厅,Interior Auditorium © 苏圣亮
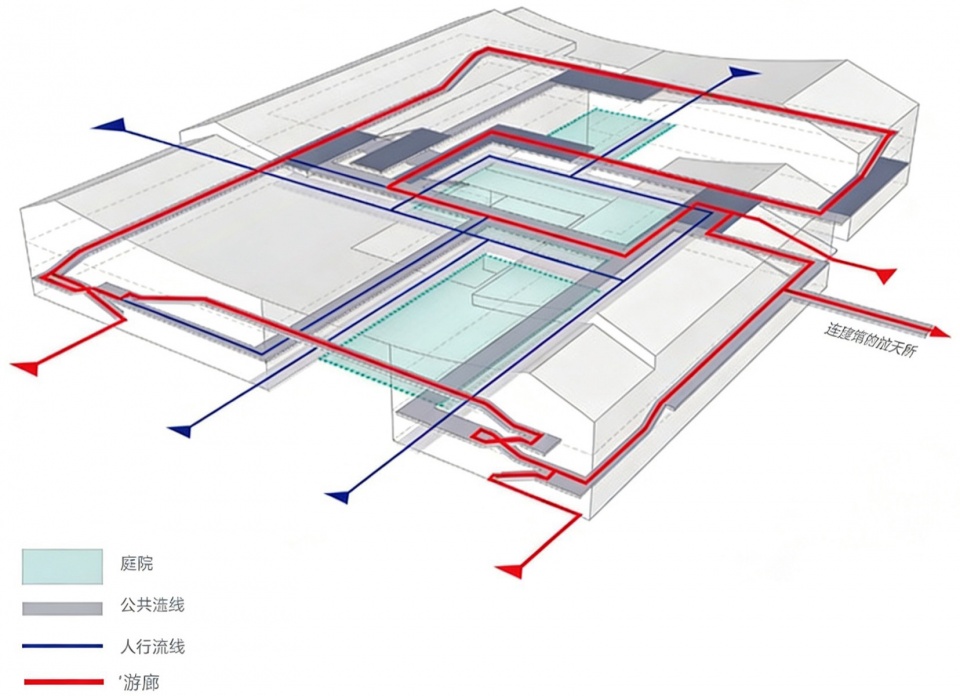
项目构建起公共立体游廊体系,串联所有庭院与场馆,使人流在“院”与“馆”、“内”与“外”之间自由转换,形成丰富而连续的空间体验。各场馆也因院与廊的连接而成为一个有机整体,共同构筑复合而生动的文化场所。
The project establishes a three-dimensional public corridor system linking all courtyards and venues. It enables smooth pedestrian flow between courtyards and buildings, interior and exterior spaces, delivering a rich and continuous spatial experience. Connected by courtyards and corridors, each venue merges into an organic whole, jointly shaping a diverse and vibrant cultural destination.
▼图书馆内庭,Library Courtyard © 苏圣亮
03
创造开放公共性
优化空间体验
Foster Open Publicity
Optimize Spatial Experience
台阶与坡道共同构成开放的立体步行系统,将人们从地面自然引向各层游廊、 平台、屋顶及功能出入口,塑造出开放、半开放、半私密等多层次的空间特质,为市民提供游览观景、停留休憩、交流互动的公共场所。
▼游廊分析,Corridor Circulation Analysis © gad
▼剖透图,Section Perspective © gad
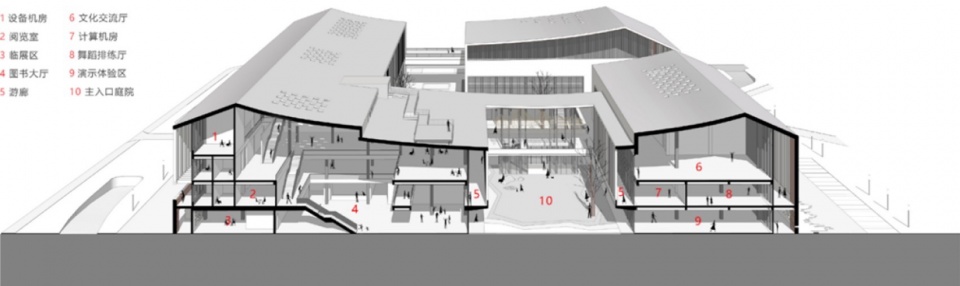
Steps and ramps form an open three-dimensional pedestrian network, naturally guiding visitors from the ground level to elevated corridors, platforms, rooftops and functional entrances. This creates multi-layered spatial characteristics — open, semi-open and semi-private — providing citizens with public spaces for sightseeing, resting, communication and interaction.
▼中心庭院平台,Central Courtyard Platform © 苏圣亮
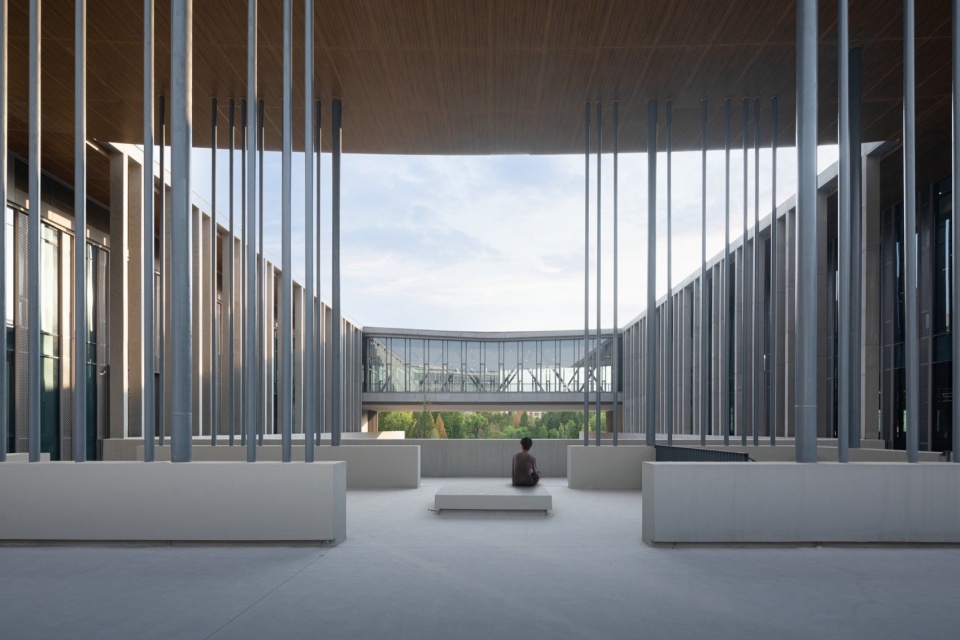
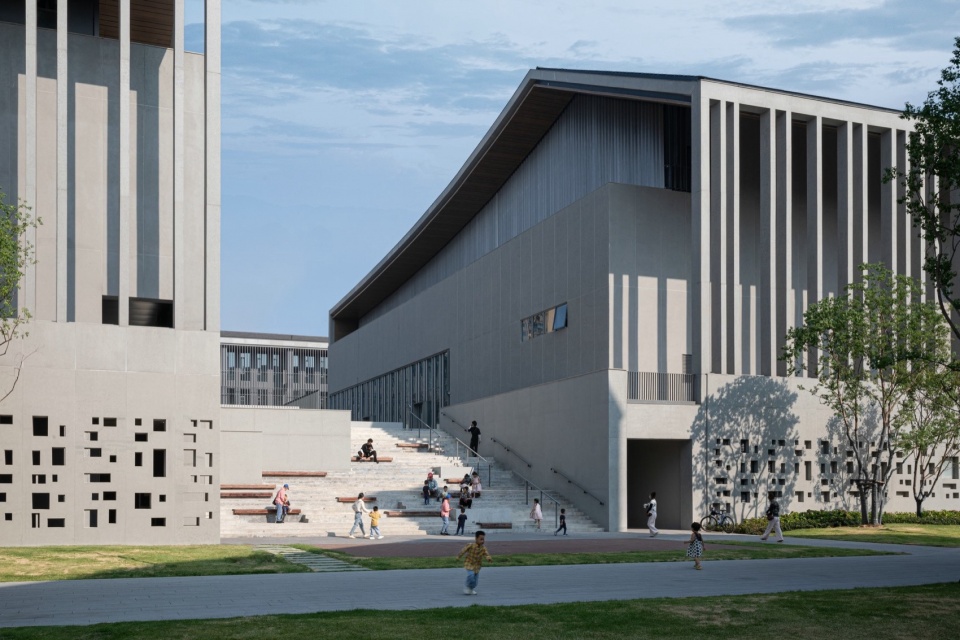
南入口广场的大台阶不仅连接二层大平台,也兼具露天剧场功能,使建筑与城市之间形成更具参与感和展示性的界面。
The grand staircase at the south entrance plaza not only connects to the second-floor large platform but also functions as an open-air theater, forming a highly participatory and display-oriented interface between the building and the city.
▼露天剧场,Open-air Theater © 苏圣亮
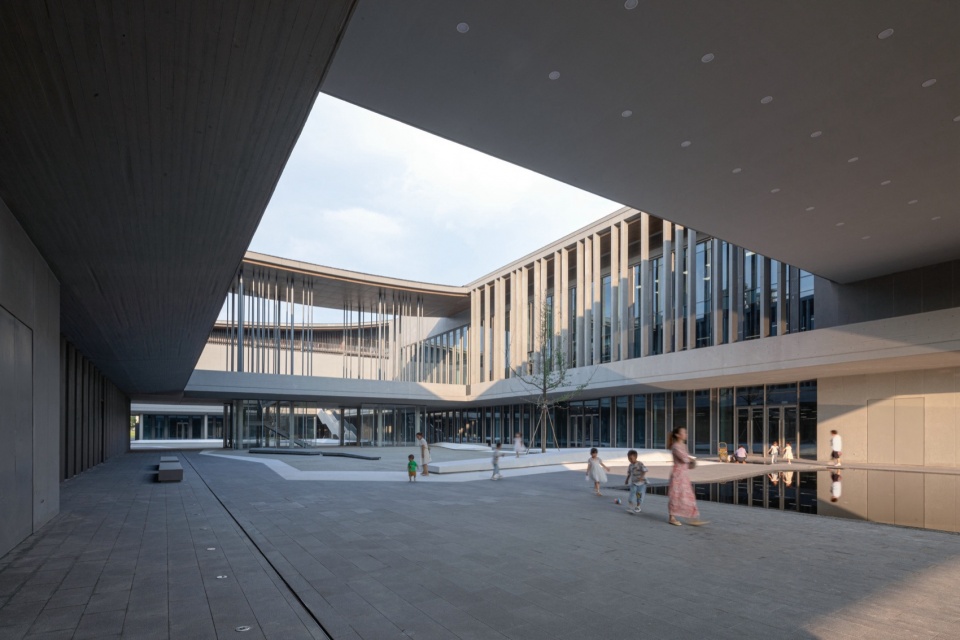
由庭院串联而成的公共空间被赋予不同主题,景观设计为交往聚会、亲子游戏、表演观演等多元活动创造可能,让文化艺术中心真正成为承载日常生活与公共文化的开放场域。
Public spaces connected by themed courtyards are endowed with distinctive thematic layouts. The landscape design caters to diverse activities such as social gatherings, parent-child recreation, performances and shows, making the Cultural and Art Center a truly open venue for daily life and public culture.
▼中庭公共空间,Atrium Public Space © 苏圣亮
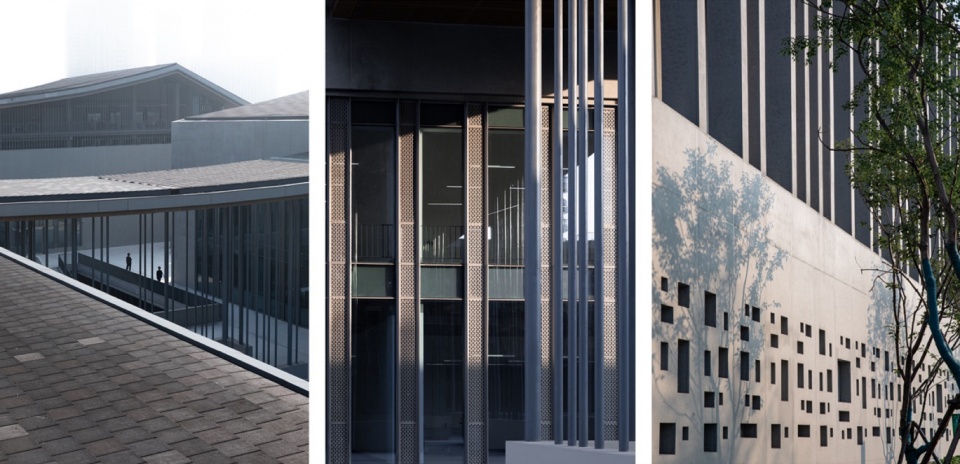
材料选择上,项目采用江山本地盛产的水泥预制板与瓦片为主要材料,兼具地域特征与当代建构表达,同时具备环保、耐久、低维护成本等优势。
In terms of material selection, the project adopts locally abundant precast concrete panels and roof tiles from Jiangshan as primary materials. The palette embodies regional characteristics and contemporary architectural expression, while featuring environmental friendliness, durability and low maintenance costs.
▼局部材料,Material Detail © 苏圣亮
文化艺术中心以院聚江山,收藏的是文脉传承与自然意趣;以廊连古今,联结的是城市肌理与生活烟火。“筑—院—廊”的共生关系赋予建筑更深层次的空间意义,也持续激发城市文化活力,使其成为市民真正喜爱的“城市客厅”。
Gathered by courtyards, the Cultural and Art Center encapsulates the inheritance of cultural context and the charm of nature; linked by corridors, it connects urban texture and the vitality of daily life. The symbiotic relationship of Architecture – Courtyard – Corridor endows the building with profound spatial significance, continuously energizing urban culture and making it a beloved urban living room for local citizens.
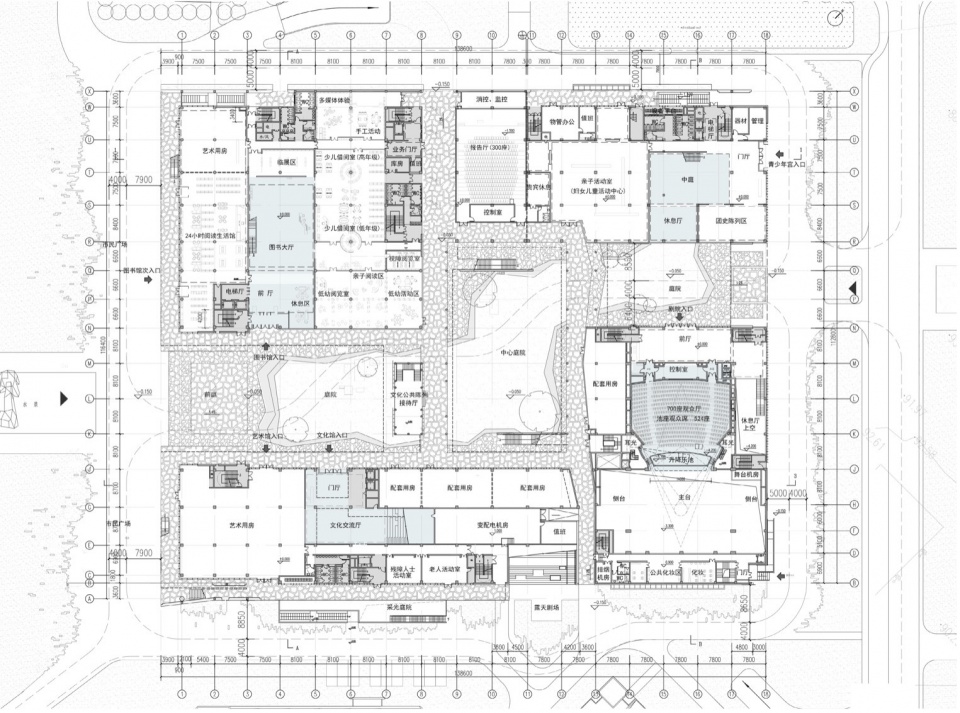
▼首层平面图,Ground Floor Plan © gad
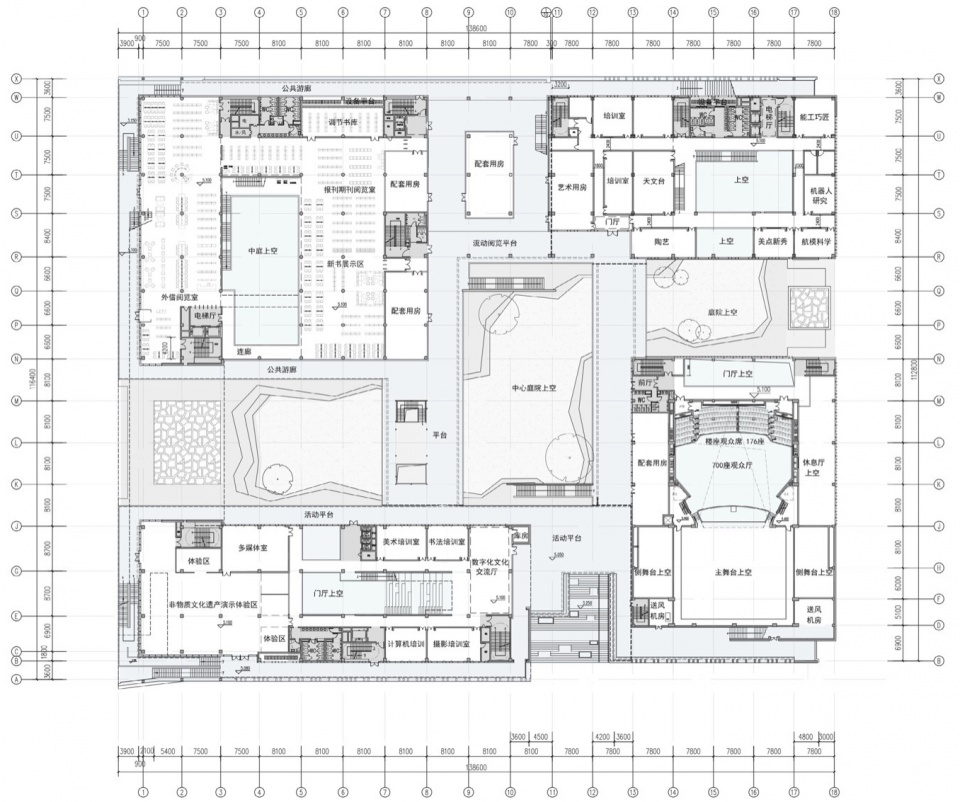
▼二层平面图,Second Floor Plan © gad
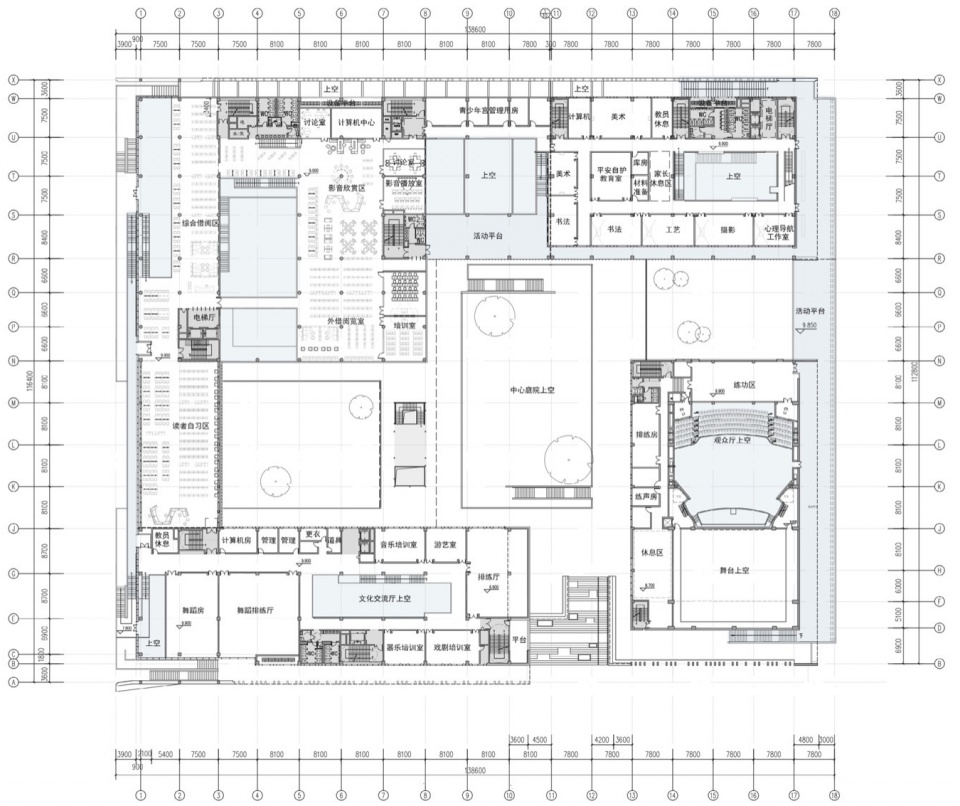
▼三层平面图,Third Floor Plan © gad
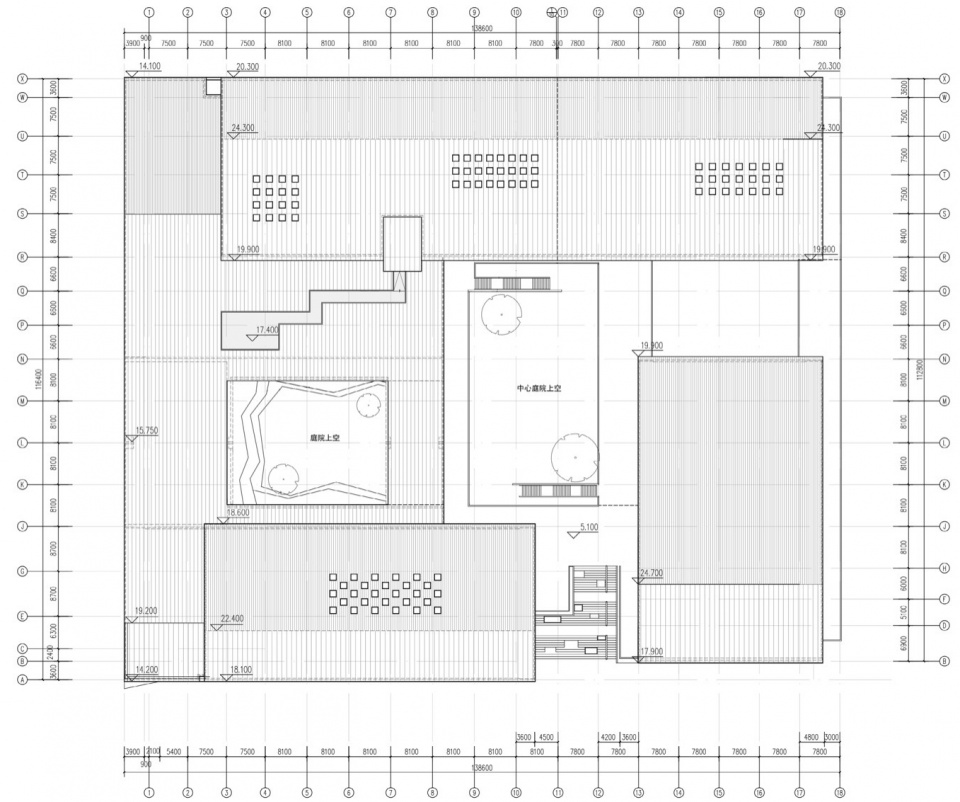
▼屋顶平面图,Roof Floor Plan © gad
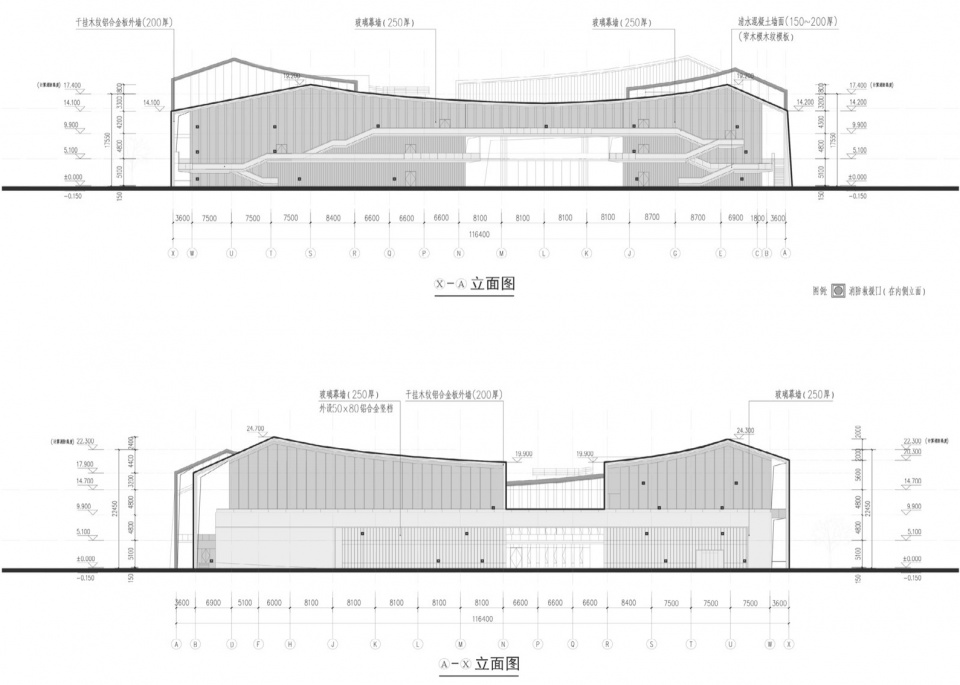
▼立面图,Elevation © gad
项目名称:江山市文化艺术中心
项目地点:浙江衢州江山
详细地址:浙江省衢州市江山市鹿溪北路297号
类型:公共建筑
设计时间:2019
建成时间:2022
用地面积:27490㎡
建筑面积:44465.56㎡
地上:29912.13㎡,地下:14553.43㎡
容积率:1.07
业主:江山市文化广电旅游局
设计单位:gad杰地设计
建筑设计:杨键/姚力栋/王磊/胡景仰/储皓/章成涛
技术设计:
(结构)陆晖/孙殿宇
(设备)邵茂清/龚海/唐勇辉/姚国财/童昕宏
摄影:苏圣亮
Project Information
Project Name: Jiangshan Cultural and Art Center
Project Location: Jiangshan, Quzhou, Zhejiang
Detailed Address: No. 297 North Luxi Road, Jiangshan City, Quzhou, Zhejiang Province
Type: Public Building
Design Year: 2019
Completion Year: 2022
Land Area: 27,490 ㎡
Construction Area: 44,465.56 ㎡
Above Ground: 29,912.13 ㎡ | Underground: 14,553.43 ㎡
Plot Ratio: 1.07
Client: Jiangshan Bureau of Culture, Radio, Television, Tourism and Sports
Design Firm: gad
Architectural Design Team: Yang Jian, Yao Lidong, Wang Lei, Hu Jingyang, Chu Hao, Zhang Chengtao
Technical Design Team
Structure: Lu Hui, Sun Dianyu
MEP Engineering: Shao Maoqing, Gong Hai, Tang Yonghui, Yao Guocai, Tong Xinhong
Photography: Su Shengliang
More:gad。更多关于他们:gad on gooood









2022年就建成的项目,为什么26年才发推文?
体量合适么?
DK
生硬