非常感谢 原地建筑 予gooood分享以下内容。更多关于他们:Origin Architect on gooood。
Appreciation towards Origin Architect for providing the following description:
“在天空与树林永恒的宁静里,他重新找回了自我。”
——爱默生《论自然》
” In their eternal calm (of sky and woods), he finds himself. ”
— Ralph Waldo Emerson, Nature
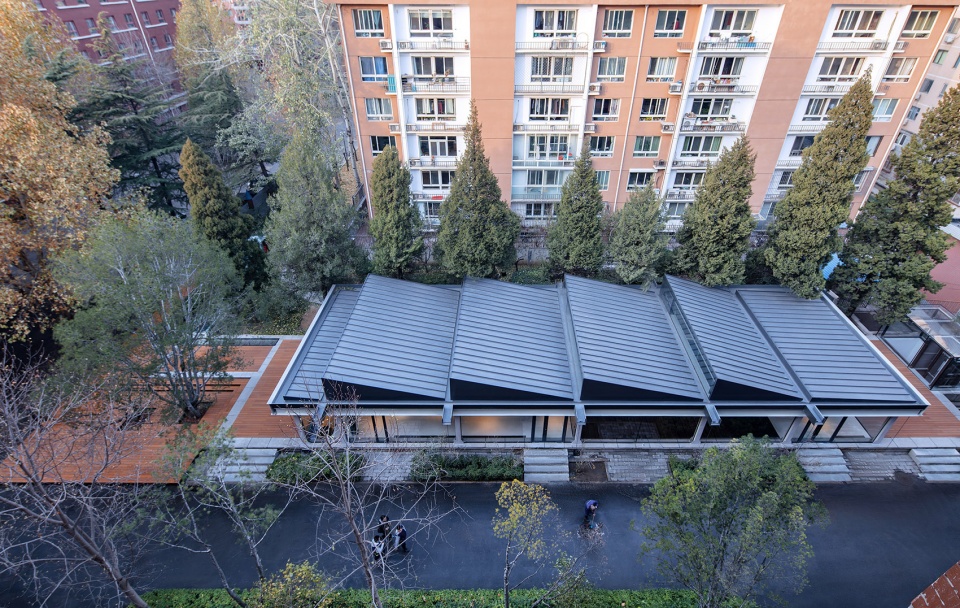
▼项目俯瞰,aerial view of the project © 夏至
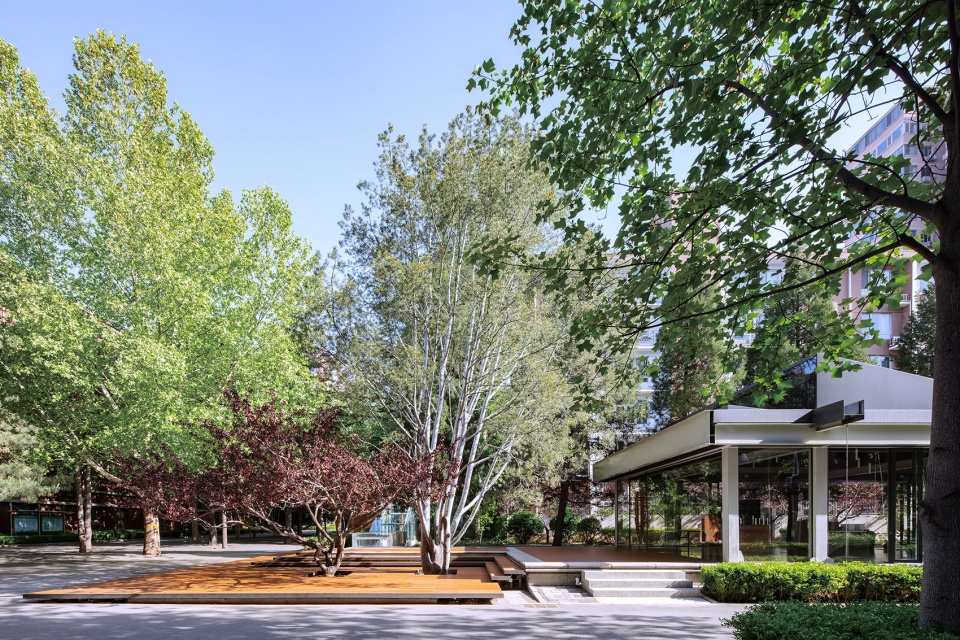
▼松下露台,the terrace under the pine © 夏至
缘起
Origin
北京十一学校以学生主导、自由开放著称,每年学生自主发起十项校园改善倡议,校方给予全力支持。位于校区东北角的原“校服中心”,因空间体验、功能使用频率等学生关心的问题,入列2023年度“十事实办”改善清单。该建筑由最初的一个地下混凝土鱼池,历经加盖、分隔,功能混乱无序:地下书店和打印社阴暗潮湿、通风不畅,一层校服存储展示区拥挤闭塞,与外部松林环绕的自然美景反差鲜明。原地建筑希望借此契机,助力它在松林与阳光下重获新生,蝶变为唤醒学生感知与创造力的自由之地。
▼改造前现状照片,before renovation © 原地建筑
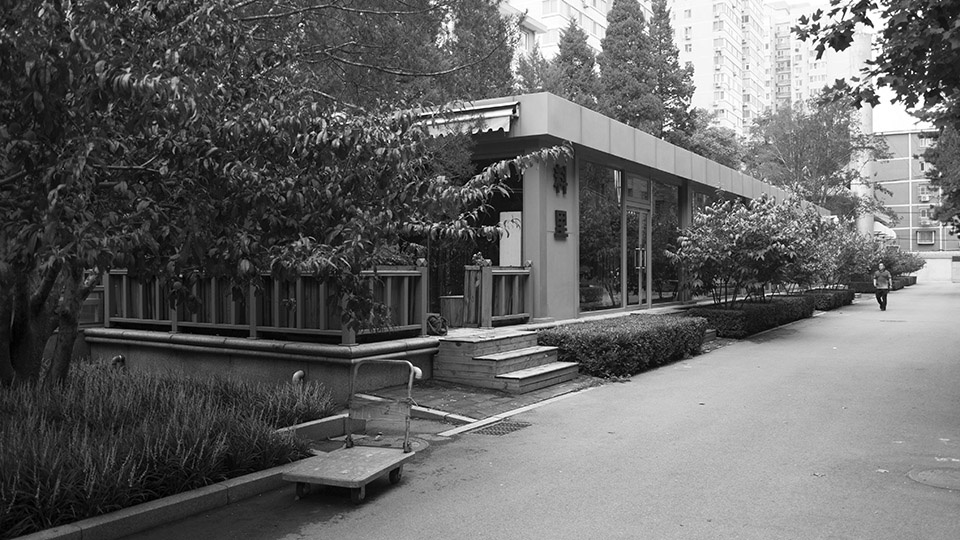
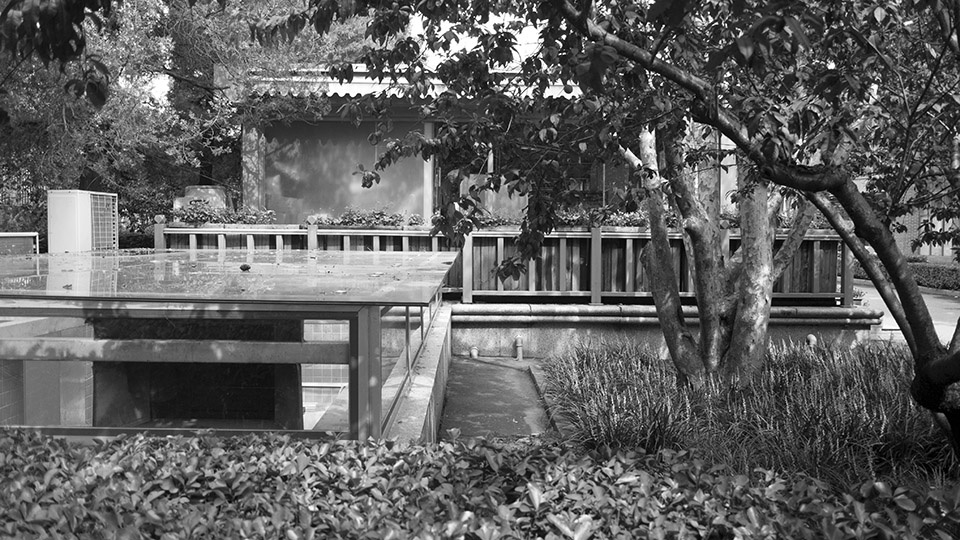
Beijing National Day School is renowned for its student-led, open and free campus culture. Every year, students initiate ten campus improvement proposals, which receive full support from the school authorities.The former School Uniform Center, located in the northeast corner of the campus, was listed on the 2023 Annual Ten Practical Campus Improvement Projects due to student concerns regarding space experience and frequency of use.Originally built as an underground concrete fish pond, the building had undergone numerous extension and partition, resulting in a chaotic and disorganized function: the underground bookstore and print shop were dim, damp and poorly ventilated; the ground-floor uniform storage and exhibition area was cramped and enclosed, standing in stark contrast to the natural beauty of the surrounding pine woods. Seizing this renovation opportunity, Origin Architect seeks to revitalize the building under pines and sunshine, metamorphosing it into a free realm that stirs students’ sensibility and creative thinking.
▼松下露台,the terrace under the pine © 夏至
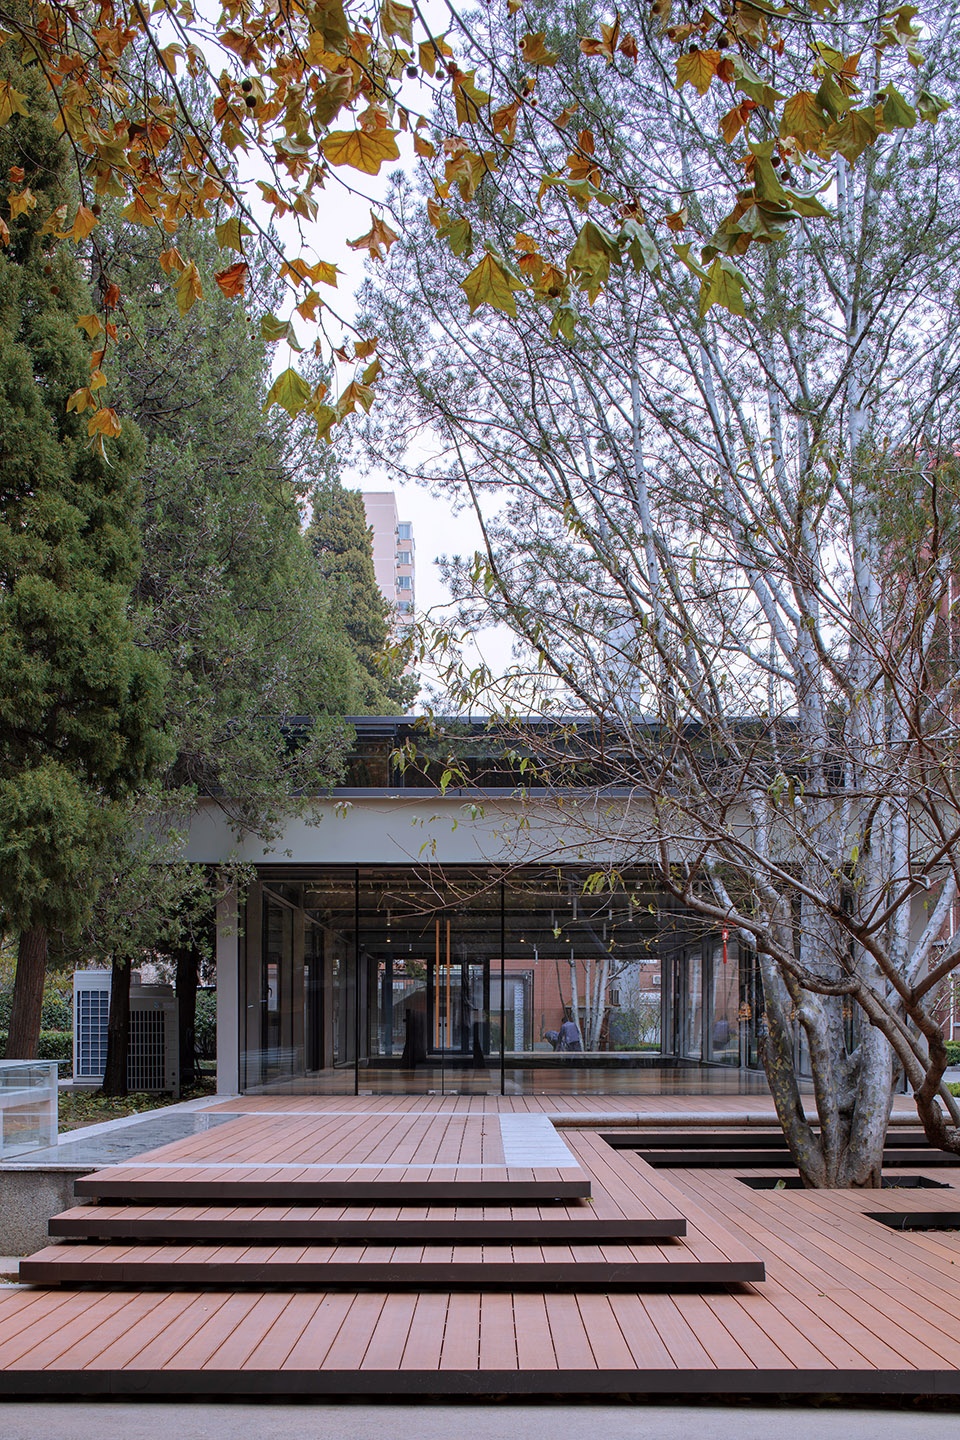
松林 阳光 自然
Pine Woods, Sunlight and Nature
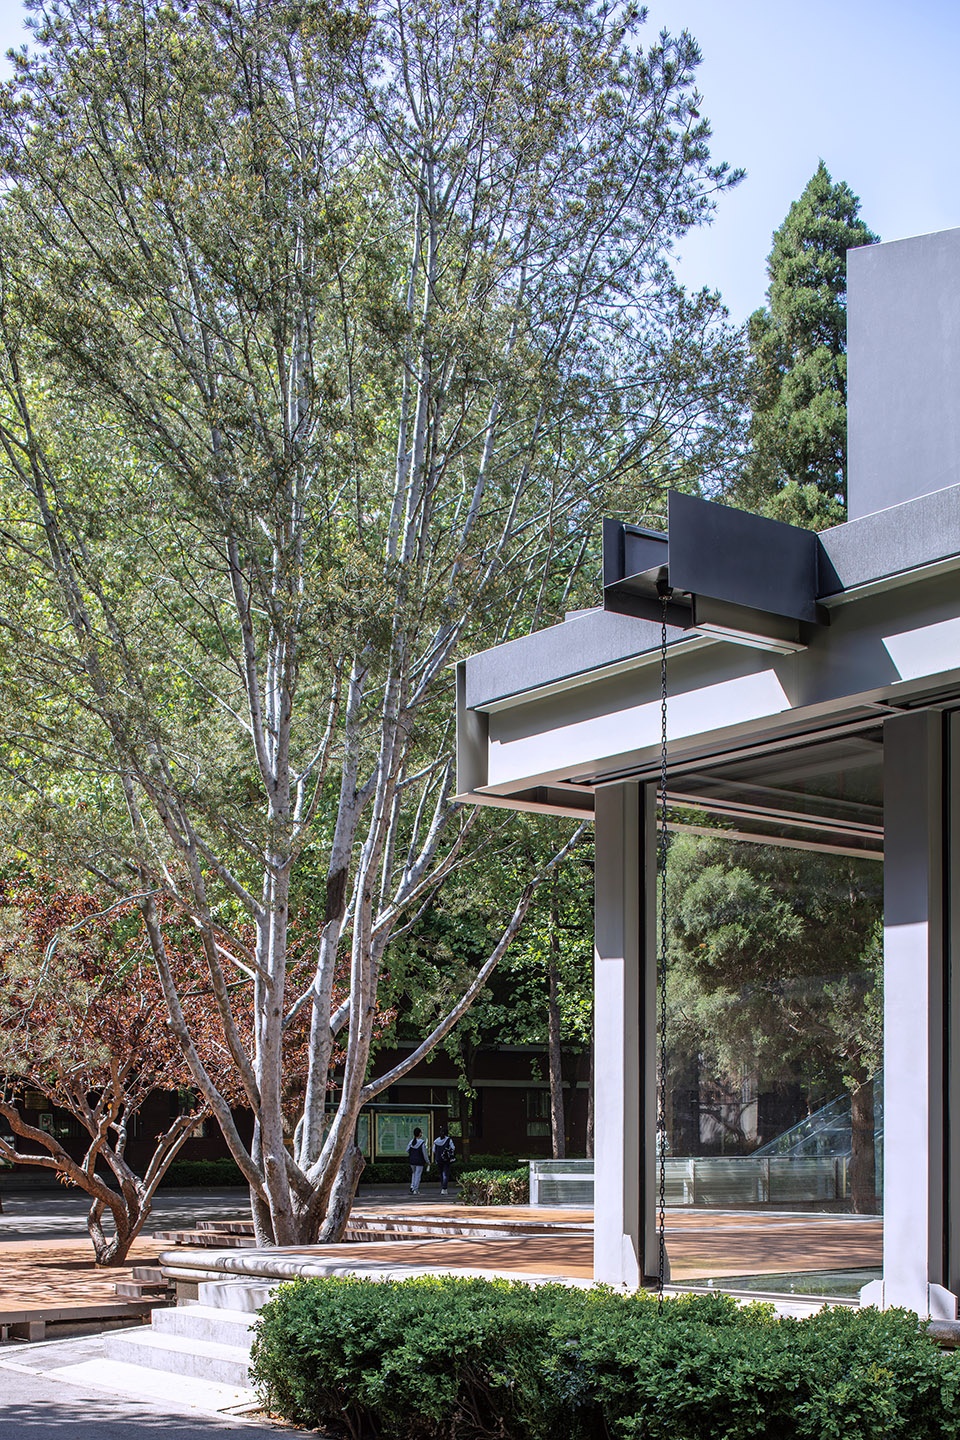
改造行动围绕周边松林展开:将首层面对宽厚林带的西侧拓展为主入口,用整块超白玻璃替代周圈外墙,清除内部隔断,建筑蜕变为通透廊亭立于林间;掀起屋顶形成连续折面,以高窗取景树梢和天空,光影绿荫洒进室内,同时驱动建筑向高空吐纳热气;切开首层地面,搭建通宽的连续阶梯平台顺墙而下,和地板上的狭缝一起引导阳光、新鲜空气、风景流入地下空间,彻底改善下层品质与可达性;沿主入口向西架设悬浮竹木平台,围绕承载校史记忆的白皮松与碧桃层层叠落,进而北折衔接林中一座闲置小木屋。
The renovation unfolded around the surrounding pine woods.The west side of the ground floor facing the broad woods was expanded as the main entrance. Enclosing walls are replaced with full ultra-clear glass, and internal partitions are removed, turning the building into a transparent pavilion nestled among trees. The roof is lifted into continuous folded planes, with clerestory windows framing treetops and the sky. Sunlight and green shade pour into the interior, while driving the building to exhale heat into the air. Cut open the ground floor slab, and build a full-width continuous stepped platform descending along the wall. Together with the narrow gaps in the floor, it channels sunlight, fresh air and landscape views down into the underground space, thoroughly improving the spatial quality and accessibility of the lower space.A suspended bamboo-wood platform extends westward from the main entrance, cascading around the lacebark pine and peach trees that carry the memories of the school’s history, then turns north to connect with an idle wooden cabin deep in the woods.
▼建筑与森林,building and forests © 夏至
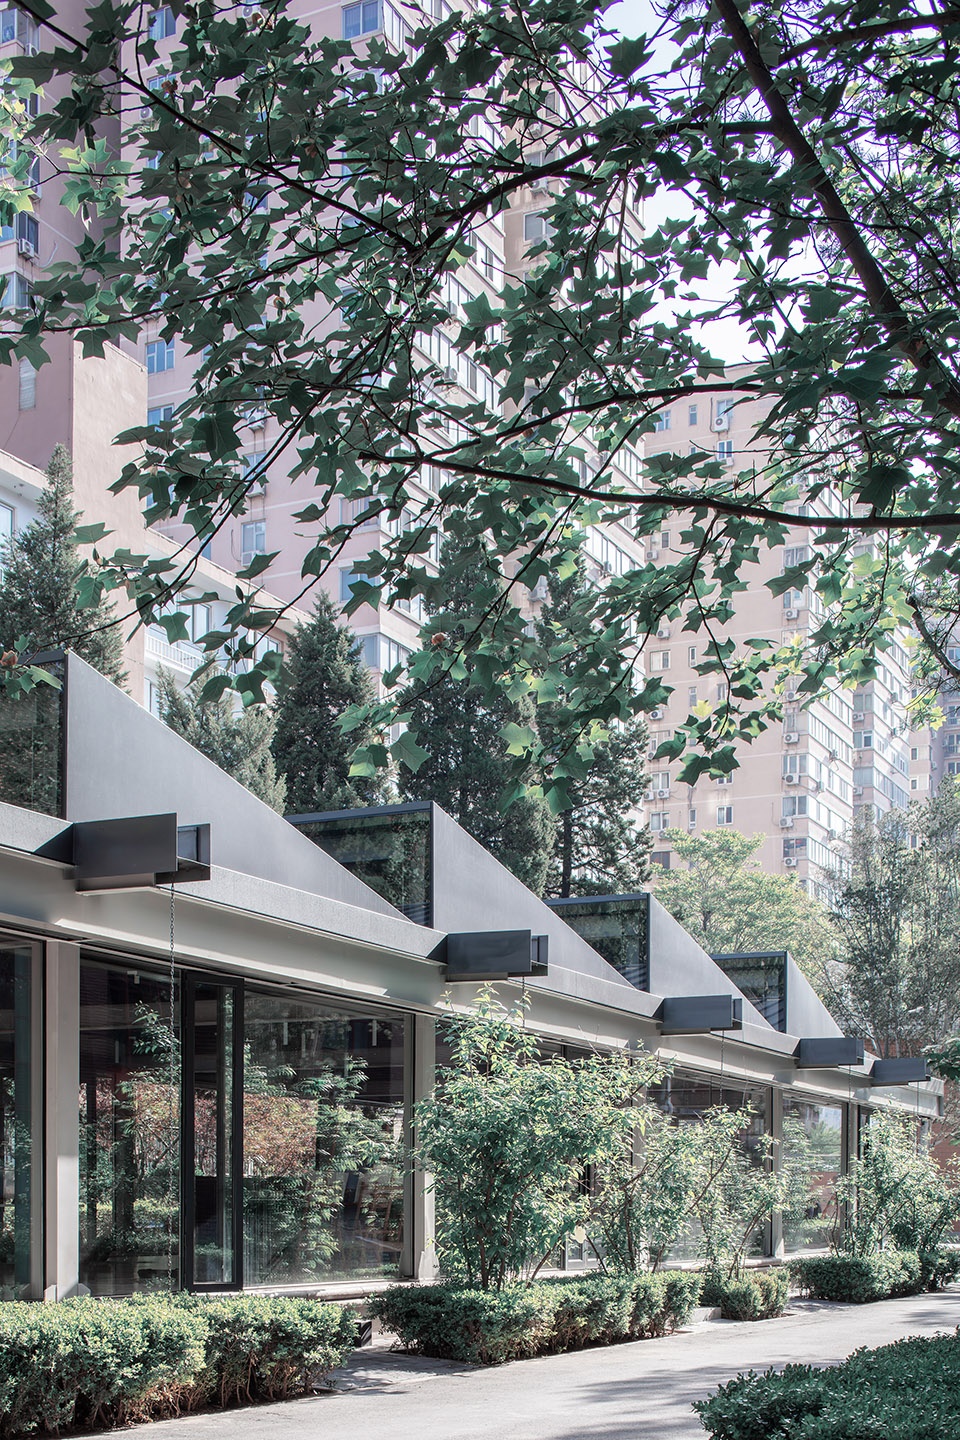
游走其中,或立于地上如沉浸林间,或坐于阶梯仰望树梢,或身处地下瞥见树影,或卧于露台眠身树荫——各处角落、每种姿态,不离自然。
Wandering within the space, one may stand on the ground as if immersed in the pine woods, sit on the steps gazing up at treetops, stay underground catching glimpses of tree shadows, or lie on the terrace resting in the shade of pines. Every corner and every posture keeps one inseparable from nature.
▼建筑与森林,building and forests © 夏至
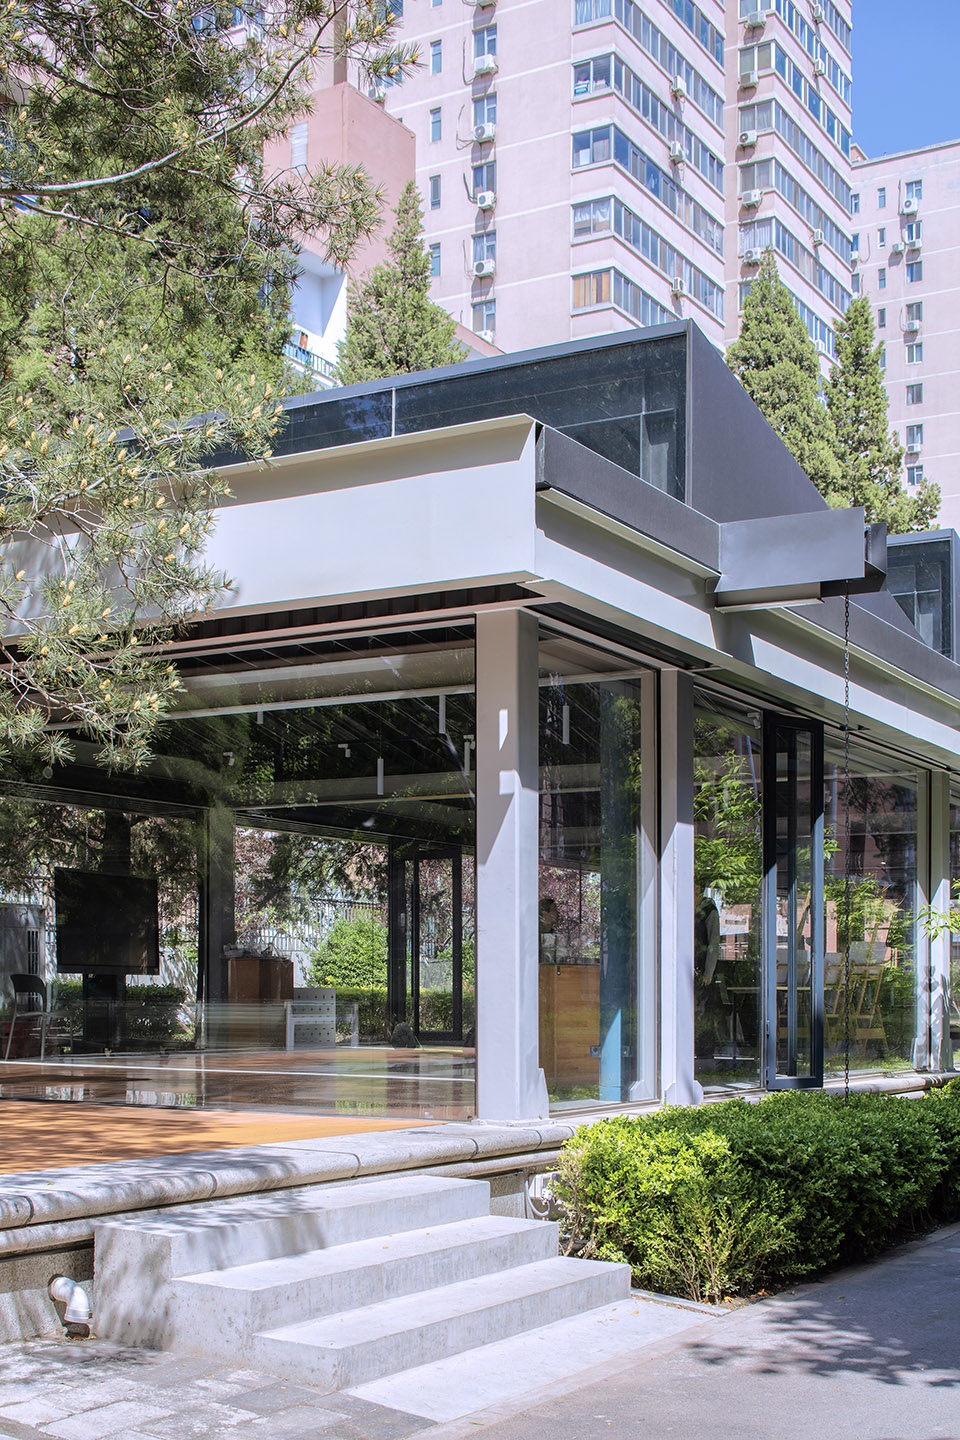
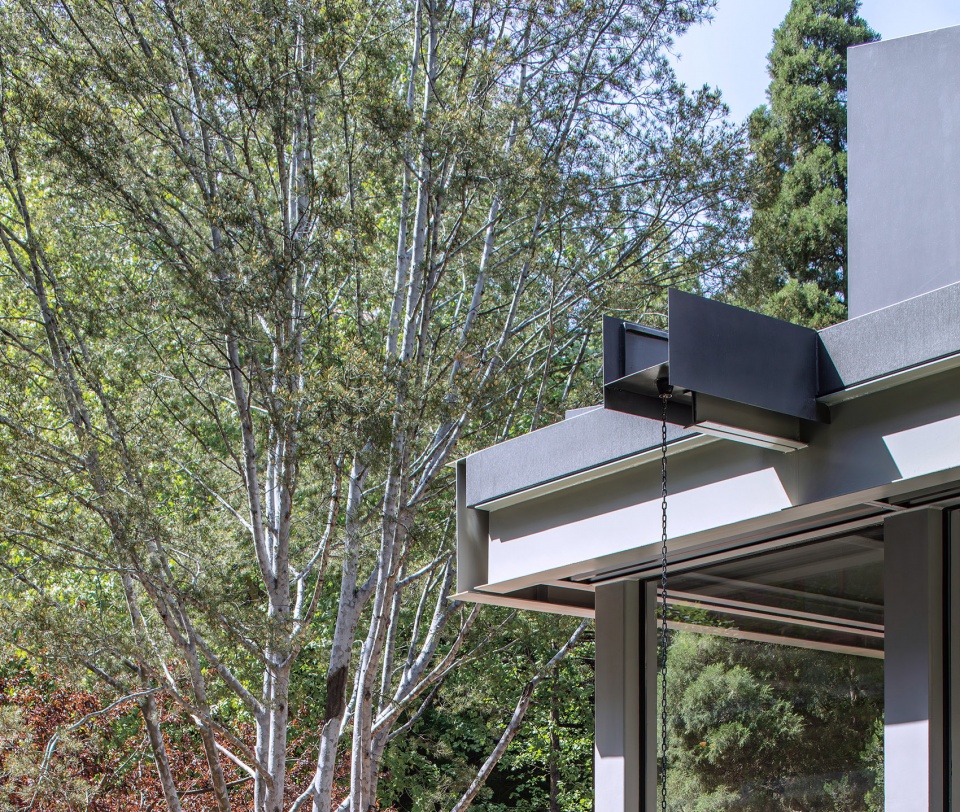
▼建筑局部与森林,building detail and forests © 夏至
旧与新 混凝土与钢 基石与亭
Old and New, Concrete and Steel, Foundation and Pavilion
面对旧物,并非只能抛弃、遮盖或遗忘。过去——作为真实存在过的历史——值得铭记,更可奠定未来的基石。
Old things should not merely be abandoned, covered or forgotten. The past—as history genuinely lived— deserves remembrance and can serve as the cornerstone for the future.
▼阳光与树影进入地下书店,Sunlight and tree shadows enter the underground bookstore © 夏至
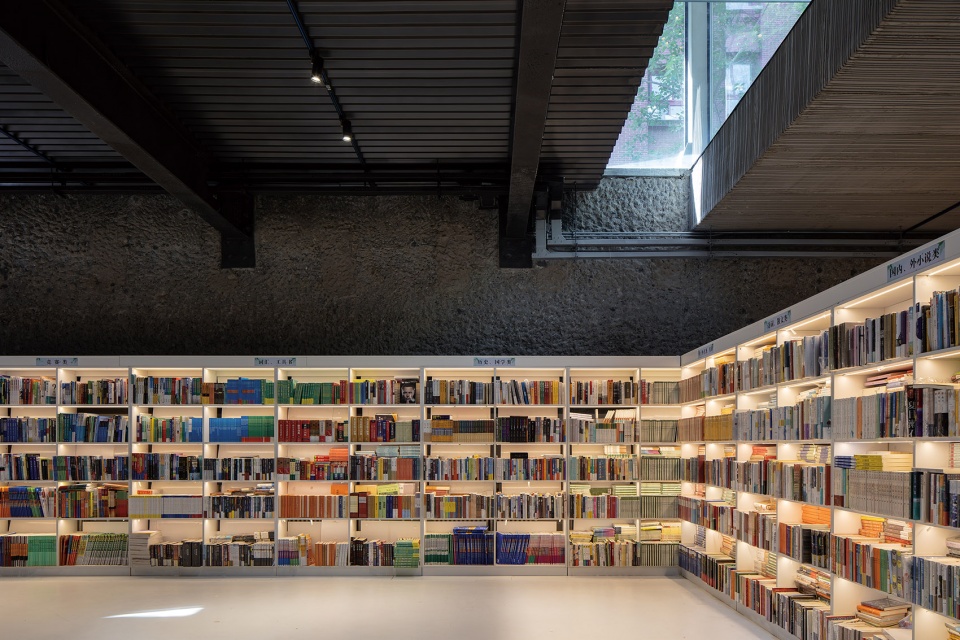
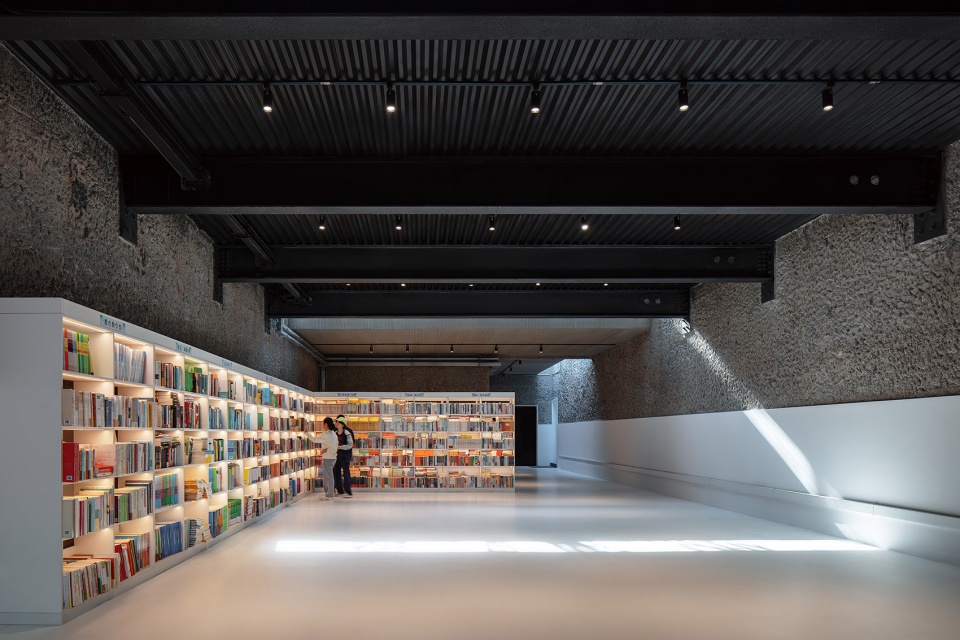
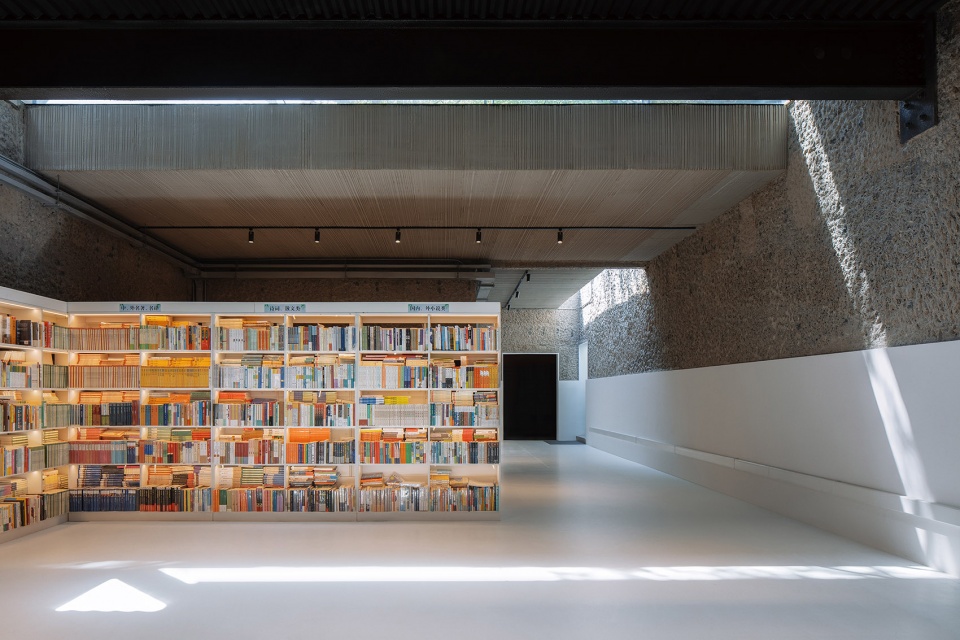

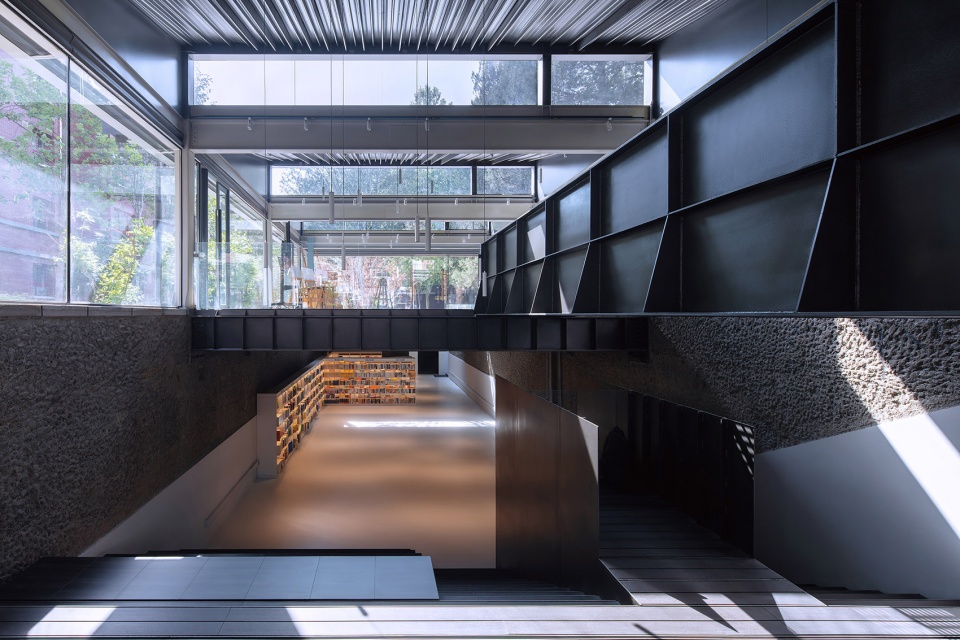
原地建筑剥除地下鱼池池壁上的后加装饰层,敲凿裸露的混凝土表面,让隐藏的历史、原始的质朴乃至瑕疵痕迹,从狭缝洒下的静穆光线中浮现,等待发现与抚触。
Origin Architect stripped away decorative layers on the walls of the original underground fish pond, and chiseled exposed concrete surfaces. Hidden history, primitive simplicity and even traces of imperfections emerge in the serene light filtering through narrow slits, waiting to be discovered and touched.
▼敲凿裸露的混凝土表面,chiseled exposed concrete surfaces © 夏至
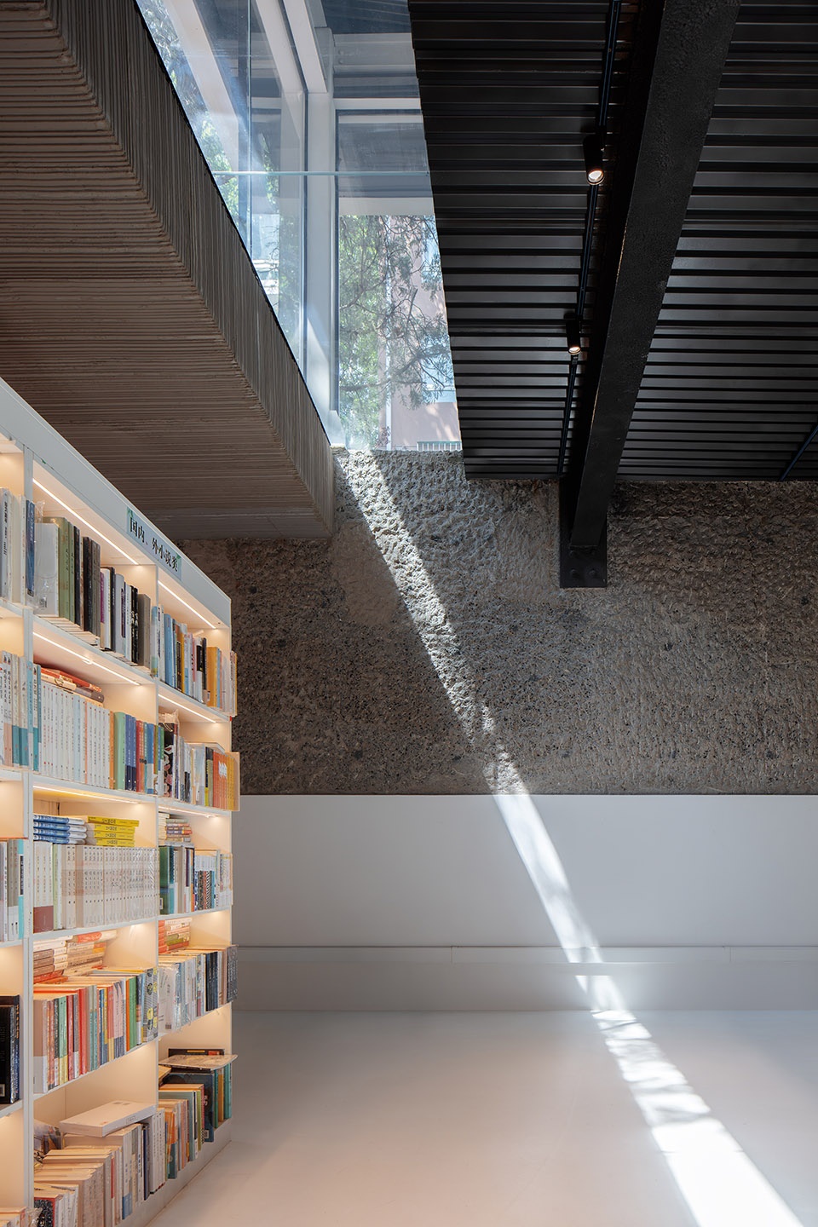
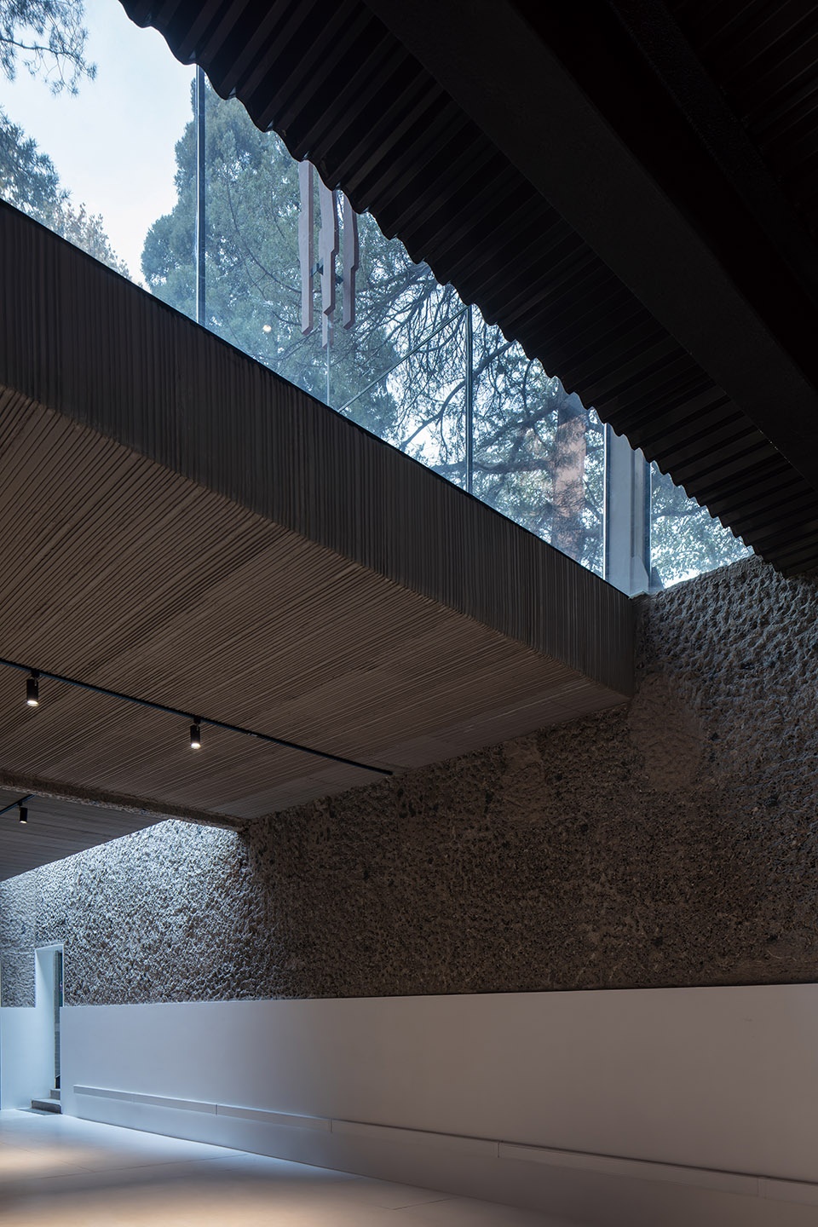
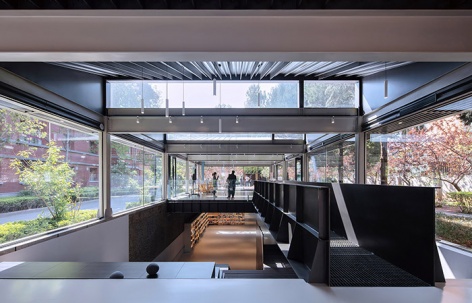
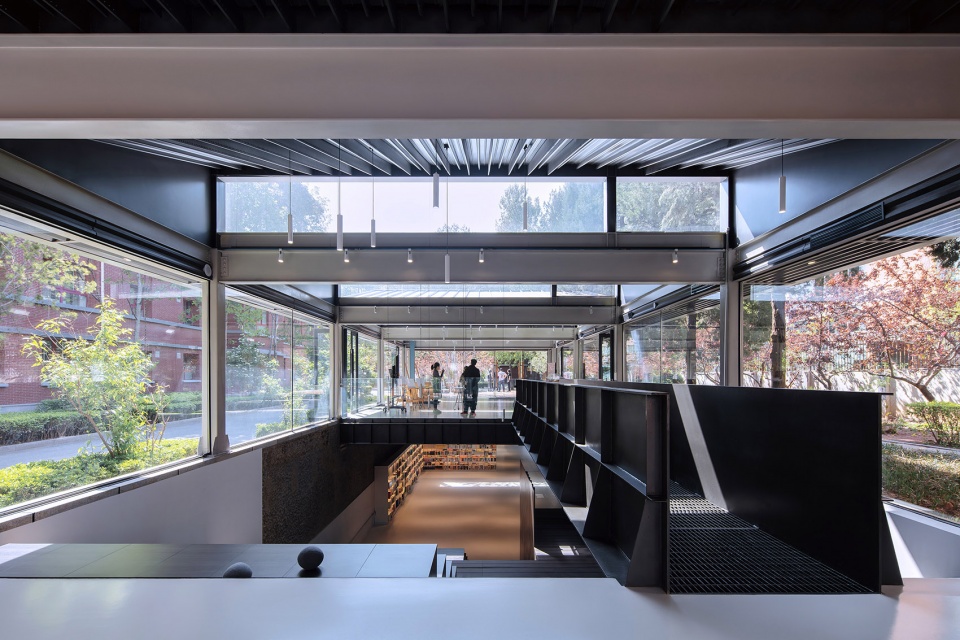
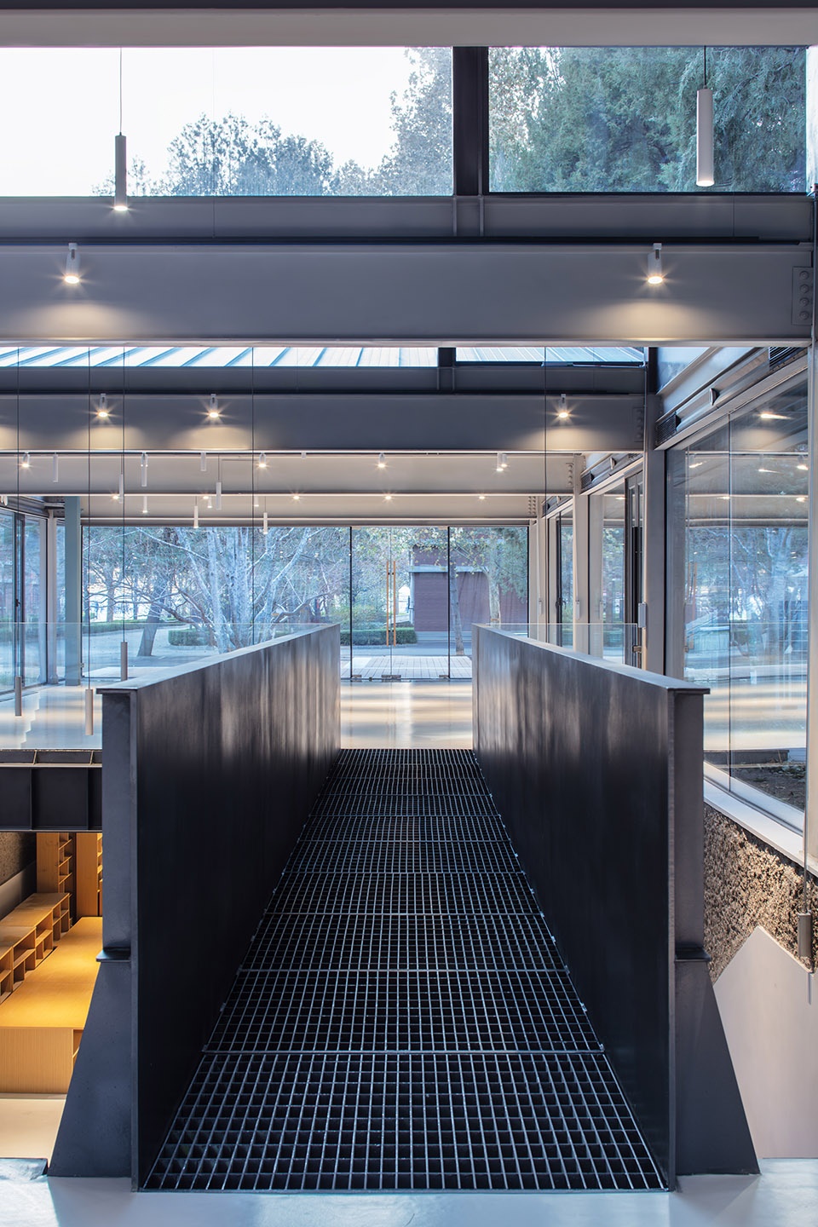
新植入的黑色钢构直接在两侧粗粝池壁间锚固生长——加强钢梁对撑墙体抵抗挡土应力,并与压型钢板组合楼承板共同承托地面展厅荷载;一座铺设透空格栅地板的重钢廊桥跨越阶梯上空,连接东西两侧,强化通向松林的景观动线。
Newly installed black steel structures are anchored directly between the rough original pond walls. Reinforced steel beams brace the walls to resist earth pressure, working with profiled steel composite floor slabs to bear the load of the ground exhibition space. A heavy steel bridge with hollow grating flooring spans above the steps, linking the east and west wings and strengthening the landscape pathway leading to the pine forest.
▼新植入的黑色钢构,Newly installed black steel structures © 夏至
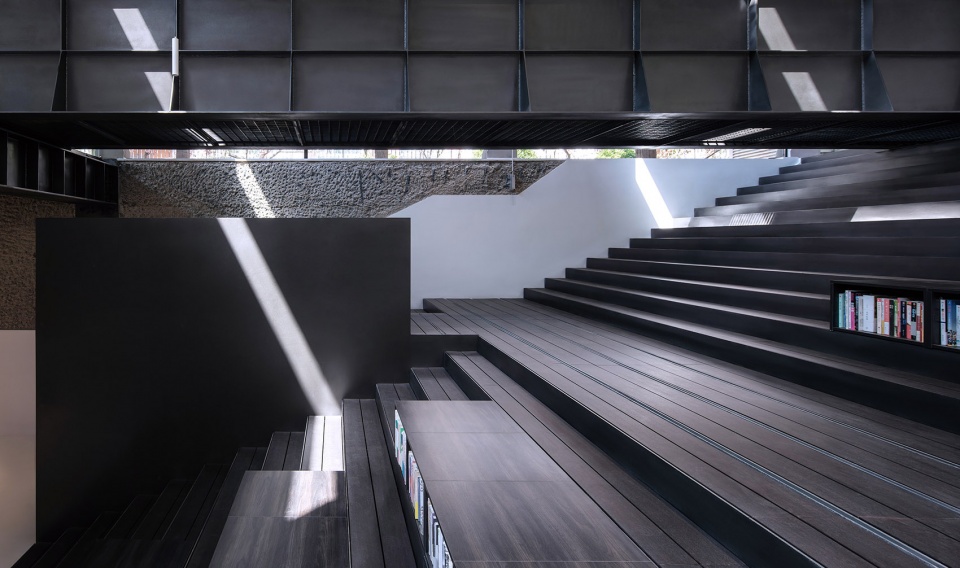
▼压型钢板,profiled steel composite floor slabs © 夏至
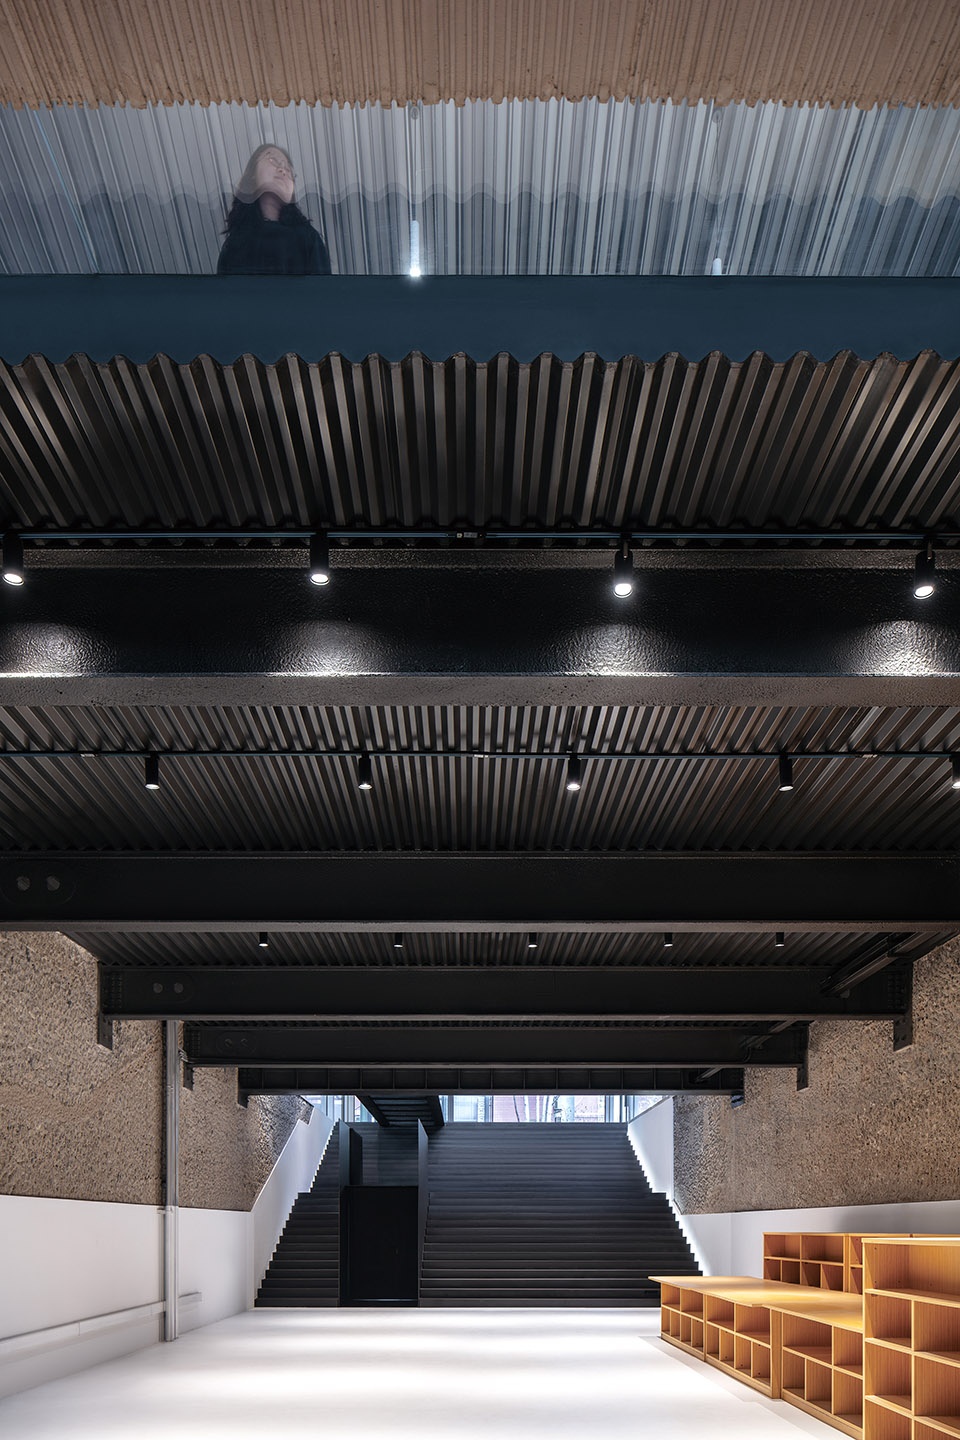
▼铺设透空格栅地板的重钢廊桥,A heavy steel bridge with hollow grating flooring © 夏至
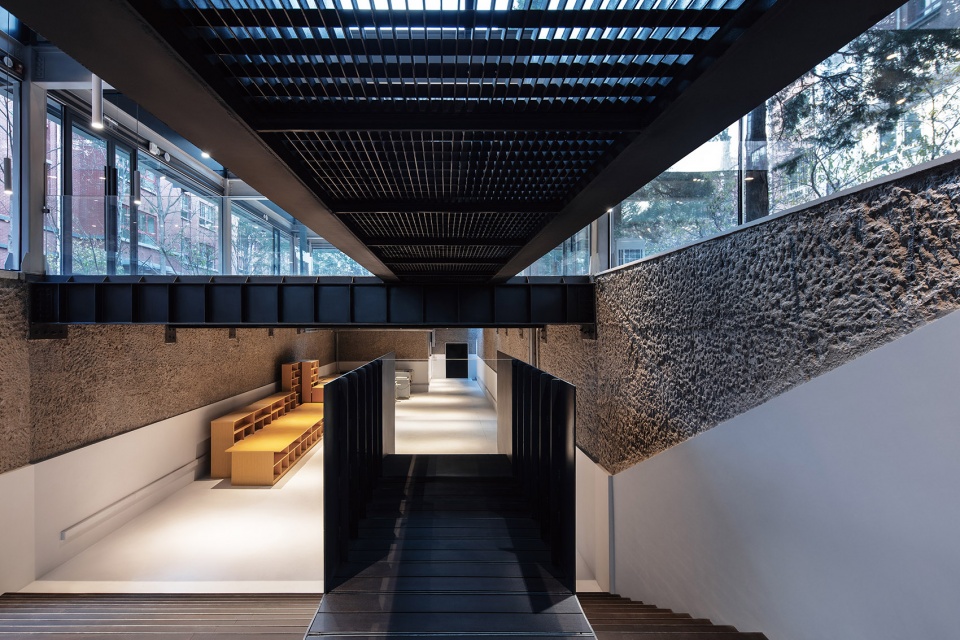
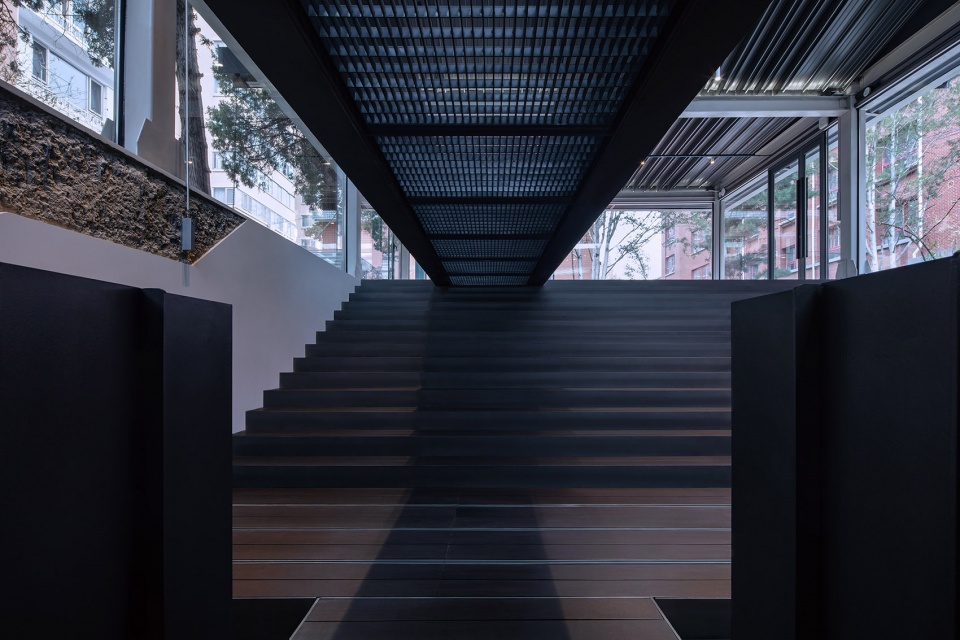
▼强化通向松林的景观动线,strengthening the landscape pathway leading to the pine forest © 夏至
▼轻型金属构件嫁接于保留的旧框架,
Lightweight metal components are grafted onto the preserved old frame © 夏至
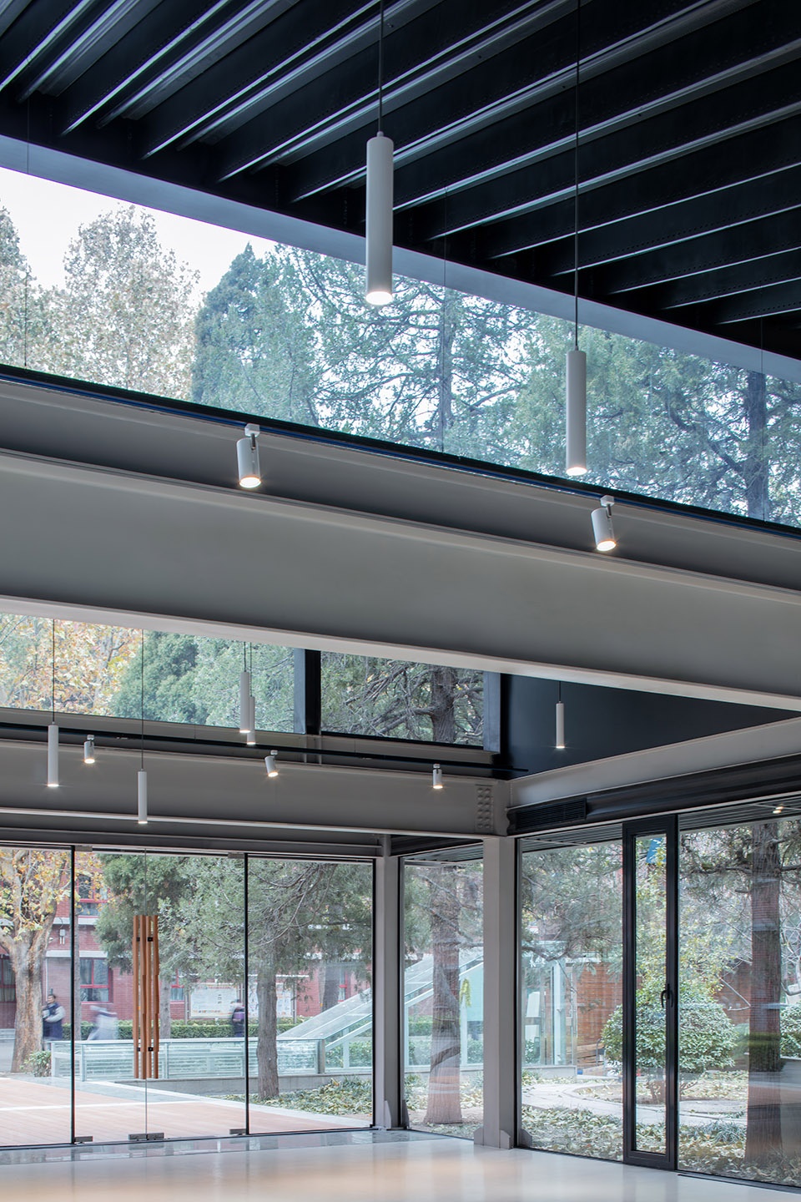
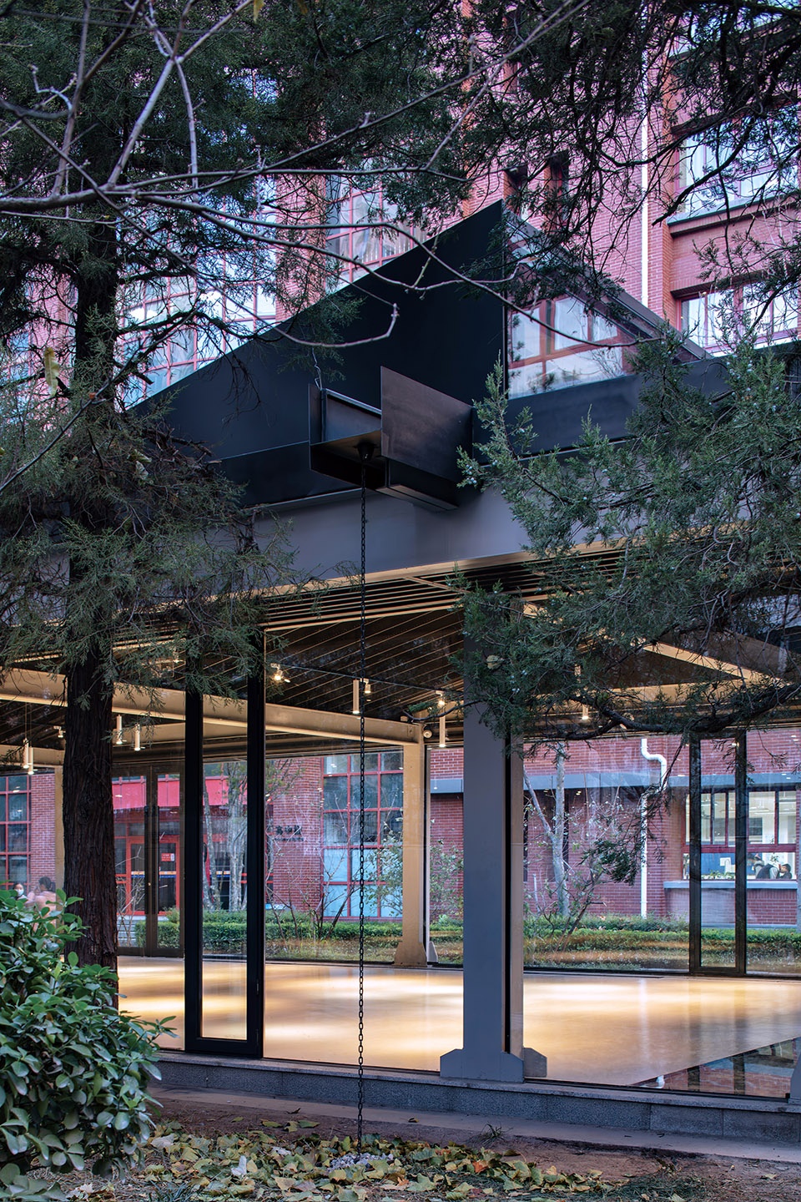
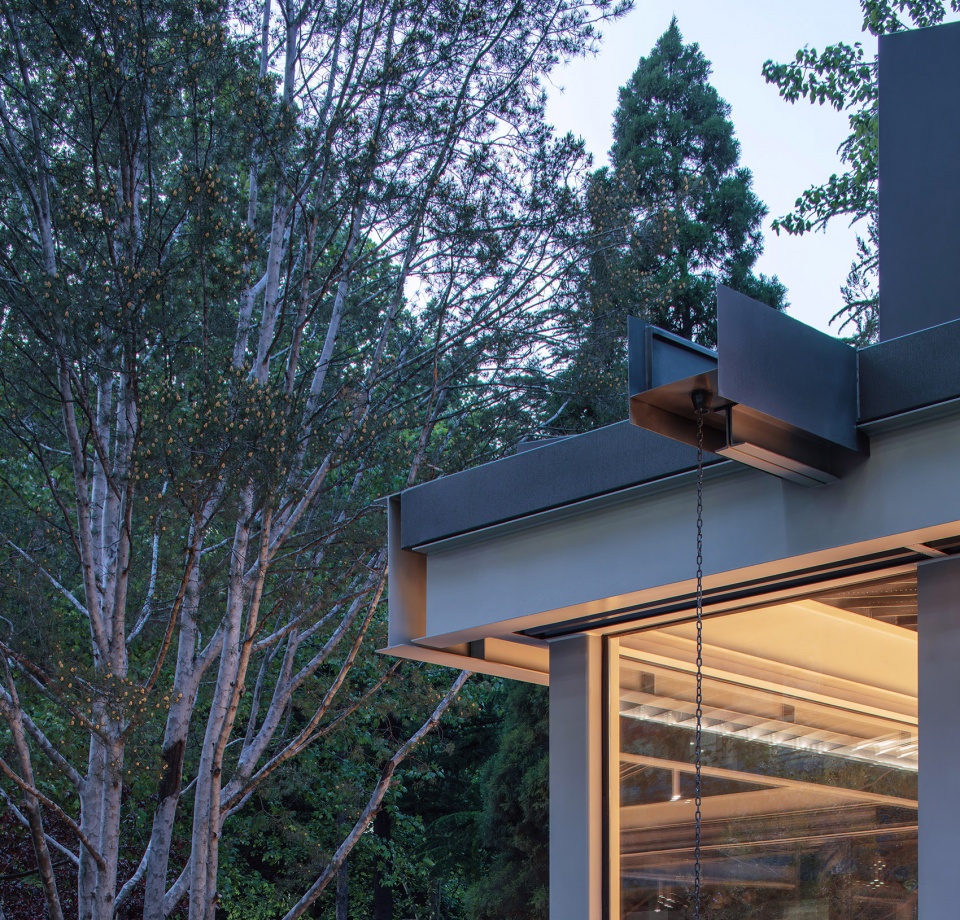
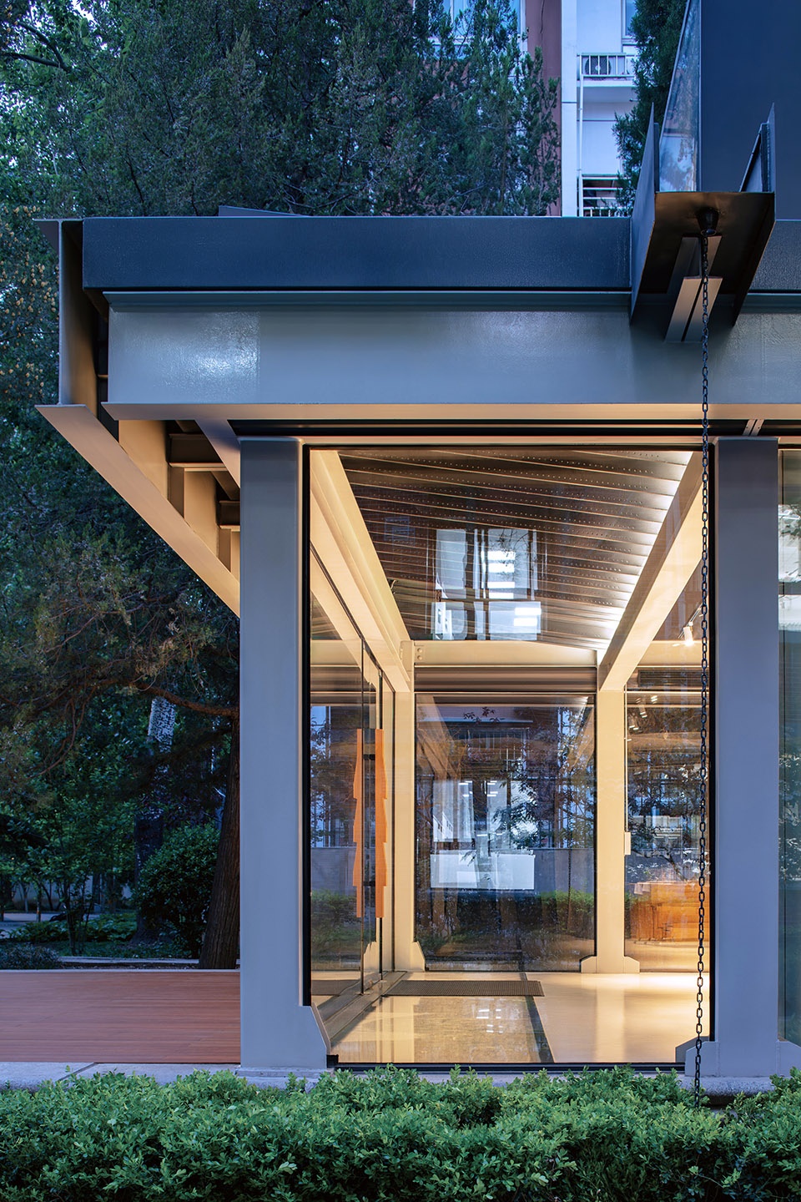
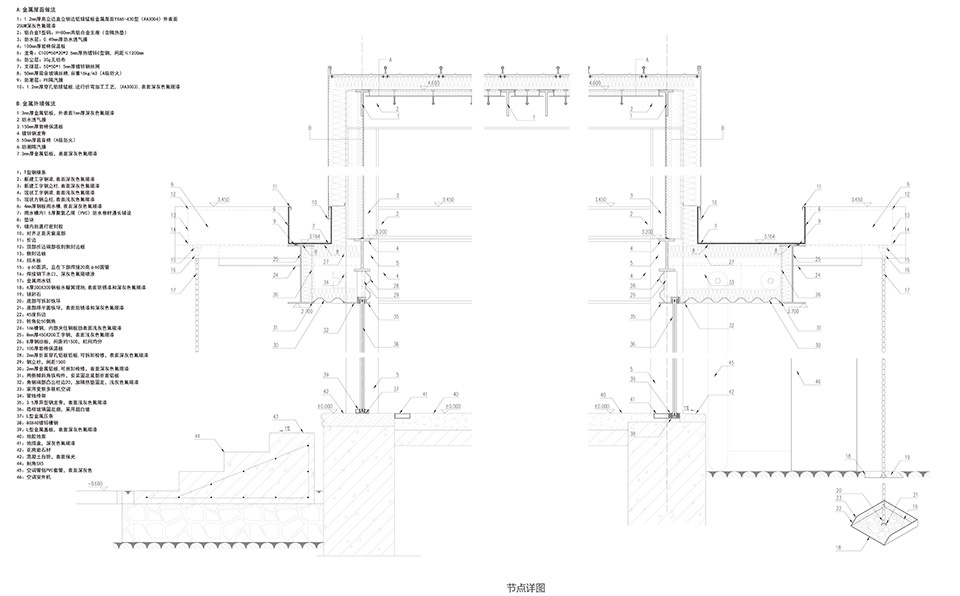
与地下的坚实厚重相对,上部结构轻盈如亭。轻型金属构件嫁接于保留的旧框架上,T型穿孔钢肋序列形成斜面骨架,也为室内展陈预留出隐蔽吊挂点;屋面和吊顶由正反双层直立锁边铝镁锰斜板整合一体,引导雨水并减轻自重;檐口被解构为一系列交汇穿插的独立型钢构件——封檐、雨水沟、导水槽、吐水口、垂链——以承接甘霖、返还大地的连贯仪式,致敬密斯经典,演绎金生水的当代回响。
▼屋顶细部大样,roof detail © 原地建筑
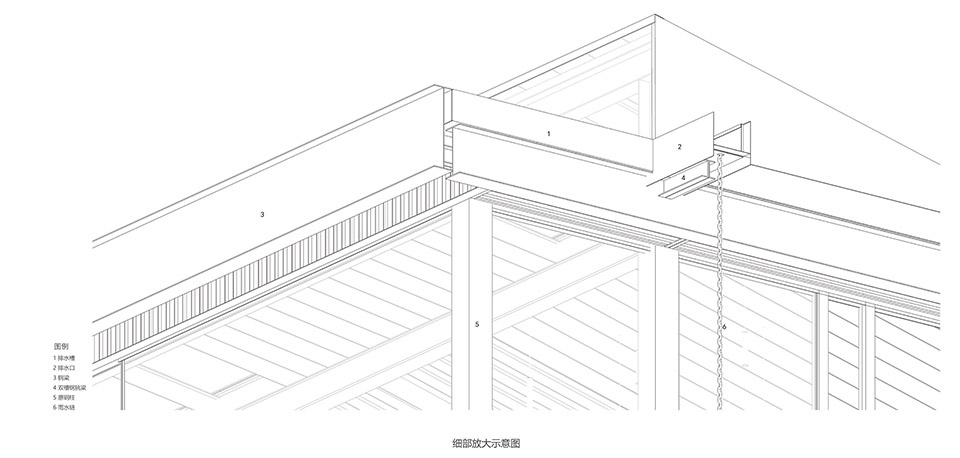
In contrast to the solid, heavy underground level, the superstructure is light as a pavilion. Lightweight metal components are grafted onto the preserved old frame; an array of T-shaped perforated steel ribs forms the sloped roof framework while providing concealed hanging points for interior exhibitions.The roof and ceiling are integrated with double-layer standing-seam aluminum-magnesium-manganese sloped panels, optimizing rainwater drainage and reducing structural weight.The eaves are deconstructed into interlocking independent steel components—eave boards, rain gutters, drainage chutes, spouts and hanging chains. Forming a coherent ritual that gathers rain and returns it to the earth, pays homage to Mies van der Rohe’s classics and presents a contemporary resonance of the ancient Chinese philosophy of metal generating water.
▼屋顶细部,roof detail © 夏至
流动的活力 不设限的未来
Flowing Vitality, Boundless Future
旧建筑地处教学区、生活区交汇之处,却因空间和功能的局限,长期面临使用率低、人气不足的困境。本次改造致力打破限定,构建开放包容、立体流动的学生创意活动中心,激发学生自主探索的热情和创造力,滋养新世代的自由精神。
Situated at the intersection of teaching and living zones, the old building long suffered from low occupancy and sparse popularity due to spatial and functional constraints. This renovation breaks rigid boundaries to create an open, inclusive, multi-layered and flowing creative hub for students, inspiring their passion for independent exploration and creativity, and nurturing the free spirit of the new generation.
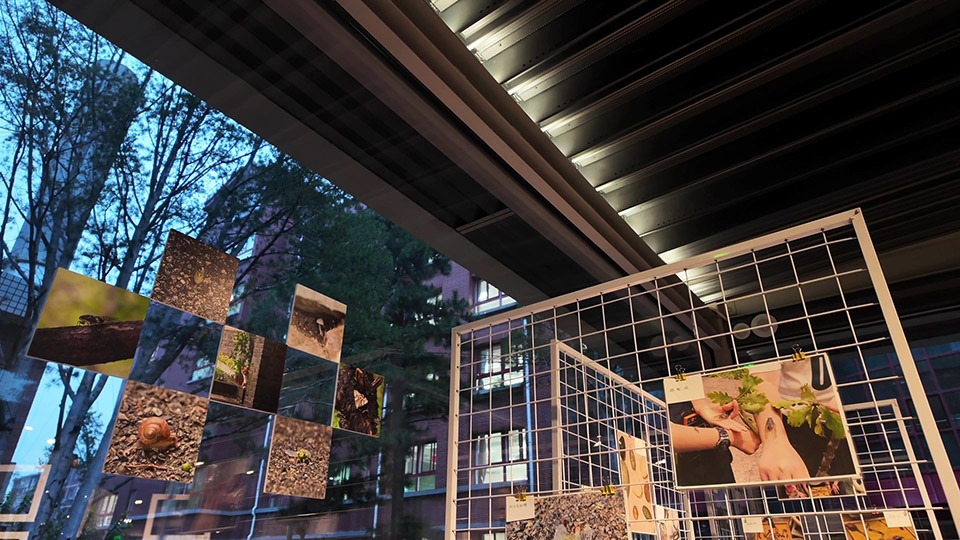
▼学生艺术展,students art exhibition © 北京十一学校
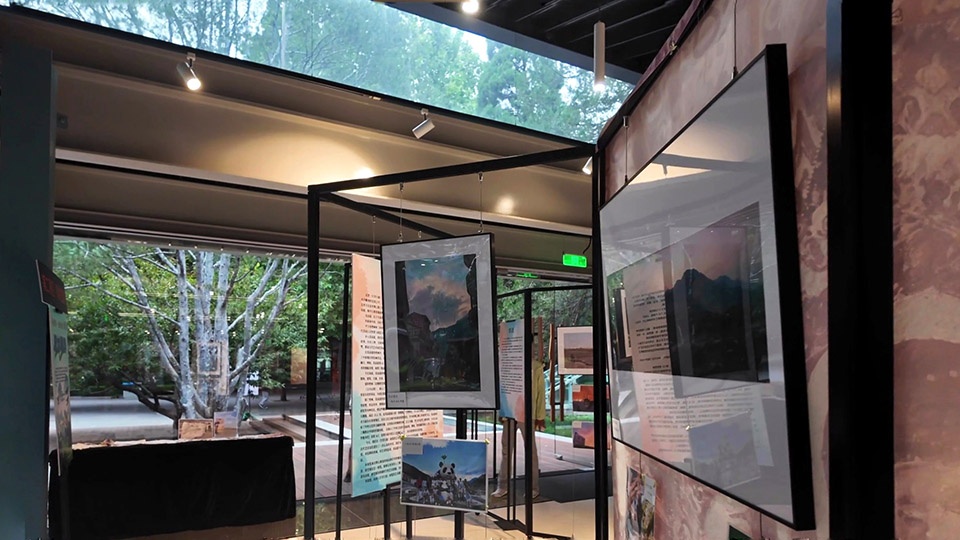
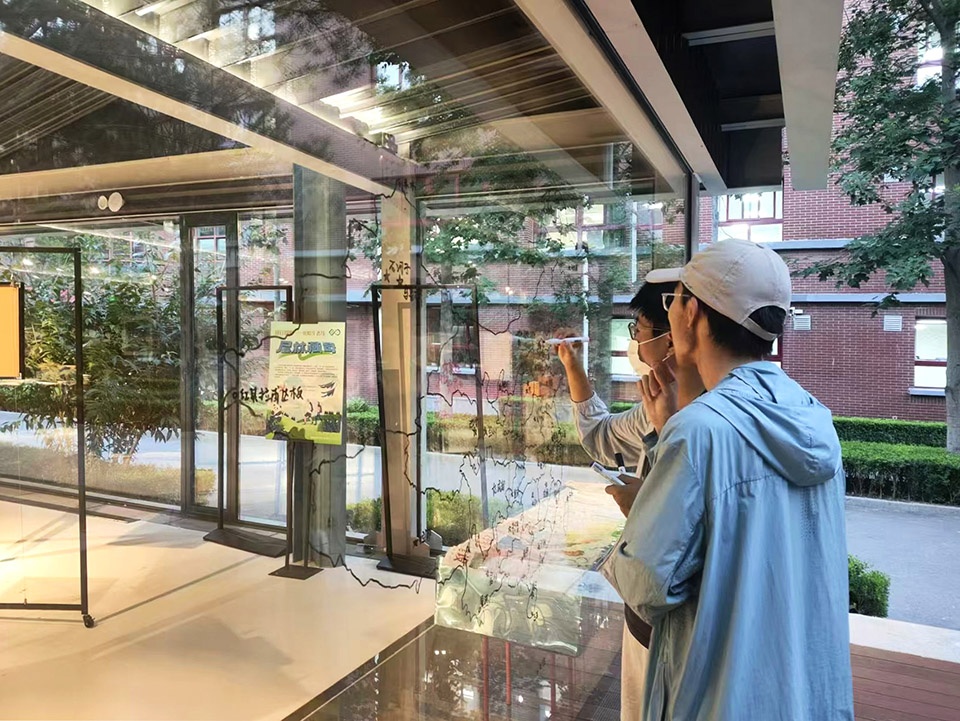
▼学生交流活动,student exchange activities © 北京十一学校
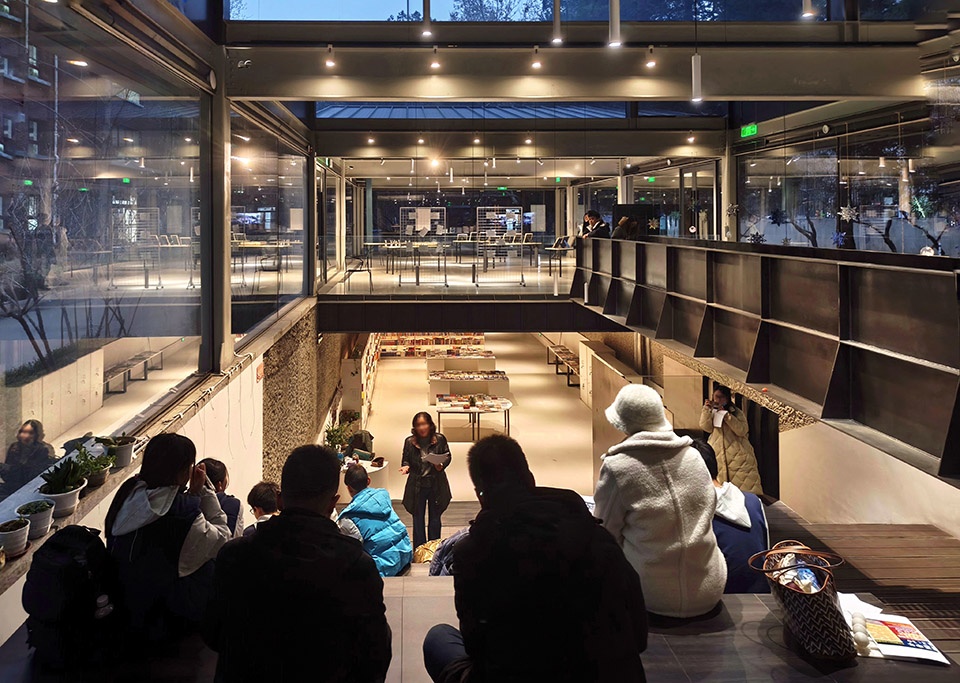
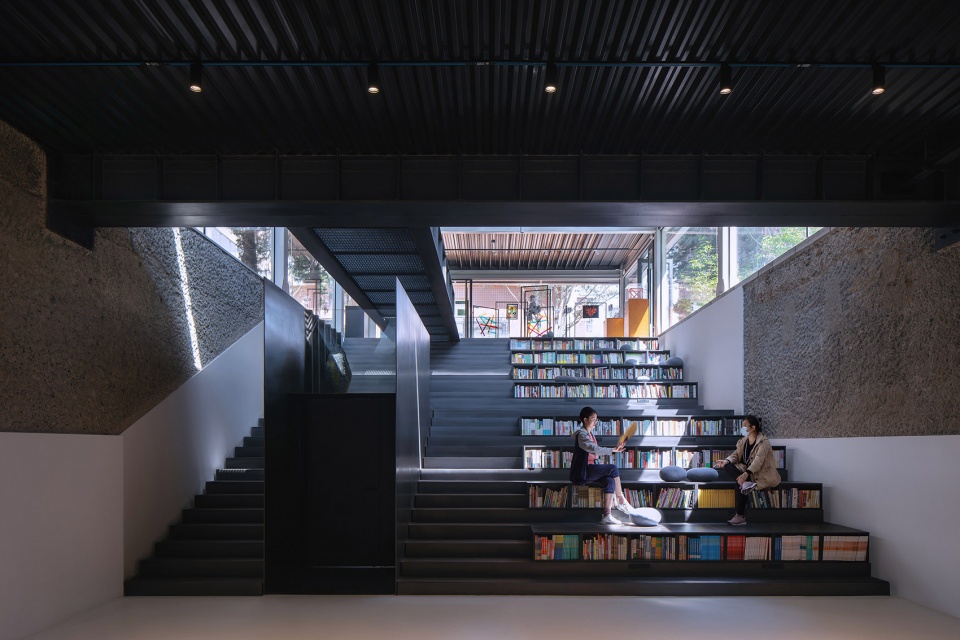
地下的封闭书店被开放式环绕书架取代,阶梯阅读区从地下延伸到地上,糅合了阳光阅读、分享交流、小型剧演等各种可能;扩容的校服储藏区隐藏在阶梯后部,同步为剧演提供服装道具和后台支持;释放出来的两层流动空间作为学生自主策展的创意容器,如今深受欢迎——每月场地申请供不应求,艺术活动持续不断;松下露台带动内部活动扩散至林间自然,更不时化身自发音乐表演的天然舞台。
The enclosed basement bookstore is replaced with open surrounding bookshelves, and stepped reading areas extend from underground to ground level, integrating various possibilities such as sunlight reading, sharing exchanges and small-scale theatrical performances. Expanded uniform storage area is hidden behind the steps, also providing costumes, props and backstage support for performances.
▼阶梯阅读区,stepped reading areas © 夏至
这次改造发源于学生倡议,实施过程学生全程参与,后续内容运作由学生自主策划、创作并持续更新,成为十一学校“以学生成长为中心”理念的一次生动实践。
The released double-layer flowing spaces serve as a creative venue for student-curated exhibitions, which have gained immense popularity with fully booked monthly reservations and non-stop art events year-round. The pine-shaded terrace extends indoor activities into the natural woods, often turning into an spontaneous stage for live music performances.
This renovation originated from a student initiative. Students participated throughout the entire implementation process. The subsequent operation and content development are being independently planned, created, and continuously updated by students. It stands as a vivid embodiment of Beijing National Day School’s philosophy of student growth as the core.
▼夜景,night view © 夏至
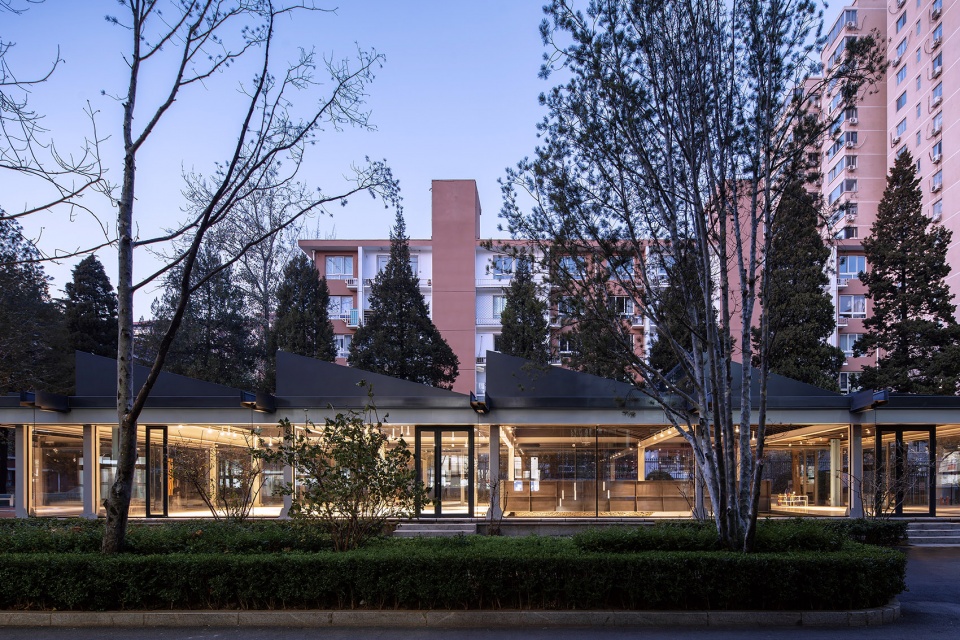
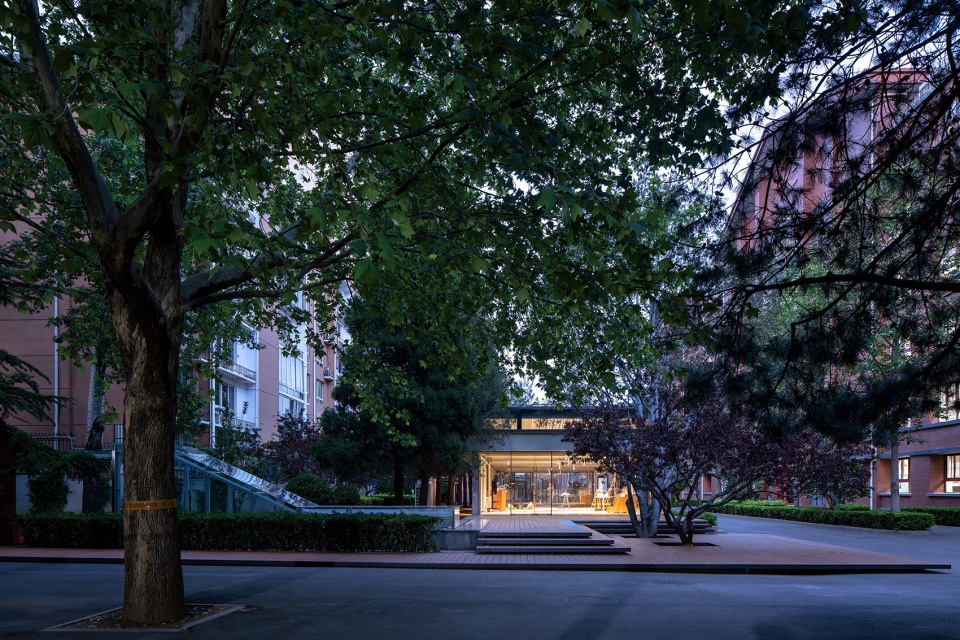
▼夜景,night view © 夏至
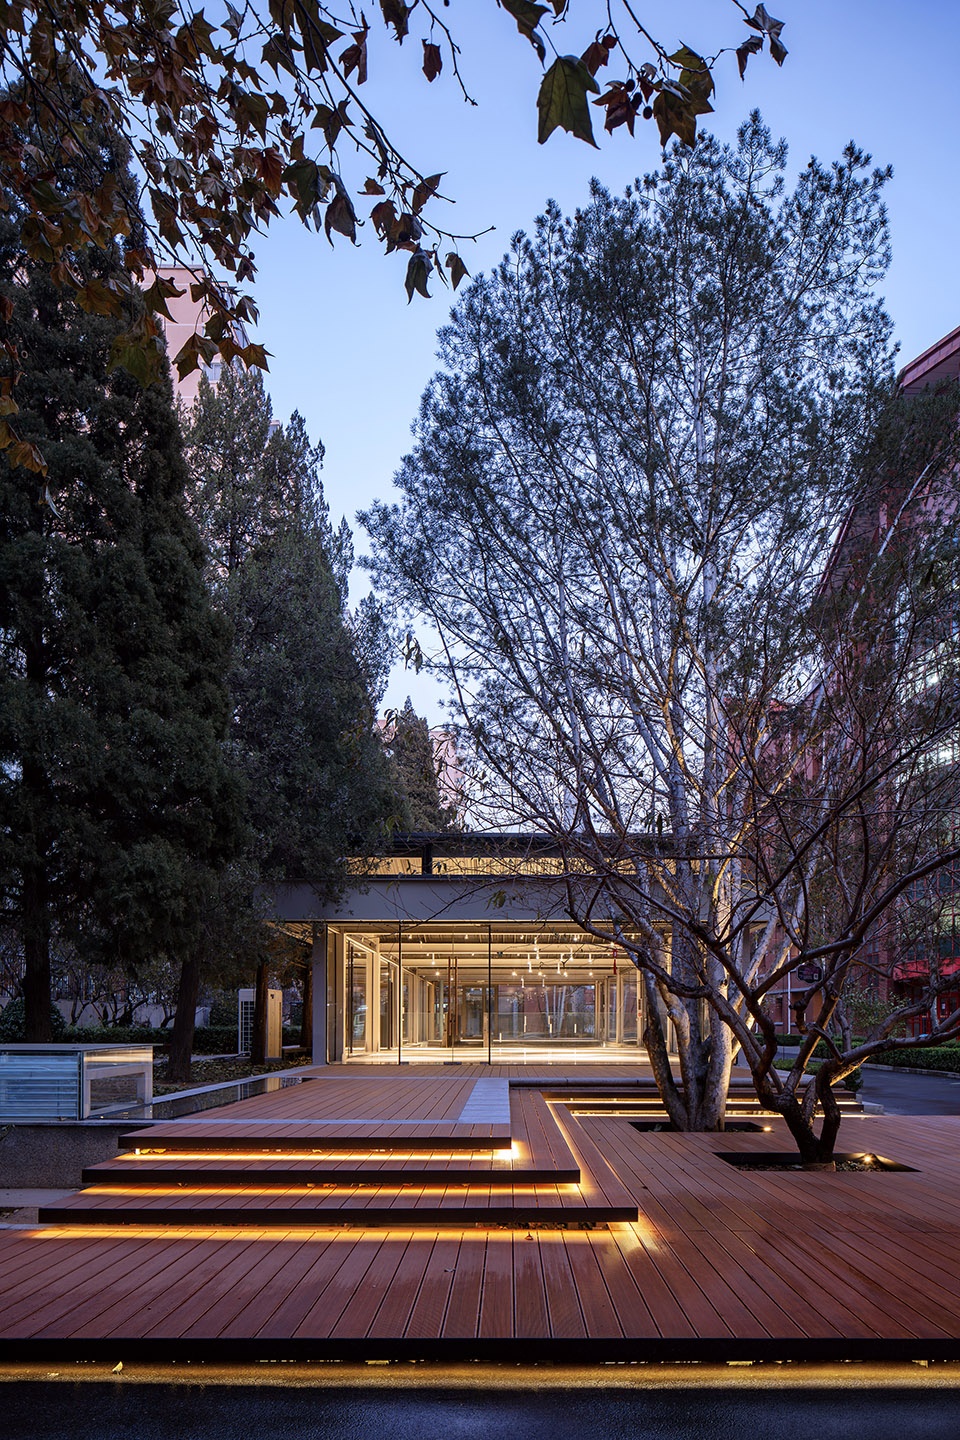
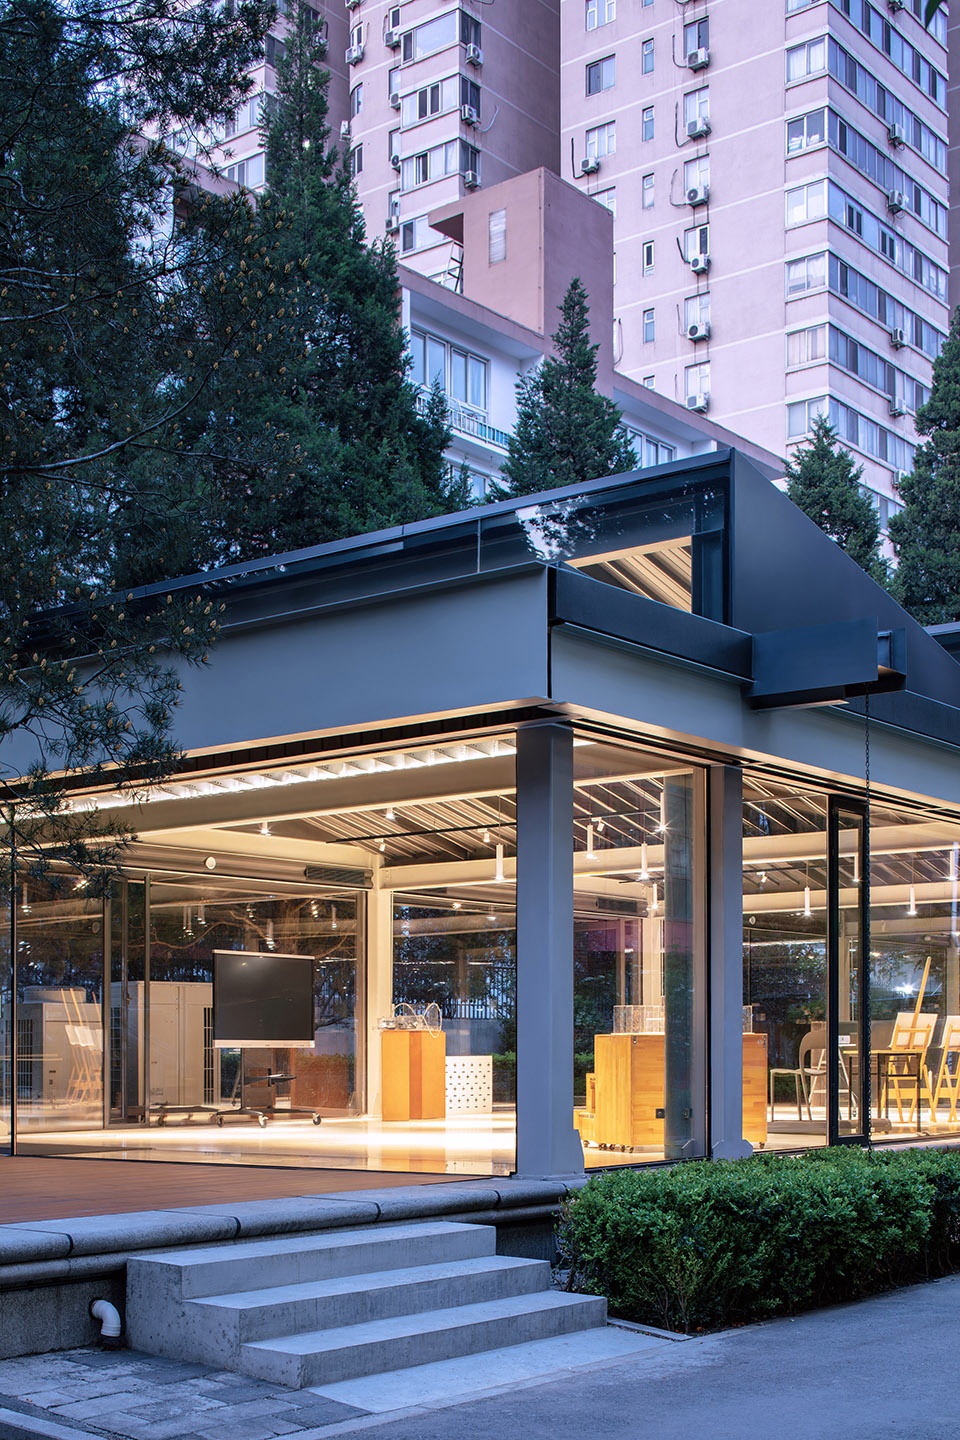
“不忘其所始,不求其所终。”
–庄子《大宗师》
“He does not forget where he begins;he does not try to find out where he will end.”
— Zhuangzi, The Great Master
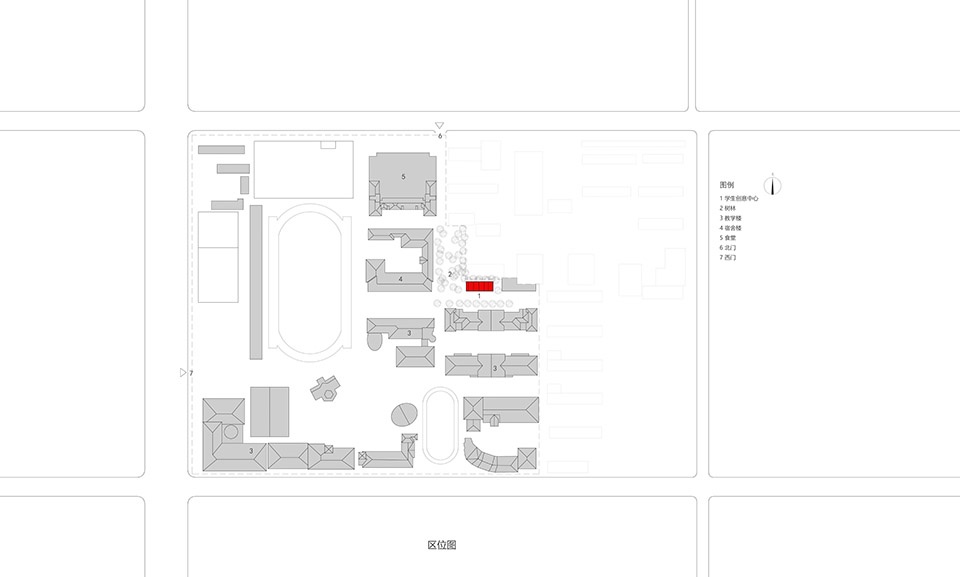
▼项目区位,site location © 原地建筑
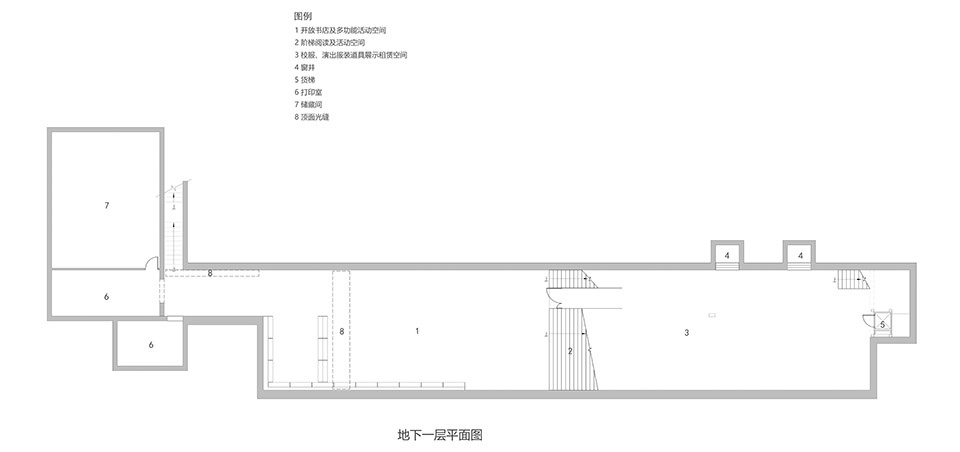
▼地下一层平面图,basement floor plan © 原地建筑
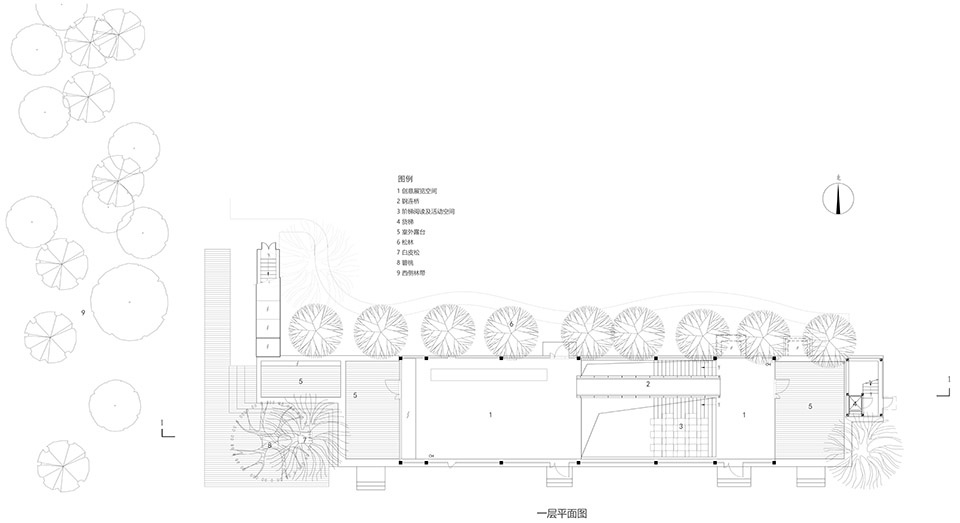
▼一层平面图,ground floor plan © 原地建筑
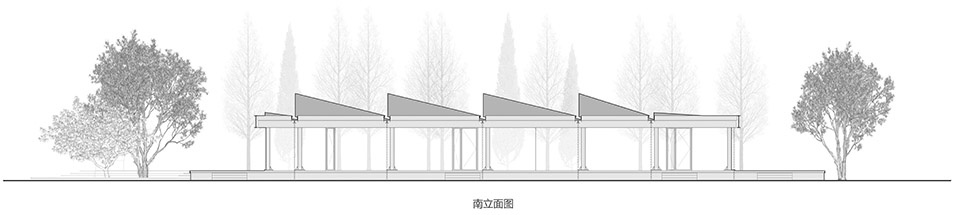
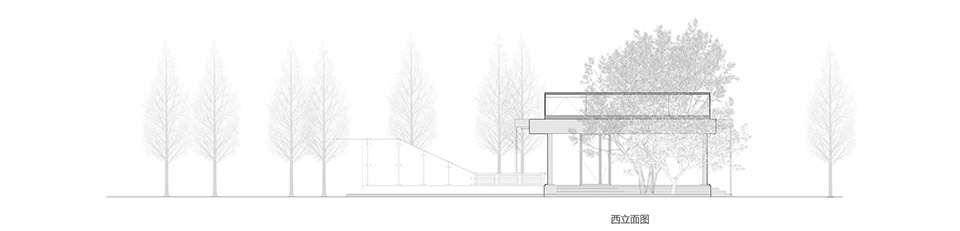
▼立面图,elevation © 原地建筑
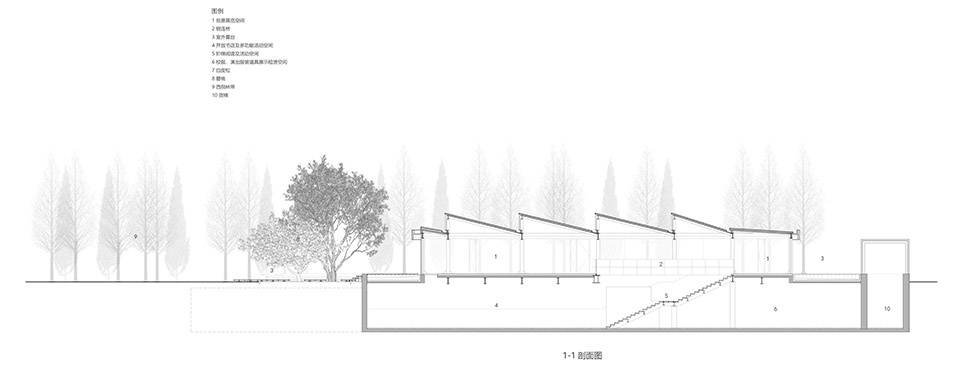
▼剖面图,section © 原地建筑
▼节点详图,detail © 原地建筑
项目名称:北京十一学校学生创意中心
地点:北京市海淀区玉泉路
用地面积:570㎡
建筑面积:830㎡
时间:2023-2025
业主:北京市十一学校
建筑、室内、景观设计:原地建筑
主持建筑师:李冀
设计团队:李冀、陈思聪、叶强、肖迪、王文迪
实习生:王锐、王丽菲
工程设计配合:航天规划设计集团有限公司
建筑材料:钢、混凝土、超白玻璃、直立锁边铝镁锰板、竹木
摄影:夏至(单独注明的除外)
Project Name:Beijing National Day School Student Creative Activity Center
Project location: Yuquan Road, Haidian District, Beijing
land area::570㎡
Building Area:830㎡
Completion Year:2023-2025
Clients: Beijing National Day School
Design Team: Architecture, Interior, Landscape Design:ORIGIN ARCHITECT
Chief Architect: Li Ji
Design team: Li Ji, Chen Sicong, Ye Qiang, Xiao Di, Wang Wendi
Intern: Wang Rui, Wang Lifei
Engineering design coordination: China Aerospace Planning and DesignGroup Co.,Ltd.
Building materials: steel, concrete, ultra clear glass, aluminum-magnesium-manganese standing-seam panel, bamboo flooring
Photography: Xia Zhi (unless otherwise specified)
More: 原地建筑。更多关于他们:Origin Architect on gooood









光影、绿荫、历史记忆交融,在这里酝酿创意应该很惬意!
更适合商业空间
DK
很好的改造