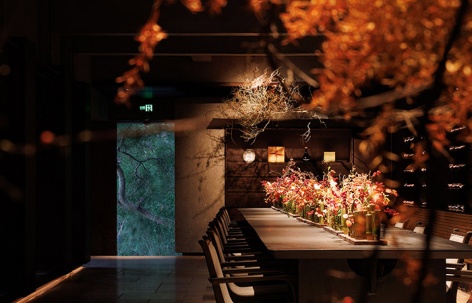
感谢 厦门物色艺术设计有限公司 予gooood分享以下内容。更多关于他们请至:Xiamen Wuse Design & Research Studio on gooood.
Appreciations towards Xiamen Wuse Design & Research Studio for providing the following description:
一、项目概况
Project Overview
项目位于厦门市思明区 5A 景区植物园内,场地建龄至今 10 年有余,现存建筑框架完好。业主期望重新布局室内功能,除了茶室与包厢的基础指标外,提升公区的消费潜力同样是目标需求。业主希望能够打造集感受茶文化、品鉴在地餐肴、体验诗意美学生活方式于一体的城市人文商业空间,在人-自然-建筑深刻沟通的场域中输出品牌形象。
▼项目视频,video © 厦门物色艺术设计有限公司
Located within the 5A-rated Wanshi Botanical Garden in Siming District, Xiamen, the project occupies a site with over a decade of history, featuring a well-preserved structural frame. The client sought to reconfigure the interior functions—beyond meeting the basic requirements for tea rooms and private booths, a primary objective was to enhance the commercial potential of the public areas. The vision was to create a contemporary urban cultural space that integrates tea culture, local gastronomy, and a poetic aesthetic lifestyle, projecting a strong brand identity through the profound dialogue between people, nature, and architecture.
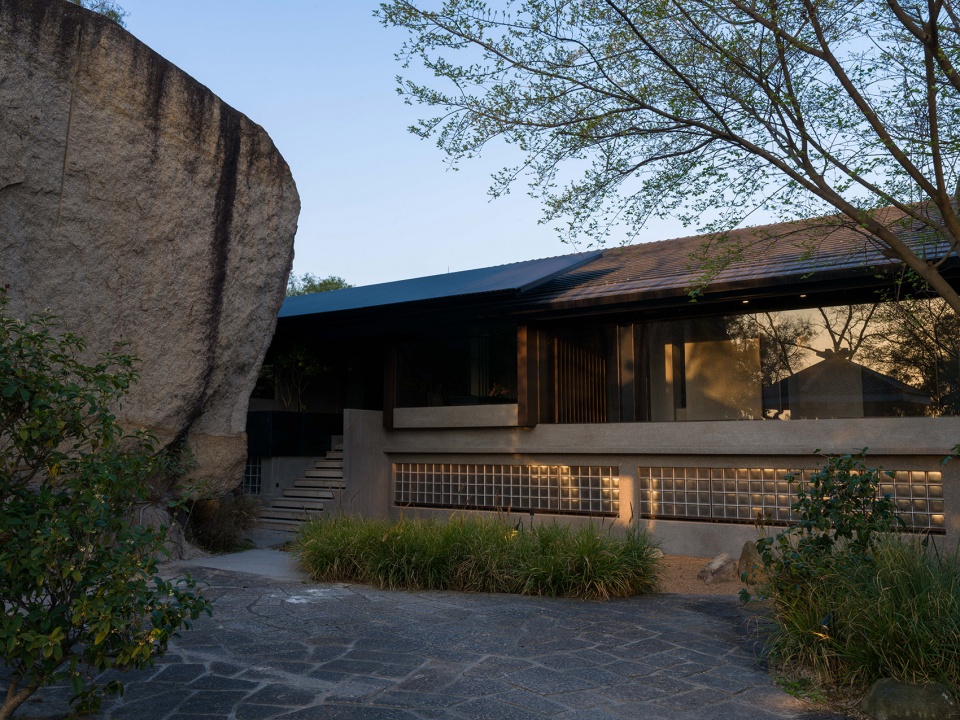
▼餐厅外观,facade of the restaurant © 光弦影像 苏不二
二、场地情况
Site Context
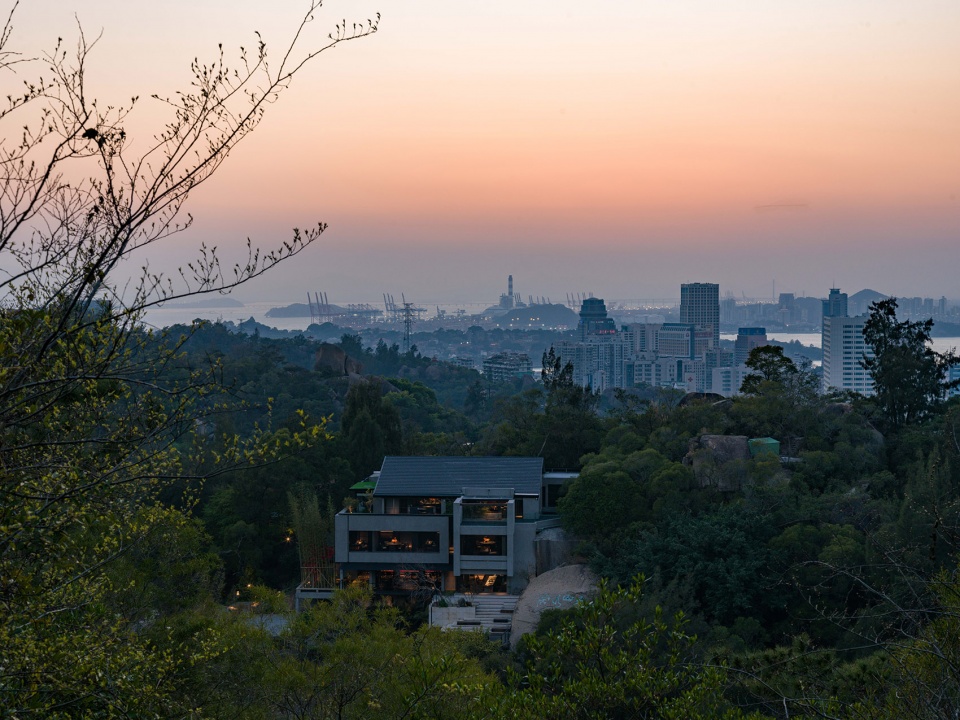
项目场地毗邻景点滴水岩,位置独立,闹中取静,三层建筑嵌于半山缓坡上处场地最高位,坐北朝南,傍石望林,视角由上自下,所观景色各不同;四周松枫环绕,建筑掩映其中,“诗意”自然萌发。
Adjacent to the Dishuiyan scenic spot, the site offers a rare “quietude amidst the bustle.” The three-story building is nestled on a gentle hillside at the site’s highest point, oriented north-to-south, leaning against rocks and overlooking the forest. This elevated position provides diverse perspectives across different levels. Surrounded by pines and maples, the architecture is veiled in greenery, allowing a sense of poetry to emerge naturally.
▼建筑嵌于半山缓坡上,building is nestled on a gentle hillside © 光弦影像 苏不二
三、整体思考
Design Approach
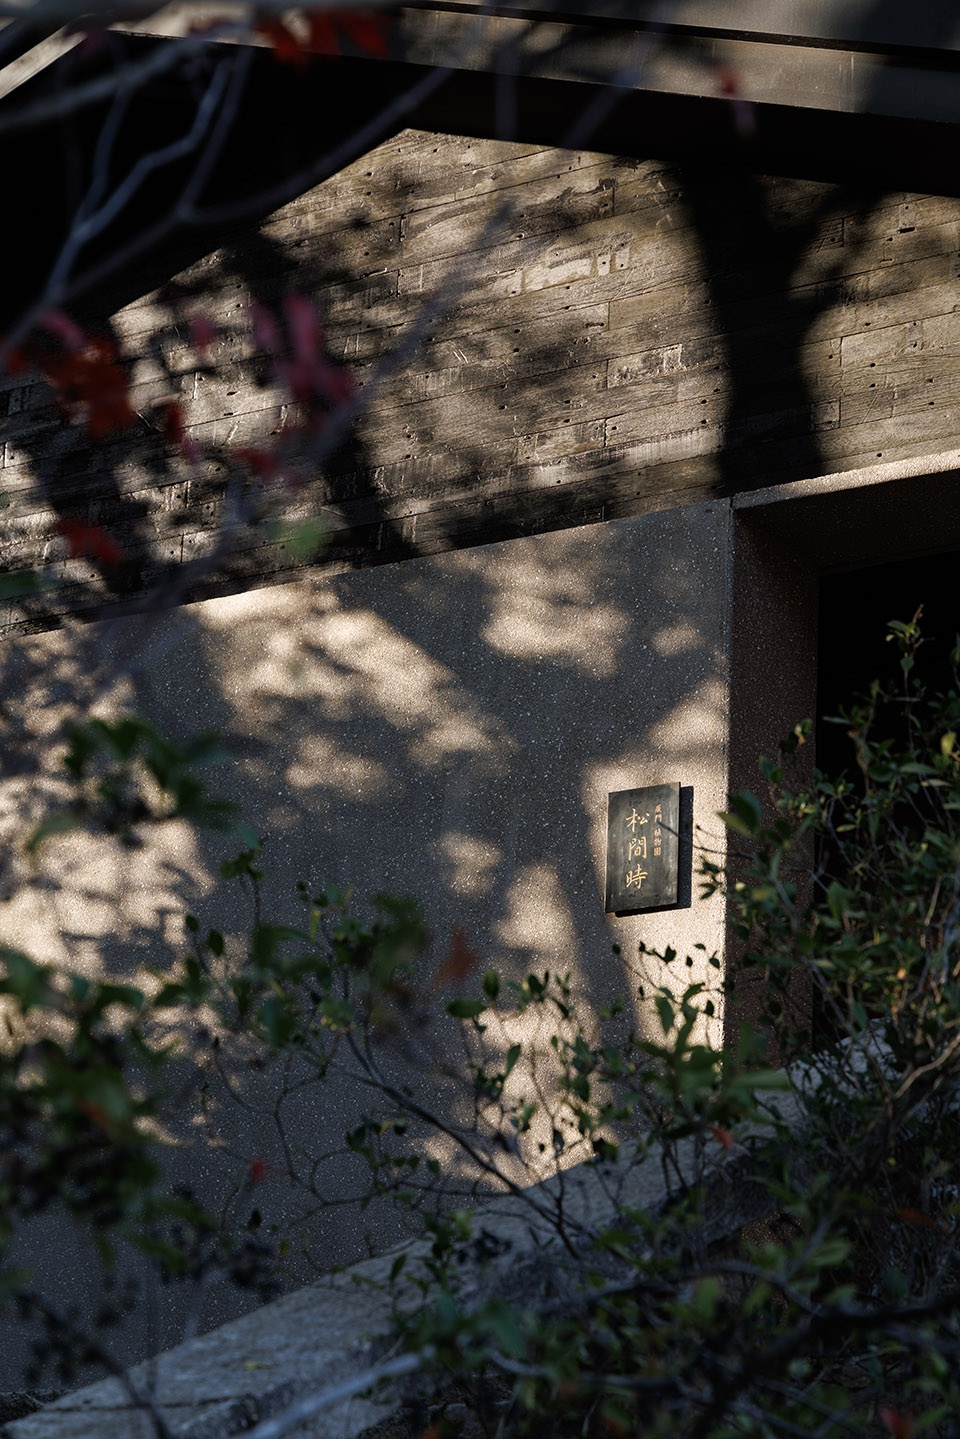
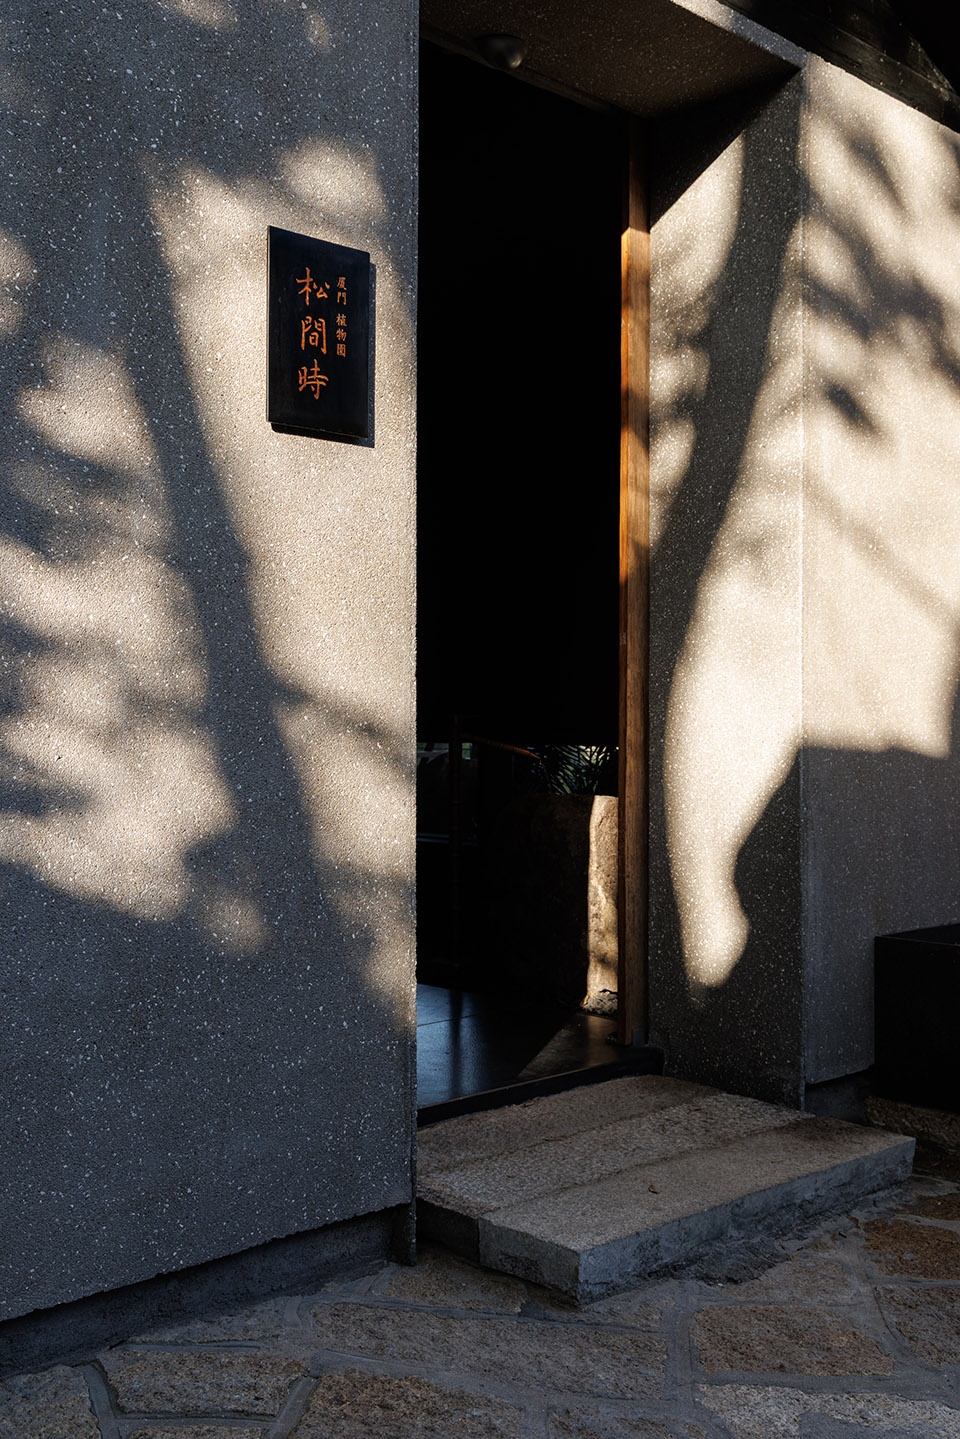
秉持对城市存量建筑轻改造,重持续的理念,我们选择保留建筑原始框架,重新梳理立面逻辑与自然环境融合,调整屋顶形式以适应气候、延长建筑寿命,在室内运用肌理材质致敬传统,创新布局以衔接当代,为本项目的人文性和商业性之间找寻平衡的支点。
Guided by a philosophy of light intervention and long-term sustainability in existing urban structures,we retained the original structural framework, rearticulated the façade to harmonize with its natural surroundings, and refined the roof form to better respond to climate while extending the building’s lifespan.Inside, tactile materials reference tradition, while spatial strategies address contemporary use—seeking a balance between cultural depth and commercial performance.
▼光影下的建筑入口,building entrance under lights © 光弦影像 苏不二
四、设计原则
Design Principles
1.尊重在地性
Rooted in Locality
闽南生活扎根在山海之间,重视自然生息,底色原生而质朴,我们放低设计姿态,从回归自然与地域着手,让建筑表皮模拟本土花岗岩的质感和色调,规整立面使整体统一,内敛如石,与山林融合,令隐逸气质淡然生发。
Life in Southern Fujian is rooted between the mountains and the sea, shaped by a raw and rustic relationship with natural rhythms.Guided by a humble design stance, the project returns to nature and locality.The façade echoes the texture and tone of local granite, forming a cohesive and understated volume that recedes into the forest.
▼建筑表皮模拟本土花岗岩的质感和色调,
The façade echoes the texture and tone of local granite © 光弦影像 苏不二
解构传统民居“厝”的屋宅概念,通过现代手法为“天井”“寮”“厢”“护龙”等注入新功能与现实需求配套,从起居文化中提炼空间模块取代业态分层,塑造能够深度体验的文化美学,传统元素的重构中实现对地域风貌的致敬和传承。
The project deconstructs the spatial typology of the traditional“cuo” (Minnan dwelling).Through contemporary architectural languages, traditional elements— “tianjing” (courtyard/light well), “liao” (originally vernacular outbuildings, now reimagined as refined pavilions), “xiang” (side chambers), and “hulong” (guardian lateral wings) —are reprogrammed to meet modern functional demands. By distilling spatial modules from the rituals of daily life, the design replaces conventional programmatic zoning with a fluid, culturally immersive experience. In this reconstruction of heritage, the project pays homage to and revitalizes the regional architectural identity.
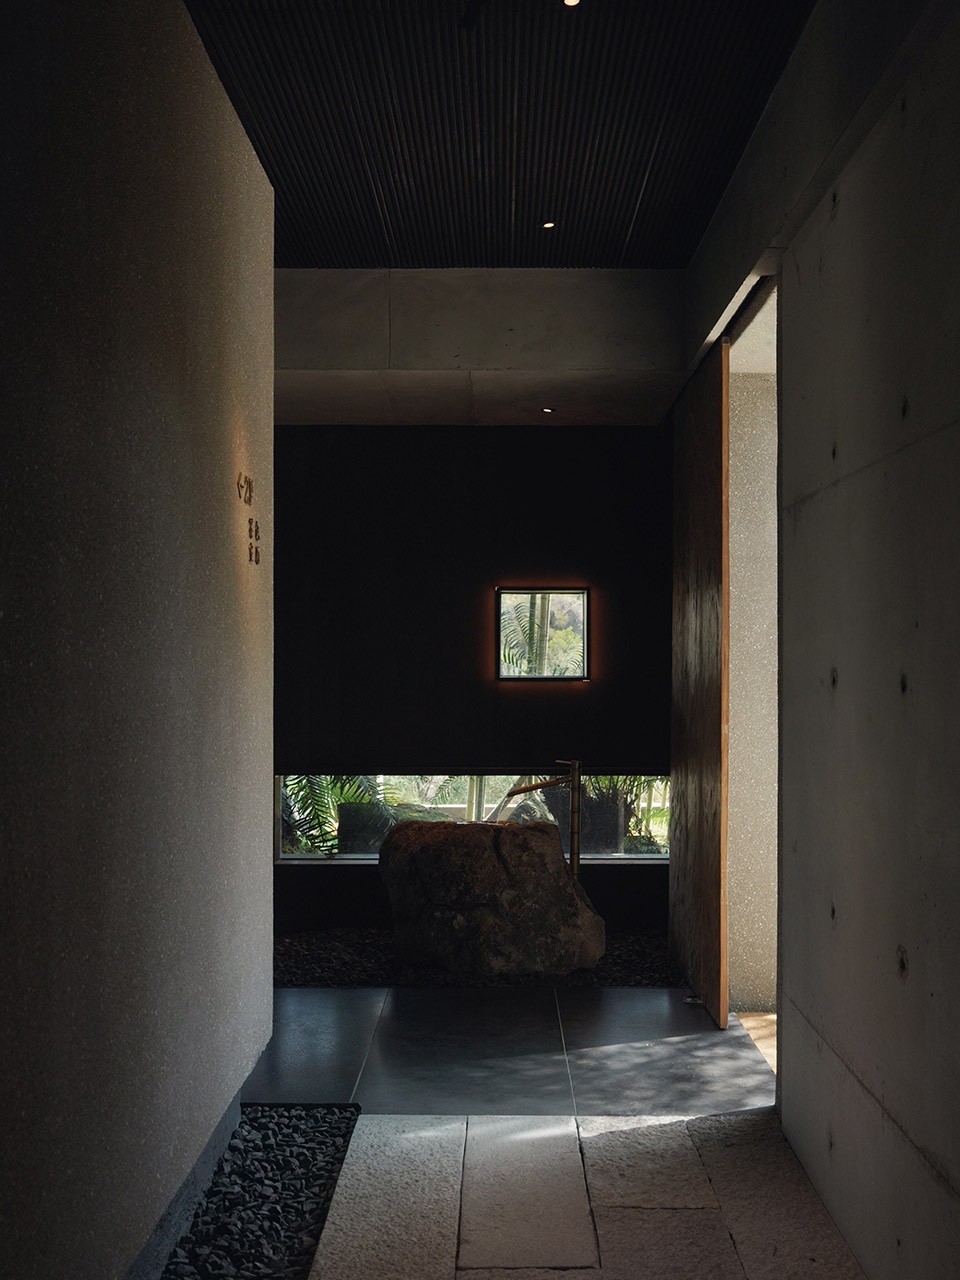
▼入口,entrance © 光弦影像 苏不二
2.舒适第一
Comfort as Priority
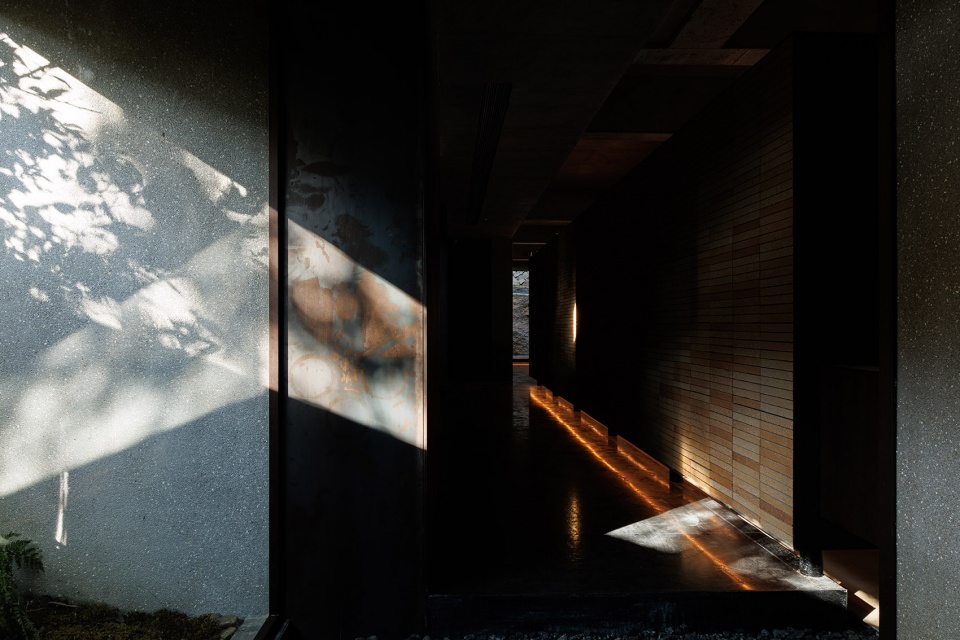
以人为本,专注塑造体验。我们延续古厝光厅暗屋的布局逻辑,内退活动范围,通过加长压低坡屋檐线控制光照进量,并保留大面积的、不同形制的框景窗,使外明内暗对比强烈 让室内形成氤氲的阴翳氛围,私密性提升的同时与自然的对话也更专注生动。
Human experience is placed at the core.Drawing from the traditional contrast of bright halls and dim rooms, we pull activity inward and modulate daylight through extended, lowered eaves.Large framed openings of varying proportions create a strong contrast between exterior brightness and interior shadow, producing a soft, atmospheric dimness.This enhances privacy while intensifying the dialogue with nature.
▼通过加长压低坡屋檐线控制光照进量,modulate daylight through extended, lowered eaves © 光弦影像 苏不二
▼保留大面积的、不同形制的框景窗,Large framed openings of varying proportions © 光弦影像 苏不二
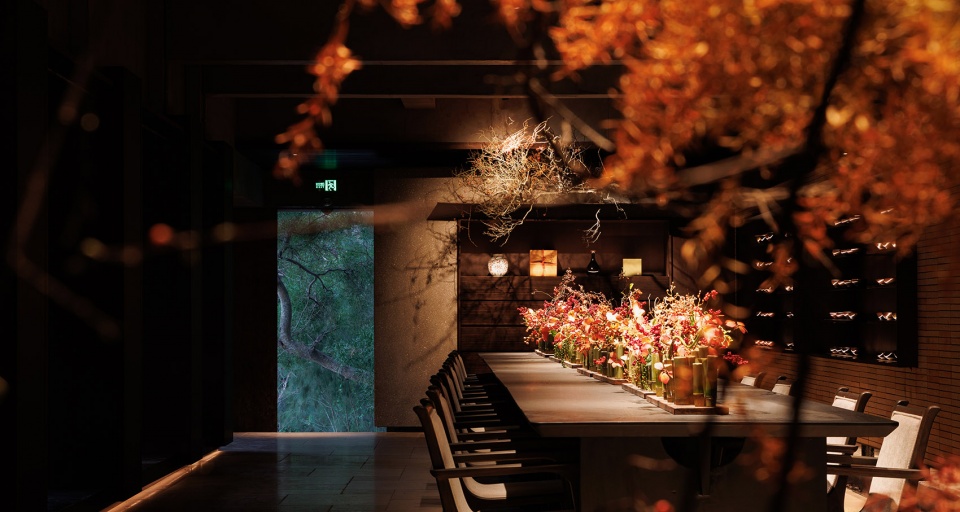
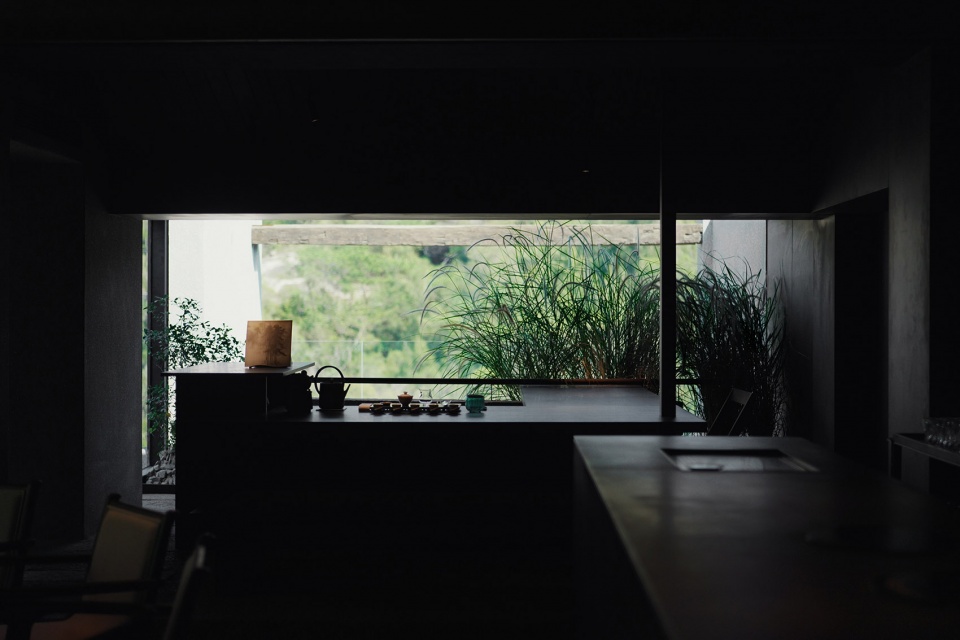
▼保留大面积的、不同形制的框景窗,
Large framed openings of varying proportions © 光弦影像 苏不二
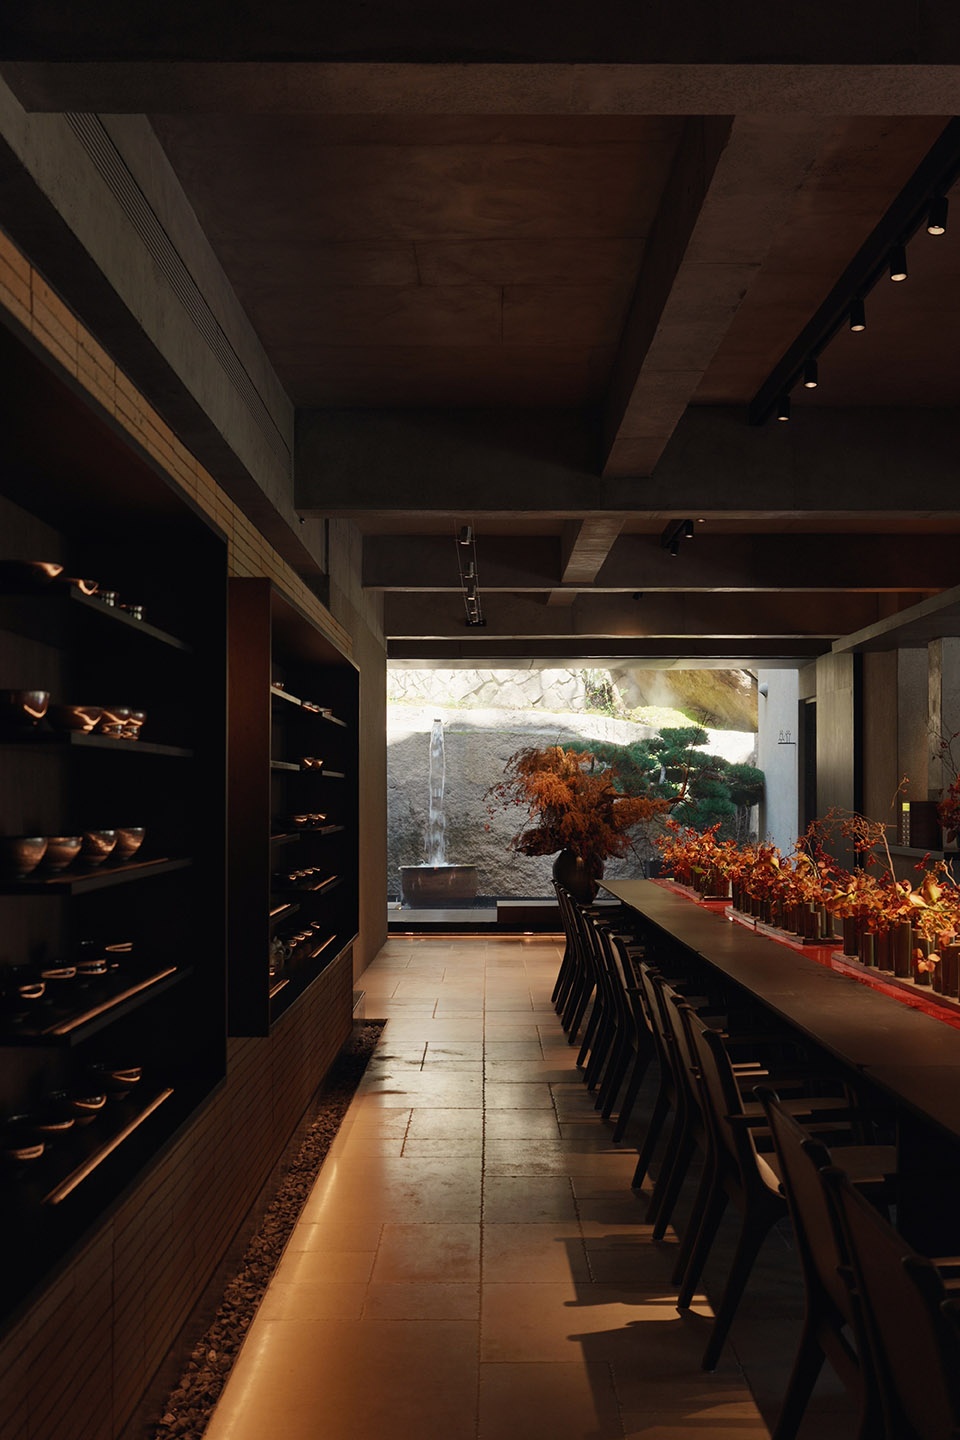
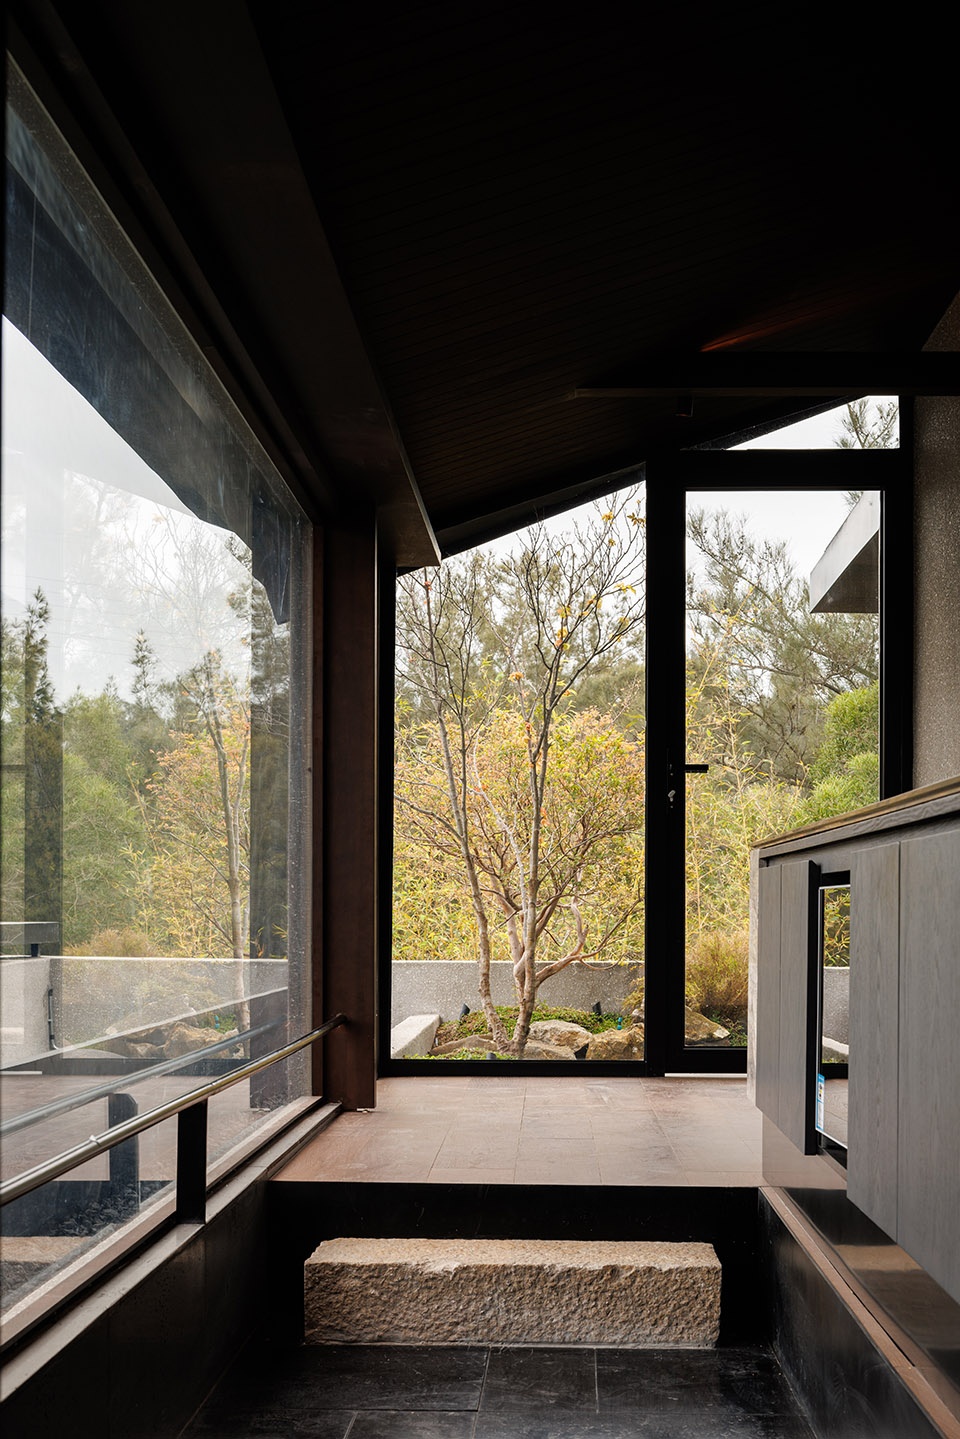
根据建筑结构每层都穿插了小石景观与室外山林呼应衔接,确保通风采光的良好性之外,模糊内外距离界限,为客人打造移步易景,行坐皆在景中的微妙体验,在游逛中与自然产生更多的互动机会,架设人-自然-建筑三者间的“沟通桥梁”。
Stone landscape inserts on each level echo the surrounding terrain,ensuring ventilation and daylight while dissolving the boundary between inside and outside.Guests experience shifting views with every step—always within the landscape.Movement through the space becomes a bridge connecting people, nature, and architecture.
▼打造移步易景的微妙体验,
Guests experience shifting views with every step © 光弦影像 苏不二
3.记忆轮回
Cycles of Memory
室内大量使用了夯土、石板、旧陶器,老木梁等充满时代记忆的老材质和元素,并结合传统尺度融入现代空间,通过对传统材料的再利用和旧尺度的新运用,让大众沉浸感知人文历史与地域风貌的美学厚度。
The interior features rammed earth, stone slabs, aged ceramics, and reclaimed timber—materials embedded with memory.These are integrated within contemporary spatial frameworks at traditional scales.Through reuse and reinterpretation, users are immersed in the layered aesthetics of cultural history and regional identity.
▼大量使用了夯土、石板、旧陶器等充满时代记忆的老材质,The interior features rammed earth, stone slabs, aged ceramics, and reclaimed timber © 光弦影像 苏不二
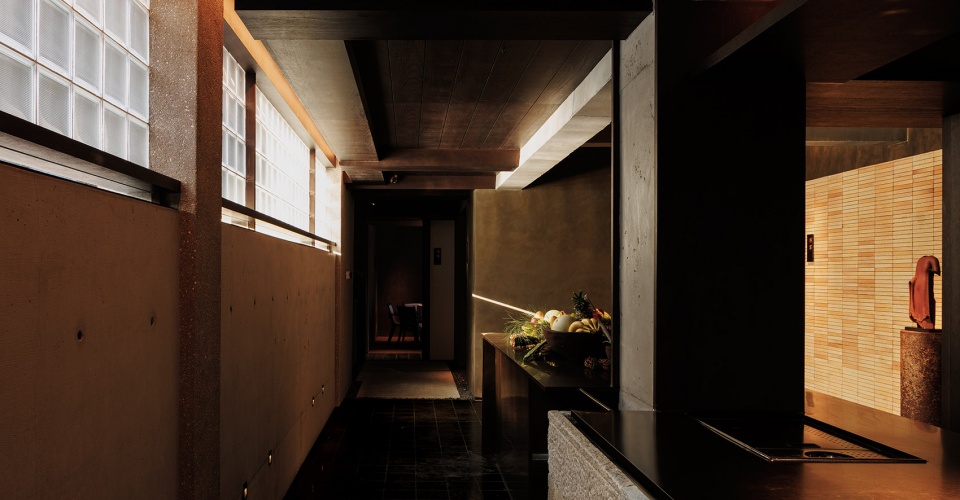
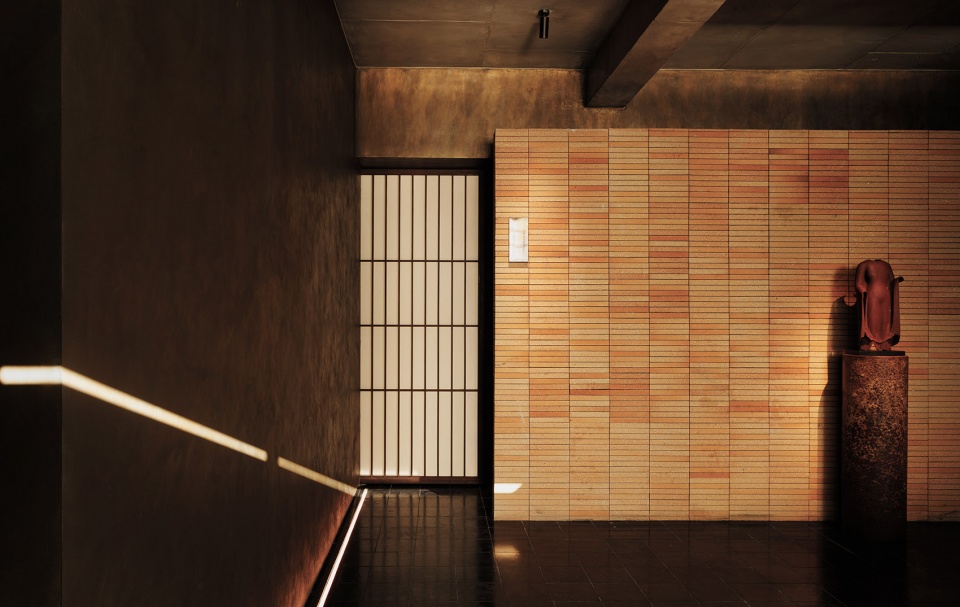
▼对传统材料的再利用,reuse of traditional material © 光弦影像 苏不二
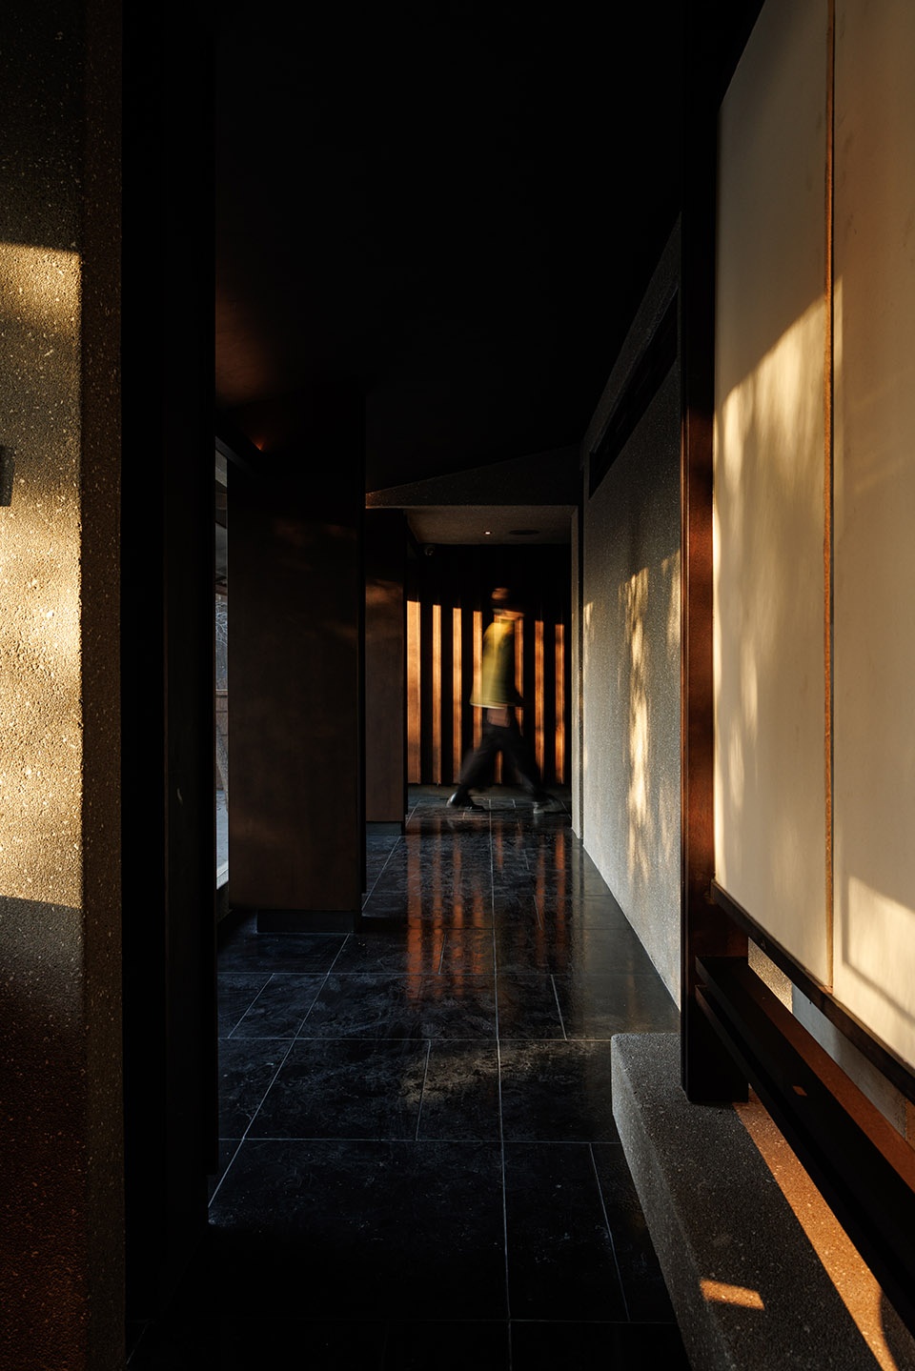
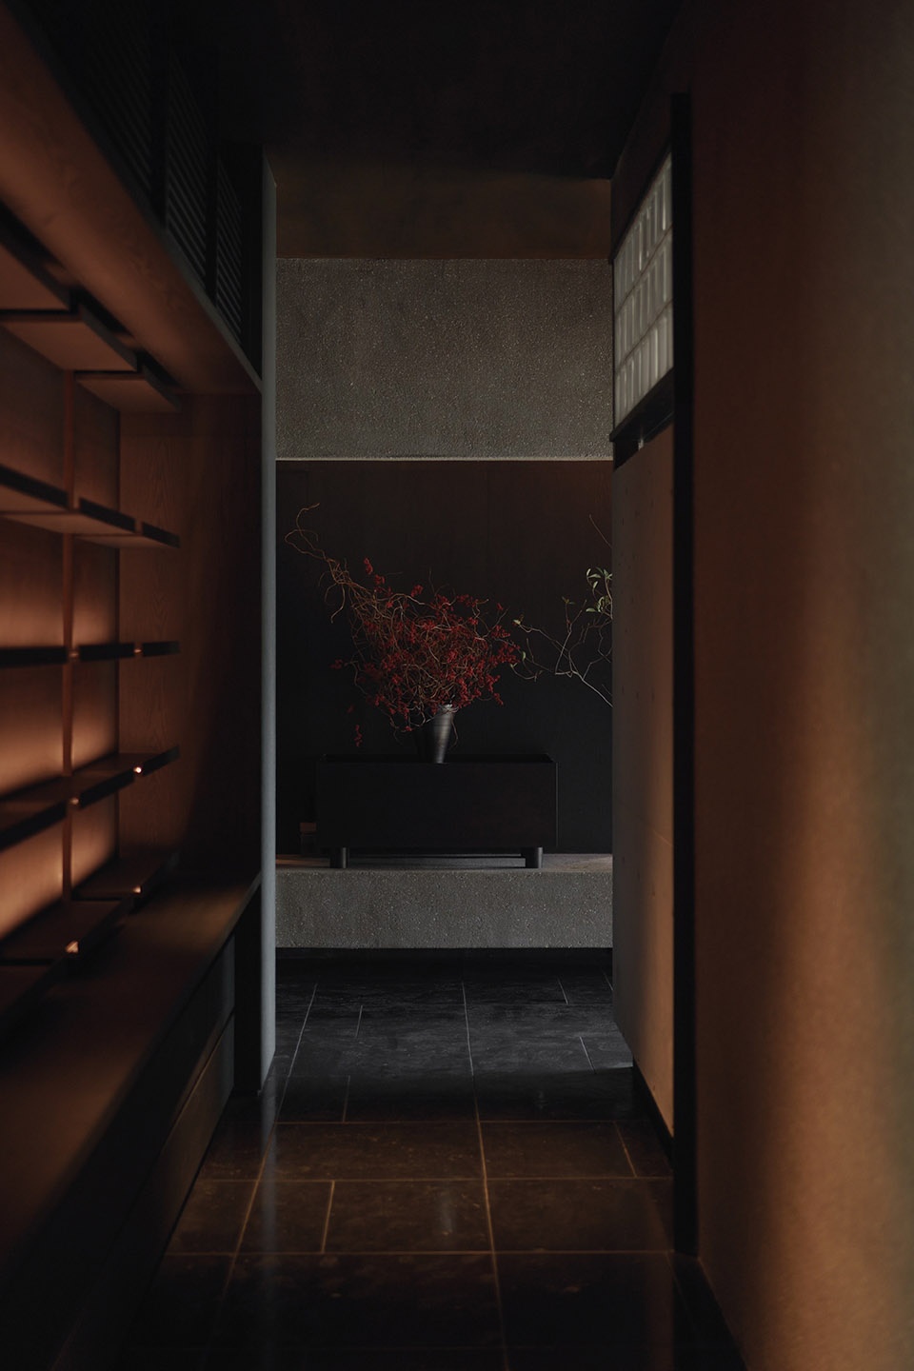
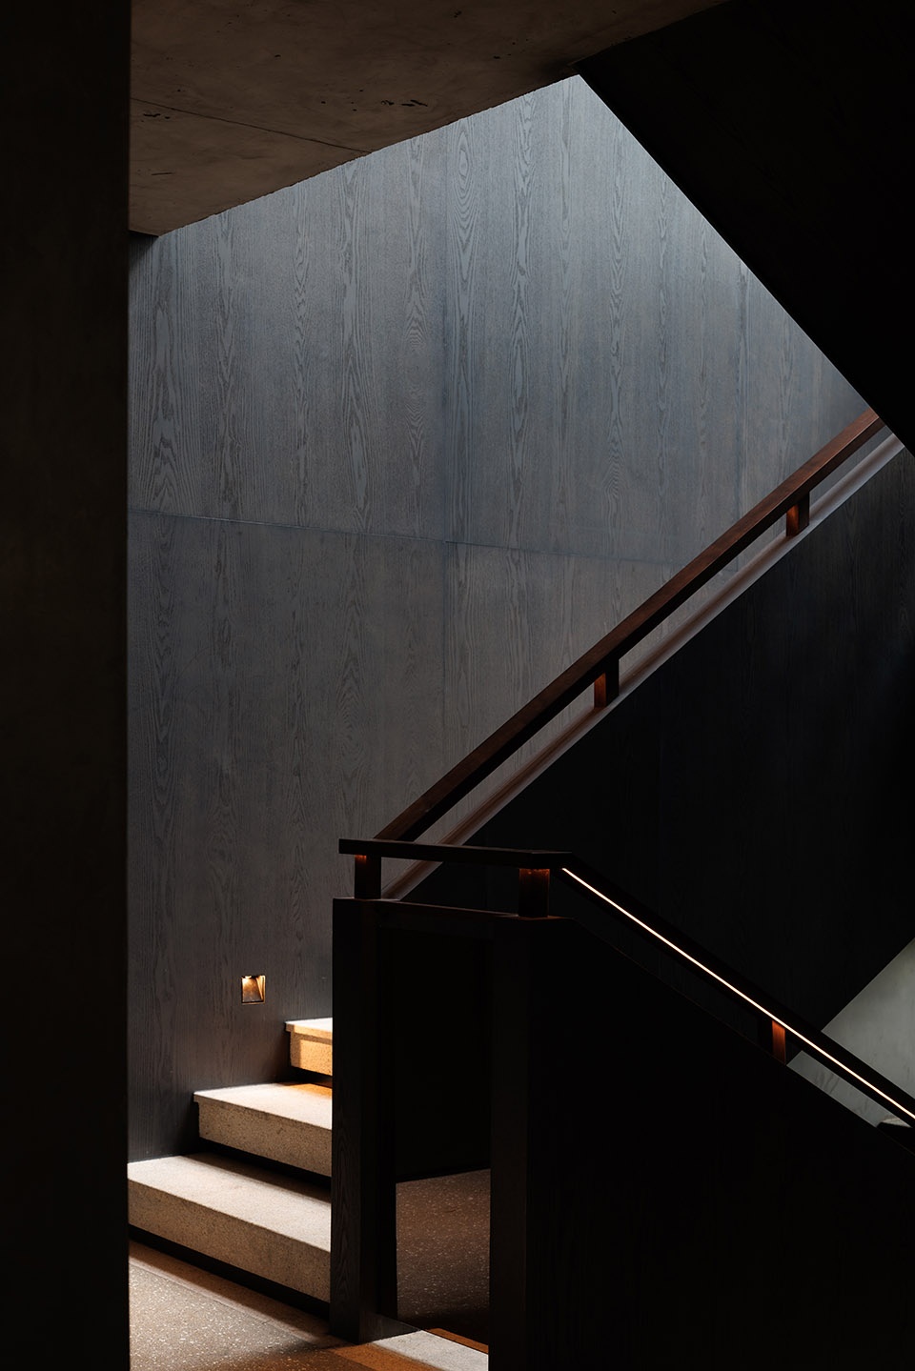
▼楼梯间,staircase © 光弦影像 苏不二
五、空间关系
Spatial Relationships
1.人-自然
Human & Nature
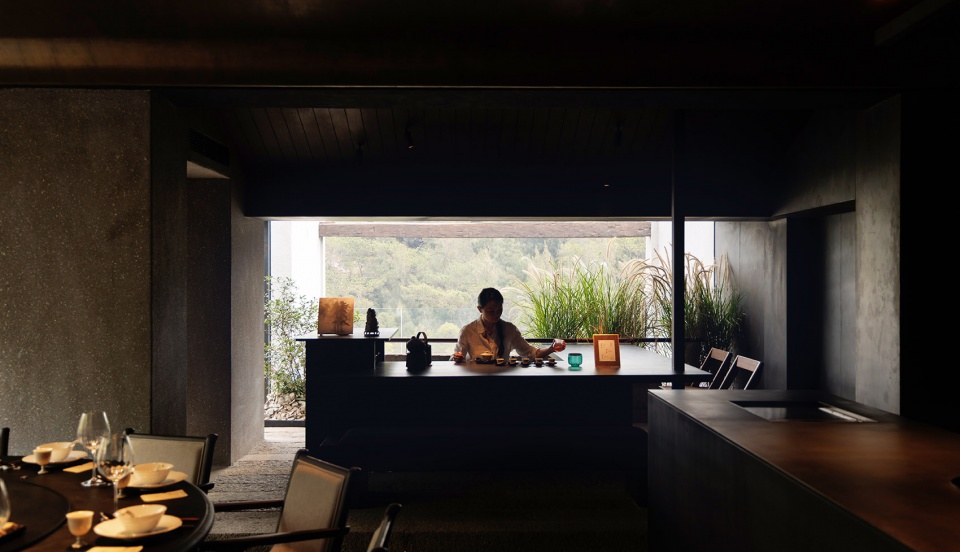
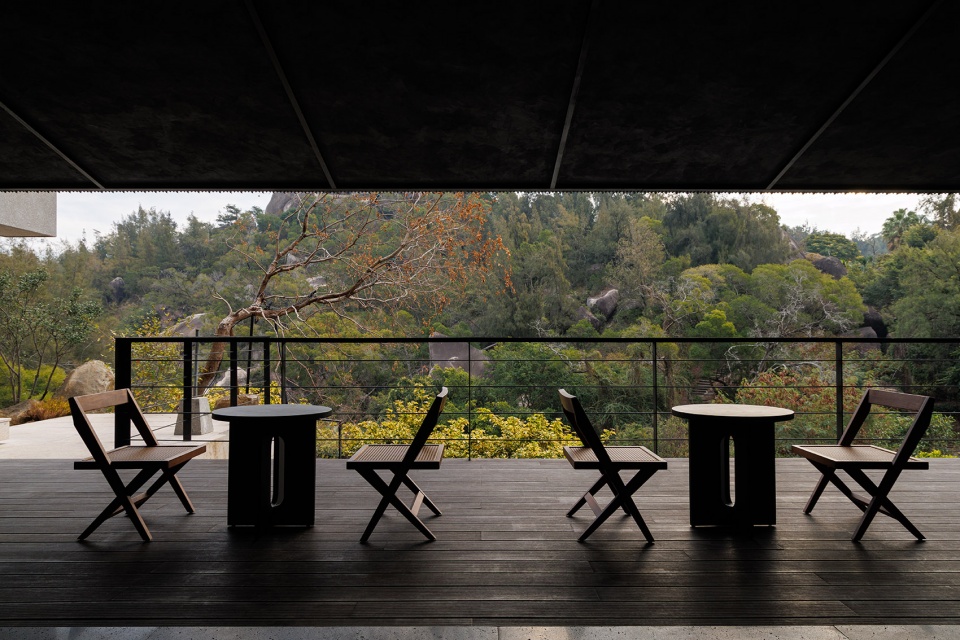
布局上我们以景取室,每处空间及公区都框有不同景致,身处建筑内能够感受各方位的四时更迭和光影交错,转角、廊末、屋顶,随着游走于灰空间,体悟和感触会在每个回身中变化,人在景中,景在眼中,客人从观察者变为参与者,真正地和自然建立起联系。
The plan is organized around framed views, with each room and shared space oriented toward a distinct landscape.Seasonal changes and shifting light conditions are perceptible from multiple orientations within the building.Corners, corridor thresholds, and the roof are connected through a sequence of transitional spaces.Perception shifts subtly with movement, unfolding through moments of transition.Occupants are situated within the landscape, while simultaneously framing it.This spatial strategy transforms visitors from passive observers into active participants, establishing a direct relationship with nature.
▼以景取室,the plan is organized around framed views © 光弦影像 苏不二
▼真正地和自然建立起联系,establishing a direct relationship with nature © 光弦影像 苏不二
2.人-空间
Human & Space
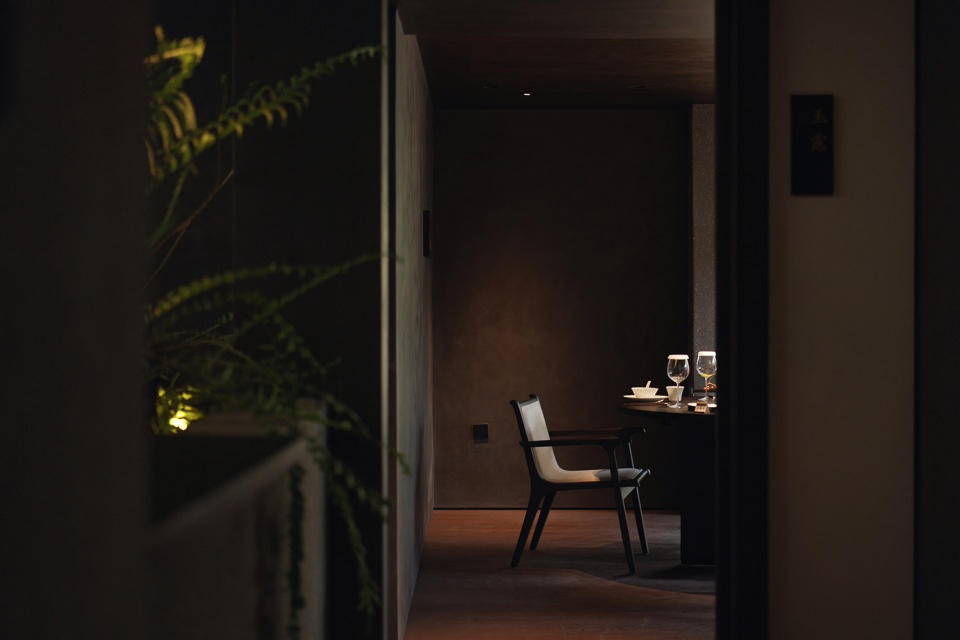
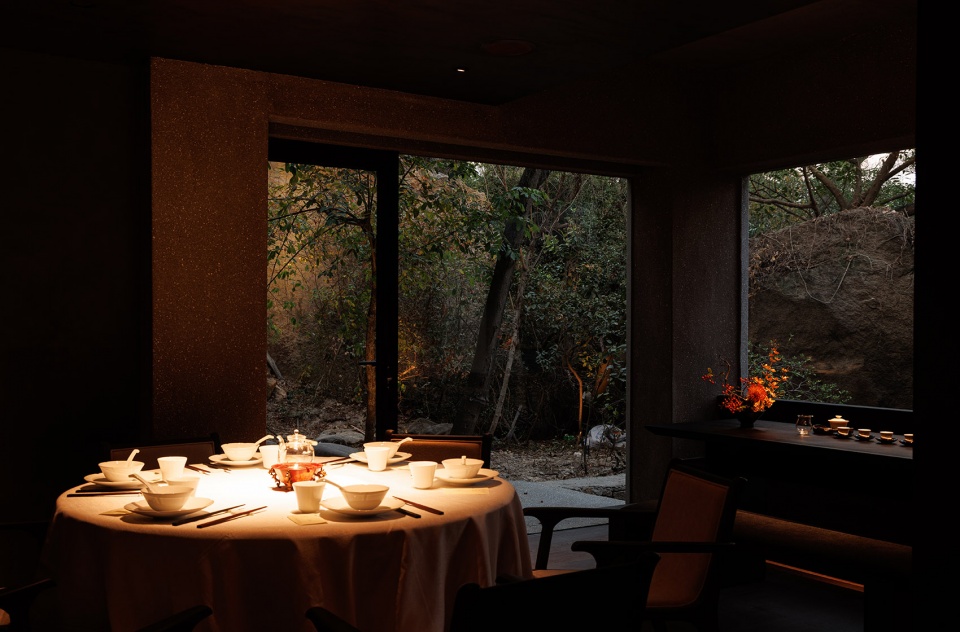
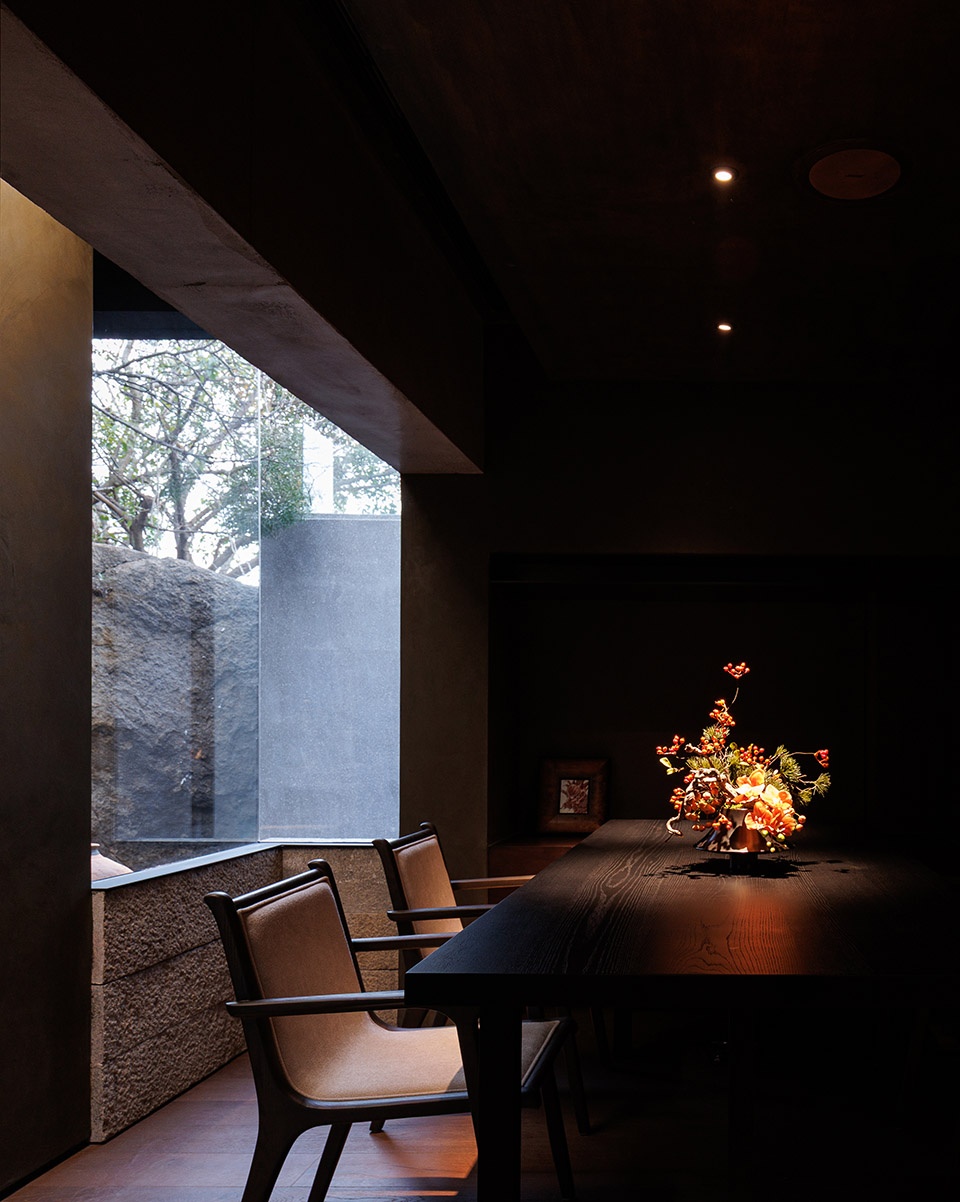
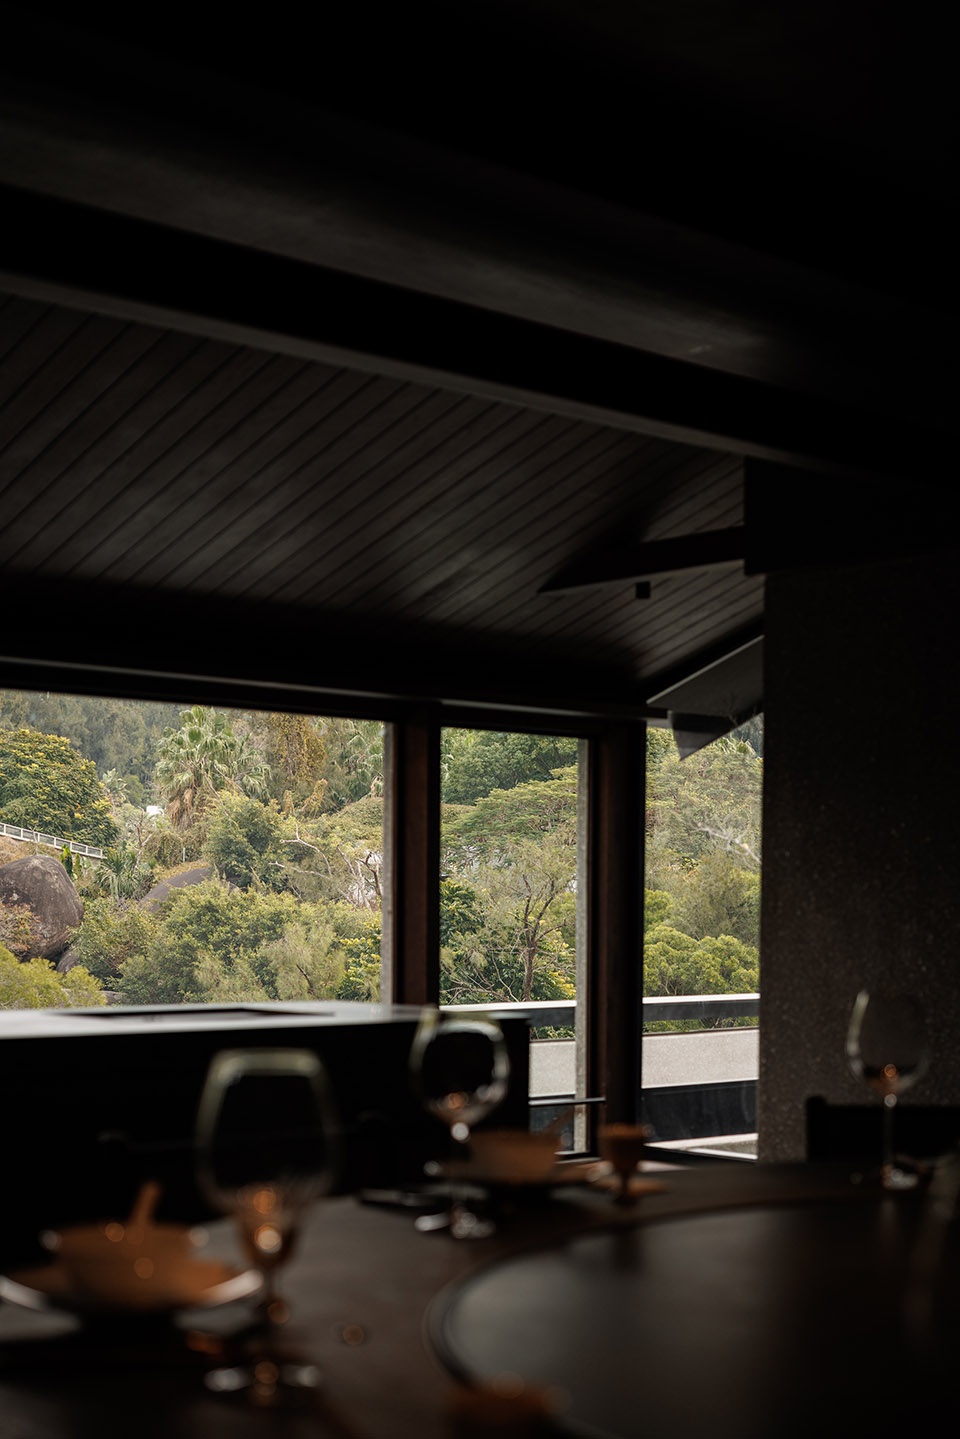
闽菜食在本味,海潮丰鲜和山陆佳味共存,我们以空间为幕布,不拘泥于细节勾勒,以大结构划分空间,裸露建筑骨骼,用沉稳木调和粗粝陶质,配合沉淀岁月的老物件突显新式闽菜的精致细腻,促使食客专注于眼前佳肴,在新旧并置中,视觉与味觉获得更富层次和内涵的体验。
Minnan cuisine emphasizes natural flavors from both land and sea.The space acts as a stage—defined by structural clarity, exposed frameworks, and tactile materials.These elements highlight the refinement of contemporary Minnan cuisine, focusing attention on the dining experience.
▼餐厅外走廊,The corridor outside the restaurant © 光弦影像 苏不二
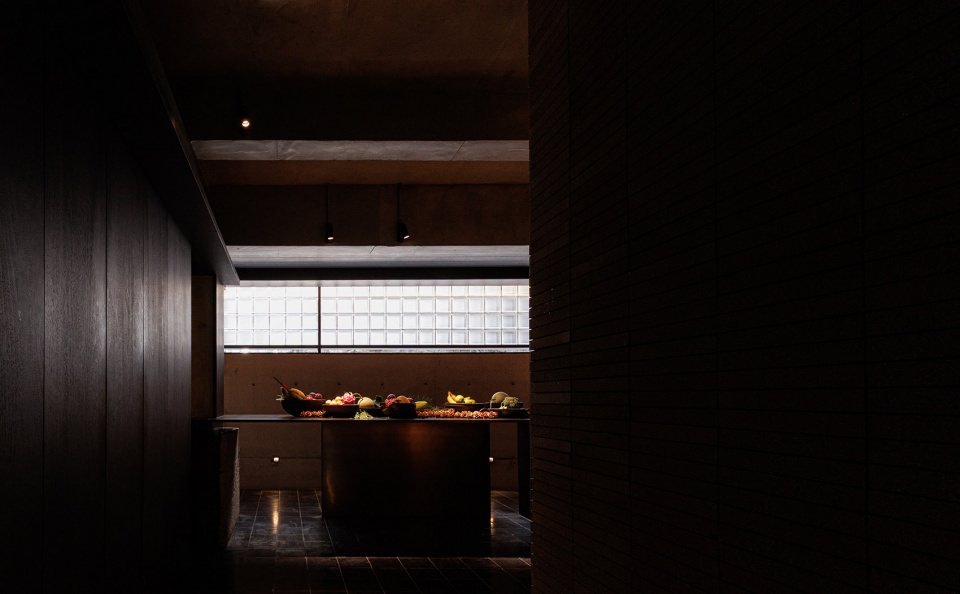
▼面向植物园的餐厅,the restaurant facing the botanical garden © 光弦影像 苏不二
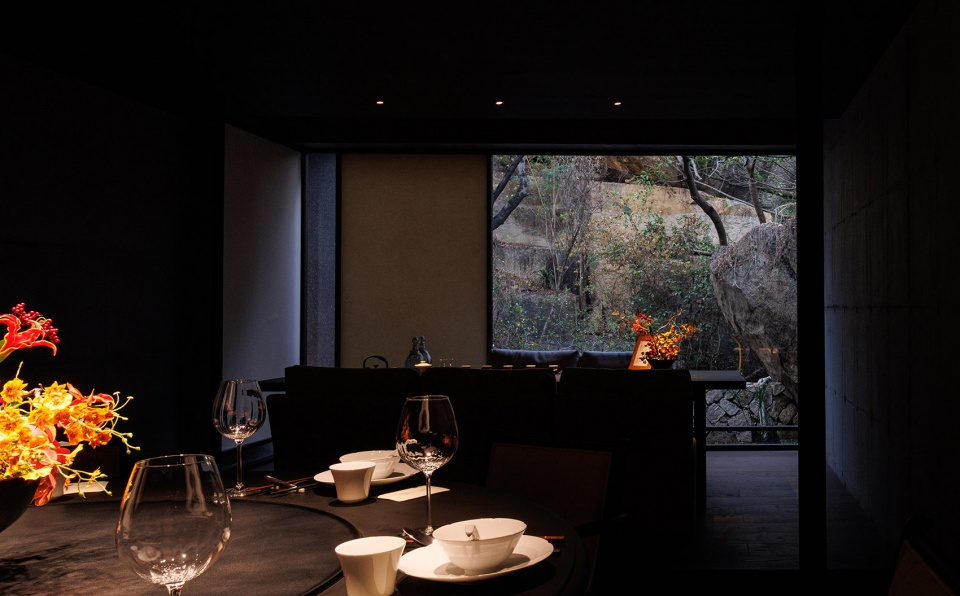
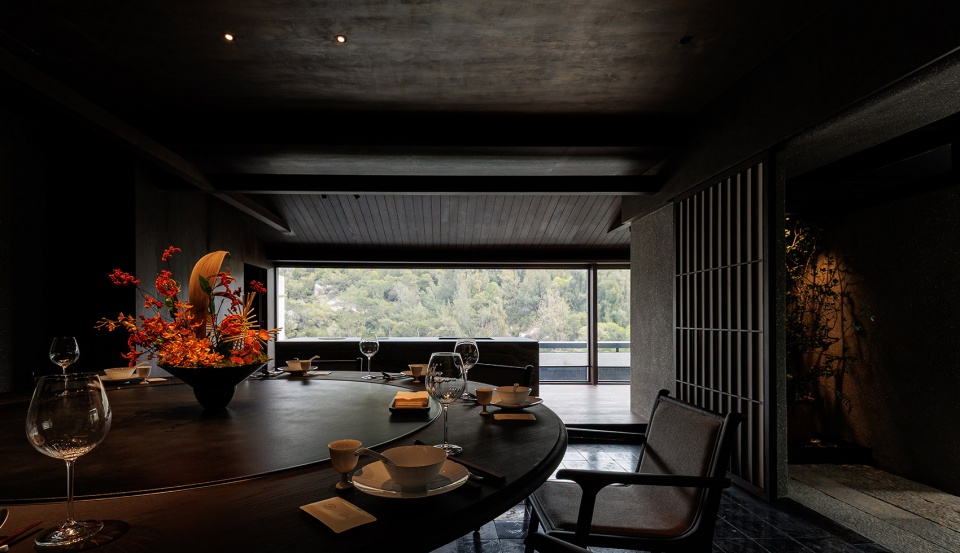
▼用沉稳木调和粗粝陶质凸显闽菜的精致,Using a calm wooden tone and rough terracotta elements to highlight the delicacy of Fujian cuisine © 光弦影像 苏不二
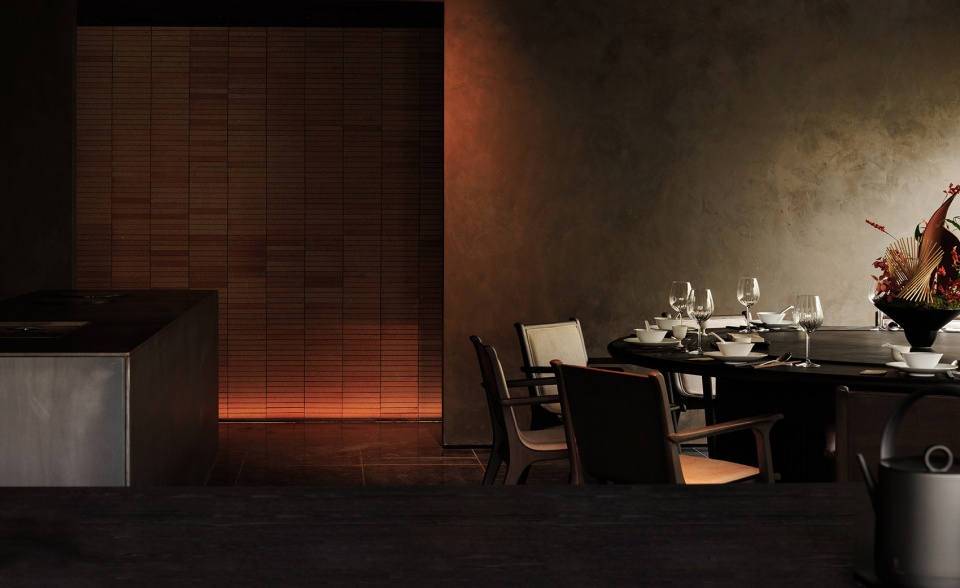
▼用沉稳木调和粗粝陶质凸显闽菜的精致,
Using a calm wooden tone and rough terracotta elements to highlight the delicacy of Fujian cuisine © 光弦影像 苏不二
3.茶-酒
Tea & Wine
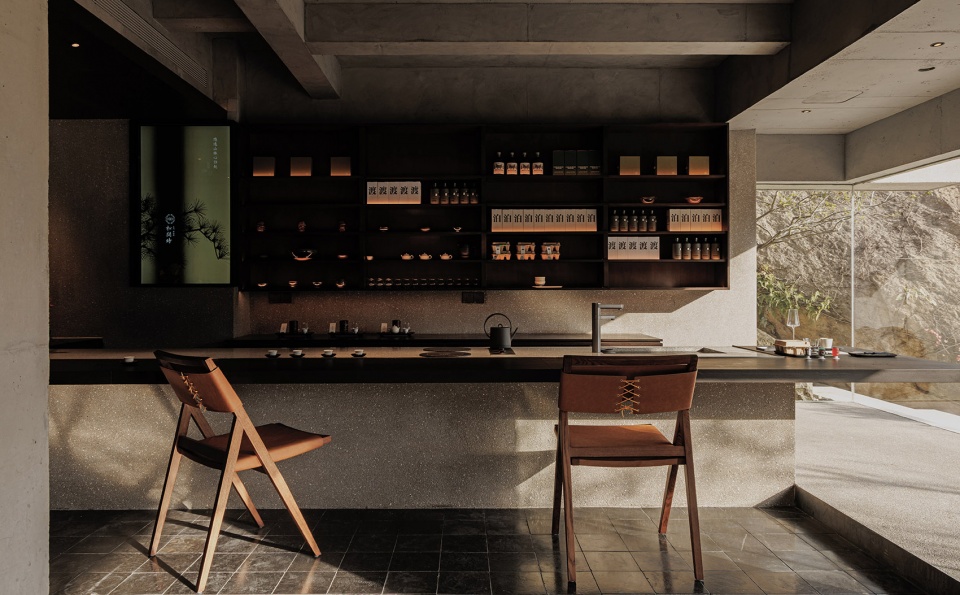
茶和酒是闽南一日的始末,我们追溯岁月场景,提取厝内的“厢”“寮”空间进行融合,打造“呷厢”和“醉寮”替代茶室和包厢,通过现代材质和工艺致敬传统架构,以一茶一酒的空间组合进行布局,完成对在地生活的回顾和更新,让客人在“旧”空间产生新感知。
Tea and spirits mark the beginning and end of a typical day in Southern Fujian. By retracing historical living scenes, we have integrated the spatial archetypes of “xiang” (side chambers) and “liao” (refined pavilions) to create “Gia-Xiang” (tea spaces) and “Zui-Liao” (wine spaces), replacing conventional tea rooms and private booths.Through contemporary materials and craftsmanship, the design pays tribute to traditional structures. This dual-spatial layout of “tea and wine” serves as a retrospective and a revitalization of local lifestyles, allowing guests to derive fresh perceptions within a “vintage” spatial context.
▼提取厝内的“厢”“寮”空间进行融合,integrated the spatial archetypes of “xiang” (side chambers) and “liao” (refined pavilions) © 光弦影像 苏不二
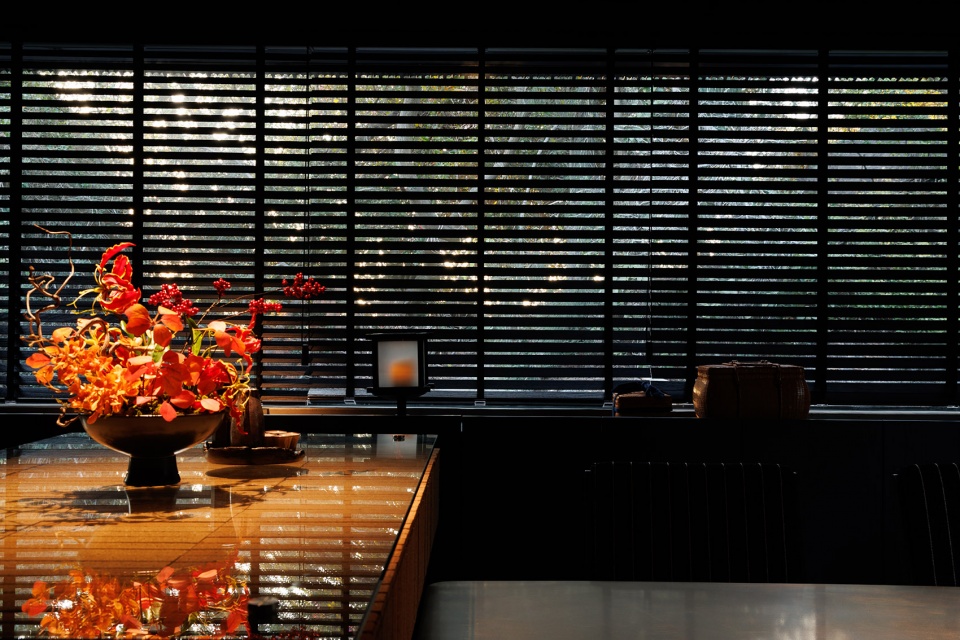
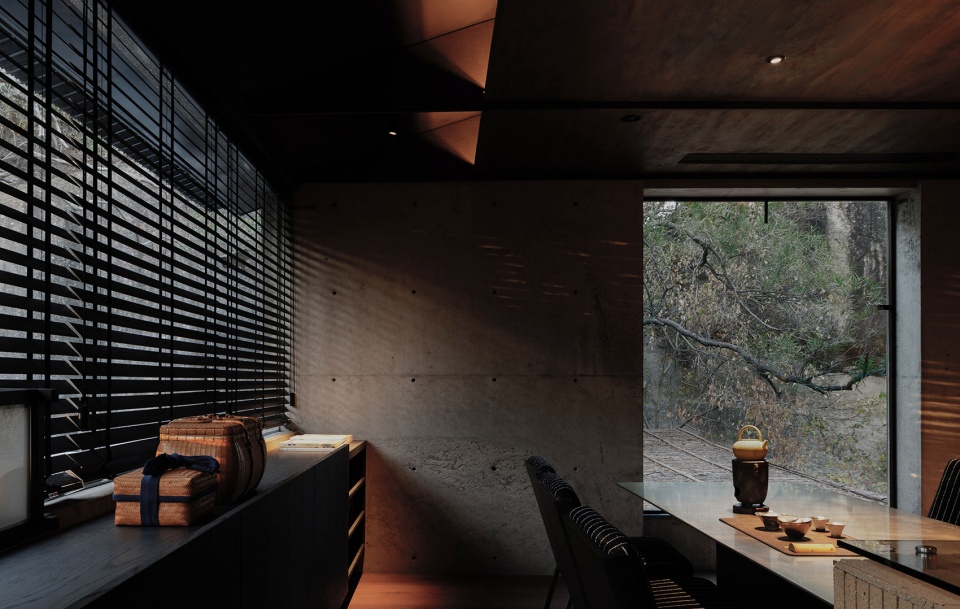
▼打造“呷厢”,create “Gia-Xiang” (tea spaces) © 光弦影像 苏不二
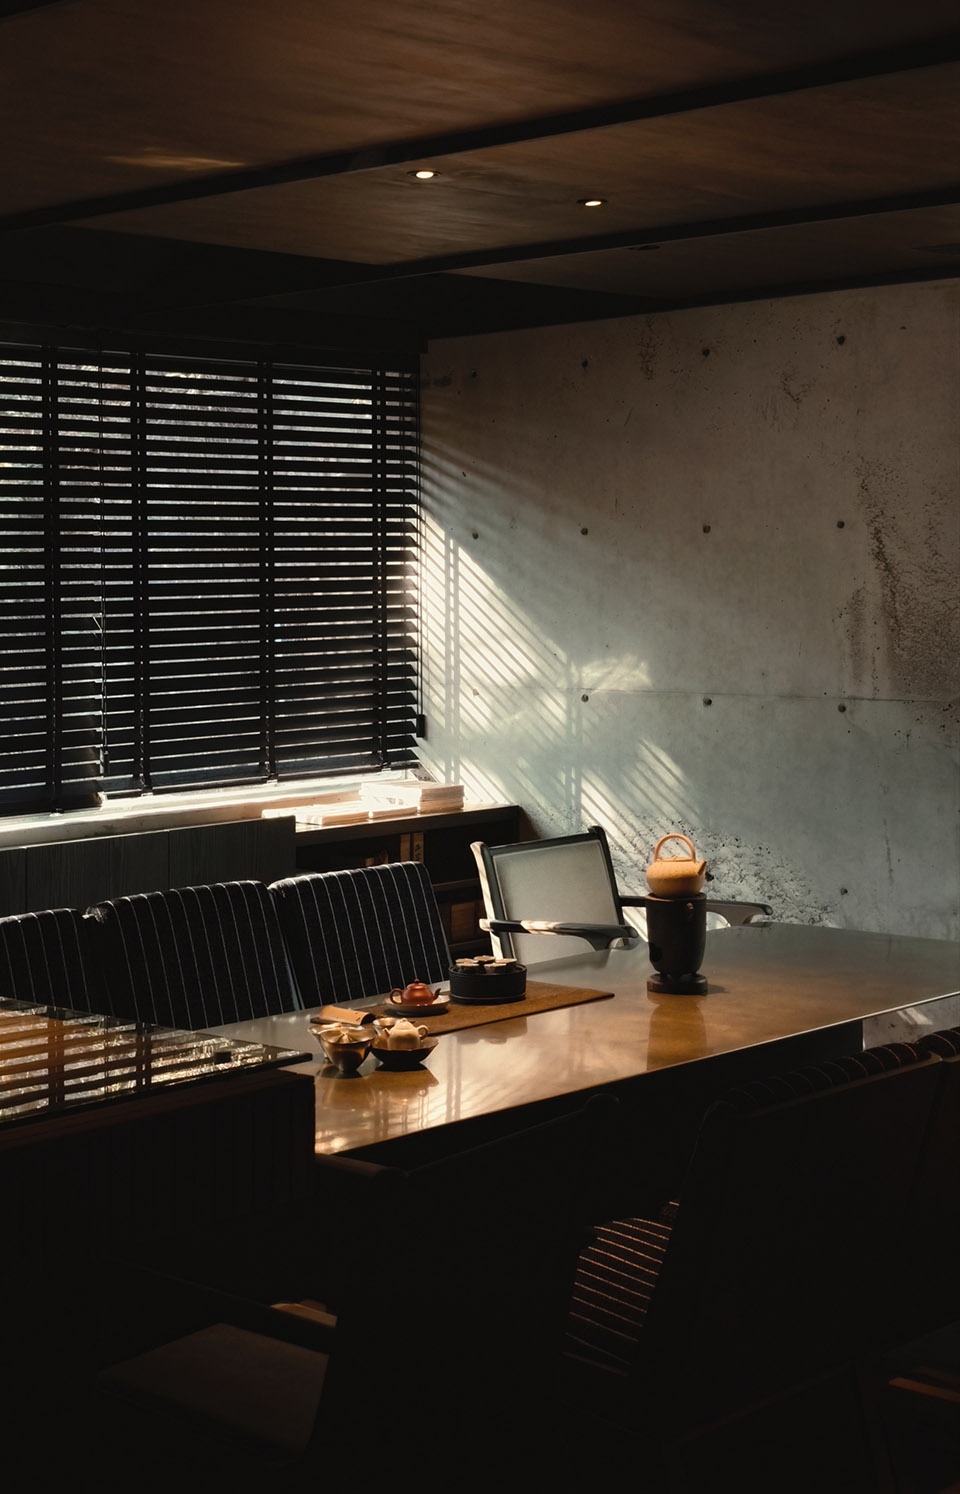
六、展望
Outlook
存量时代的到来是社会发展的必然进程,面对建筑空间我们更加谨慎地介入设计,不拘泥于技法分类,而是以人为本,始终深入在地与自然,维护人与自然与空间的联系,通过旧材料的再利用和尺度的继承更新,达到可持续性的、可轮回循环的设计目的。
The rise of the era of urban stock regeneration is an inevitable stage of social development. In response to architectural space, we adopt a more cautious and deliberate design approach, one that resists rigid typological categorization and instead centers on people, while remaining deeply rooted in local context and nature. Our work seeks to sustain the connection between human beings, nature, and space through the reuse of existing materials and the renewal of spatial scale, ultimately pursuing a sustainable and cyclical design logic.
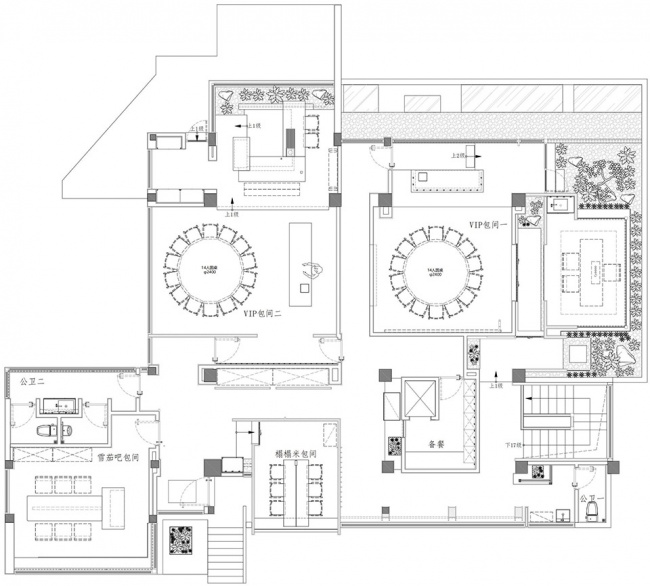
▼一层平面图,ground floor plan ©厦门物色艺术设计有限公司
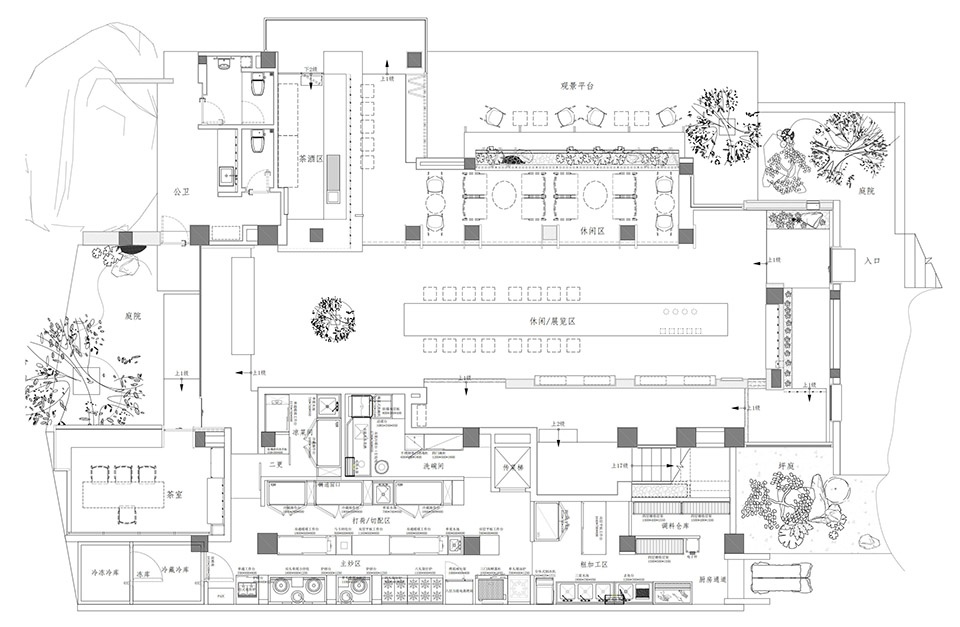
▼二层平面图,first floor plan ©厦门物色艺术设计有限公司
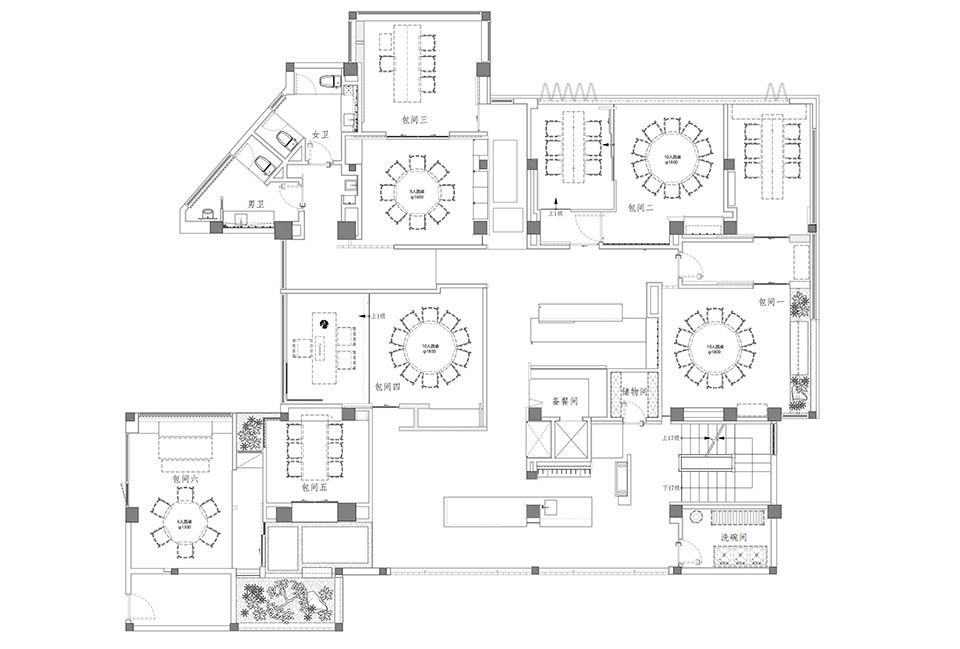
▼三层平面图,third floor plan ©厦门物色艺术设计有限公司
项目名称:松间时(厦门植物园店)
项目地址:福建省厦门市思明区开元街道虎园路2550号(植物园内)
项目面积:1025m²
建筑|室内设计:厦门物色艺术设计有限公司
主持设计:郭小结
主案设计:黄辉
品牌设计:伍肆柒品牌设计工作室
灯光设计:迈观照明设计(福州)有限公司
景观设计:四两
施工团队:厦门五维装饰设计工程有限公司
空间摄影:光弦影像 苏不二
设计起止日期:2025.01-2025.06
竣工时间:2025.12
Project Name: SONG STONE (Xiamen Botanical Garden Branch)
Project Location: No. 2550 Huayuan Road, Kaiyuan Subdistrict, Siming District, Xiamen, Fujian, China (within Xiamen Botanical Garden)
Project Area: 1,025 m²
Architecture & Interior Design: Xiamen Wuse Design & Research Studio
Lead Architect: Guo Xiaojie
Project Designer: Huang Hui
Brand Design: 547 Branding Studio
Lighting Design: Maiguan Lighting Design (Fuzhou) Co., Ltd.
Landscape Design: Siliang Studio
Construction Team: Xiamen Wuwei Decoration Design Engineering Co., Ltd.
Photography: Guangxian Imaging / Su Bu’er
Design Period: January 2025 – June 2025
Completion Date: December 2025
More: 厦门物色艺术设计有限公司。更多关于他们请至:Xiamen Wuse Design & Research Studio on gooood









这个暗调不错
DK
氛围感不错