
非常感谢 DOMINO ARCHITECTS 予gooood分享以下内容。更多关于:DOMINO ARCHITECTS on gooood.
Appreciations towards DOMINO ARCHITECTS and Arturo Chadwick for providing the following description:
设计师给东京的一所创意代理机构设计了新的办公空间。此空间采用了混合性的科技和传统的日本木结构,以及家具和固定装置。为了保证空间的灵活性,面板嵌入大体块基础形成适合场地尺寸的移动墙壁系统。
We designed a new office space for a creative agency in Tokyo applying mixture of technology and traditional Japanese wood works for structure, furniture and fixtures. To keep the flexibility of the space, we suggested a portable partition system with grave on the wood base to insert panels and create proper size of the area.
▼可被随意组合的新型办公空间,a new kind of office space
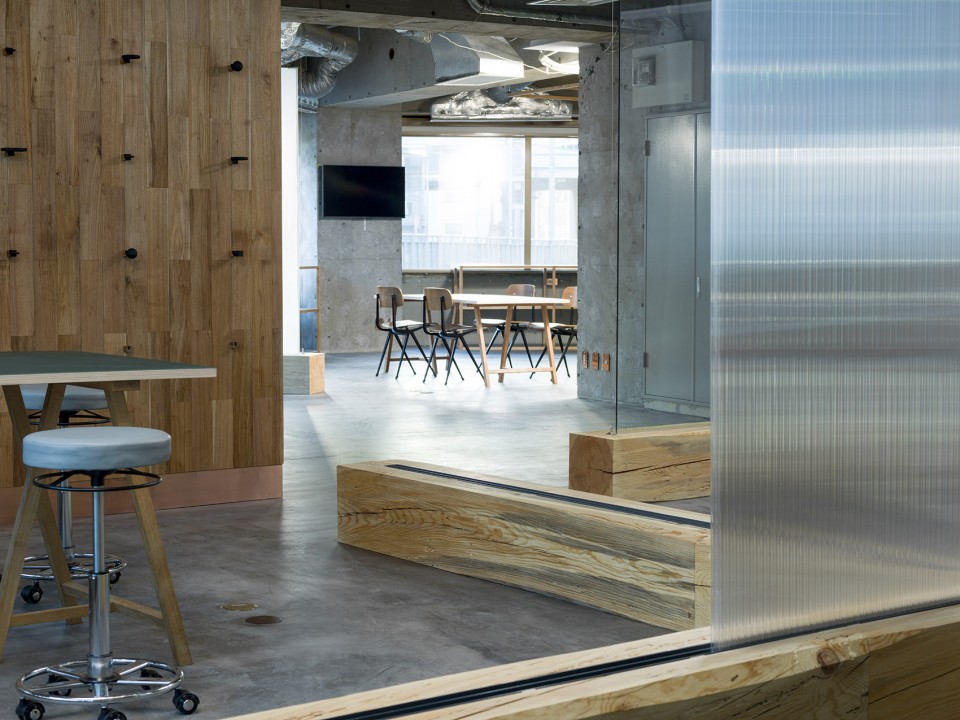
系统内包含可以进行长期项目实践的实验空间和提供短期临时密集工作的讨论空间。由于同期项目数量往往超过工作空间,设计师提出了将空间由塑料便携白板分割的办公室分割系统。
The floor includes lab space intended for long-term project and war room intended for many projects to have short, intensive period of discussions. Because the number of projects simply outstands the numbers of available space in war room, we proposed an operational system which allows each project to own portable whiteboard panels made by polycarbonate.
▼隔板分开不同空间,office is divided into parts

▼内部空间多样变化充满可能性,a variety of spaces
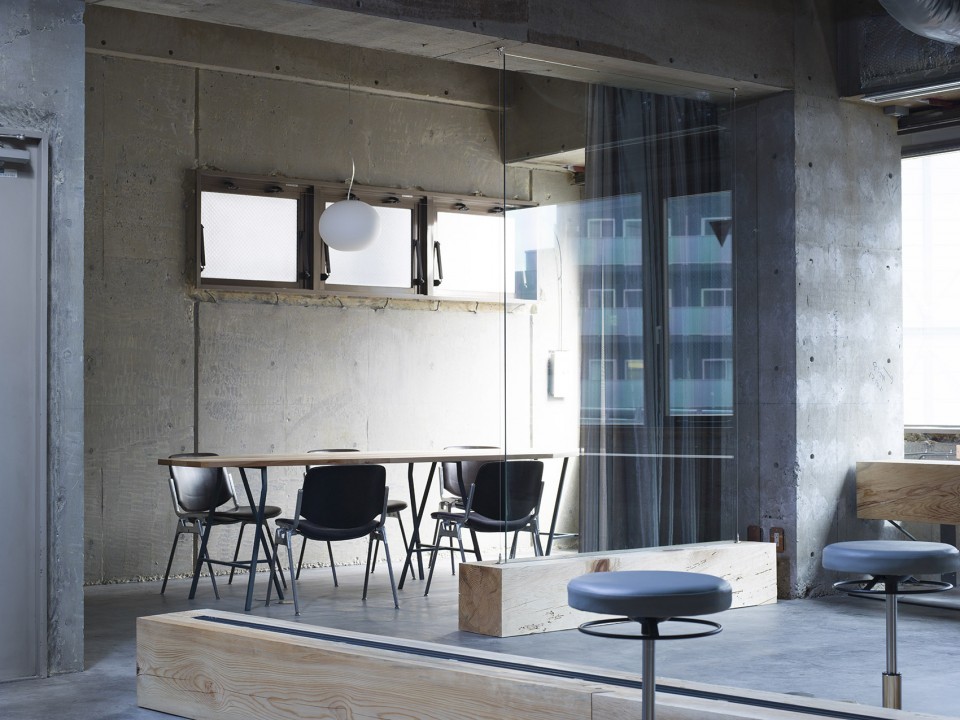
▼隔板可以自由移动,whiteboard panels can be easily moved
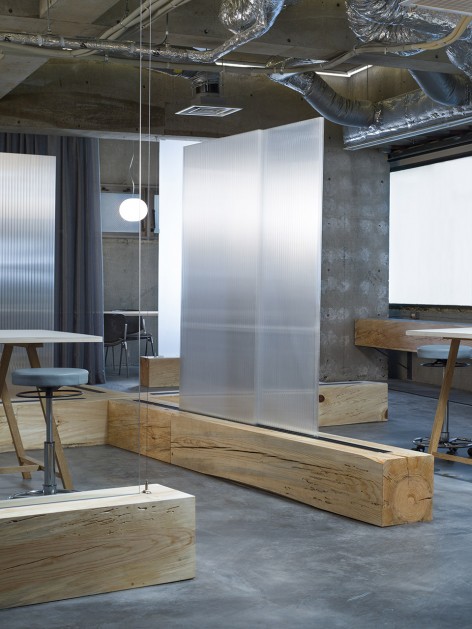
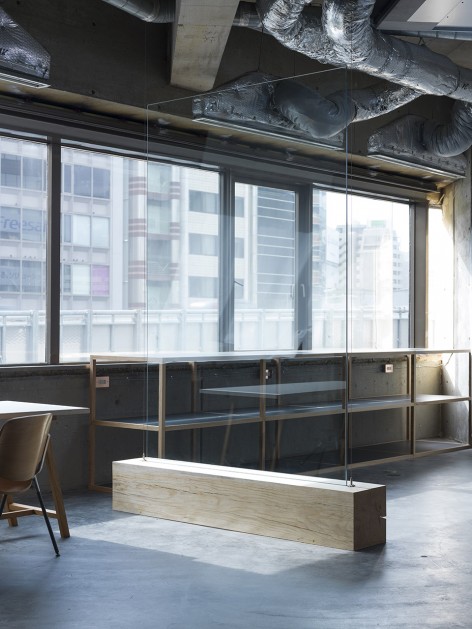
塑料面板可以插入到块状基底上以便营造临时性的空间,会议结束时也方便轻松拆除。
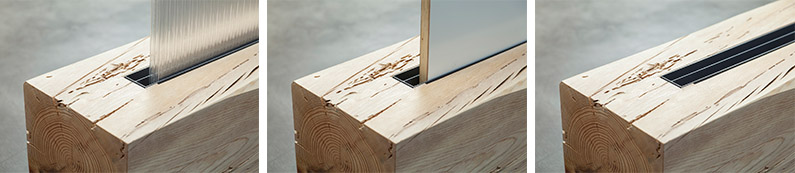
The panels can be slot into the grave on the crossed base to temporarily create its own space and be easily remove once the session is finished.
▼塑料面板方便拆除,the panels can be removed
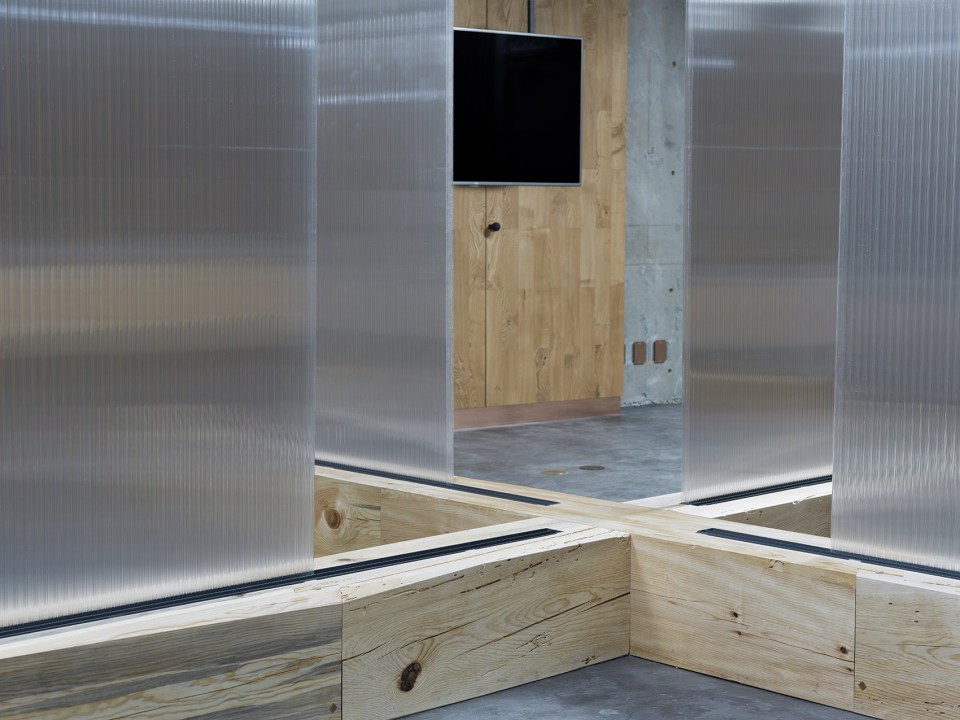
松树木质地的基地是日本传统木质房屋的重要元素。设计师采用传统的日本木工技术来处理移动板墙装置,其每个细节都处理的非常细腻。
The wooden base from pine tree is supposed to be main columns for traditional Japanese wooden houses and its dimension of the section is quite huge. We applied traditional Japanese carpenter’s technique to assemble those wood base and to install fine and delicate details.
▼传统日本松木材料和细腻的结构处理,the traditional wood and delicate details
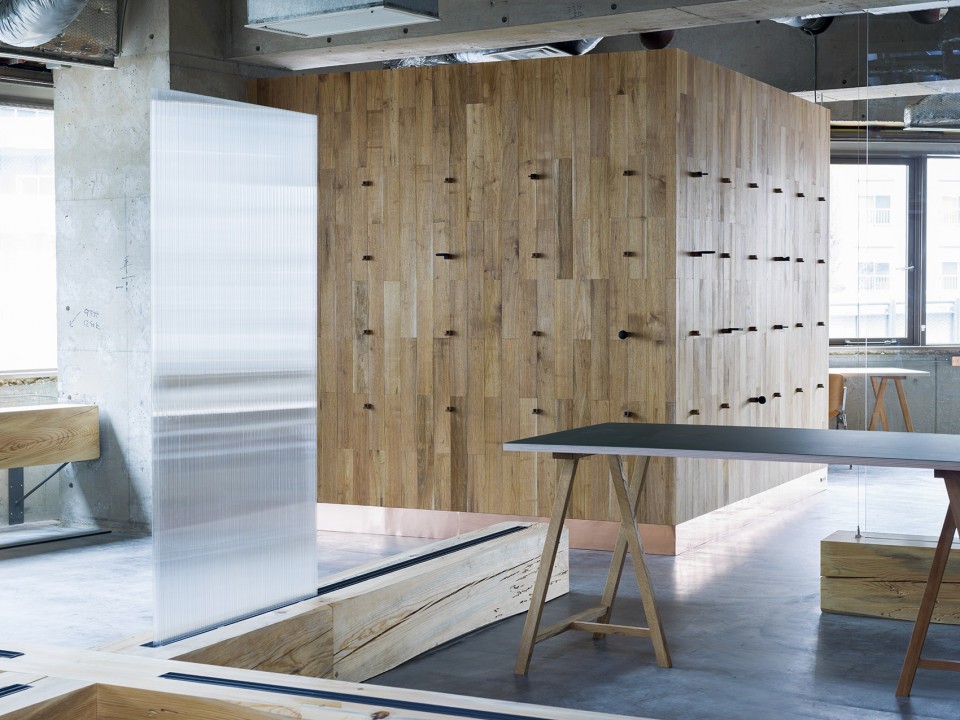
设计中并没有给空间中心的墙壁安排明确的功能。它的使用将随时间的变化而产生改变。于是设计师设计了一个墙面木网结构:阴面被固定在墙上,而阳面则由3D打印机量身定制以灵活适应每一个场合,方便随时拆建。
During the designing phase, the wall located at the center of the space had no explicit function. It was assumed that its usage would vary and alter over time. Thus we proposed a wood joint grid system on the wall: the female side is fixed on the wall, while the male side can be tailor-made with a 3D printer to suit each occasion and flexibly “hack” the wall.
▼中央墙壁预留未来无限可能,central wall is preserved for future use
木材质的连接采用传统木工技术,代表传统工艺与尖端科技的和谐共处。
The wood joint employs traditional carpenter’s technique, symbolizing the harmony between delicate handcraft and cutting edge technology.
▼日本传统木质工艺,traditional Japanese way of dealing wood
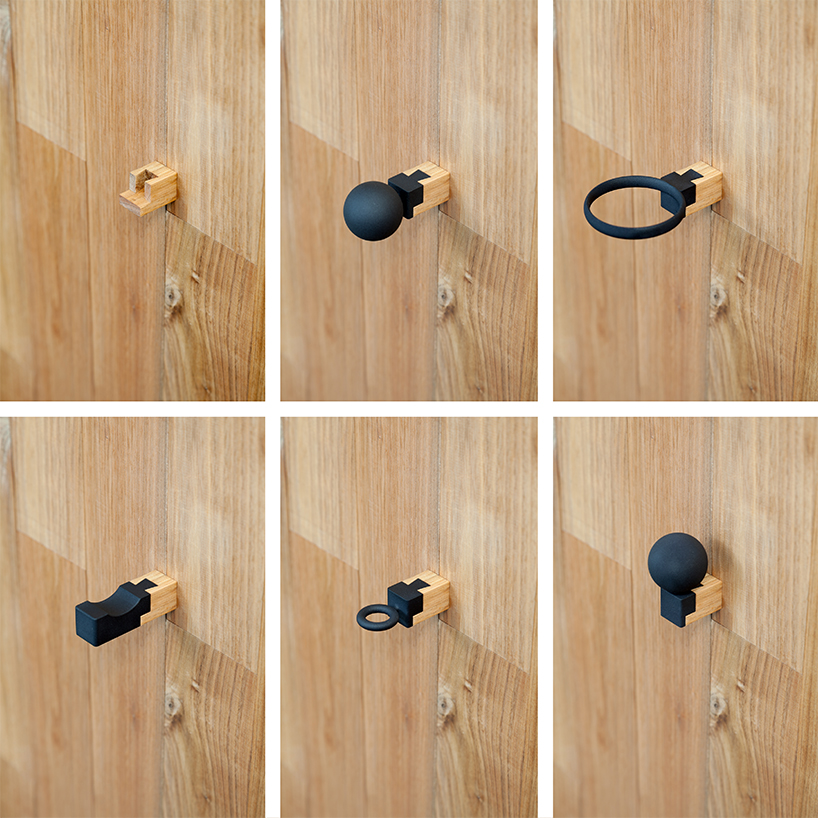
木结构是这个空间中家具设计的主要元素,“自由拼接”意味着设计将充分开放给使用者以便他们自由组合满足所需。
The wood joint is a furniture-level example of our major concept for this space: “free to hack,” meaning the design is intentionally left open-end for users to further customize and fulfil their various needs.
▼不同材料的简单拼接,free to hack
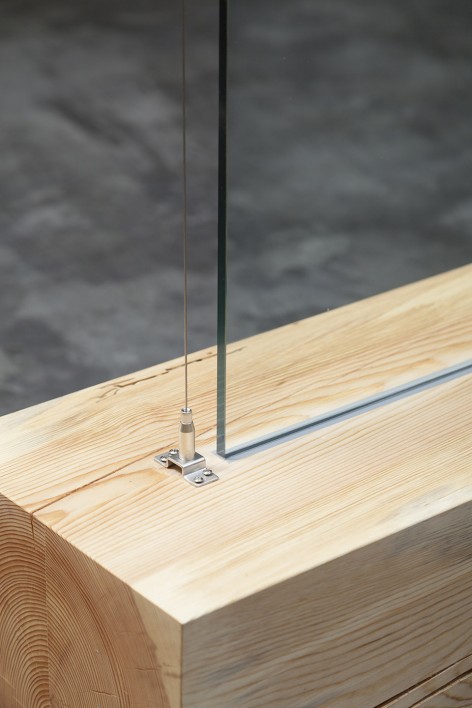
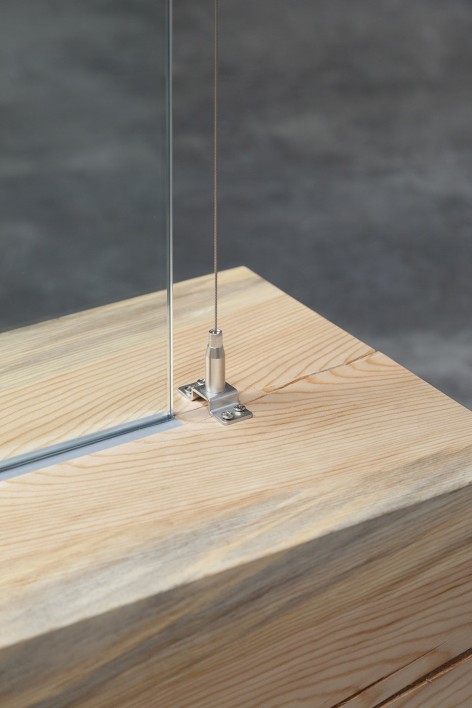
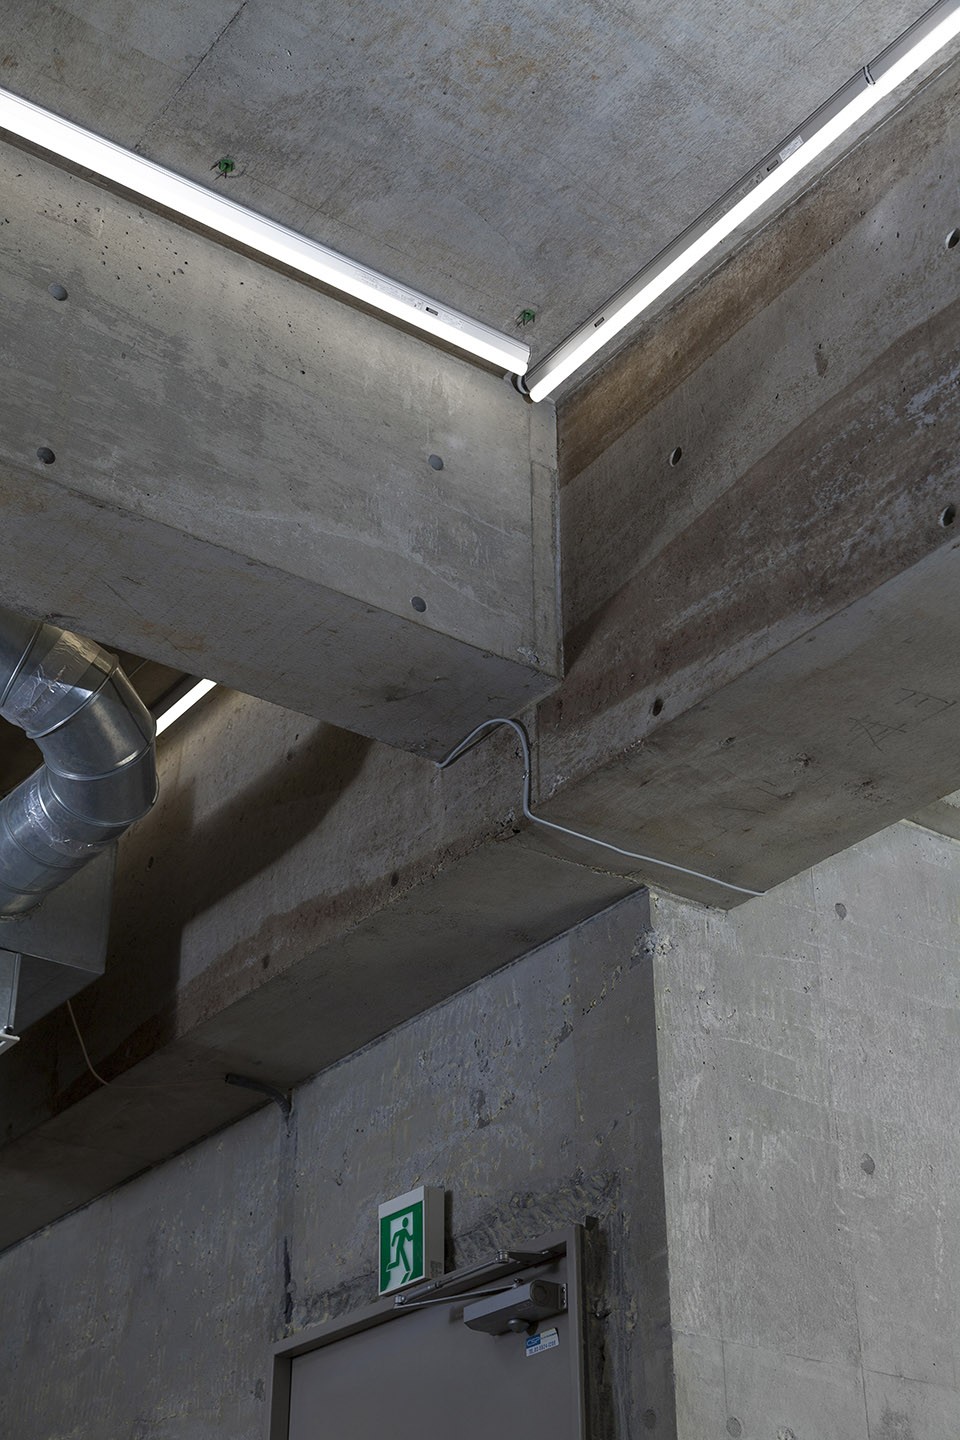
灯光被安置在梁板间的角落形成无缝照明系统,意在将照明整合到空间结构中去,如此保护了空间的整体秩序不被额外的配件侵扰。
Base lighting is composed with seamless line lighting installed inside the corner between beam and slab. The intention here is to let the lighting be integrated to the structure, as any lighting fixture hung from the ceiling would simply become an additional noise to the space.
▼照明系统隐藏在缝隙中,lighting hides in the corner
设计师选择木材,铜和油布为设计材料。这些材料随着时间的推移而富有年代感。通过空间的持续利用,这些材料将会让使用者越来越感受到空间的舒适感。
We selected materials such as wood, copper and linoleum which ages over time and usage. By continually using the space, these materials will feel and become more comfortable with the activities conducted in the space.
▼材料运用随时间推移有年代感,by continually using the space, these materials will feel and become more comfortable with the activities conducted in the space
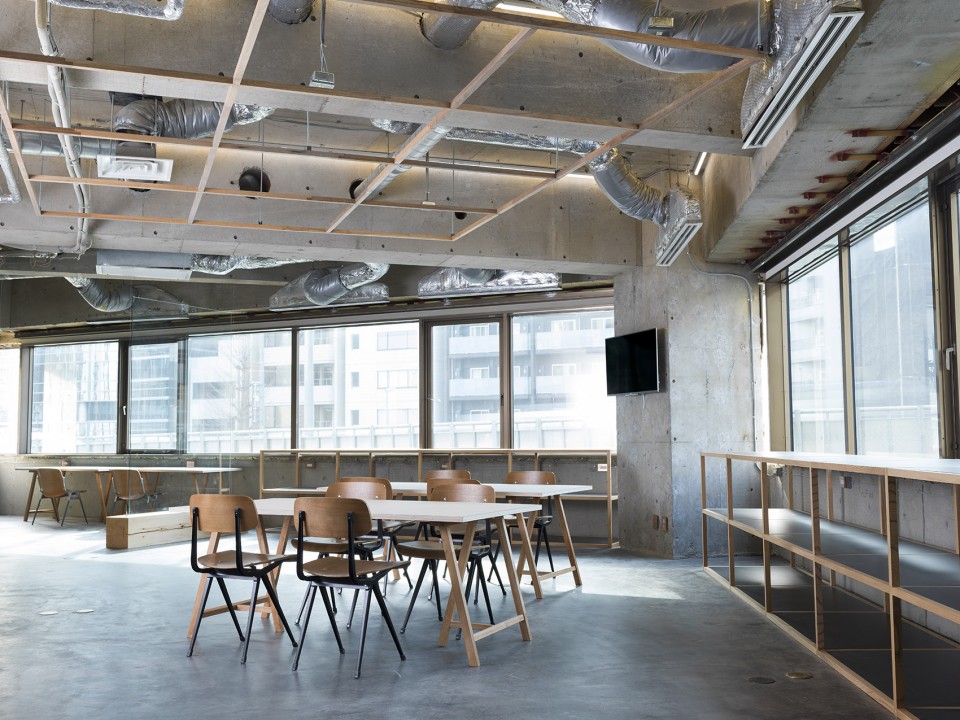
从空间性质来看,使用者可以很容易地想象到,空间内部将很快被各种物体填满:后期装饰,标记,工具,固定装置等。 因此,设计尽可能简单粗暴,以便承载未来的更多可能性。
From the nature of this place, one can easily imagine that this space will soon be filled with various objects: post-its, markers, tools, fixtures and others. We therefore designed the space to be as bold and simple as possible to appear strong and tolerant against the overflowing objects.
▼平面图,the plan
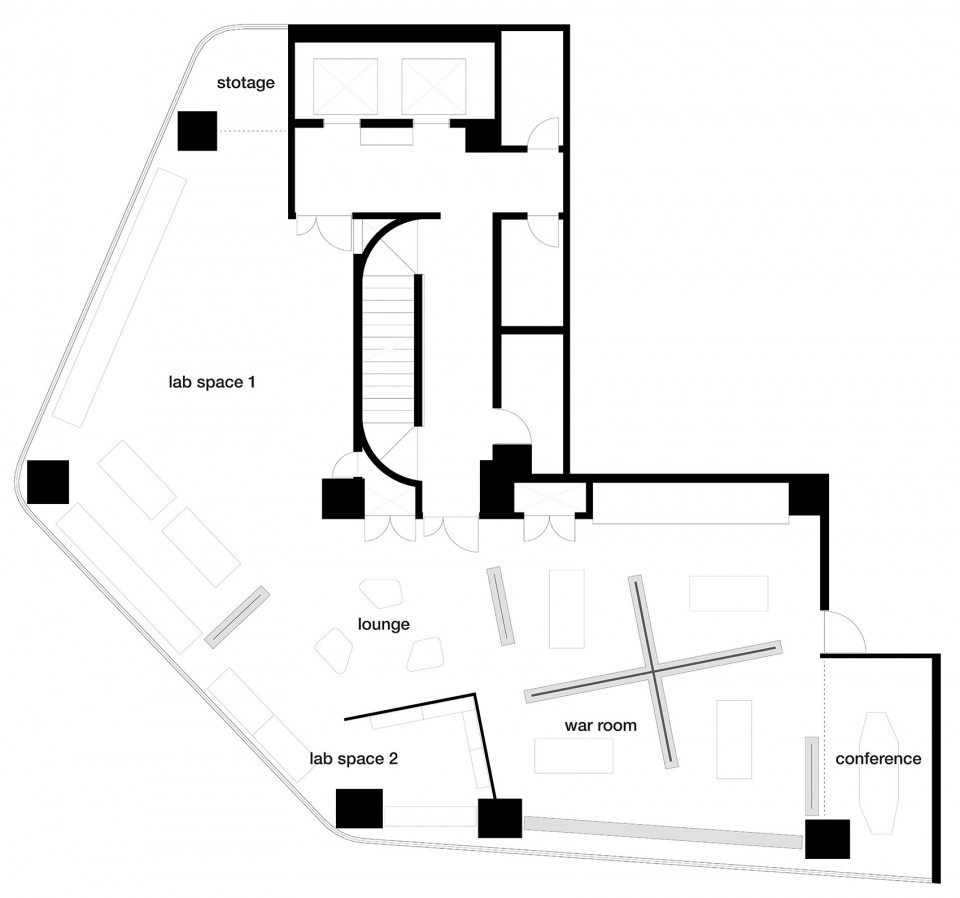
Photo by Gottingham
More:DOMINO ARCHITECT ,更多关于:DOMINO ARCHITECTS on gooood.









有点意思。看不懂得人起码也要尊重。看细节和家具就知道还是很用心的。不是做的花里胡哨材料高档次才叫好。
这粗枝烂叶的也上古德
榫卯结构为什么叫日本传统木质工艺?
对古德文字编辑的要求不要太高了。。。
谷德网越来越垃圾了
可以理解为好的方案不好找了
其实没收钱,也没强迫,喜欢就收藏,不喜欢就不看。我最烦的就是有人免费嫖了之后还叫婊子。
说得好
哈哈,稳
?