非常感谢 Focketyn Del Rio Studio予gooood分享以下内容。更多请至:Focketyn Del Rio Studio on gooood
Appreciations towards Focketyn Del Rio Studio and Arturo Chadwick for providing the following description:
Parterre One 位于Basel中心的Kaserne建筑遗产保护区群之中。Kaserne过去是一座兵营,50年前军队离开,经过不断的改造如今成为了一个文化聚集地。这次项目的甲方在此地拥有餐厅,酒吧以及一个开放空间,然而这三个相邻的空间之前一直没有共同运作成为一个整体。如今,甲方希望设计团队将这三个空间整合。由此,设计团队的核心任务是经过改造将三个空间整合创造一个文化休闲中心。
在这个宗旨的指导下,设计团队在旧建筑的内部创造出惊人的室内效果,同时将建筑的外立面整理一新。
Parterre One is located in Kaserne Basel, a heritage protected ensemble in the heart of Basel. Kaserne used to be military barracks and has been converted into a cultural hub for the last 50 years, since the army left. Our client had a new vision for his corner: he had a restaurant, a bar, and a venue that were next to each other but never worked together. Our mission was to make one cultural and leisure pole with the three of them.
Within this frame the project became an architectural geode: an existing building with refreshed facades and a surprising interior around a thunderbolt gallery.
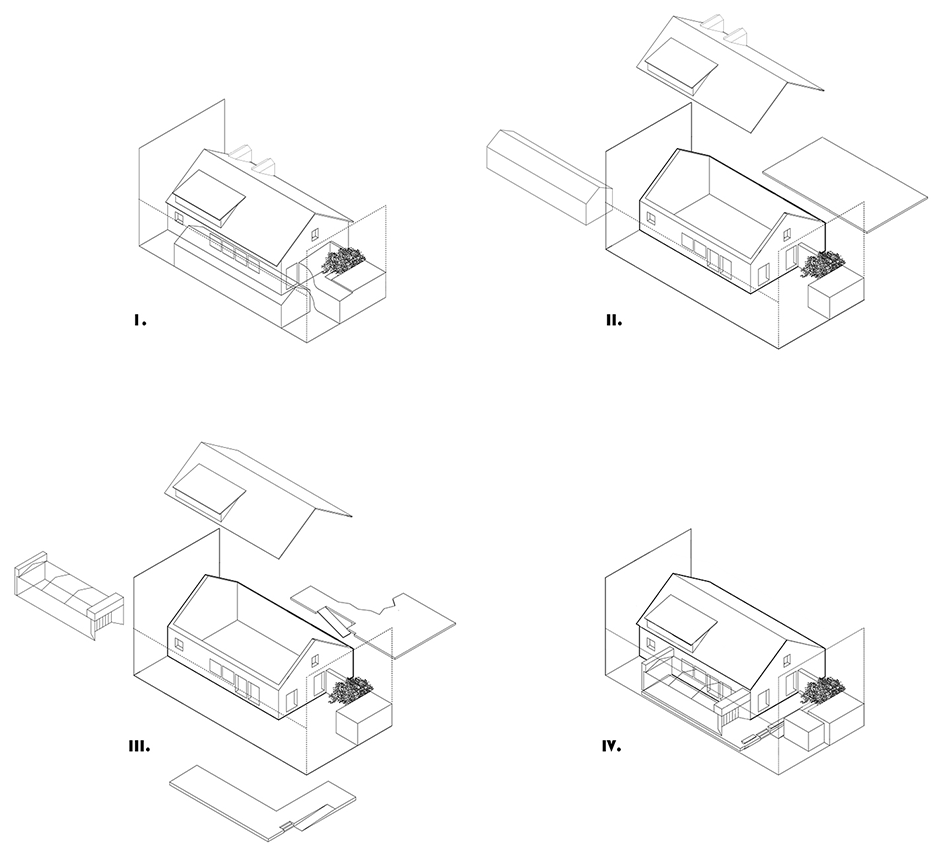
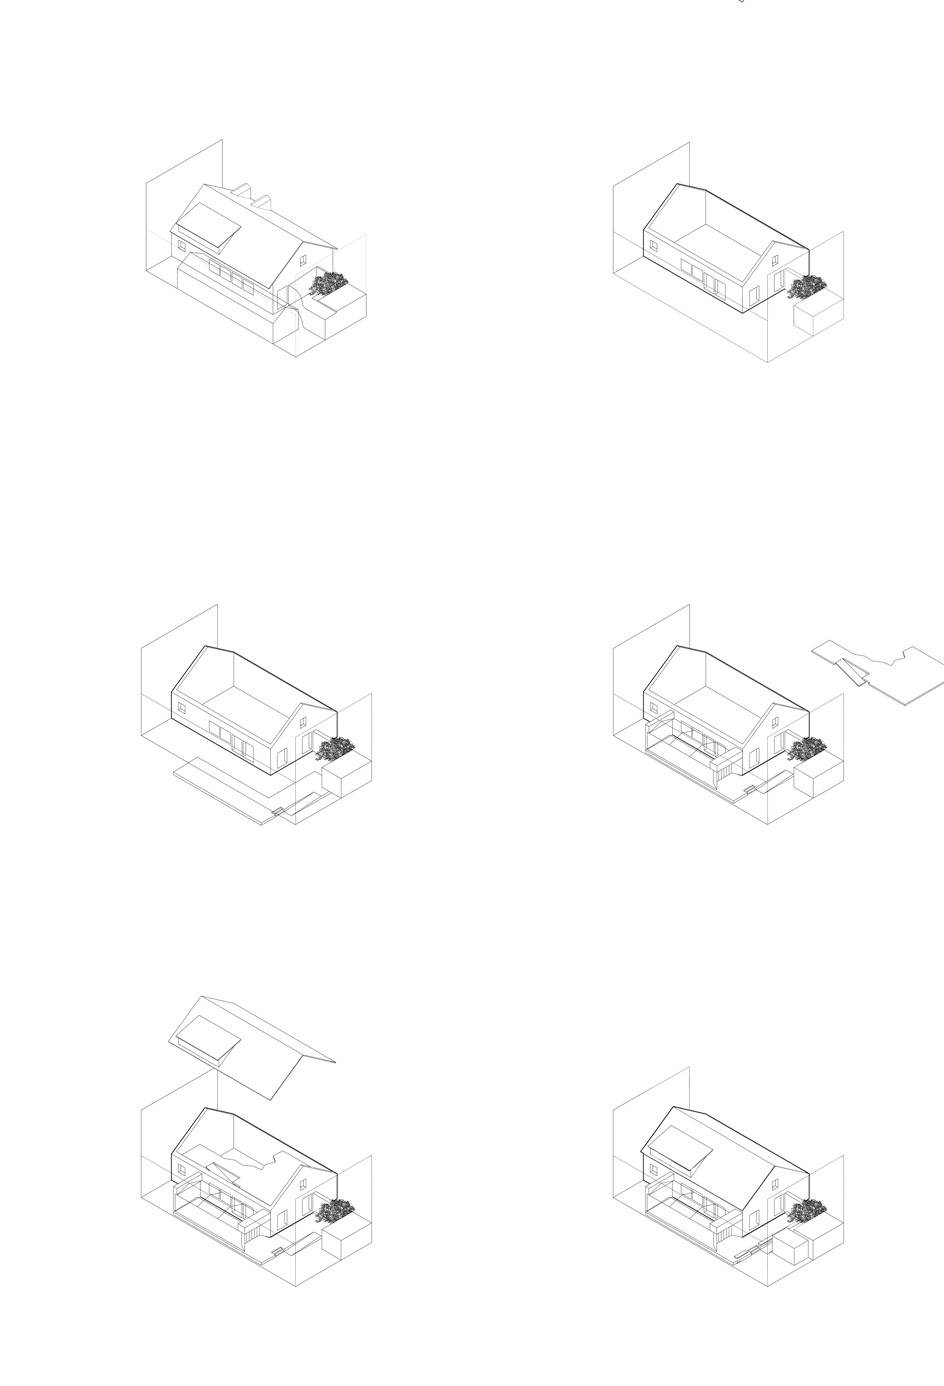
▼ 建筑改造过程,the process of the reconstruction
开放空间,Meeting
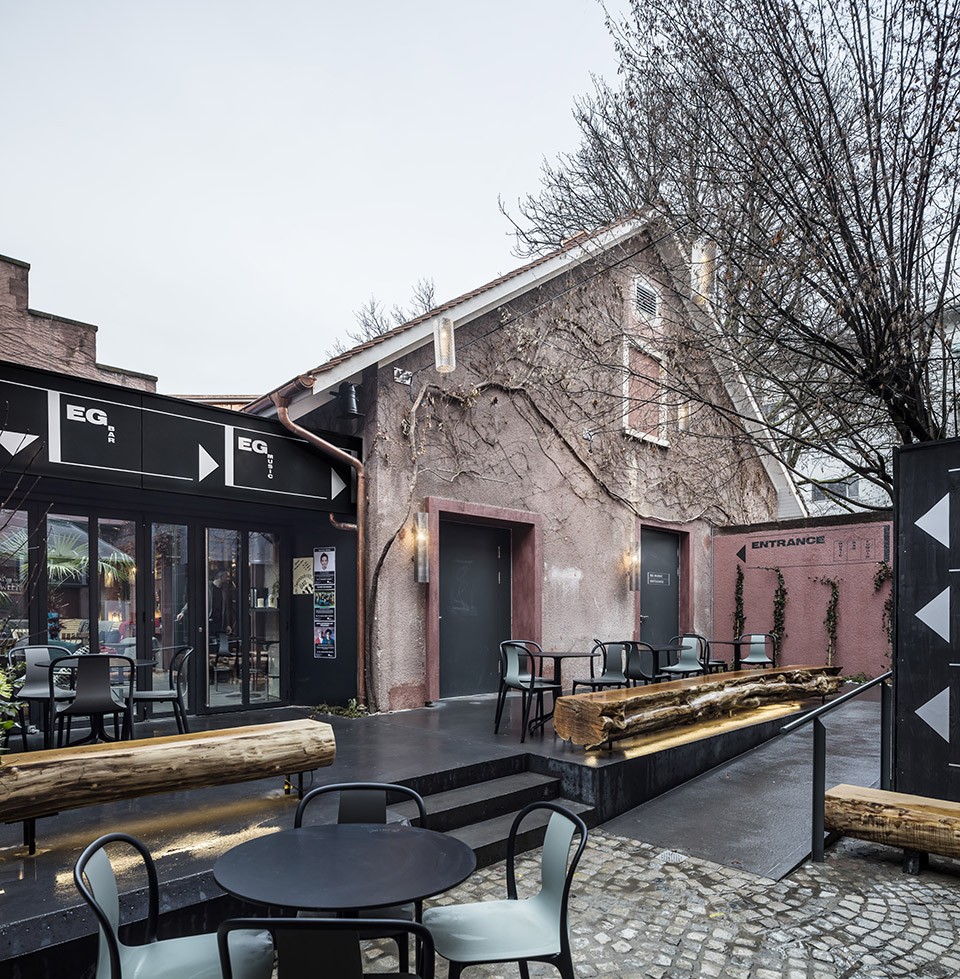
经过改造后的庭院无疑成为了新的中心空间,可以用于吃饭,喝酒乃至听音乐等活动,庭院如今变成了一个隐蔽的空间,此外,一颗幸存下来的小树在庭院中茁壮成长。
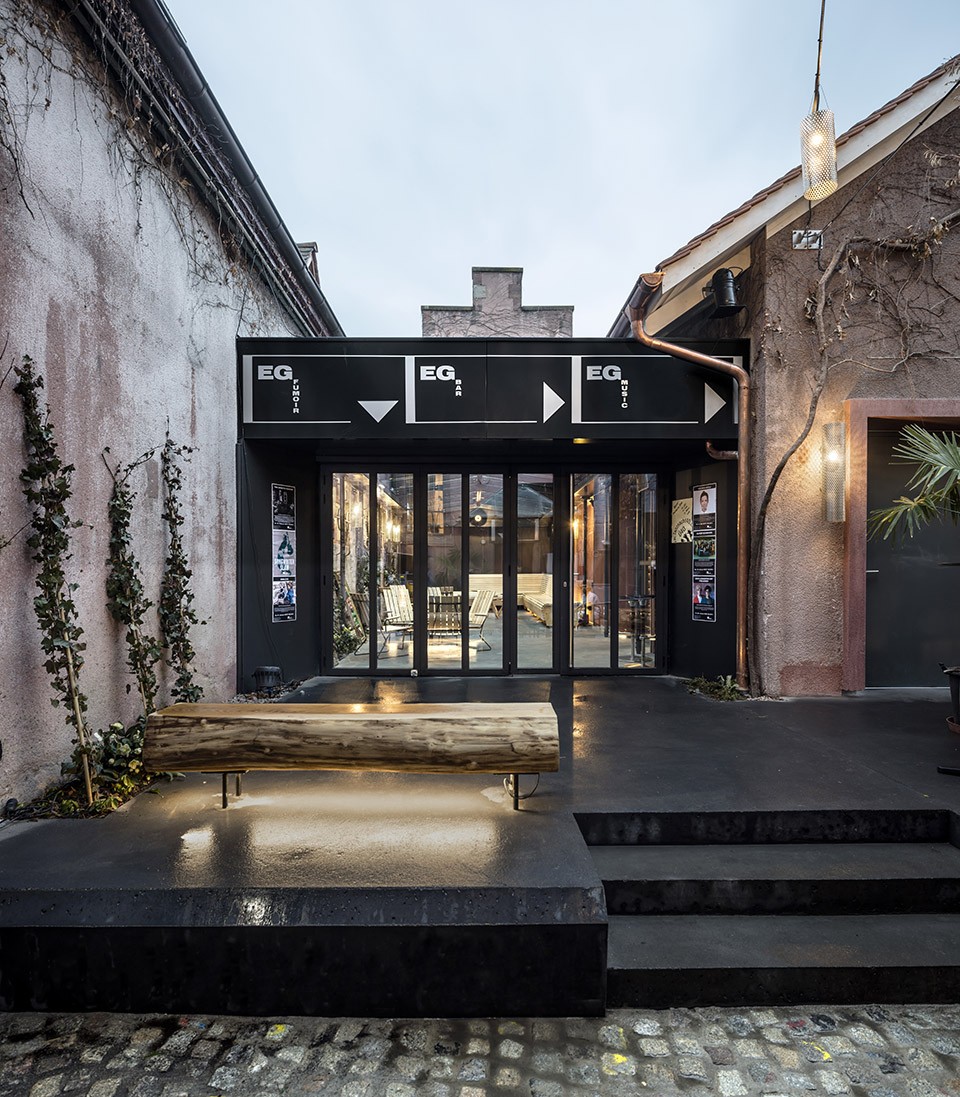
设计团队在庭院中设计了一个黑色的混凝土台,不仅解决了室内外的高差问题,同时还创造了一个可以坐下了的空间。黑色的混凝土台给人以温馨的触感,同时一个由树桩制作的长板凳设置在那里,高度恰到好处。
It was obvious to us that the patio had to become a new central space: a meeting room of the different activities (eating, drinking, listening). The patio had always been there but was completely filled up to the point of becoming a hidden space: there is even a small tree that survived the different phases that now sits happily as a protagonist.
We cleaned the patio and furnished it with a new dark-colored concrete landscape, not only solving the height difference to the existing floor but also offering sitting spaces. This new discovered space has a cozy touch and sitting benches made with tree trunks, just cut at the right height.
▼ 高台直接延伸到室内,the dark-colored concrete landscape continued to the interior
畅饮,Drinking
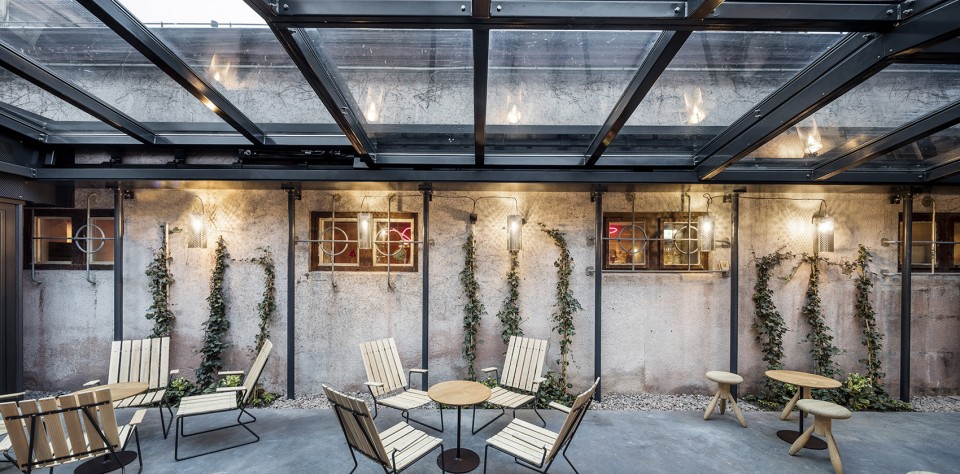
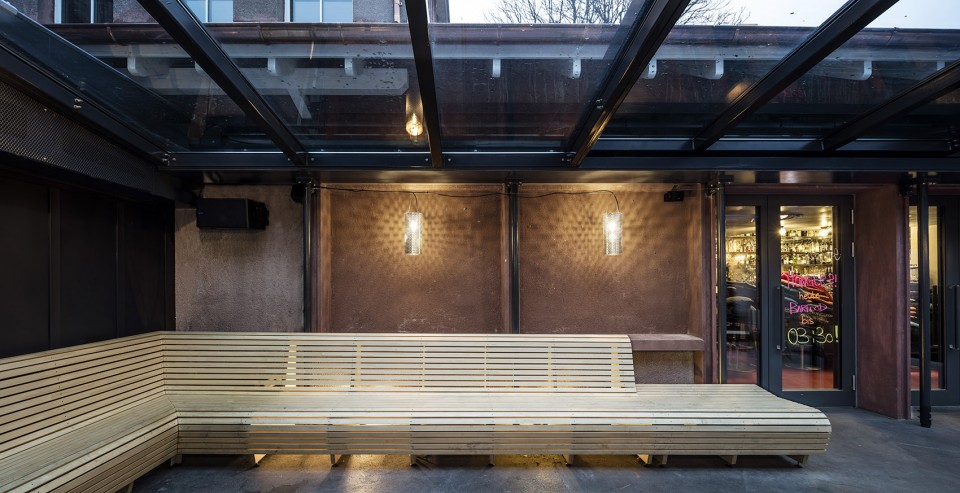
酒吧被分隔成为两部分,其中一部分作为宽敞的吸烟区,另外一部分则供客人畅饮全镇最好的鸡尾酒。吸烟区设置在一个冬季花园屋顶下方,屋顶在夏日可以开启,成为庭院的一个延续。一些绿植沿墙生长,与木制的家具一起创造出一个充满自然气息的空间,此外,一个订制的长条凳为夜晚闲谈提供了场所。
The bar needed to be split into two in order to create a wide smoking lounge and a small bar to order your cocktails (by the way, some of the best in town). This smoking lounge is a continuation of the patio, covered with a winter-garden roof that can be opened in summer. The vegetation flows along the space creating a green oasis with wood furniture, including a custom-made wood bench that becomes the star of the night’s conversations.
▼ 酒吧宽敞明亮的吸烟区,wide smoking lounge
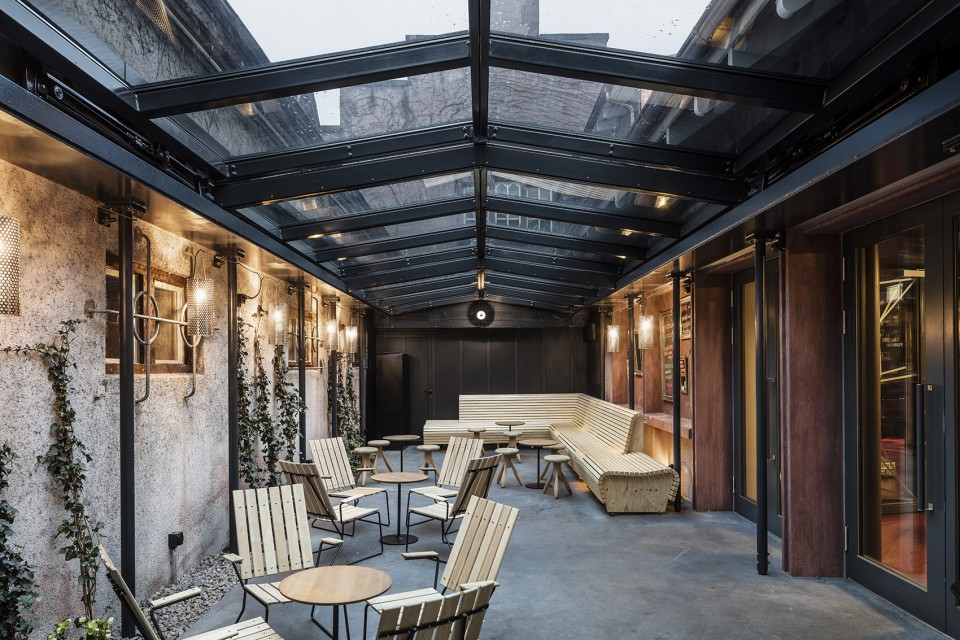
▼ 一些绿植沿墙生长,与木制的家具一起创造出一个充满自然气息的空间,The vegetation flows along the space creating a green oasis with wood furniture
▼ 订制的长条凳为夜晚闲谈提供了场所,a custom-made wood bench that becomes the star of the night’s conversations
倾听,Listening

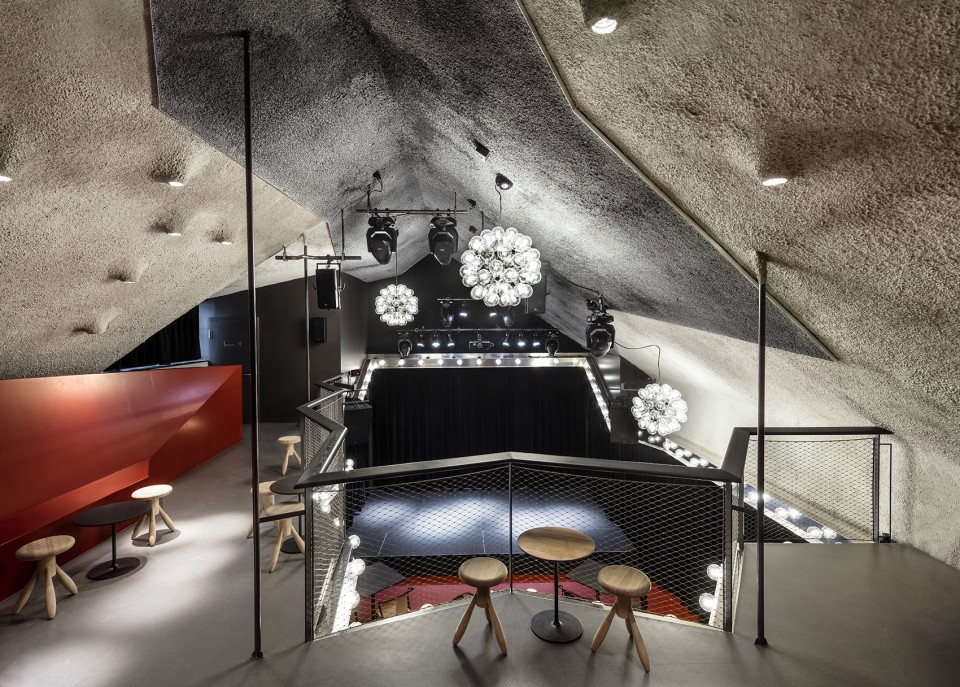
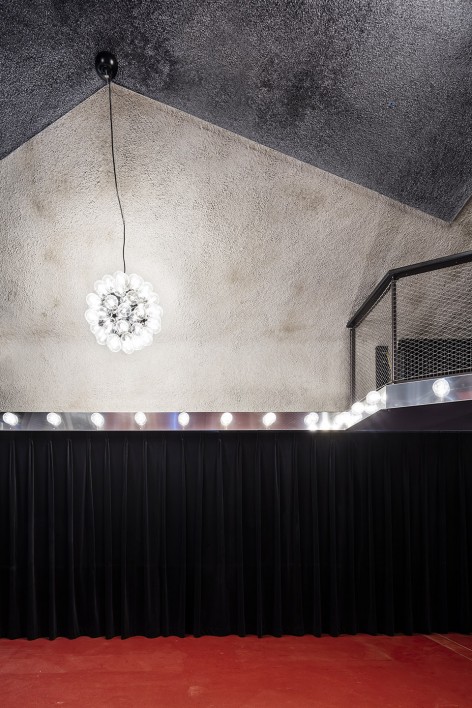
改造后的会场空间拥有极佳的听觉效果,可以用于音乐会和剧院。剧院上方边缘形状十分个性的走廊成为一个交谈的场所,给人以强烈的画面感和意向。上层悬挂在一个新结构下方,在首层创造出一个没有柱子的空间,使得天花板如同悬浮在上方。同时上层还订制了一个可以同时用作矮墙和条凳的装置,最终与吧台相连接。
舞台充分利用了建筑物的高度,成为了整个空间的主角,音乐家和观众可以在此享受到极佳的听觉效果。 沿走廊下部边缘布置了一组灯泡,形成一条光带,为演奏者与观众带来同样的感受。
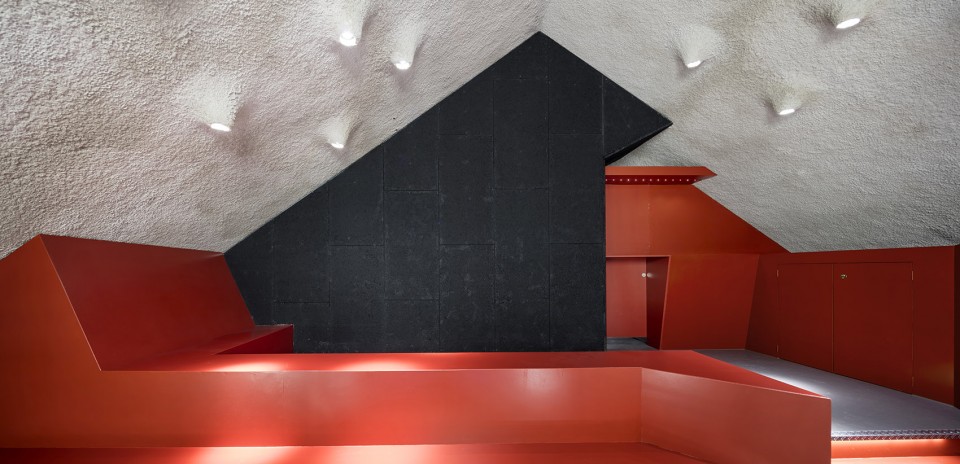
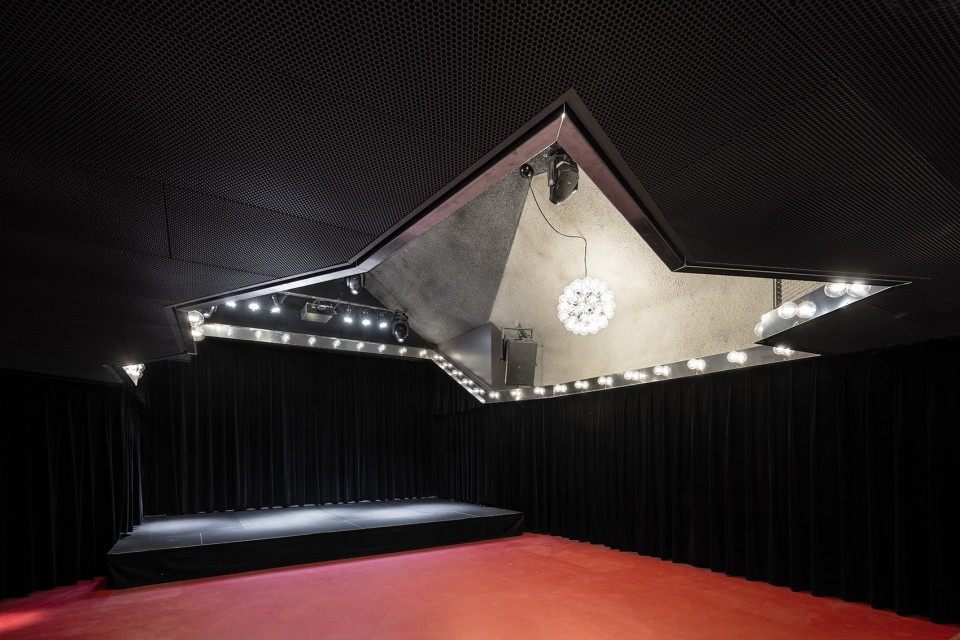
The new venue has very high acoustical standards and provides a new venue for concerts and theater. Its characteristic gallery with broken edge that become meeting niches gives a new strong image, ideal for its use. The upper floor is hung from the new structure, creating a column-free space in the ground floor: almost as if the ceiling were floating. In the upper floor, a custom made element solves the railing, offers a sitting bench, and ends in an extra bar.
The stage becomes the protagonist of the space, using the full height of the empty building and providing a very good acoustic to the musicians and audience alike. The lively line of the gallery is reinforced with a series of bulbs that extend behind the stage, making both the audience and the musicians part of the same experience, bringing them together.
▼ 没有柱子的十分具有冲击力的室内空间,a column-free space
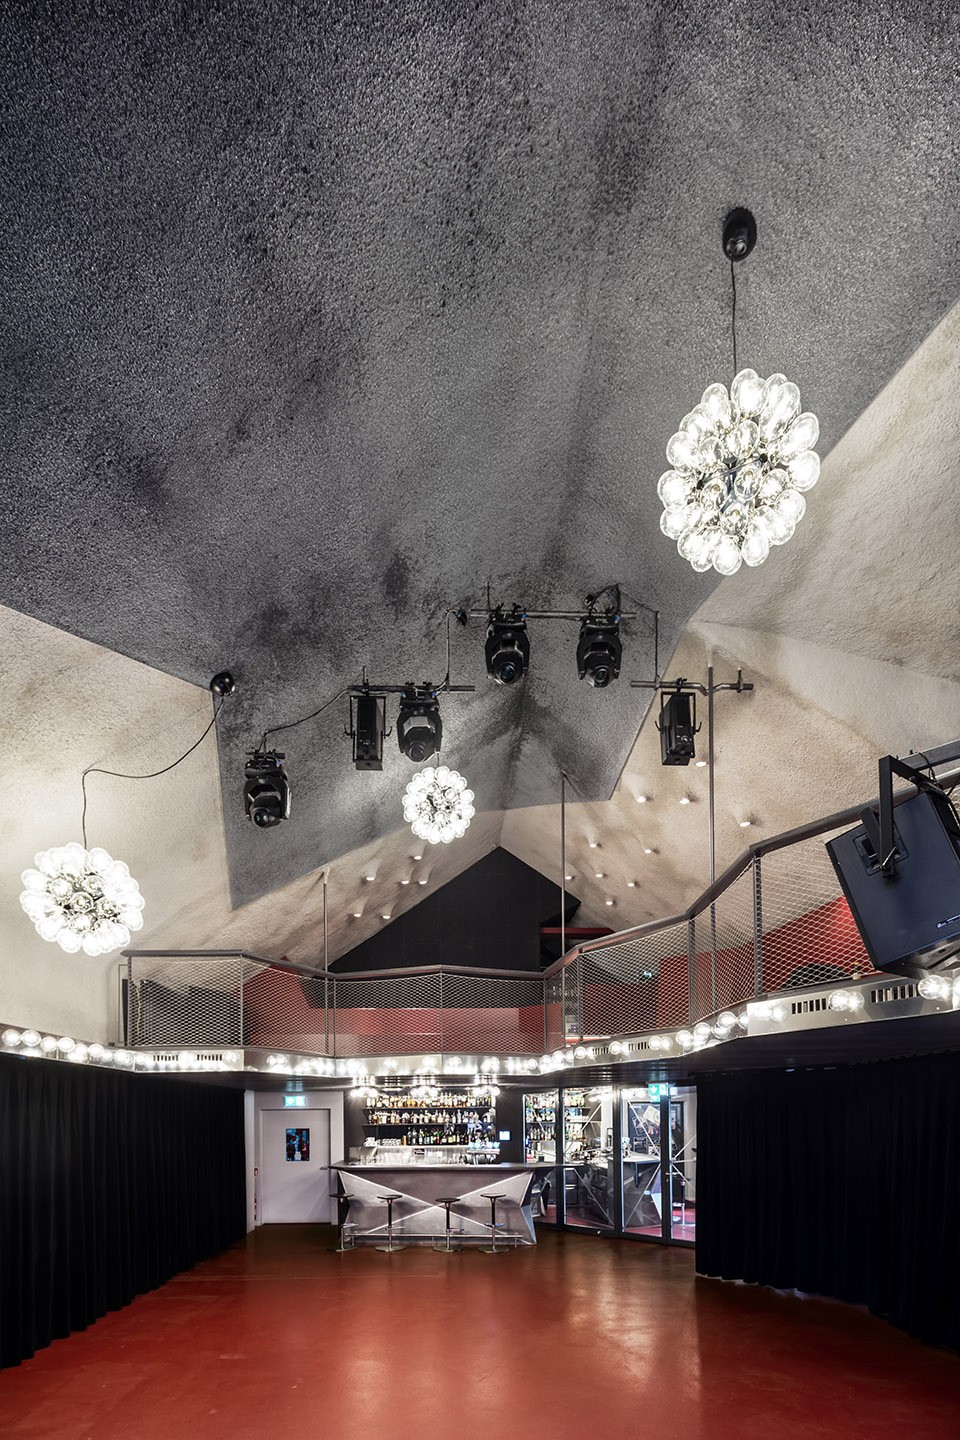
▼ 边缘形状十分个性的走廊成为一个交谈的场所,gallery with broken edge that become meeting niches
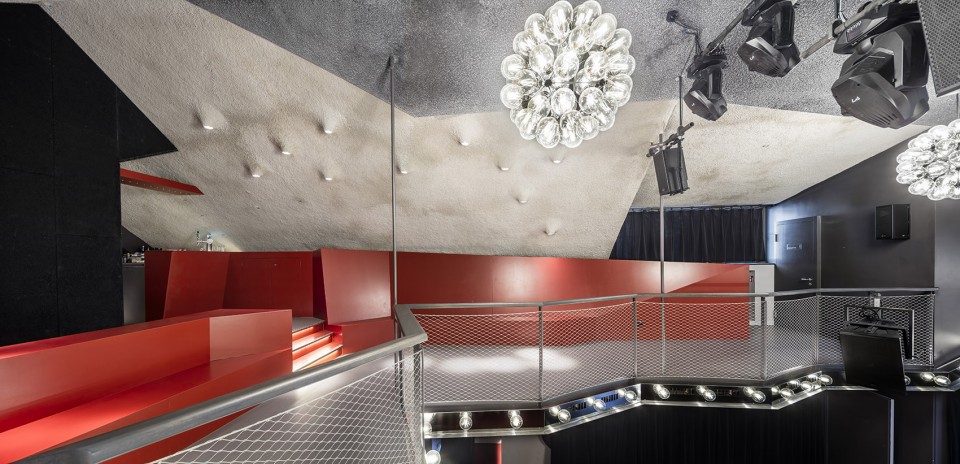
▼ 红色醒目的装置不仅可以分隔空间还能用作条凳,a custom made red element solves the railing, offers a sitting bench
声效,Acoustic
由于原本的建筑是一座受到保护的建筑遗产,建筑的形态无法改变,由此设计团队只能在建筑内部插入一个新的几何形体,创造出令人惊奇的室内效果。
虽然这个特殊的形体本身很达到高水准的声学性能,但是经过设计团队的精新插入了窗帘,垂直元素以及天花板上的纤维素来改善,最终与走廊一起创造出了意想不到的效果。
As the building is under heritage protection, the shape of the building was given, couldn’t be changed, creating a sort of “found space” that, nevertheless, interacts stunningly well with the new geometries inserted.
This specific volume made very difficult to reach the high acoustical performance needed for its use. However, it was achieved with the careful insertion of absorption in curtains, vertical elements and projected cellulose in the ceiling: a new shape that plays with the gallery giving unexpected effects.
▼ 室内元素的插入创造出了意想不到的效果,inserted new geometries that plays with the gallery giving unexpected effects
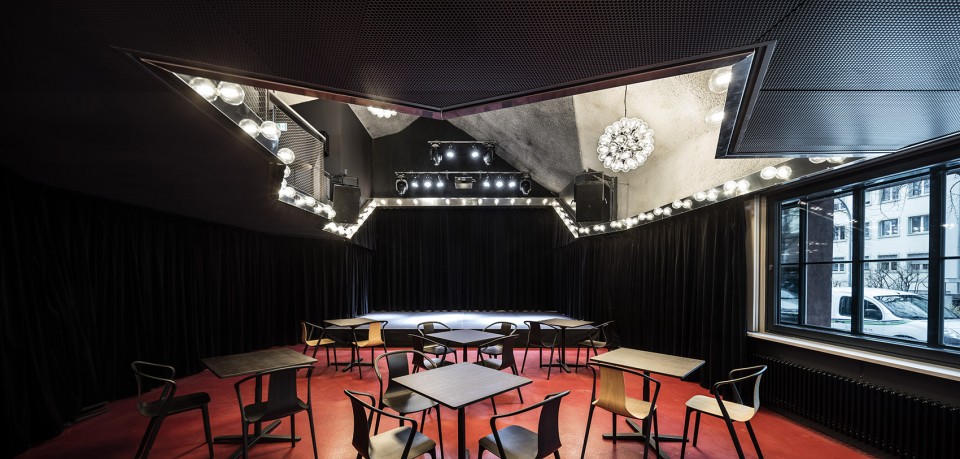
▼ 拥有极佳听觉效果的空间,the place provides a very good acoustic
材料,Materiality
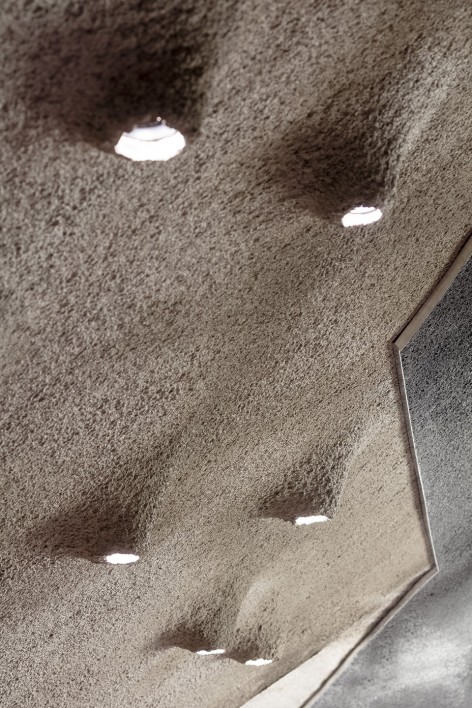
会场位于居民区旁,因此需要进行隔音处理。为此设计团队在原有的薄墙基础上,利用喷射混凝土技术增厚了8cm。粗糙质感的水泥与天花板上深色的纤维素一起同红色的家具形成强烈的对比。此外天花板上还通过喷射混凝土与其他技术的结合创造出许多小火山一样的装饰,如同繁星一般。
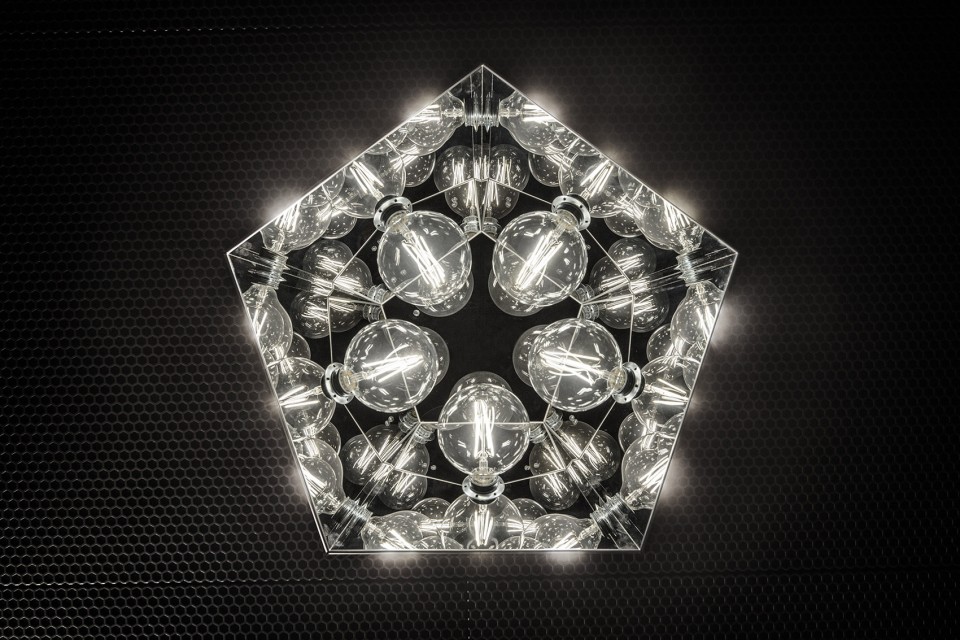
下层主要使用金属元素,天花板使用多孔金属板,吧台也由金属制作而成。楼上的色彩是由订制的元素相来定义的,而楼下,则是因为地板的原因,创造出一种温暖的氛围。吧台的上方,金属灯具让人想起Castiglione的Taraxacums,灯光可以调节,在夜晚不同的时刻创造出不同的灯光效果。
This venue sits next to housing blocks and requires a very good acoustic isolation. This was achieved with the existing thick walls and an 8cm layer of shot concrete. The concrete was left rough and very much defines the character of the upper floor, working together with the dark cellulose and in opposition to the red, shiny fix furniture. As small volcanoes, thickening of the shot concrete become isolated lightening points, creating some sort of constellations.
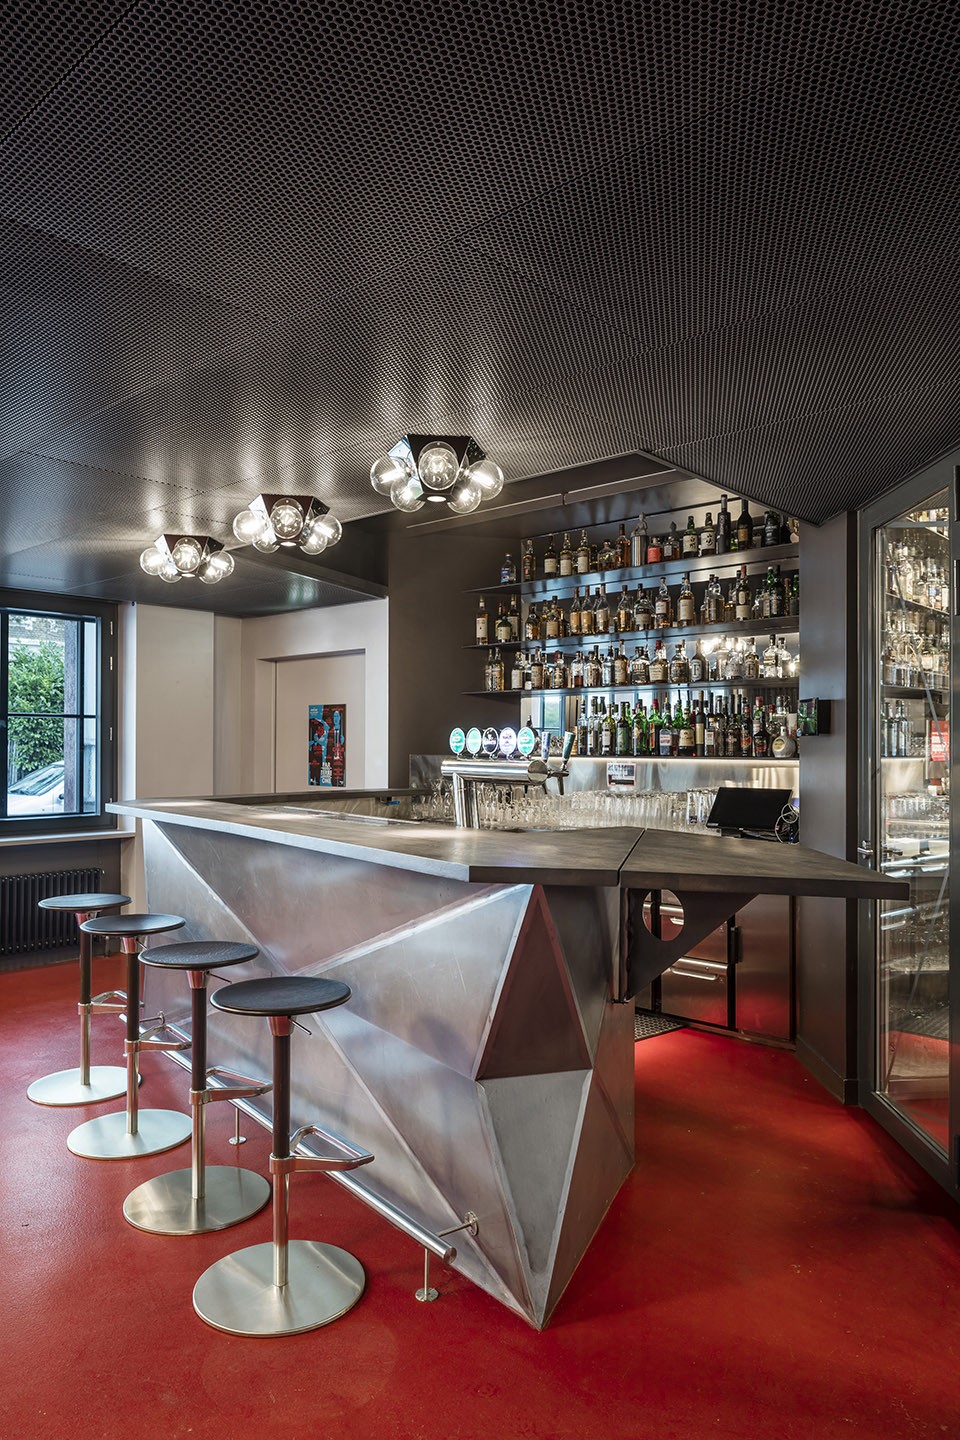
In the lower floor, metal elements define the space: a hexagonal perforated sheet makes the ceiling and row metal elements define the bar. Upstairs the color is given with the custom made element, here is the floor that assumes the responsibility of warming up the space. On top of the bar, designed metal elements recall the Taraxacums of Castiglione, protagonists of the double space, while giving different light conditions at different moments of the night.
▼ 金属材质的吧台,row metal elements define the bar
▼ 天花板上如同繁星一般的装饰,lights on the ceiling
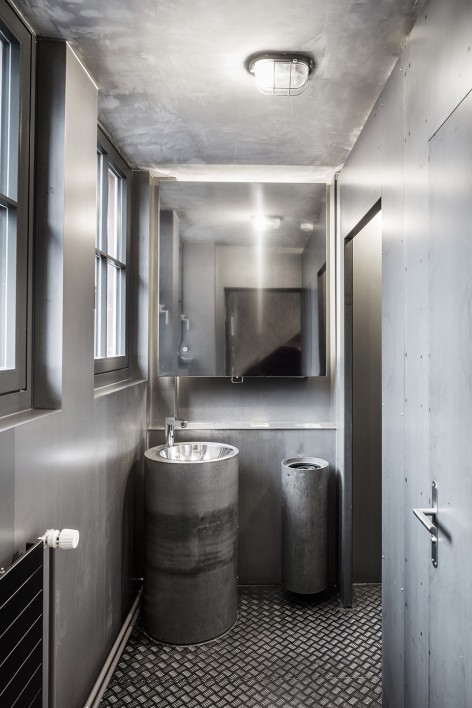
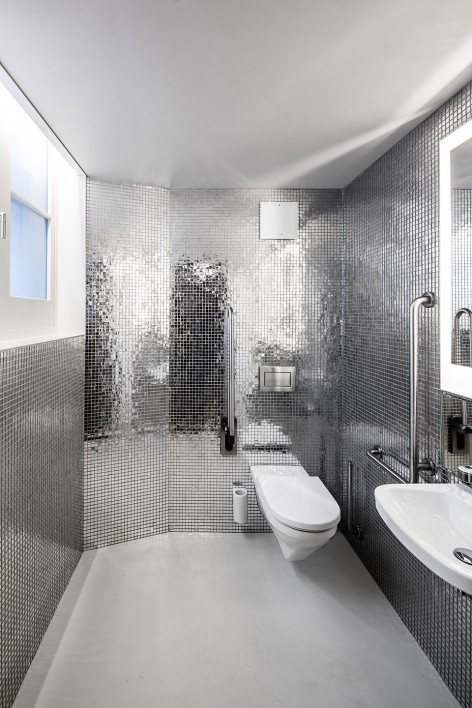
入口与两个厕所都仅使用单一材料,成为建筑中独立的两个空间,入口是一个比较暗的空间,仅有一束光点亮它。男厕所内部完全是金属的,包括不锈钢镜子。女厕所内则部装饰十分闪亮,使用了非直射光源。
The entrance spaces and the two toilets become independent worlds with a singular materiality: the entrance is a dark space crossed by a ray of light, the man’s toilet is completely in metal, including an inox mirror, and the women’s toilet is a shiny pocket with indirect light.
▼ 完全由金属打造的男厕所,the man’s toilet is completely in metal, including an inbox mirror/使用了非直射光源的女厕所内部十分闪亮,the women’s toilet is a shiny pocket with indirect light
建筑的所有几何形元素交织在一起,利用混凝土、木头、金属材质的本色出演创造出从舒适的庭院到有趣的会场的一些列的空间,可以让客人在其中轻松的聆听音乐会,举办宴会,畅饮以及观赏电影。在这种情况下,收缩成为设计中最常用的手法,创造出不同的空间,满足了甲方的需求。
The specific geometries of all the elements work as a symphony. They create a sequence of spaces (from the “easy” comfortable outside patio to the “fancy” representative venue) with simple naked materials (concrete, wood, metal) and can easily be transformed for concerts, banquets, drinking, or small cinemas. In this case the constrictions (a certain geometry, a certain outside materiality) became allies in the project, generating different spaces (outside, semi-outside, under the gallery, in the double space, on the gallery…) that provide multiple experiences in the same building, just like the client wanted.
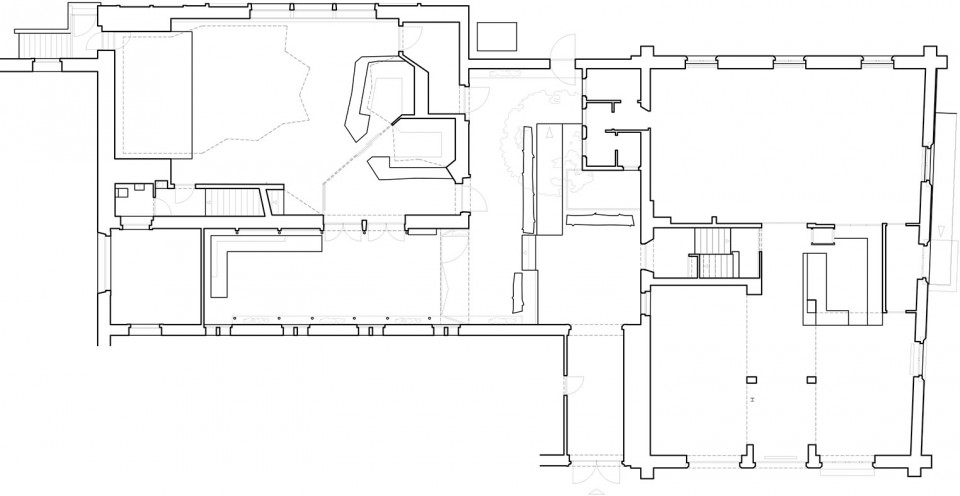
▼ 平面图,the plan
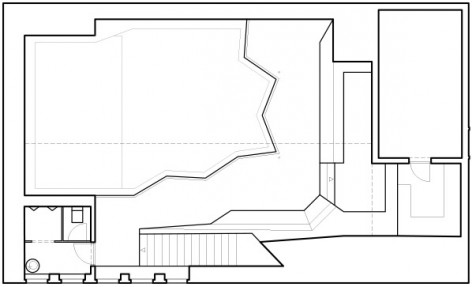
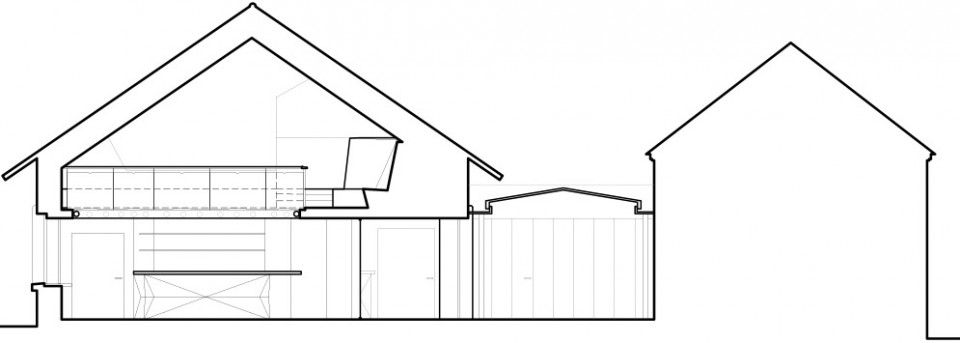
▼ 剖面图,the section
Key data:
-Architects: FOCKETYN DEL RIO STUDIO
-Construction management: Proplaning
-Structural engineer: Schnetzer Puskas Ingenieure
-Acoustical engineer: Applied Accoustics
*Photograpy: Adrià Goula
-Gross Built area: 500 m2
-Completion year: 2017
MORE: Focketyn Del Rio Studio,更多请至:Focketyn Del Rio Studio on gooood









骚炸天