非常感谢设计方SeARCH将项目介绍和项目图片授权gooood发行。更多请至:SeARCH on gooood
Appreciation towards SeARCH for providing the following description:


Conference Centre in Hillerød, Copenhagen, completed by SeARCH.
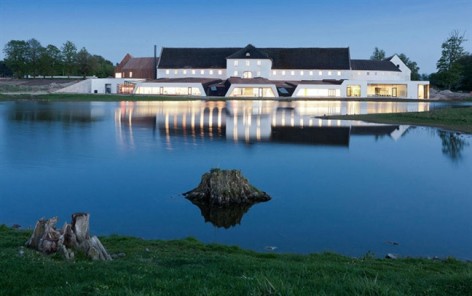
The project is designed for Novo Nordisk, world leader in diabetes care. The conference centre is an extension of ‘Favrholm’, a monumental Danish farm that originates from the 14th century.
The complex contains an auditorium, offices, restaurants, meeting rooms, sports- and fitness facilities and guest rooms for the biggest insulin producer worldwide, Novo Nordisk a/s.
The purpose of the project was to design a new type of conference centre, more dynamic and interactive for both employees of the close by situated R&D and production facility and employees, guests and speakers worldwide.
The restored 14th-century farm house, in which the main entrance is situated, played a crucial role in the history of the company: here for the first time in history insulin was extracted from the pancreas of cows. By realizing the extension partly underground, the view to the monumental farm was not harmed. For an optimal integration SeARCH worked closely together with the Danish Monument Service (KUAS) and bird protection organizations.
Novo Nordisk had a series of conference rooms in mind varying from style; from classic, to (post)modern, anthropological and minimalistic. SeARCH proposed a more modest scheme based on ‘the sketching of cows’ (the way cows were registered and identified in the past).
Each meeting room has a floor plan in the shape of a cow’s ear or leaf, all of them slightly different in shape, size and material, but still clearly related. These are situated into the embankments, viewing the vast landscape and the foraging birds in the lake. The newly built auditorium however restores the original, rectangular design of the courtyard of the farm house and is inspired by the barns that once stood there.
Extreme high quality installations and environmental measures create a sustainable building with optimal indoor climate and minimal energy. Novo Nordisk already has an updated strategy generating clean energy for the whole group. All this results in a sustainable complex.


业主是世界糖尿病研究领域的重量级人物Novo Nordisk。项目位于一个14世纪就存在的典型丹麦农场,包含一个礼堂,办公室,餐厅,会议室,体育和健身设施。这是全球最大的胰岛素生产厂商新会议中心,用于专业人员,客户以及教学的互动。
在这个14世纪的农场中修建这个会议中心很有意义,因为历史上首次胰岛素的提取是从牛的胰腺中提取的。扩建很大一部分在底下,因此风貌得以保持,对鸟类的生态环境形成最小影响。
内部设计是混搭风格,既古典又现代,同时简约,人性化。每个会议室形状都像牛的耳朵或者其它构造,每个之间的形状,大小,材料都有区别,同时又保持统一。房间拥有壮丽的景色,可以看见湖边觅食的鸟类。同时修复了农场过去的长方形庭院。
建筑同时拥有极高品质的设施和环保措施,这可以形成最佳室内环境并保持最小能耗。这是一个完善的可持续性建筑。


Project credits
client > Novo Nordisk
architect > SeARCH bv
design team > Bjarne Mastenbroek, Kathrin Hanf met Remco Wieringa en Paul Stavert,
Geurt Holdijk, Laura Alvarez, Elke Demyttenaere, David Gianotten
supervision building site > Jimmy Richter Lassen, Torben Pedersen, Rasmus Bjarnov, Jens Rise
Kristensen, Niels Max
images > Iwan Baan
MORE:SeARCH,更多请至:SeARCH on gooood









地下一层平面像一只动物