MAD no doubt is one of the most recognized architectural practices in China and worldwide. Every year,
MAD receives countless job and internship applications. To be able to work at MAD will definitely enrich
your career as even though the people working here might have been lucky, but are undeniably
outstanding. What could possibly be on the minds of the MAD interns?
MAD无疑是中国最受瞩目的建筑师事务所,同时在世界范围内也受到极高的关注。
MAD每年都收到来自全世界不计其数的工作申请和实习申请。
能够进入MAD学习和工作一段时间,职业生涯无疑会变得精彩丰富,
在这里的人们,也许是幸运的,但肯定是优秀的。
那些还没迈出学校门槛,在MAD工作的实习生们,
他们脑子里天马星空的想法是什么样的 ?

Name: Oscar Nino
Educational Institution: California Polytechnic State University, San Luis Obispo
Year: Graduated June 2010
Nationality: Mexican American
Email: o_nino@live.com
Who is your favourite architect? Why?
There are many architects that I admire but Zaha Hadid is one of my favorites. Zaha’s flowing geometry creates very dynamic and expressive architecture which makes her designs simply amazing.
What is the major characteristic of your current school’s education?
At Cal Poly it’s not just about learning theory. It is known for its “Learn by Doing” philosophy which encourages students to develop their skills through hands-on learning.
What have you gained during the MAD internship?
This internship has given me the opportunity to work on a very complex project. There are so many things to consider when designing a building that I never thought about when I was still in school. This makes me appreciate more all the great buildings I admire because now I realize what it takes to make a building happen.
What are your thoughts and feelings upon Chinese Architecture and the environment? Any suggestion?
It’s just amazing how fast projects get built in China, but I think that it also affects the quality of the construction.
What is your dream?
Travel around the world.
What would you do if you were not an architect?
I am not really sure, I can’t imagine myself doing something else that is not architecture.
What is your dream project?
Anything that is design challenging interests me. It could be any scale.
What is your favourite project in your portfolio? Why?
I don’t have a favorite but there are certain concepts that I like from every project.
姓名:奥斯卡尼诺
学校:加州州立理工大学,圣路易斯欧比斯普
年级:2010年6月毕业
国籍:墨西哥/美国
电子邮箱:o_nino@live.com
最喜欢的建筑师是谁?为什么?
我有很多喜欢的建筑师,其中最喜欢之一是扎哈哈迪德。扎哈创造了流动,充满活力的建筑。非常迷人。
你所在学校的教育特点?
在Cal Poly不仅仅学习理论。学校有“Learn by Doing”的理念,鼓励学生通过实践去学习和发展。
你在MAD实习最大的收获是什么?
在这次的实习中,我有机会接触到非常复杂的项目。当我上学的时候,我从来没想想到过建筑设计需要考虑这么多事情。当我意识到建筑做的时候要经历哪些事情时,我更加钦佩我所了解的那些伟大建筑们。
你对中国建筑以及环境有怎样的感触?建议是什么?
中国的建筑速度惊人的快,但是我认为这也影响了施工质量。
你的梦想是什么?
环游世界。
你如果不当建筑师会选择什么职业?
我真的不知道,我无法想象自己不做建筑。
你梦想中的项目是什么样的?
无论规模,只要是我感兴趣的设计挑战。
在自己的作品集中,你最喜欢的作品是什么?为什么?
我没有最喜欢的,我想我喜欢每一个。
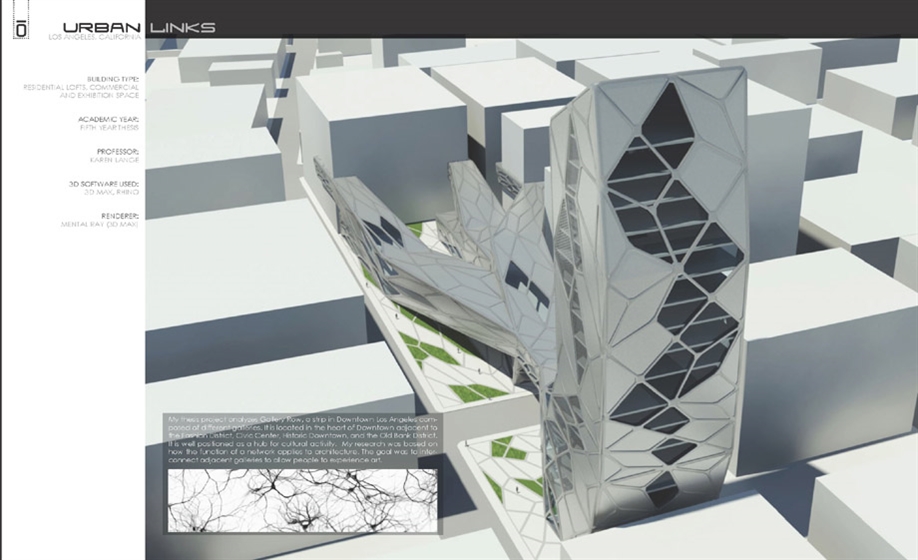
URBAN LINKS
LOS ANGELES, CALIFORNIA
BUILDING TYPE:RESIDENTIAL LOFTS, COMMERCIAL AND EXHIBITION SPACE ACADEMIC YEAR:FIFTH YEAR THESIS
PROFESSOR:KAREN LANGE
3D SOFTWARE USED:3D MAX, RHINO
RENDERER:MENTAL RAY (3D MAX)
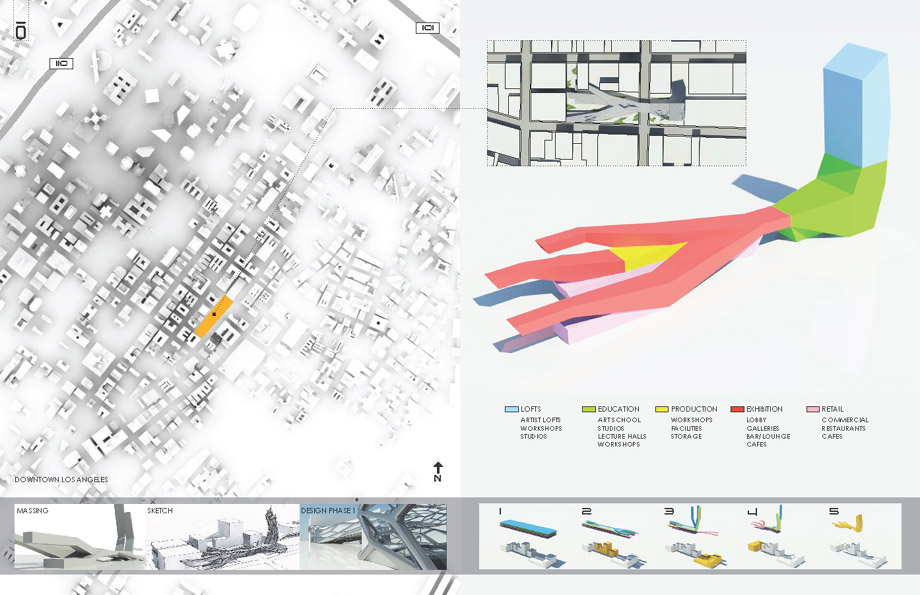
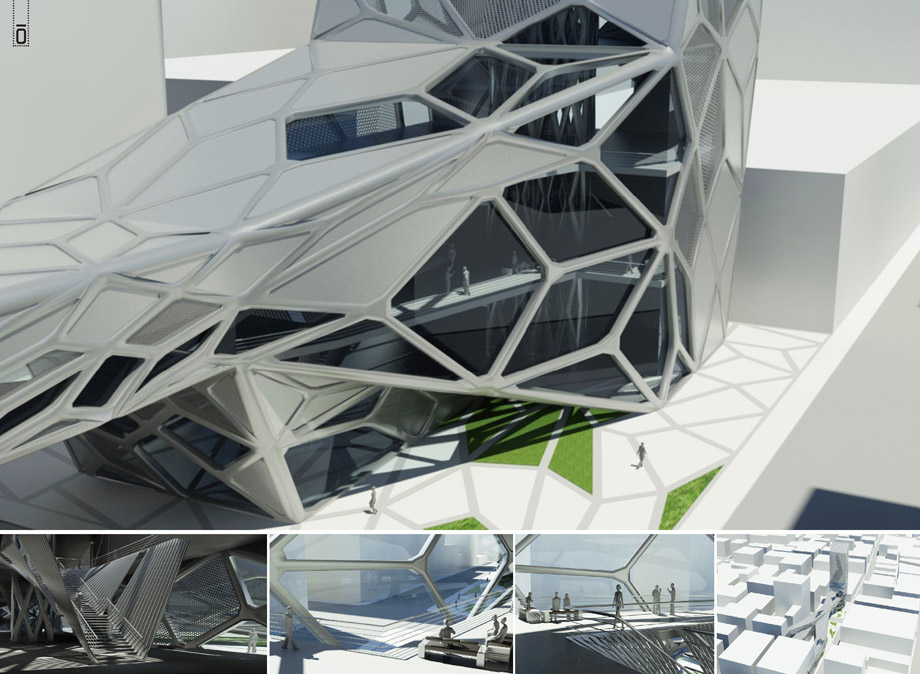
My thesis project analyzes Gallery Row, a strip in Downtown Los Angeles composed of different galleries. It is located in the heart of Downtown adjacent to the Fashion District, Civic Center, Historic Downtown, and the Old Bank District. It is well positioned as a hub for cultural activity. My research was based on how the function of a network applies to architecture. The goal was to interconnect adjacent galleries to allow people to experience art.
城市链接
加州洛杉矶
类型:住宅,商业,展览
学年:毕设
教授:KAREN LANGE
3D软件:3D MAX, RHINO
渲染器:MENTAL RAY (3D MAX)
我的毕设分析了位于洛杉矶市中心不同的画廊整体情况。这些画廊遍布于时装区,文娱中心,历史城区,旧银行区中心。都属于文化区。我的研究基于建筑的链接功能,目标是联系相邻的画廊,让人们体验艺术。
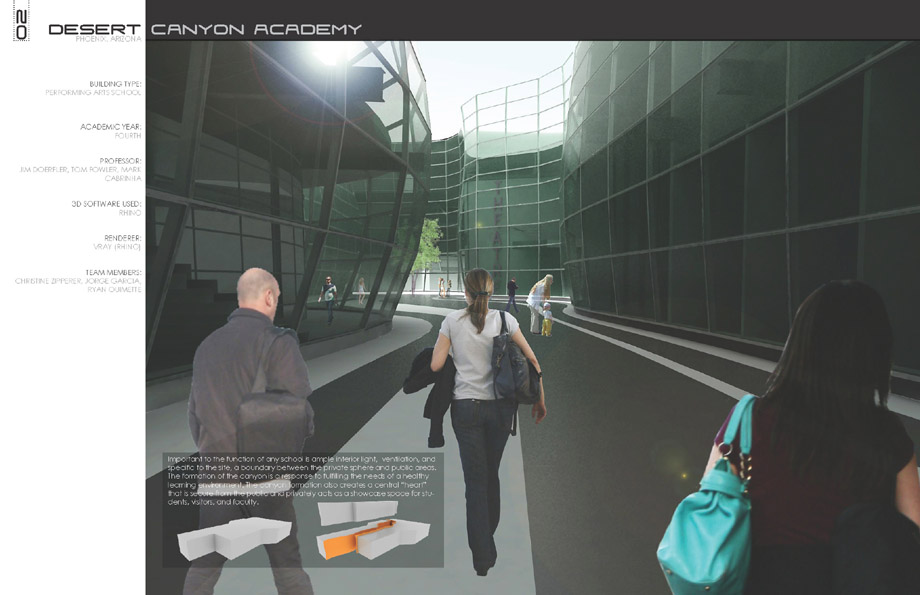
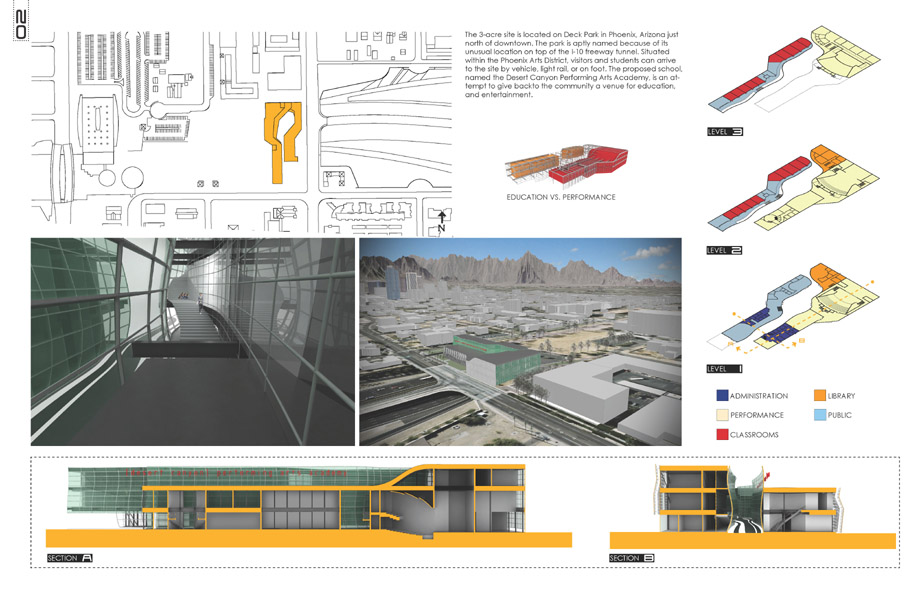
DESERT CANYON ACADEMY
PHOENIX, ARIZONA
BUILDING TYPE:PERFORMING ARTS SCHOOL
ACADEMIC YEAR:FOURTH
PROFESSOR:JIM DOERFLER, TOM FOWLER, MARK CABRINHA
3D SOFTWARE USED:RHINO
RENDERER:VRAY (RHINO)
TEAM MEMBERS:CHRISTINE ZIPPERER, JORGE GARCIA,RYAN OUIMETTE
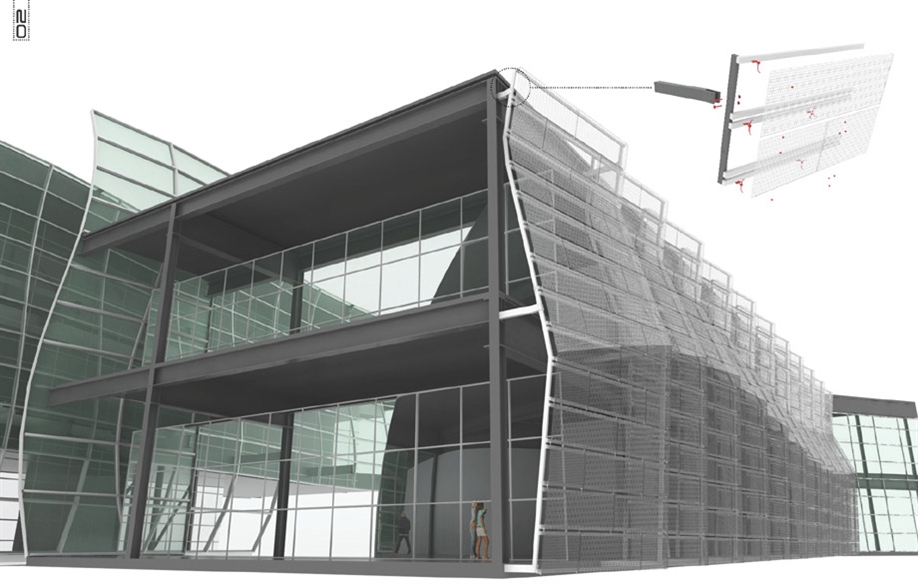
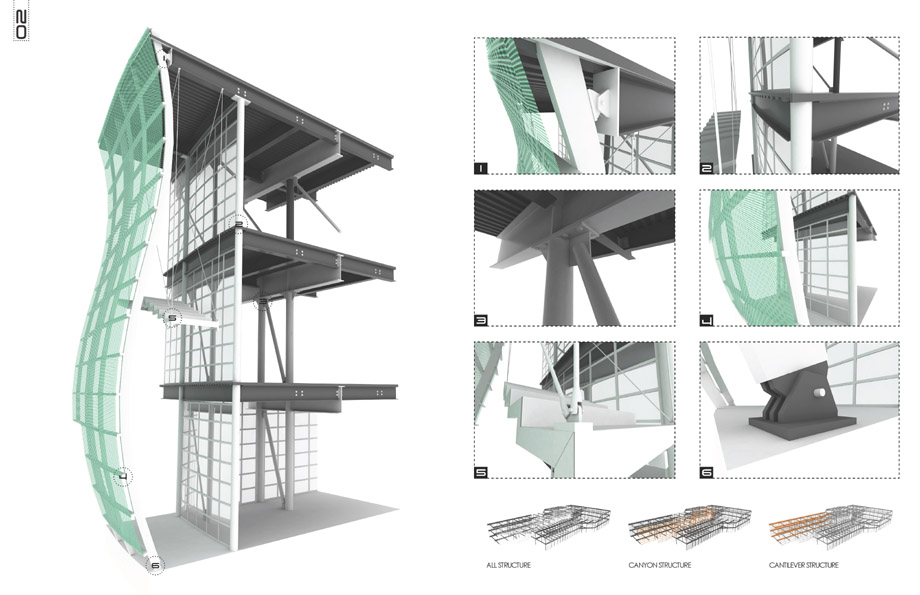
Important to the function of any school is ample interior light, ventilation, and specific to the site, a boundary between the private sphere and public areas. The formation of the canyon is a response to fulfilling the needs of a healthy learning environment. The canyon formation also creates a central “heart” that is secure from the public and privately acts as a showcase space for students,visitors, and faculty.
迪泽特卡宁学院
凤凰城
类型:演艺小院
学年:四年级
教授:JIM DOERFLER, TOM FOWLER, MARK CABRINHA
3D软件:3RHINO
渲染器:VRAY (RHINO)
团队:CHRISTINE ZIPPERER, JORGE GARCIA,RYAN OUIMETTE
对任何学校来讲重要的是一点是:室内采光良好,通风良好。具体到这个项目,还有一个特别的公私领域边界。建筑中设计的峡谷可以为校园一个健康的学习环境,同时形成一个中心,这里的空间支持学生,游人,教员的多种行为。
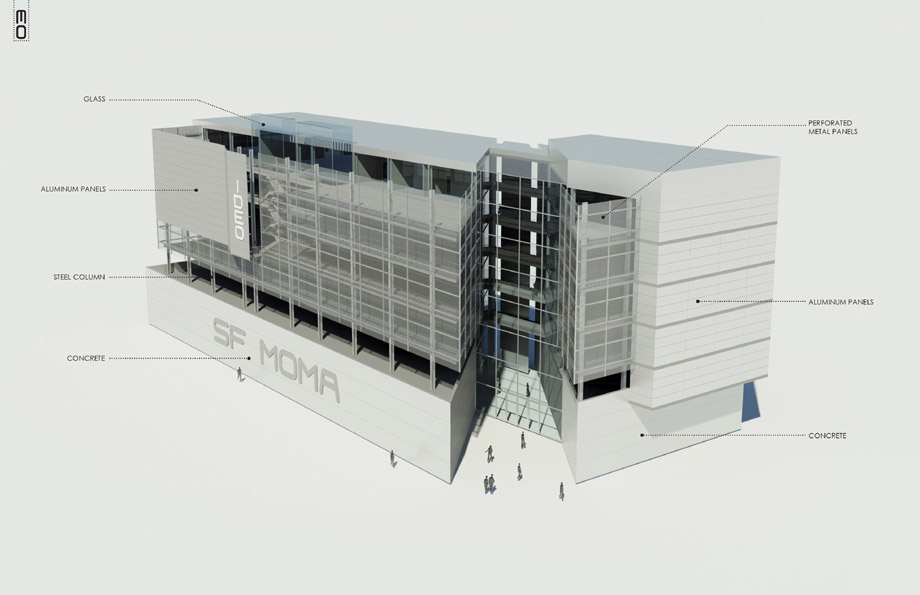
IDEO HEADQUARTERS – SF MOMA
SAN FRANCISCO, CALIFORNIA
BUILDING TYPE:OFFICE HEADQUARTERS AND EXHIBITION SPACE
ACADEMIC YEAR:FOURTH
PROFESSOR:JIM DOERFLER
3D SOFTWARE USED:3D MAX
RENDERER:MENTAL RAY (3D MAX)
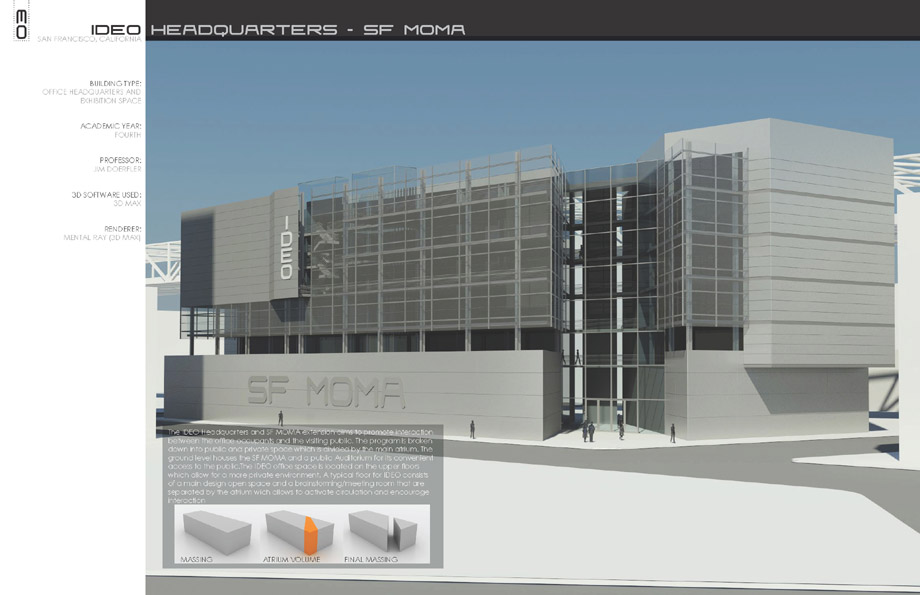
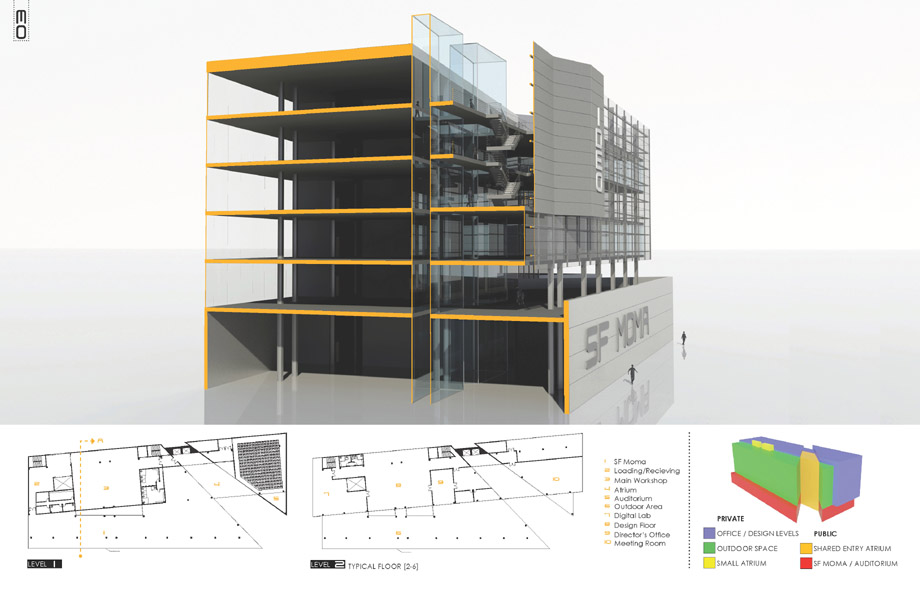
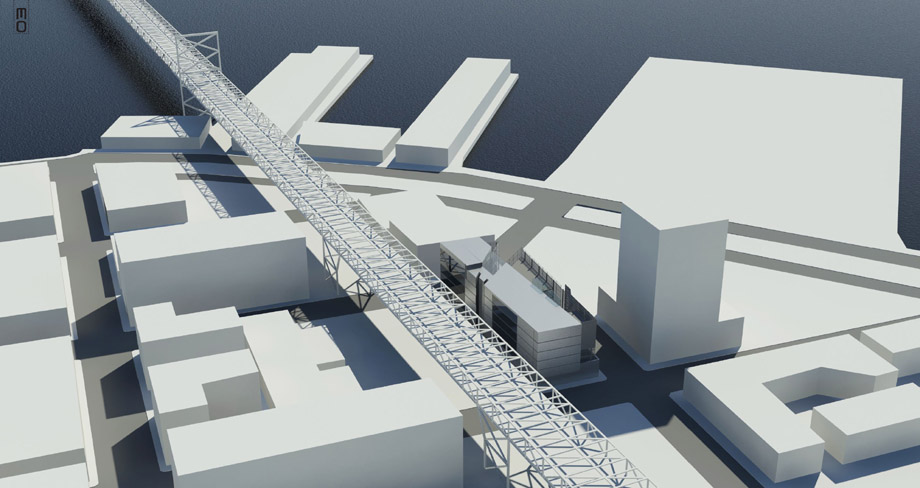
The IDEO Headquarters and SF MOMA extension aims to promote interaction between the office occupants and the visiting public. The program is broken down into public and private space which is divided by the main atrium. The ground level houses the SF MOMA and a public Auditorium for its convenient access to the public.The IDEO office space is located on the upper floors which allow for a more private environment. A typical floor for IDEO consists of a main design open space and a brainstorming/meeting room that are separated by the atrium wich allows to activate circulation and encourage interaction
IDEO 总部–洛杉矶现代艺术博物馆
加州洛杉矶
类型:办公,展览
学年:四年级
教授:JIM DOERFLER
3D软件:3D MAX
渲染器:MENTAL RAY (3D MAX)
IDEO 总部和洛杉矶现代艺术博物馆的扩建旨在促进办公人员与参观者的互动。中心天井大堂将空间分为公共空间及私人空间。办公和博物馆共享这个大堂。博物馆占用低层空间,办公空间则位于高层。这样特别的楼层组合使得IEDO公司拥有被中庭隔开的开放空间和特别会议室。互动性和流通性在这里得到鼓励。
FIVE PEAKS MONASTERY
LOS OSOS, CALIFORNIA
BUILDING TYPE:MULTI-RELIGIOUS MONASTERY
ACADEMIC YEAR:FOURTH
PROFESSOR:ANSGAR KILLING
3D SOFTWARE USED:3D MAX, RHINO
RENDERER:MENTAL RAY (3D MAX)
TEAM MEMBERS:NORIO KOBAYASHI
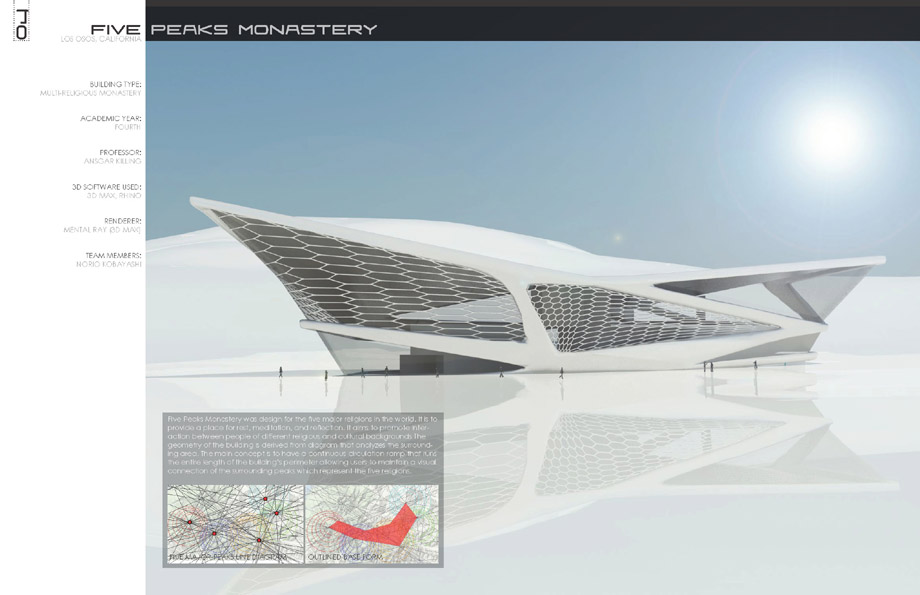
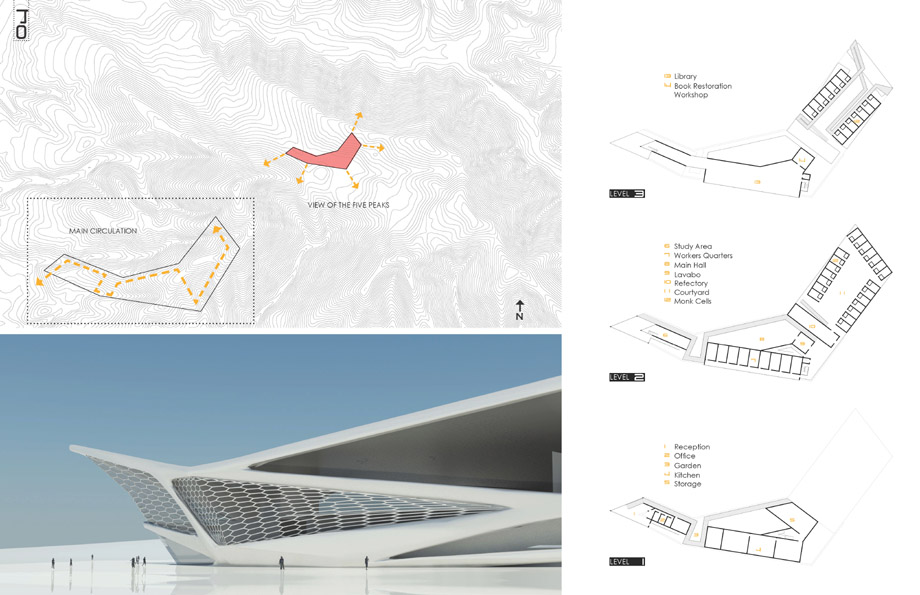
Five Peaks Monastery was design for the five major religions in the world. It is to provide a place for rest, meditation, and reflection. It aims to promote interaction between people of different religious and cultural backgrounds The geometry of the building is derived from diagram that analyzes the surrounding area. The main concept is to have a continuous circulation ramp that runs the entire length of the building’s perimeter allowing users to maintain a visual connection of the surrounding peaks which represent the five religions.
五峰修道院
加州卢斯奥斯
类型:宗教建筑
学年:四年级
教授:ANSGAR KILLING
3D软件:3D MAX, RHINO
渲染器:MENTAL RAY (3D MAX)
团队:NORIO KOBAYASHI
五峰修道院为世界上五大宗教所设计。这里是一个提供休息,冥想,反思的地方。目的在于促进不同背景和文化的人们交流。建筑的几何形体来于对周边环境的反应。设计了一个贯通建筑的连续通道,可以让人们在行进时看到周边代表五大宗教的山峰。
PISMO BEACH HOUSE
PISMO BEACH, CALIFORNIA
BUILDING TYPE:BEACH RESIDENCE
ACADEMIC YEAR:THIRD
PROFESSOR:JOHN LANGE
MATERILAS USED:MAT BOARD, FOAM BOARD,ALUMINUM DOWELS
MODEL SCALE:1/2” = 1
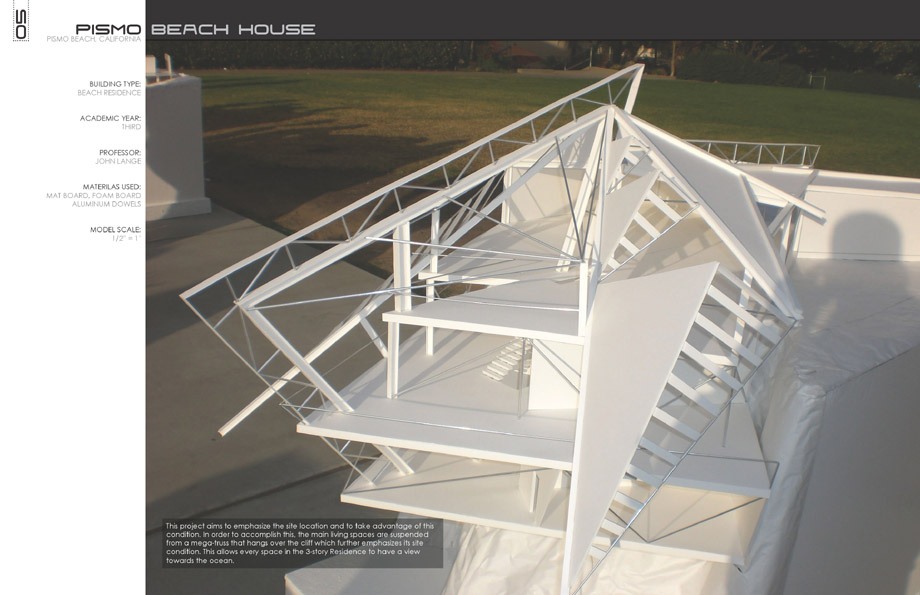
This project aims to emphasize the site location and to take advantage of this condition. In order
to accomplish this, the main living spaces are suspended from a mega-truss that hangs over the
cliff which further emphasizes its site condition. This allows every space in the 3-story Residence
to have a view towards the ocean.
皮斯莫海滩住宅
加州皮斯莫
类型:沙滩住宅
学年:三年级
教授:JOHN LANGE
材料:垫板,泡沫板,铝钉
比例:1/2” = 1
项目注重场地并充分利用其优势。主要空间由巨型桁架支撑在悬崖边,这使得这个三层住宅背山面海。
VELLUM FURNITURE COMPETITION
HONORABLE MENTION
PROJECT TYPE:VELLUM FURNITURE COMPETITION
ACADEMIC YEAR:FIFTH YEAR THESIS/ FOURTH YEAR
PROFESSOR:KAREN LANGE,BRENT FREEBY
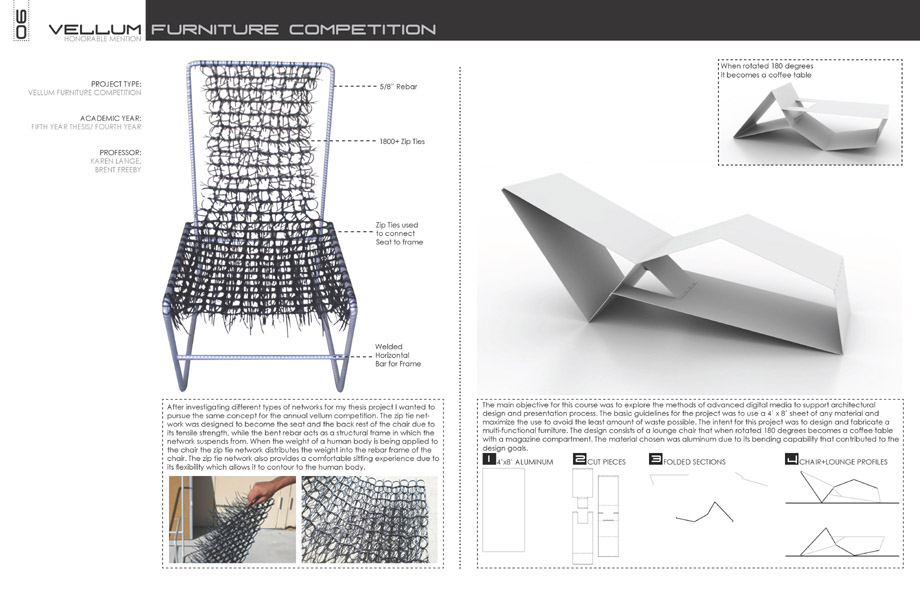
After investigating different types of networks for my thesis project I wanted to pursue the same concept for the annual vellum competition. The zip tie network was designed to become the seat and the back rest of the chair due to its tensile strength, while the bent rebar acts as a structural frame in which the network suspends from. When the weight of a human body is being applied to the chair the zip tie network distributes the weight into the rebar frame of the chair. The zip tie network also provides a comfortable sitting experience due to its flexibility which allows it to contour to the human body.
The main objective for this course was to explore the methods of advanced digital media to support architectural design and presentation process. The basic guidelines for the project was to use a 4’ x 8’ sheet of any material and maximize the use to avoid the least amount of waste possible. The intent for this project was to design and fabricate a multi-functional furniture. The design consists of a lounge chair that when rotated 180 degrees becomes a coffee table with a magazine compartment. The material chosen was aluminum due to its bending capability that contributed to the design goals.
牛皮纸家具竞赛
荣誉奖
类型:牛皮纸家具竞赛
学年:五年级论文/四年级
教授:KAREN LANGE,BRENT FREEBY
左边的椅子:我希望使用与毕设相类似的概念在牛皮纸家具竞赛中。将具有抗拉强度及恢复性的可拉伸网状物固定在一个结构框架上。人的重量会被网状物传递到椅子的结构上。同时这个网状物还能提供灵活且适应人体型的舒适使用经验。
右边的椅子:该课程的主要目的是用先进的数字媒体方法支持设计和展示过程。希望让这个4’ x 8’的合金板材能得到最大的利用并承载最大的负荷,同时将浪费减少到最低。项目要求设计和制造多功能家具。这个休闲椅在旋转180°的情况下变成为一个杂志架。选用材料是铝,其弯曲的特性促成设计目标的实现。
MORE: o_nino@live.com








发表评论
你需要先 才能发表评论
社交登录