来自Dot partners Architecture + Design对gooood的分享。更多关于他们,请至:Dot partners Architecture + Design on gooood. Appreciation towards Dot partners Architecture + Design for providing the following description:
Cointec新办公室是一个商业综合体的改造项目,位于奥利维拉市Severo Ochoa公园对面。空间表达质朴简单,使用了金属结构来支撑夹层。
The project for the new Cointec offices is about the renovation of a commercial property across from Parque Severo Ochoa in the city of Orihuela. The space was presented raw, with only a metal structure built to support a mezzanine.
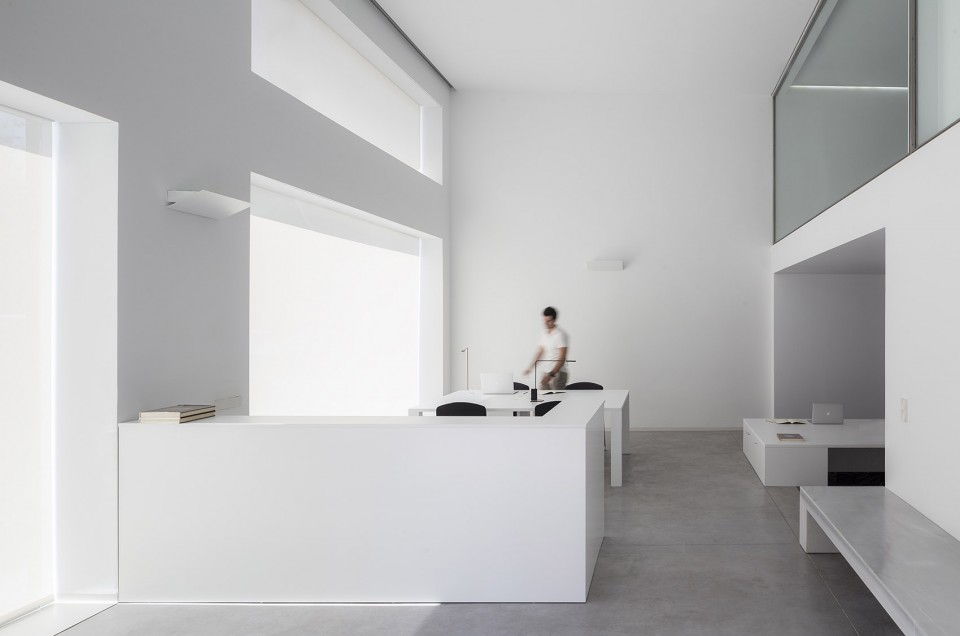
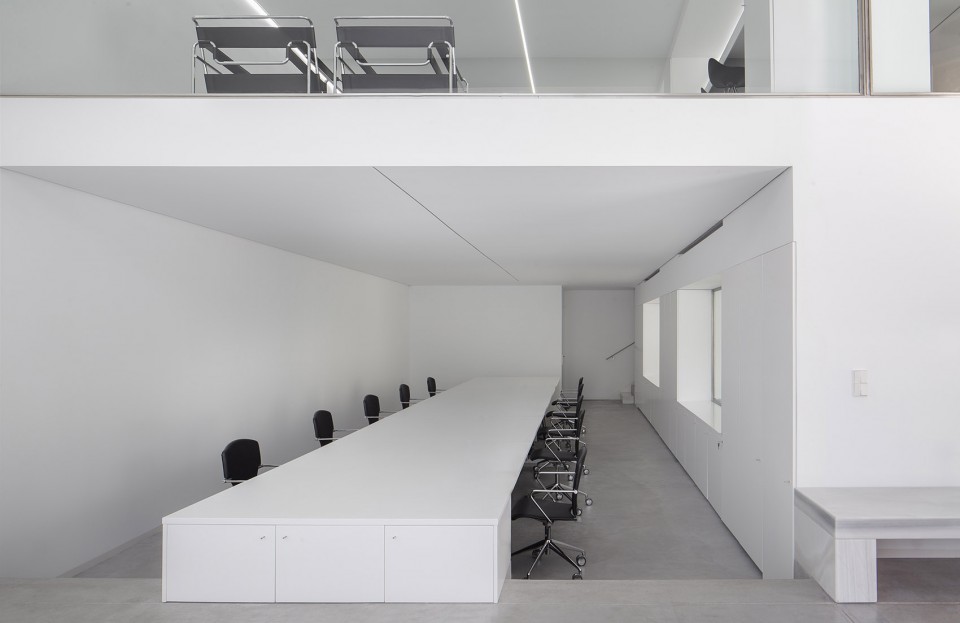
由于建筑地处洪水区且道路低洼,建筑师决定将入口处抬高,以防雨水径流。建筑师运用家具和玻璃隔断将不同的房间联结起来的,平面布局也加强空间宽敞的感觉,使其看起来像一整个连续的空间。
The low-lying position of the local roads and the fact that it is in a flood zone were decisive in the creation of an elevated level in the entry area that would serve as protection against water runoff. The project has drafted a layout which aims to promote a feeling of spaciousness, creating a continuous space compartmentalized only through the precise positioning of furniture and glass partitions that visually connect the different rooms.
▽连续的平面布局,Continuous Floor Plans
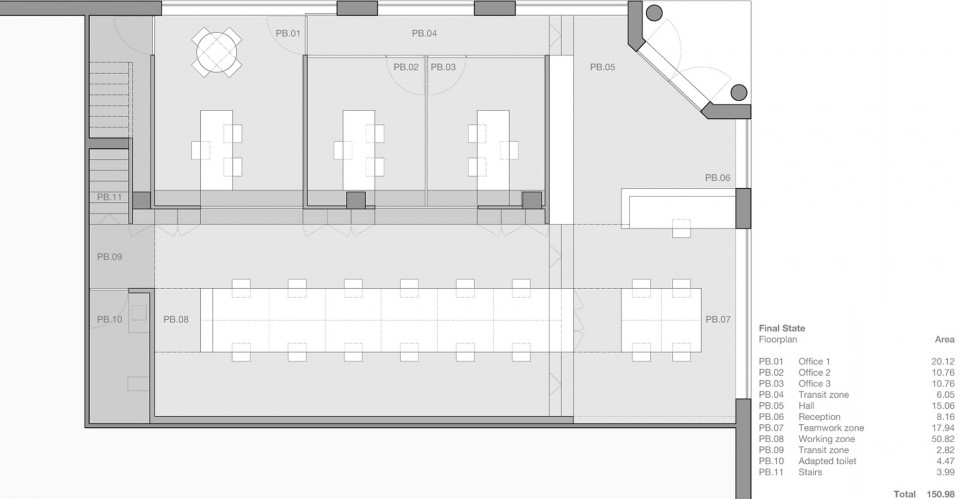
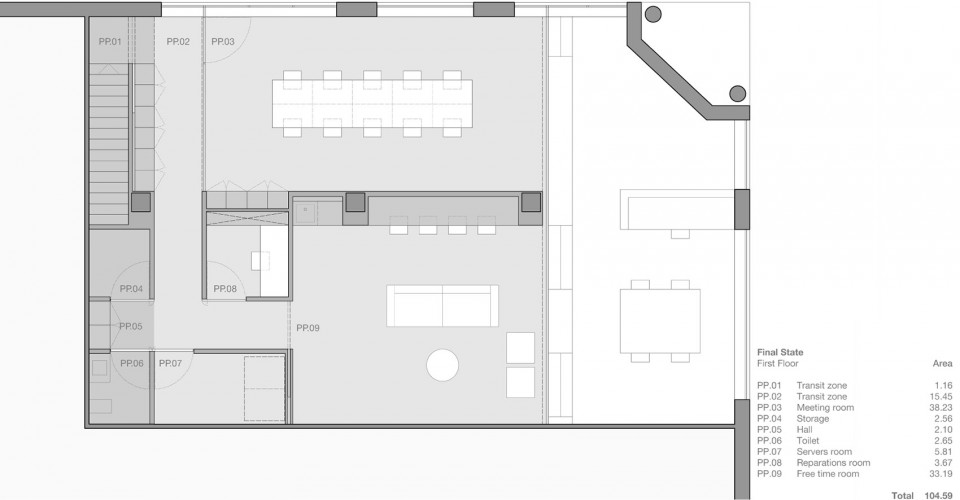
房间后面是楼梯和卫生间,前面自由空间的面积可以更大。环梁满足了空调和通风设备所需的储存空间。
The staircase and restrooms are located in the back of the room, allowing for a larger area of free space in the front area. A central beam provides the storage space required for workspaces and space for air-conditioning and ventilation equipment.
▽ 位于建筑前面的会议室,Meeting Room
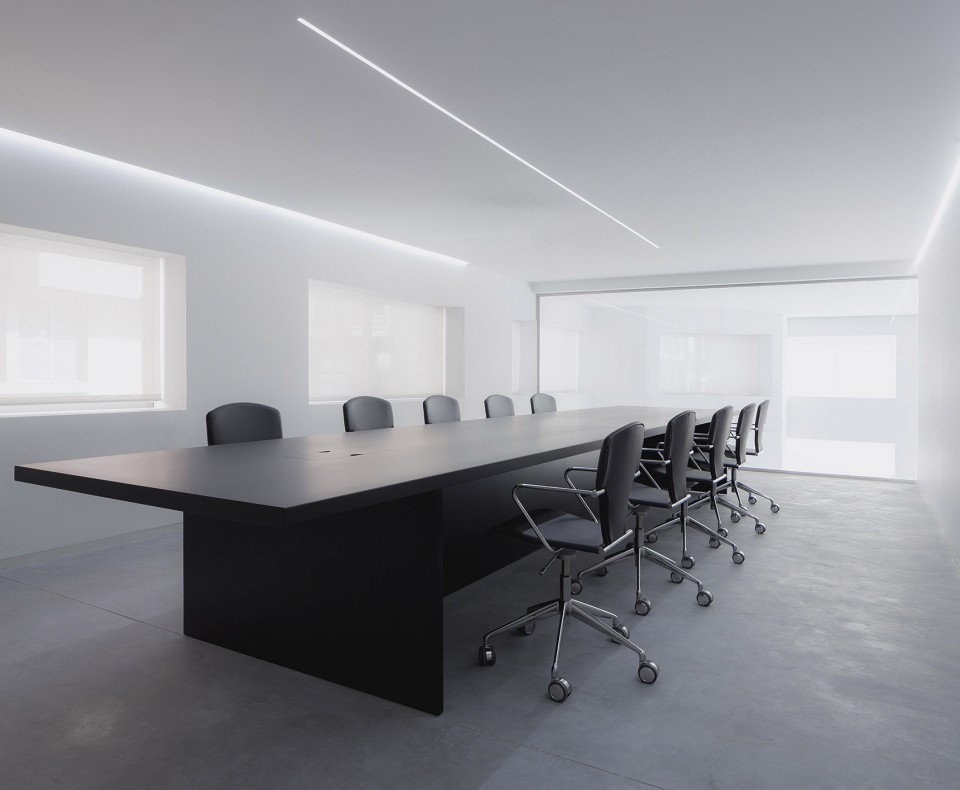
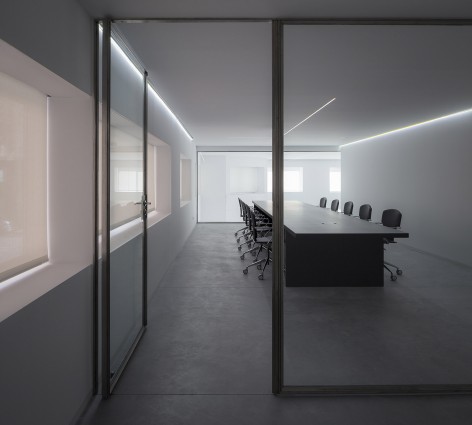
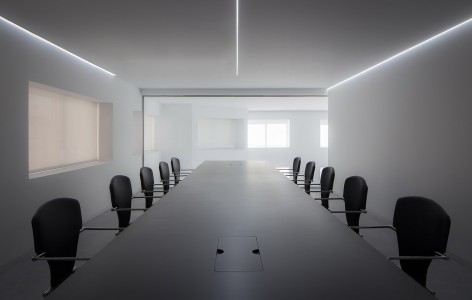
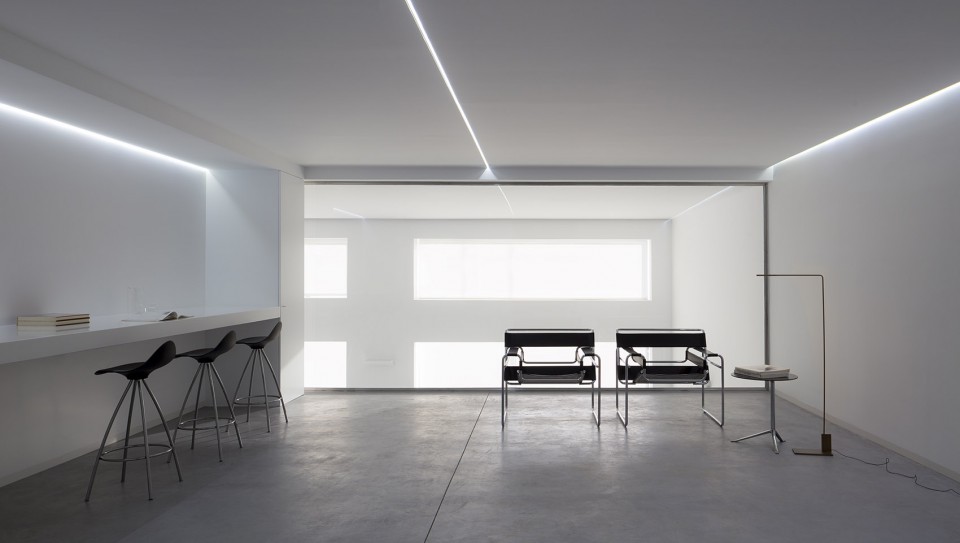
▽ 用材简单比例合适的自由空间,Free Time Room
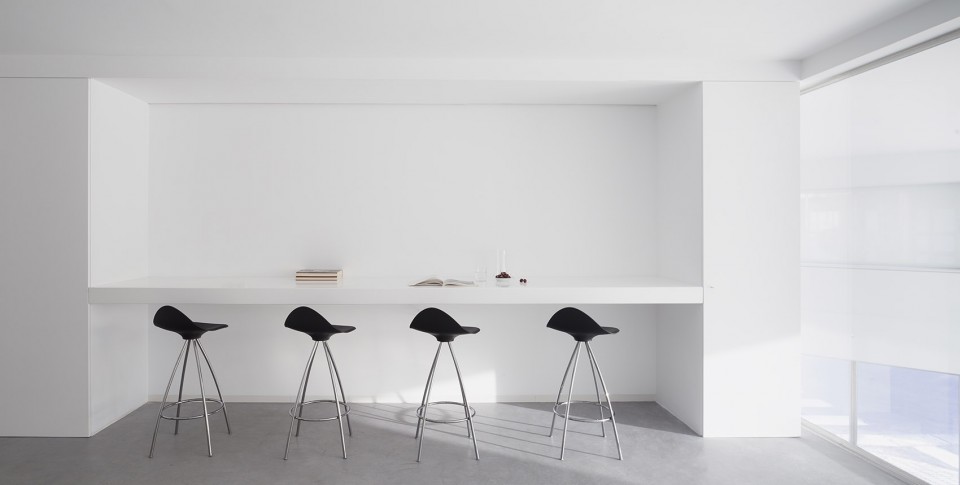
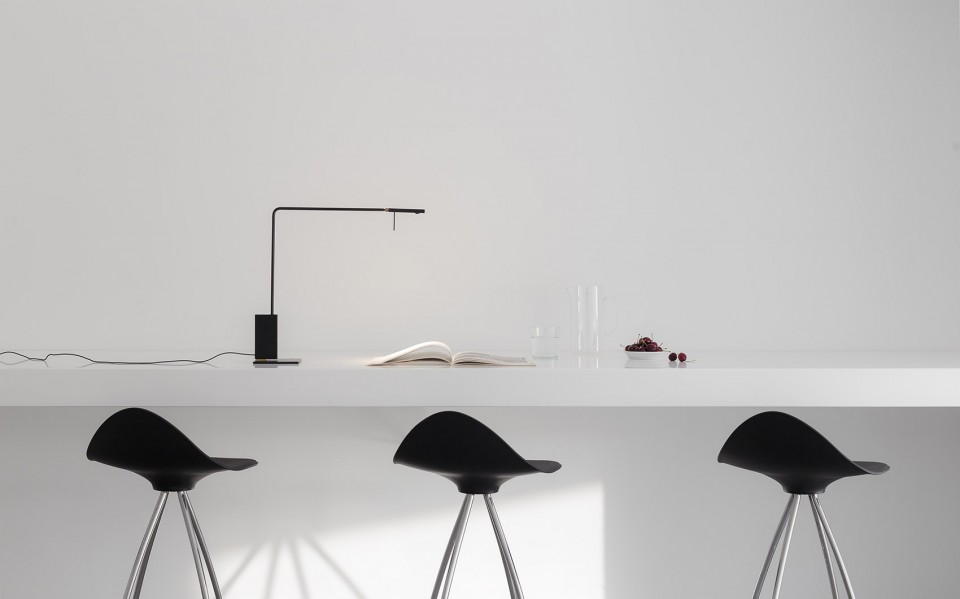
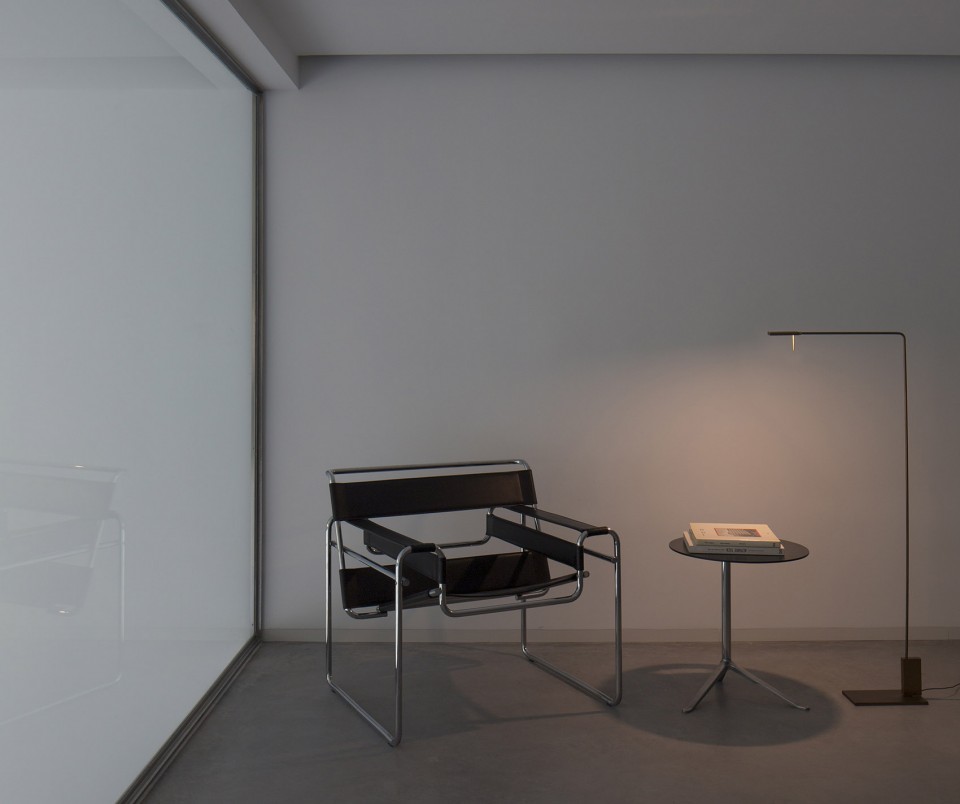
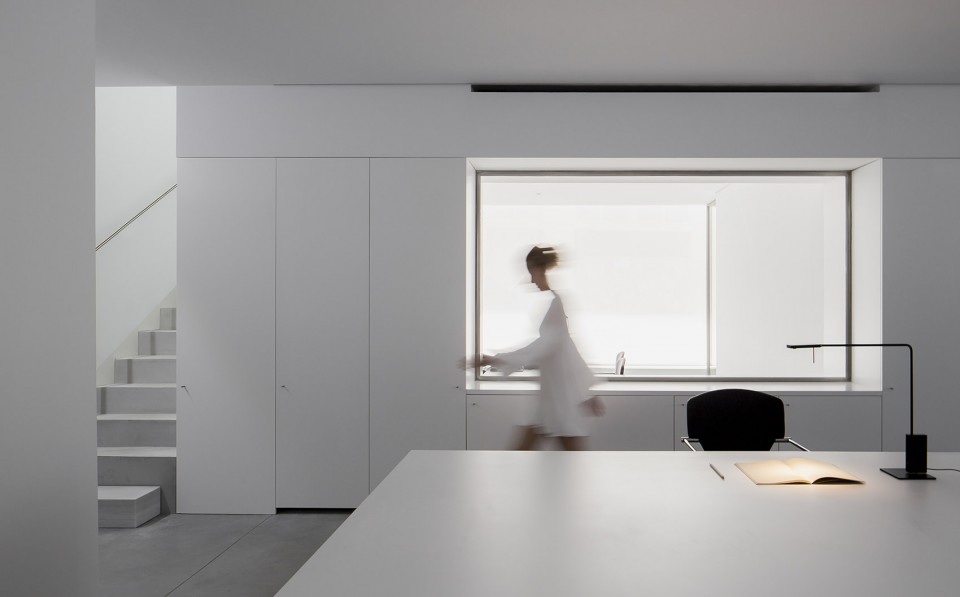
▽ 楼梯,Staircase
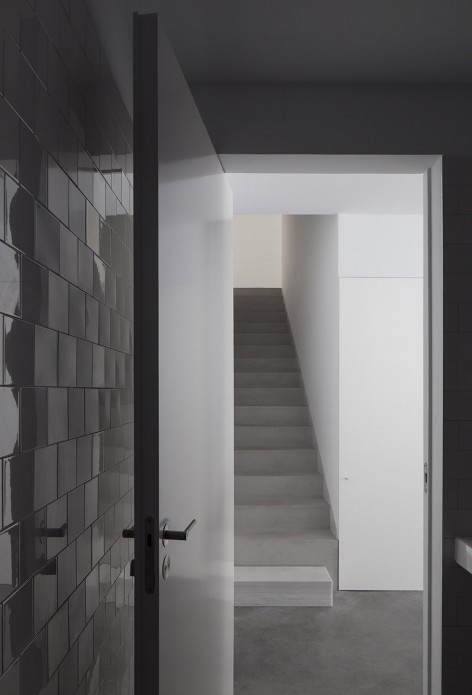
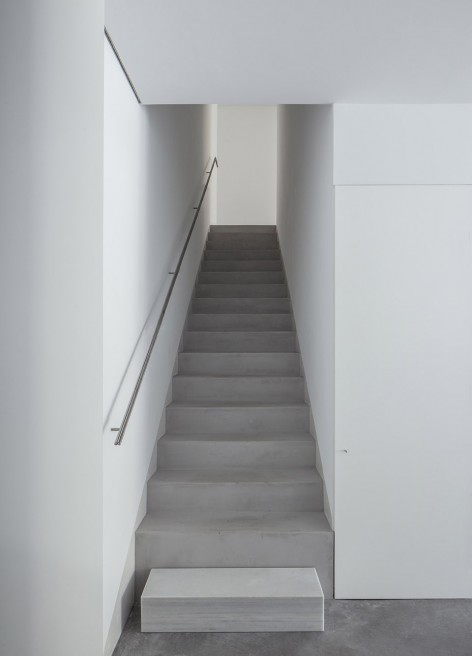
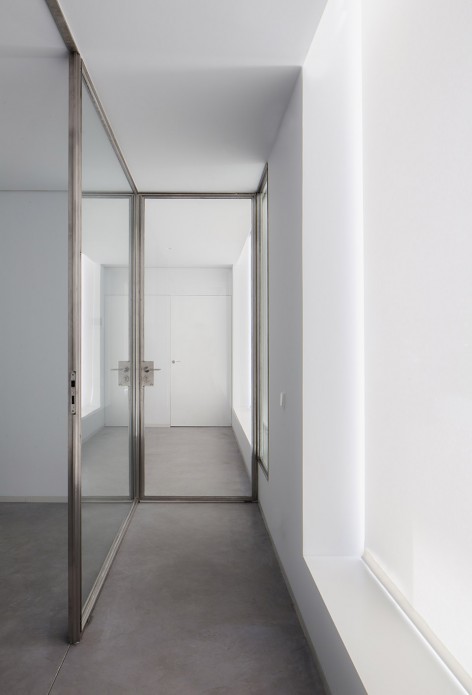
对连续混凝土楼板的运用是此设计在材料使用方面的一大特点,这些楼板将办公区里每一个房间联结起来,拉丝不锈钢的边框使得整个空间更加和谐有秩。大厅里石质长椅与路面材质形成了鲜明的对比,凸显了其独特性。
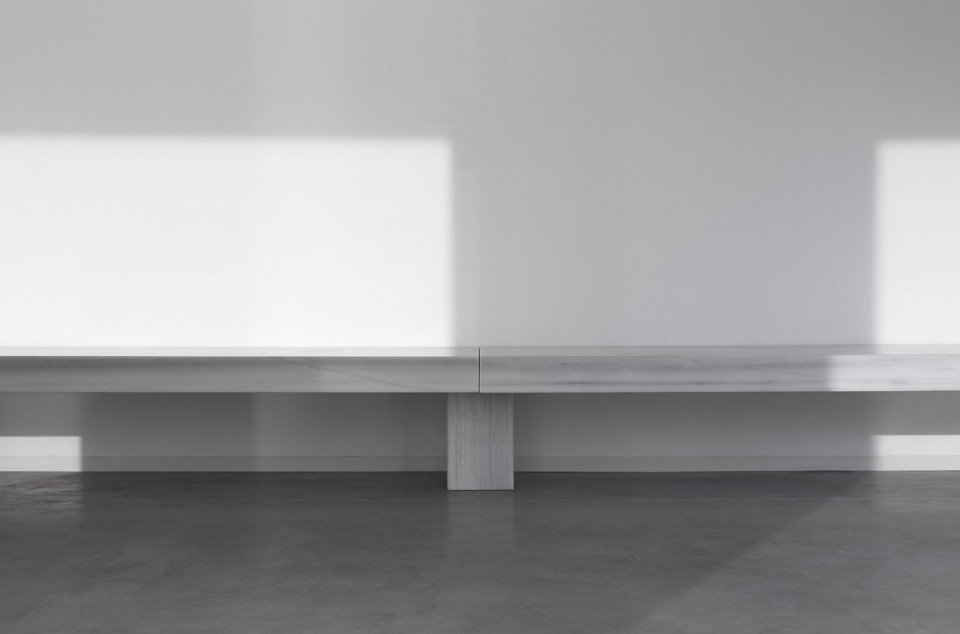
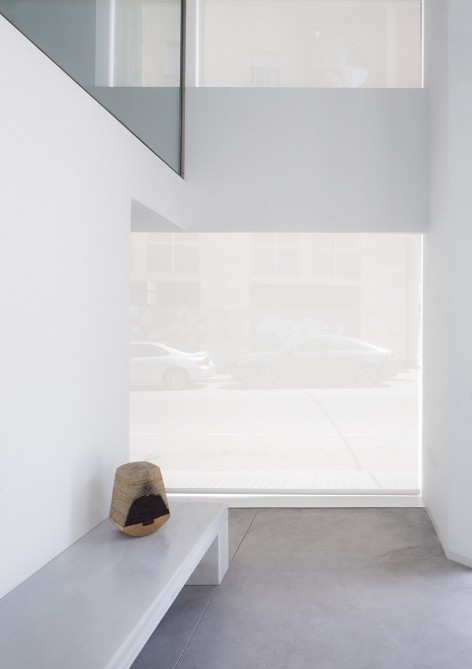
The material aspect of the project is characterized by the use of a continuous concrete floor, which connects every room of the office and harmonizes with the brushed stainless steel frames of the partitions. The stone used to build the bench located in the hall is intended to create a contrast with the pavement and accentuates its uniqueness.

▽ 大厅里石质长椅与路面材质形成了鲜明的对比,The stone used to build the bench located in the hall is intended to create a contrast with the pavement and accentuates its uniqueness.
Dot Partners事务所的建筑师Txema García Ballester说:“我们开始创业之时,现代史上最严重的经济危机之一袭卷全球。因此我们明白社会需要这样的建筑师,需要能够设计在危机时期屹立不倒同时优化资源做到高质量低成本建筑的建筑师。” 建筑师的以简洁质朴为核心设计理念,表达建造最诚恳真实的建筑。Cointec办公室设计就是从这个角度出发,通过对比例,材质和光来实现对空间的表达。
Txema García Ballester, architect at Dot Partners: “When we started our professional endeavors, the world was submerged in one of the worst economic crises in modern history. We understood that society demanded that architects provide architecture that was capable of standing up to periods of crisis and optimizing resources in order to obtain higher quality at a lower cost.” Our proposal is to offer honest works of architecture, taking austerity and simplicity as core values. The Cointec offices have been created from that perspective, so that the expressiveness of the space is a result of the proportions, materials and light.
▽ 通过对比例,材料和光来实现对空间的表达,the expressiveness of the space is a result of the proportions, materials and light
Location:Orihuela | Alicante | España
Year: 2016
Area : 260m2
Photography: David Zarzoso
Collaboration | Suppliers:
Builder: Rayser
Metallic Carpentry: Alutec
Custom Furniture: Carpillor
Lighting: Viabizzuno
Chairs: Stua
Drawings:Dot Partners
English Texts:Dot Partners
Chinese Texts:gooood
More:Dot Partners, 更多关于他们,请至:Dot partners Architecture + Design on gooood.









把颜色全反过来 那也是美滋滋的方案
咱们白着呢
哈哈哈哈
性冷淡
细节越是要出色
确实很白