感谢来自 Goettsch Partners 对gooood的分享。更多关于他们:Goettsch Partners on gooood.
Appreciation towards Goettsch Partners for providing the following description:

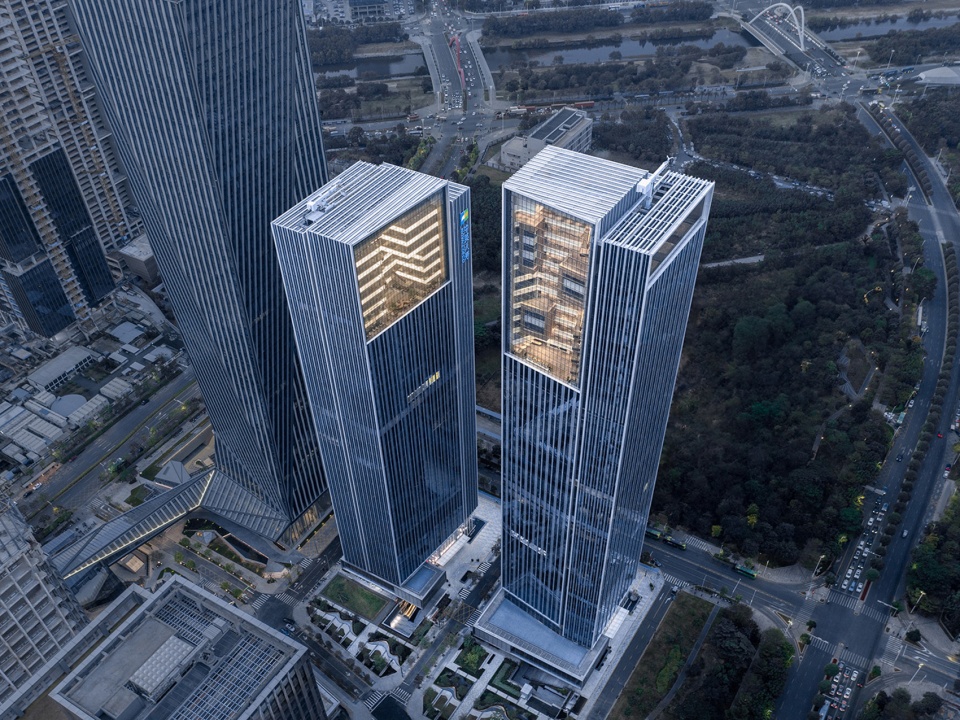
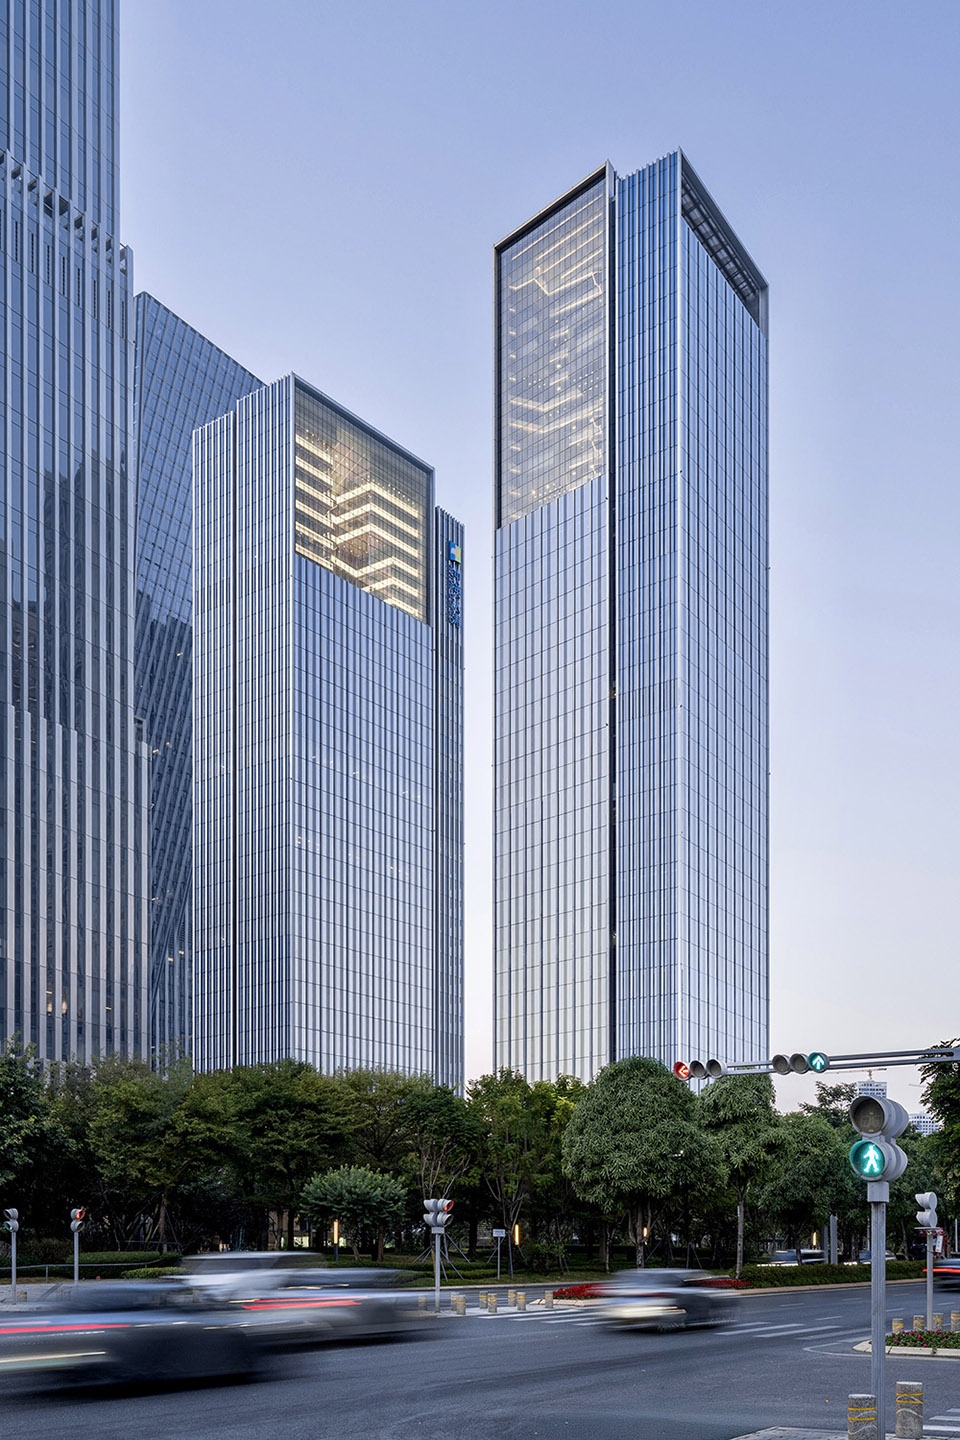
国际建筑事务所Goettsch Partners(GP)宣布,位于中国深圳的中粮前海创新中心现已竣工。这座现代化总部与多租户办公综合体总建筑面积达190,000平方米,由两座几乎对称的高塔组成,每座塔楼顶部设有一个大型玻璃封闭中庭。这两个中庭在城市天际线中形成鲜明的辨识度,分别作为中粮集团与中英人寿保险公司(Aviva-COFCO)的总部象征。塔楼高分别为200米与180米,由三段纤细体量组成,其高层部分向内退让,露出开放中庭与空中露台,与城市景观紧密连接。项目邻近城市绿地与本地公园,塔楼朝向周边自然环境,并与之和谐融合。建筑平面为矩形,其中一侧略微收尖,以拓展朝向前海湾的视野。
Global architecture firm Goettsch Partners (GP) announces the completion of the COFCO Qianhai Innovation Center, a state-of-the-art headquarters and multi-tenant office complex located in Shenzhen, China. This 190,000-square-meter development is defined by two nearly identical towers, each crowned with a large, glass-enclosed atrium. These atria provide unique identities in the skyline for the headquarters of two related companies: COFCO Group and Aviva-COFCO Life Insurance. The respective 200- and 180-meter towers are composed of three slender masses where the upper levels are carved back and exposed to reveal the open atrium and separate outdoor sky terrace that connect to the surrounding cityscape. Sited next to an urban green belt and local park, the towers are oriented to address this context and integrate closely with the natural environment. The buildings are rectangular in plan, with one side tapered to expand views toward Qianhai Bay.
▼项目鸟瞰,aerial view of the project ©CreatAR
▼项目街景,perspective section©CreatAR
中粮前海创新中心的设计反映了深圳从小渔村成长为拥有1700万人口的国际化大都市的飞跃式发展。设计灵感源自深圳“城中村”的有机演变——在这些城中村中,住宅单元在时间中不断叠加,塑造了街区肌理。本项目通过“空中村落”的总部空间表达这一概念,塑造出如同空中村庄般的联通办公环境。
▼场地平面,site plan ©Goettsch Partners

The design of the COFCO Qianhai complex is a reflection of Shenzhen’s rapid growth from a fishing village into a megacity of 17 million people. Inspired by the organic development of Shenzhen’s urban villages—where dwelling units stacked over time have shaped the streetscape—the complex’s design features headquarters spaces that function like a connected village in the sky.
▼云端村落,sky village ©CreatAR
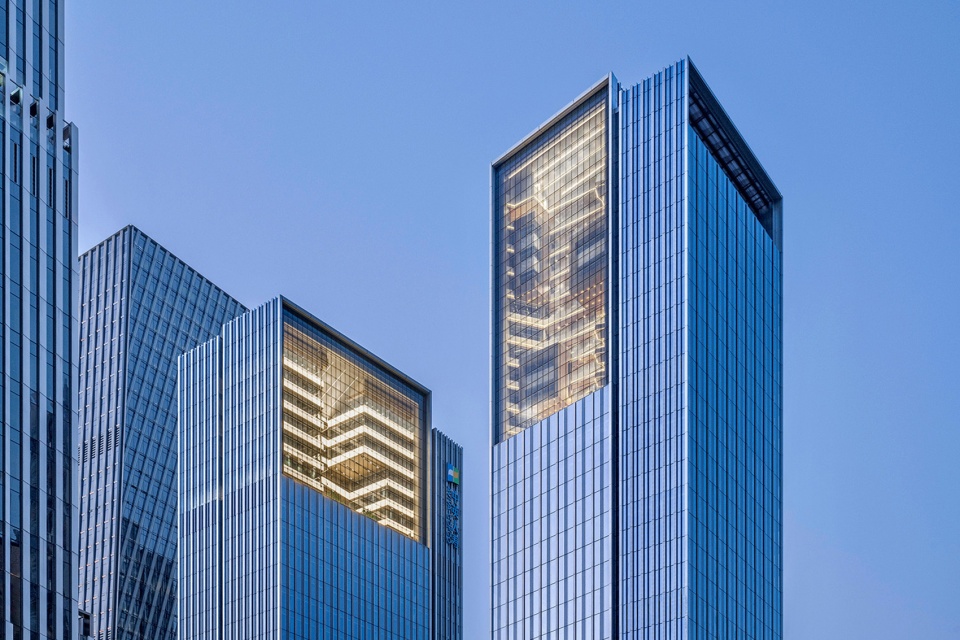
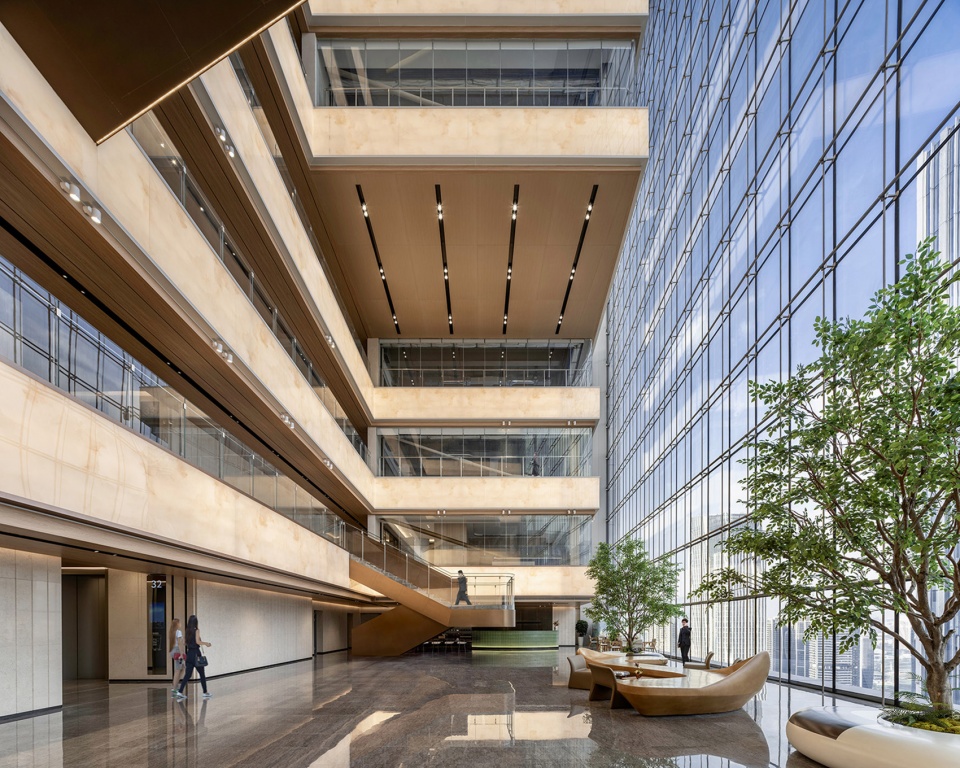
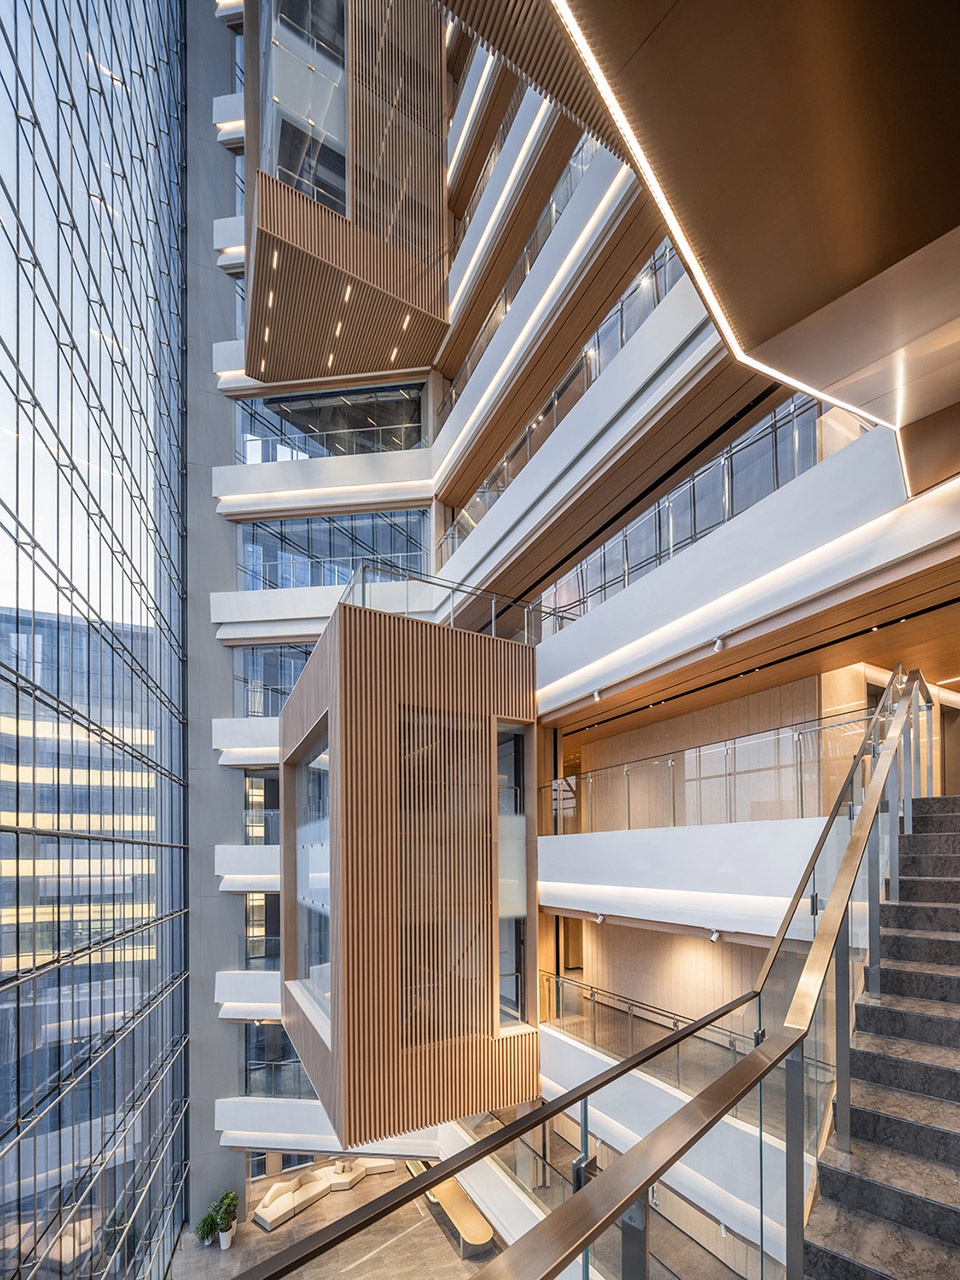
每座塔楼顶部的中庭空间不仅是建筑的视觉焦点,也作为动态且灵活的公共空间,统一了整个总部楼层的功能布局。中庭中设有相互连接的楼梯、开放式走廊和会议室,鼓励员工之间进行正式与非正式的交流互动。这些宏大的空间也可承载全公司规模的大型活动。每个中庭外围均采用高透明度索墙系统,使室内外空间相互交融,将“空中村落”与地面“城中村”在视觉上连结起来。
The atrium at the top of each tower serves as a dynamic, flexible space that unifies the building’s headquarters floors. These atria feature interconnecting stairs, open corridors and meeting rooms that encourage formal and informal collaboration among employees. The grand spaces can also host large company-wide events. Each atrium is entirely clad in a highly transparent cable wall, blurring interior and exterior space, and visually linking the sky villages to the traditional urban villages at the street level.
▼中庭空间,the atrium ©CreatAR
GP的首席执行官及总裁James Zheng(AIA、LEED AP)表示:“中粮前海创新中心为城市总部树立了新标杆,尤其是在中国。它在致敬深圳起源的同时,以鲜明的视觉形象彰显城市的全球抱负。”
“The COFCO Qianhai complex sets a new standard for urban headquarters, especially in China,” said James Zheng, AIA, LEED AP, CEO and president of GP. “The design pays tribute to Shenzhen’s origins while reinforcing its global ambitions with a strong visual identity.”
▼鲜明的视觉形象,strong visual identity ©CreatAR
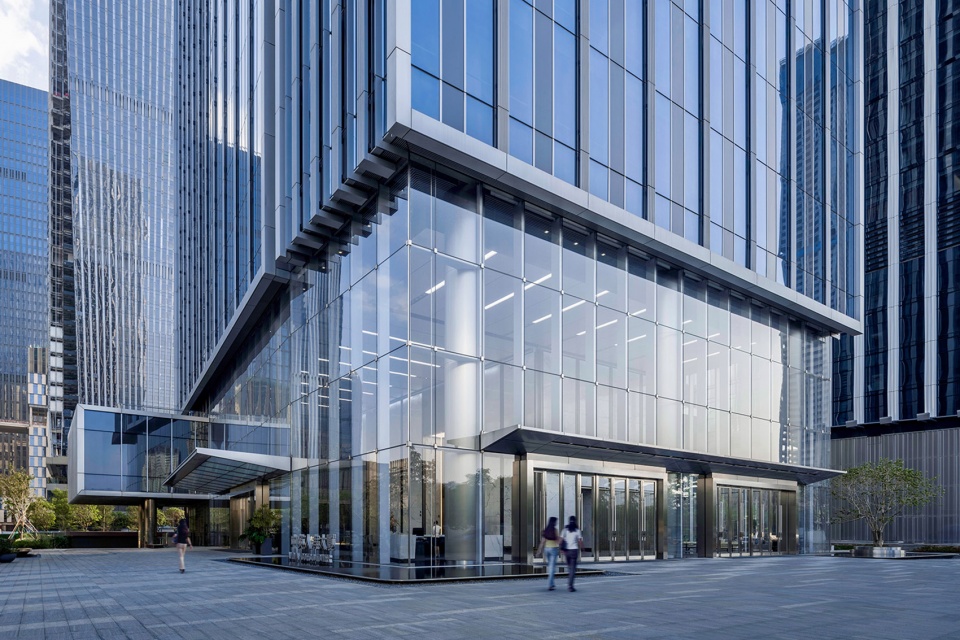
中庭所使用的索墙系统是一项关键的工程创新,赋予建筑外立面动态响应能力,能够适应外部环境与内部应力的变化。不同于传统的静态幕墙,索系统通过外倾的柱体支撑水平索,并由每层楼板向核心筒回撑。垂直索则具备弹性,可吸收并分散荷载,从而在不同环境(包括地震)下保持结构稳定性。
The cable walls are a key engineering innovation, offering a dynamic component that adapts to external forces and internal stresses. Unlike conventional static facades, the cable system uses outward-angled columns to support horizontal cables, which are reinforced by each floor slab back to the core. The vertical cables are engineered to flex, absorbing and distributing loads, ensuring stability under varying conditions—including seismic events.
▼中庭所使用的索墙系统,The cable walls used in the atrium ©CreatAR
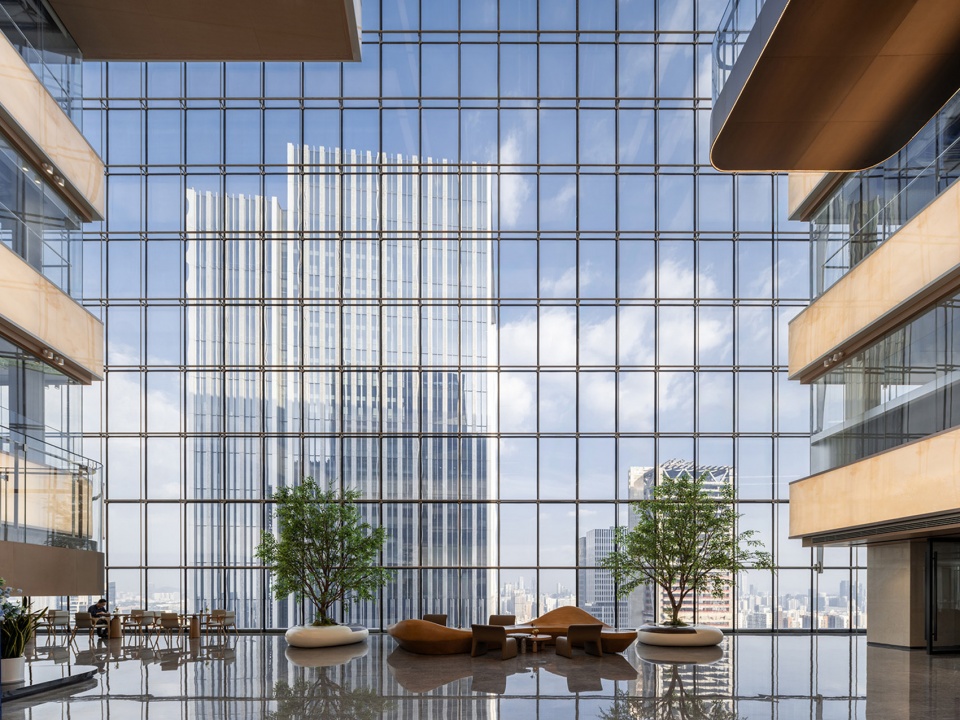
▼中庭所使用的索墙系统,The cable walls used in the atrium ©COFCO
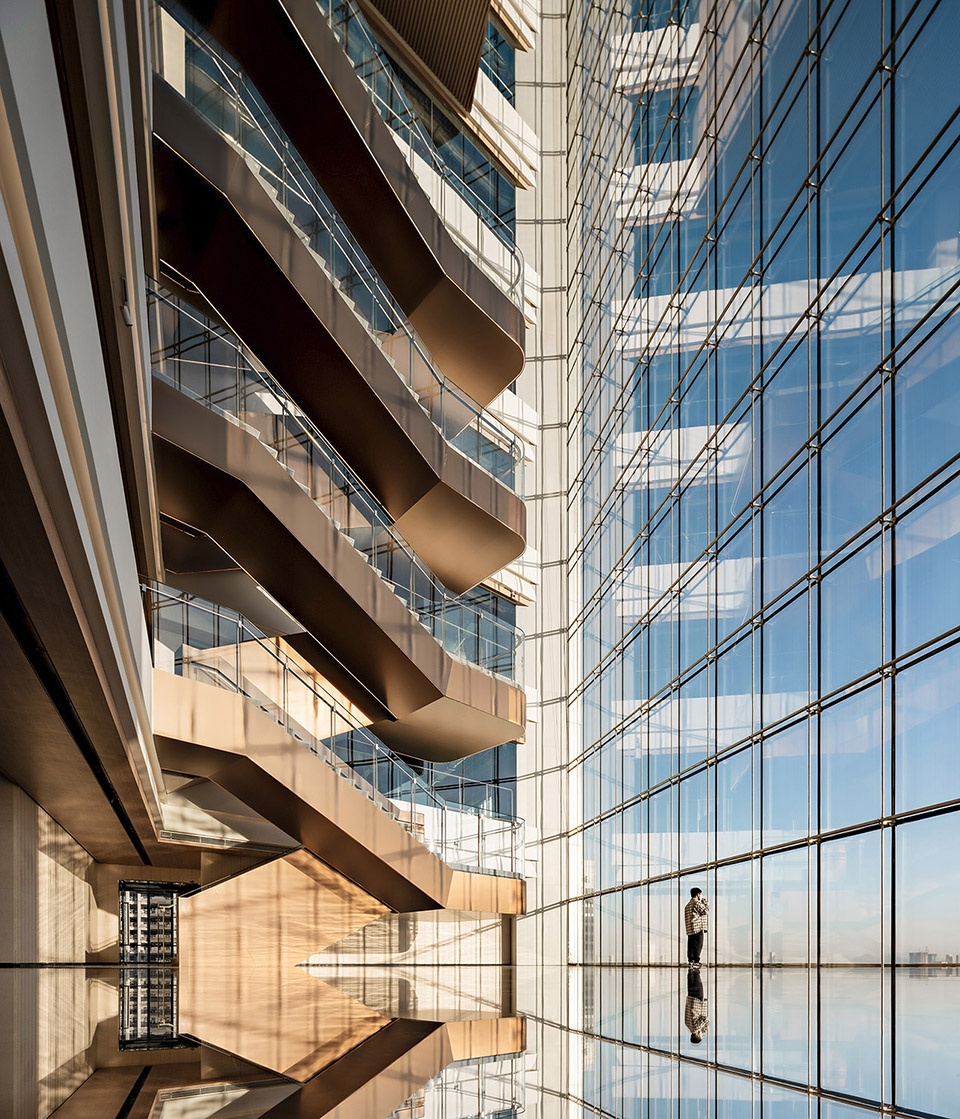
塔楼配备可开启窗户以实现自然通风,降低机械制冷的依赖。双层低辐射中空玻璃结合陶瓷点彩涂层,有效减少太阳热量进入,提高能效。中庭内的空气循环系统则从地面引入冷空气,并向上导流,实现被动降温,即使在深圳炎热潮湿的气候中也能维持舒适的室内环境。
The towers feature operable windows for natural ventilation, reducing the need for mechanical cooling systems. Double-laminated low-E glass, combined with ceramic frit coatings, minimizes solar heat gain and enhances energy efficiency. Additionally, the air circulation system within the atria draws cool air from the ground level and channels it upward, creating a passive cooling effect that helps maintain a comfortable indoor environment, even in Shenzhen’s warm, humid climate.
▼中庭内的空气循环系统,the air circulation system within the atria ©CreatAR
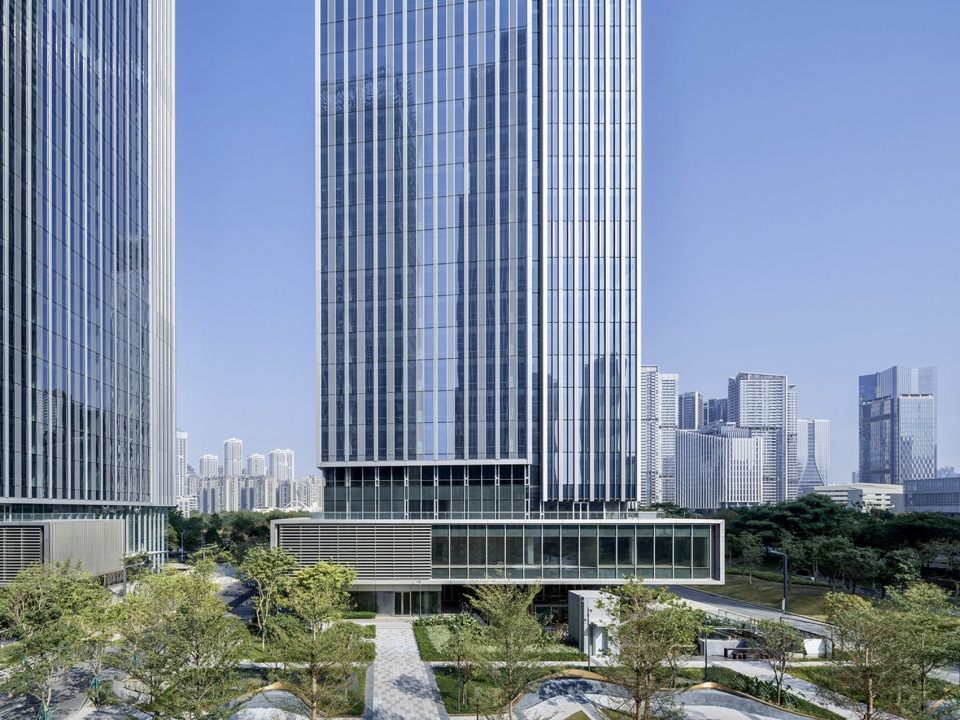
GP的可持续设计总监Travis Soberg(AIA、LEED AP)表示:“项目外立面在美学与功能之间实现了理想平衡,尤其考虑到深圳的亚热带气候。这一优雅的设计成果,是设计与工程团队紧密协作、共同推动美感与性能并重的体现。”
“The facades strike a balance between aesthetics and functionality, a crucial consideration given Shenzhen’s subtropical climate,” said Travis Soberg, AIA, LEED AP, principal and director of sustainable design at GP. “The elegance of the design was made possible by a team of designers and engineers working in close collaboration to deliver both beauty and performance.”
▼建筑立面,building facade ©CreatAR
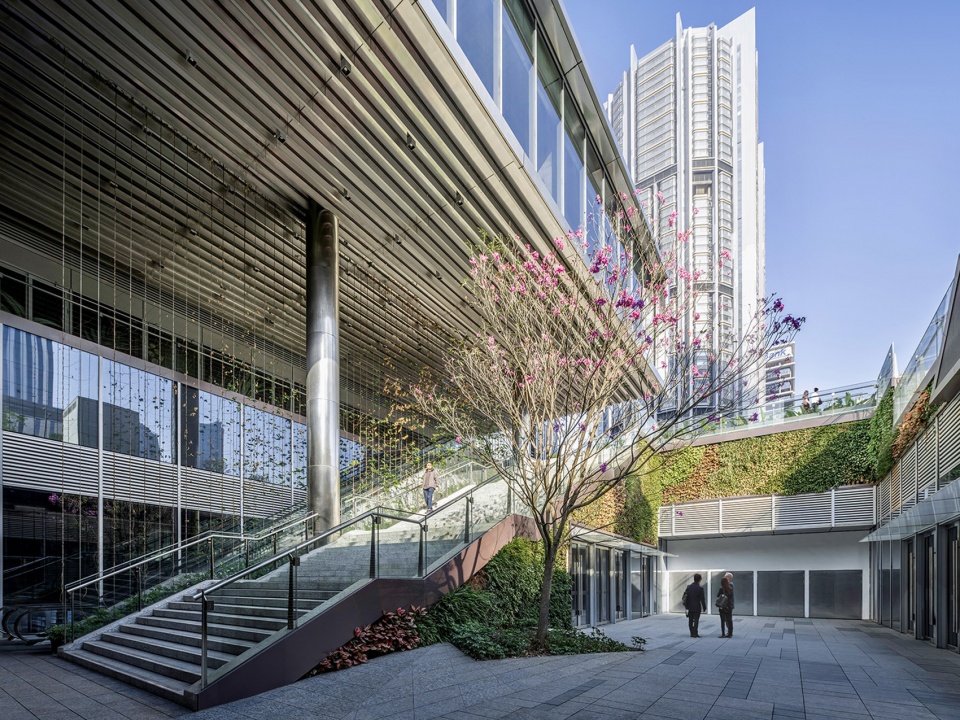
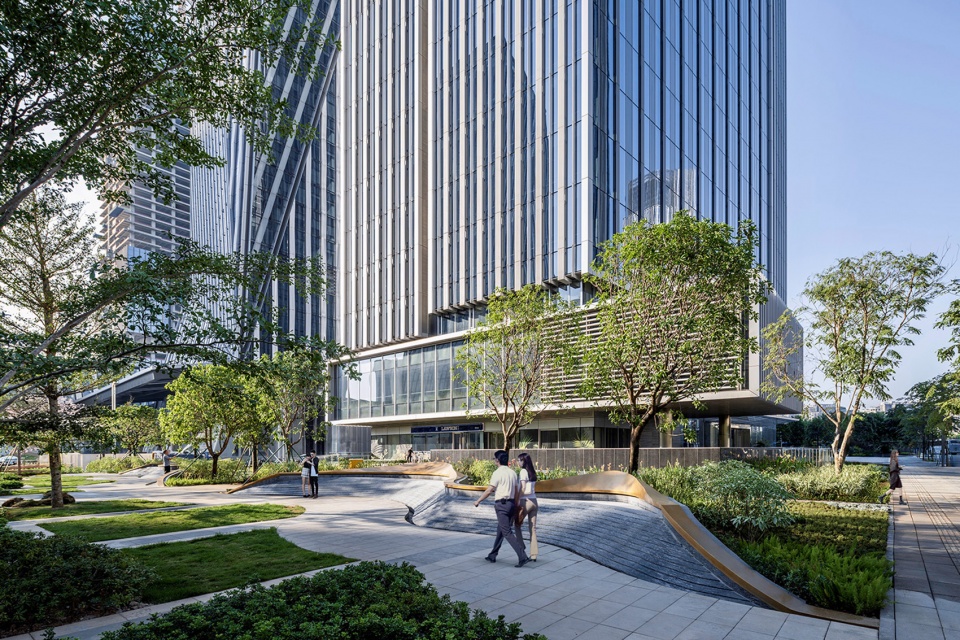
项目地面层引入多项可持续策略,打造“海绵城市”系统以吸纳雨水。透水铺装与策略性绿化有效管理暴雨径流,降低城市排水压力与内涝风险。下沉式花园与人行绿带进一步强化了建筑与自然环境的联系。
The complex’s ground level incorporates sustainable features, designed as a “sponge city” to absorb rainfall. Permeable surfaces and strategic landscaping help manage stormwater, reducing urban runoff and minimizing flood risk. A sunken garden and pedestrian-level greenery further connect the development to its natural surroundings.
▼下沉式花园与人行绿带,a sunken garden and pedestrian-level greenery ©CreatAR
中粮前海创新中心通过整合前沿设计、可持续理念与尖端工程技术,为现代深圳树立了新典范。其“空中村落”理念强调社区感与连接性,将高层办公场所转化为更加以人为本的环境。这一项目不仅支持深圳建设全球创新典范城市的愿景,也为未来优先考虑社区、可持续性与科技发展的项目提供了启发。
By combining innovative design, sustainable practices and cutting-edge engineering, the COFCO Qianhai complex establishes a new paradigm for modern Shenzhen. Its “sky village” concept promotes community and connectivity, transforming the high-rise workplace into a more human-centric environment. This development supports Shenzhen’s vision to become a global leader, inspiring future projects that prioritize community, sustainability and technological advancement.
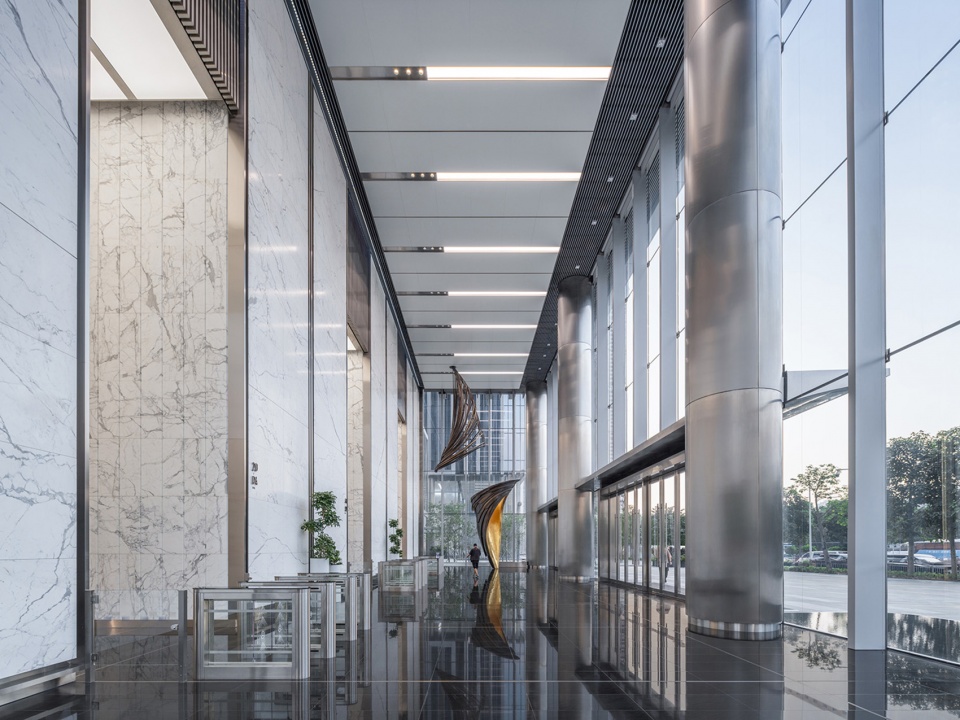
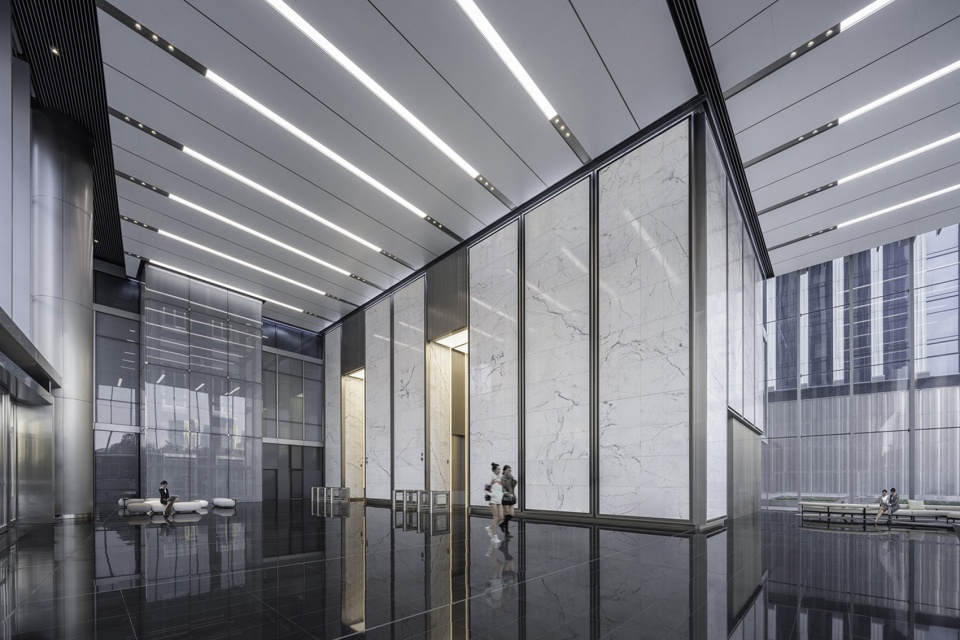
▼大堂,lobby ©CreatAR
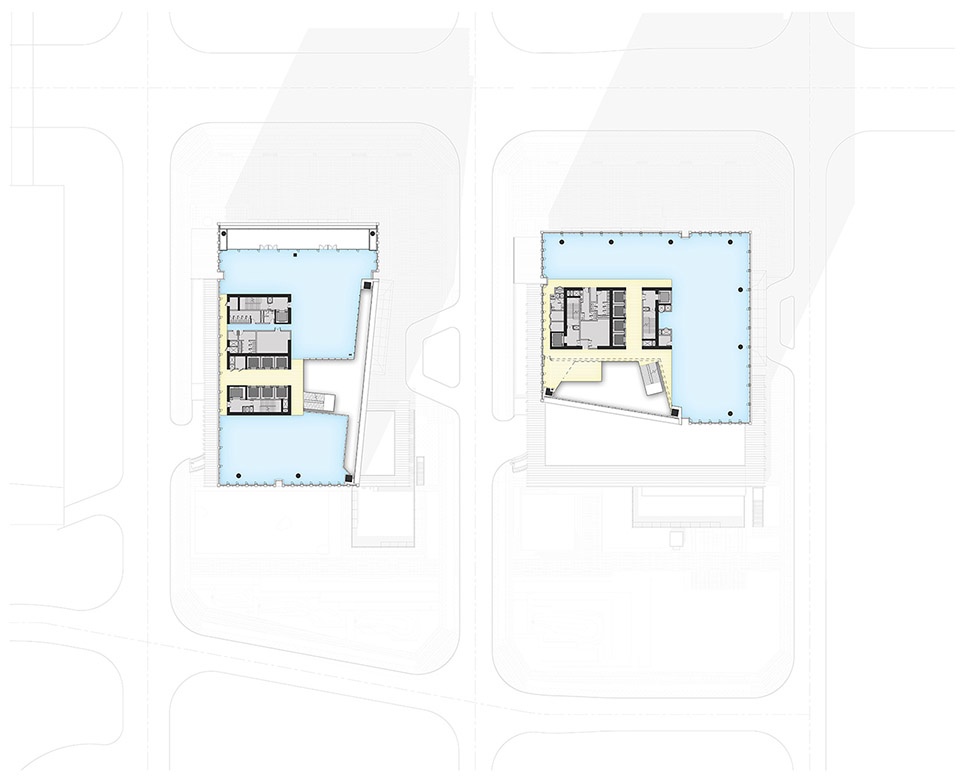
▼中庭标准层平面,typical atrium floor plan ©Goettsch Partners
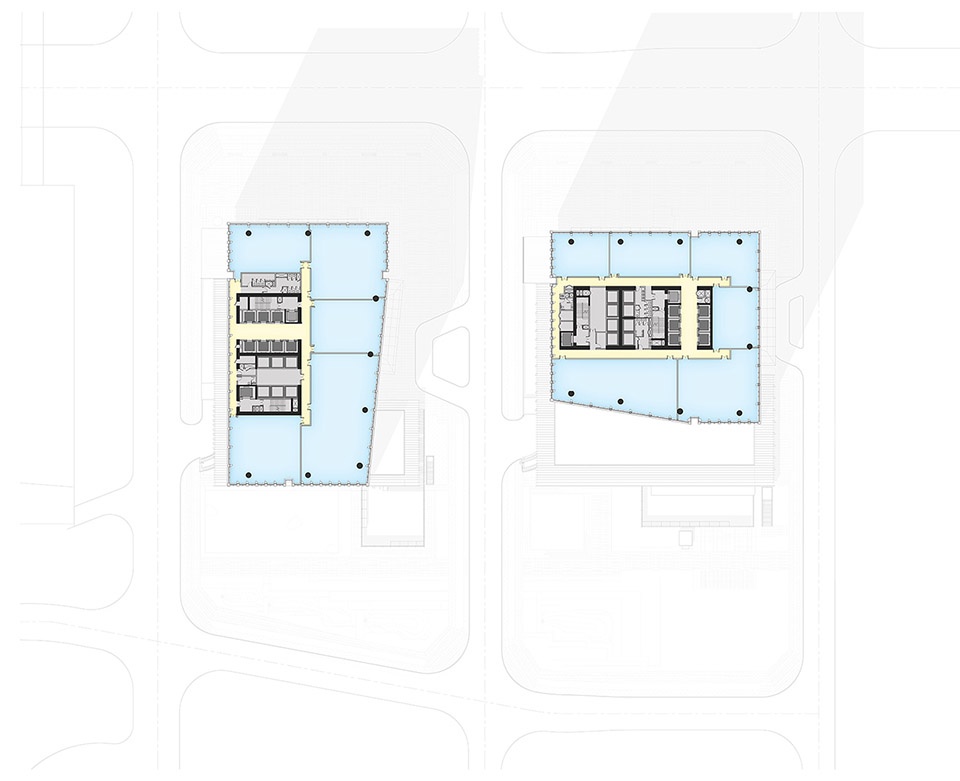
▼标准层平面,typical floor plan ©Goettsch Partners
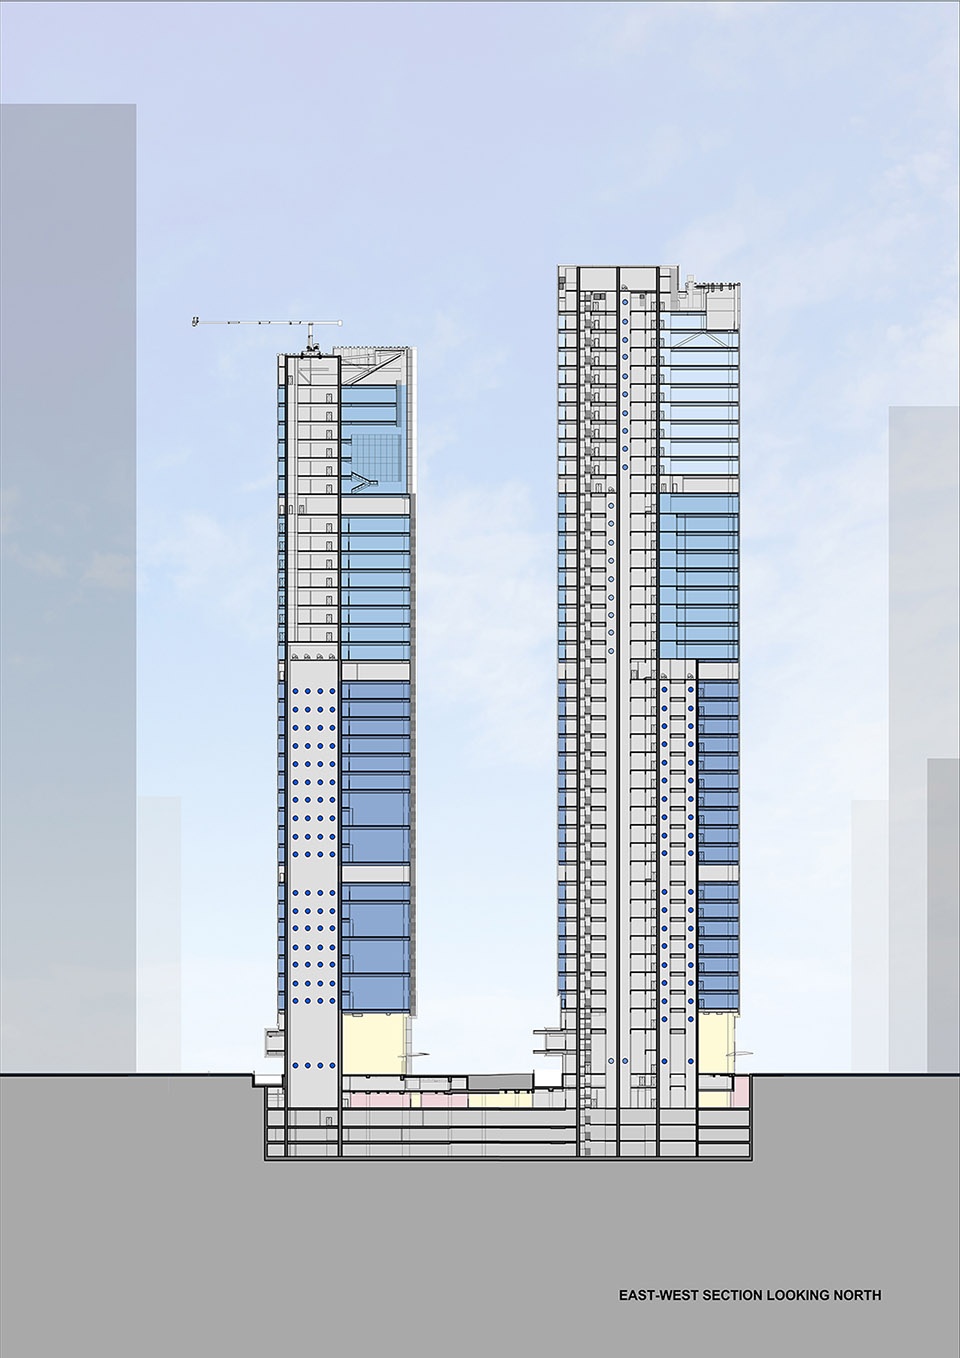
▼剖面,section ©Goettsch Partners
MORE: Goettsch Partners ,更多关于他们:Goettsch Partners on gooood.









壕气
DK
好多空话。。。
72
5025年了 怎么还在做这种无聊的大堂
just so so !