非常感谢 Steven Holl Architects 予gooood分享以下内容。更多关于他们:Steven Holl Architects on gooood
Appreciation towards Steven Holl Architects for providing the following description.

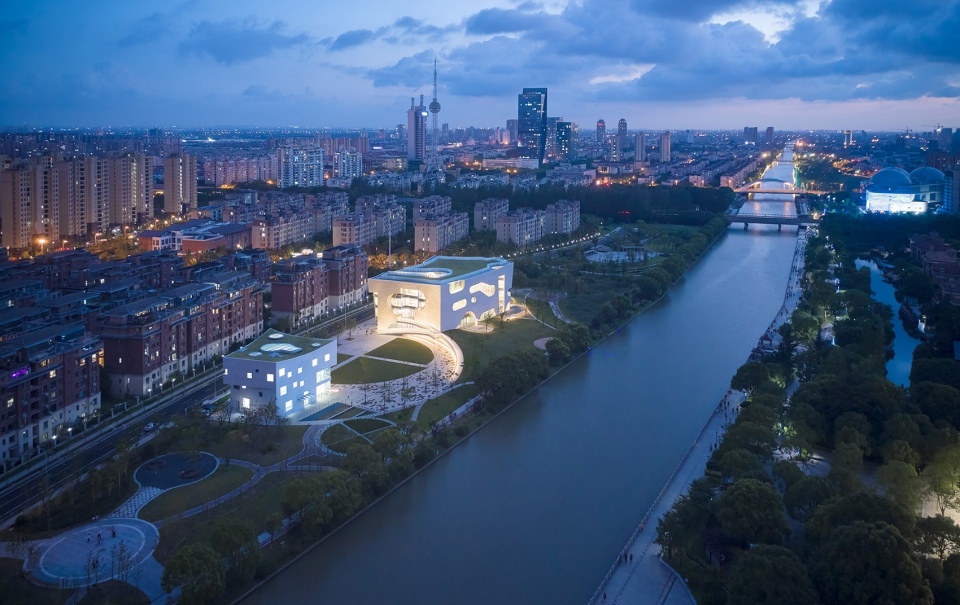
位于上海奉贤区的中粮南桥半岛文体中心与医疗服务站,旨在成为“社会凝聚器”,连着沿河的浦南运河围合成一个周围新住宅社区交流聚集所需的公共场所与公园。尽管邻近密集的住宅大楼,该建筑富有的空间活力和开放性,吸引邻里社区来到此处休闲、参与文化活动,而医疗站则服务社区人们的健康需求。
The new Cofco Cultural and Health Center aims at being a “social condenser,” bringing the community of the surrounding new housing blocks together in a much-needed public space and landscape along Punan Canal in Shanghai’s Fengxian District. While the housing blocks are repetitive and extensive, here the architecture is of spatial energy and openness, inviting the whole community in for recreational and cultural programs while health needs are provided by the integral health building.
▼项目概览,General view © 奥观建筑视觉
“在当前此刻,我们仍感受到新冠疫情对全球的影响,致力于文化和健康事业的建筑是一种社会责任。”
——斯蒂文·霍尔“To work on architecture for culture and health is a social commitment, much needed in our current moment, as we continue to feel the global impacts of the pandemic.”
— Steven Holl
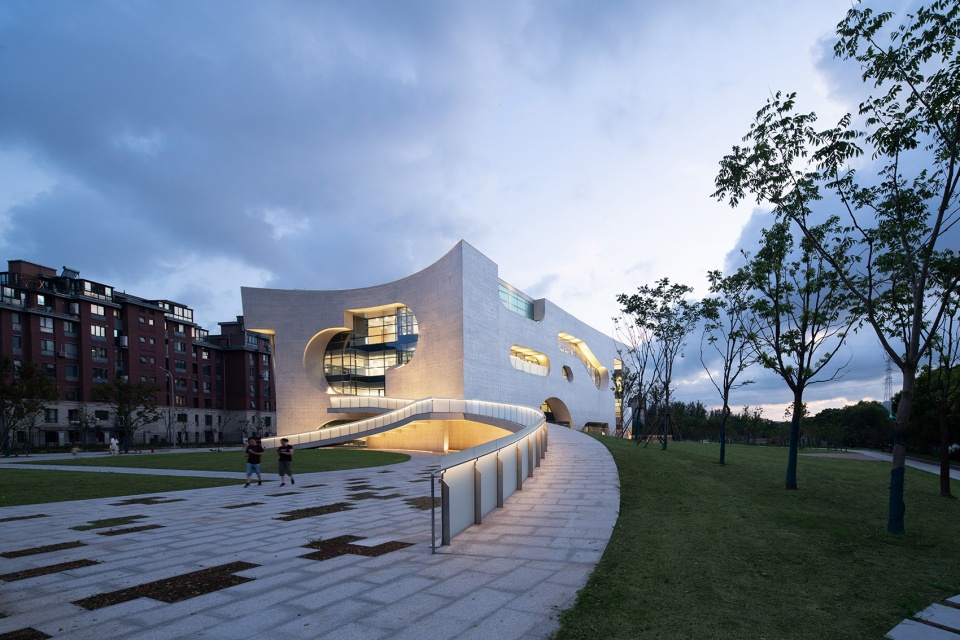
▼从景观步道望向文体中心建筑,View to the Cultural Center from the landscape space © 奥观建筑视觉
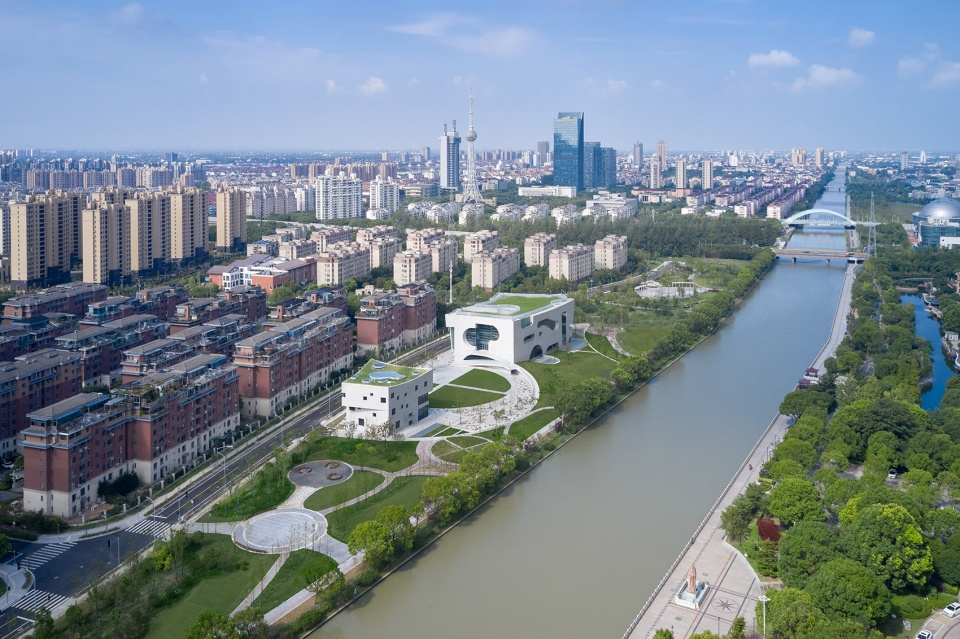
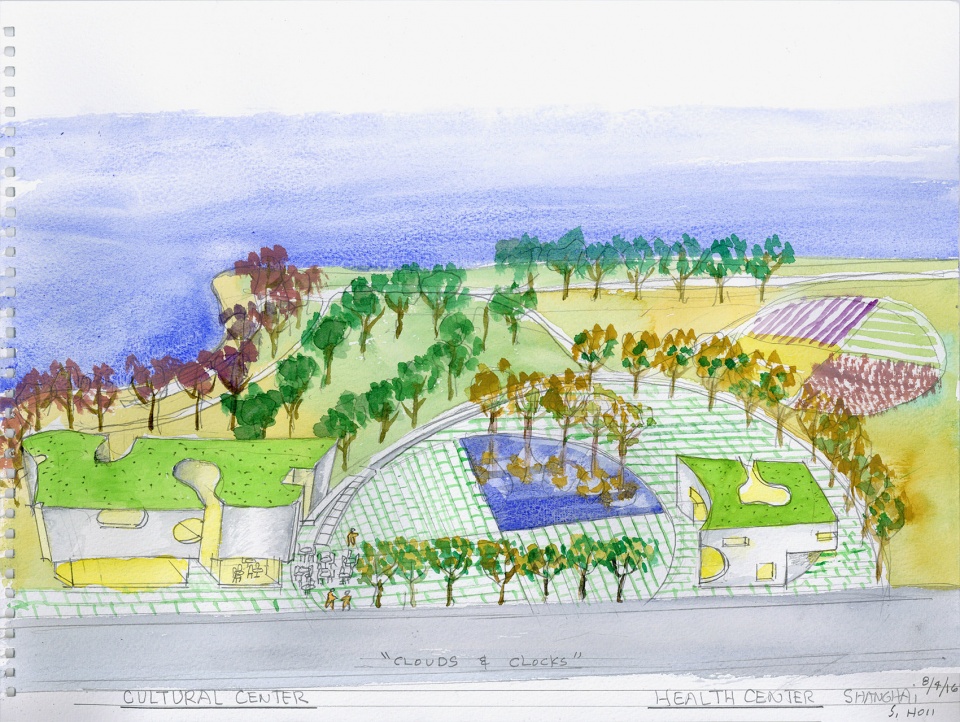
此项目符合斯蒂文霍尔事务所对后疫情时代的建筑策略,包含了大量的绿化空间,最大地利用自然光线与空气对流,并以开放的流线和社交空间为特色。景观及两栋公共建筑融合了“云与时间”的概念,此概念来自哲学家卡尔·波普尔(Karl Popper)1965年的著名演讲。如时钟样式的圆形景观步道围合形成中央公共空间;如云状的建筑体开口向公众传递开放邀请。
▼水彩画 – “云与时间”,Steven Holl手绘,Watercolor – Clouds&Clocks © Steven Holl
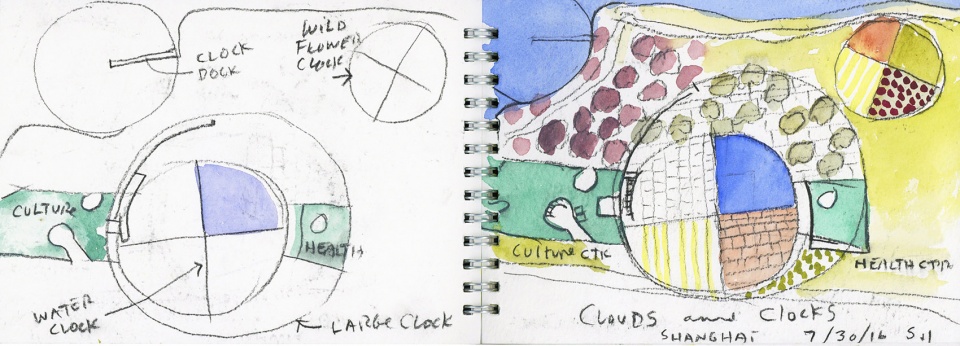
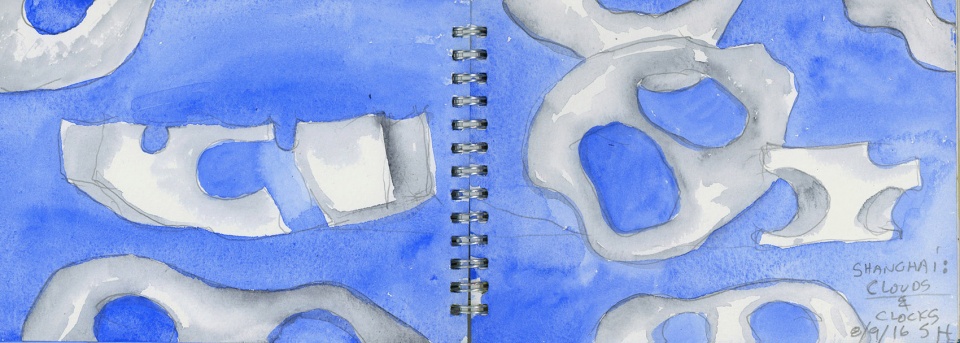
In line with SHA’s post-covid architecture strategies, the project embraces green space, maximizing fresh air and natural light, and featuring open circulation and social spaces. The landscape and two new public buildings are merged by the concept of “Clocks & Clouds,” a reference to philosopher Karl Popper’s famous 1965 lecture. The landscape is organized in large clock-like circles forming a central public space, and the buildings are cloud-like in their porosity and openness.
▼场地鸟瞰,Site aerial view © 奥观建筑视觉
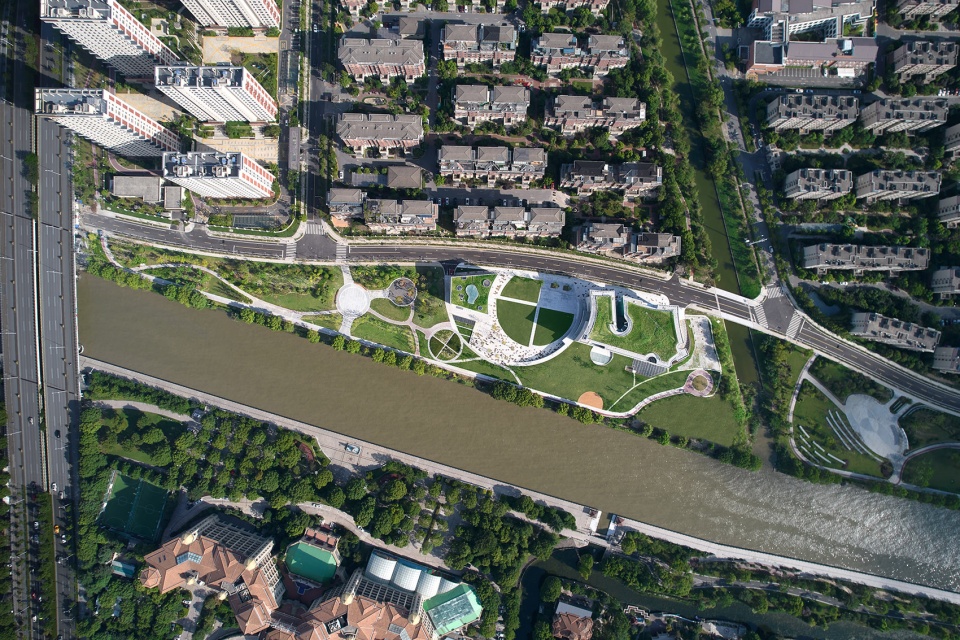

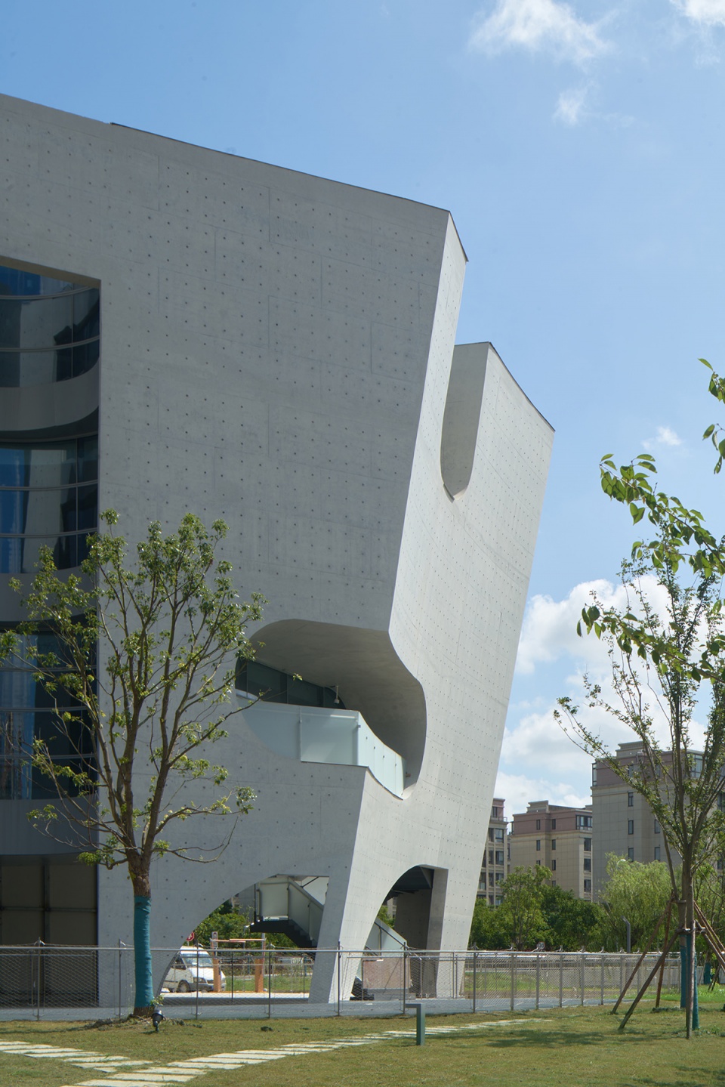
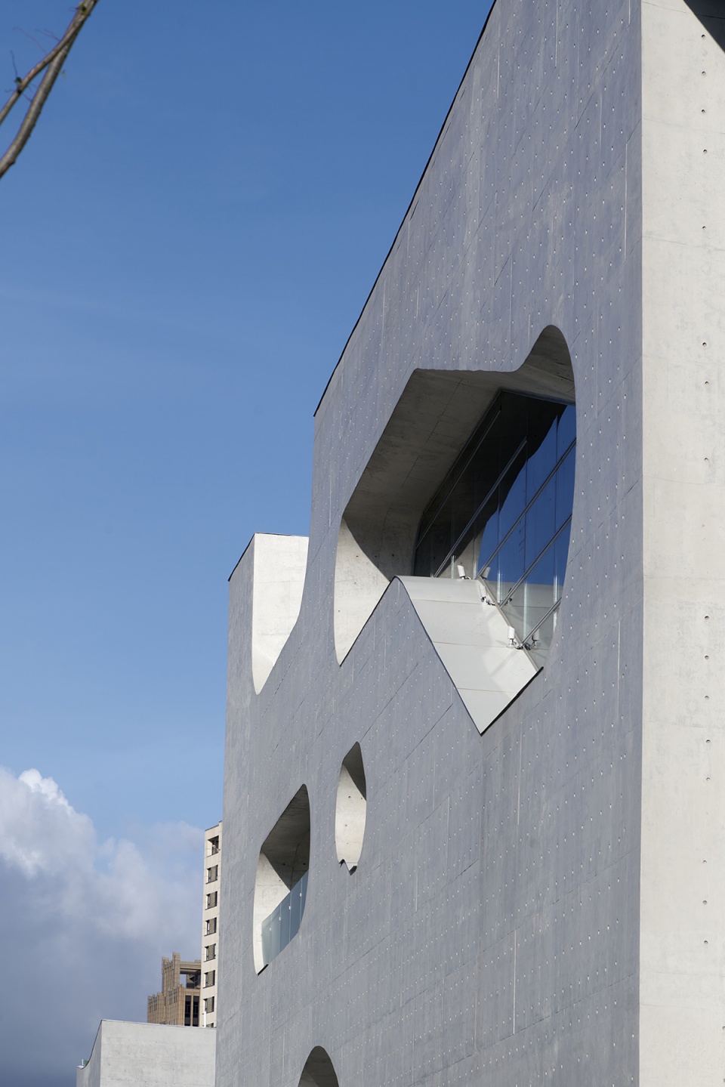
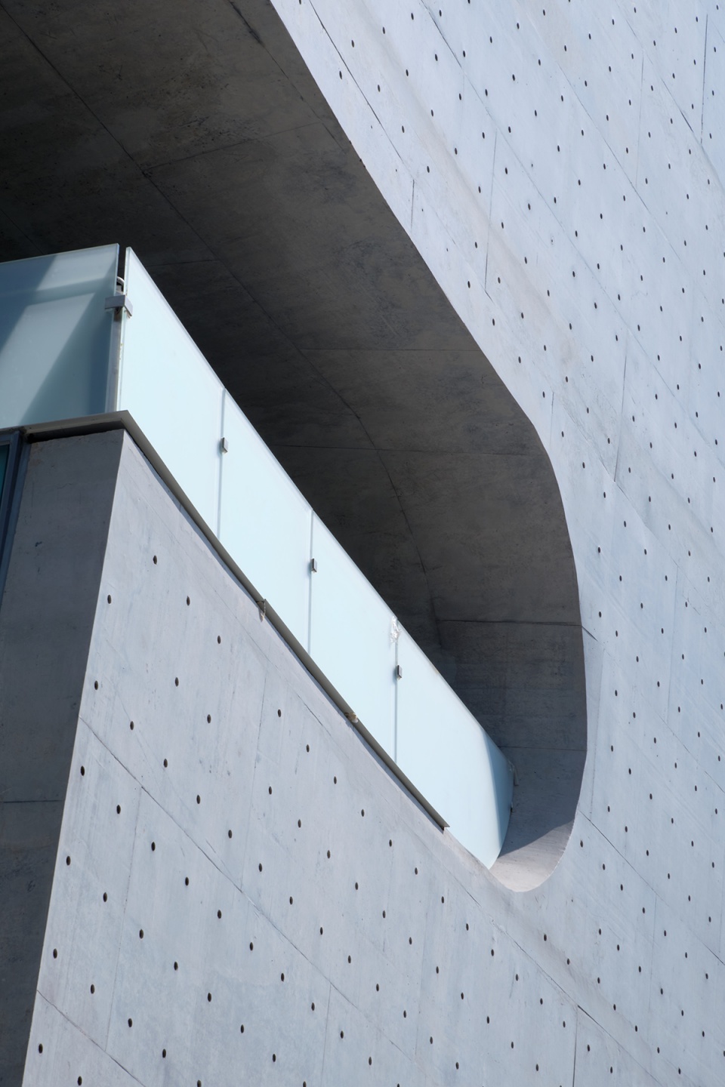

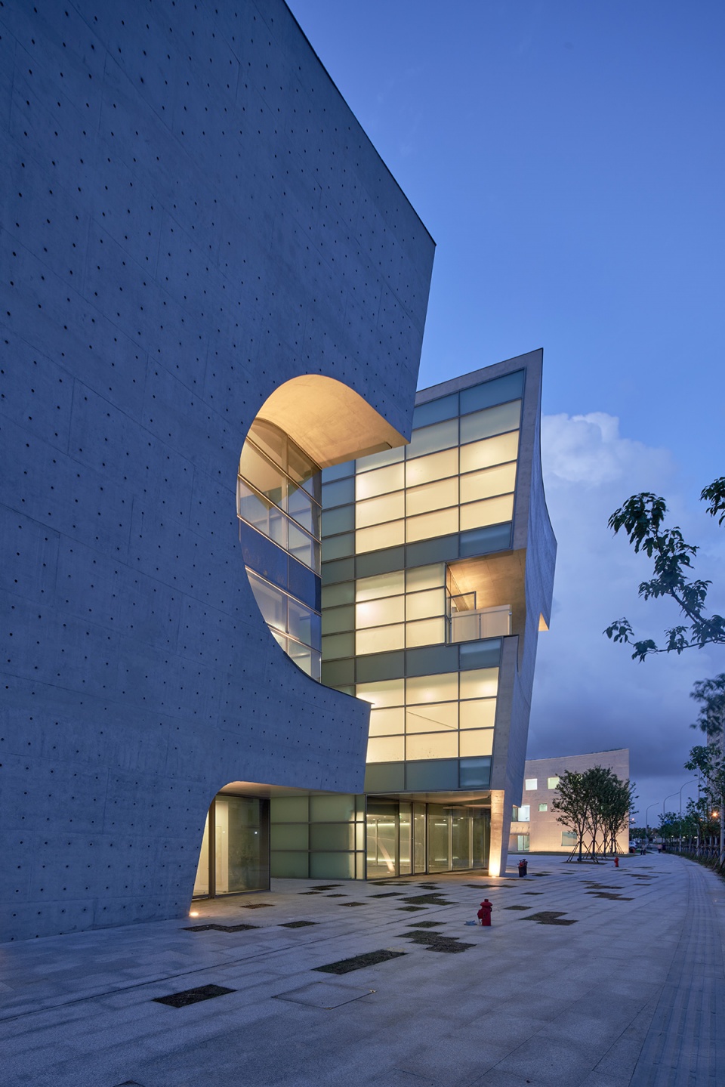
文化中心建筑采用灰白色多孔混凝土外墙,悬置于透明玻璃基座上,玻璃基座内设有咖啡馆、 娱乐游戏室。弯曲坡道景观延续至二层空间为公众提供俯瞰体验。
The Cultural Center, built out of light grey concrete, hovers over a transparent glass base which exposes the café, game and recreation rooms. A curved ramp, climbing gently up to the second floor creates a continuous overlooking experience.
▼建筑外观,Exterior view © 奥观建筑视觉
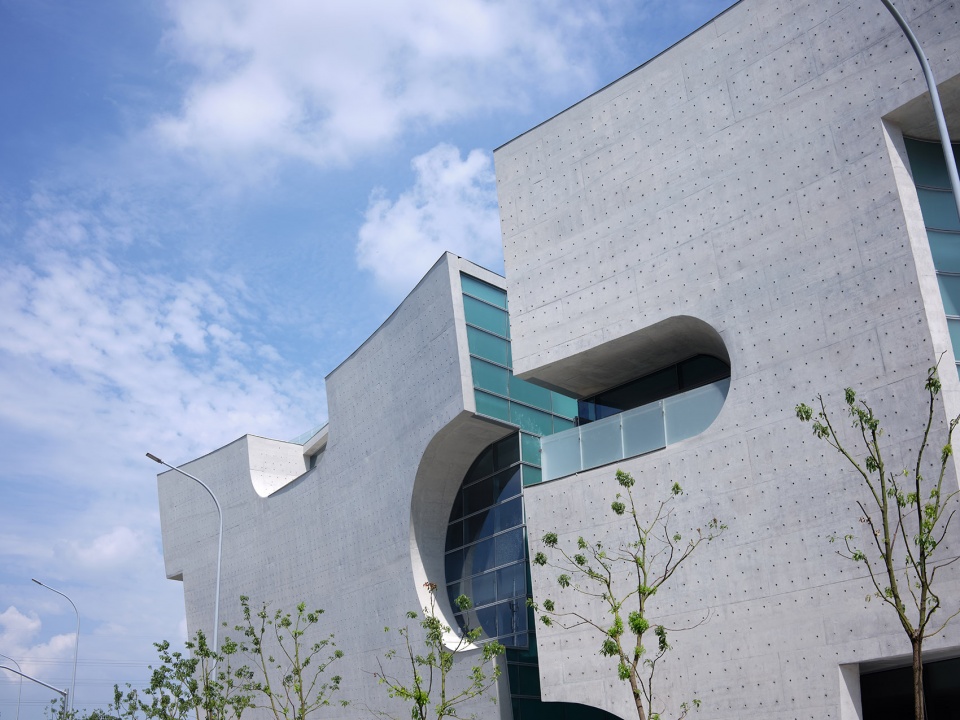
▼灰白色多孔混凝土外墙,The light grey concrete facades © 奥观建筑视觉
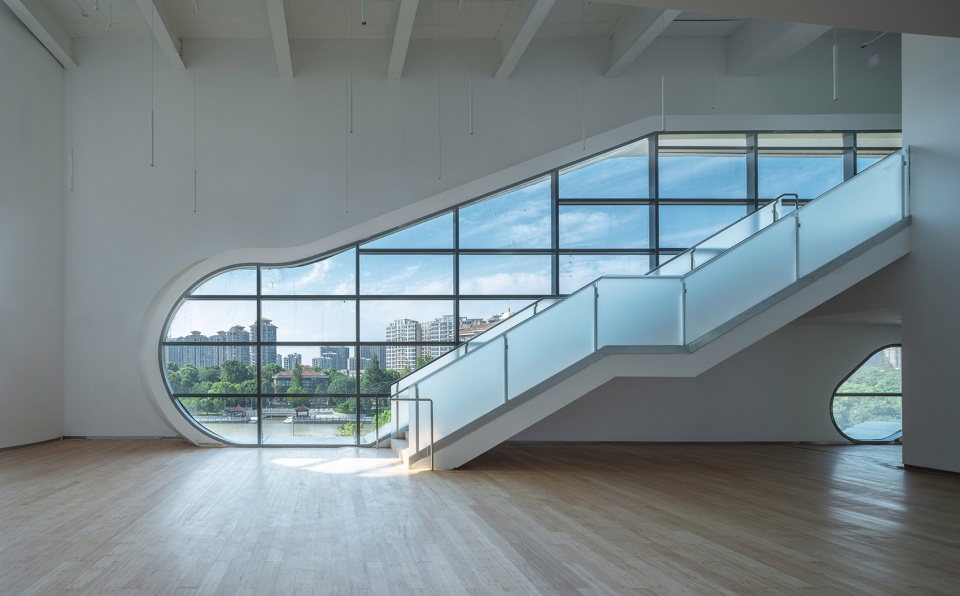
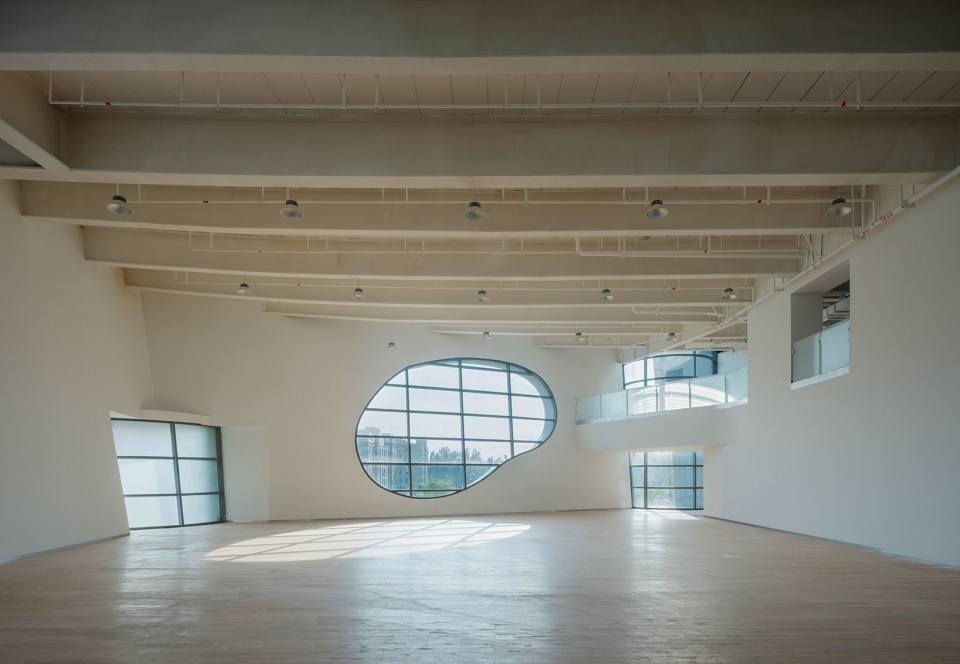
▼室内空间,Interior view © 奥观建筑视觉
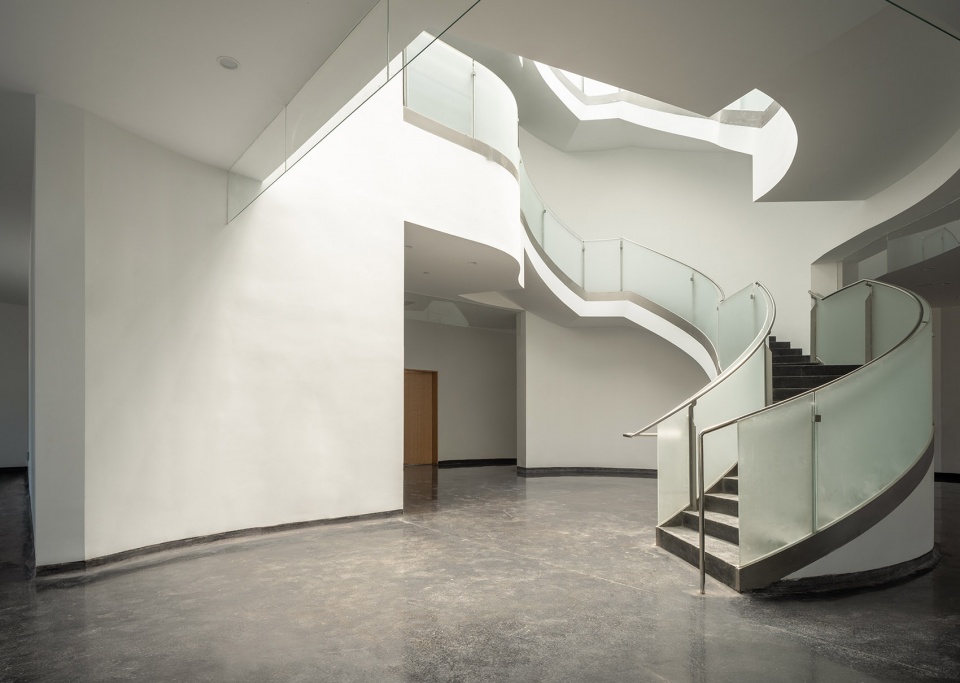
▼大厅楼梯,Lobby staircase © 奥观建筑视觉
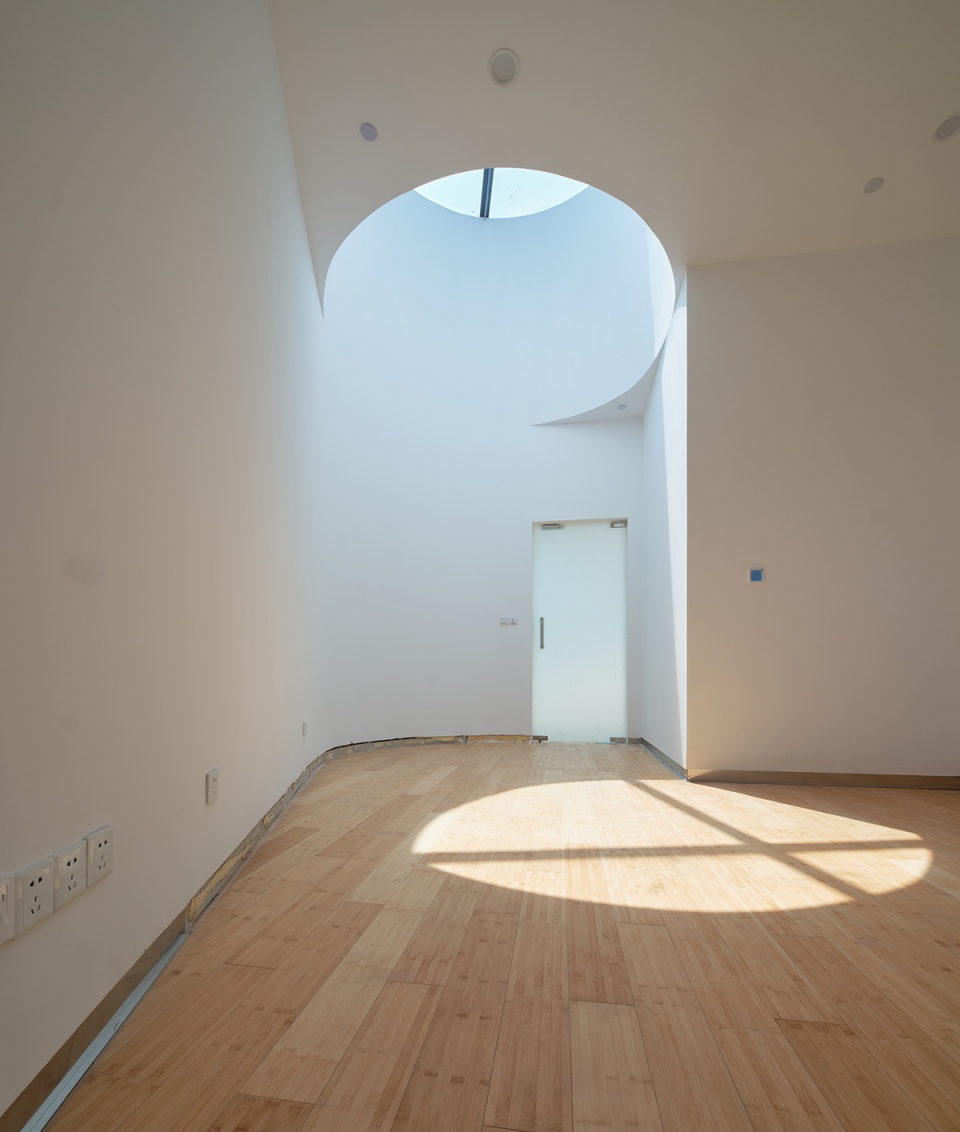
▼天窗采光,Skylight © 奥观建筑视觉
▼水彩画,Steven Holl手绘,Watercolor © Steven Holl
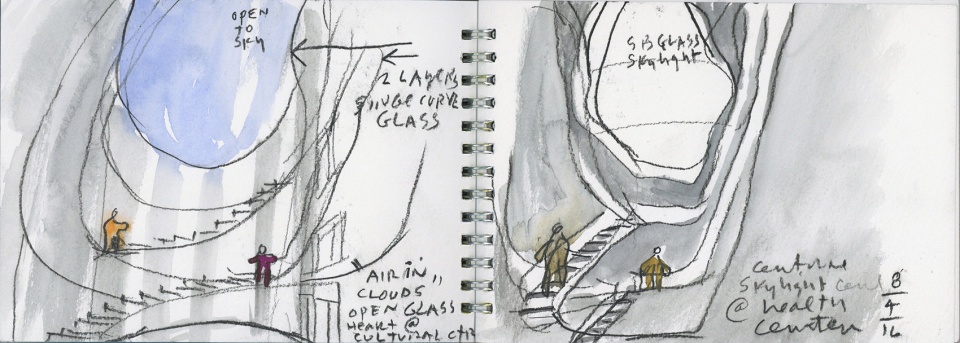
▼室内天井,Interior Court © 奥观建筑视觉
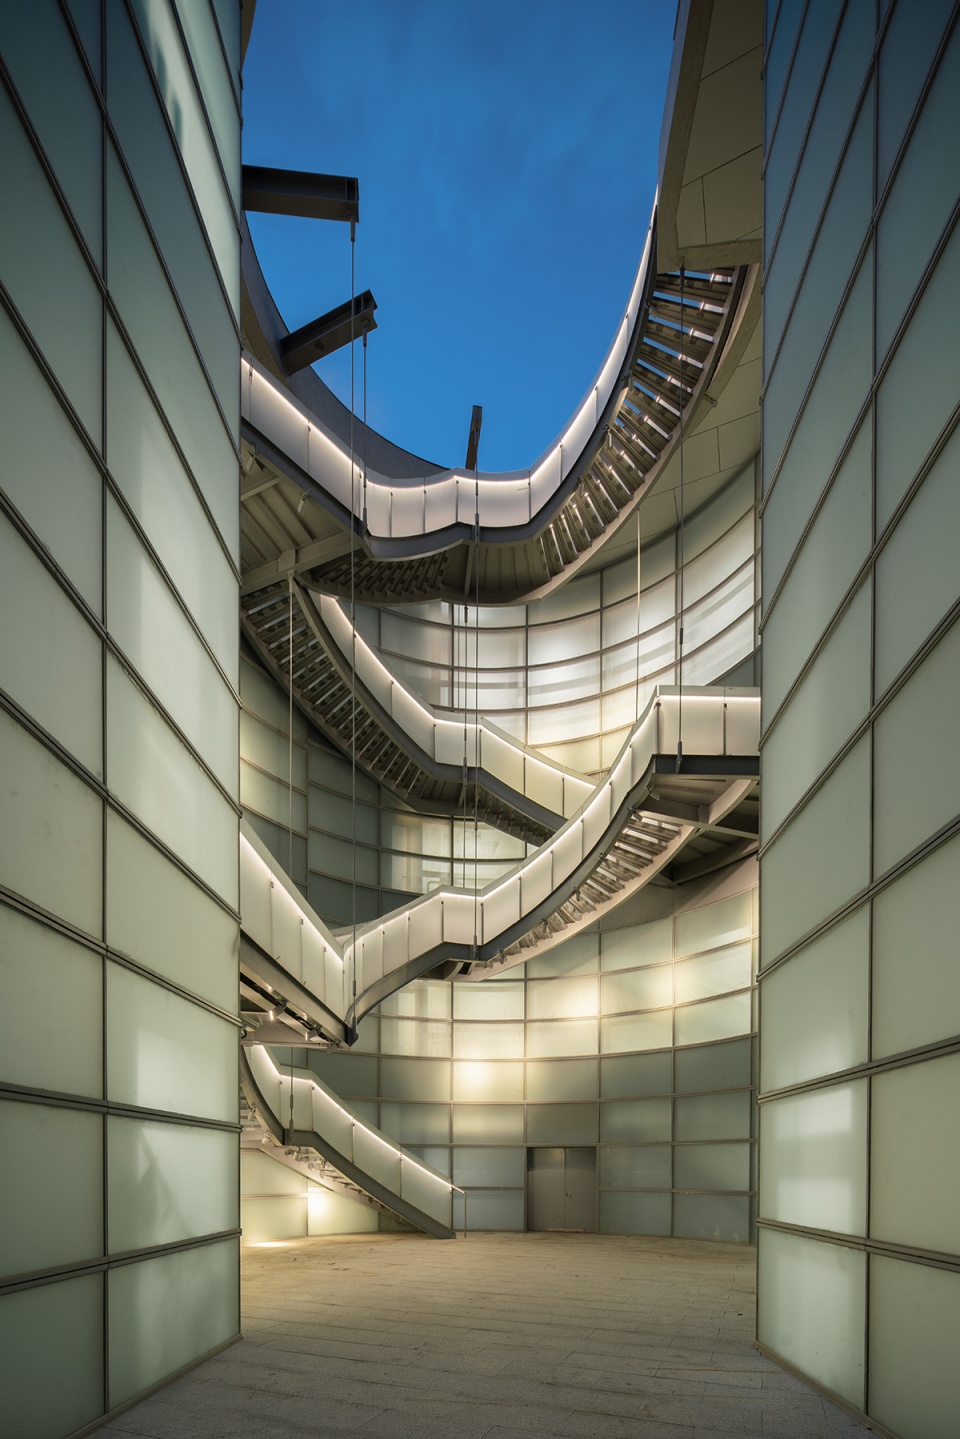
景观步道围合形成的医疗服务站同样采用灰白色多孔混凝土外墙,整体景观设计与云状建筑部分紧密相连。于邻近住宅高层俯瞰时,两栋建筑均种植景天植物的屋顶绿化与景观融为一体。
▼水彩画 – 景观,Steven Holl手绘,Watercolor – landscape © Steven Holl
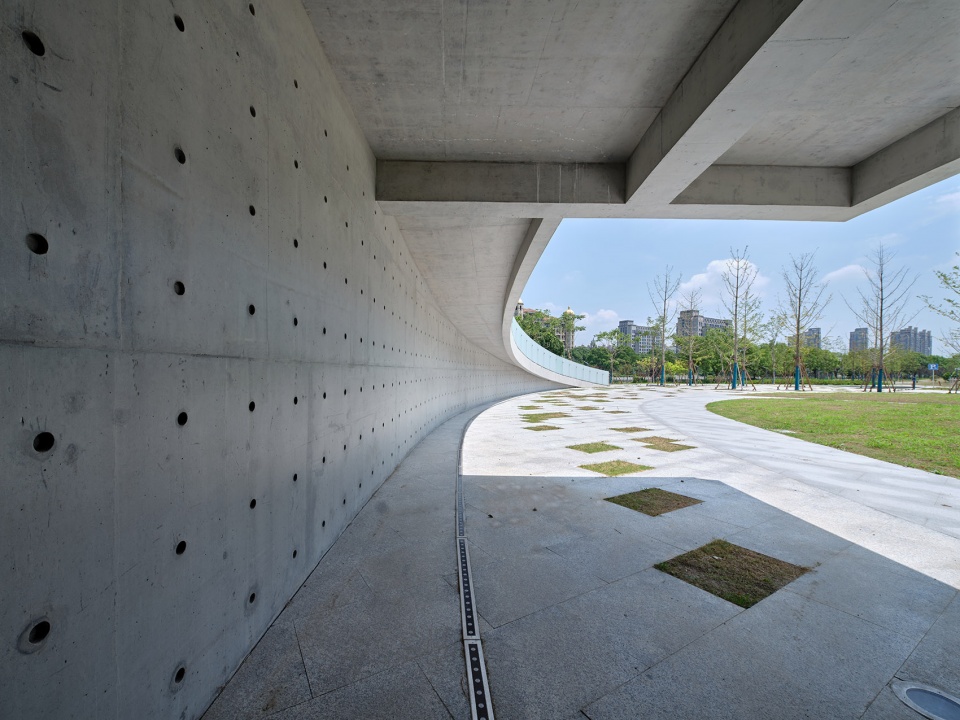
The Health Center, also made of light grey concrete, is shaped by the curves of the central landscape space, developing a strong relationship between its “cloud-like” parts and the whole of the landscape. Both buildings have green sedum roofs merging further with the landscape when seen from above and in the surrounding apartment buildings.
▼景观步道,The curves of the central landscape space © 奥观建筑视觉
该项目的可持续策略主要包括增加的绿化与开放空间,采用 30%的可再生材料,集中供暖和制冷系统,二氧化碳监测,热存储以及灰水/雨水采集与再利用等等。
The complex’s main sustainability measures include increased greenery and open space, use of 30% recycled materials, centralized heating and cooling systems, CO2 monitoring, thermal storage and grey / rain water retention and recycling, among others.
▼建筑夜间外观,Exterior view by night © 奥观建筑视觉
▼夜间鸟瞰,Aerial view by night © 奥观建筑视觉
上海中粮南桥半岛文体中心和医疗服务站项目被纳入斯蒂文霍尔事务所的“观•象”数字影像展中,该展览正于Roca北京艺术廊展出,截止至10月16日。有关更多展览信息,请点击这里
The Cofco Cultural and Health Center is included in Idea + Phenomena, an exhibition of the work of Steven Holl Architects on view at the Roca Beijing Gallery through October 16. For more information, please click here.
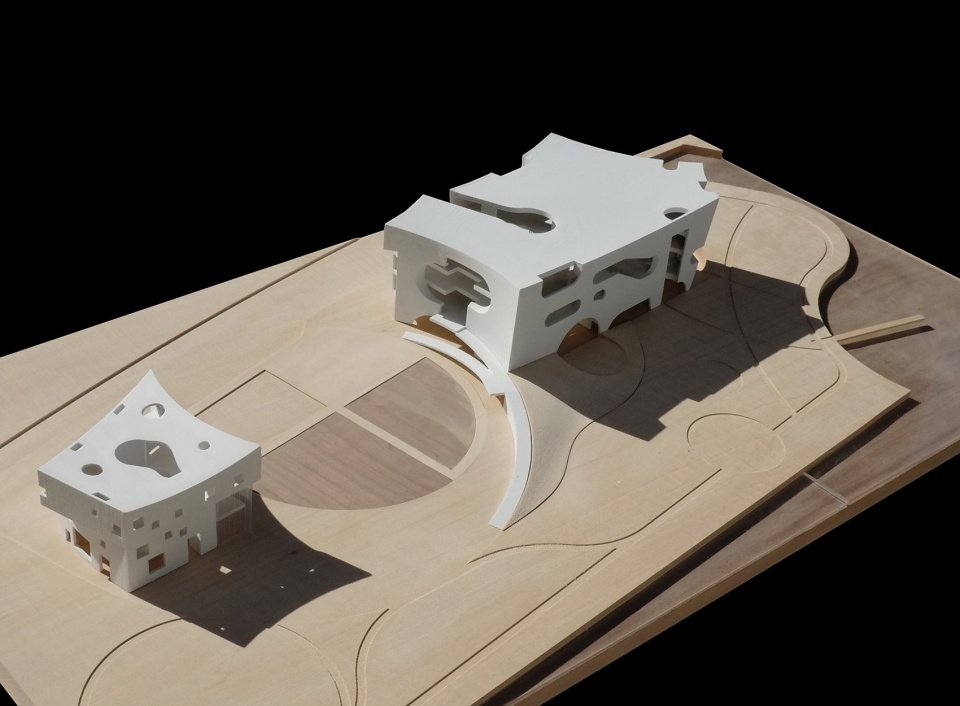
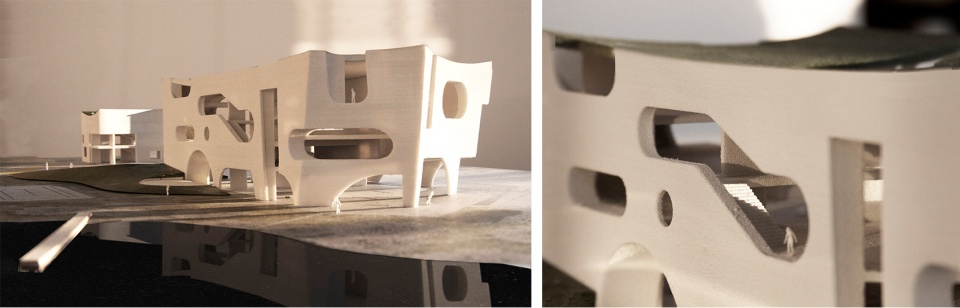
▼项目模型,Models © Steven Holl Architects
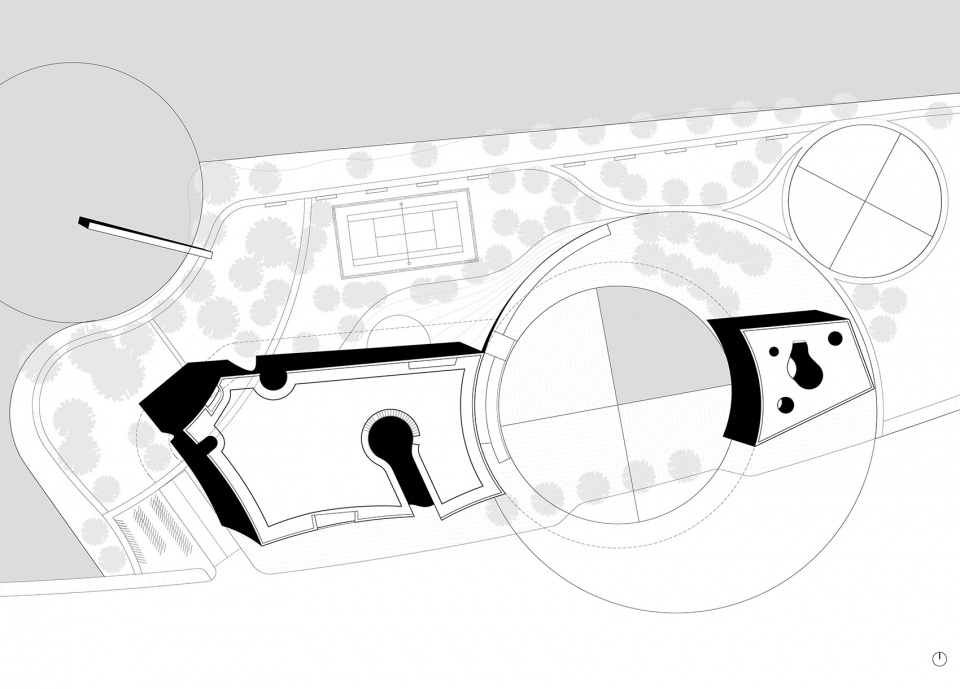
▼场地平面图,Site plan © Steven Holl Architects
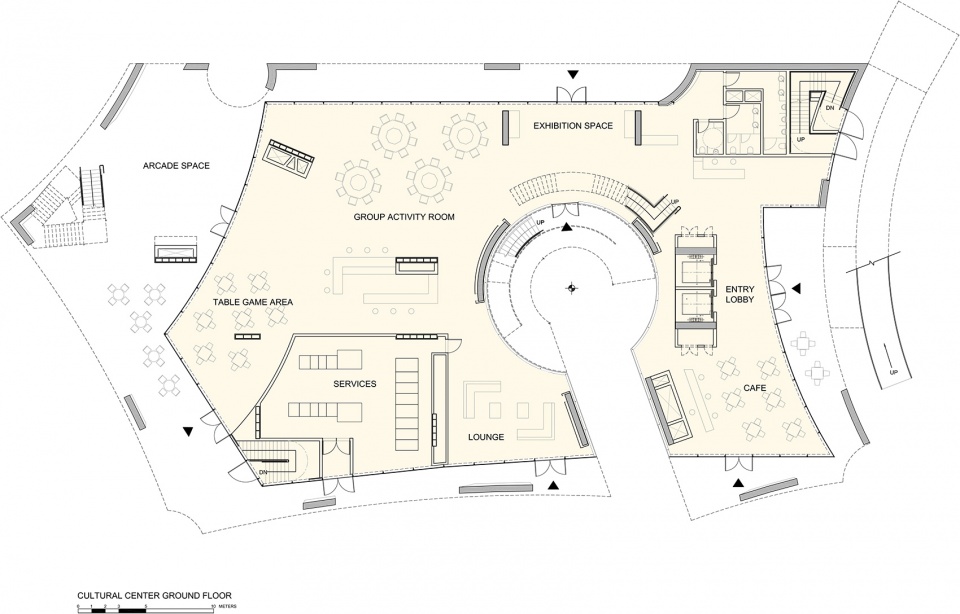
▼文体中心首层平面图,Cultural Center Ground Floor Plan © Steven Holl Architects
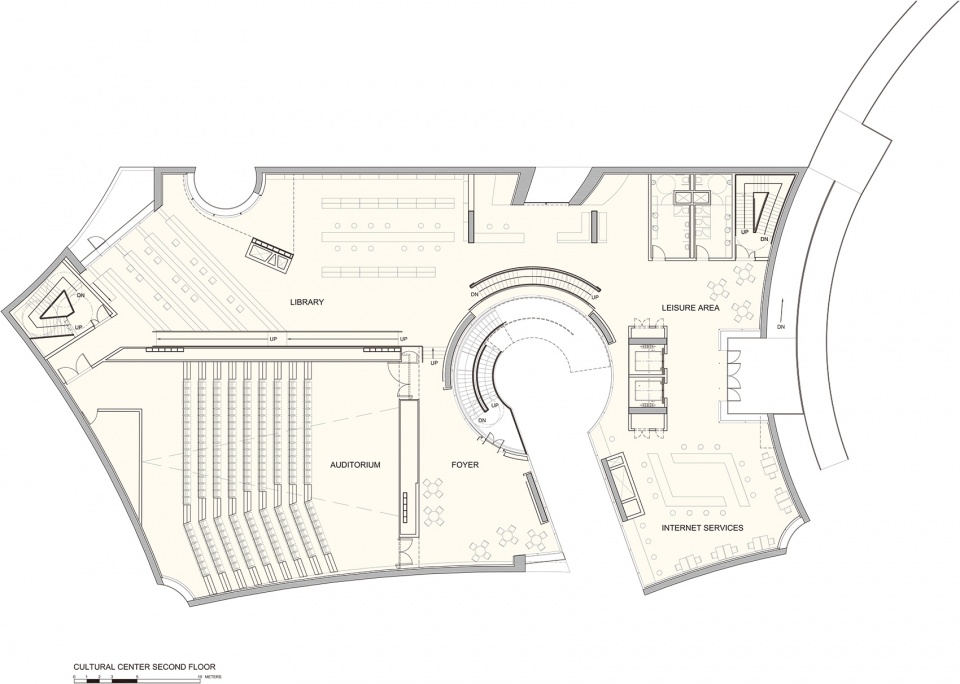
▼文体中心2层平面图,Cultural Center 2nd Floor Plan © Steven Holl Architects
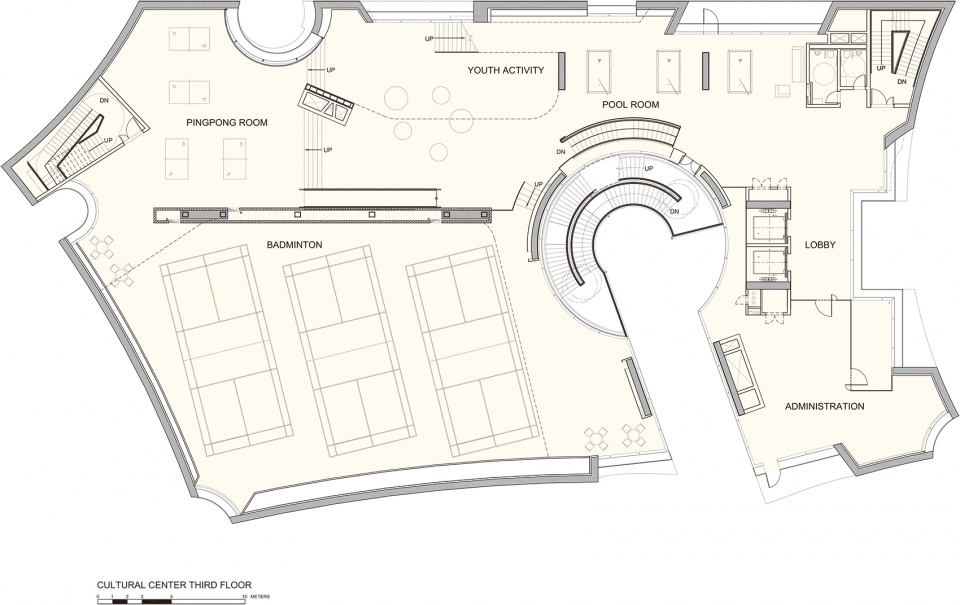
▼文体中心3层平面图,Cultural Center 3rd Floor Plan © Steven Holl Architects
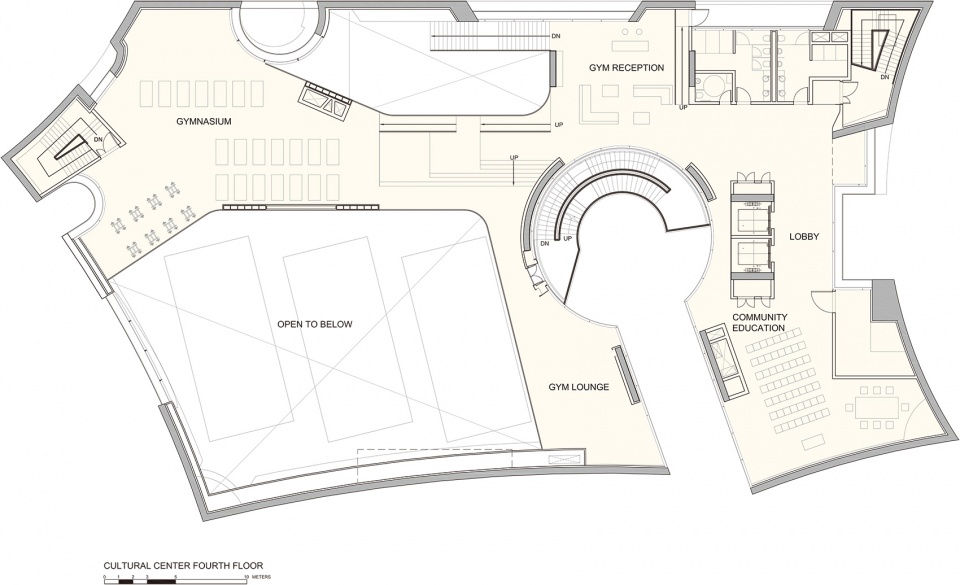
▼文体中心4层平面图,Cultural Center 4th Floor Plan © Steven Holl Architects
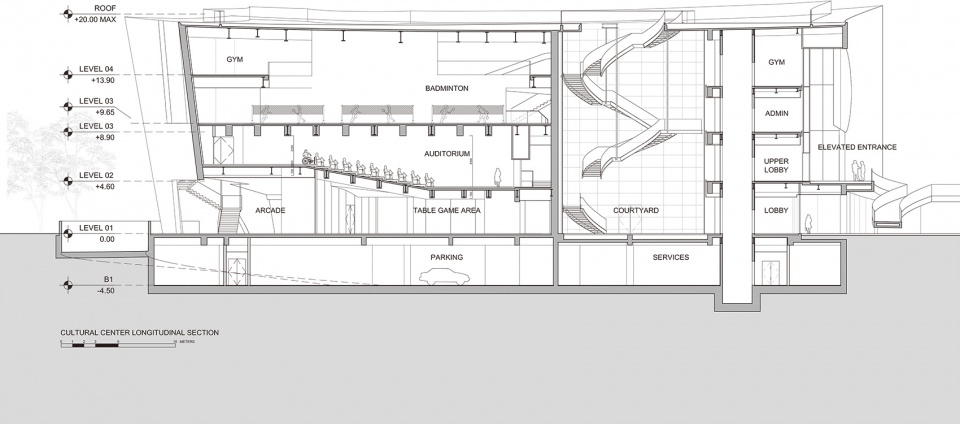
▼文体中心纵剖面图,Cultural Center Longitudinal Section © Steven Holl Architects
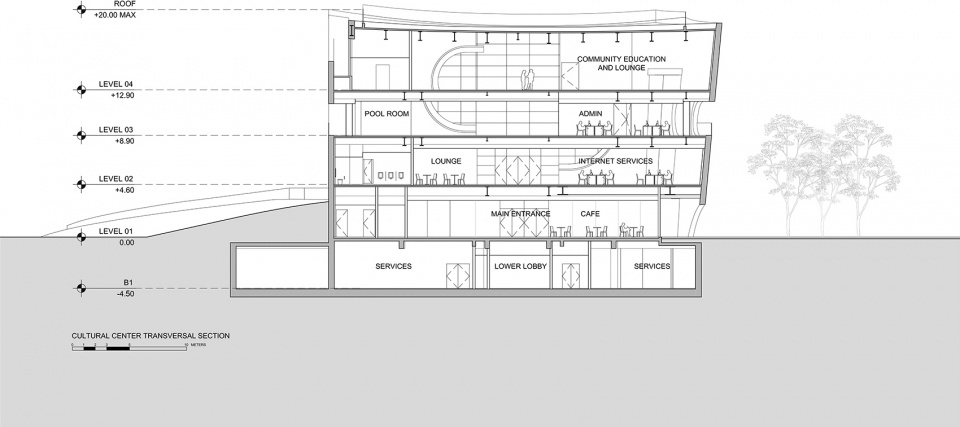
▼文体中心横剖面图1,Cultural Center Transversal Section 1 © Steven Holl Architects
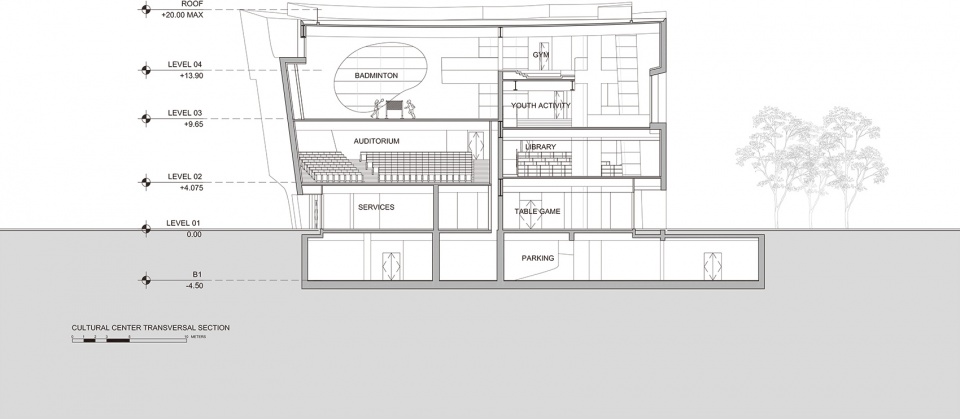
▼文体中心横剖面图2,Cultural Center Transversal Section 2 © Steven Holl Architects
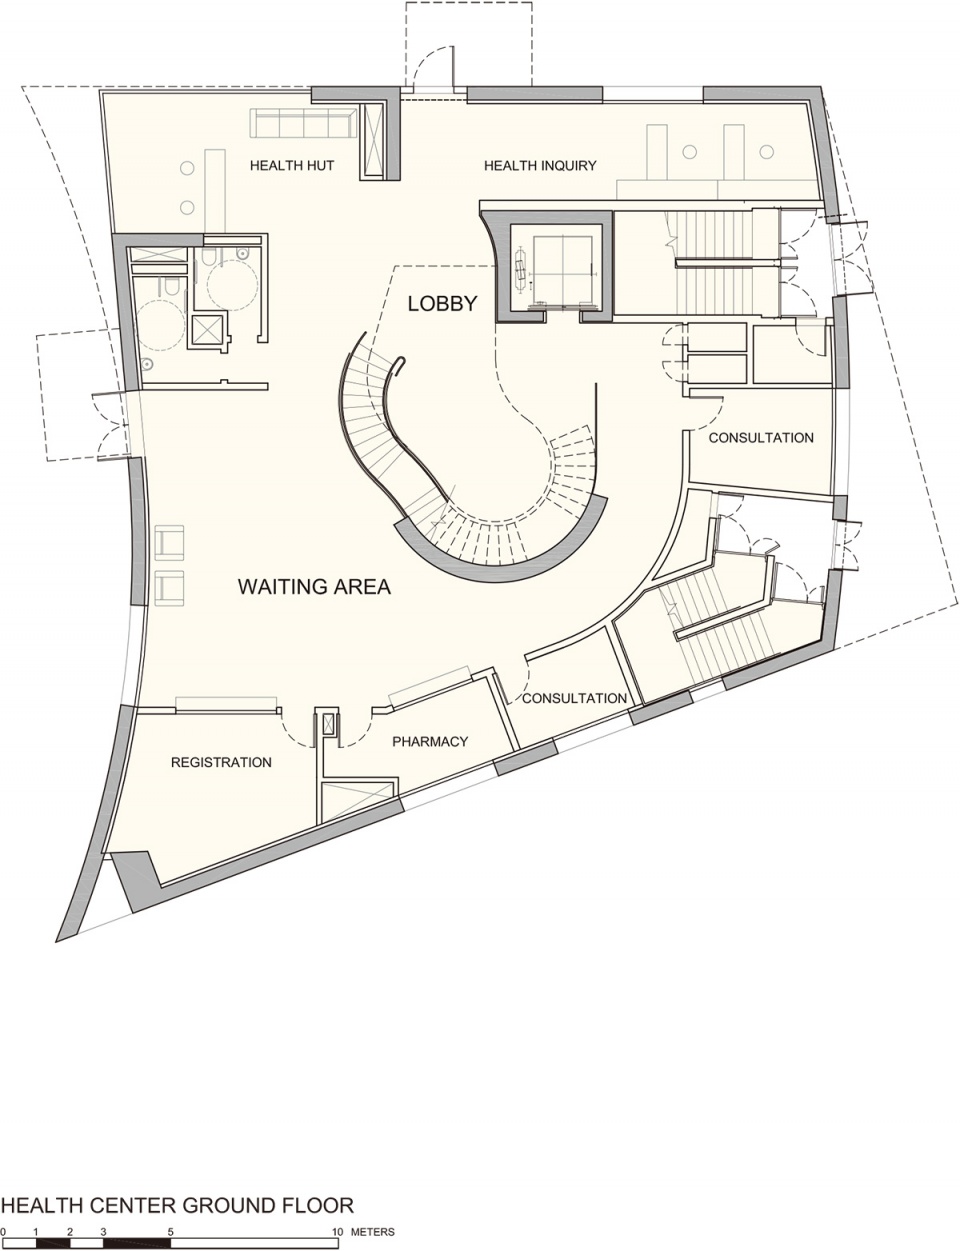
▼医疗服务站1层平面图,Health Center Ground Floor Plan © Steven Holl Architects
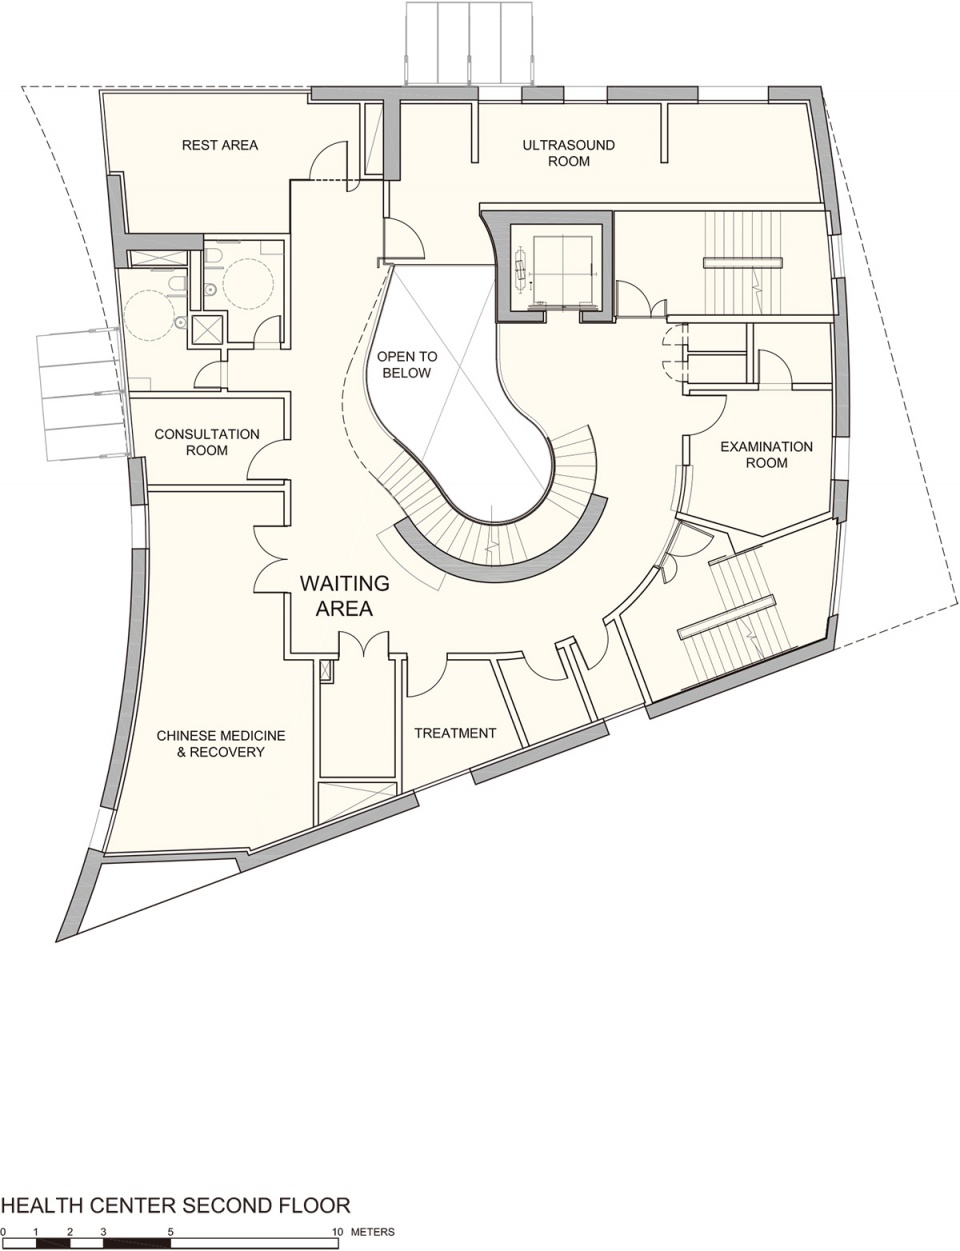
▼医疗服务站2层平面图,Health Center 2nd Floor Plan © Steven Holl Architects
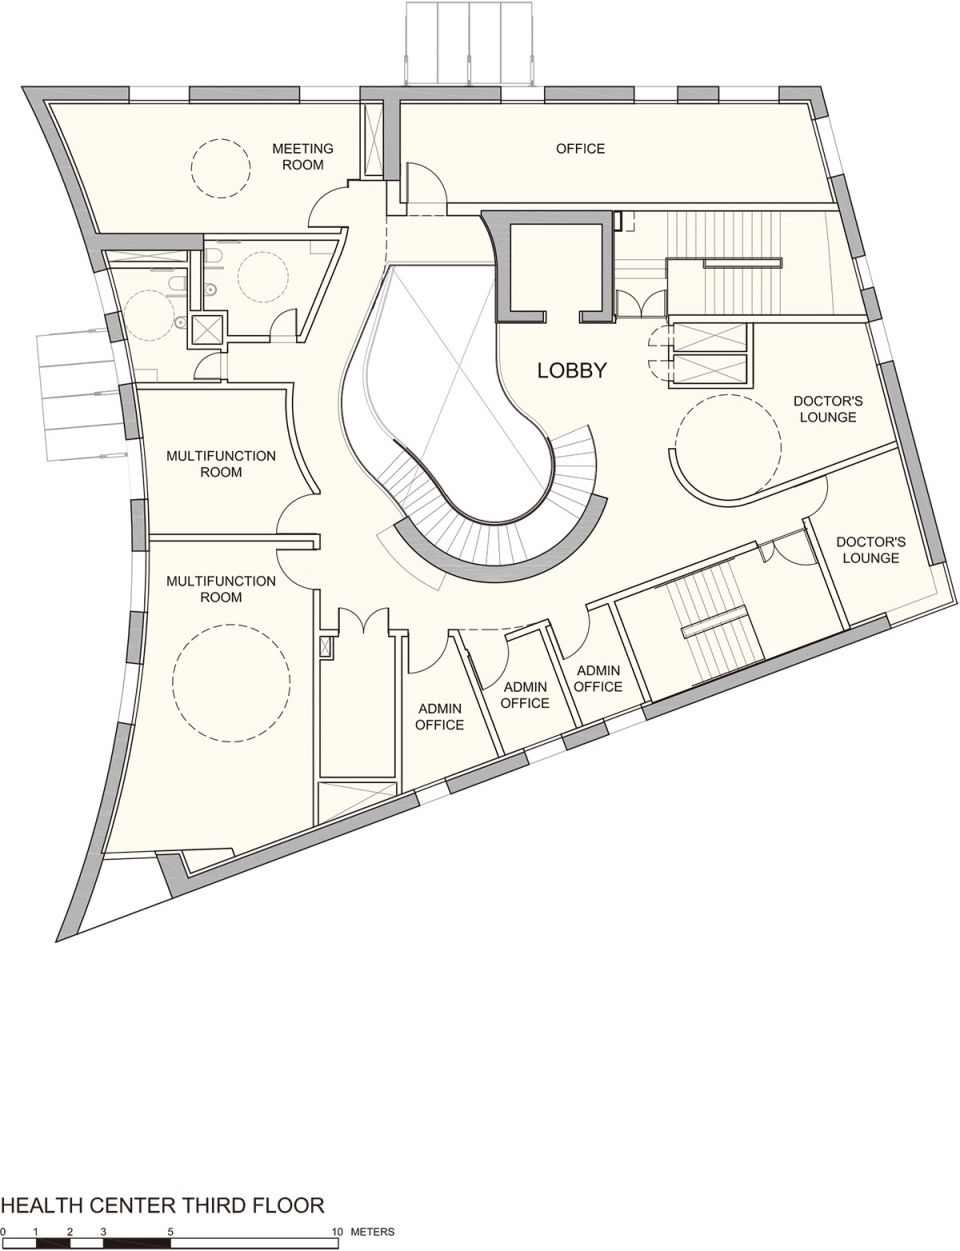
▼医疗服务站3层平面图,Health Center 3rd Floor Plan © Steven Holl Architects
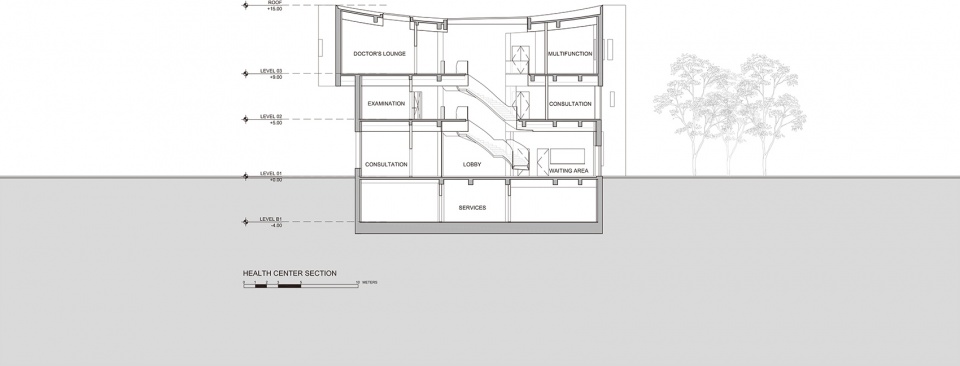
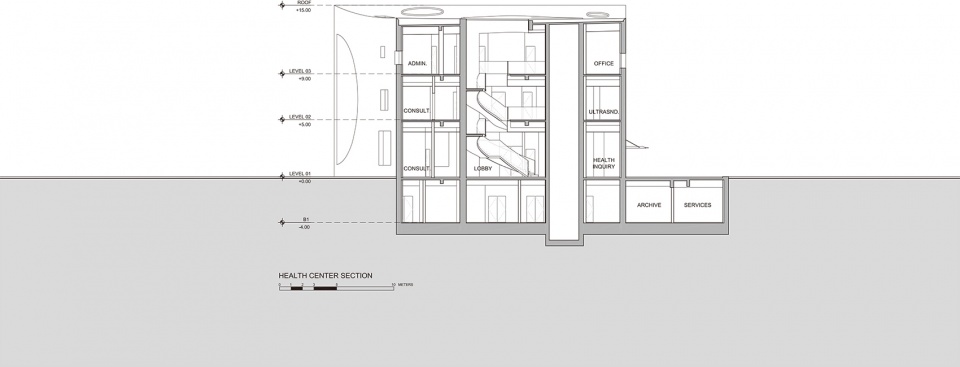
▼医疗服务站剖面图1,Health Center Section 1 © Steven Holl Architects
▼医疗服务站剖面图2,Health Center Section 2 © Steven Holl Architects
Shanghai Cofco Cultural & Health Center
Shanghai, China
2016 – 2021
Texts: Courtesy Steven Holl Architects
Drawings: Courtesy Steven Holl Architects
Watercolors: Courtesy Steven Holl
Models: Courtesy Steven Holl Architects
Photographs: Courtesy Aogvision 奥观建筑视觉
More:Steven Holl Architects。更多关于他们:Steven Holl Architects on gooood








室内设计太粗糙了,一流的设计+三流的施工的典型产物。室内墙面上的插座,踢脚线,顶棚钢梁的喷涂,看上去都很毛躁拉跨。不过作为社区活动中心也算是精品了。对比下嘉定区安藤的保利大剧院,差距不是一点。
我比较好奇的是,啥是后疫情时代的设计策略,我咋一点看不出来
文章是拼凑的吧 这个项目应该在疫情前就设计完了
这景观设计太拉胯了
经典的奶酪手法……
我不李姐
皇后图书馆…
室内是认真的吗
手绘绝了(狗头)
哈哈哈哈哈哈笑死我了
问个规范的问题哈,医疗服务站三楼的会议室和医疗服务站疏散距离满足要求吗?应该算是袋形走道吧,目测距离超过25米。
大师团队
室内空间很糟糕
这景观就像是刚上大一的新生,只会用圆形、半圆、方形和步道联系进行构图。这建筑……文体中心设计的像博物馆一样封闭。是甲方给钱少了吗?
霍师傅霍霍施工队
乛◡乛