感谢 Carr 对gooood的分享。更多请至: Carr on gooood
Appreciation towards Carr for providing the following description:

这座位于Mornington半岛的住宅是专为休息和娱乐而设计的家庭院落。海岸边的地势起伏,与景观相映成趣。坐落于一片广阔的荒原之上,海岸之家是为岸边生活而准备的私人住宅。
Undulating and nestled into the coastal landscape, this dwelling in the Mornington Peninsula is a family compound designed for rest and play. Located on a large and rare block, Coastal Compound is a private residence primed for life along the coast.
▼项目概览,overall of the project ©Timothy Kaye
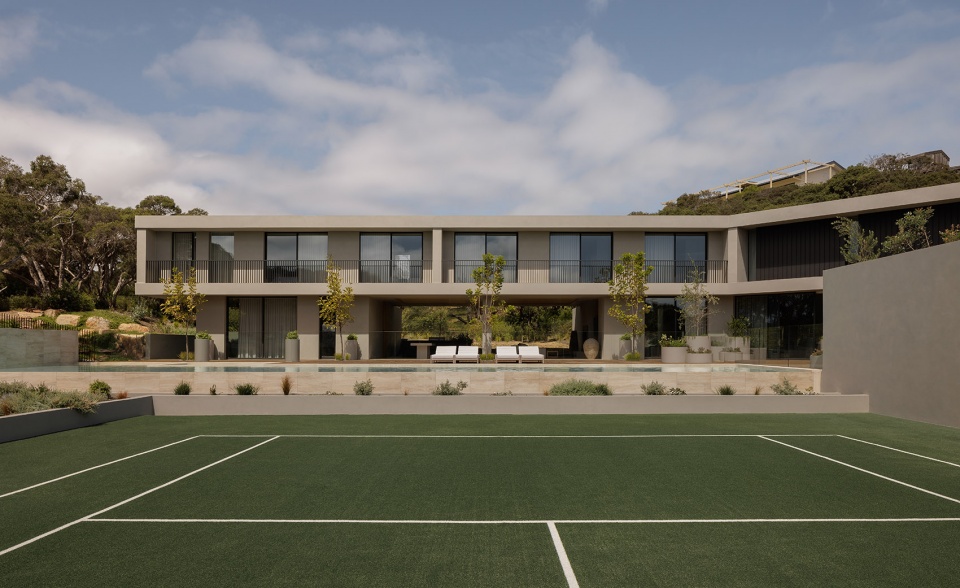
“我们想要创造一个简约纯净的形式来拥抱深入场地的自然地形,来捕捉全年的阳光。为了达到这一目的,我们根据场地的具体地形来设计房屋的层级。”
——Chris McCue,总经理
“We wanted a singular and pure form that hugged the natural contours set deep into the site to capture sun year-round. To achieve this, we worked the levels of the house to the specific topography of the site,”
——explains Managing Director Chris McCue.
▼项目外观,exterior of the project ©Timothy Kaye
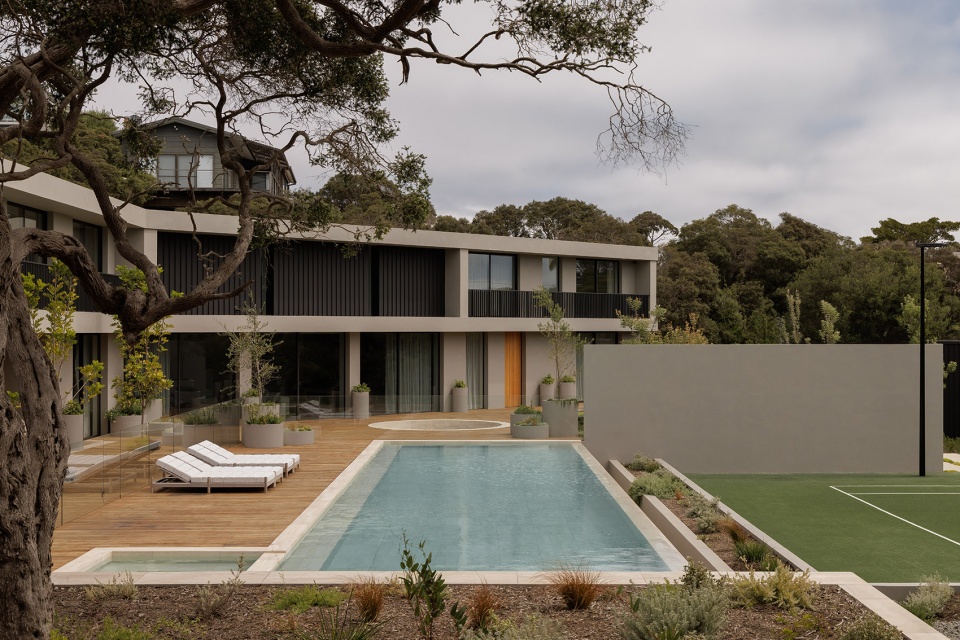
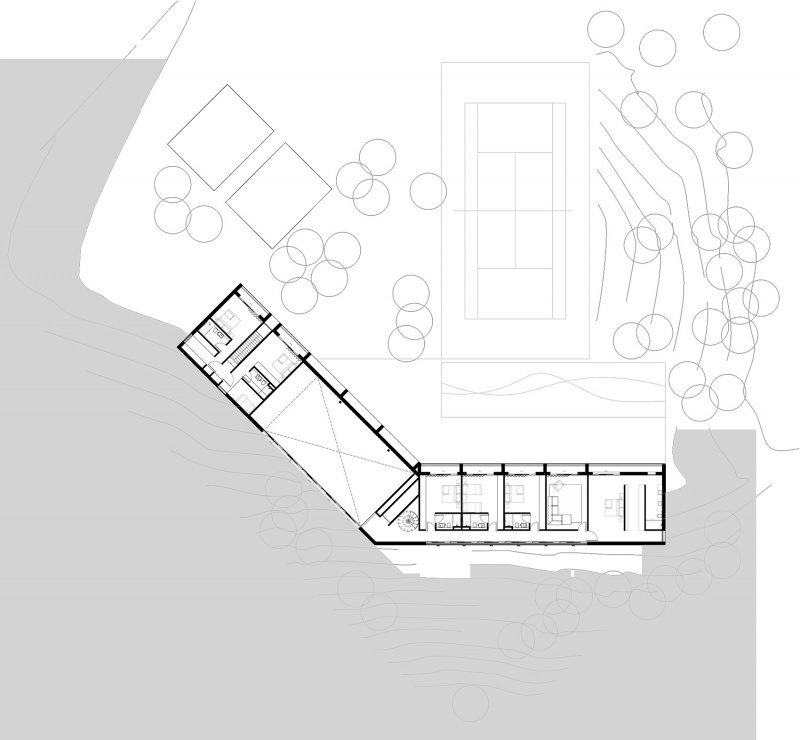
这栋两层住宅的位置围绕一棵现存的月桂树展开,这棵树在项目刚刚开始的第一年不幸在暴雨中倒下。尽管如此,设计的意图仍然深深植根于原生地形以及景观和休闲空间的中心焦点。现存的地形中向内的斜坡自然形成了一个露天剧场。为了实现平面上的平衡,Carr事务所将建筑呈柔和的 L 型向下依托于地形,与月桂树的位置相得益彰。
For the positioning of the double-storey dwelling, Carr oriented the home around an existing Moonah tree, which was unfortunately lost during a storm within the first year of the project’s development. Nonetheless, the architectural intent remained deeply committed to the native terrain and the central focal point of landscape and entertaining space. This existing site slopes inward to form a natural amphitheatre. To attain a balanced plane throughout, Carr nestled the building downward in a soft L-shaped form that was framed to the positioning of the tree.
▼庭中的月桂树,the moonah tree in the courtyard©Timothy Kaye
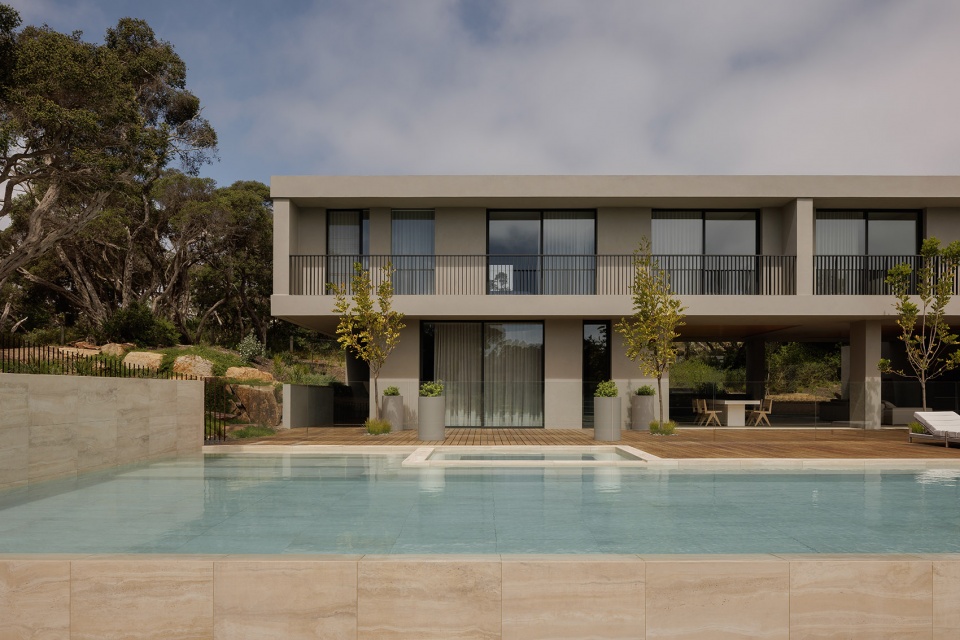
住宅布局是一系列定义空间和边界的平面图。隔墙从抵达时开始,从房屋延伸出来,与地形融为一体,二层的悬挑在首层之上。悬挑增添了外立面的厚度,也为首层提供遮阳。其他对外观的调整还包括首层嵌入式的阳台和将客房移至西侧。
The diagram is a series of planes defining spaces and boundaries. Blade walls begin on arrival and extend from the house to blend into the earth with the first level cantilevering over the ground floor. This was done to provide depth to the façade and solar protection to the ground floor. Further articulation is provided to the form with inset balconies to the first level and the separate guest rooms to the west.
▼二层的悬挑,the first level cantilevering over the ground floor ©Timothy Kaye
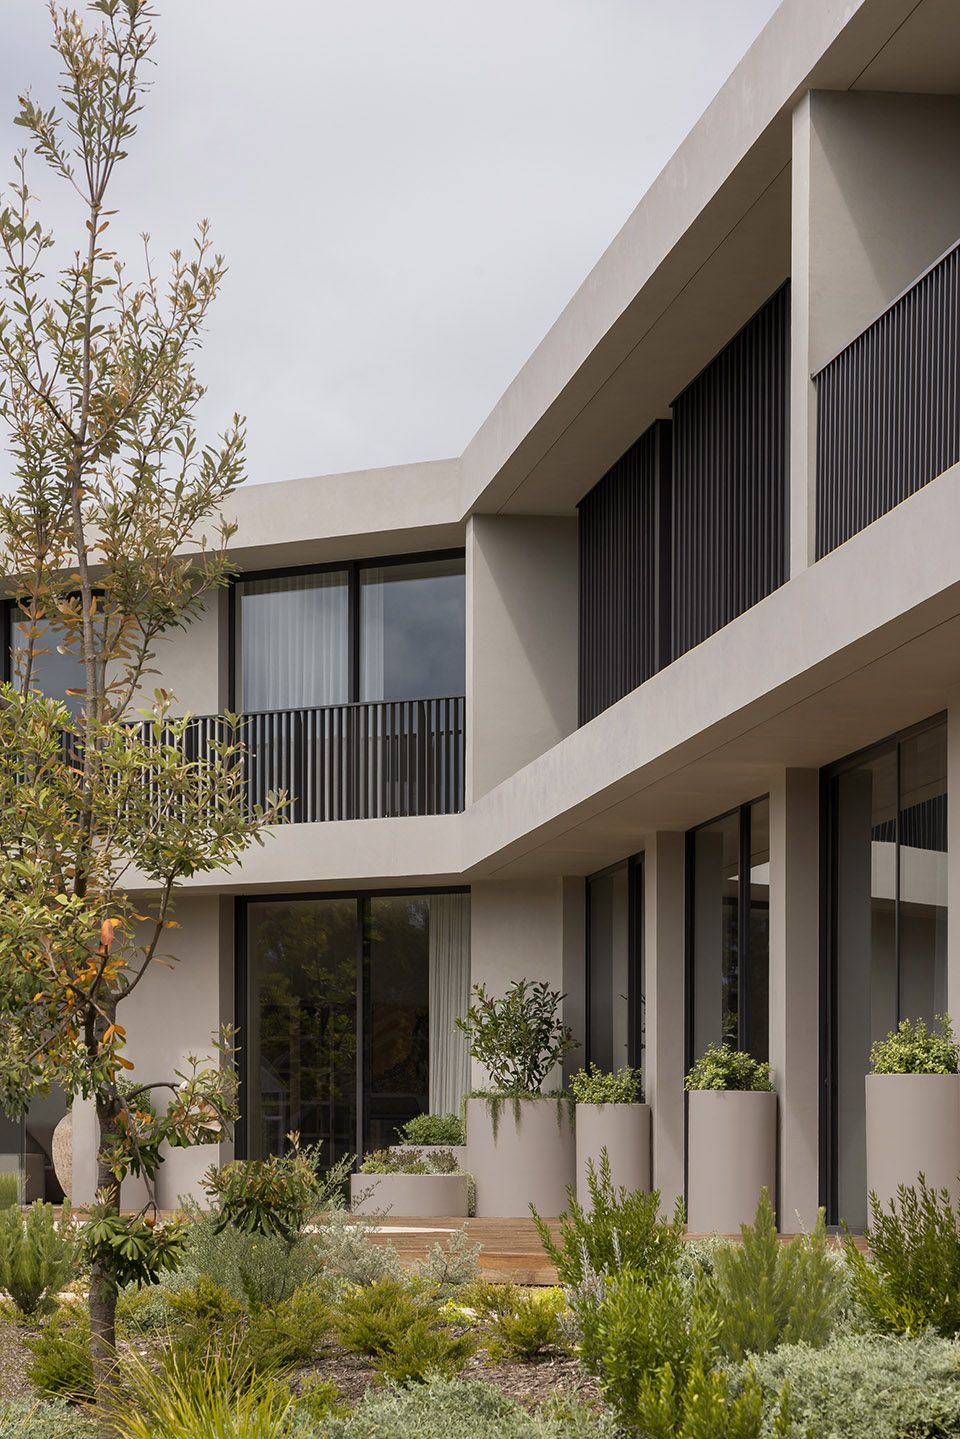
“因为这是一座很大的房屋,我们将空间细分来避免出现单一的巨构。将体块细分并弯曲至四角,使建筑真正的融于地形,并使其看起来是从土壤中生长出来。”
“建筑对我的影响大多来源于我对Sorrento海岸和Queens悬崖边的混凝土构筑物的热爱。这栋住宅是对海岸边景观中出现的那些野蛮主义地堡的致敬。”
——Chris McCue,总经理
“As it’s a large house, we broke down the reading to avoid an entirely monolithic outcome. Splitting the form and bending it around the corners truly embeds Coastal Compound in the landscape and creates the appearance of it evolving out of the soil,”
“Much of my own influence in architecture was formed out of a love for the concrete fortifications along the coasts of Sorrento and Queens cliff. This house is an ode to those brutalist bunkers that emerge out of a coastal landscape.”
——shares Chris.
▼契合地形,truly embeds Coastal Compound in the landscape ©Timothy Kaye
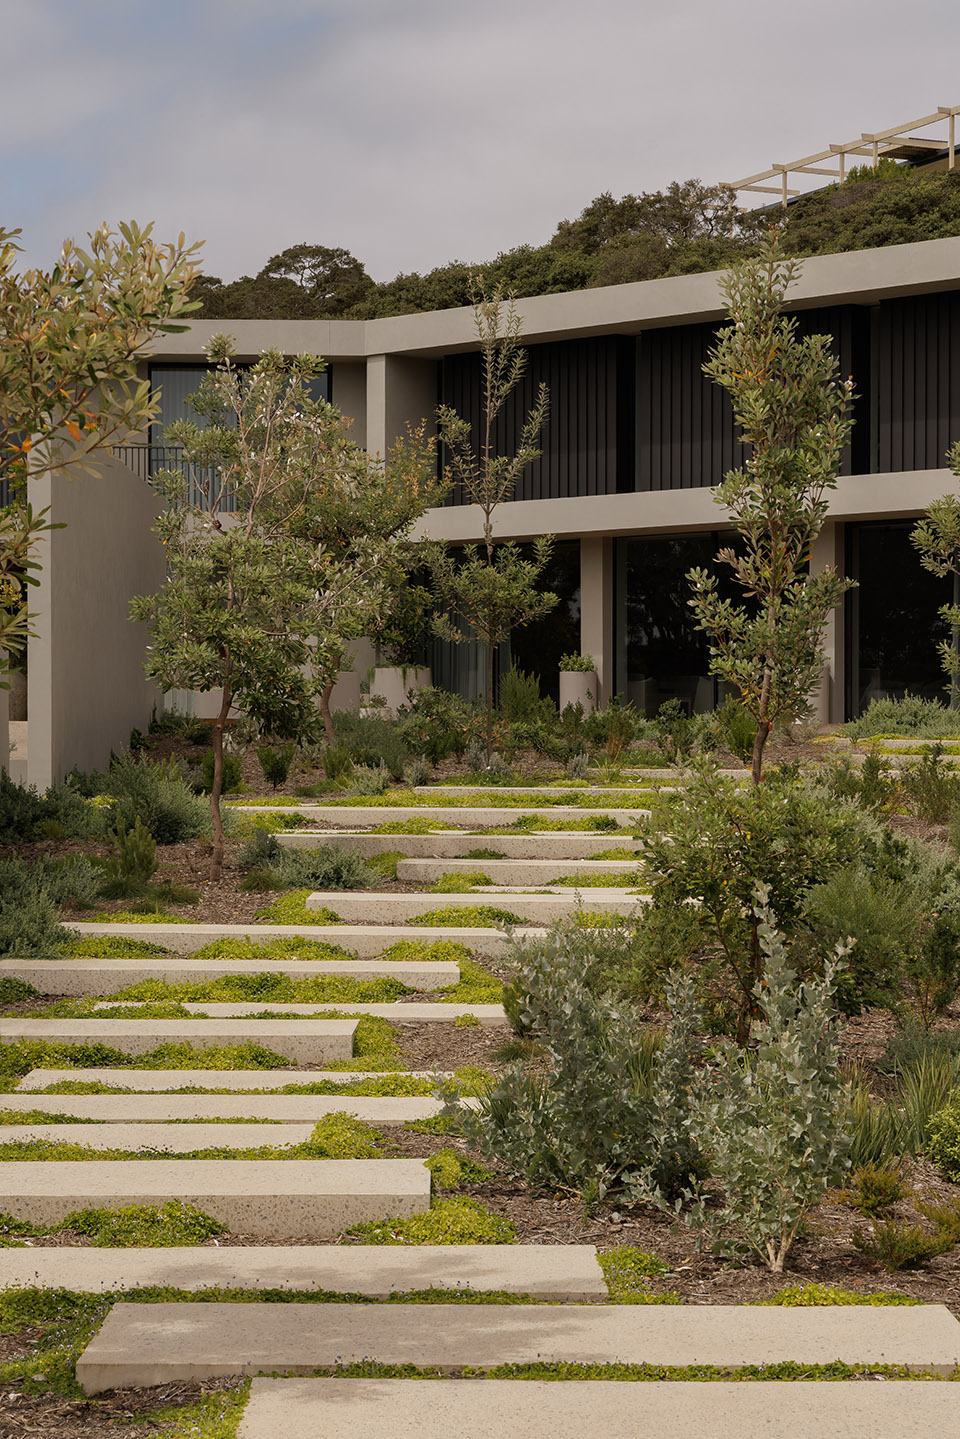
海岸之家的主宅中有六间卧室,一间书房和多个起居空间,以及一个向南延伸至场地边缘隆起地形的露天室外平台。疗养地的保健设施还包括健身房,游戏室,网球场,无边泳池,能容纳8辆汽车的车库和一个地炉。
“为各种大小型聚会提供了各种娱乐休闲空间。这是一个适合大家庭欢聚一堂的娱乐场所。”
——Chris.
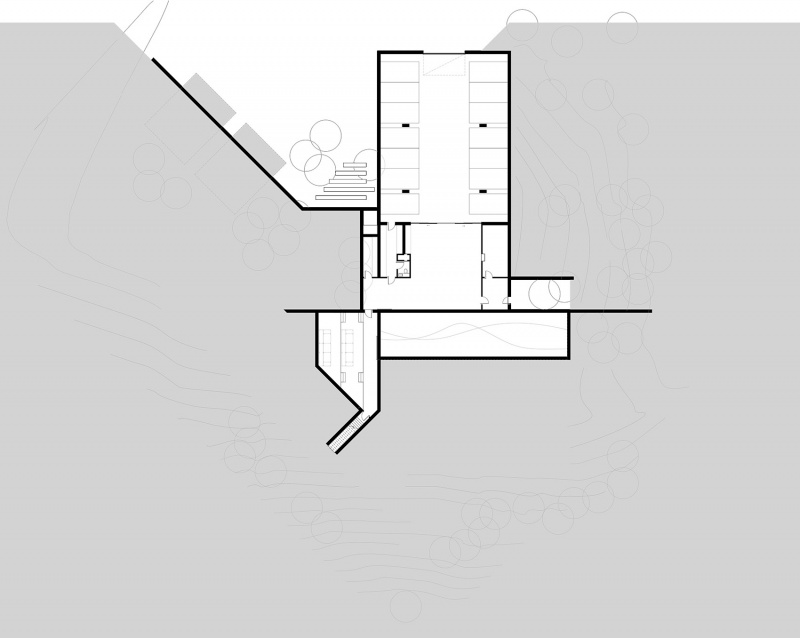
Coastal Compound has six bedrooms within the main house, a study, multiple living spaces, and an undercover alfresco that extends south into the rising topography of the site’s edges. The wellness amenities of the retreat include a gymnasium, games rooms, tennis court, infinity pool, eight-car garage, and fire pit. Two guest pavilion pods sit atop a garden wall, affording privacy for invited guests.
“There are spaces for retreat and play all year round for large or small gatherings. It’s a proper entertainment compound for the extended family to get together,”
——adds Chris.
▼地炉,fire pit ©Timothy Kaye
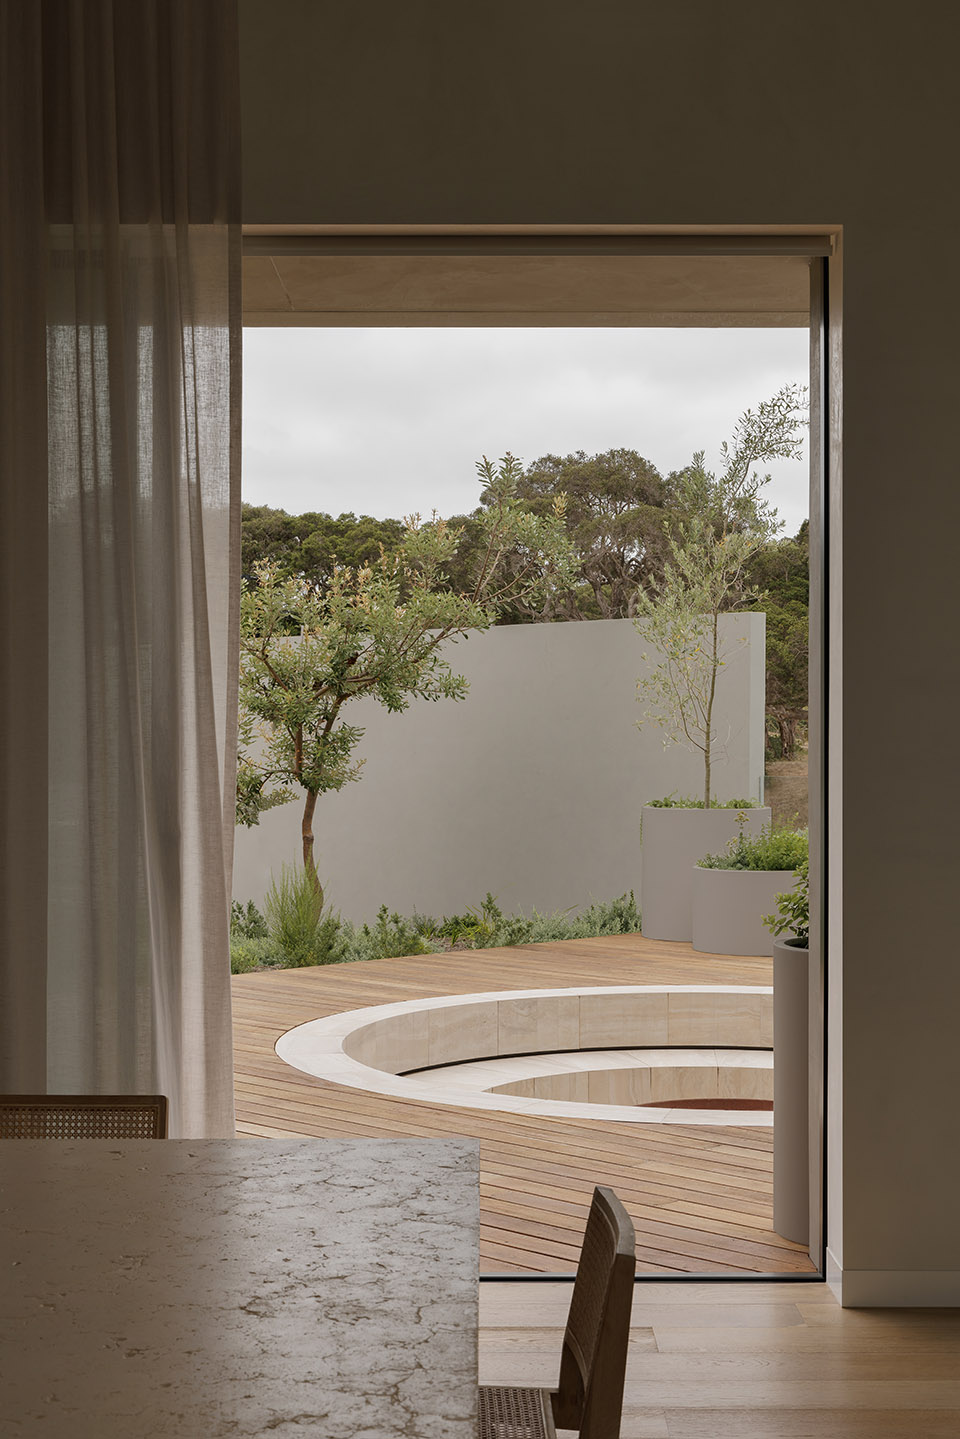
设计的一个重要方面是自然光的广泛渗透和流通,从建筑学的角度来看,这一点在主要起居空间得到了最好的体现。在住宅的这一部分,景观贯穿始终。在北面,起居空间和露台与土地齐平。南面双层挑高起居空间的窗户与土地齐平,划过大约三米的高差。
An important aspect of the design was the extensive permeation of natural light and circulation, which from an architectural perspective, is best exercised in the main living space. For this section of the residence, the landscape cuts through. To the north, the living space and terrace are level with the soil. The southern aspect with highlight windows in the double-height living space is aligned to the soil, slicing through roughly three meters of level difference.
▼南北两侧高差,Difference in height between north and south ©Timothy Kaye
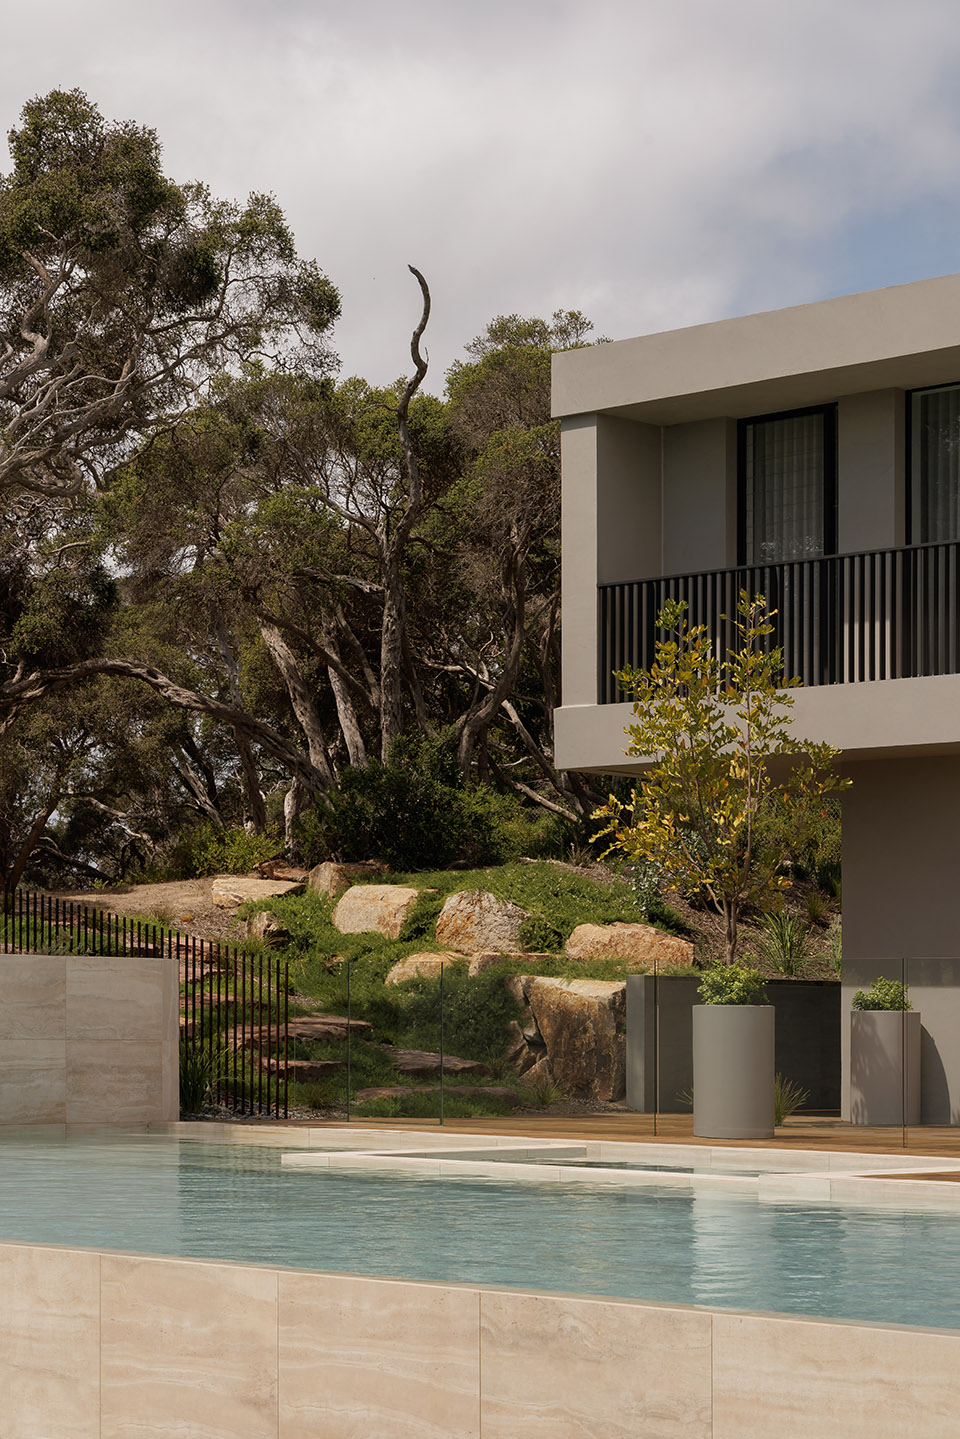
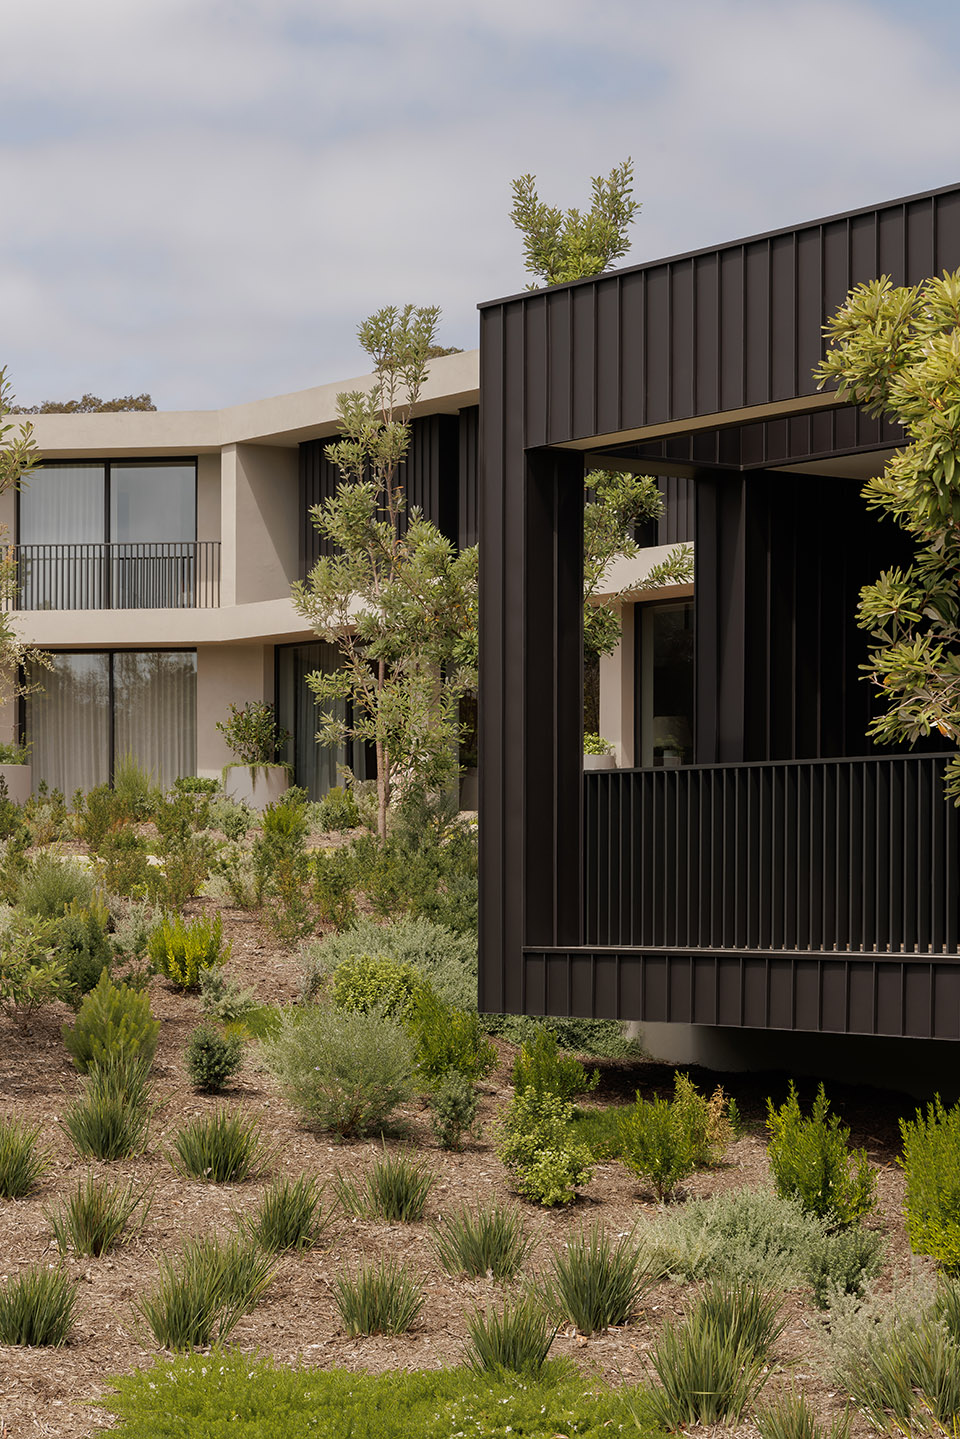
每个空间的设计都能实现良好的交叉通风,并使日光在一天中的任何时间都能穿透居住空间,从而使整个房屋在四季和每一天中都有充足的光线,从早到晚营造出不同的氛围。
Each space is designed to achieve excellent cross flow ventilation and daylight penetration across living spaces at all times of the day, enabling a flood of light across the house throughout the seasons and within each day, which creates a different atmosphere from morning to night.
▼双层高的起居室,the double-height living space ©Timothy Kaye
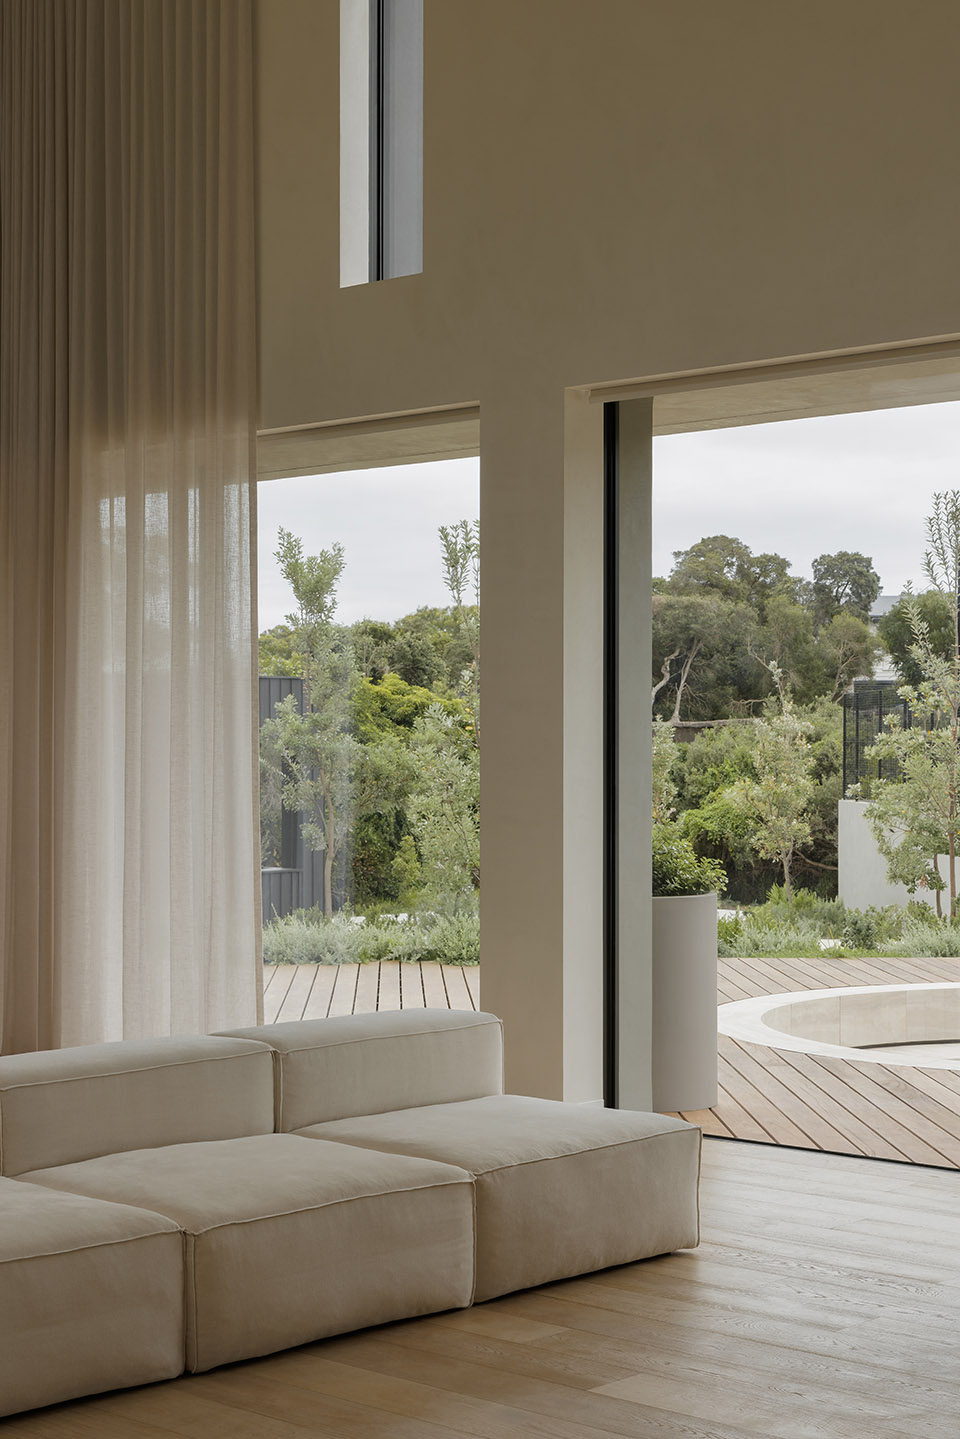
住宅的西面没有开口,最北面也受到保护。由于建筑的设计和位置所在,在夏日的午后,居民们既能免受西晒,又能在一天中最长的时间里沐浴日光。
The residence is also protected from the extreme north with no openings to the west. Due to the design and positioning of the buildings, inhabitants are shielded from the western sun during a summer afternoon while still soaking up daylight for maximum hours of the day.
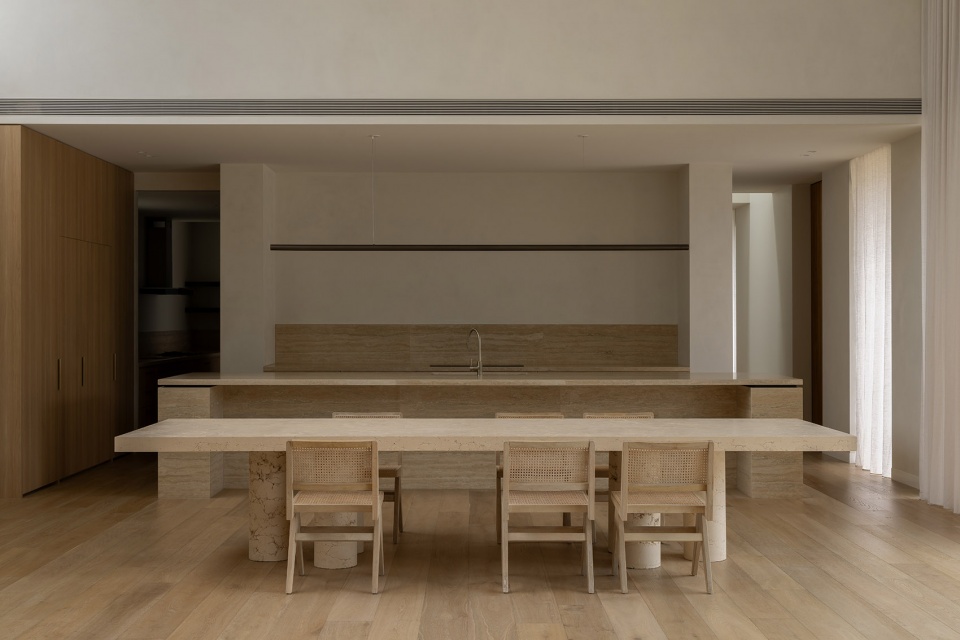
▼餐厅,dining area ©Timothy Kaye
▼餐厅局部,dining area parts©Timothy Kaye
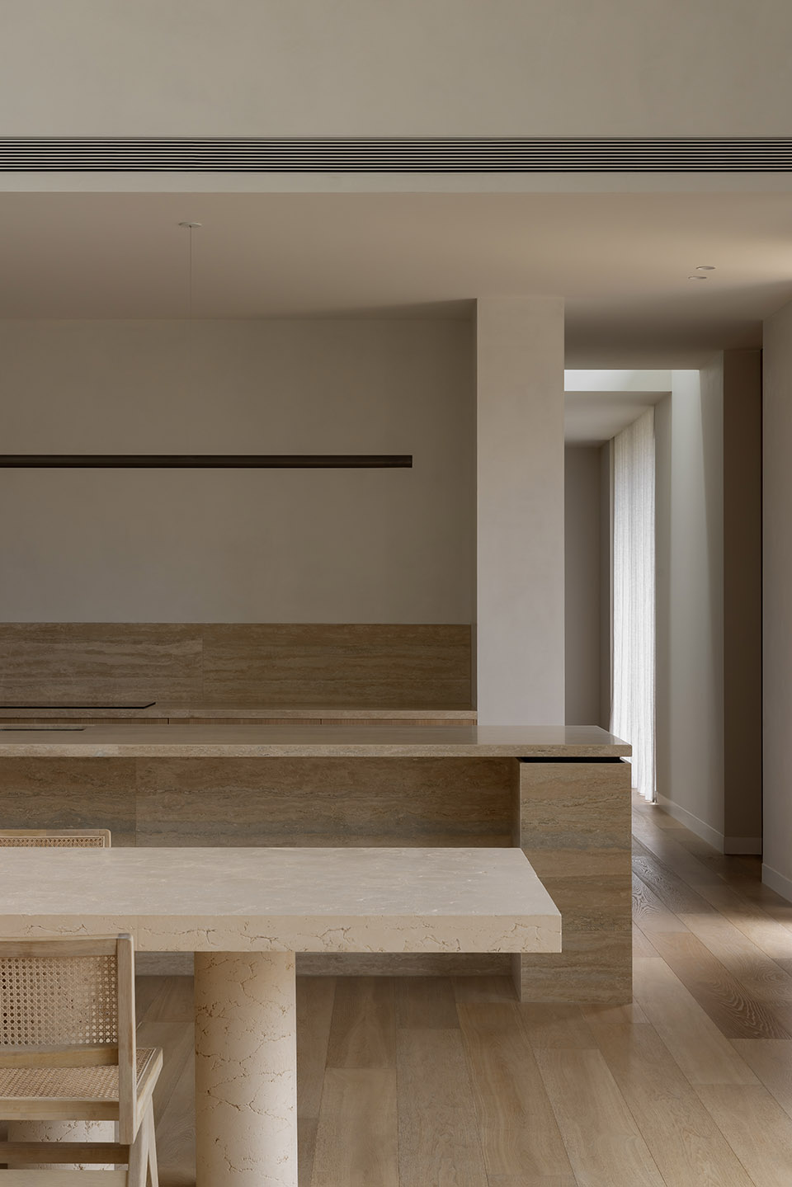
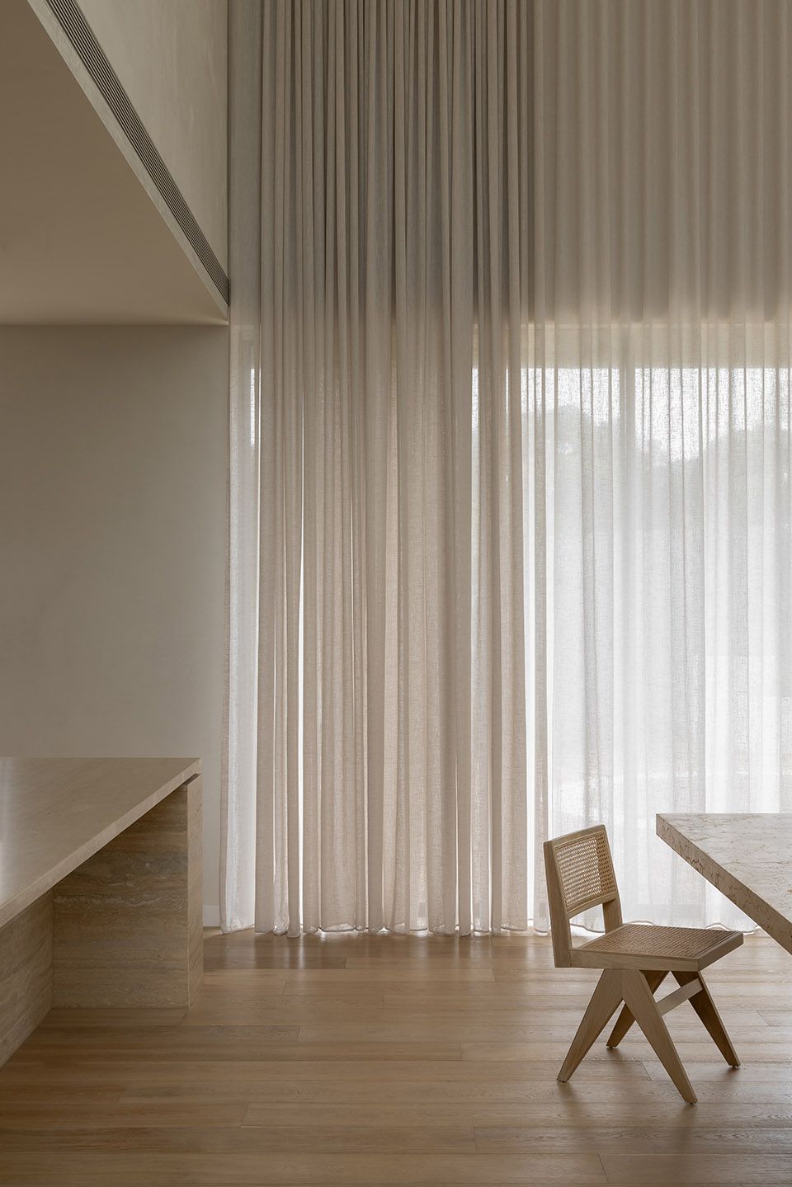
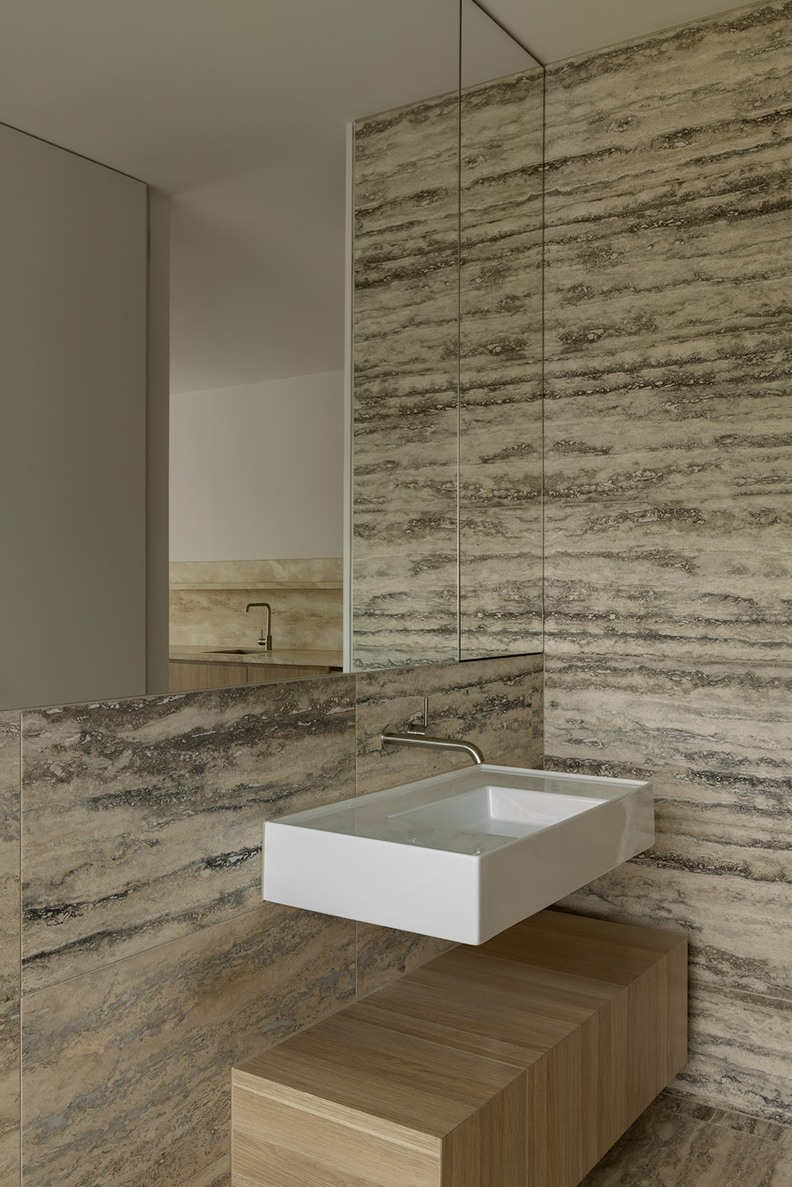
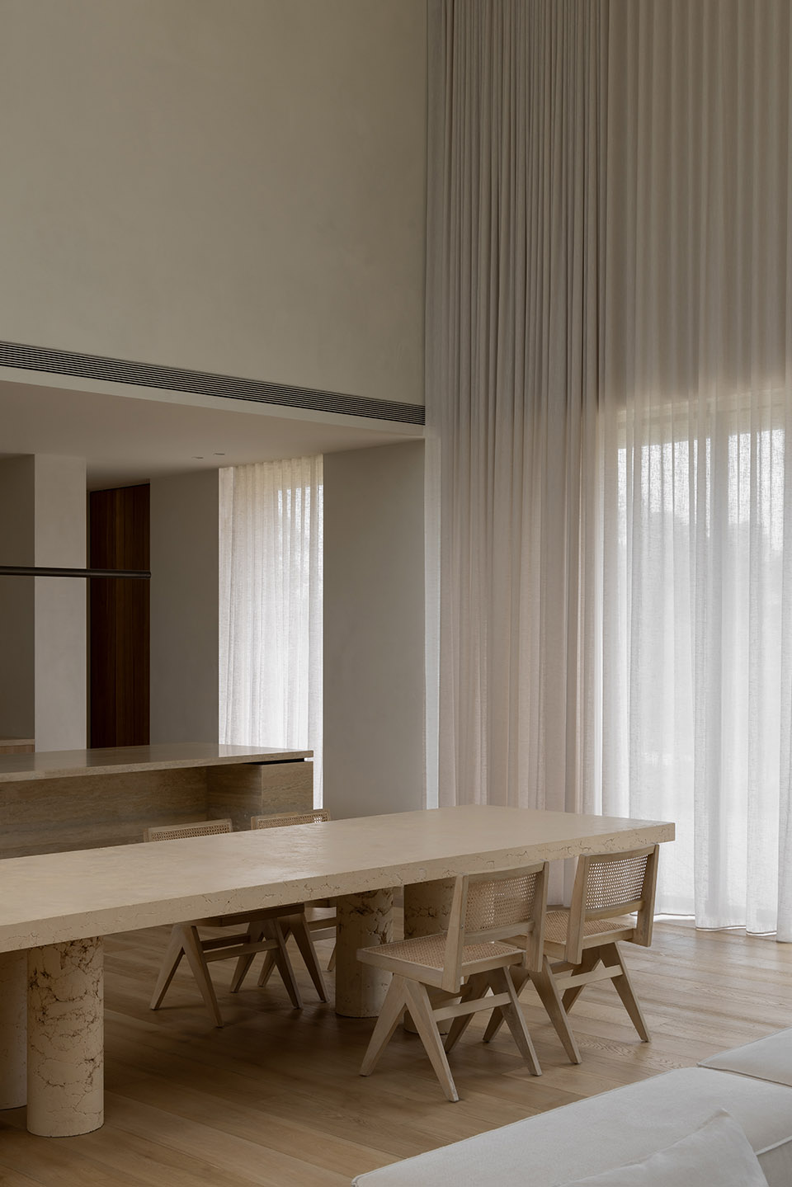
位于岸边的海岸之家采用了土地色调,外立面使用了类似周围环境中的石灰岩图案的瓷砖材料,并将其包裹到游泳池中,形成一个连续的沙色地形平面。室内继续使用类似石灰岩图案的瓷砖,辅以橡木地板。主要建筑形式为砌块和混凝土砌筑,客房一侧则采用金属细部装饰和立缝覆层。
Being a coastal location, Coastal Compound features an earthy tone like the nearby Travertine-like porcelain is used externally and wrapped into the swimming pool as a continuous ground plane of sand-coloured terrain. The travertine continues inside complemented with oak timber floors. The main built form is rendered block work and concrete with metal detailing and standing seam cladding to the two guest pavilion pods.
▼室内空间,interior of the space ©Timothy Kaye
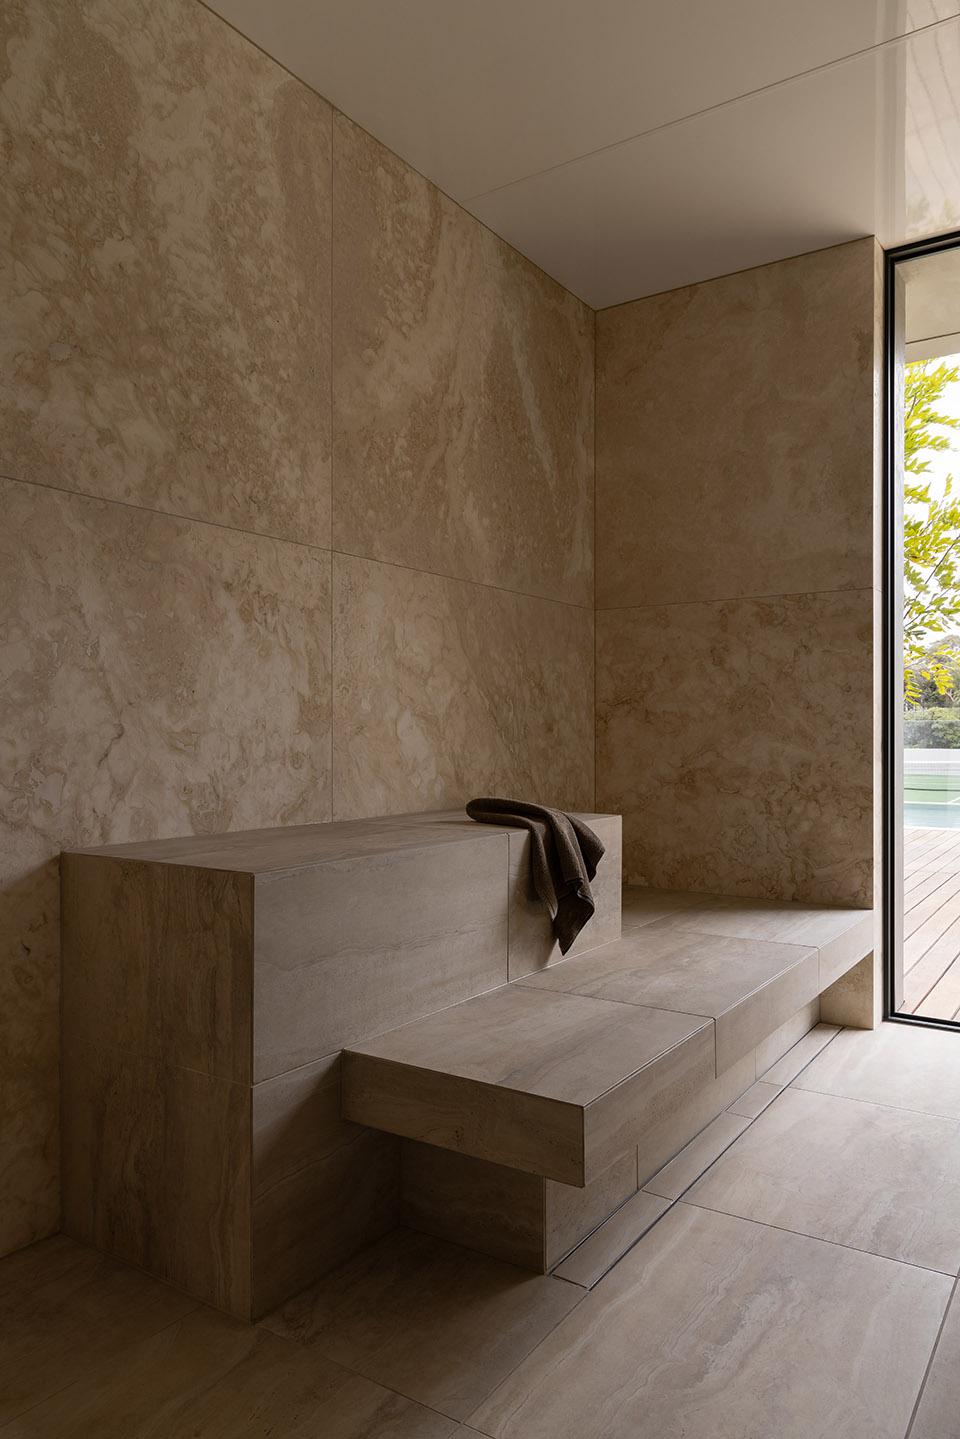
▼以沙色为主的室内色调,sand-coloured interior space ©Timothy Kaye
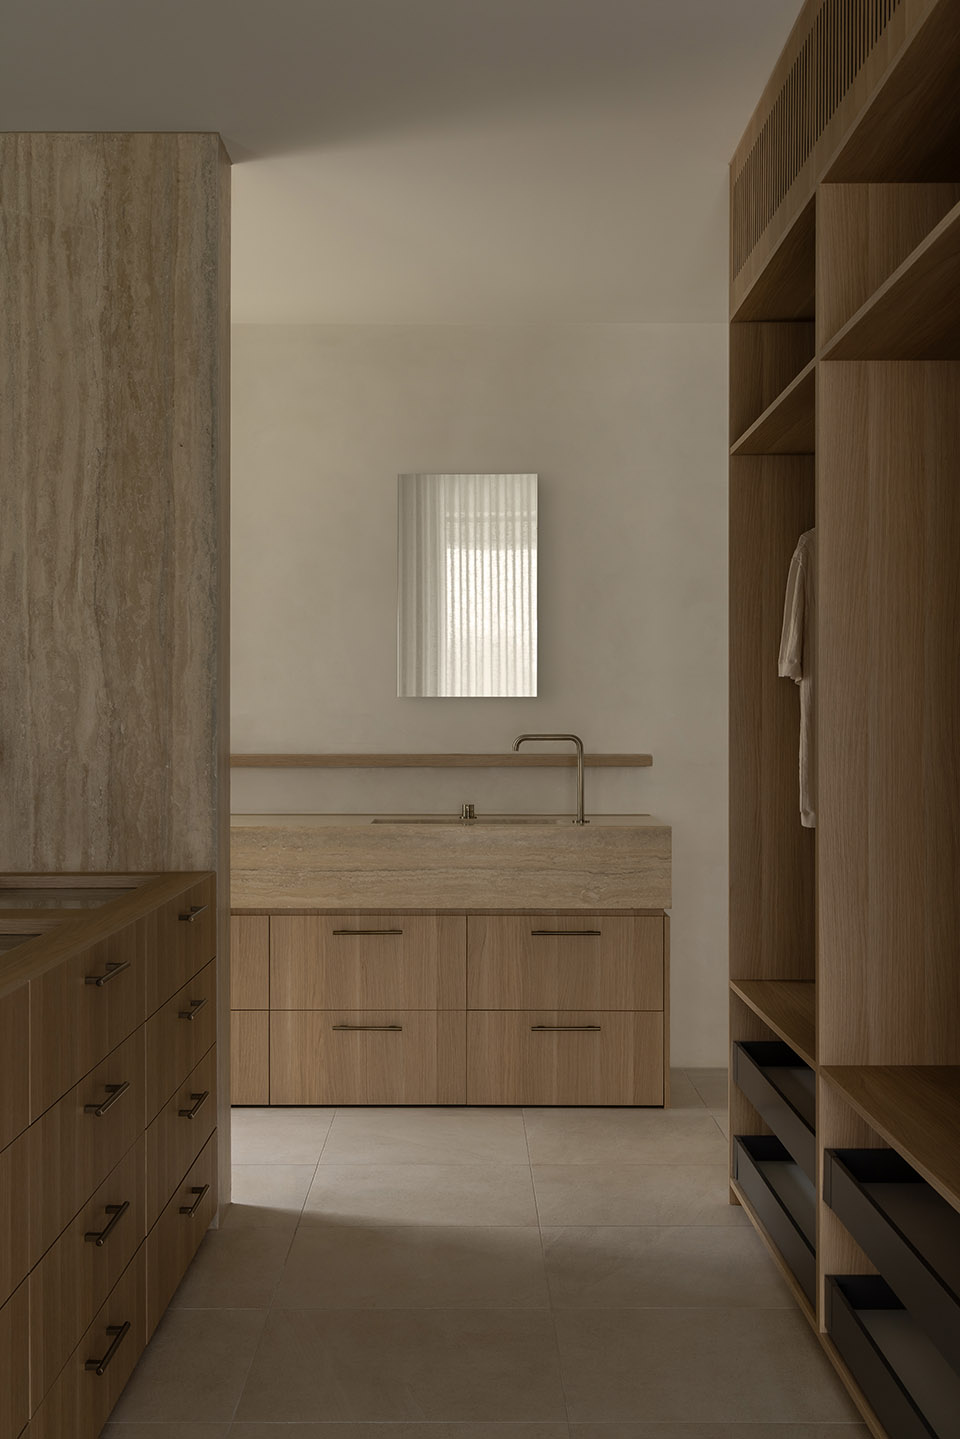
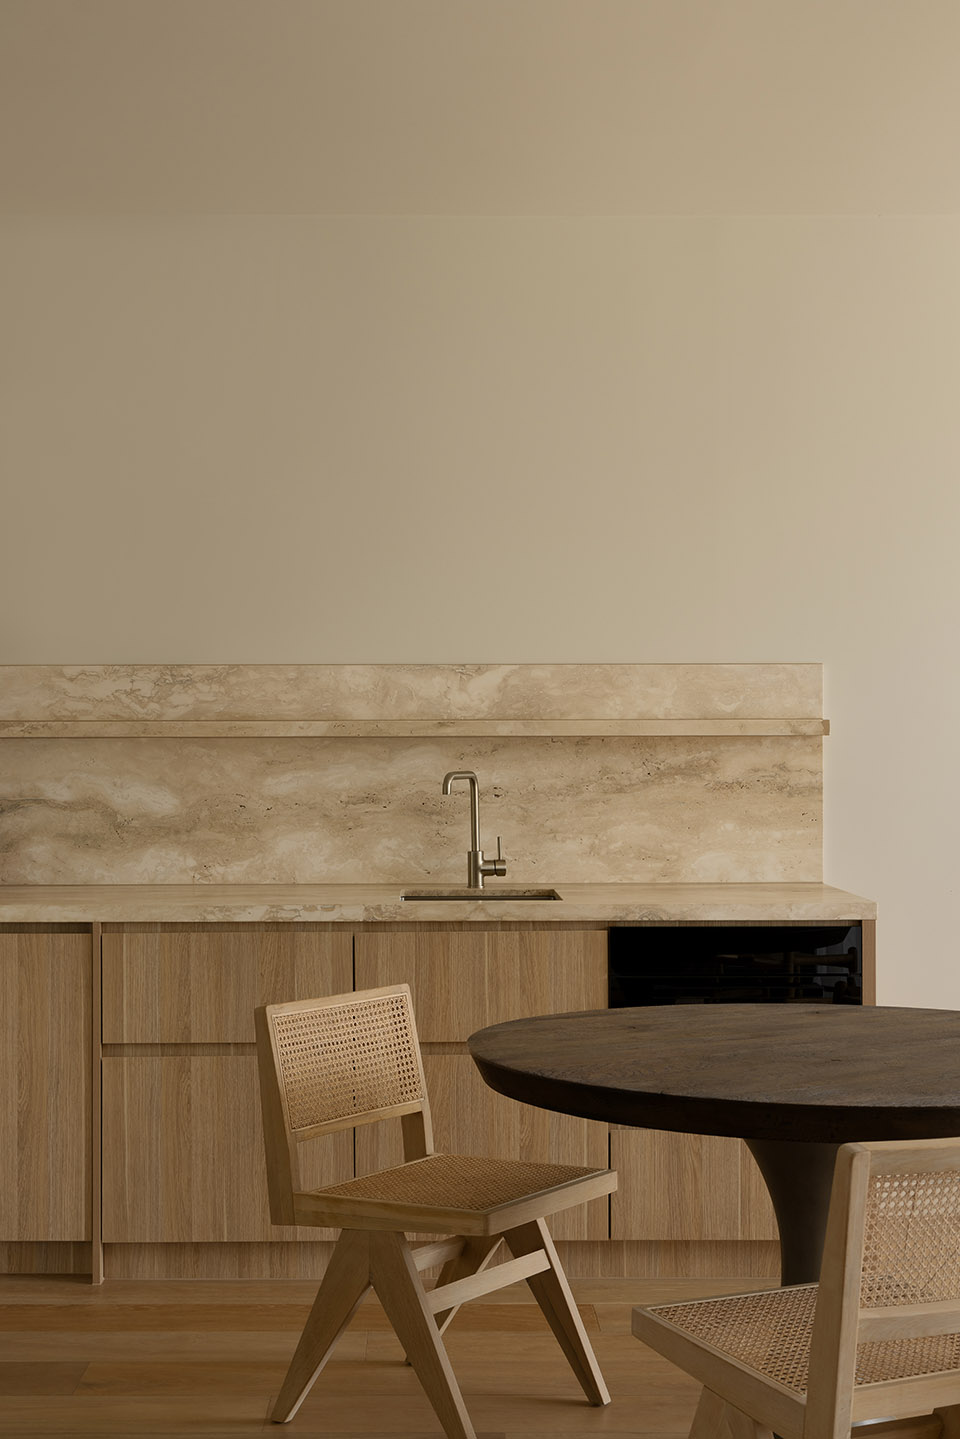
▼浴室,bathroom ©Timothy Kaye
Coastal Compound 最初的客户愿望是Bel Air风格的派对别墅,而这里则是典型的家庭海滨别墅,并增添了精品酒店的奢华品质。客户长期以来一直在寻求建立一个世代相传的资产,在这样一个地方将留下美好的回忆。
Coastal Compound, with its initial client aspiration of a Bel Air party house, is the quintessential family beach house with the added luxury ofa boutique hotel. A generational asset the client has long searched to build, memories are to be made at a place like this.
▼餐厅,dining area ©Timothy Kaye
▼车库平面,garage plan ©Carr
▼一层平面,ground floor plan ©Carr
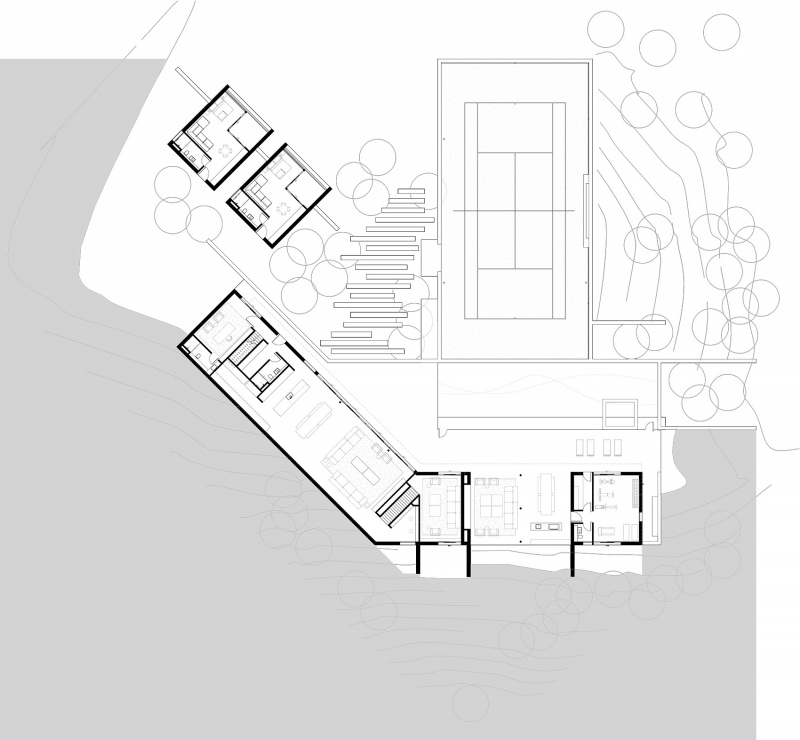
▼二层平面,first floor plan©Carr
Address: Mornington Peninsula, Victoria
Site area: 7,534 square metres
Status: Completed late 2023
Architecture: Carr
Interiors: Carr
Landscape: Acre Studio
Photography: Timothy Kaye
Project team: Chris McCue, Mark Graus
More: Carr 。更多请至: Carr on gooood









挺澳大利亚
DK
带游泳池的别墅很多,带网球场的很少
细节挺不错