感谢 北林风景建筑研究中心(联系邮箱:atelier_folie@163.com )予gooood分享以下内容。更多关于:Folie Architecture on gooood.
Appreciation towards Atelier Folie (contact: atelier_folie@163.com ) for providing the following description:
项目概况
Project Overview
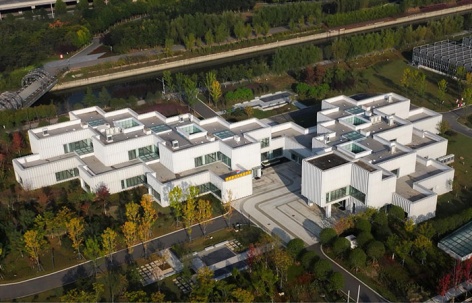
项目位于河南省南阳市世界月季大观园北园东侧,园区整体为以月季展示景观营造为主的集科普、休闲、娱乐为一体的专类园,结合园区需求及建筑功能定位,北林风景建筑研究中心受邀设计一处服务于科技创新及实验的办公建筑。
The project is situated on the eastern side of the northern section of the World Rose Garden in Nanyang City, Henan Province. This park is all about showcasing roses while offering a mix of education, leisure, and entertainment. To meet the park’s needs and architectural goals, Atelier Folie was invited to design an architecture tailored for scientific innovation and experimentation.
▼南阳世界月季大观园科研办公楼的日常掠影,A glance of the research building ©高寒
科研楼是南阳引进全球顶级科研人才的重要配套设施,采用当代领先设计理念,打造全天候、低能耗、复合功能的综合科技建筑,旨在为全球科研人才提供适应各自学科领域需求的一站式科研服务平台。我们旨在这次设计中依据使用方的设计任务书,从原型上回应其功能诉求,创造一种独具特色的办公楼布局形式。单元化的空间形式可以回应特别的功能诉求,试图提供一种“单元即整体”的解决方案。而这一切的开始,都源于本次设计的独特任务。
The architecture stands as a vital hub for drawing in top-notch scientific minds from around the world to Nanyang. It is built on contemporary leading design concept, to build a comprehensive science and technology architecture with all-weather, low energy consumption and composite function. The aim is to offer a seamless research support platform tailored to the diverse needs of global scientists across different fields. In this design endeavor, our goal is to craft an architecture layout that uniquely caters to the functional needs outlined by the users. We’re starting from scratch, aiming to create a space that seamlessly integrates individual units to meet specific requirements, all rooted in the distinct task set out for this project.
▼在城市郊区的月季花海之中,自然与建筑相互彰显,In the sprawling rose garden on the outskirts of the city, nature and architecture harmoniously showcase one another © 赵跃平
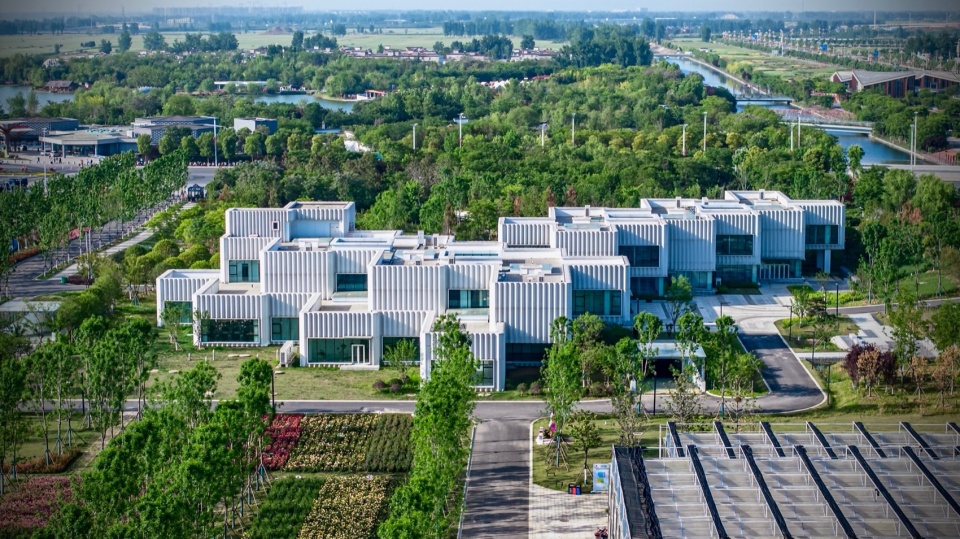
▼建筑采用单元式布局,且分为南北两翼,The architecture is designed with a modular layout, split into two parts of north and south ©高寒
设计任务需求
The context
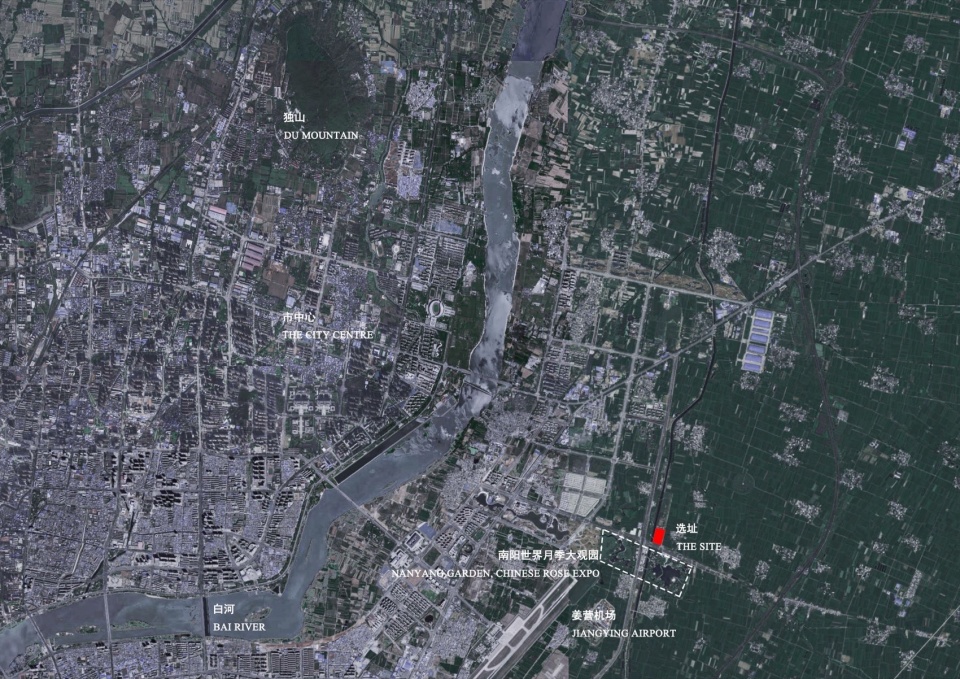
项目地位于河南南阳月季大观园的园区北侧,场地面积11公顷,科研办公楼地上面积约为6230㎡,地下面积约为6945.1㎡,总建筑面积约为13175.1㎡。周边的当地期望依托本项目提升当地的科研实力,并且与月季园一道成为周边城市发展的新引擎。项目初期,委托方希望通过本项目与十二位南阳籍院士合作,建立合作平台,实现双赢,而科研办公楼则是承载未来院士工作室的空间,项目从这个计划出发,开始进行策划和设计。
Situated on the northern side of the Rose Garden in Nanyang, Henan Province, this project covers an area of 11 hectares. The architecture above ground spans approximately 6230 square meters, while the underground area is around 6945.1 square meters, making the total construction area roughly 13175.1 square meters. Locals hope that this project will boost the area’s research capabilities, serving as a catalyst for development alongside the Rose Garden, becoming a driving force for progress in neighboring cities. In the project’s early stages, the client aims to collaborate with twelve academicians from Nanyang to establish a mutually beneficial platform. The architecture will house the studios of these academicians in the future, marking the beginning of the project’s planning and design phase.
▼场地区位,Site location © 北林风景建筑研究中心
根据委托方的任务书可知,该科研楼主要由办公室、会议室及实验室构成,根据十二位院士所属单位及专业领域,可大致分为工学(包括化工、冶金与材料工程,动力学、石化、资源环境工程、水声工程等)、理学(包括物理学、半导体材料物理学等)、医学(心血管医学)、管理学(市场监管等)、四类,其相应的工作室也应有其特定的功能。本项目特别的功能要求,为我们的概念方案提供了灵感——从单元的布局开始。
Based on the client’s brief, it’s clear that this architecture is going to be a hub for offices, meeting spaces, and labs. Judging by the affiliations and expertise of the twelve academicians involved, we can roughly group it into four main areas: engineering (covering chemical, metallurgical and materials, dynamics, petrochemicals, resources and environment, underwater acoustics, and more), science (encompassing physics, semiconductor materials, and the like), medical (focusing on cardiovascular health), and management (including market oversight). Each of these areas will need specific facilities to support their work. These unique requirements have sparked our inspiration for the design process, starting right from how we lay out each section of the building.
▼阳光下的南翼出入口,Southern entrance bathed in sunlight ©高寒
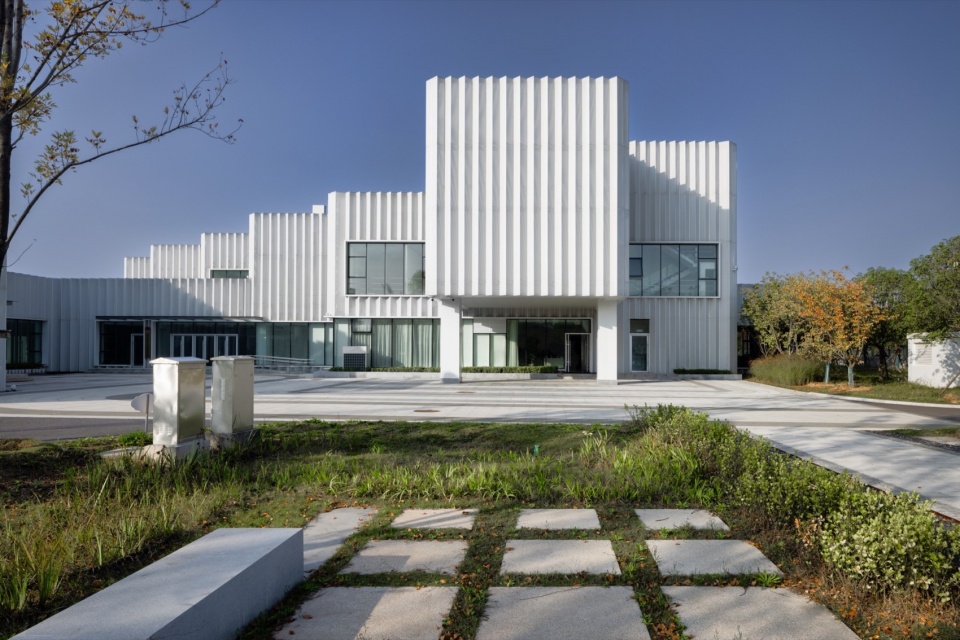
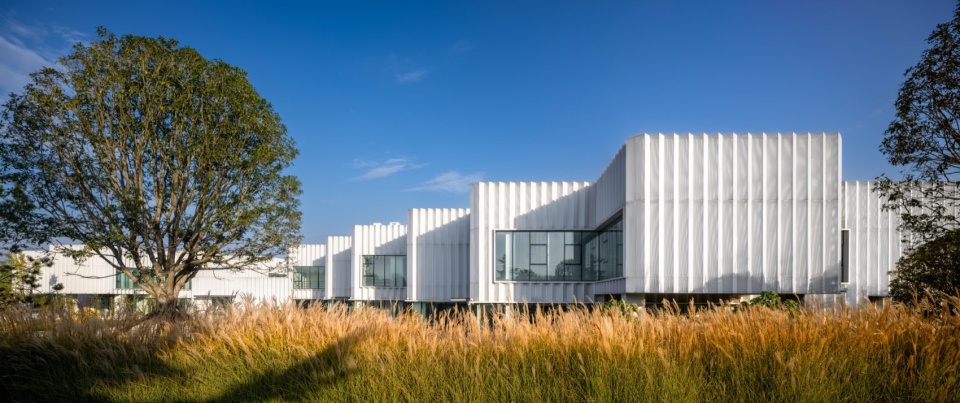
▼透过场地的观赏草群落看到单元化的建筑立面,Gaze at the unitized architectural elevation through the grass ©高寒
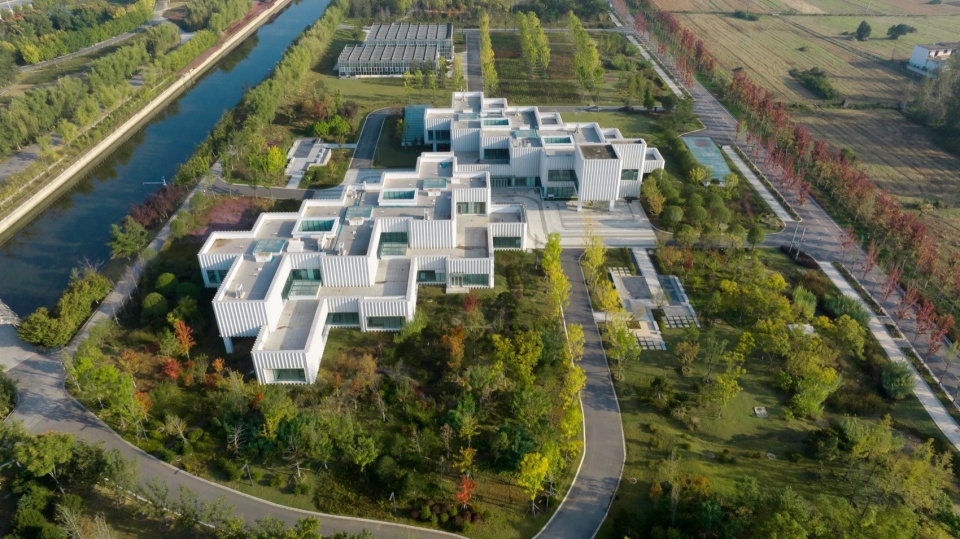
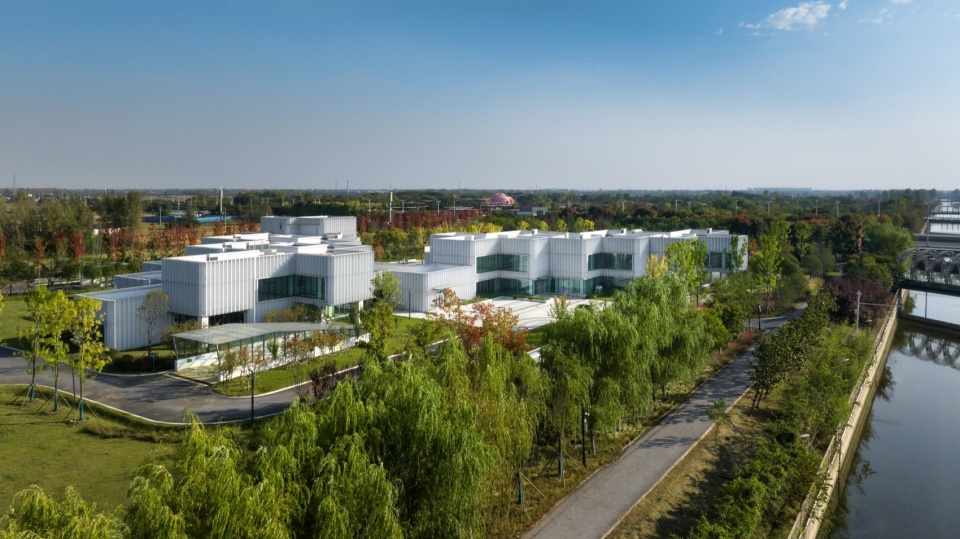
▼从场地东南侧的河道鸟瞰建筑,A bird’s-eye view of the architecture from the river channel on the southeastern side ©高寒
功能作为启发:从一个单元开始
Function and Form: From A Unit to A Uniform
本项目结合任务书定位与需求,以服务于12位院士科研、办公、实验为主要功能,综合其功能定位,基于单元模块化设计的启发,从内部功能出发,将功能单元模块化,通过组合变化,创造一个高效适用、共享舒适的办公空间。
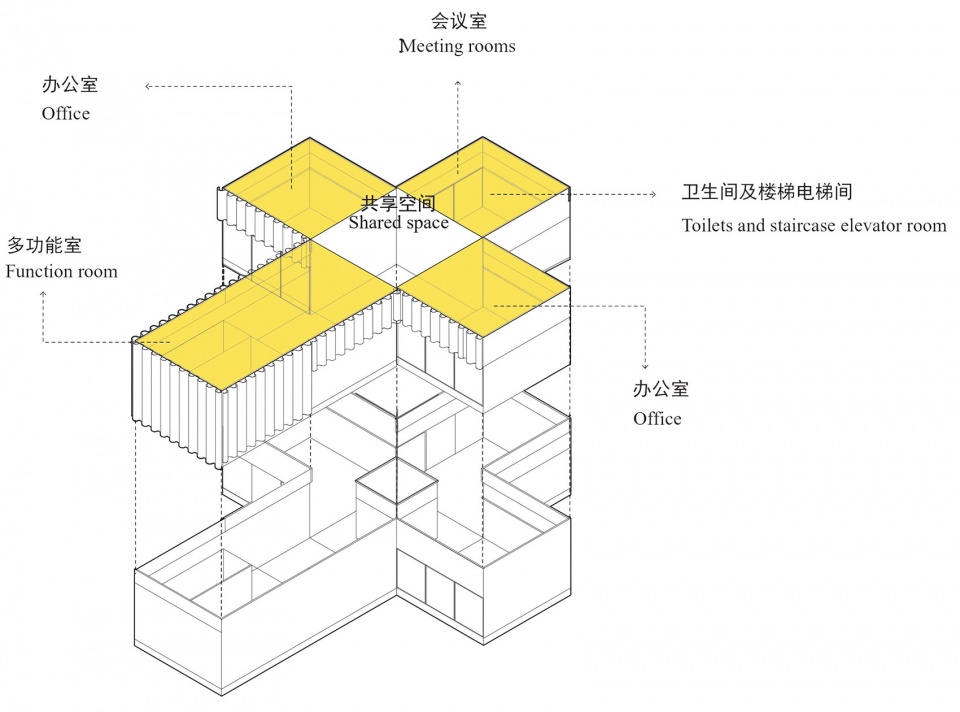
每一位院士都由一个十字形的空间单元构成,并且可以根据其学科需求灵活分割。工学、理学、医学科研室需要配备相应的实验室,并有其特定的专业科学功能。管理学等文科专业则需要更多的会议及讨论空间。
▼单元空间的构成,The layout of each unit space © 北林风景建筑研究中心
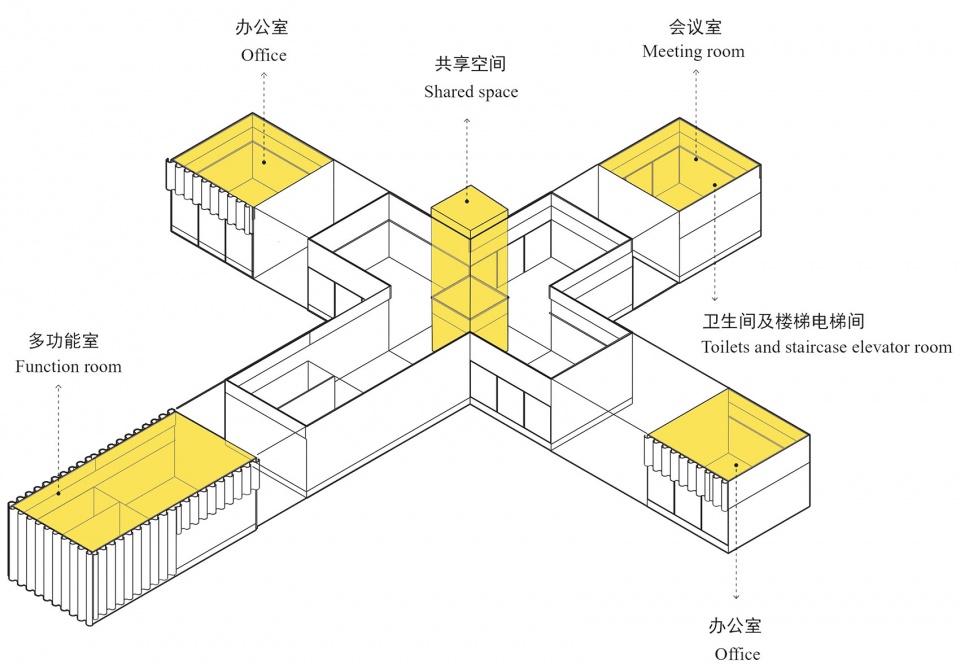
▼每个单元空间都由5个部分组合而成,Each unit space is composed of five parts © 北林风景建筑研究中心
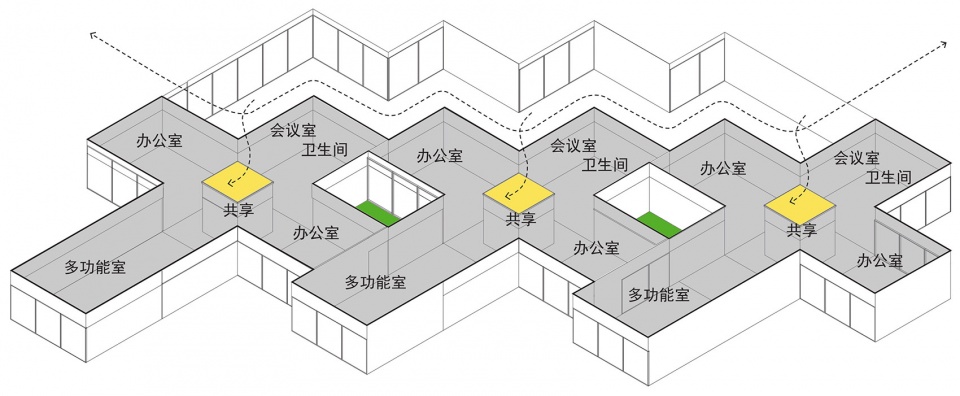
▼单元通过错位组合,联通了彼此的交通空间,并且形成内院,The units are connected through offset arrangements, linking their circulation spaces and forming inner courtyards © 北林风景建筑研究中心
This project is tailored to meet the research, office, and laboratory needs of 12 academicians, as outlined in the project brief. Taking inspiration from modular design, it breaks down internal functions into separate units. By mixing and matching these units, the aim is to craft an office space that’s not only efficient and adaptable but also comfortable for shared use.
Each academician is allotted a space shaped like a cross, which can be customized based on their field of study. For instance, research areas in engineering, natural sciences, and medicine need to be equipped with specialized laboratories tailored to their unique scientific functions. Conversely, disciplines like management studies and humanities require more meeting and discussion areas.
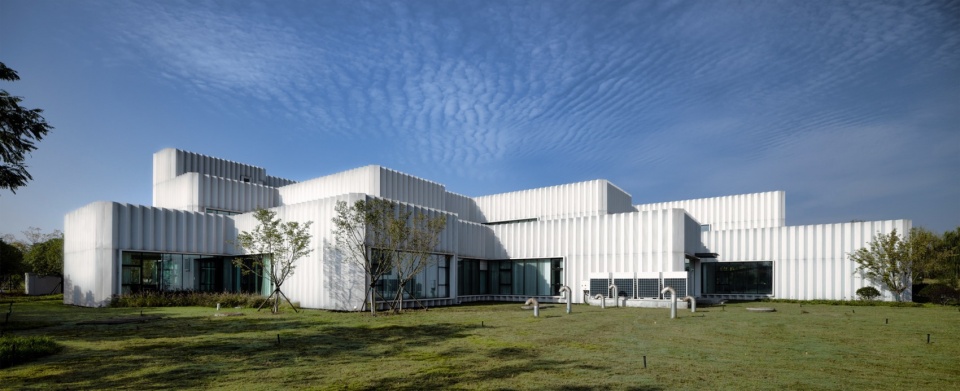
▼单元式布局及组合创造了景观视野的均好性,The layout and combination of units create a consistently good landscape view ©高寒
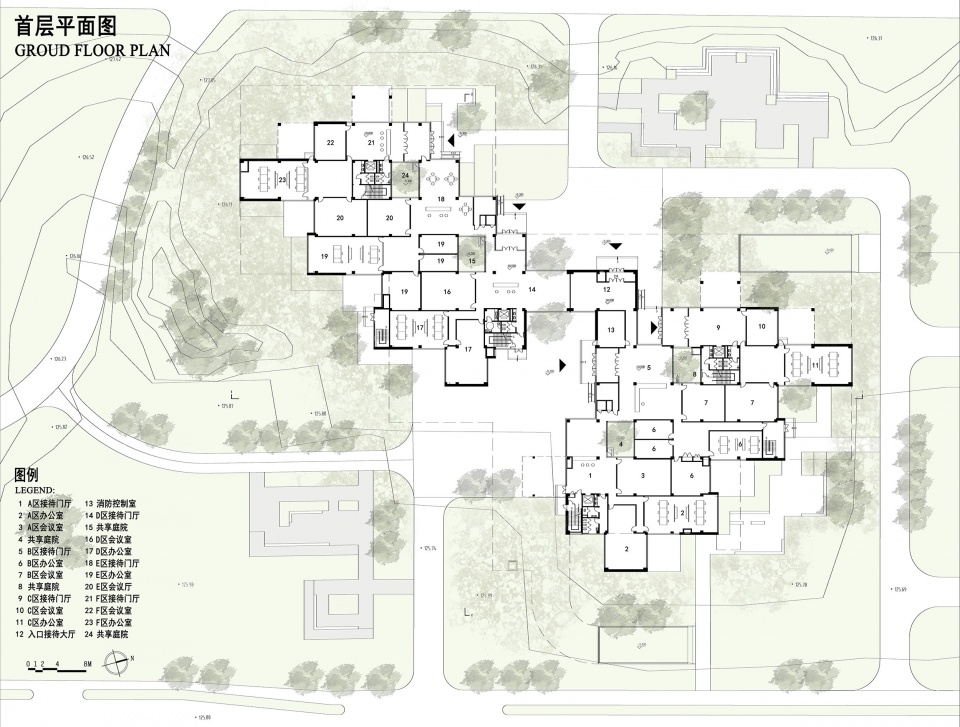
我们将每个院士的工作室都独立出来,并且保证每一个单元具备均好性,无论是功能面积上还是景观上。每个单元均配备了一个办公室模块,一个会议室模块,一个多功能室模块,一个交通模块以及一个共享空间模块。共享空间虽然处于核心处,采光比较受限,但是却在本案中成为院士工作室的核心空间,具备“平战结合”的功能拓展性,既可以作为接待等候厅,也可以在需要的时候拓展为会议室或者办公室的延伸空间。
We design each academician’s studio separately, making sure that every unit excels both in functionality and aesthetics. Each unit comes with an office, a meeting room, a versatile space, transportation access, and a shared area. Although in the central spot and having limited natural light, the shared space becomes the heart of the academician’s studio in this project. It becomes a mix of functions, seamlessly shifting between being a reception area and extending into a meeting room or extra office space when needed.
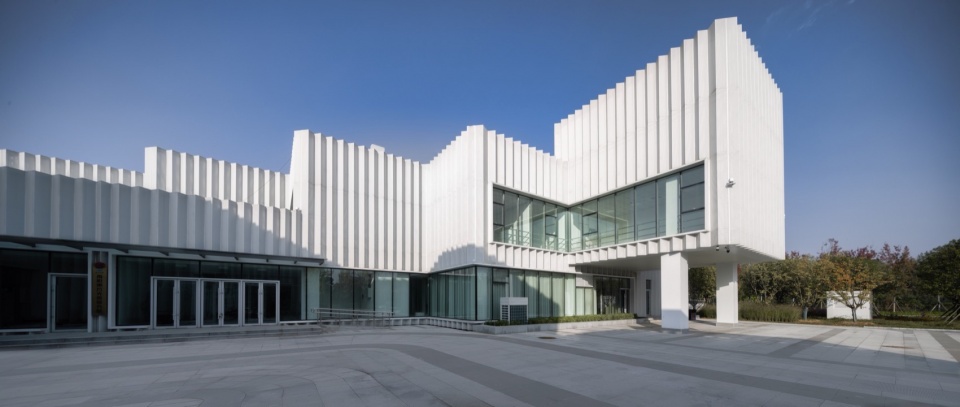
▼南北侧单元的联通及入口处,Connection and entrance of units on the north and south sides ©高寒
塑造与重塑网格:在单纯的均质中呈现多样性
Making and Breaking Grid: Diversity in a Simple Pattern
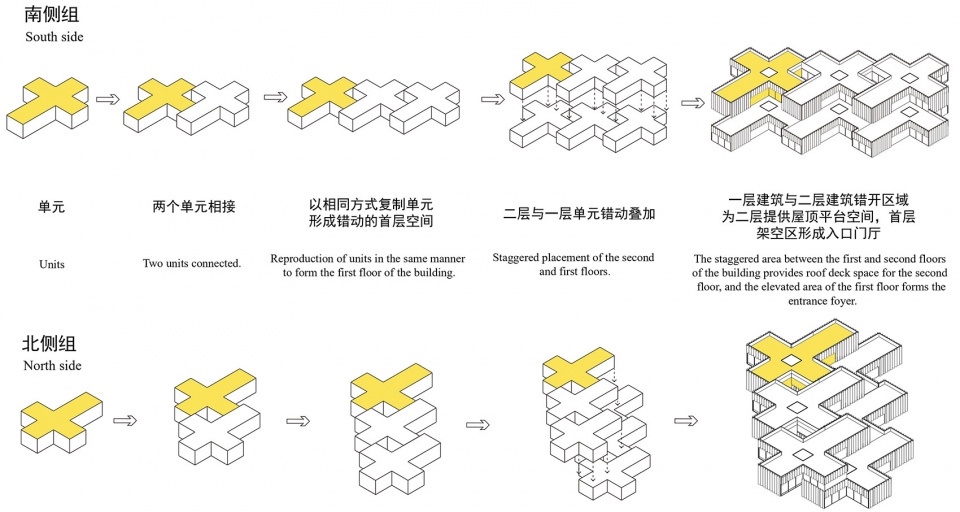
办公楼的建筑空间设计一直以来都是以功能为核心动机的,在过去的时代里,办公楼的设计一直都是现代主义建筑设计中的重要对象,如何在规律高效的空间流线中塑造多样性的办公体验,是我们设计的核心目标。通过精心设计的单元错位组合,不仅为交通空间预留了联通的可能性,确保了各个工作室的独立性与私密性,还巧妙地构建了一个紧密相连的内部流线,使空间布局既灵活又富有逻辑性。这种错动的单元设计不仅为每个办公单元留出了优美的景观视线,确保了充足的采光和景观的均好性,也为工作人员营造了舒适宜人的工作环境。
▼单元的组合与叠加,Combination and stacking of units © 北林风景建筑研究中心
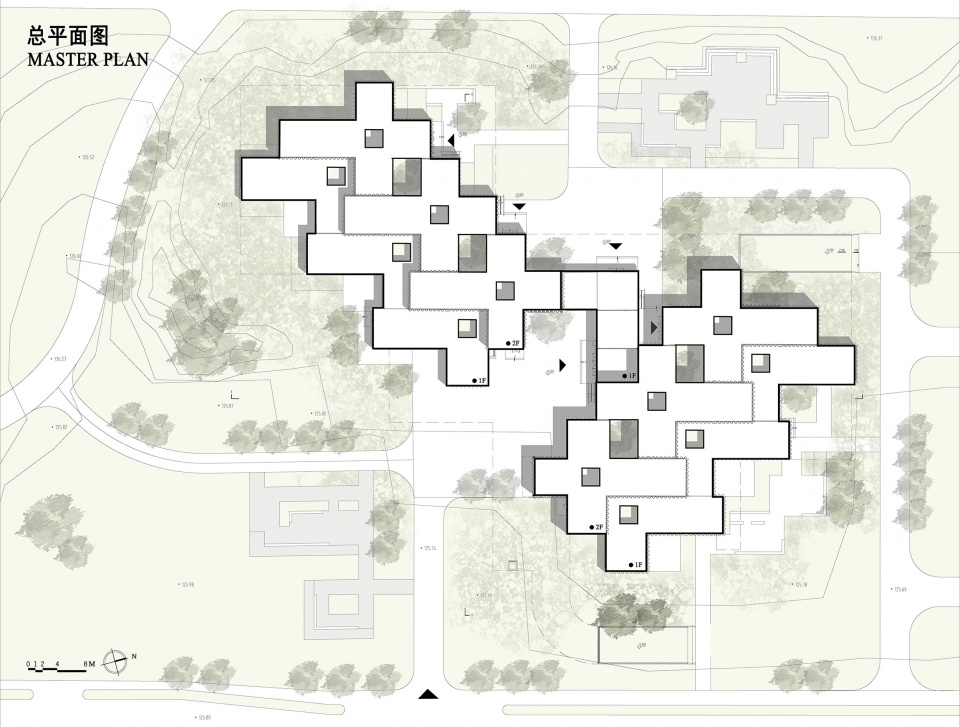
▼平面单元的组合,形成建筑的总平面布局,The combination of units shapes the overall layout of the architecture © 北林风景建筑研究中心
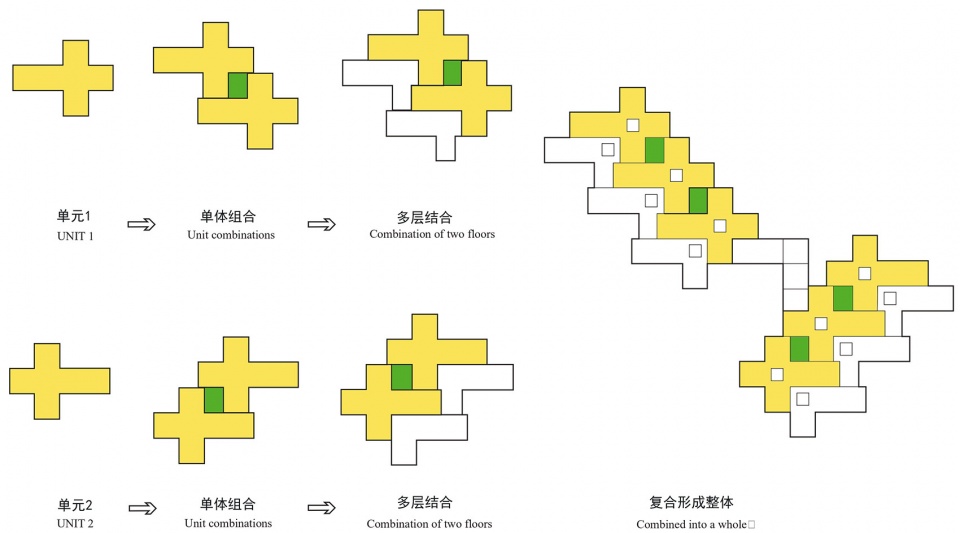
The design of office spaces has always been about practicality first and foremost. In the past time, office buildings were a big deal in the world of modern architecture. Our main goal in design is to create a variety of office vibes while keeping things organized and efficient. We come up with a design where office units are slightly shifted around. This not only keeps the flow of people smooth but also gives each team their own space and privacy. Plus, it creates a cool layout inside that is both flexible and easy to follow.This design tweak doesn’t just give every office a nice view and plenty of natural light; it also makes the whole place a lot more comfortable to work in.
▼东南侧鸟瞰,A bird’s-eye view from the southeast side ©高寒
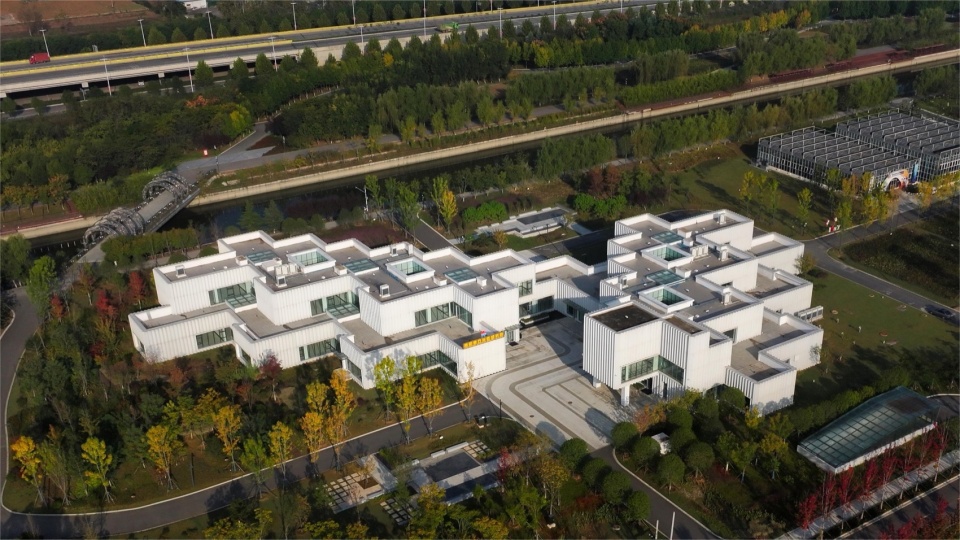
同时,通过错位的方式巧妙地形成了内院空间,既解决了防排烟的问题,又进一步保证了各个单元之间的独立性,我们对功能性与美观性的双重追求,让网格的原型在单元的组合中重塑,形成了多样性的建筑空间。
By playing around with the layout, we make room for inner courtyards. Not only does this sort out any ventilation issues, but it also makes sure each unit feels like its own spot. We’re all about making things both practical and pleasing to the eye. So, we shake up the standard grid layout to make this building really stand out.
▼西南侧建筑立面,Southwest elevation of the architecture ©高寒
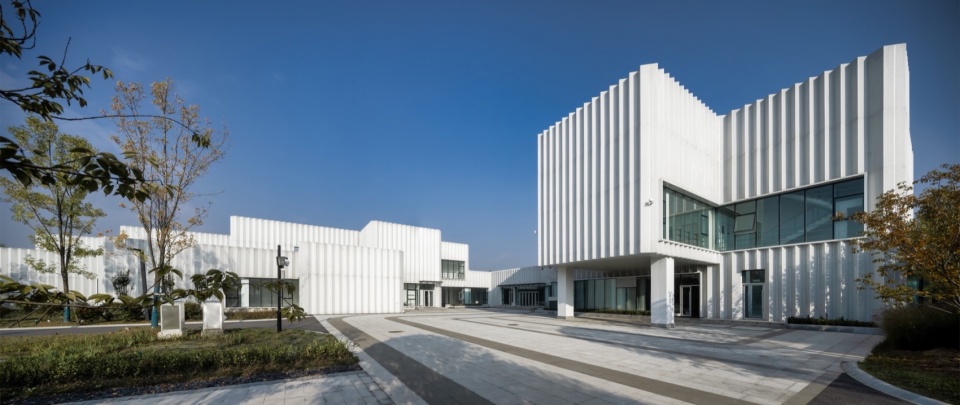
▼二层露台的户外空间远眺,Overlooking the outdoor space on the second floor terrace ©北林风景建筑研究中心
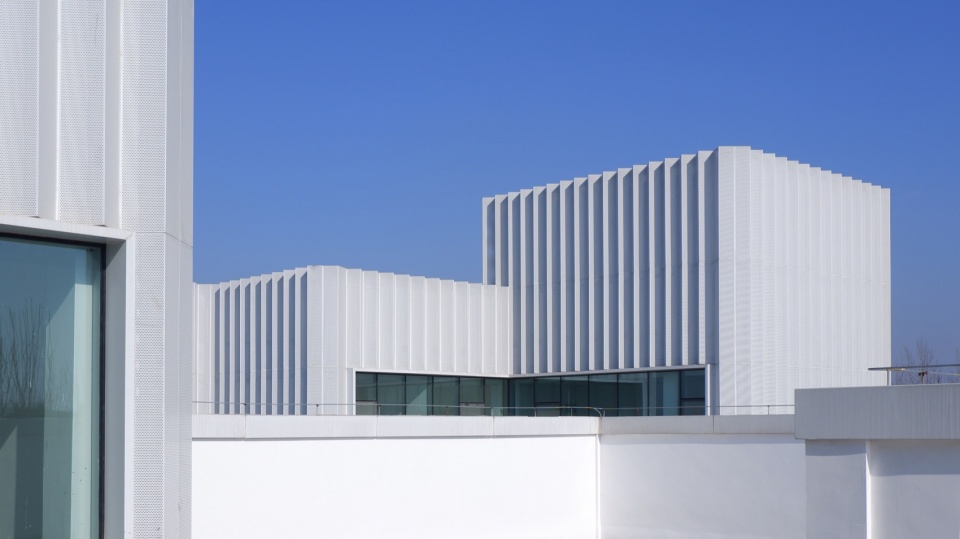
▼首层北侧的开放空间的入口及立面,Entrance and elevation of the open space on the north side of the ground floor ©北林风景建筑研究中心
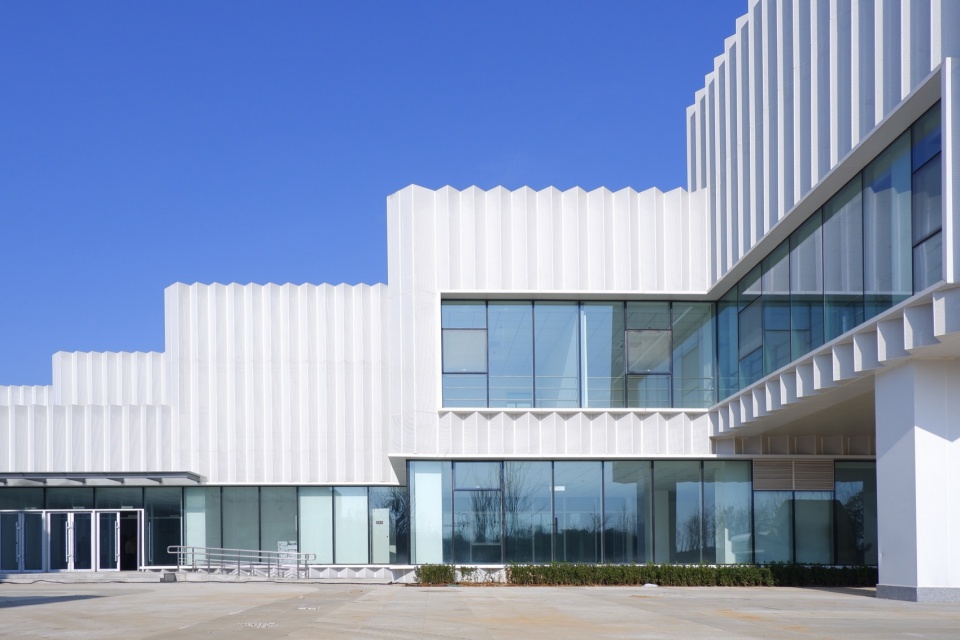
▼首层南侧的开放空间的架空入口及立面,Elevated entrance and elevation of the south open space on the ground floor ©高寒
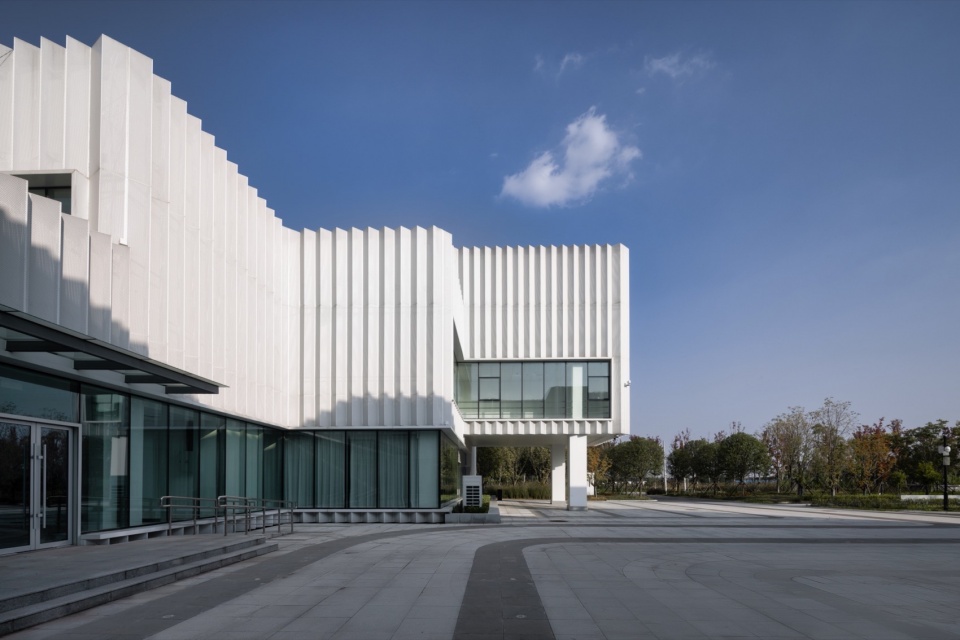
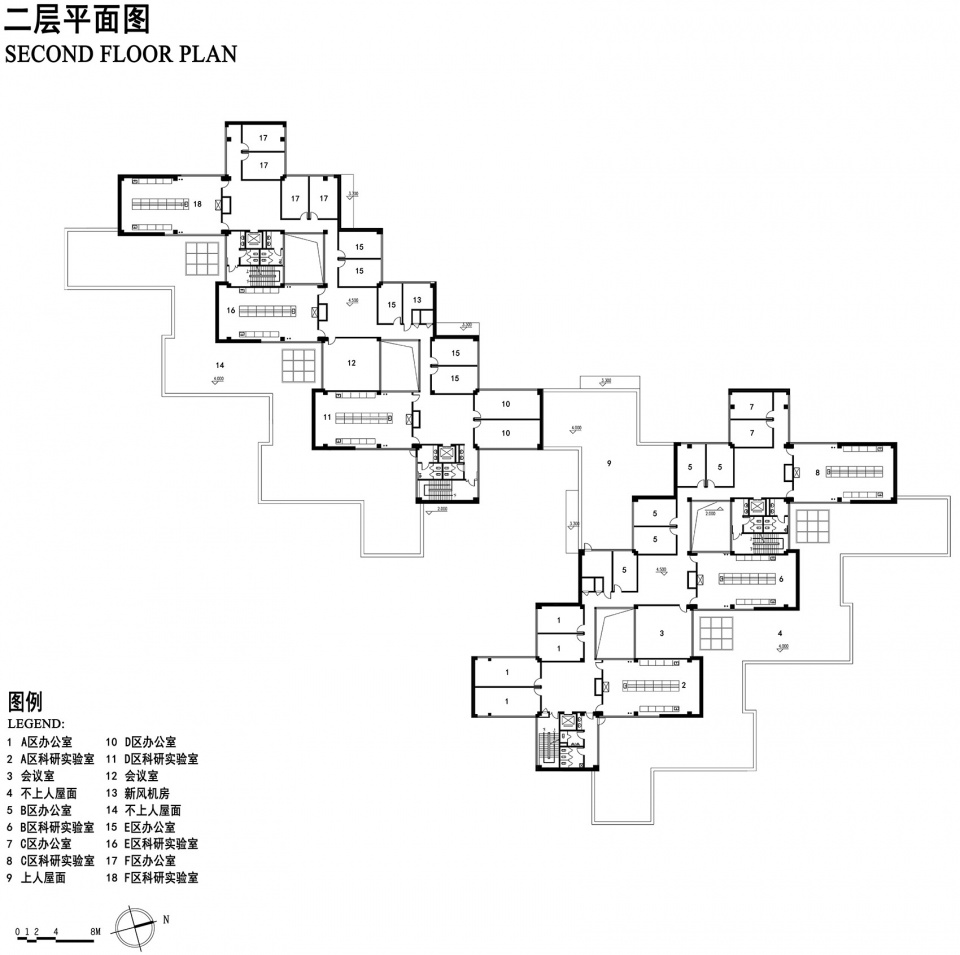
二层的构成则顺应了首层的错位组合的方式,但是往斜线对角方向错动了一个结构单元,这样就为每一个二层的工作室留出了露台空间。二层办公单元在保持独立性的同时,拥有了更为开阔的视野和更加宜人的工作环境。露台空间不仅为科研人员提供了休息放松的场所,也为他们提供了与大自然亲密接触的机会,进一步提升了办公空间的品质。此外,露台的引入也为整个办公楼增添了一抹亮色,使得建筑在视觉上更加富有层次感和立体感。
On the second floor, We keep things in line with the ground floor layout but shift things slightly diagonally to give each second-floor office its own terrace space. Now, teams upstairs not only get a great view but also a nice spot to take a breather. These terrace spots really elevate the whole office vibe. Plus, they add a pop of color to the building, making it visually interesting and dynamic.
▼建筑的内庭院,Inner courtyard of the architecture ©高寒
融景:被风景包裹,与景观呼应
Landscape integration: Wrapped by the landscape, echoing the landscape
从广义来说,风景建筑不仅是以建筑所处的环境、位置、功能来定义,更是以其“动机”来定义的,将建筑放在更加谦虚的位置,以更宏观的场地景观作为设计出发点,以环境营造为建筑设计的核心,以此动机作为出发点所建造的建筑,都是风景建筑,或者说,上述动机是风景建筑面临的核心问题。这是一种双关的照应,即“向景”与“景向”。建筑面向环境,照应风景的起伏变换,让渡最佳的窗口给最精心营造的景观,风景建筑首先是风景的导航处和承景物,这即是“向景而立”。
In a broader sense, landscape architecture is not just about where it sits or what it does, but why it is there in the first place. Think of it as putting architecture in its place and starting with a big-picture view of the land. It’s all about using the environment as the main inspiration for design and creating buildings with that in mind. So, any building constructed with this mindset is considered part of landscape architecture. It’s like saying that the driving force behind these buildings is what makes landscape architecture tick. It’s kind of like a double-sided coin, talking about both “facing the landscape” and “landscape orientation”. Picture this: the architecture is looking out towards the environment, adapting to the natural ups and downs, and making sure the best views are reserved for the most beautiful landscapes. Essentially, landscape architecture acts as a guidepost and a canvas for the scenery, which is what “facing the landscape” is all about.
▼建筑东侧的硬质铺装场地,Hard paved area on the east side of the building ©高寒
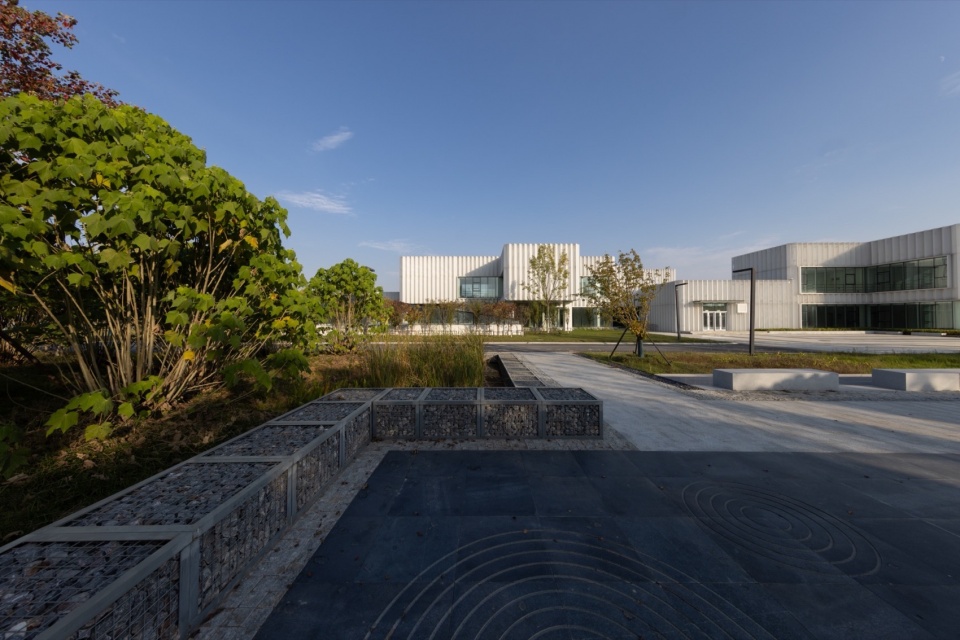
▼建筑东侧的入口景观,Entrance view from the east side of the architecture ©高寒
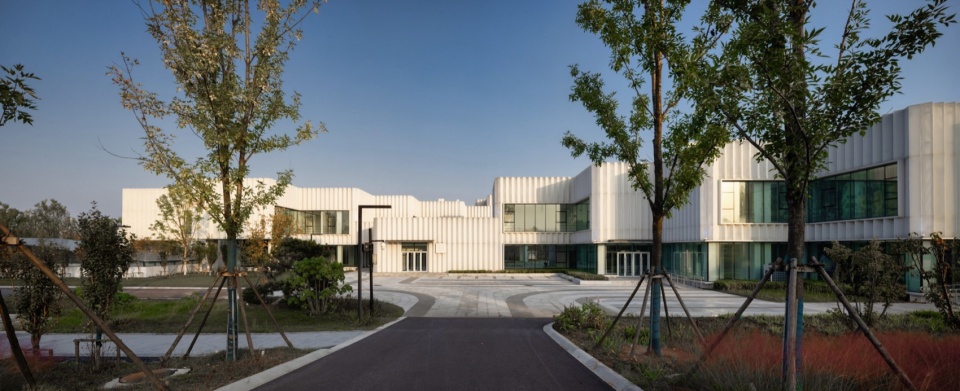
▼建筑南侧的入口景观,Entrance view from the south side of the architecture ©高寒
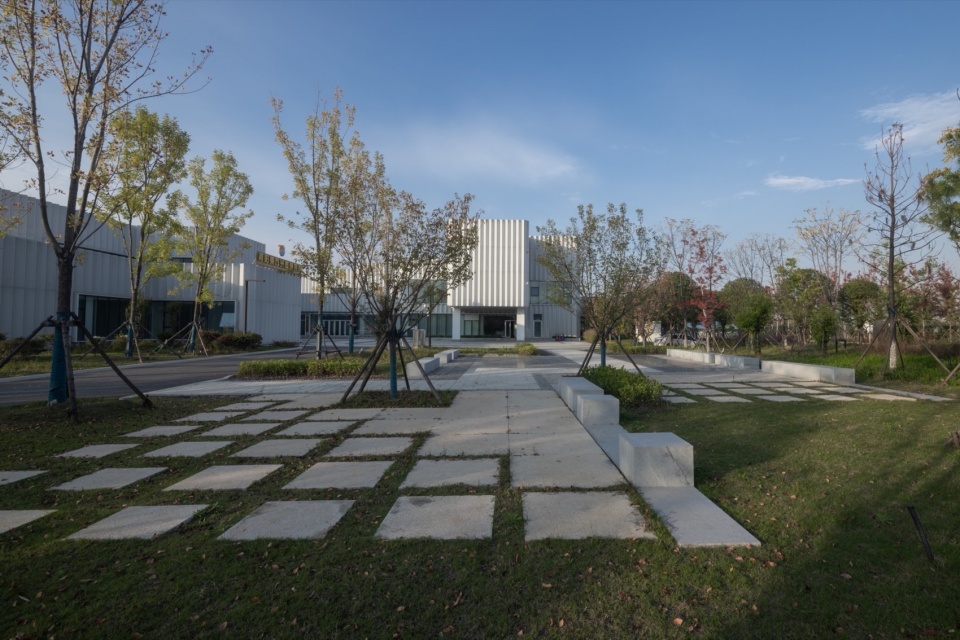
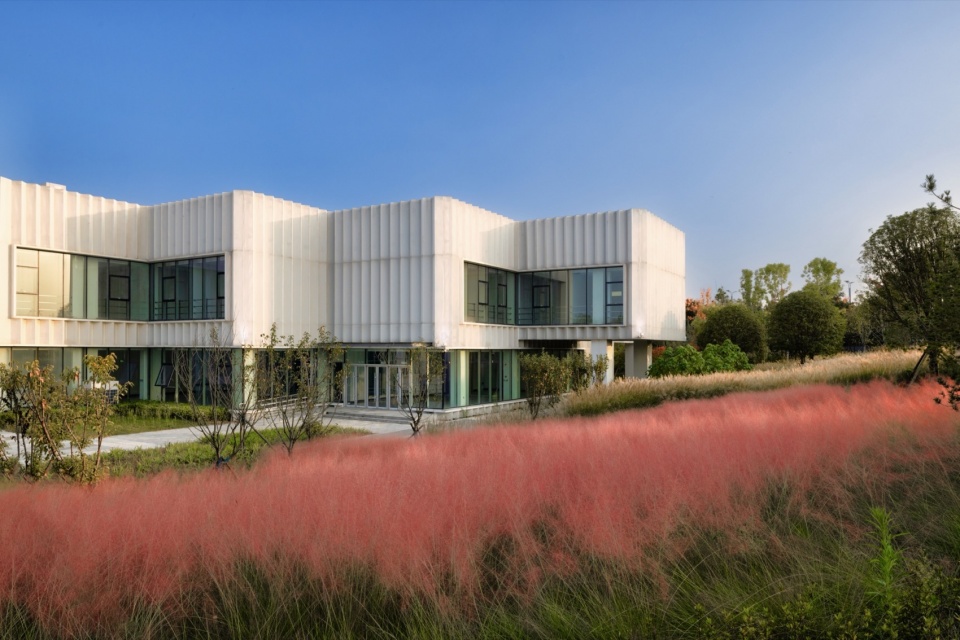
我们期望科研办公楼在拥有自身单元化建筑形式的同时,与景观形成一种相得益彰的关系。在开窗上,我们刻意避开了不佳的朝向和景观面,并且让每个工作单元都能够拥有均好的风景视野。建筑单元的错动使平面沿着斜向45度展开,适度增加了建筑的表面积和朝向的多样性。景观环境的塑造也在四季有景,生态修复的原则上营造了丰富的乔灌草复合植物群落。在建筑的周边场地,以硬质化的铺装为主,结合浮雕等手段回应南阳月季的主题。在周边的景观营造上,以观赏草,多色叶乡土植物为主,塑造自然生态的植物群落。
When we’re talking about designing a scientific research office building, we are not just thinking about its shape, but also how it fits in with the surroundings. We want it to work harmoniously with the landscape. When it comes to placing windows, we pick to avoid any bad views, making sure every office has a great scene to look out on. By arranging the building units in a staggered way, we are giving the plan a bit of a twist, increasing its size and mixing up the views. When speaking of views, we also pay attention to how the landscape looks throughout the year and make sure it is a haven for plants and wildlife. Around the building, you’ll see mainly hard paving, but we’re also add in some artistic touches to match the vibe of the area. And in terms of landscaping, we’re all about using grasses and plants that are native and colorful, creating a natural, vibrant scene.
▼在乔木掩映中的科研办公楼,Research building shaded by trees ©高寒
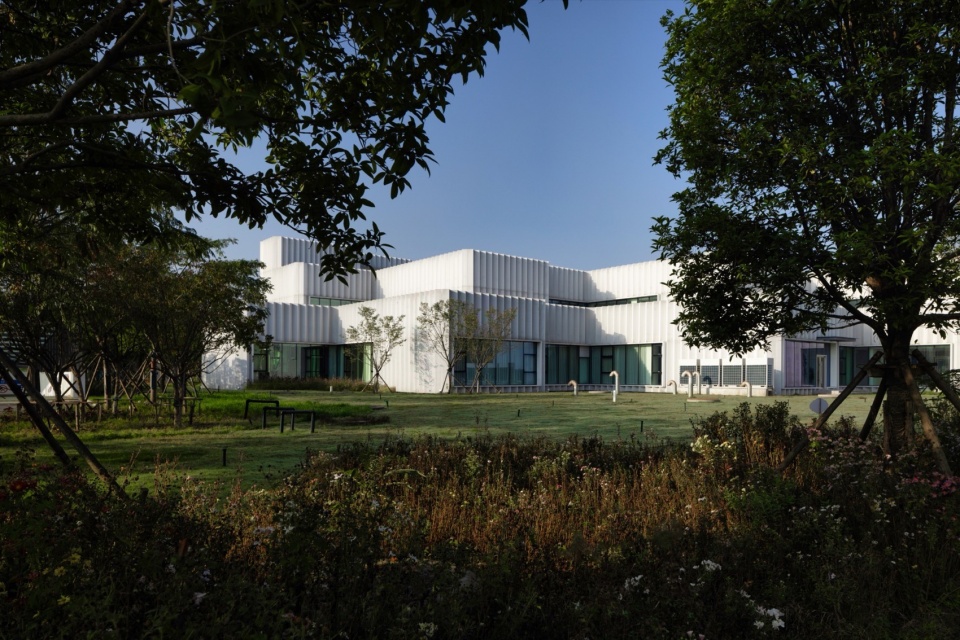
▼观赏草为主的植物群落与建筑相映成趣,The ornamental grass-dominated flora complements the architecture ©高寒
细部设计
Detail design
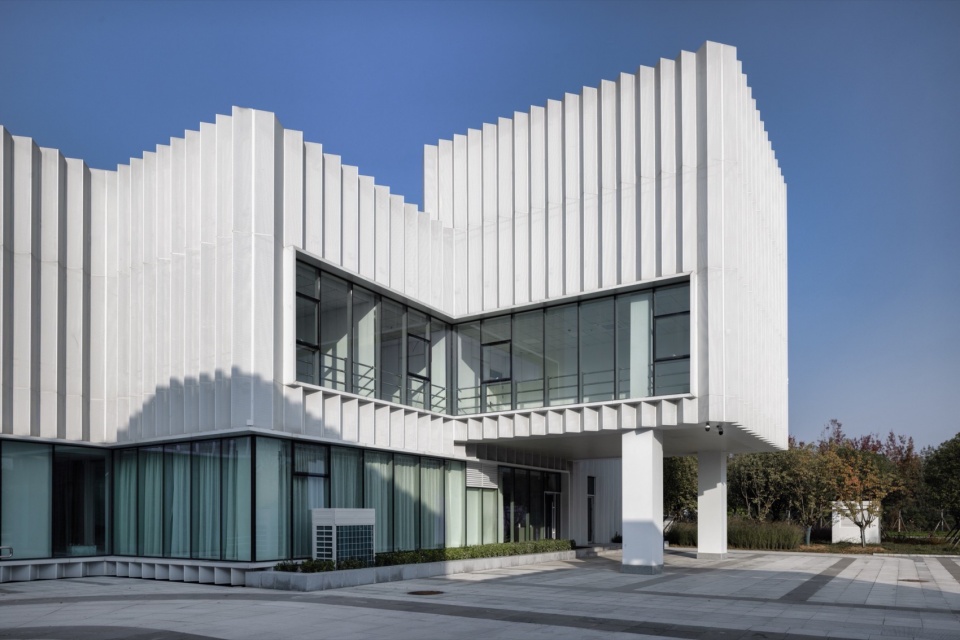
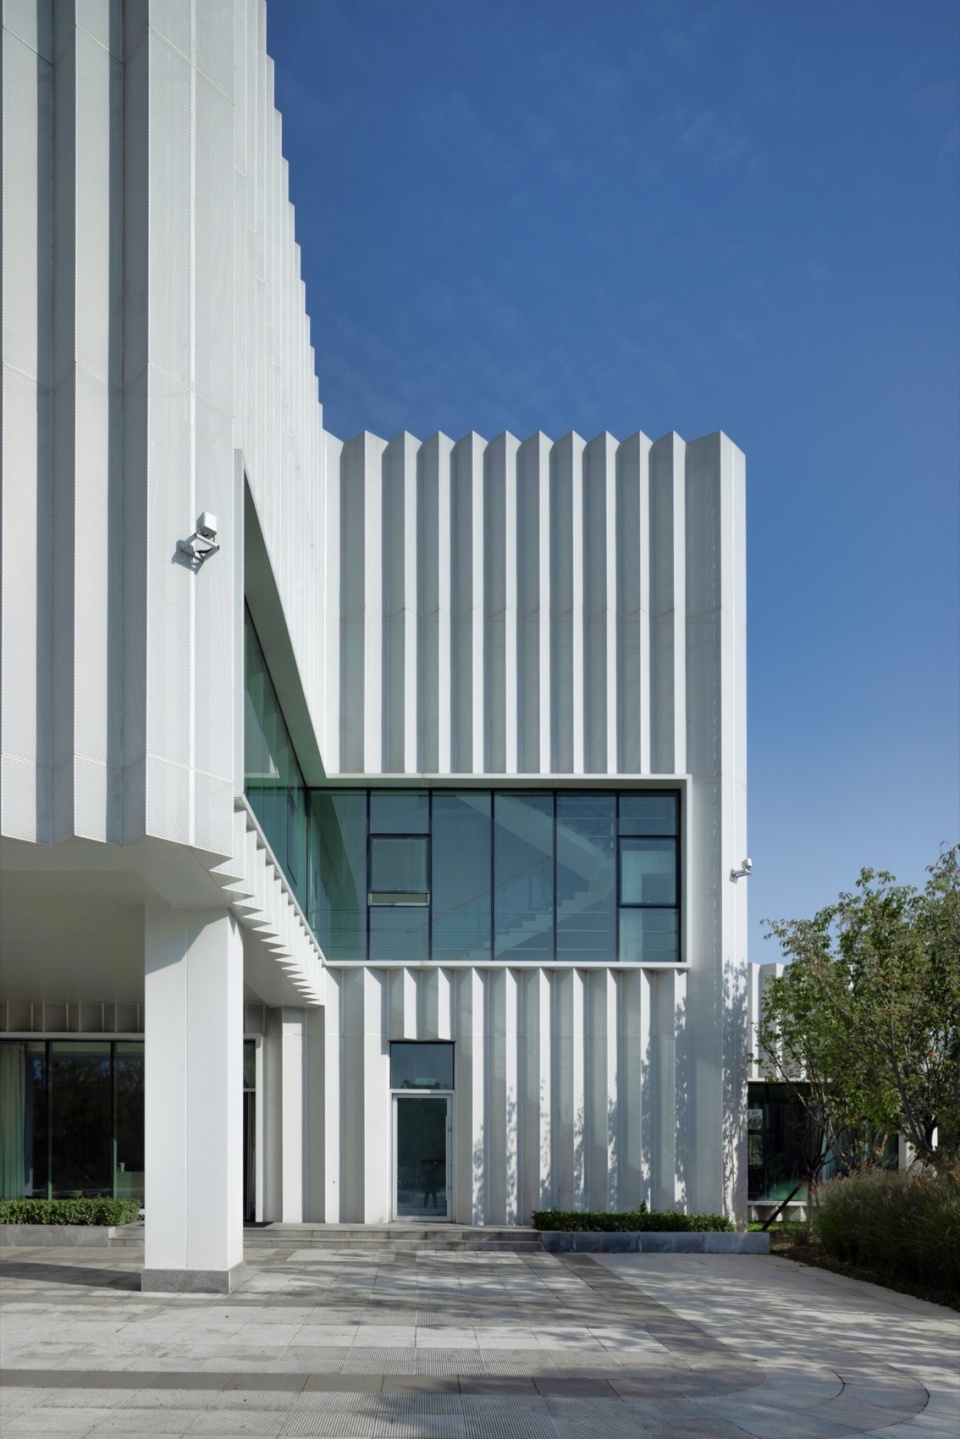
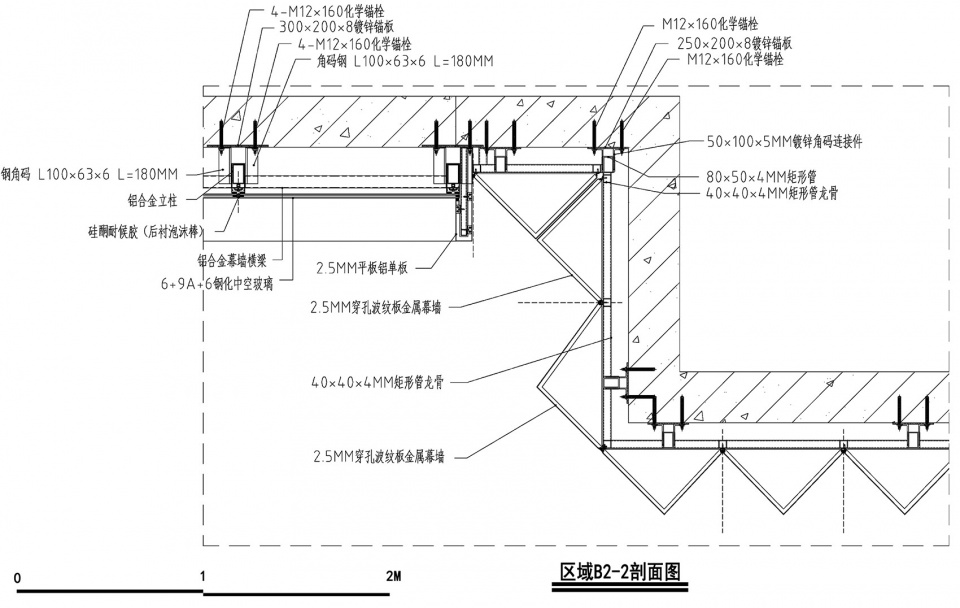
建筑造型整体简洁明快,以白色穿孔铝板为饰面材料,波纹的折线铝板呈现出精致而均匀的韵律,回应了科研办公楼单元化的原型,同时很好地避免了长度较长的铝板的不平整问题。
The architecture boasts a sleek and modern look, using white perforated aluminum panels as its main decorative material. The wavy lines on the aluminum panels create an elegant and consistent pattern, fitting well with the modular design of the research building while also sidestepping any issues that could arise from using longer aluminum panels.
▼白色穿孔铝板立面,white perforated aluminum panels facade ©高寒
▼精致而均匀的韵律,an elegant and consistent pattern © 高寒
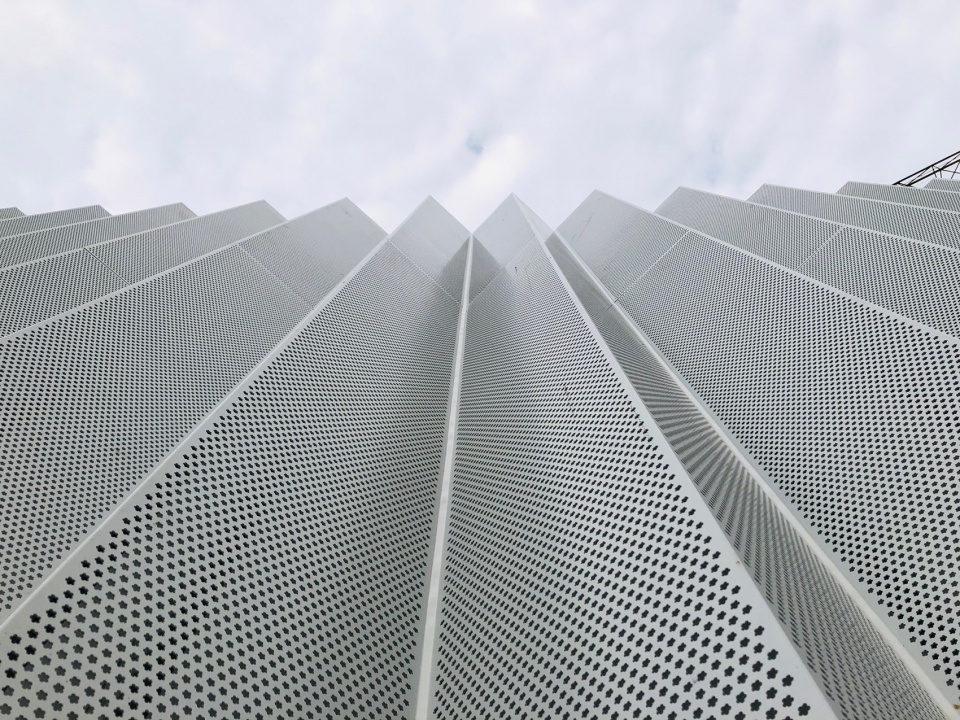
南阳月季文化源远流长,博大精深,素有”月季花城”的美誉。早在1995年月季被南阳市政府命名为市花,2000年南阳市被国家林业局、中国花卉协会命名为“中国月季之乡”。因此建筑设计通过对月季元素的提炼,将五瓣花作为穿孔原型,将花朵纹理结合于立面穿孔铝板,于幕墙中体现城市文化。
Nanyang has a rich and deep-rooted culture of roses, earning it the nickname “Rose City.” As far back as 1995, the rose was declared the city flower by the Nanyang municipal government, and in 2000, Nanyang was honored as the “Land of Chinese Roses” by the State Forestry Administration and the China Flower Association. Hence, the architectural design incorporates rose motifs by using five-petal flowers as the inspiration for the perforated patterns on the facade aluminum panels, showcasing the city’s cultural heritage in the curtain wall design.
▼穿孔铝板饰细节,perforated aluminum plate detail ©北林风景建筑研究中心
照明设计
Lighting design
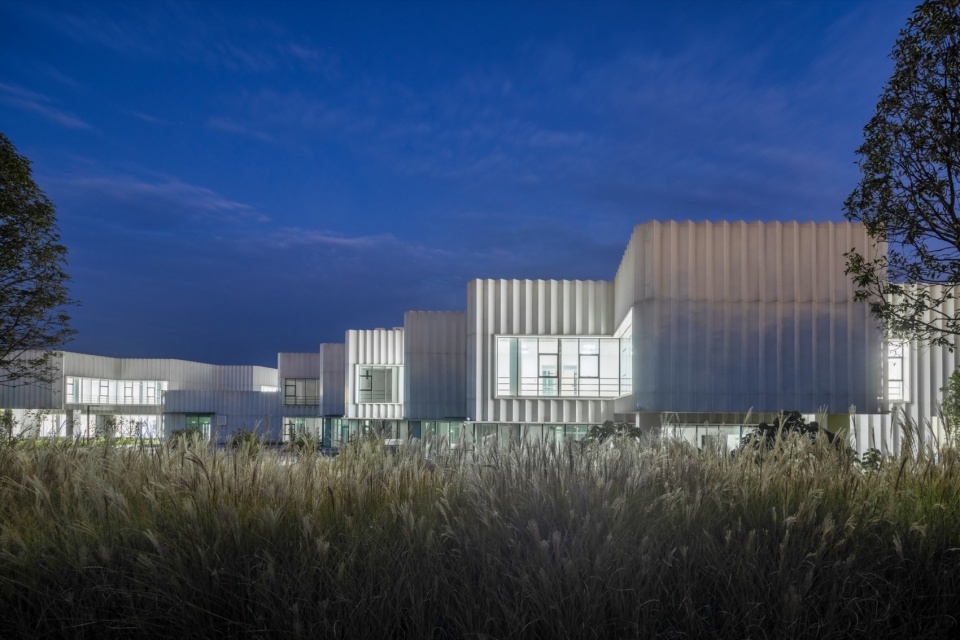
在夜景照明方案中,我们特别注重突出建筑本身的单元化形体特征。通过对建筑形态和结构的深入分析,我们精心策划了一系列照明策略,旨在以光影为媒介,展现建筑的独特魅力。
In our nighttime lighting plan, we highlight the unique features of the building itself. We dig deep into the building’s shape and structure to come up with a bunch of lighting tricks aimed at showing off its special charm using light and shadow.
▼夜幕中的科研办公楼南入口,South entrance of the research building at night ©高寒
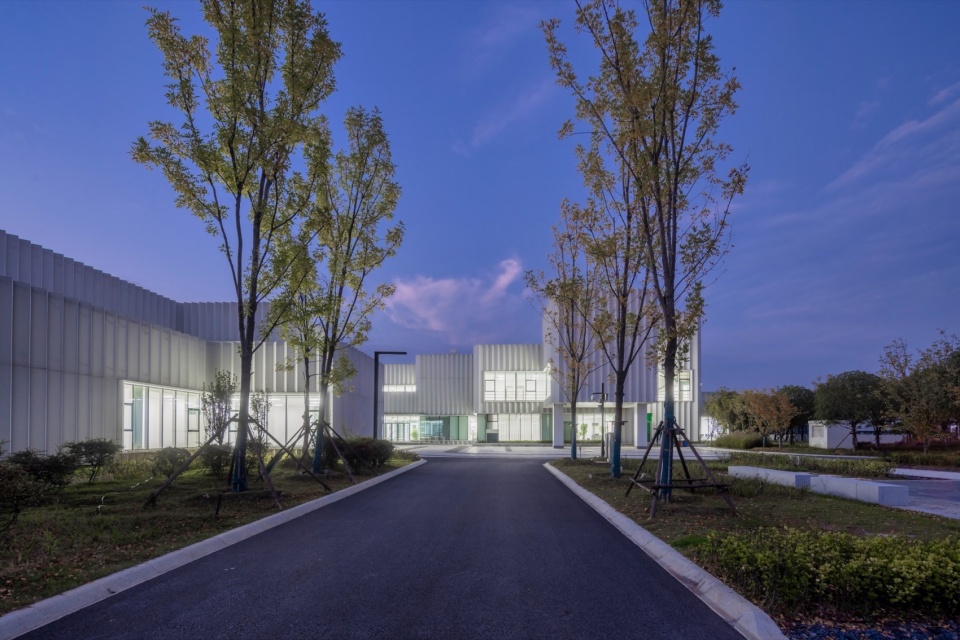
首先,以建筑内透光源为照明主体。通过巧妙布置建筑内部的照明设施,使得光线从建筑内部透出,形成柔和而均匀的光影效果。这种设计不仅突出了建筑的内部空间感,还强调了建筑的整体形态,使其在夜晚焕发出别样的光彩。
First off, we use lights inside the building as the main source of illumination. By positioning lighting fixtures inside, we are letting light seep out, creating a soft and even glow. This not only makes the inside of the building pop but also brings out its shape, making it shine in a whole new light at night.
▼傍晚的建筑主入口庭院,Main entrance courtyard of the architecture in the evening ©高寒
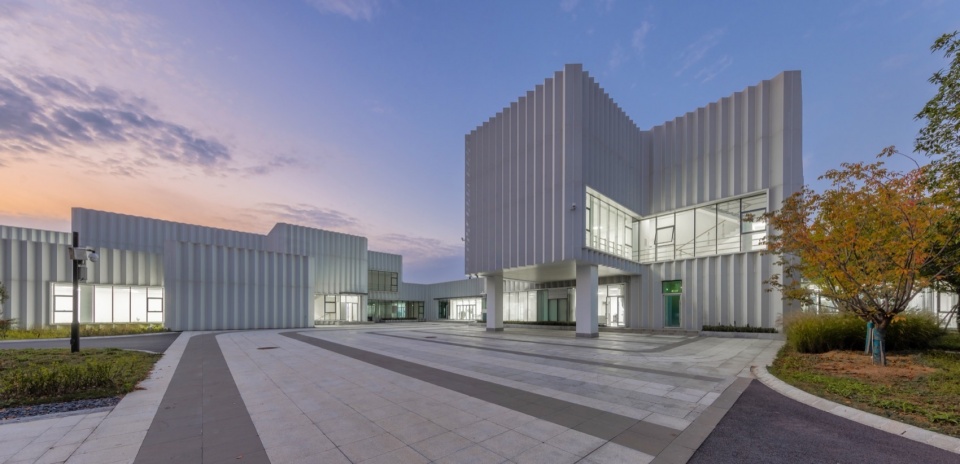
▼傍晚时分,主入口庭院的乔木与建筑,Trees and buildings in the main entrance courtyard in the evening ©高寒
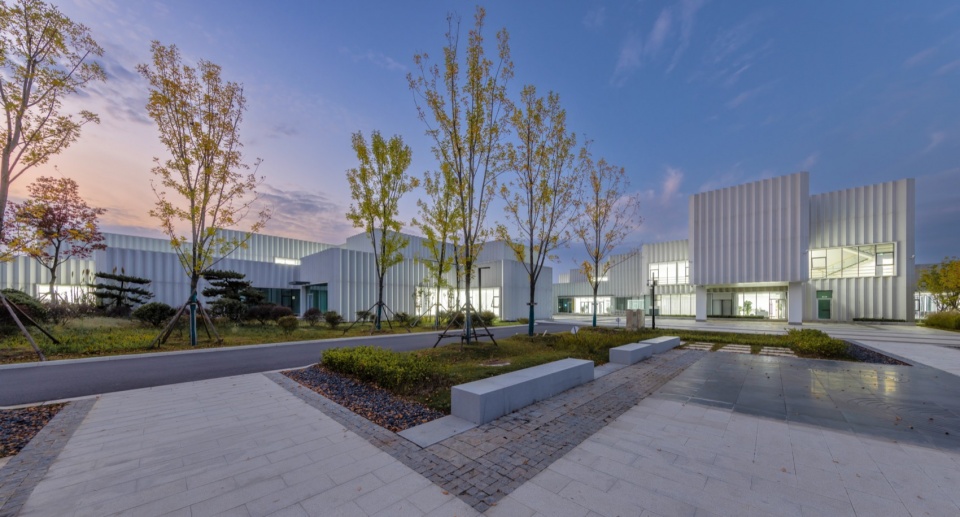
其次,我们注重局部环境照明的设置。根据建筑周围的景观布局和功能需求,我们精心选择了合适的灯具类型和布置位置。这些环境照明灯具与内透光设计相辅相成,共同营造出一个层次丰富、氛围和谐的夜景环境。它们不仅照亮了建筑的周围环境,还提升了整体环境的品质感,使人们在夜晚也能充分感受到建筑的美感和舒适度。
Next up, we pay attention to lighting up the surrounding area. We carefully pick out the right types of lights and where to put them based on what is around the building and what is needed. These lights, along with the ones inside, work together to create a rich and harmonious nighttime atmosphere. They not only light up the area around the building but also make the whole scene feel nicer, so people can enjoy the beauty and comfort of the building even after the sun goes down.
▼仅开启环境光照明的夜景效果,Night effect with ambient lighting only ©高寒
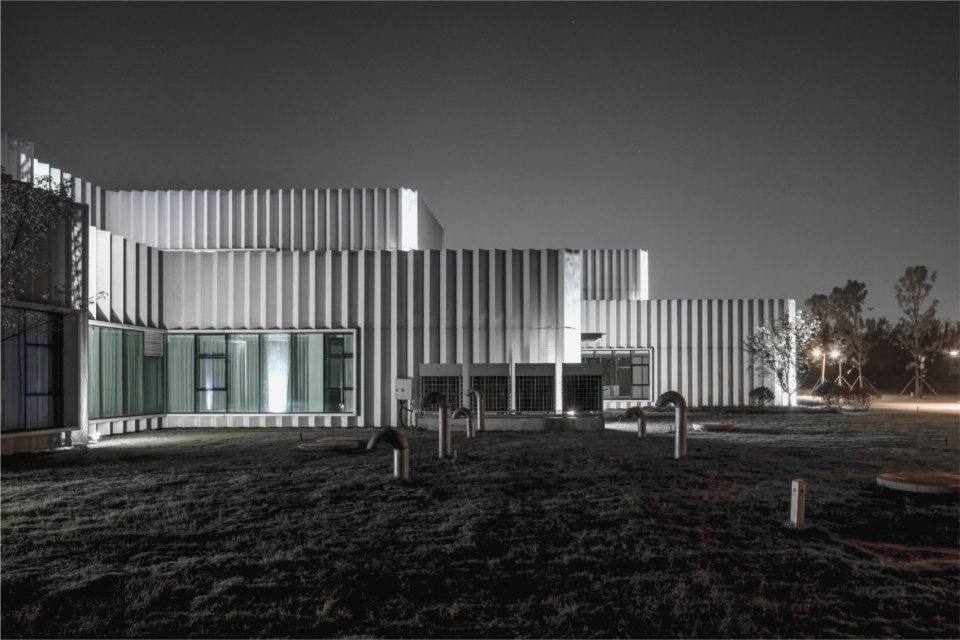
此外,我们还充分考虑了照明节能和环保的要求。在灯具选择上,我们优先选用高效、节能的LED灯具,以降低能耗和减少对环境的影响。同时,我们还合理规划了照明系统的控制和调节方式,确保在满足照明需求的同时,实现能源的合理利用。
Also, we consider saving energy and being eco-friendly. We use energy-efficient LED lights to cut down on power usage and lessen our impact on the environment. Plus, we plan out how to control the lighting system to make sure to use energy wisely and still meet the lightening needs.
▼夜幕中的建筑立面,Building elevations at night ©高寒
其他技术措施
Other technical measures
科研楼充分满足各类科研需求,在二层安排了6个标准实验室,可依据学科团队需求进行定制化设计。科研楼全年采暖、通风、空调和照明的总能耗减少50%,公建执行《河南省公共建筑节能设计标准》DB141/T075-2016,室内空气污染物的活度和浓度应符合《民用建筑工程室内环境污染控制规范》GB50325-2010的规定,科研办公楼因增加人防工程,基础形式采用筏形基础,因荷载较大,采用现浇钢筋混凝土空心楼盖结构,保证结构充分可靠且安全。
建筑层高地下一层为4.2米,地面覆土深度1.5米,地上二层每层为4.5米。地下室停车场可以容纳约90辆,地面同时能够容纳一些额外的车位,满足科研人员的需求。地下室同时兼具人防的需求,人防工程为附建掘开式人防工程,位于地下一层,战时为核6级常6级二等人员掩蔽所,防化等级为丙级。
The architecture is designed to meet a wide range of research needs. On the second floor, there are six standard labs that can be tailored to fit the specific requirements of different research teams. The annual energy consumption for heating, ventilation, air conditioning, and lighting in the research building is reduced by 50%. It complies with the Henan Province Public Building Energy Conservation Design Standard DB141/T075-2016. The activity and concentration of indoor air pollutants should meet the requirements of the Code for Indoor Environmental Pollution Control of Civil Building Engineering GB50325-2010. Due to the addition of civil air defense projects, the research office building adopts a raft foundation due to the large load, using cast-in-place reinforced concrete hollow floor structure to ensure the structural reliability and safety.
The architecture has a floor height of 4.2 meters for the basement level, with a soil depth of 1.5 meters covering the ground. Each floor above ground level is 4.5 meters high. The underground parking lot can accommodate approximately 90 vehicles, with additional parking spaces available on the ground to meet the needs of research personnel. The basement also serves as a civil air defense facility, with attached open excavation civil air defense projects located on the underground level. During wartime, it serves as a shelter for Class VI nuclear and Class VI conventional personnel, with a chemical defense grade of Grade C.
▼建筑总平面图,Master plan © 北林风景建筑研究中心
▼首层平面图,Ground floor plan © 北林风景建筑研究中心
▼二层平面图,Second floor plan © 北林风景建筑研究中心
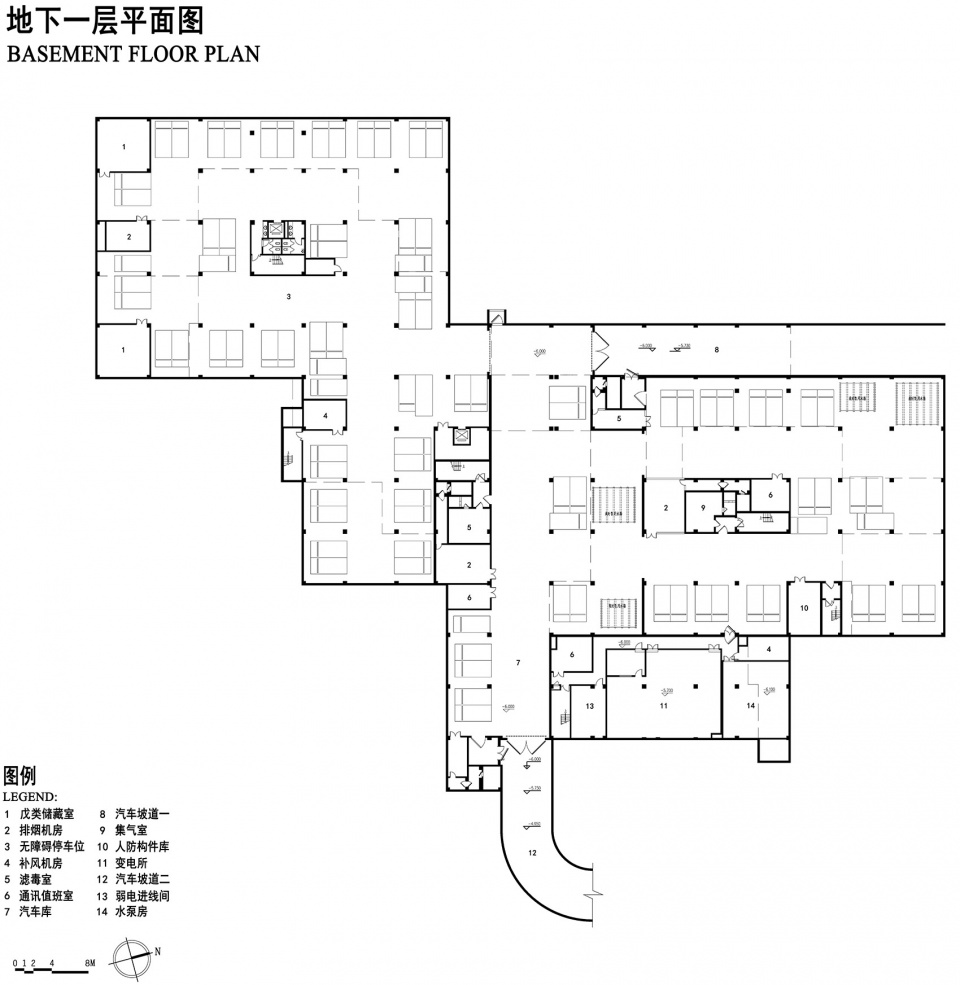
▼地下一层平面图,Basement floor plan © 北林风景建筑研究中心
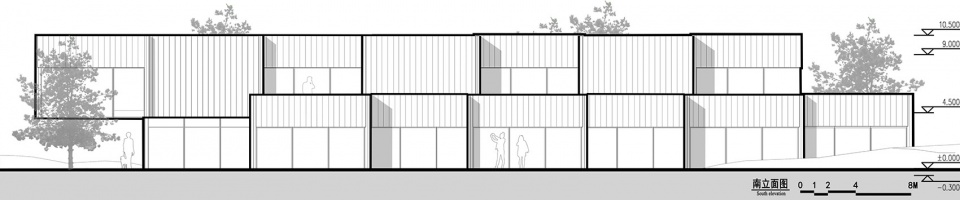
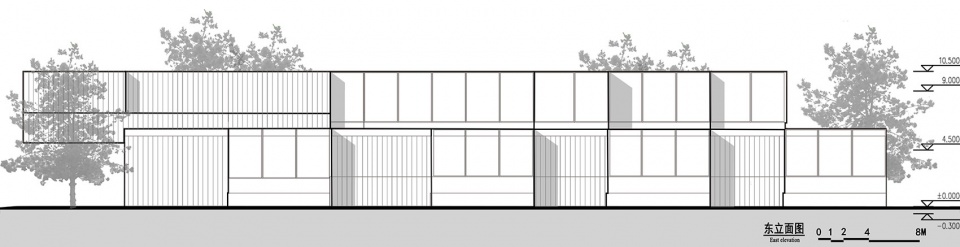
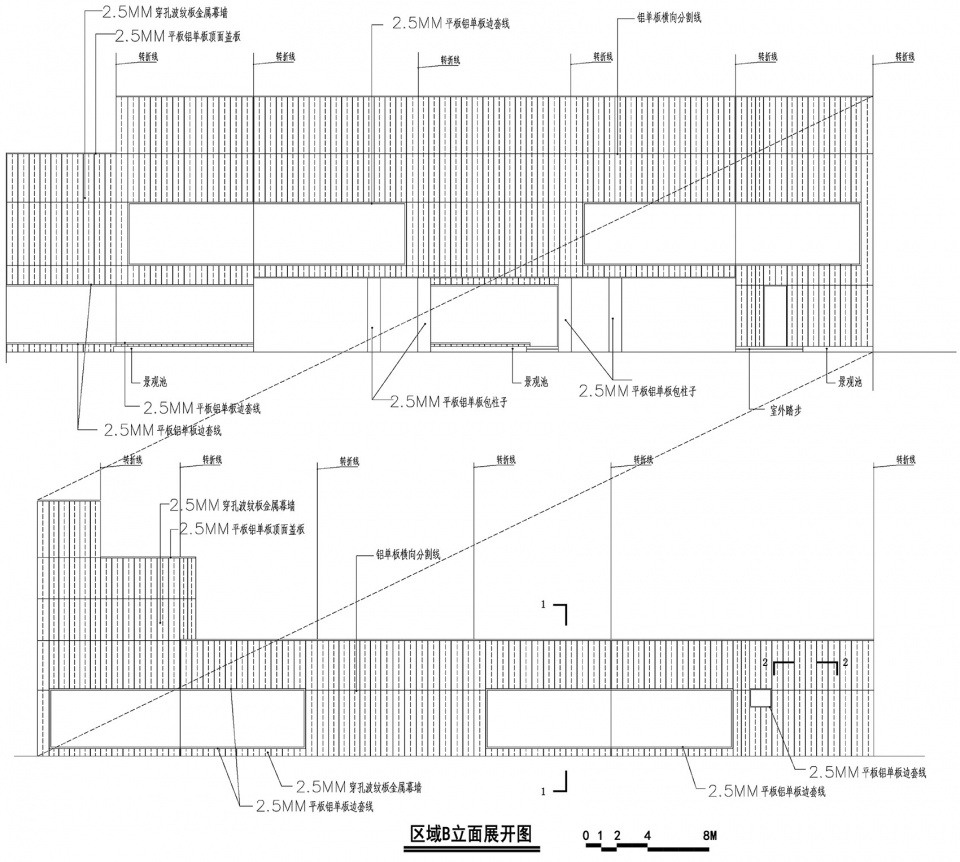
▼立面图,Elevations © 北林风景建筑研究中心
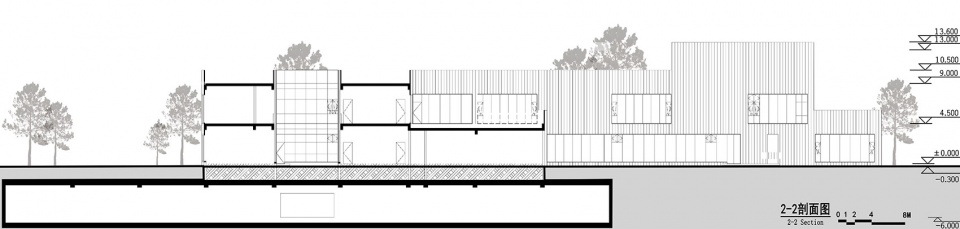
▼剖面图,Sections © 北林风景建筑研究中心

▼穿孔铝板饰面详图,Detailed drawing of perforated aluminum plate finish © 北林风景建筑研究中心
▼立面展开图(局部),Elevation detail drawing (partial) © 北林风景建筑研究中心
项目名称:南阳世界月季大观园科研办公楼建筑设计
项目类型:办公建筑(已建成)
设计方:北林风景建筑研究中心(Atelier Folie)
联系邮箱:atelier_folie@163.com, duanwei@bjfu.edu.cn
设计项目:2019
完成年份:2023
主持建筑师:段威,郑小东
建筑:段威,郑小东,梁彤,顾振华,薛婧,邓牧云,张雅迪,单晓萌,杨婧怡,张婷,李昂
景观:李雄,林辰松,孙漪南,陆叶,刘煜彤,张万钧,周子路,郭祖佳,刘家睿,黄鹏,郭旭,林添怿,顾越天,吴小伟
摄影师:赵跃平(732749478@qq.com),段威(duanwei@bjfu.edu.cn),高寒(149509599@qq.com),张婷,李昂
摄影版权:北林风景建筑研究中心(Atelier Folie)
合作方:北京林业大学园林学院李雄教授工作室
客户:南阳市城乡一体化示范区社会事业局
Project name: Nanyang World Rose Grand View Garden Scientific Research Building Design
Project type: office buildings(Completed projects)
Design: Atelier Folie
Contact e-mail:atelier_folie@163.com , duanwei@bjfu.edu.cn
Design year:2019
Completion Year:2023
Design team :
Leader designer :Duan Wei、Zheng Xiaodong
Architecture :DuanWei、Zheng Xiaodong、Liang Tong、Gu Zhenhua、Xue Jing、Deng Muyun、Zhang Yadi、Shan Xiaomeng、Yang Jingyi、Zhang Ting、Li Ang
Landscape: Li Xiong、Lin Chensong、Sun Yinan、Lu Ye、Liu Yutong、Zhang Wanjun、Zhou Zilu、Yao Zujia、Liu Jiarui、Huang Peng 、Guo Xu、Liu Tianyi、Gu Yuetian、Wu Xiaowei
Photographer:Zhao Yueping(732749478@qq.com)、Duan Wei(duanwei@bjfu.edu.cn)、Gao Han(149509599@qq.com)、Zhang Ting、Li Ang
Photo credit: Atelier Folie
Partner:Beijing Forestry University Li Xiong Studio
Clients: Nanyang Social Services Bureau of Urban and Rural Integration Demonstration Zone
More: Atelier Folie (contact: atelier_folie@163.com) 更多关于:Folie Architecture on gooood








挺好用的感觉
DK
领导来了迷路,耶稣看了上火(*/ω\*)
哈哈哈哈哈哈
无序生长的建筑,还是喜欢稳重点的
层高不高的办公楼真的安逸
鸟瞰比人视的效果好