感谢 MAP 予gooood分享以下内容 。更多关于他们:MAP on gooood。
Appreciation towards MAP for providing the following description:
项目概览
Overview

Kavya度假村的 “见面与问候 “建筑是为了见证云层飘过的戏剧性一幕而建造的。这座建筑位于尼泊尔Nagarkot海拔最高的度假村内,在这里可以体验到一种动态的景观 ——清晰可见的瞬间突然变成一片朦胧。
The ‘Meet and Greet” building of Kavya Resort is sculpted to witness the drama of passing clouds. Placed in the highest resort in Nagarkot, Nepal, the site experiences a dynamic phenomenon – a moment of clear visibility suddenly changing into total obscurity.
▼项目外观,exterior of the project©Siddhartha Maharjan / MAP + Samir Jung Thapa, Clikman Production
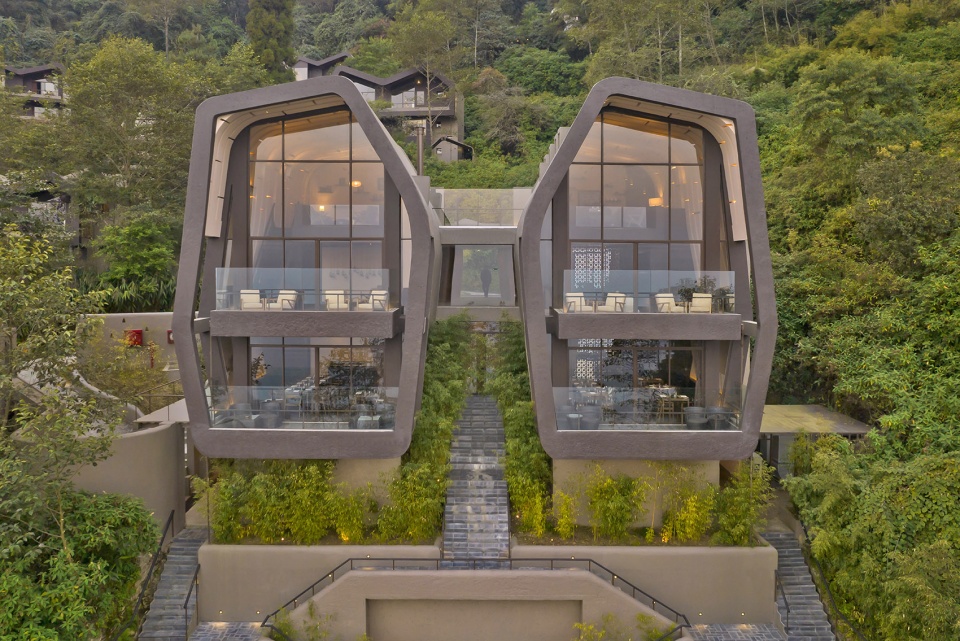
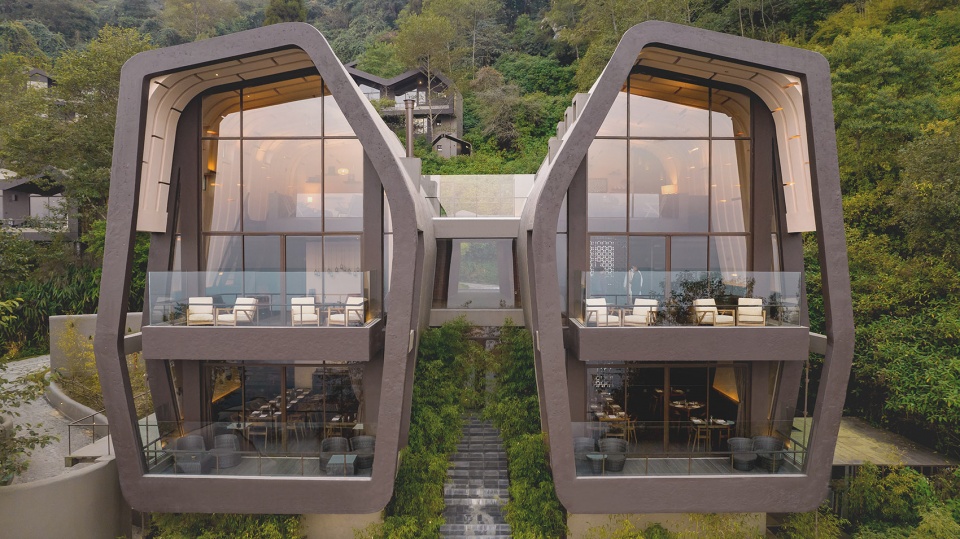
▼建筑前庭院,courtyard in front of the building©Siddhartha Maharjan / MAP + Samir Jung Thapa, Clikman Production
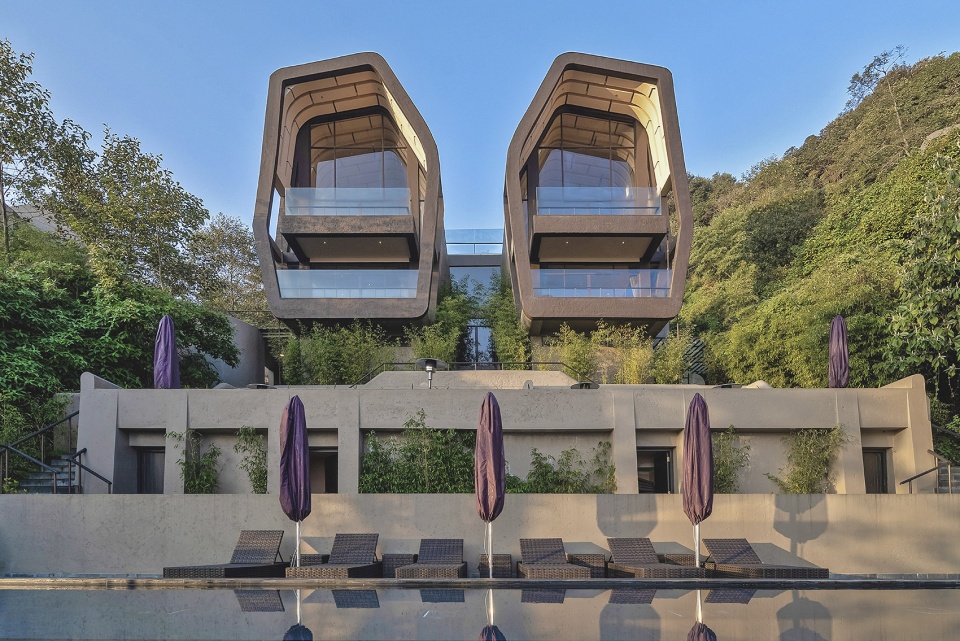
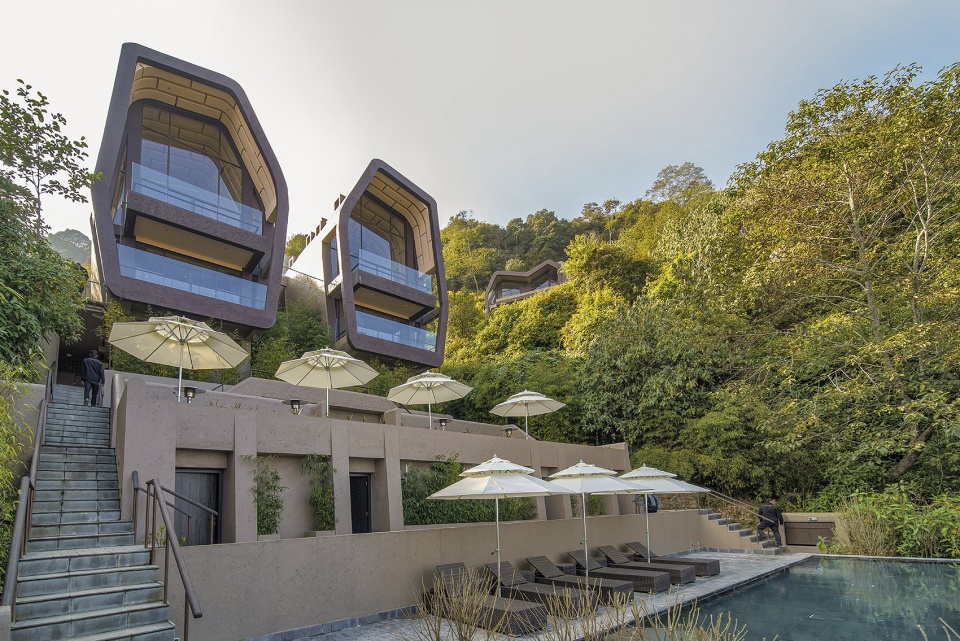
两座石头形状的体量的朝向是为了捕捉喜马拉雅山和山谷的景色,山谷间的缝隙为云层创造了通道,有时会将雾气和湿气带入建筑深处。在这里,游客可以体验到神奇的景象。
▼北立面,north elevation©MAP
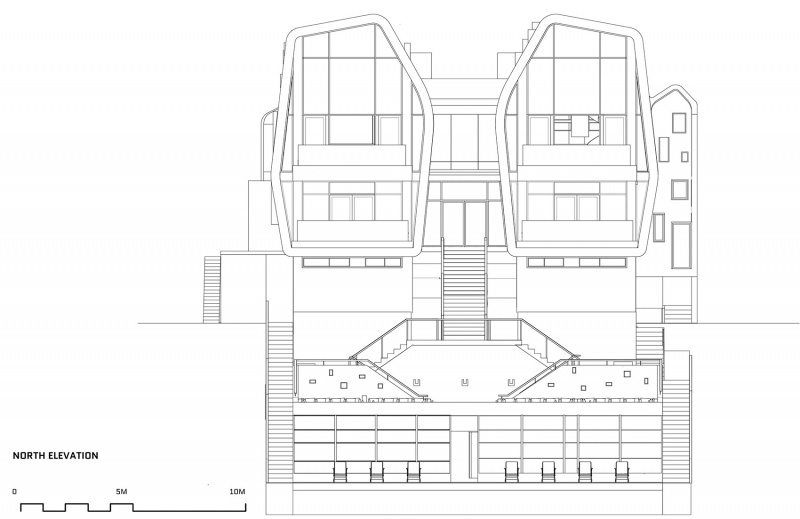
While the two rock-shaped volumes are oriented to capture views of Himalaya and the valley below, their separation creates the passage for the clouds – sometimes bringing the fog and moisture deep inside the building. Here you can experience the magical moments.
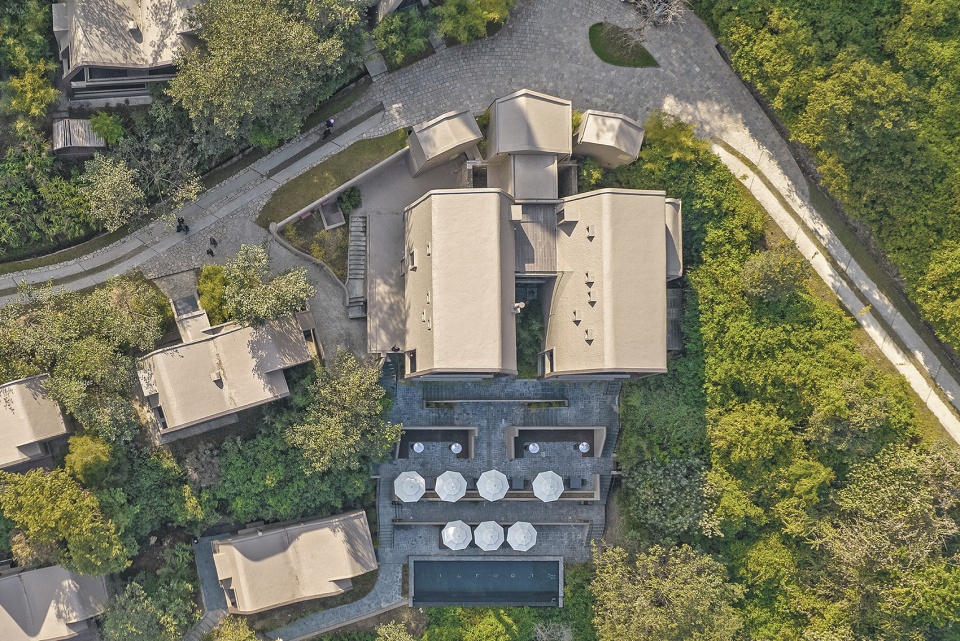
▼周围环境,surroundings©Siddhartha Maharjan / MAP + Samir Jung Thapa, Clikman Productio
空间布局
Spatial Organization
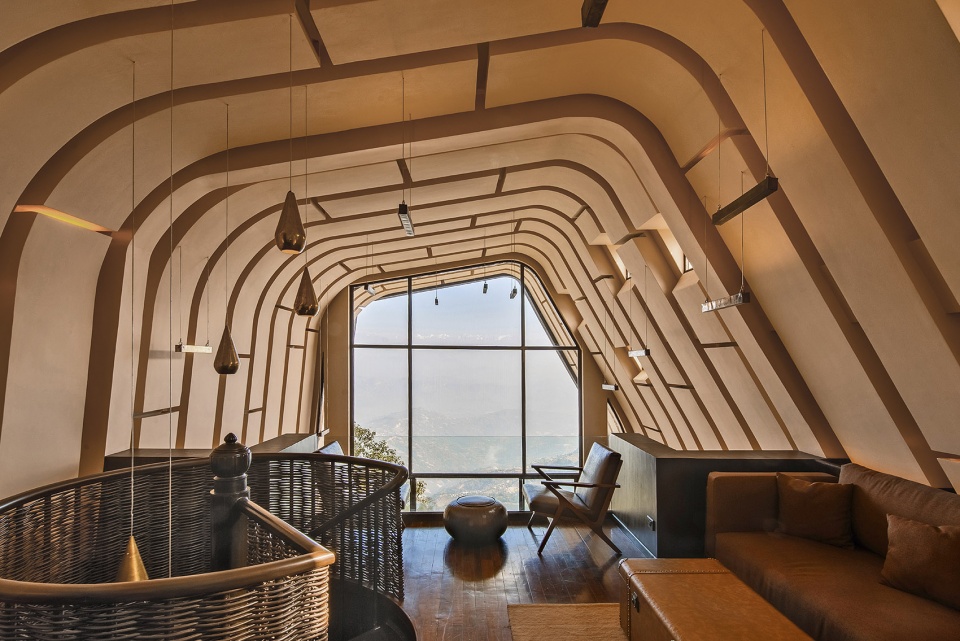
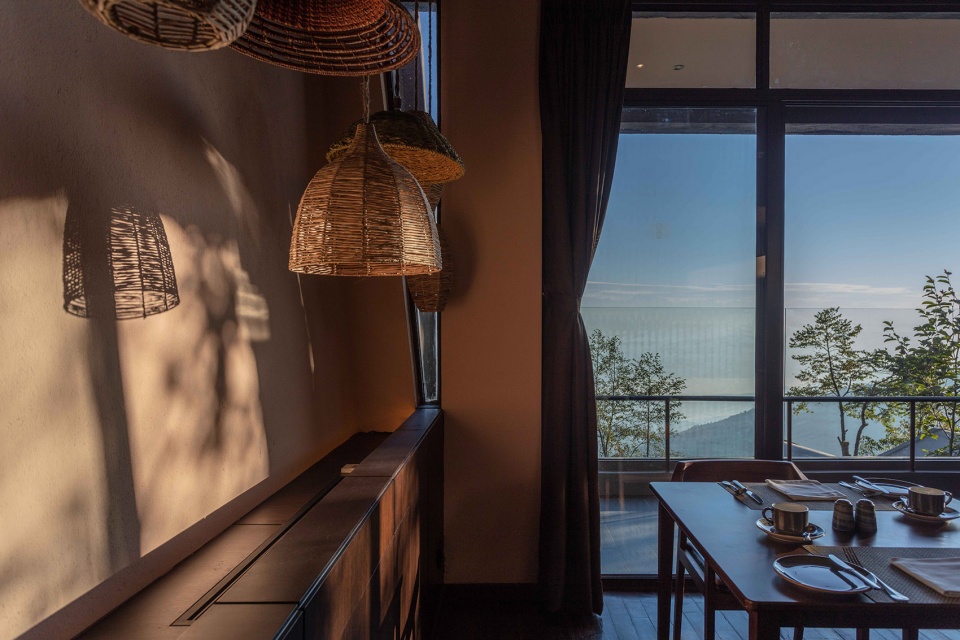
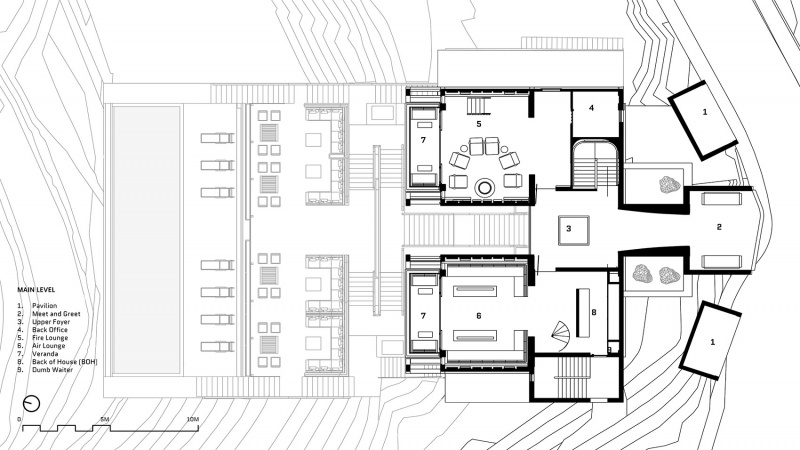
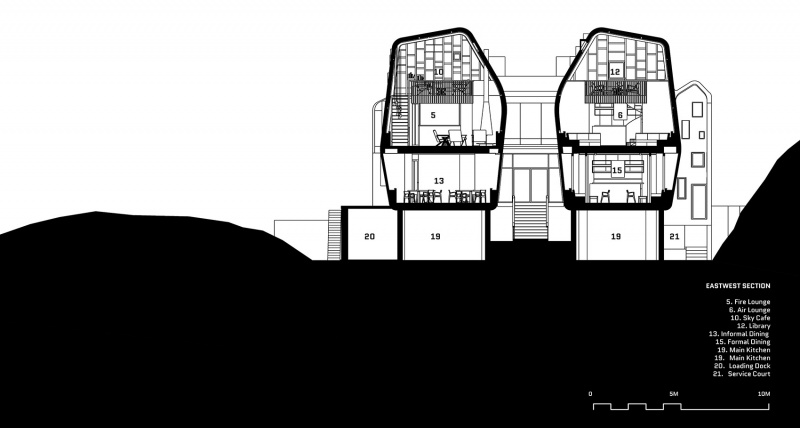
该建筑借鉴了当地在陡峭地形上建造的房屋的经验,将占地面积降到最小。室内空间叠加在一起并且垂直分布在两栋“石头”般的体量中。它们通过与山脉成轴线的中央流线核心相互连接。这一形势使自然成为建筑的点缀和尺度,同时也让室内空间视野开阔,通风良好。主要的迎宾区域配有附带的阁楼空间,阁楼上有云端咖啡和图书馆。低层厨房的正上方是餐厅。从这里,层层叠叠的台阶连接着露天区和泳池露台。
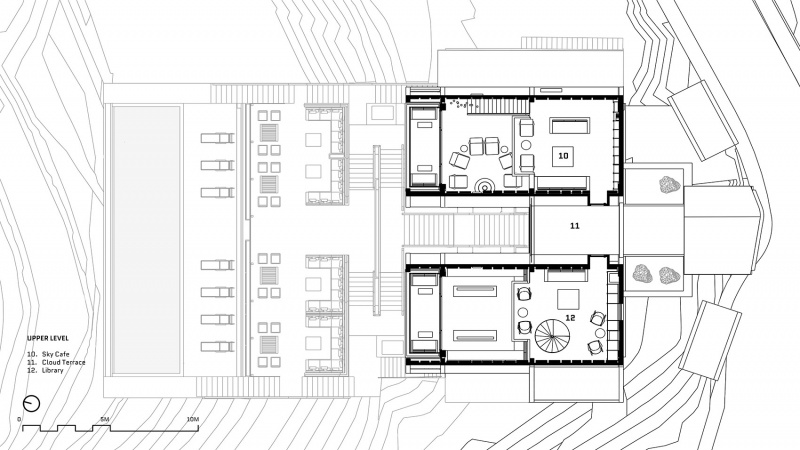
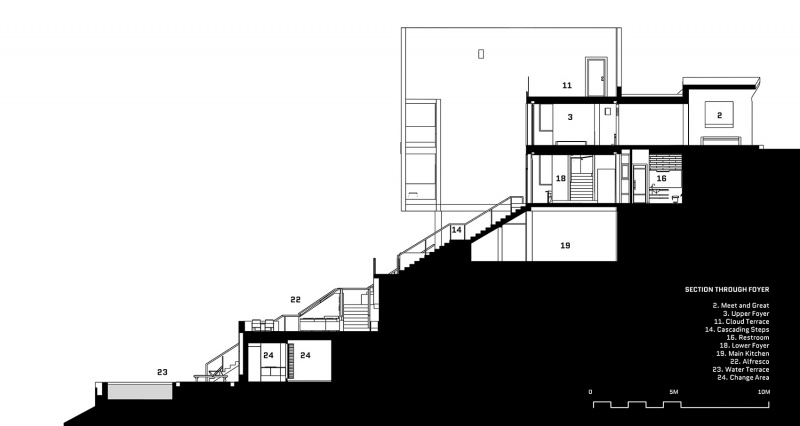
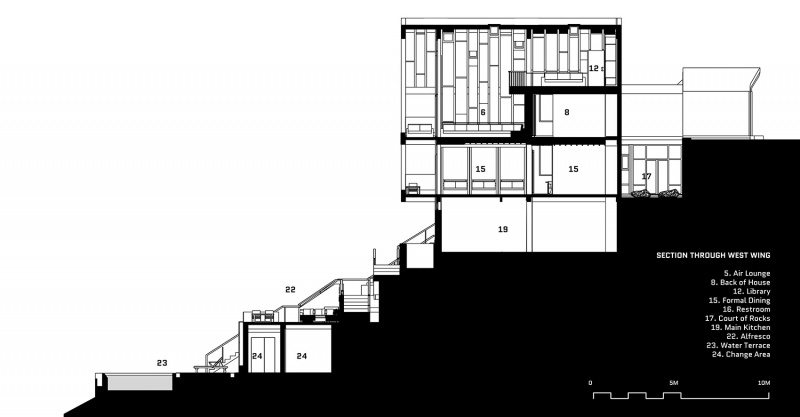
Learning from the local village houses built on steep terrains, the footprint of this building is kept to a minimal. The interior spaces are stacked and organized vertically in two ‘rock’ like volumes. They are interconnected by a central circulation spine that is in axis with the mountain range. This gesture allows nature to punctuate and scale the volumes while opening the interior spaces to views and ventilation. The main level hosts welcoming areas with attached attic like spaces for cloud café and library. The lower levels incorporate dining rooms right above the main kitchen. From here, cascading steps connect the alfresco area and then the pool terrace.
▼面向喜马拉雅山谷,facing the Himalaya mountain©Siddhartha Maharjan / MAP + Samir Jung Thapa, Clikman Production
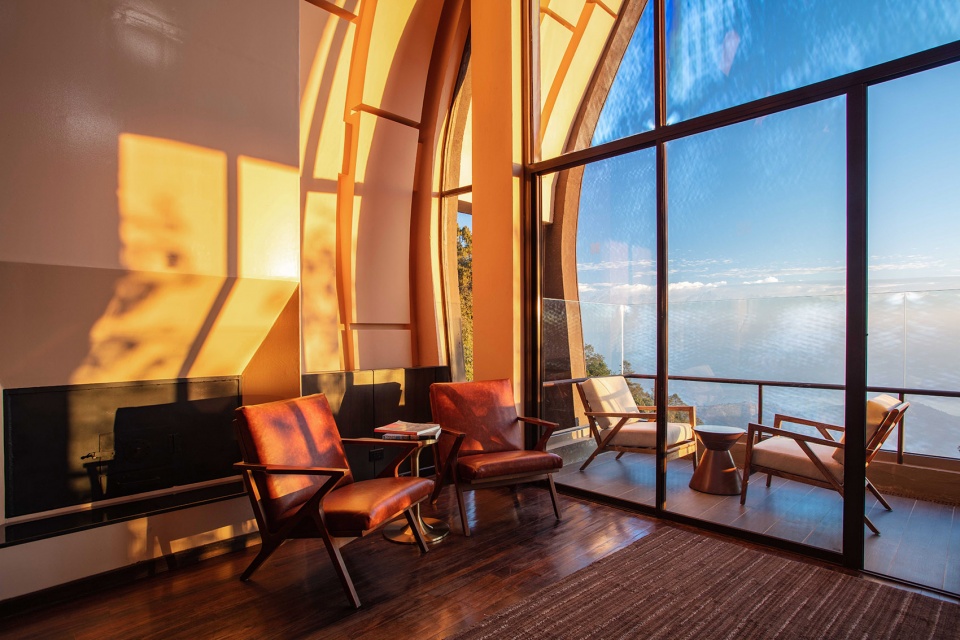
空间体验
Spatial Experience
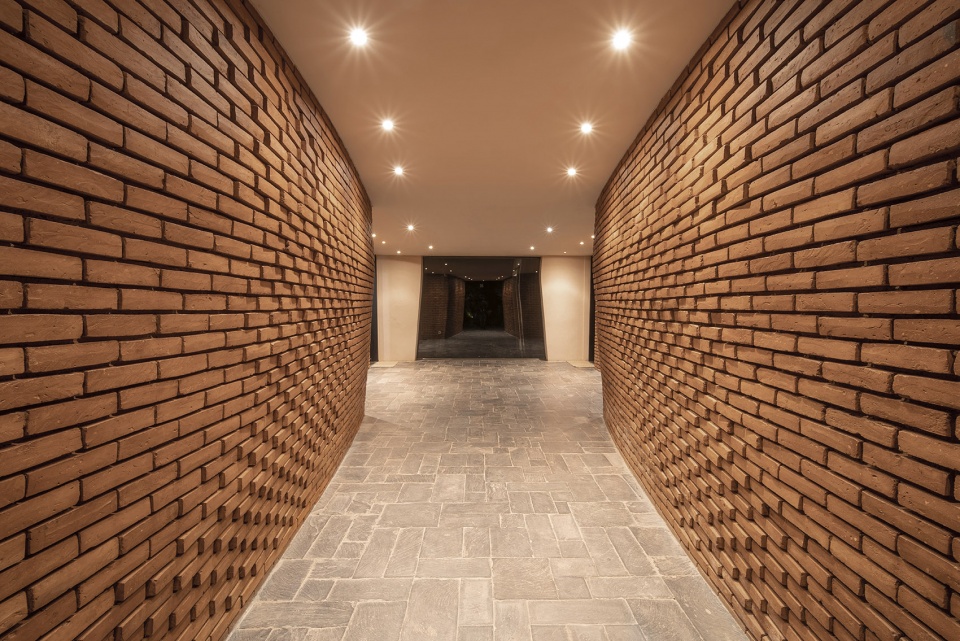
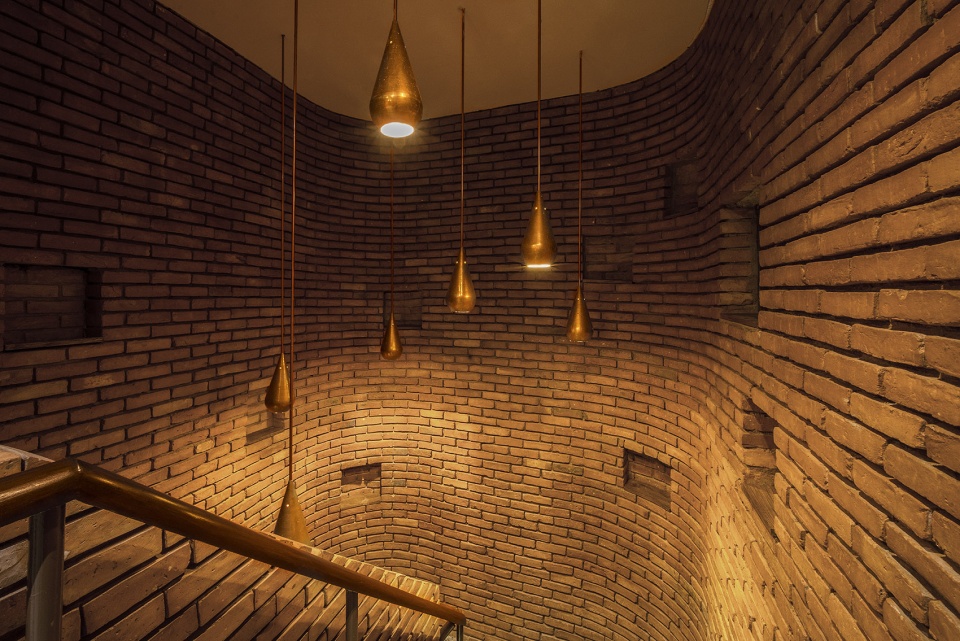
受当地的地形影响,建筑提供了多种多样的居住体验,从像布满裂缝一样的走廊,洞穴一般的会客厅到像海角一样俯瞰山脉的长廊。
Inspired by local geology, the architecture offers diverse experiences from the crevasse like circulation hallways, and the cave like gathering rooms to promontory like verandas overlooking the mountain range.
▼布满裂缝一样的走廊,the crevasse like circulation hallways©Siddhartha Maharjan / MAP + Samir Jung Thapa, Clikman Production
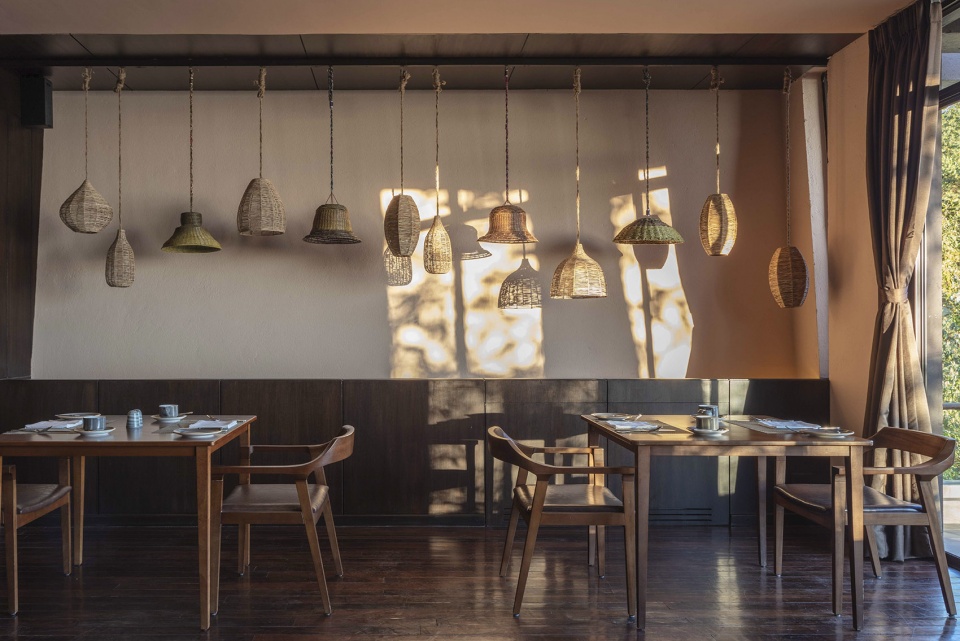
▼餐厅环境,dining area©Siddhartha Maharjan / MAP + Samir Jung Thapa, Clikman Production
形式
Form
为了回应当地的气候,地震荷载和景色,建筑的每一面都不一样。建筑的侧立面为预制混凝土剪力墙,墙面上的穿孔采用了雨棚的形式,让南侧的光线进入。入口处的立面隐藏着 “后宅 “的功能,构成了一个拥有较小开窗的村舍。与此相反,面向景观的后立面则将建筑外观转化为伸缩形式,向山谷伸出。在这里,外墙是完全开放和透明的。
Shaped to respond to the local climate, seismic forces and the views, every side of the building looks different. The side facades are dominated by reinforced concrete shear walls that have punctures in the form of dormers to allow the southern sunlight. The entry facade that hides ‘back of house’ functions constitute of a cluster of village houses with smaller fenestrations. In contrast, the back façade facing the view, the building transforms its appearance into a telescopic form, jutting out towards the valley. Here, the facades are totally open and transparent.
▼夜晚室内环境,indoor space at night©Siddhartha Maharjan / MAP + Samir Jung Thapa, Clikman Production
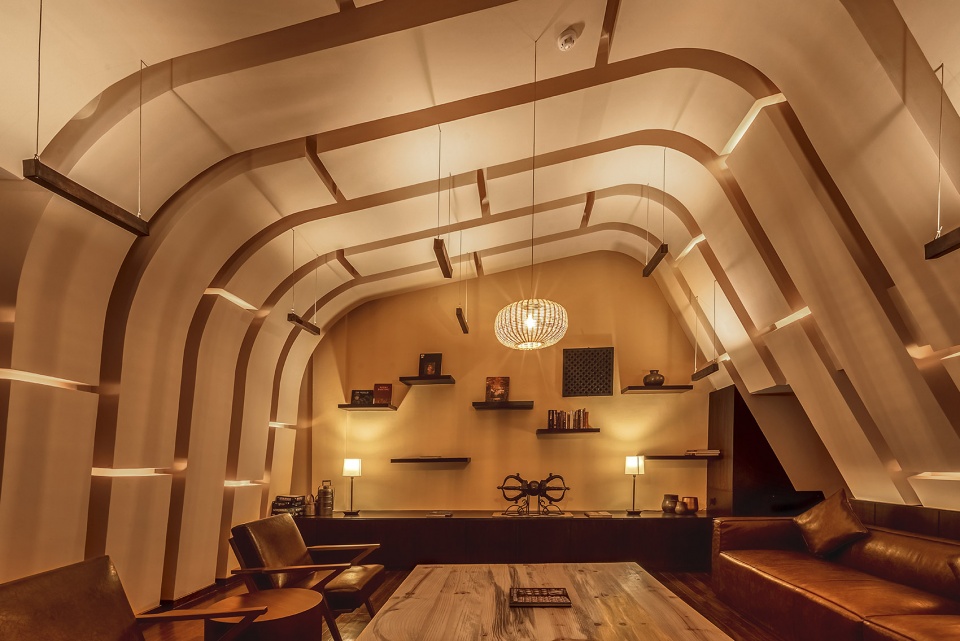
▼细部,detail©Siddhartha Maharjan / MAP + Samir Jung Thapa, Clikman Production
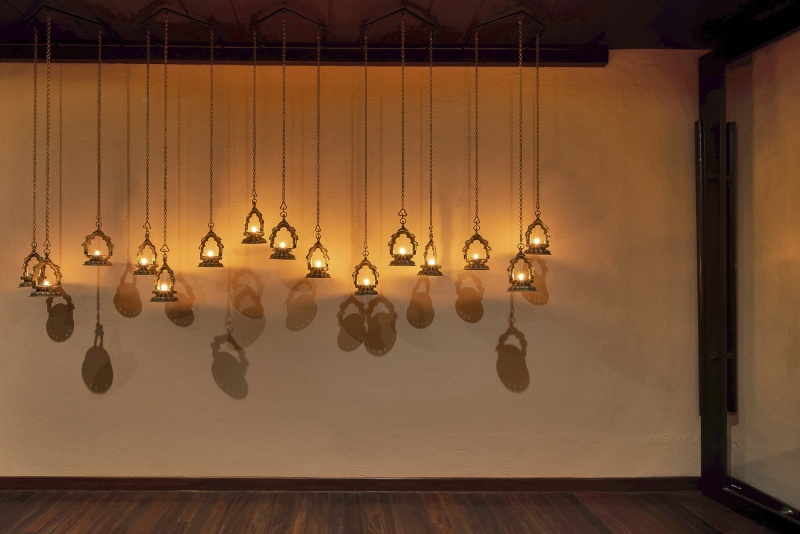
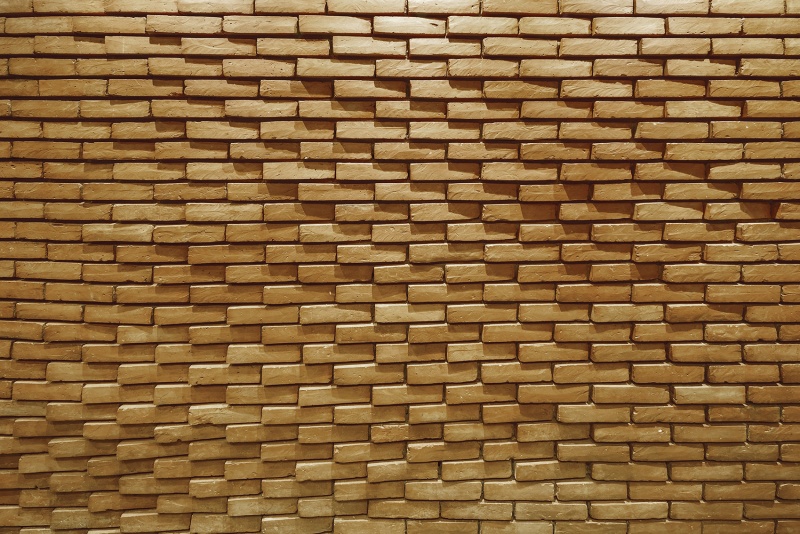
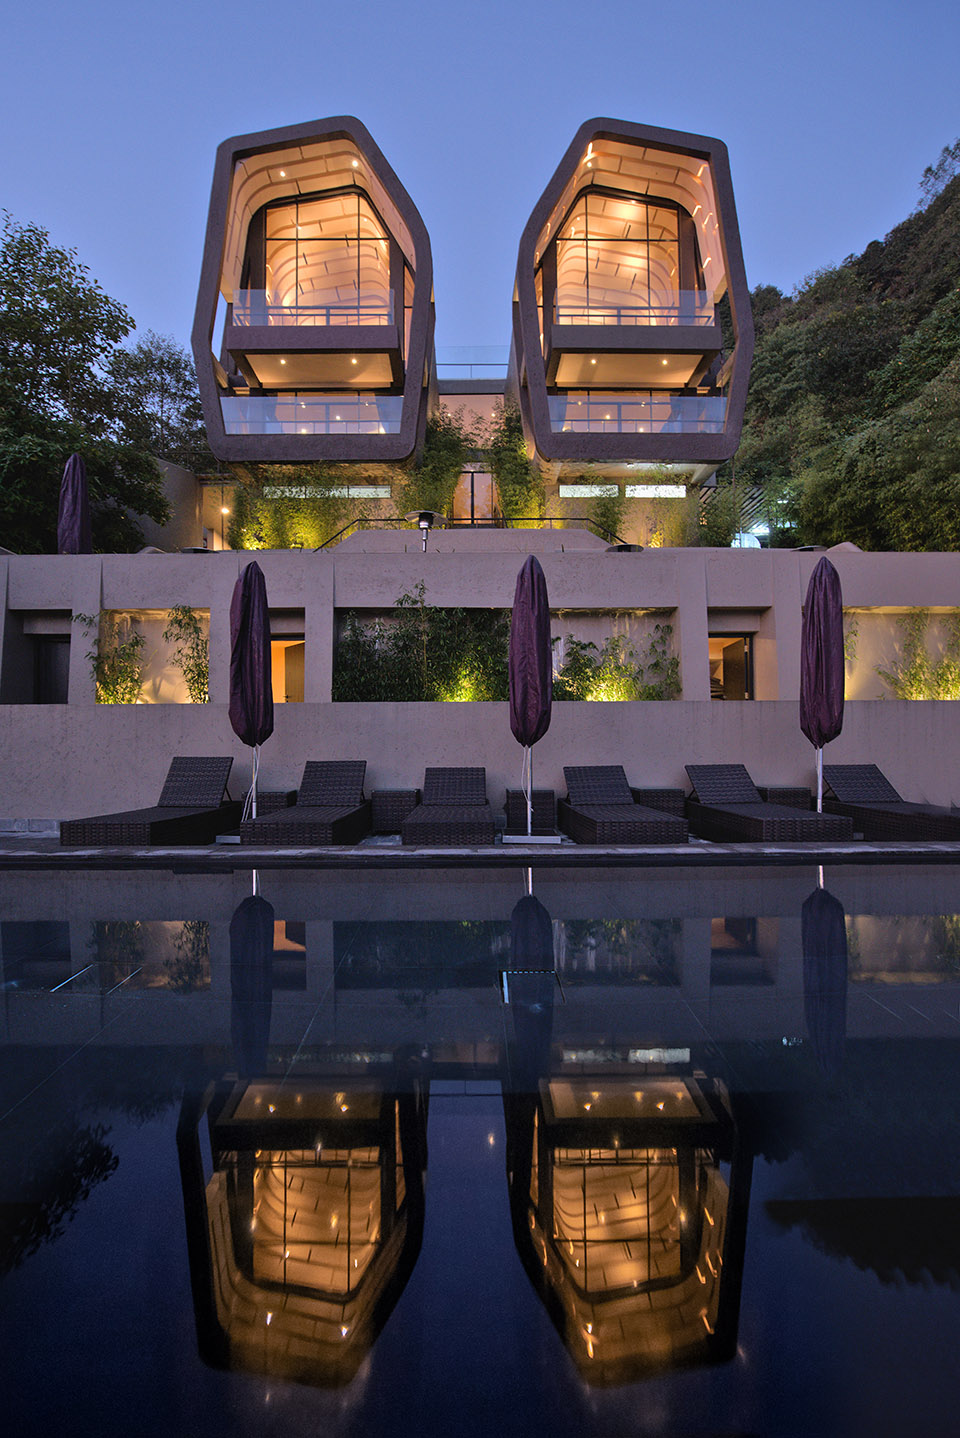
▼夜景,night view©Siddhartha Maharjan / MAP + Samir Jung Thapa, Clikman Production
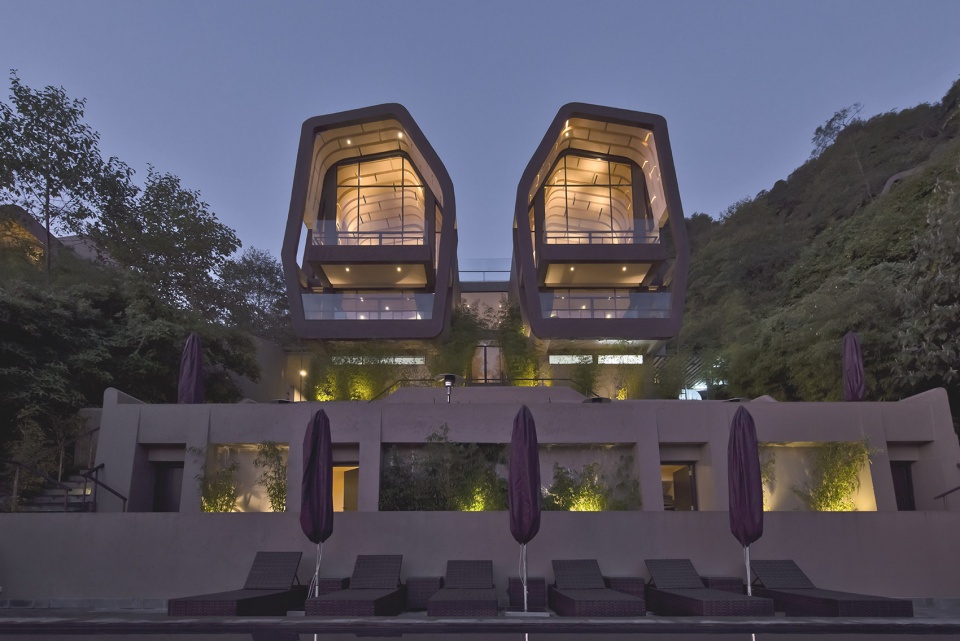
▼夜景,night view©Siddhartha Maharjan / MAP + Samir Jung Thapa, Clikman Production
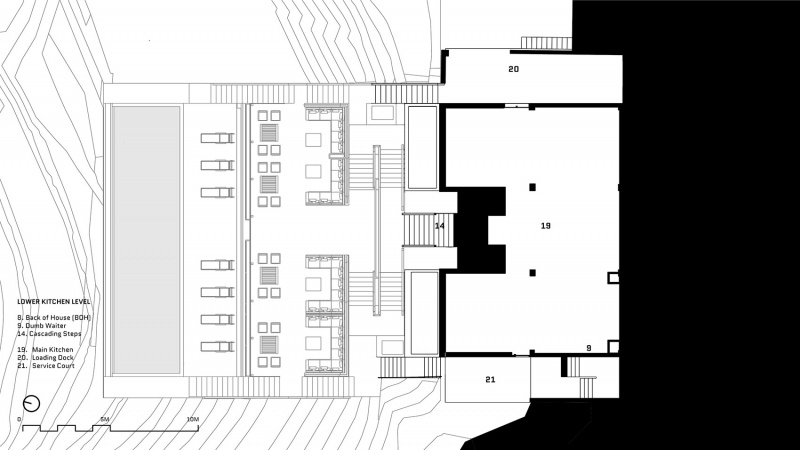
▼最低层平面,lowest level plan©MAP
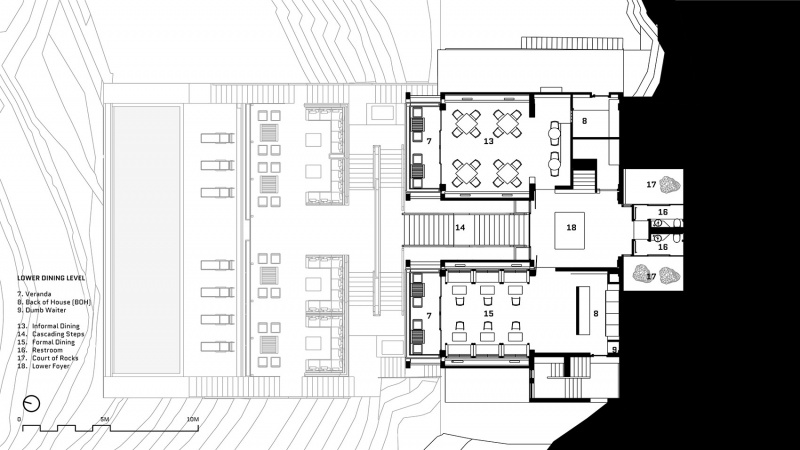
▼低层平面,lower level plan©MAP
▼主要层平面,main level plan©MAP
▼高层平面,upper level plan©MAP
▼剖面 1,section 1©MAP
▼剖面 2,section 2©MAP
▼剖面 3,section 3©MAP
Project Name: Cloud Catcher
Office Name: MAP
Office Website: https://www.mapdesign.co/
Contact email: Kiran.mathema@mapdesign.co
Firm Location: 2902 18th Street NW, Washington DC, 20009, USA
Completion Year: 2023
Gross Built Area (m2/ ft2): 1171.23 m2 / 12,607 ft2
Upper level: 1050 SF
Main Level: 2775 SF
Lower Dining Level: 2410 SF
Lower Kitchen Level: 2302 SF
Plaza Level: 4070 SF
Project Location: Kavya Resort and Spa, Nagarkot Road, Mahamanjushree, 44812, Nepal
City: Nagarkot
Country: Nepal
Google map coordinates: 27.694697, 85.522301
Program / Use / Building Function: Hospitality Building
Open Lobby, Viewing gallery, Lounge, lobby, Café, Dining, Alfresco, Waterbody
Lead Architects: Kiran Mathema
Lead Architects e-mail: Kiran.mathema@mapdesign.co
Photo Credits: Siddhartha Maharjan / MAP + Samir Jung Thapa, Clikman Production
Photographer’s e-mail: siddhartha.mertz7@gmail.com
Lead Architects: MAP Washington DC,
Design Partner/Creative Director: Kiran Mathema
Architect of Record: Mathema + Partners
AOR Team: Ajaya Mathema, Dipesh Shrestha, Prashanta Bahadur Singh, Parmila Maharjan, Sagar Chitrakar, Sarmilan Maharjan, Kamal Maharjan, Anish Dangol, Ashok Shrestha, Prana Shrestha, Siddhartha Gautam, Niranjan Bharati, Santosh Pradhan, Chandra Prajapati
Structure: Orphius Dangol, Kathmandu, Nepal
Electrical: Ram Shah (G.Tect), Kathmandu, Nepal
Plumbing + Sanitary: Umesh Agrawal (Stupa Design Pvt.Ltd.), Kathmandu, Nepal
Kitchen Consultant: Vinod Sagtani (The Sagtani Exim Pvt Ltd), Kathmandu, Nepal
HVAC Consultant: Airtect Pvt. Ltd., Kathmandu, Nepal
Advisors: TJ Gruding, Mary lou, Manohar Raj Bhandari
Client: Hitesh Golchha, Kavya Resorts and Spa
General Contractor: CONTECT PVT. LTD., Kathmandu, Nepal
Glazing Contractor: GLAZETECT PVT. LTD., Kathmandu, Nepal
Kitchen Supplier: THE SAGTANI EXIM PVT. LTD., Kathmandu, Nepal
Furniture Supplier: I-Field Limited Guangzhou, P.R. China , Purna wood carving industries, Lalitpur Kathmandu
More: MAP 更多关于他们:MAP on gooood









有点蛮
DK
感觉这个案例很适合画快题
室内环境真coool