感谢 中国建筑设计研究院有限公司, 东南大学建筑设计研究院有限公司 予gooood分享以下内容。更多关于他们:China Architecture Design and Research Group on gooood,Southeast University Architectural Design and Research Institute Co. LTD on gooood
Appreciation towards China Architecture Design and Research Group , Southeast University Architectural Design and Research Institute Co. LTD for providing the following description:
厦门新体育中心白鹭体育场位于厦门市翔安区“一场两馆、新会展中心”片区内,由中国建筑设计研究院有限公司承担方案深化、初步设计和施工图设计工作,全面负责项目的技术创新及优化工作。东南大学建筑设计研究院参与原创方案落地工作。项目于2023年8月底,正式竣工验收交付,成为厦门耀眼的新地标。
The Egret Stadium at the Xiamen New Sports Center is located in the “One Stadium, Two Halls, and New Convention and Exhibition Center” area of Xiang’an District, Xiamen. China Architecture Design and Research Group was responsible for the detailed planning, preliminary design, and construction drawings, as well as for the project’s technical innovations and optimizations. The Southeast University Architectural Design and Research Institute participated in the implementation of the original design scheme. The project was officially completed and handed over at the end of August 2023, becoming a dazzling new landmark in Xiamen.

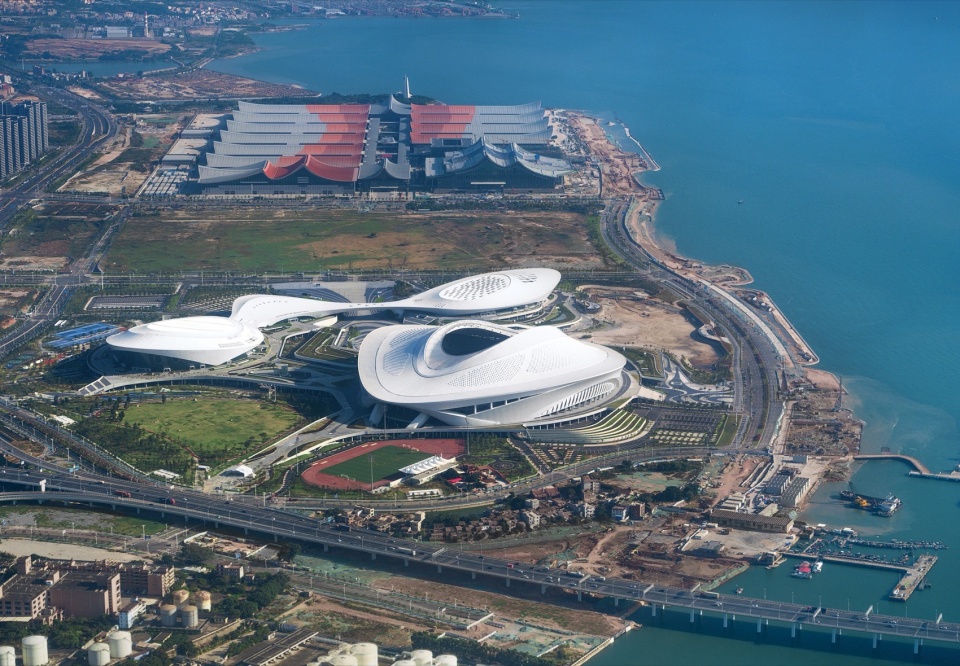
▼新体育中心鸟瞰,Aerial view of the new sports center © 李季
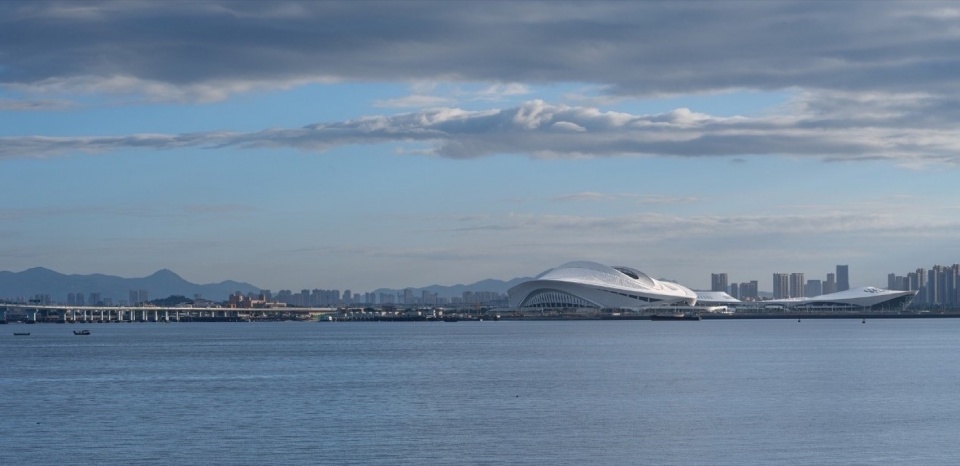
▼从五缘湾望向白鹭体育场,Looking at Egret Stadium from Wuyuan Bay © 李季
厦门新体育中心整体方案设计由东南大学建筑设计研究院有限公司、杭州中联筑境建筑设计有限公司、里卡多·波菲建筑事务所(RBTA)联合体完成。白鹭体育场作为原2023年亚洲杯足球赛场,通过闽南大厝与白鹭神韵、面海开放、四向环拱,形态、结构与空间集约共构等核心理念,以及采用升降与平移看台技术实现足球、田径双向转换的可变赛场设计策略,使之成为世界第三、国内首座一场两用的体育场,与凤凰体育馆、白海豚游泳馆一起塑造出滨海地域的城市新标识。
The overall design scheme of the new Xiamen Sports Center was completed by a consortium consisting of Southeast University Architectural Design and Research Institute Co., Ltd., Hangzhou Zhonglian Zhujing Architectural Design Co., Ltd., and Ricardo Bofill Taller de Arquitectura (RBTA). The Egret Stadium, originally designed for the 2023 Asian Cup, incorporates core concepts such as the Minnan Dacuo and the elegance of the egret, openness to the sea, four-directional arches, and the integration of form, structure, and space. Utilizing technologies such as liftable and movable stands to enable dual-use functionality for football and athletics, it is the world’s third and China’s first stadium to feature this design strategy. Together with the Phoenix Gymnasium and the White Dolphin Swimming Hall, it creates a new coastal city landmark.
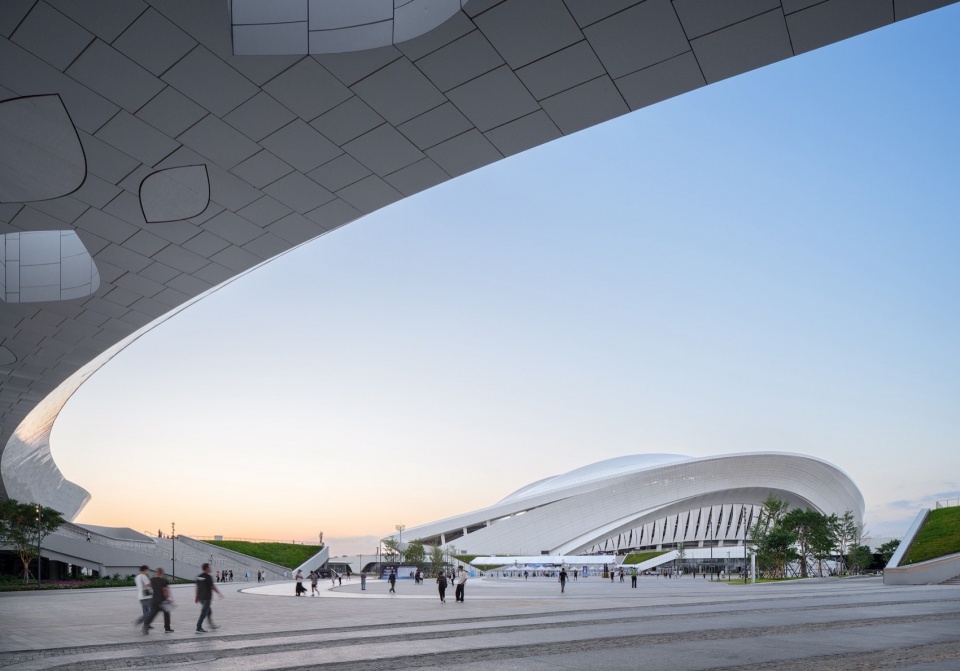
▼体育场西立面,Stadium west facade © 李季
▼体育场场芯内景,Inside the stadium © 李季
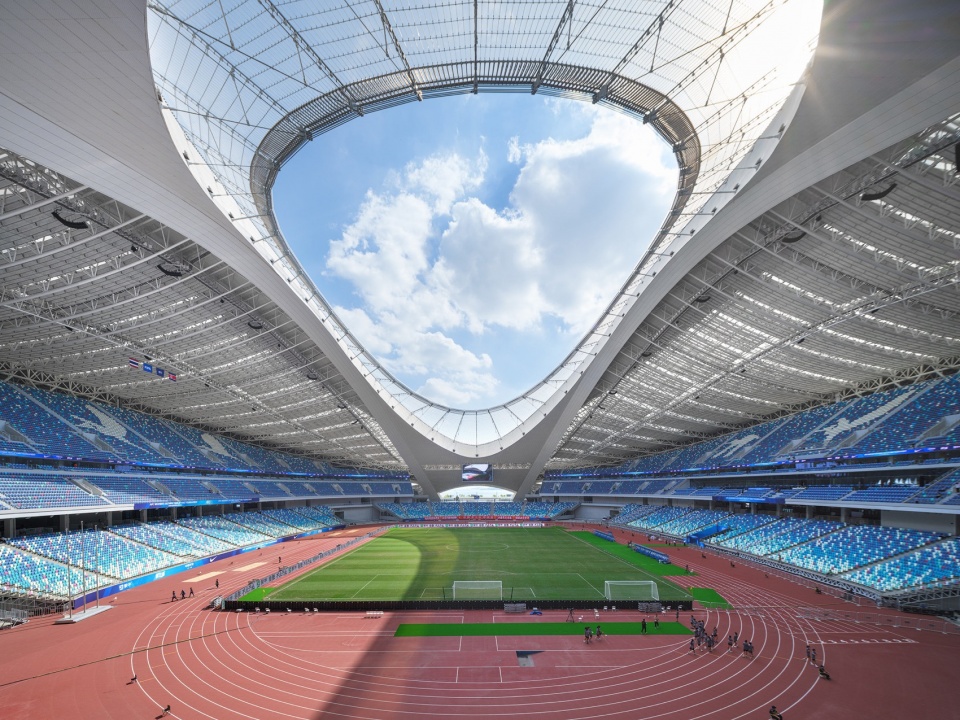
白鹭体育场造型体量巨大、赛事要求高级、转换工艺复杂,从看台视线设计、可转换专项、结构优化、建筑声学,到幕墙、屋面索膜等对各专业提出了更高的要求和挑战,整个深化设计和施工配合过程一路伴随着疫情起起伏伏,项目组共克时艰,历经三年建设,白鹭体育场终于振翅鹭岛之滨。
The Egret Stadium features a massive form and high standards for events, with a complex conversion process. This includes the design of sightlines, specialized conversion features, structural optimization, architectural acoustics, as well as curtain walls and the roof’s cable membrane structure. These requirements presented significant challenges across all specialties. Throughout the detailed design and construction process, which was affected by the fluctuations of the COVID-19 pandemic, the project team persevered for three years to complete the stadium, now standing proudly on the shore of Egret Island.
▼体育场赛时观众平台,The spectator platform of the stadium © 李季
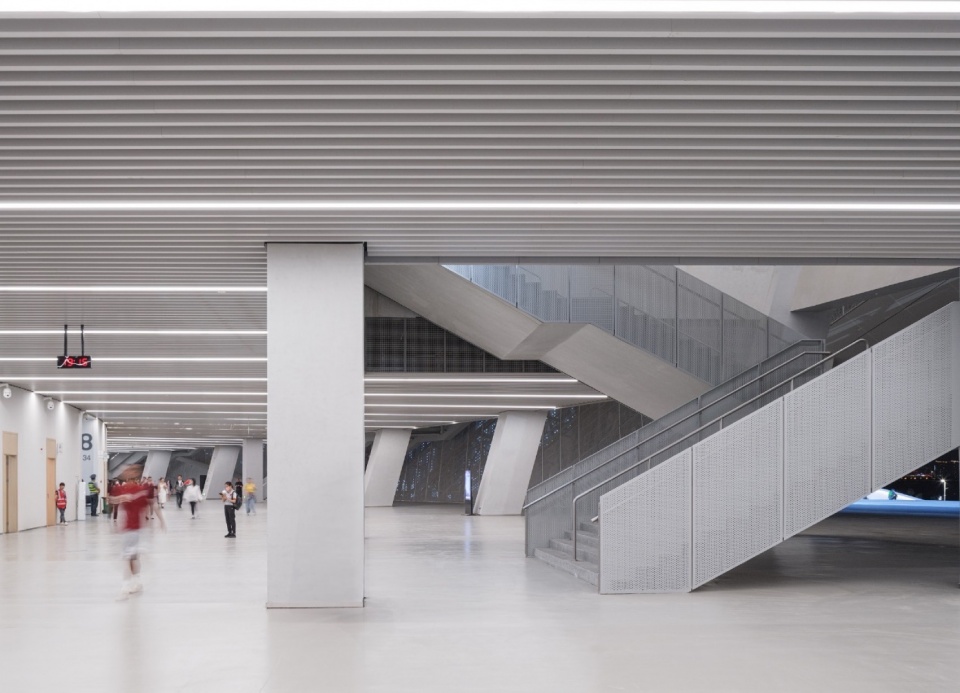
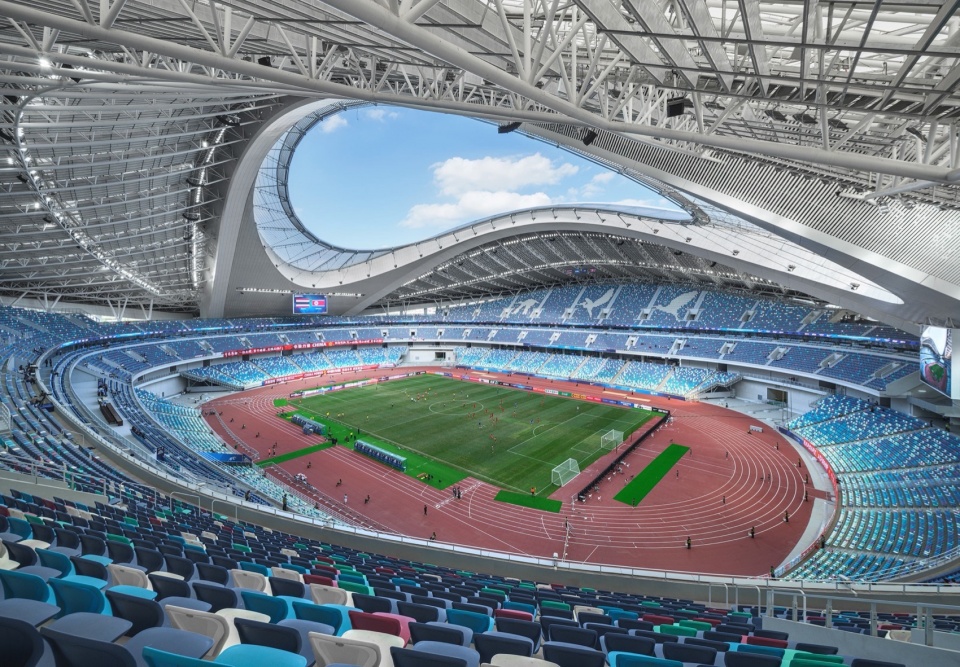
白鹭体育场作为原定于在中国举行的2023年亚洲杯赛场之一,需要在视线,功能和机械转换上,满足专业足球和田径两种工况。可转换体育场的看台视线需要兼顾足球和田径二者的不同剖面状态和要求,赛事功能空间综合FIFA(国际足联)、AFC(亚足联)标准和国际田径单项赛事等要求设置。
As one of the designated venues for the 2023 AFC Asian Cup in China, the Egret Stadium had to meet stringent requirements for both football and athletics in terms of sightlines, functionality, and mechanical conversion. The retractable stadium needed to accommodate different sectional profiles and requirements for football and athletics, with functional spaces adhering to FIFA (Fédération Internationale de Football Association) and AFC (Asian Football Confederation) standards, as well as international athletics event regulations.
▼田径模式实景照片,Track and field mode © 李季
▼足球模式效果图,Rendering of the soccer mode © 中国建筑设计研究院
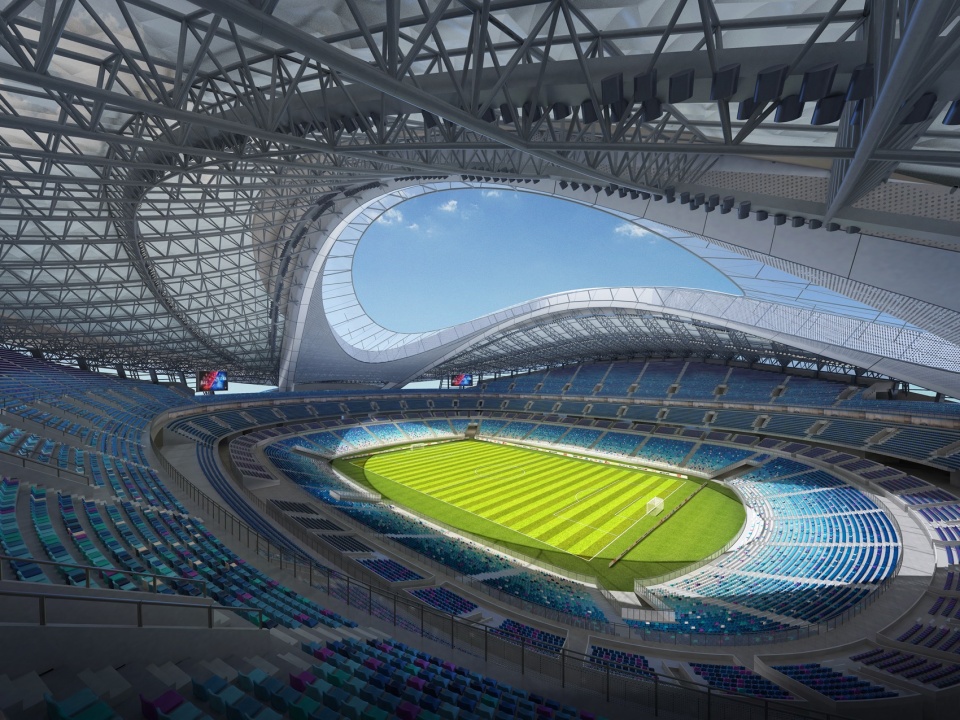
底层看台由升降平台+可移动看台组成,通过二者的变化,变换场芯的大小,从而实现两种赛事功能的转换。目前在国际上已经实现的田径-足球可转换体育场有为1998年世界杯兴建的法兰西大球场(Stade de France)和2014年启用的新加坡国家体育场(Singapore National Stadium)。参考以上两个实施项目,看台的转换方式经过建筑师,结构师和机械师共同深入研究和探索,确定为浅环坑吊升与平移式转换。这一方式吸取了已建成案例的成熟经验,又综合国内结构抗震规范要求进行了优化升级,整体造价更低,可实施性较高。
The lower tier of the grandstand comprises a lifting platform and movable stands, allowing the transformation of the field’s core size to facilitate both types of events. International examples of such convertible stadiums include the Stade de France, built for the 1998 World Cup, and the Singapore National Stadium, which opened in 2014. Drawing on the experience of these completed projects, the method for converting the stands at the Egret Stadium was determined through in-depth research and collaboration among architects, structural engineers, and mechanical engineers. The chosen approach involves a shallow ring pit lifting and horizontal sliding conversion mechanism. This method incorporates mature techniques from established cases and optimizes them according to domestic structural seismic code requirements, resulting in lower overall costs and higher feasibility.
▼建设过程中左侧钢结构看台和升降平台的转换状态,The transition state of the left steel structure stand and lifting platform during construction © 李季
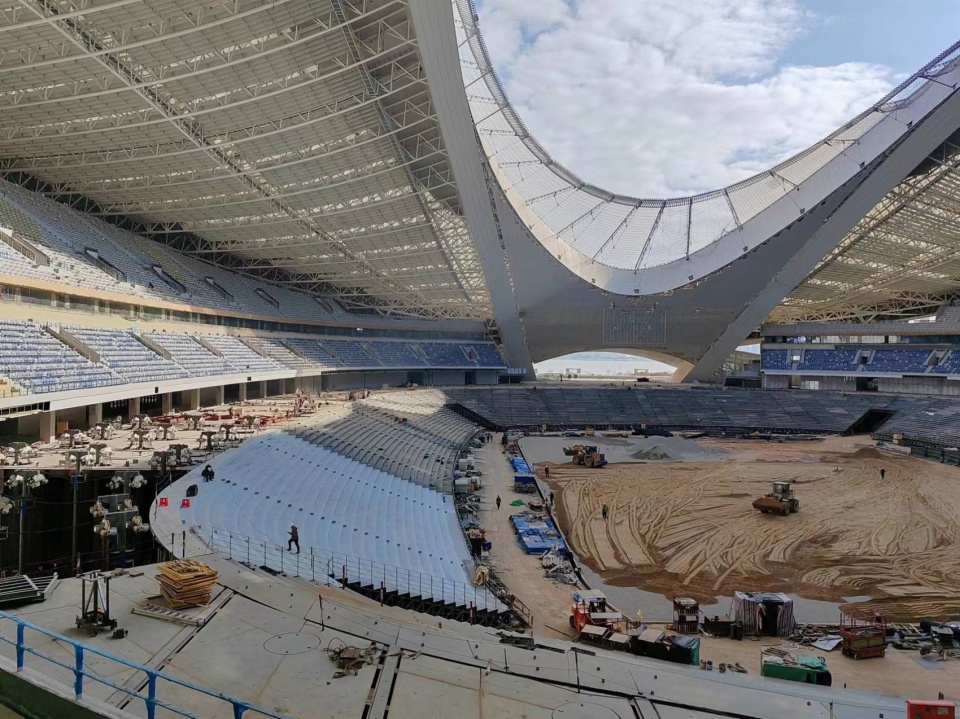
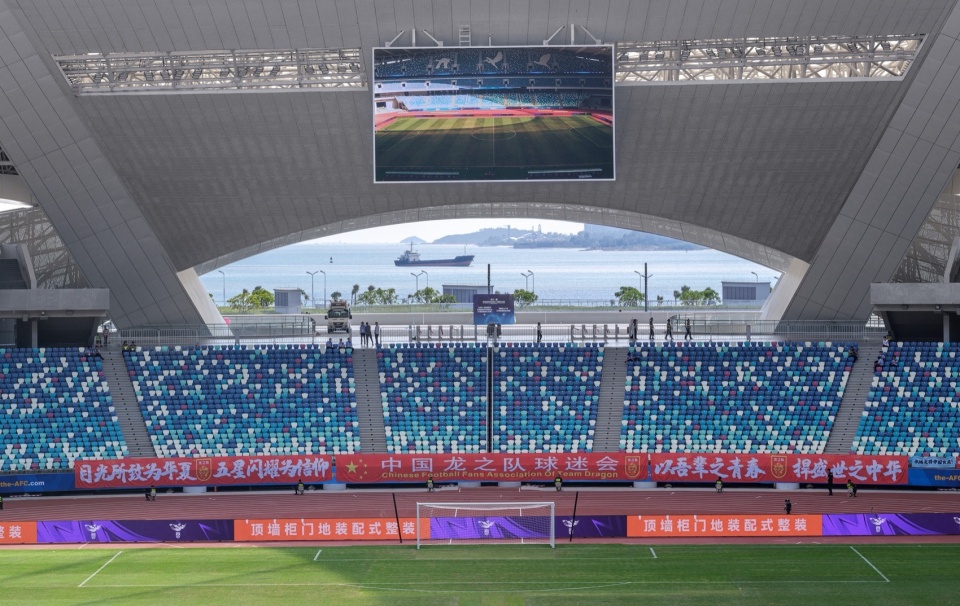
白鹭体育场整体造型流畅,纵贯南北的大拱中间高耸,整体曲线取传统大厝之神韵,舒展流畅,又似白鹭飞翔。通过合理控制南侧立面大拱曲线,为观众从内场远眺大海提供了最佳视野。
The Egret Stadium boasts a streamlined design, with a prominent arch running from north to south, embodying the elegance of traditional Chinese architecture while resembling an egret in flight. The carefully controlled curve of the arch on the southern façade provides spectators with an optimal view of the sea from inside the stadium.
▼内场观海视角,Infield view of the sea © 李季
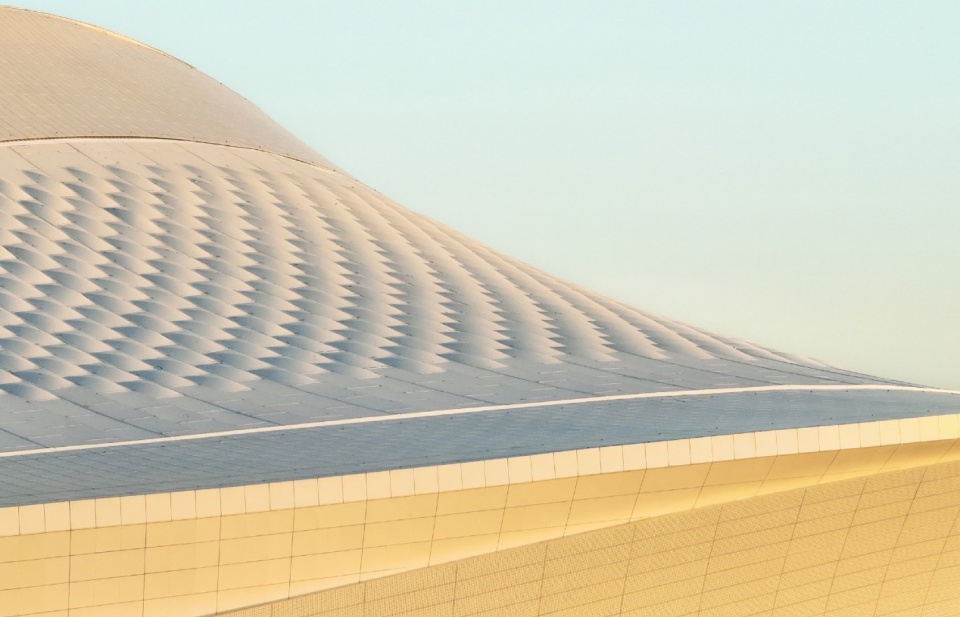
立面材料主要采用白色穿孔铝板和白色膜结构,屋面通过局部构造隆起再现瓦屋面的斑驳肌理,寓古于新、大气磅礴。屋面系统包括钢结构PTFE膜屋面体系,ETFE膜索膜体系和直立锁边金属屋面三大系统,直立锁边屋面上采用白色穿孔铝板进行装饰。
The façade primarily uses white perforated aluminum panels and a white membrane structure. The roof’s design, featuring raised sections, mimics the textured appearance of traditional tiled roofs, combining historical elements with modern grandeur. The roofing system includes a PTFE membrane steel structure, an ETFE tensile membrane system, and a standing seam metal roof system, all adorned with white perforated aluminum panels for decoration.
▼体育场屋面不同材料交接,Stadium roof with different materials © 李季
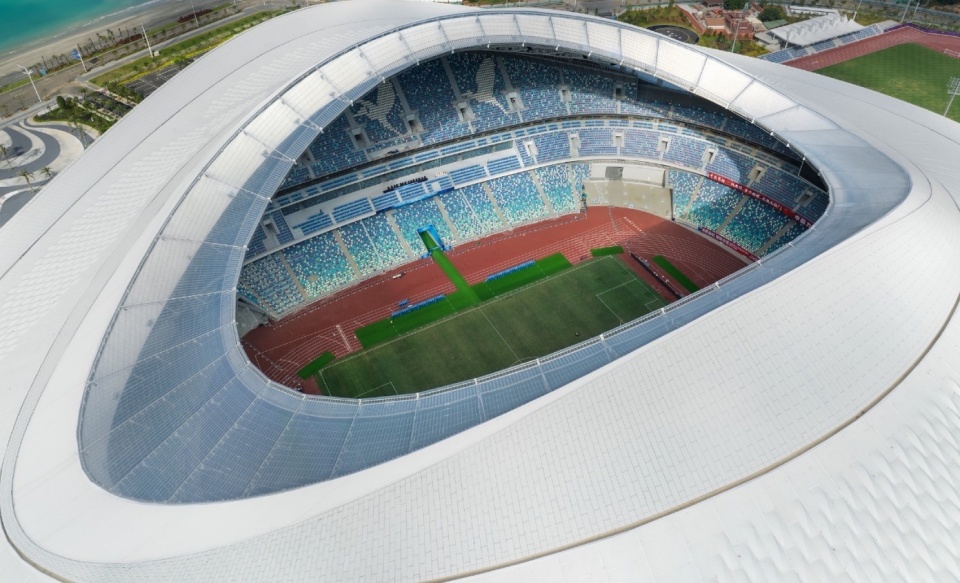
俯瞰白鹭体育场,屋面流畅的曲线、美丽的肌理,多种材料和谐统一,是突破了众多技术障碍实现的。
From an aerial perspective, the stadium’s roof showcases smooth curves and beautiful textures, harmoniously blending various materials. This seamless integration overcame numerous technical challenges to achieve a unified and aesthetically pleasing result.
▼体育场ETFE索膜屋面,ETFE cable membrane roof © 李季
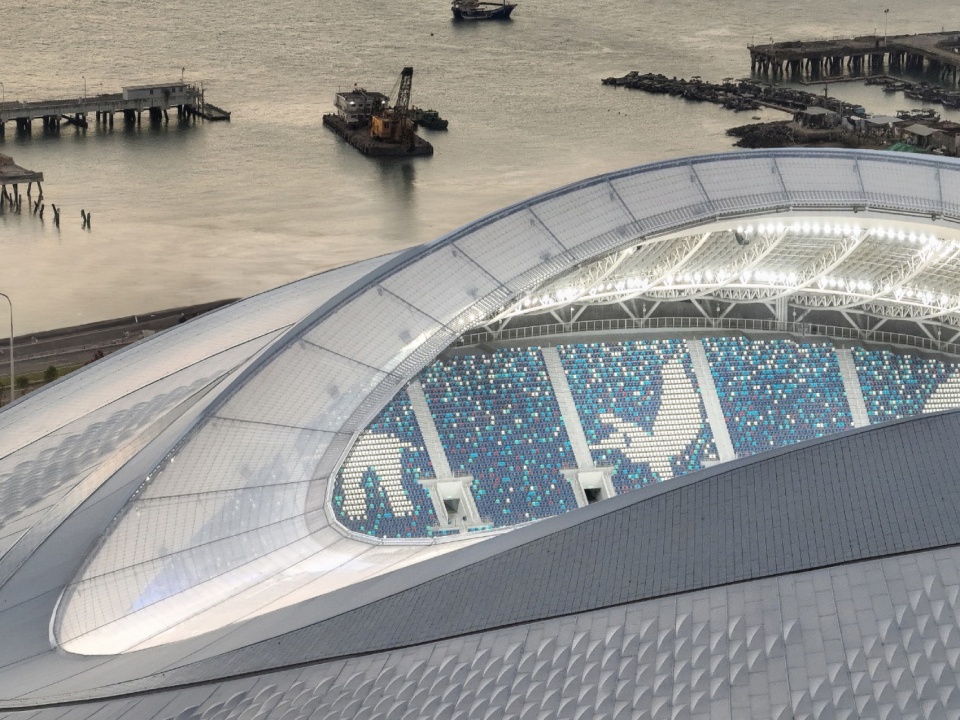
▼体育场PTFE膜结构肌理,PTFE membrane structure texture © 李季
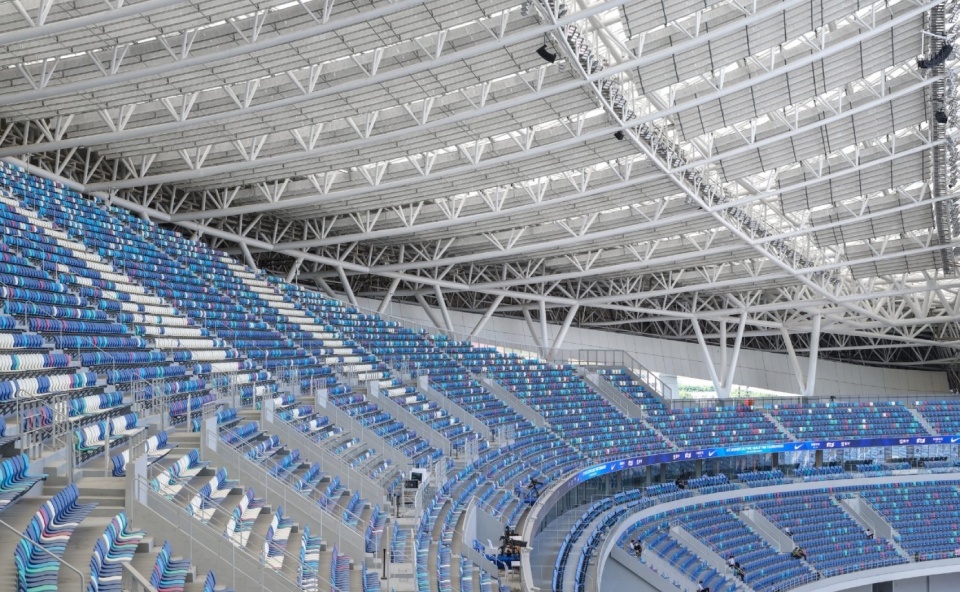
因屋面大面积采用单层膜材料,影响整体混响时间,白鹭体育场在屋面钢桁架下创新性地悬挂抗风的单元结构穿孔铝板吸声体,大幅优化了声环境,在国内大型体育场中属首次应用。这一举措经过大型体育赛事和演唱会的实地检验,能有效提升观众视听效果,为今后的运营打下了良好的基础。
Due to the extensive use of single-layer membrane materials on the roof, which can affect the overall reverberation time, the Egret Stadium innovatively suspended wind-resistant unit-structured perforated aluminum panel sound absorbers beneath the roof’s steel trusses. This significantly optimized the acoustic environment, marking the first application of such technology in a large stadium in China. This approach has been tested and proven effective during major sports events and concerts, enhancing the auditory experience for spectators and laying a solid foundation for future operations.
▼体育场屋盖与吸声垂片,Stadium roof and sound absorption sheet © 李季
厦门位于强台风登陆区域,地震和风荷载作用大,白鹭体育场的优美造型和天际线的背后是结构的多重挑战。经过反复优化,最后确认采用的结构体系为型钢混凝士结构看台+钢结构可转换看台+空间管架桁架巨拱+钢桁架及网架屋面+轮辐式索膜采光罩棚,每个专项都在传统设计的基础上通过计算优化、研发专用节点等创新性地解决了各项复杂问题。2023年7月,在台风“杜苏芮”的冲击下,白鹭体育场安然无恙。
白鹭体育场落成后,一系列国际赛事花落鹭岛,先后举办了世界田联钻石联赛厦门站、巴黎奥运会女足亚洲区预选赛等,合理的功能布局和顺畅的赛事流线得到了办赛官员的一致肯定,期待白鹭体育场未来根据赛事、演艺、市民活动等需要充分发挥可转换的特点,创造更多的精彩。
Located in a region prone to powerful typhoons and significant seismic and wind loads, Xiamen posed multiple structural challenges for the elegant design and skyline of the Egret Stadium. After extensive optimization, the final structural system adopted includes a steel-reinforced concrete grandstand, a steel structure retractable grandstand, a giant space truss arch, a steel truss and grid roof, and a spoke-type tensile membrane light dome. Each specialized area innovatively solved complex problems through calculated optimization and the development of dedicated nodes. In July 2023, the Egret Stadium remained unscathed under the impact of Typhoon Doksuri, demonstrating its resilience.
After the completion of the Egret Stadium, a series of prestigious international events have graced its grounds, including the World Athletics Diamond League Xiamen and the Women’s Olympic Football Tournament Paris 2024 Asian Qualifiers. The stadium’s thoughtfully designed functional layout and seamless event flow have earned unanimous praise from event officials. Looking ahead, the Egret Stadium is poised to fully harness its innovative convertible features, promising to host an even more dazzling array of sports events, performances, and community activities. This iconic venue is set to become a beacon of excellence, continually creating unforgettable experiences and contributing to the vibrant cultural landscape of Xiamen.
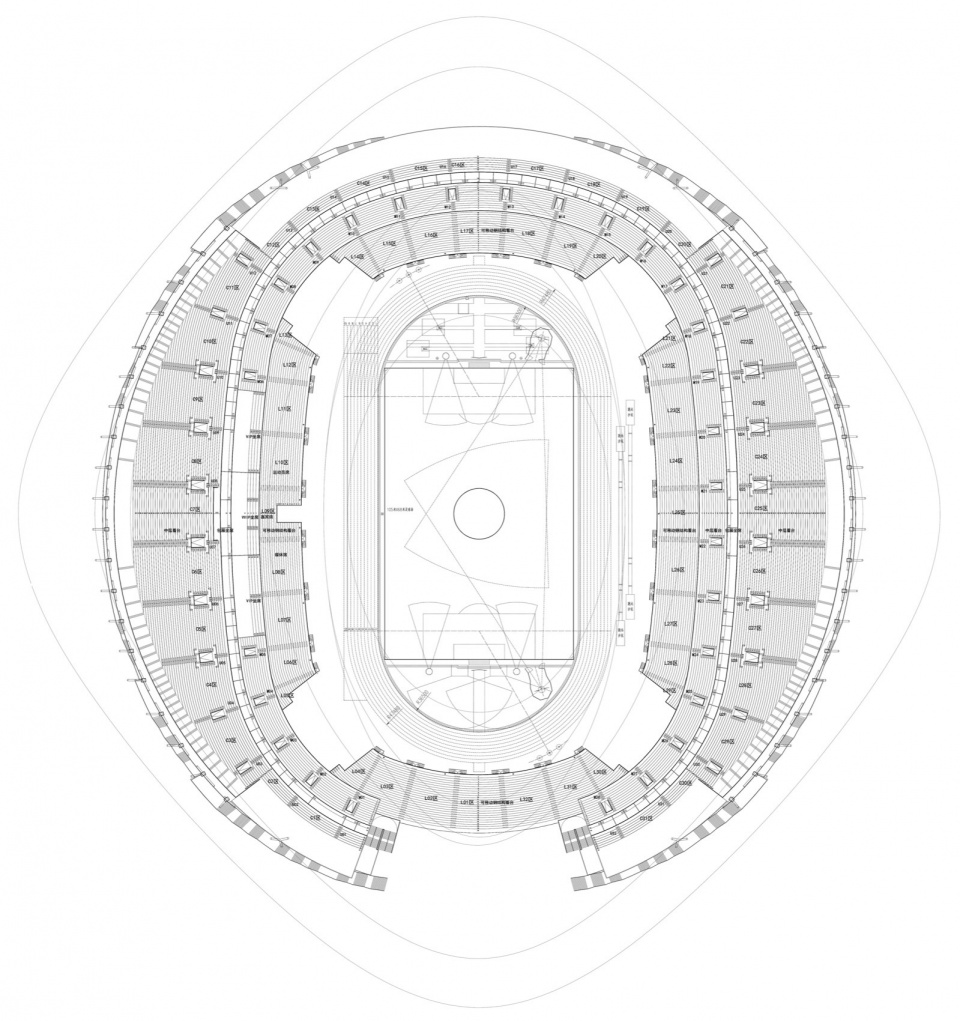
▼田径模式看台平面图,Plan of the track and field mode © 中国建筑设计研究院
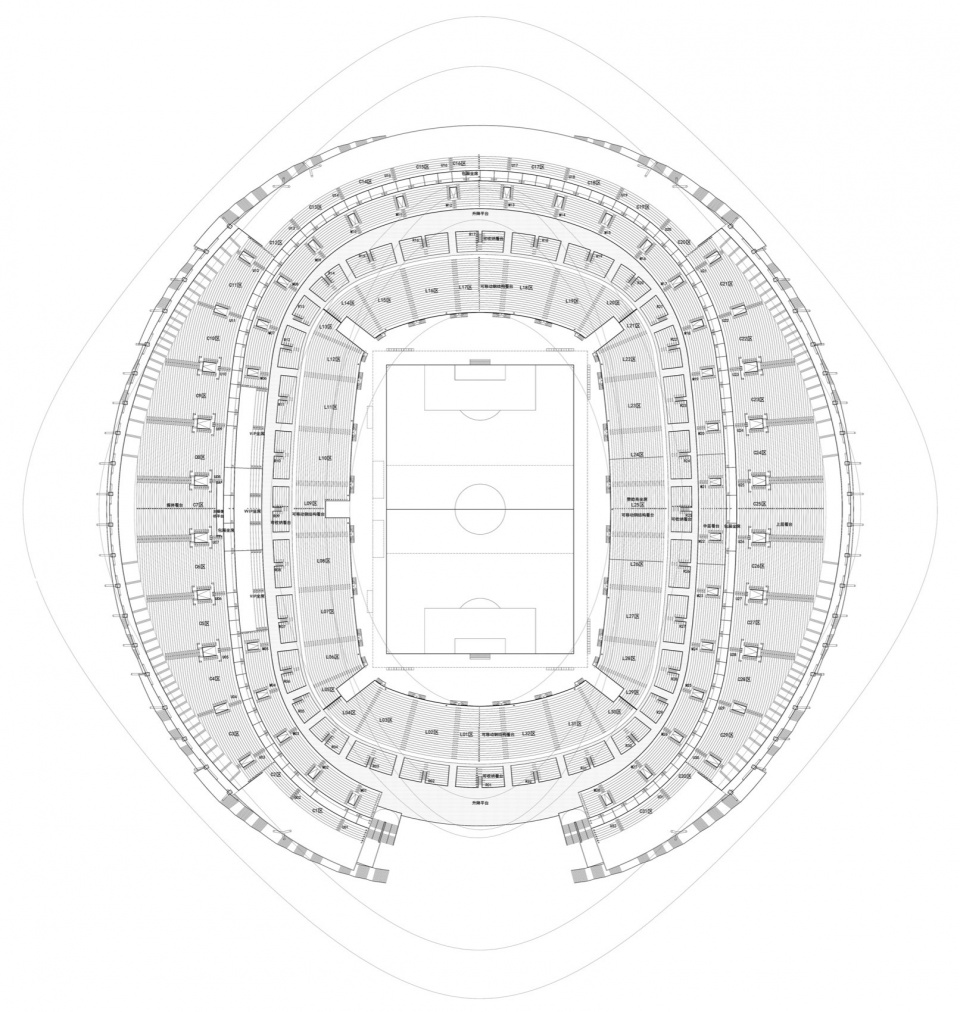
▼足球模式看台平面图,Plan of the soccer mode © 中国建筑设计研究院
▼南立面图,South elevation © 中国建筑设计研究院
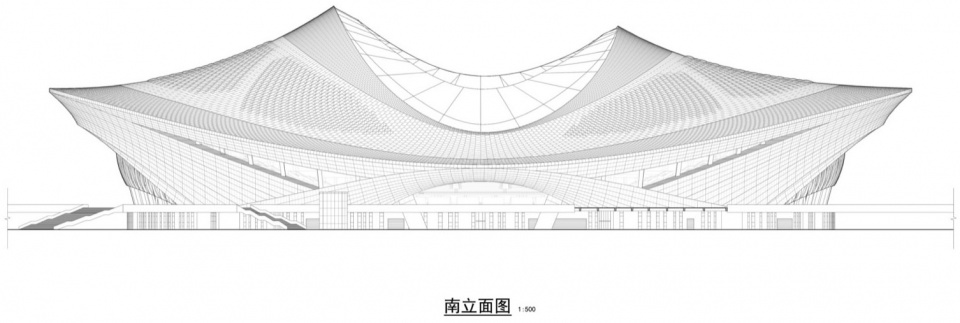
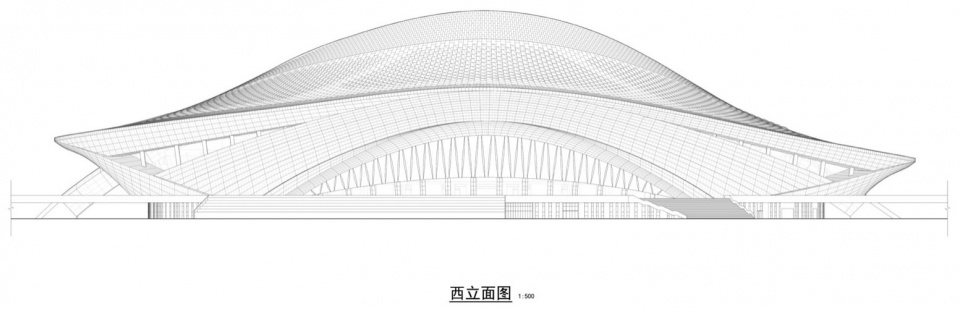
▼西立面图,West elevation © 中国建筑设计研究院
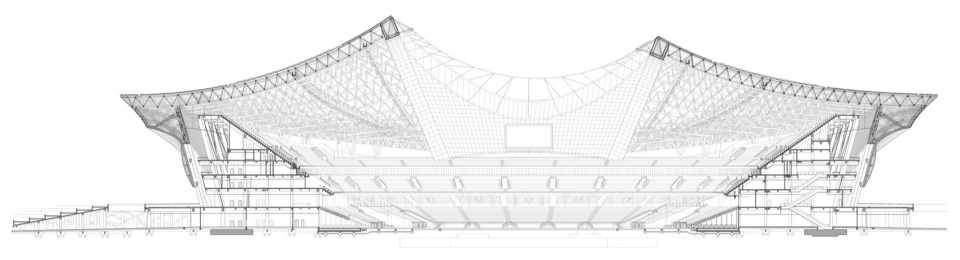
▼田径模式剖面图,Section of the track and field mode © 中国建筑设计研究院
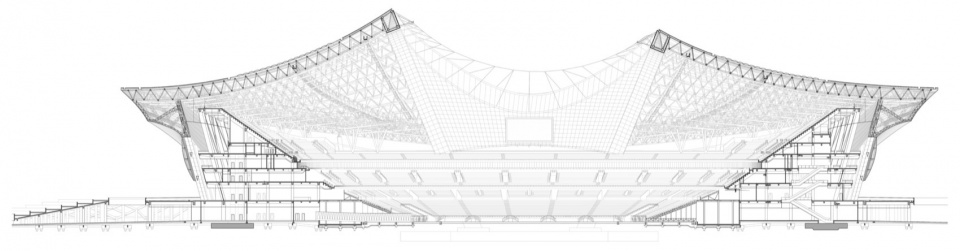
▼足球模式剖面图,Section of the soccer mode © 中国建筑设计研究院
地点 / 福建厦门
设计时间 / 2020-2021年
竣工时间 / 2023年
基地面积 / 66.64公顷
建筑面积 / 18.06万㎡
坐席数量 / 田径模式53405座,足球模式60592座
方案深化、初步设计及施工图设计 /
中国建筑设计研究院有限公司
体育中心方案设计/
东南大学建筑设计研究院有限公司
杭州中联筑境建筑设计有限公司
里卡多·波菲建筑事务所(RBTA)
设计主持 / 李燕云、范重、陈曦
体育中心整体协调 / 安澎、孟海港
建筑 / 赵芹、许家赫、马建强、张瑶、刘倩倩、岳文姬、吉东柱、张莹、蒋操、王达
结构 / 杨开、赵长军、刘涛、陈巍、李劲龙
暖通 / 金健、李京沙、苏晓峰、王彬权
给排水 / 朱跃云、安岩、张庆康、张子琛、张璇蕾
电气 / 曹磊、史敏、于征、杨小雨
智能化 / 王青、高洁
总图 / 高治、朱庚鑫
经济 / 禚新伦、高辉、刘晓瑜
室内设计 / 李申、曹阳
幕墙设计 / 孙洲、牟海涛
景观设计 / 王洪涛、李旸、徐树杰
声学设计 / 王君为、于恒立
标识设计 / 安晓波
BIM设计 / 郭伟峰
交通顾问 / 叶平一
东南大学建筑设计研究院有限公司
技术顾问 / 韩冬青
方案主创 / 高庆辉 万小梅 艾迪
可转换设计咨询 / ARUP
可转换设计深化 / 中建八局上海公司、中冶(上海)钢结构科技有限公司
体育工艺 / 北京华体创研工程设计咨询有限公司
泛光设计 / 栋梁国际照明设计中心
施工单位 / 中建八局上海公司
建筑摄影 / 李季
Project name:Xiamen New Sports Center – Egret Stadium
Project type:Sports architecture
Design:
preliminary design, and construction drawing design: China Architecture Design & Research Group.
Scheme design: Southeast University Architectural Design & Research Institute Co., Ltd., Hangzhou Zhonglian Zhujing Architectural Design Co., Ltd., Ricardo Bofill Taller de Arquitectura (RBTA).
Website: https://cadg.com.cn/
Contact e-mail:9594832@qq.com
Design year:2020
Completion Year:2023
Leader designer & Team:
Design Leads: Li Yanyun, Fan Zhong, Chen Xi
Overall Coordination of Sports Center: An Peng, Meng Haigang
Architecture: Zhao Qin, Xu Jiahe, Ma Jianqiang, Zhang Yao, Liu Qianqian, Yue Wenji, Ji Dongzhu, Zhang Ying, Jiang Cao, Wang Da
Structure: Yang Kai, Zhao Changjun, Liu Tao, Chen Wei, Li Jinlong
HVAC: Jin Jian, Li Jingsha, Su Xiaofeng, Wang Binquan
Water Supply and Drainage: Zhu Yueyun, An Yan, Zhang Qingkang, Zhang Zichen, Zhang Xuanlei
Electrical: Cao Lei, Shi Min, Yu Zheng, Yang Xiaoyu
Intelligent Systems: Wang Qing, Gao Jie
General Layout: Gao Zhi, Zhu Gengxin
Economics: Zhuo Xinlun, Gao Hui, Liu Xiaoyu
Interior Design: Li Shen, Cao Yang
Curtain Wall Design: Sun Zhou, Mou Haitao
Landscape Design: Wang Hongtao, Li Yang, Xu Shujie
Acoustic Design: Wang Junwei, Yu Hengli
Signage Design: An Xiaobo
BIM Design: Guo Weifeng
Traffic Consultant: Ye Pingyi
Southeast University Architectural Design & Research Institute Co., Ltd.**
Technical Consultant: Han Dongqing
Lead Designers**: Gao Qinghui, Wan Xiaomei, Eddie
Convertible Design Consulting: Arup
Convertible Design Development: CSCEC Eighth Bureau Shanghai Company, China Metallurgical Group (Shanghai) Steel Structure Technology Co., Ltd.
Sports Technology: Beijing Huati Chuangyan Engineering Design Consulting Co., Ltd.
Lighting Design: Luminary International Lighting Design Center
Project location:Xiamen Xiang’an District, Binhai East Avenue
Gross built area: 180,600㎡
Photo credit: Li Ji
Partner:
Southeast University Architectural Design & Research Institute Co., Ltd.
Hangzhou Zhonglian Zhujing Architectural Design Co., Ltd.
Ricardo Bofill Taller de Arquitectura (RBTA)
China State Construction Engineering Corporation (CSCEC) Eighth Bureau Shanghai Company
Clients:Xiamen Municipal Bureau of Sports
Materials:
Aluminum Panel Curtain Wall
ETFE Membrane Material
PTFE Membrane Material
Textured Coating
More: 中国建筑设计研究院有限公司 , Southeast University Architectural Design and Research Institute Co. LTD 更多关于:China Architecture Design and Research Group on gooood,Southeast University Architectural Design and Research Institute Co. LTD on gooood










海里的视角很飘逸灵动
DK
像射了一地
主场馆像个浦西
没你俩妈的浦西能有你俩?
赞美浦西
很漂亮
挺不错
好酷炫呐~