非常感谢器空间建筑设计工作室将项目介绍和项目图片授权gooood发行。更多请至:Qi Studio on gooood
Appreciation towards Qi Studio for providing the following description:
城市公共性的建筑表达
图书馆在国内由于历史的原因常常被简单定义为一个藏书和阅读的场所,这些传统观念的根深蒂固,大量功能单一的有相对封闭的建筑应运而生,它们存在的基本意义就是完成课外教学或者提供藏书、阅览的功能性空间,仅此而已。少年宫则是一个从前苏联舶来的具有很强意识形态概念建筑,有方向性地发掘和培育资赋优异的少数学生,从而达到培养优秀人才的目的,它更像是义务制教育学校外以外的教育场所。
旧包头少年宫和图书馆就是这样一组典型的单一功能性的建筑,虽然从位置的几何上是关联的,但是从建筑语言和空间关系上完全没有交流,只是作为单独两栋建筑孤立的存在,同时原有的设计也没有考虑提供更多社会活动的可能性。不过,在这两栋建筑之间,有一个宽近百米的城市绿化广场,人流量很大,实际上成为了少年宫和图书馆的延伸,为等候、阅读、休闲、交谈等进行各种不同活动的人提供了一个承载其活动的平台。
随着经济水平的提高和社会活动的发展,单一的建筑功能已经无法全面满足人们的需求,建筑师需要更多的站在社会学和城市的角度,为使用者各种潜在的行为活动进行复合的设计。
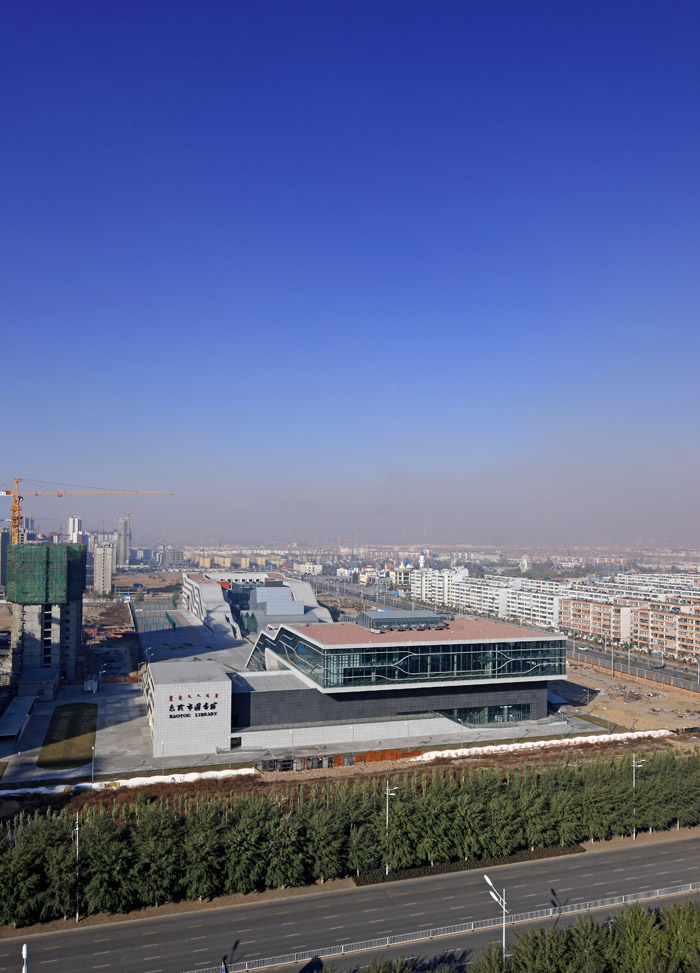
新的包头少年宫和图书馆项目位于内蒙古包头市稀土高新区,作为一个建筑群,占地面积和建筑面积都不大,甲方对我们所提出的要求实际上也仅限于一些具体的使用功能,项目基地中间有一条市政路穿过,将基地人为的分成东西两个地块。如果简单的将少年宫和图书馆布置在两个地块里,各自深化设计,也许作为单体建筑本身可能是精彩的,新的建筑会又一次成为独立而毫无交流的两栋房子。而且更糟糕的是,由于搬迁以后基地的缩小,老少年宫和图书馆之间那样的广场也没有了存在的可能,人们将彻底失去承载其活动的平台,从而降低建筑的公共性,失去新建筑为城市注入活力的机会。
为了解决这一问题,在实地踏勘、分析新区详规及周边道路交通情况后,我们认为基地中间的规划道路对城市交通的贡献较小,如果改为限制机动车通行的步行道路,加上两侧原有建筑退线的宽度,则可在少年宫和图书馆之间形成一个面积较大并且积极的内向型的广场空间,可以同时有效的串联起两栋建筑,这一点和老馆之间广场的作用非常类似。在设计中,我们着意强调建筑的公共性及对城市的贡献,广场和建筑、广场和道路、内部广场和公共广场之间的界限柔化模糊使相互间的界面不断延续,公共空间和功能空间相互渗透,产生大量流动的、有质量的公共空间和复合使用空间,从而为使用者的活动提供更多承载的平台。
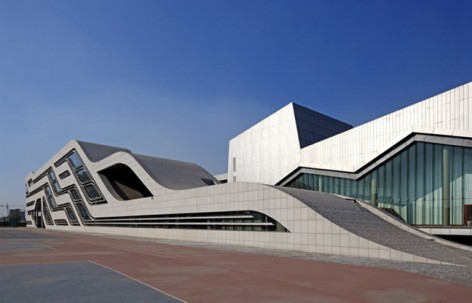
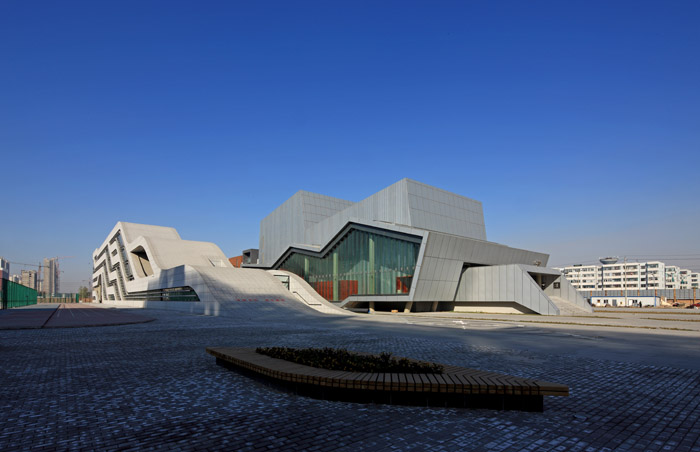
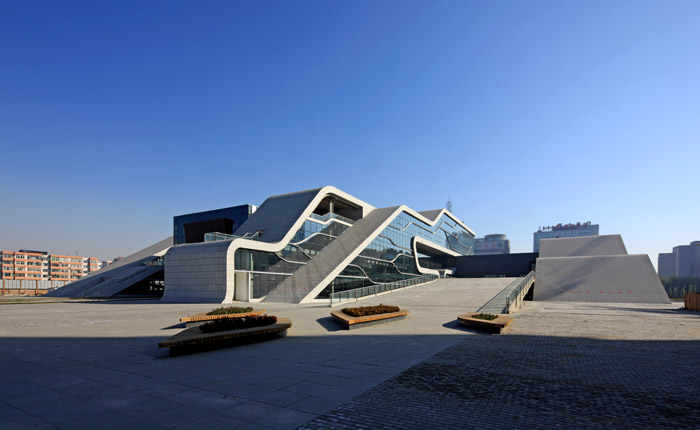
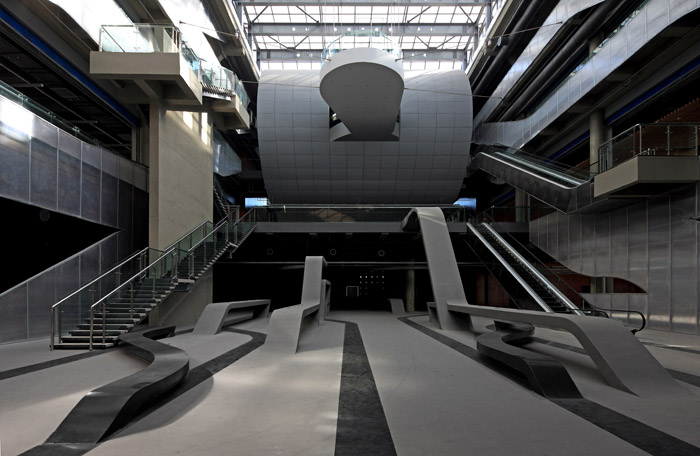
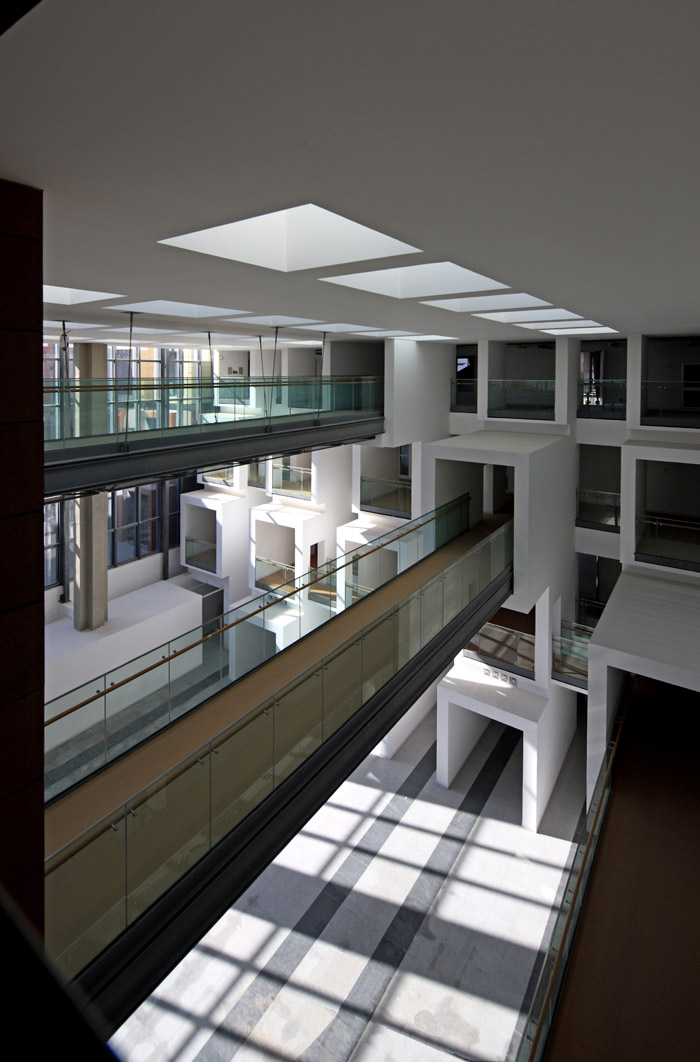
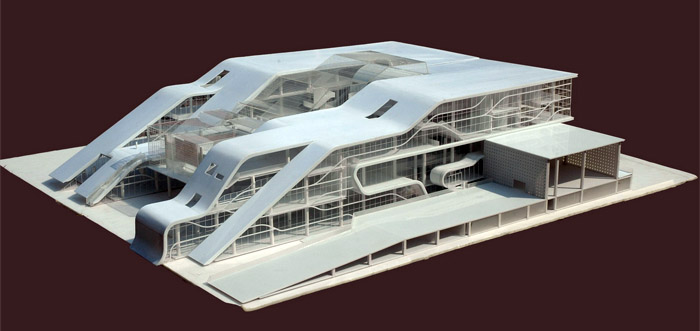
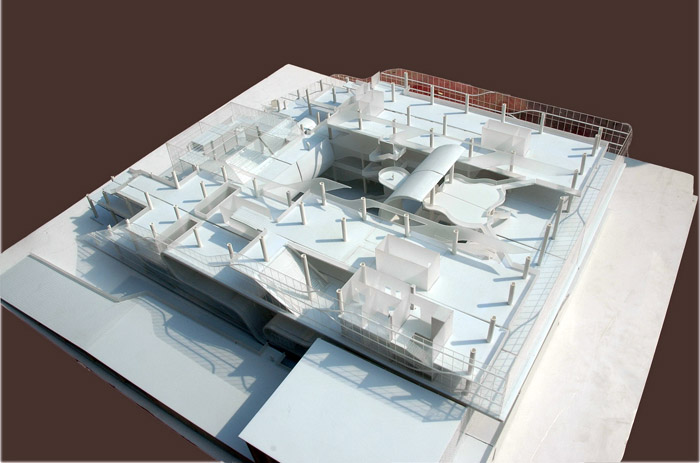
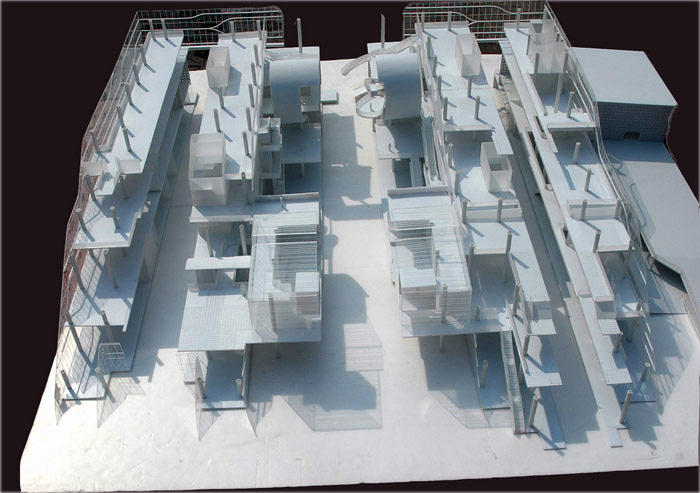
设计的灵感来自于内蒙古大草原的起伏延绵的特殊地貌特征,场地自东向西形成了四百余米巨大的跃动曲线,整个建筑群就像从地面生长出来一样。图书馆和少年宫曲线型的退台设计,最大程度地促进了使用者、公共广场和建筑之间的互动。由室外延伸至室外的中庭最大程度地导入阳光,开放式的楼梯和连廊以及延伸进两栋建筑内部的流线型绿化区域和铺装部分,增强了空间上的视觉连贯性,为人们提供了一个充满戏剧感的模糊空间。新的图书馆、少年宫的外立面运用了多种材料:石材、复合生态板、铝型材和预嵌玻璃砖混凝土挂板等,各种材料特征被高度地协调在同一个语境下,加强了他们之间的整体性与交融感。同时它们又彼此独立,根据其各自不同的功能,图书馆集中式大空间少年宫多为单元式小空间,结合中央公共广场产生了不同的形式特征。对于少年宫来说,内部C型院落与中心公共广场组成了一个环形交流空间,并且在环形的空间界面上通过不同高度、不同色彩以及不同体块的造型进行视线引导,产生出适合儿童嬉戏游玩的各个平台。而中心广场作为一个虚空间正好能衬托出图书馆的体积感,站在中心广场之上,迎面而来的是图书馆西侧主立面不同角度的石材缓坡,它们以一种热情开放的姿态呈现着,向城市传递着强烈的场域公共性。
从一个公共的小广场的开始构思,这种公共性不仅植入到了建筑形态本身,建筑室内空间甚至标识指示也得以再设计上将公共性延续下去。这样想了,又这样做到了,这对于建筑师就是最过瘾的事。

Because of historical reasons, in China, the librar y is always simply defined as a place for collections of books and reading. These traditional concepts generate large mount of relatively closed architecture, themeaning of which are only spaces for ex tracurricular teaching or providing book collection and reading spaces. Children’s palace is a concept borrowed from the former Soviet Union. It is a kind of architecture with strong ideology, which directively explores and fosters small groups of gifted students, in order to foster excellent human resources. I t is more like a training place outside school.
The old Baotou Children’s Palace and Library is a typical complex with simple functions. Although they are geometrically connected, the two buildings are completely isolated with each other in the sense of architectural language and space. They are just two individual architectures, without any potential spaces for more social activities. However, there is a 100 m wide urban green plaza between the two buildings, which is an extension of the children’s palace and the library. With large flow rate, the plaza provides a platform for people waiting, relaxing, reading and communication.
With the rise of economic level and the development of social activities, singular architectural function can no longer meets people’s requirements. Architects have to provide composite designs for users’ potential activities in a more social and urban view.
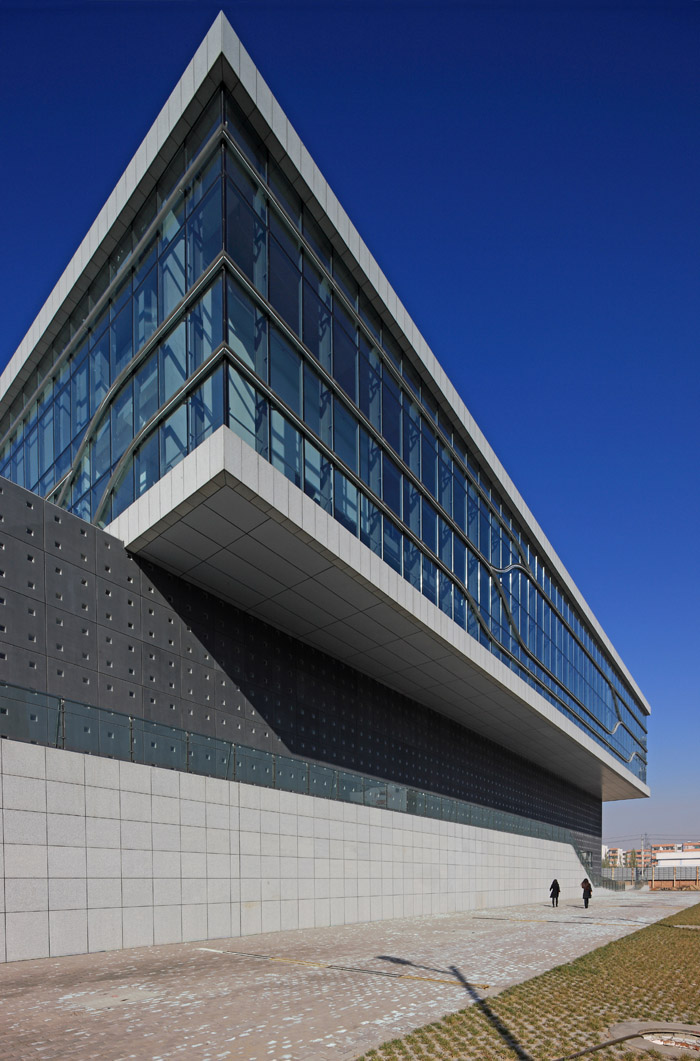
Located in Baotou Rare – earth Hi-tech Zone, the New Baotou Children’s Palace and Library project is an architec tural complex with comparably small site and construc tion areas. The client ’s brief is ac tually limited to some specific functions. There is a civic road across the site, cutting it into two par ts of east and west. If the two buildings is located simply into the two sites and further developed, maybe the individual architecture will be excellent, but they are no more than two individual buildings without any communications. Even worse, because the site shrinks due to the relocation, the plaza between the old palace and library will no longer exist and people will lose their platform for activities. Therefore, the architectures will have less public features and lose their opportunities for livening the city.
To solve this issue, after site investigation and analysis of the zone and its surround traffic situation, we think the road between the two par ts of the site contributes few to the urban traffic. If we turn the road into pedestrian- only, plus the width of the existing building’s recessions on either side, we could build a large inward plaza between the palace and the library, which will connect the two buildings, similar to the old plaza. In the design process, we intentionally emphasise the architectures’ public character and their contribution to the city. The obscurity of the boundaries bet ween plaza and architecture, plaza and road and internal plaza and public plaza will continue the inter faces and mak e the public spaces and func tional spaces interpenetrate, thus producing a large amount of fluid and qualified public and multi-functional spaces and providing more platforms for users’ activities.
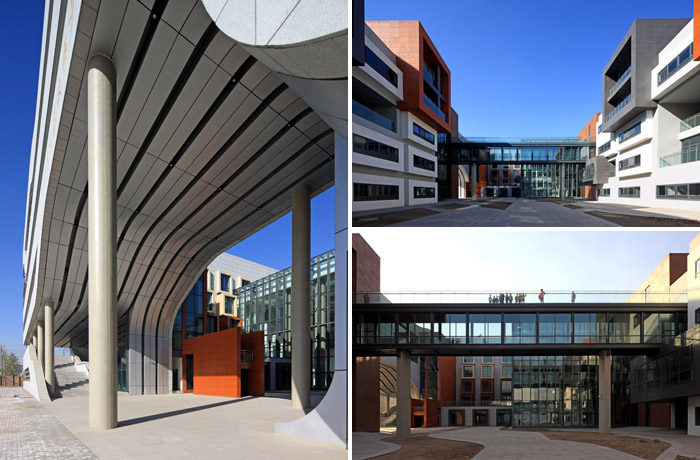
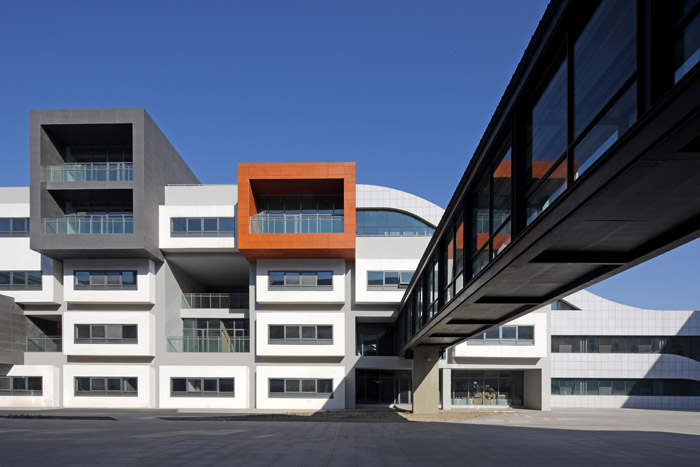
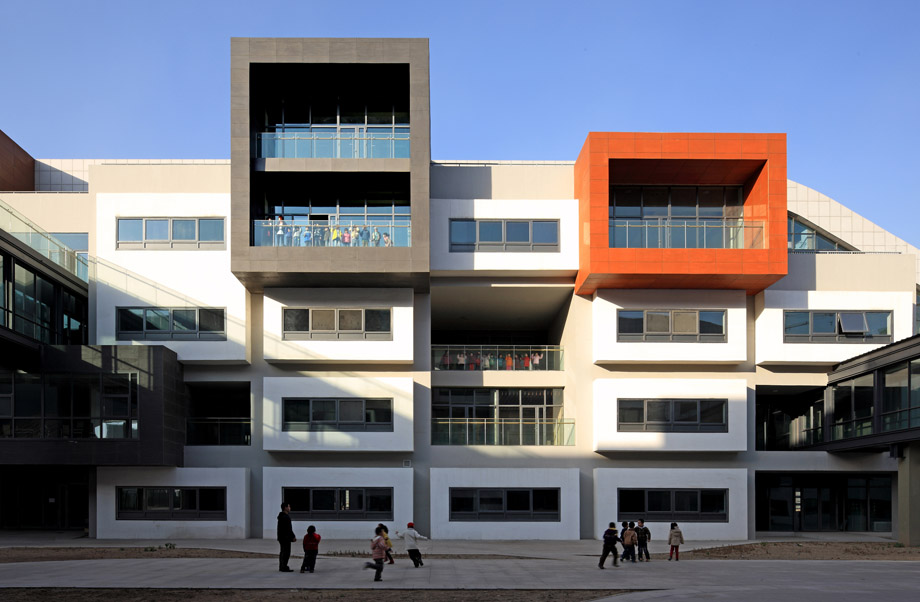
The inspiration of the design is the waving topography of the Inner Mongolia prairie. From east to west, the site is a dancing curve of more than 400 metres and the complex seems to grow up from the ground. The curved recession design will enhance the interaction between users, public plaza and buildings to the largest extent. The atrium expanding from the interior to the ex ter ior will introduce natural light and the open staircase and vestibule, together with the interior streamlined green area and paving will enhance the visual connectivity, providing a dramatic obscure space. The façades of the new children’s palace and library use a variety of materials: stone, composite eco-panel, aluminium profile, pre-set glass block concrete panels, etc. All the materials are highly coordinated in the same context, promoting the integrity and combination. At the same time, the yare independent with each other. According to different functions, the library is mainly consist of large spaces while the children’s palace emphasise smaller spaces. For the children’s palace, the internal C-shape courtyard and the central public plaza form a circular communication space. Within the circular space, sculptures of different heights, colours and forms will form a visual signage for children to play. On the other hand, as an empty space, the central plaza will highlight the volume of the library. On the west façade of the library, the stone slopes with different angles express a welcome gesture, conveying a strong sense of publicity to the city.
Deriving from a small public plaza, the concept ’s publicity is not only implanted into the architectural form, the interior spaces, even the signage continues the publicity. We think over about this and achieve this. That is the best part of being an architect.
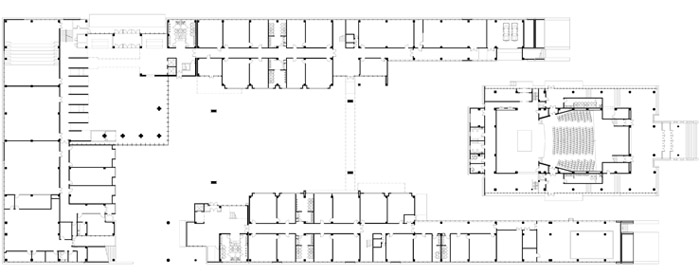
▼少年宫平面
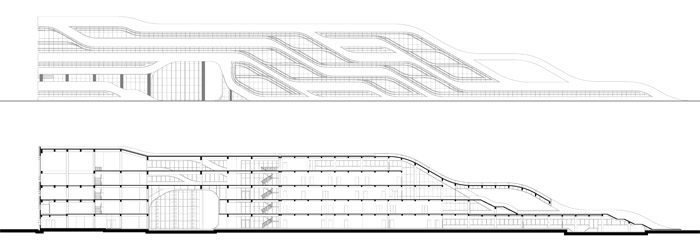
▼少年宫立剖面
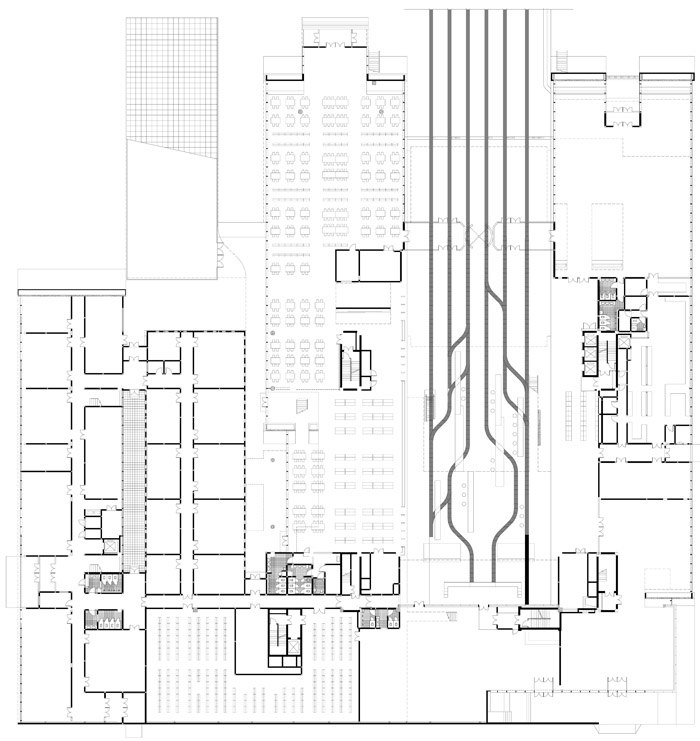
▼图书馆平面
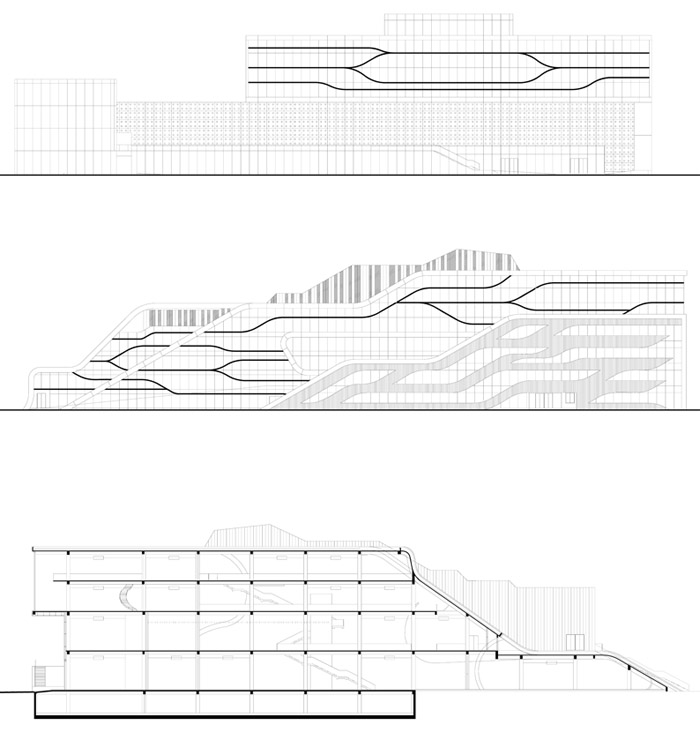
▼图书馆立剖面
包头市少年宫、图书馆
包头市 包头城市稀土高新区 中国建筑设计研究院
占地面积:52987平方米
建筑面积:52046平方米
设计/建成时间:2007年/2011年
建筑设计:中国建筑设计研究院
设计团队:曹晓昕,周萱,沈晓雷
摄影师:张广源
BAOTOU CHILDREN’S PALACE AND LIBRARY
Baotou Rare-earth Hi-tech Zone, Baotou
China Architecture Design and Research Group
Site Area: 52,987m2
Building Area: 52.046m2
Design/Completion Time: 2007/2011
Architect: China Architecture Design and Research Group
Design Team: CAO Xiaoxin, ZHOU Xuan, SHEN Xiaolei
Photographer: ZHANG Guangyuan
MORE:
器空间建筑设计工作室
Qi Studio
更多请至:Qi Studio on gooood








曹做的嘛,太正常了,已经是超水平发挥了。抄来抄去,抄不明白,扎哈那么容易抄吗?没有内蒙古官员的关系和部院陈旧的招牌,它一个项目也拿不到。
用起来也感受一般
我就想问问 这是少年宫还是 殡仪馆。设计师心理有缺陷,还是少儿时代,心理有阴影,这色彩这形体 ,
手绘临摹画过,没想到是个已建建筑
有点模仿扎哈做的一个政府办公楼,个人觉得不是很好看
法国pierres vives大厦
尽管这个设计的完成度很高,施工看上去不错,但设计本身是不是有点太二了,包括公共空间,设计意图是积极的,结果怎么感觉这么消极,用很多小孩子才用的手法进行堆砌。高完成度的施工 低智力的设计,好奇怪,真的很奇怪[外星人][外星人]还是很奇怪[外星人][外星人]
看到的是各种建筑语言的堆砌:曲线、折线、直线。。。室内不搭室外,室外不搭造型、造型不搭材料,材料不搭景观。。。。立面像扎哈的平面,平面像扎哈的立面。想表达很多,结果迷失了自己。两张室内照片有为明显。建筑师辛苦了!再问一个最最现实的问题:淘气小盆友们爬到屋顶上肿么办?肿么办?从地上长出来的房子固然好,但是从柏油里长出个混凝土,还带来安全隐患,实在不值得。
为了表现而表现···还是我领悟不够!!!
会想起扎哈“知识树”项目
总结楼上几位,借用一句领导常说的:不够纯粹
好像没有一个正面的评价。确实是语言太多而近于琐碎。
正面评价:小孩子就喜欢乱七八糟奇形怪状不知道拿来干吗的东西,简洁的大方这种东西真的应该灌输给孩子们吗?【不过空间感觉确实好挤诶…难道是用的儿童视角么=。= 还有颜色啊。。特么这颜色敢不敢活泼点啊。。仪式用大广场我就不吐槽了。。
放在包头优点还是比缺点多·····流线型的屋顶可减少风沙的阻力 ·放眼望去最重要的是标志性!这成为重点··大北方的风沙大··景观配景有很大的局限性···表示理解·····
的确不够纯粹。。感觉要表达得很多。。
冰冷的空间
想表达的想解决的东西太多,杂糅成一团
首先想到的是扎哈……
不知道元芳怎么看
感觉好冷啊![外星人]
不知道用起来怎么样