非常感谢 Ateliers 2/3/4/ 将以下授权gooood发行。更多关于他们:Ateliers 2/3/4/ on gooood.
Appreciation towards Ateliers 2/3/4/ for providing the following description:
从区域尺度上看,Chausson’s 共和公园位于城市的绿轴附近。在法兰西岛上,高度的物种多样性越来越罕见,项目旨在通过建设一个自然性的社区公园为提升物种多样性尽一份力。
On a regional scale, the Chausson’s public garden in Chandon Republique’s joint development zone is located near the green axis. Valuating ordinary biodiversity, increasingly rare in the Ile-de-France is one of the main issue of the project.

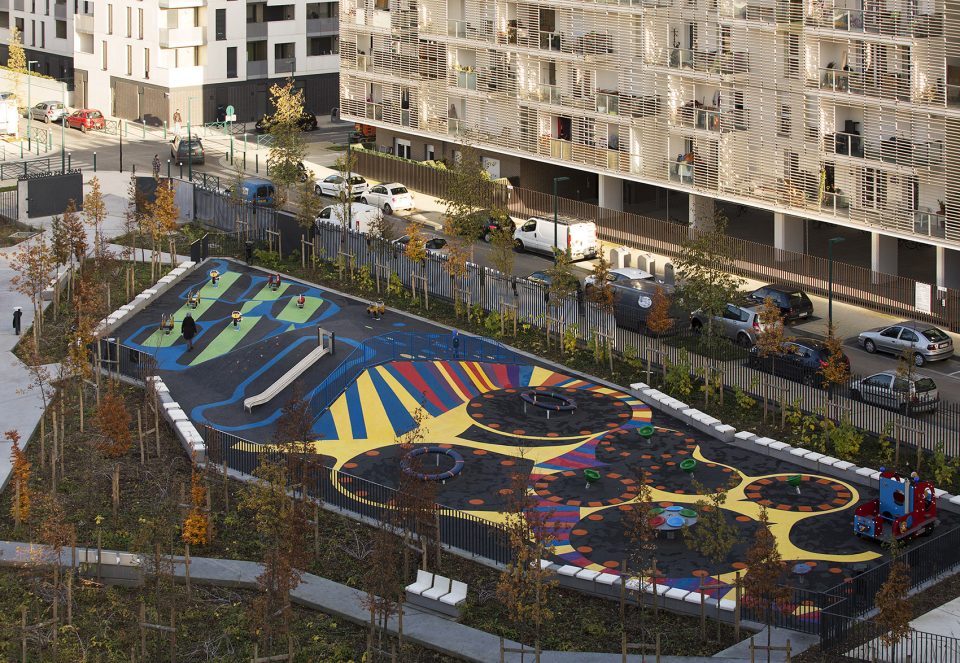
▼公园鸟瞰,bird’s eye view ©Clément Guillaume
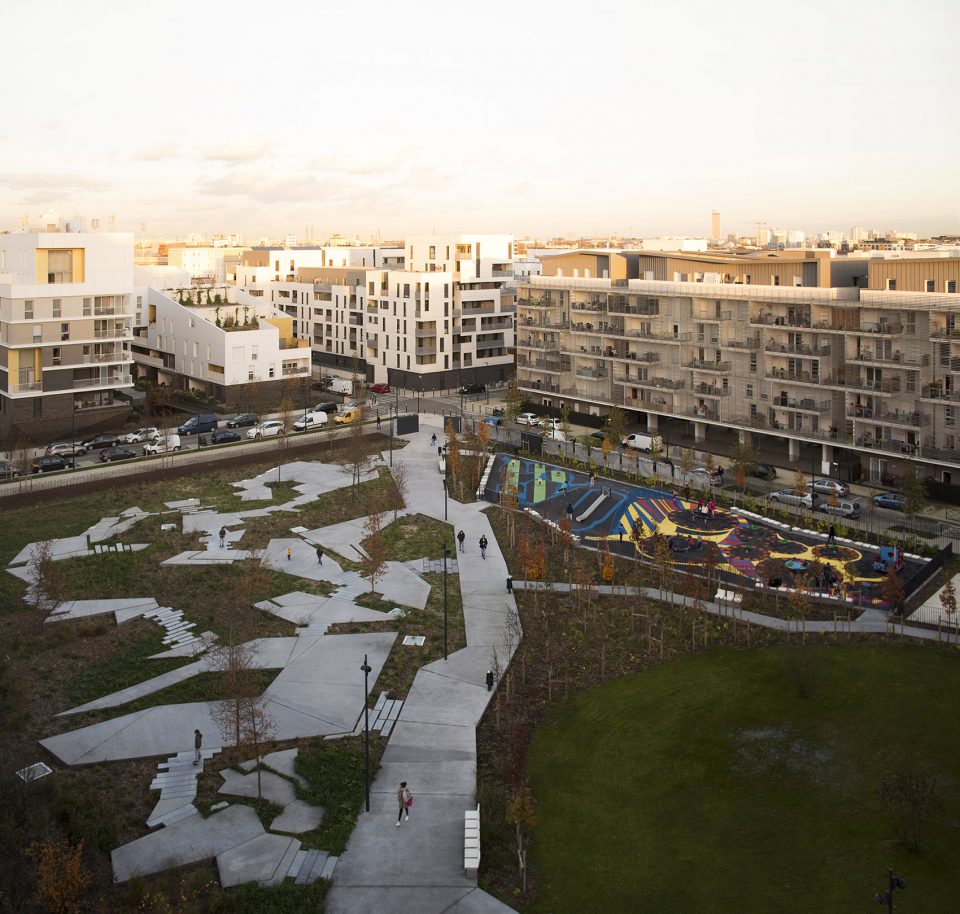
▼儿童游乐场,playground ©Clément Guillaume
公园是一个当地的社区花园,占地面积达6.5万平方米。因为建在一个超过1,500个住户的社区核心地带,公园被社区中的居民高强度的使用着。完成后的公园为居民提供了活动空间和器械,包含了大型的儿童游乐区和花园。同时也创造了一个安静的,用于放松、阅读和散步的空间。
Occupying a field of 6.500 m², it’s also a local garden, with an “intensive” use, due to its establishment at the heart of an eco-neighbourhood of more than 1.500 housings. The issue is on one part to give furnished spaces to inhabitants, constituted of an educational block, a large child play area and kitchen gardens, but also creating a quieter zone (700 m²), space of relaxation, reading and wandering.
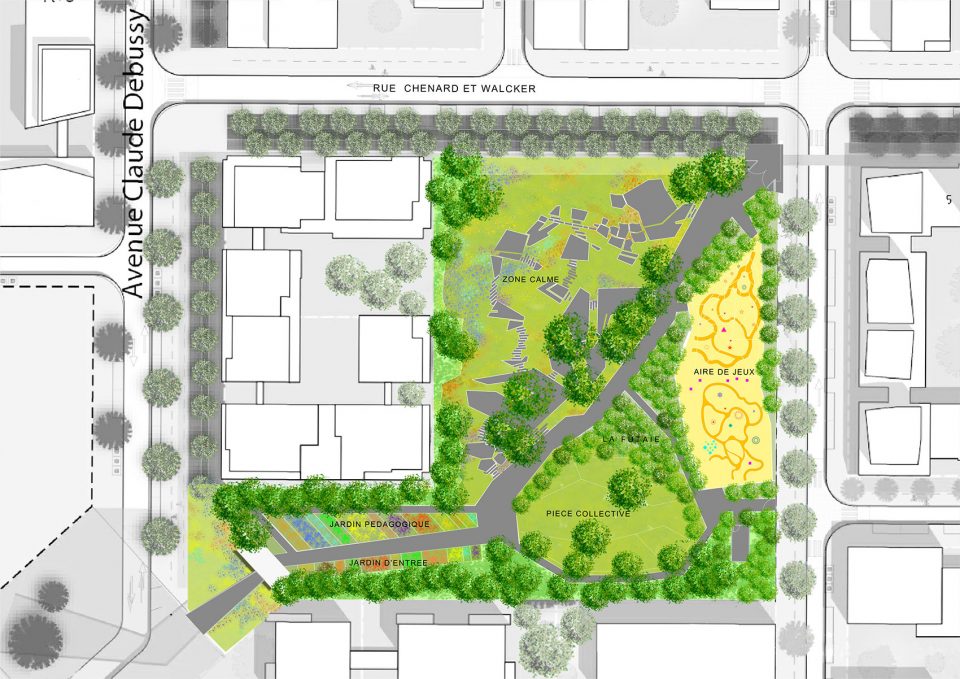
▼平面,plan
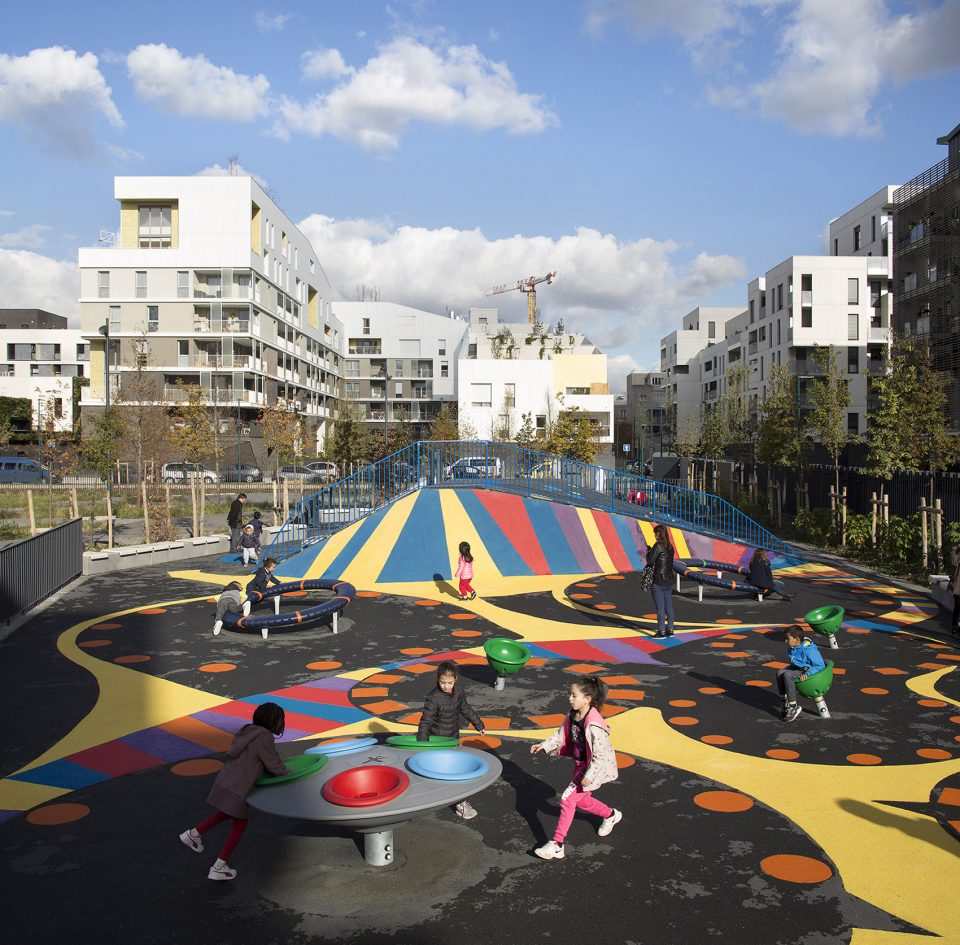
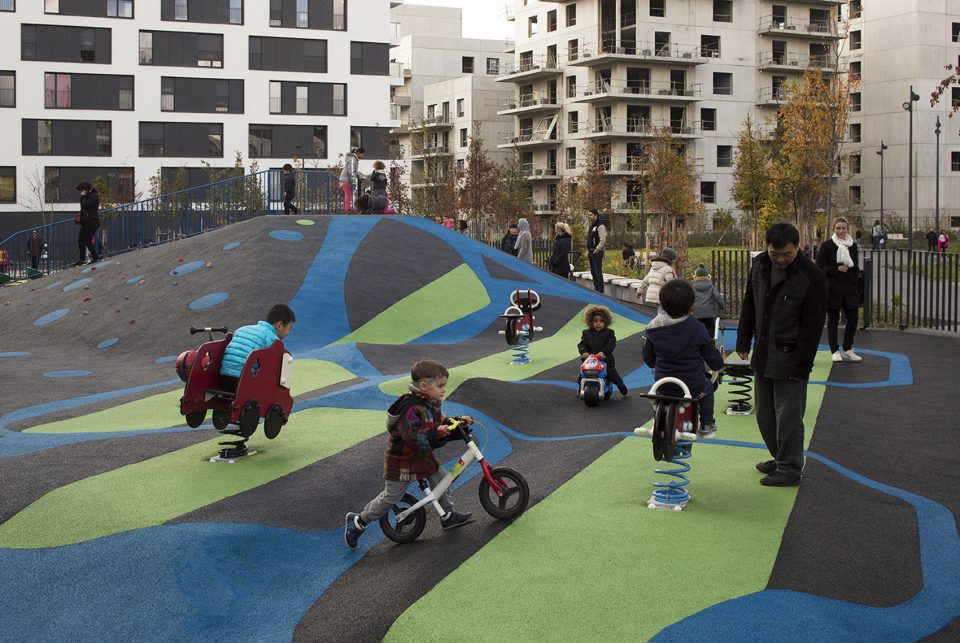
▼大型的儿童游乐区,a large child play area ©Clément Guillaume
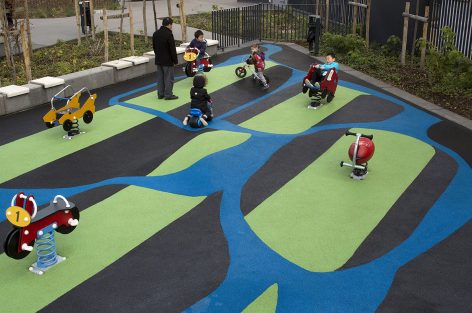
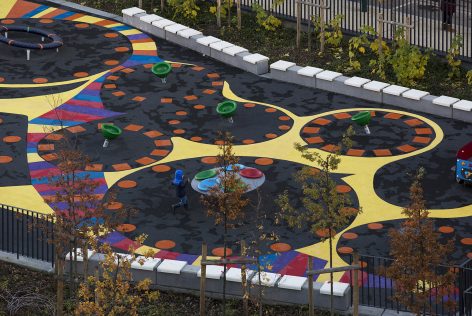
▼起伏的地形增添了空间的趣味性,the waving ground brings vitality to the space ©Clément Guillaume
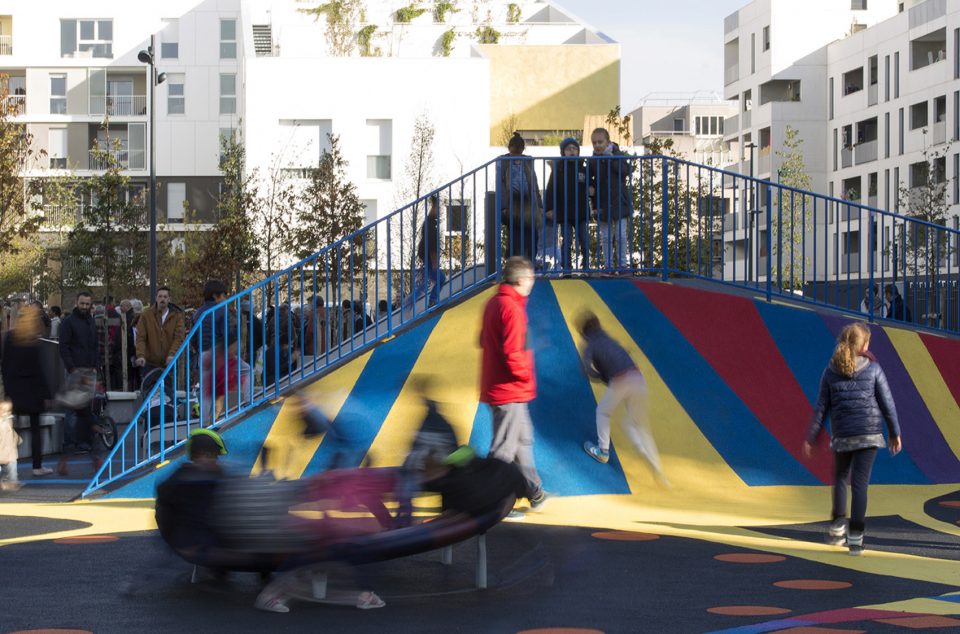
建筑设计师和开发商共同决定了公园空间,Ateliers 2/3/4/事务所负责从中协调区域景观的升级。
General architect and contractor for design and execution of the place and the public square, Ateliers 2/3/4/ is also coordinating architect of the joint development zone.
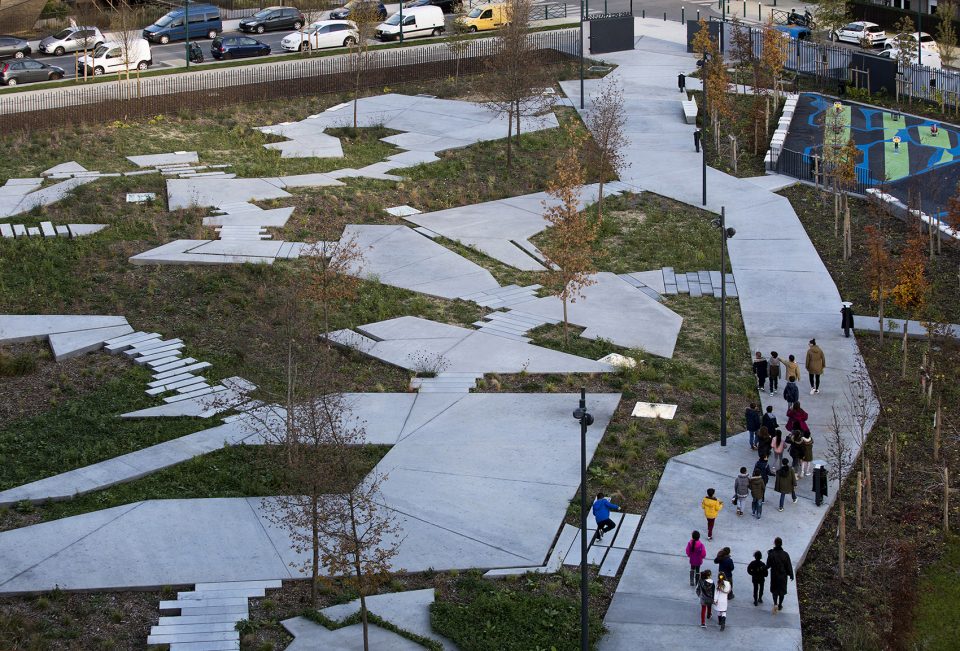
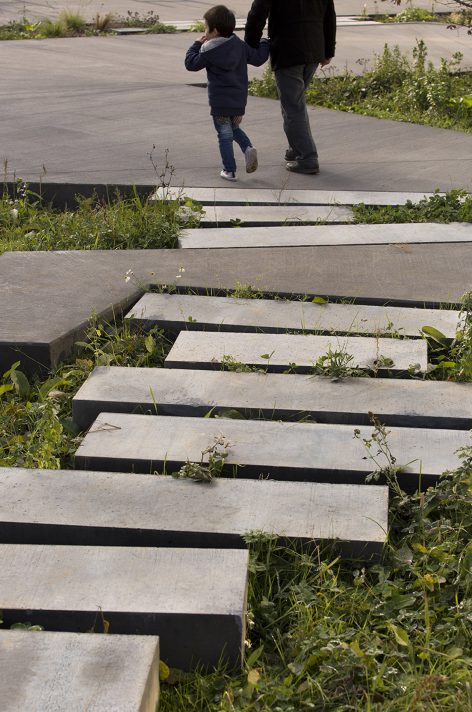
▼公园的铺装,the pavement in the garden ©Clément Guillaume
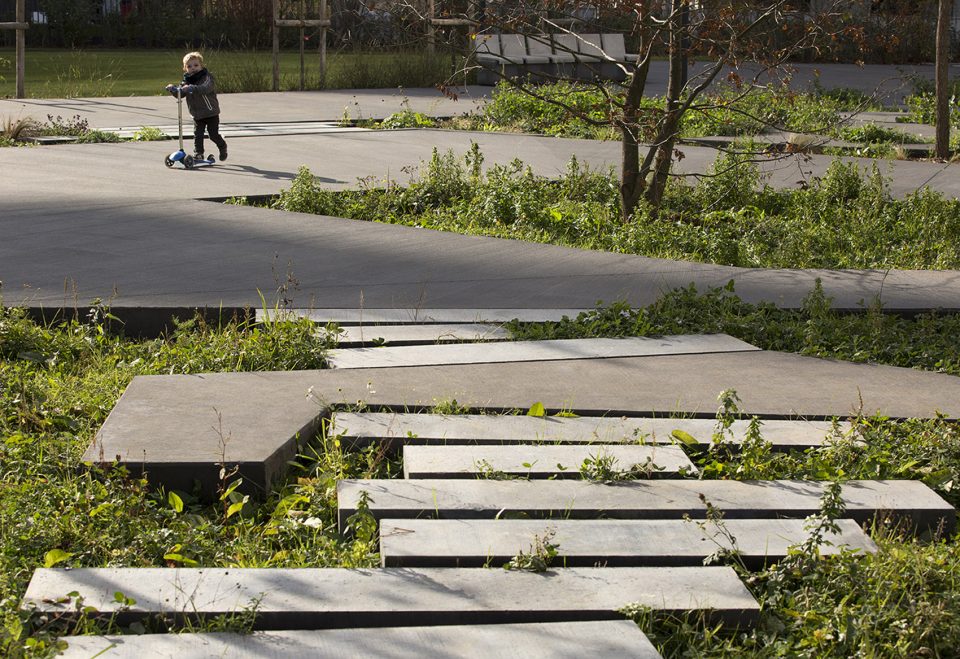
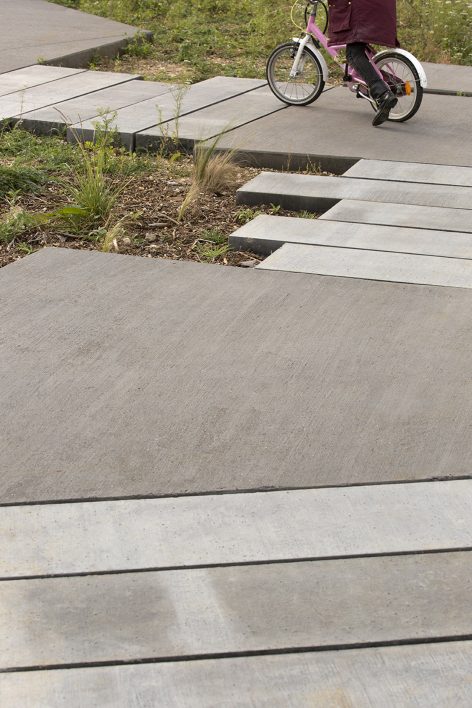
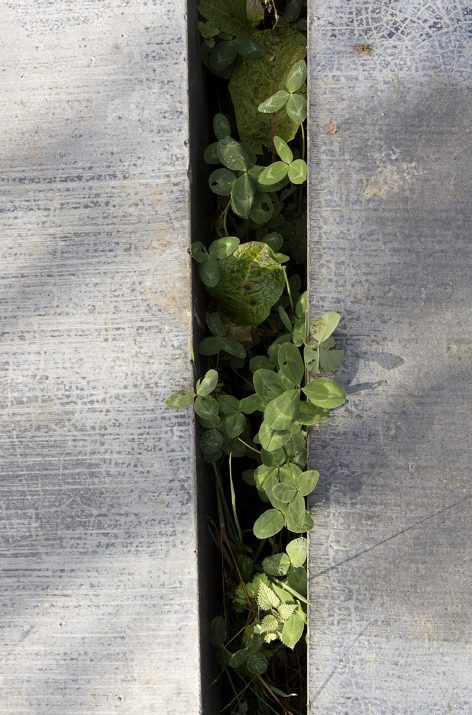
▼铺装的细节,detail of the paving ©Clément Guillaume
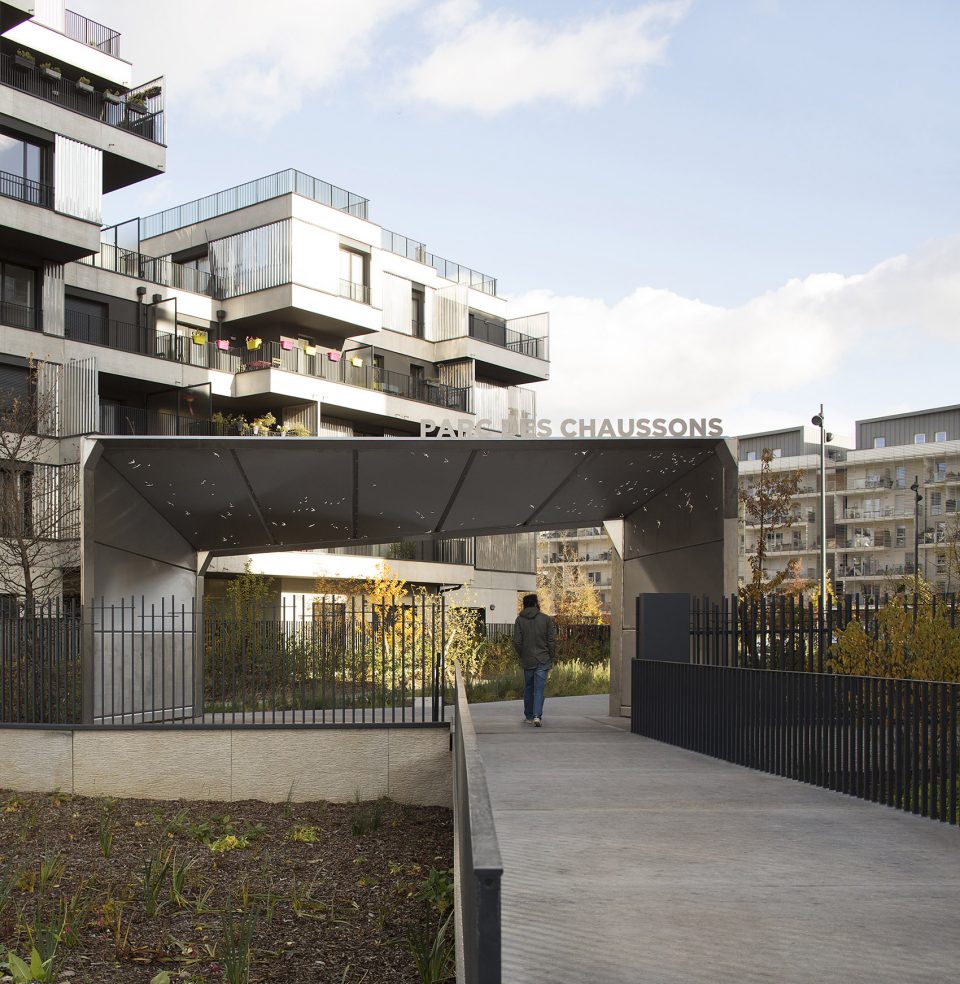
▼公园入口,the entrance of the building ©Clément Guillaume
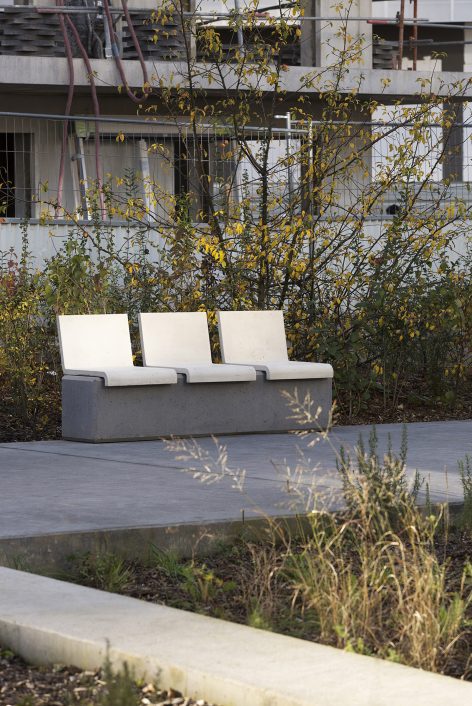
▼公园内的细节,facilities in garden ©Clément Guillaume
▼区位,site
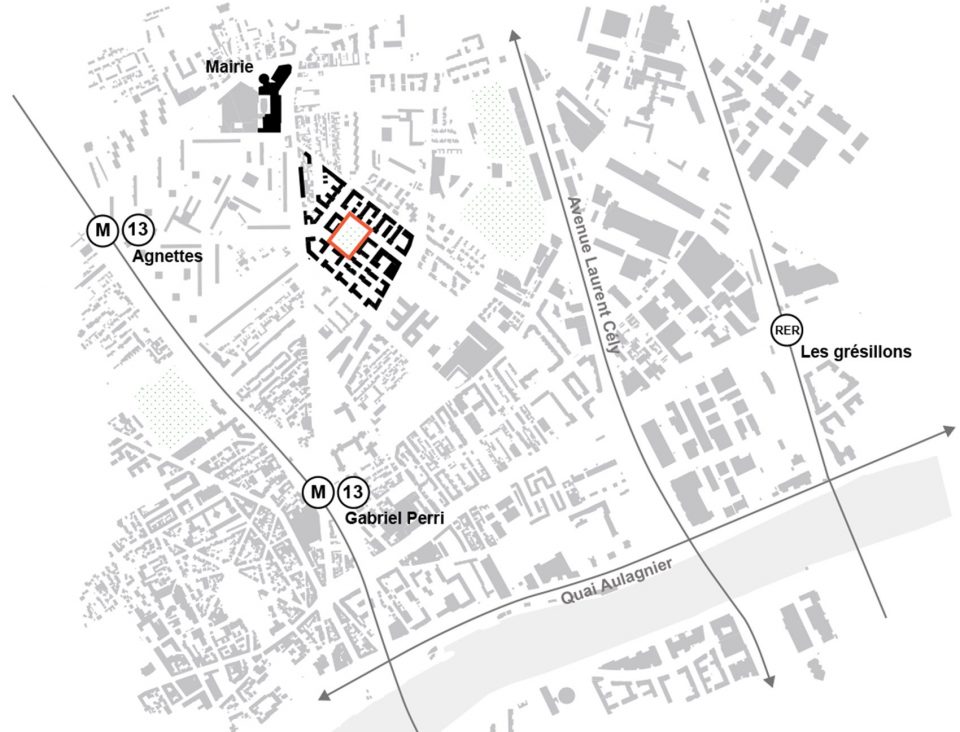
Client: SEMAG 92
Landscape Architect: Ateliers 2/3/4/
Team : Agate Mordka, (Director Landscape Division), Juan Francisco Seage
Engineer: BERIM
PROGRAMME: Public place, a child play area and a kitchen garden.
Mission: Public spaces planner
Area: 6 500 m²
Completion: 2016
Cost: 2, 2 M € garden / 400 000€ place
Photographer: Clément Guillaume
More: Ateliers 2/3/4/,更多关于他们:Ateliers 2/3/4/ on gooood.









全是草坪怎么有生物多样性?
或许低频使用空间的处理手法比较适合这样:场地占领+低成本建造+快速施工+一定的形式主义+后期生态自修复。满足“适用、经济、美观”的原则,能因地制宜解决现场问题。
如果是中国的项目,估计已经被各位骂死了。好在是国外的,还能为这种难受的形式感找点合理的借口
周边的房子好好看 对周边的房子感兴趣(重点误
这个碎品铺装是真的不好……
形式感很强,但是如果放在中国,大概会被觉得没有文化意境:)
这个项目要是在中国 估计会被骂死
碎铺装用意何在?很乱呐!
这铺装人难用车难走,跟周边场地也没什么互动,碎碎的还很没有美感,倒是游乐园看起来不错的样子
碎片铺装看得心里好难受!
可能孩子喜欢这种探险式的景观碎拼
不了解法国人的生活习惯,就个人感觉碎拼场地好像有点多余啊[掩面]
做出来细节还是有的,只是整体铺装分割的太碎了,看着心里有些难受,也许他是出于物种多样性的考虑吧,植物的生长周期还不够,整体显得有些萧条、杂乱…
植物空间 ,及其停留空间感觉缺乏考虑
儿童场地毗邻市政车行道,会不会太吵?(感觉植物屏蔽噪音方面也不够)。
稀碎,算了,开心就好
这个铺装好大好碎……
太碎,觉得有点乱
细节做得很好~~