非常感谢 汉诺森设计机构 予gooood分享以下内容。更多请至:Hallucinate Design Office on gooood
Appreciation towards Hallucinate Design Office for providing the following description:
汉诺森设计机构此次受邀,为“新”艺展中心打造更具品味的艺术与家具新地标,创造更舒适和优质的商业购物空间。
HALLUCINATE DESIGN OFFICE was invited to design a brand-new art and furniture landmark for the “New Art Design Center”, creating a more comfortable and high quality commercial shopping space.
▼会展中心入口,the entrance
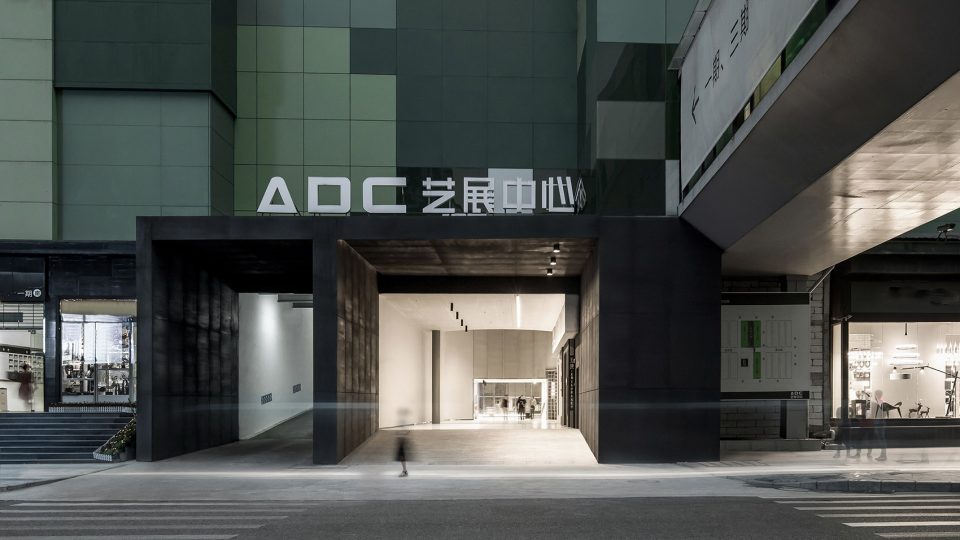
艺展中心位于深圳商业中心区,是满京华集团旗下的首个集创意文化、家居及艺术展示为一体的商业综合体。艺展中心创建于2000年,分为四个展馆,面积约为20万平方米。此次,汉诺森为其重新规划和设计其沿用了十余年的商业空间。主要设计范围包括一、三期的地面休闲广场、一期的6-9层公共区域、停车楼、及导视系统设计。
Art Design Center, established in 2000 and located at Luohu district in Shenzhen, is MJH Group’s very first massive shopping space combining creativity, art installations and home decor. Consisting of four halls, it is as large as 200,000 square metres. To express their ideal of selling quality home accessories, illustrate a high standard of living as well as create a more humane and comfortable user experience, MJH Group invited HALLUCINATE to reconstruct and redesign the space including the leisure square in Phase I and III, the public area on 6th-9th floor in Phase I, car park and the signage system.
▼展馆入口大厅,the entrance hall
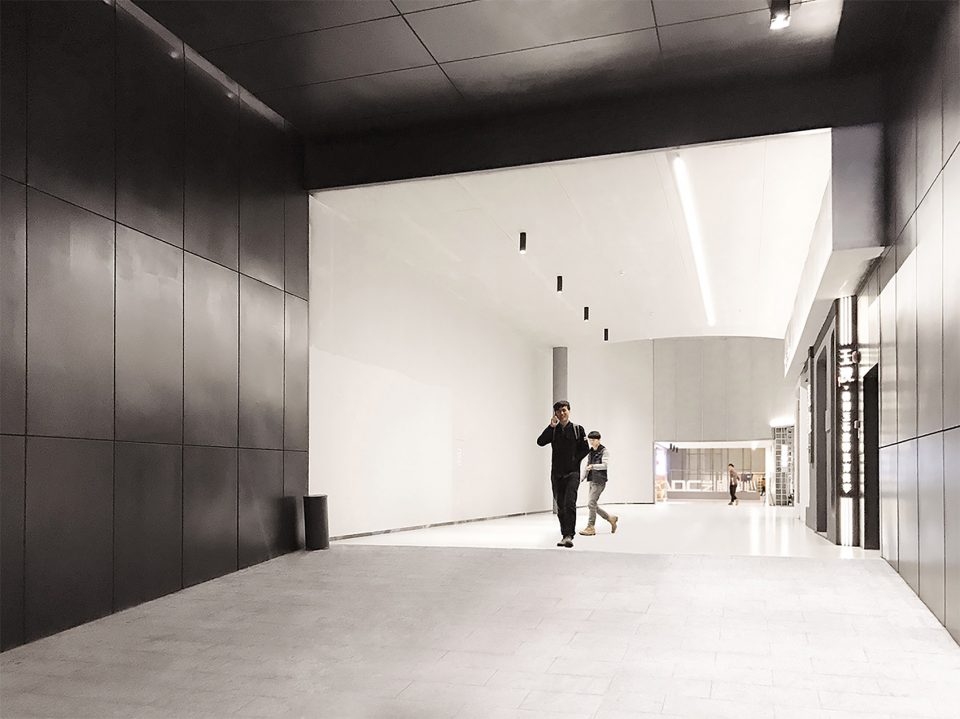
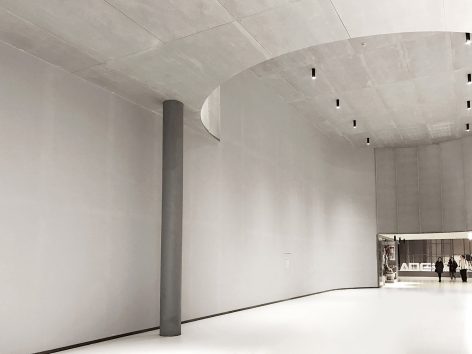
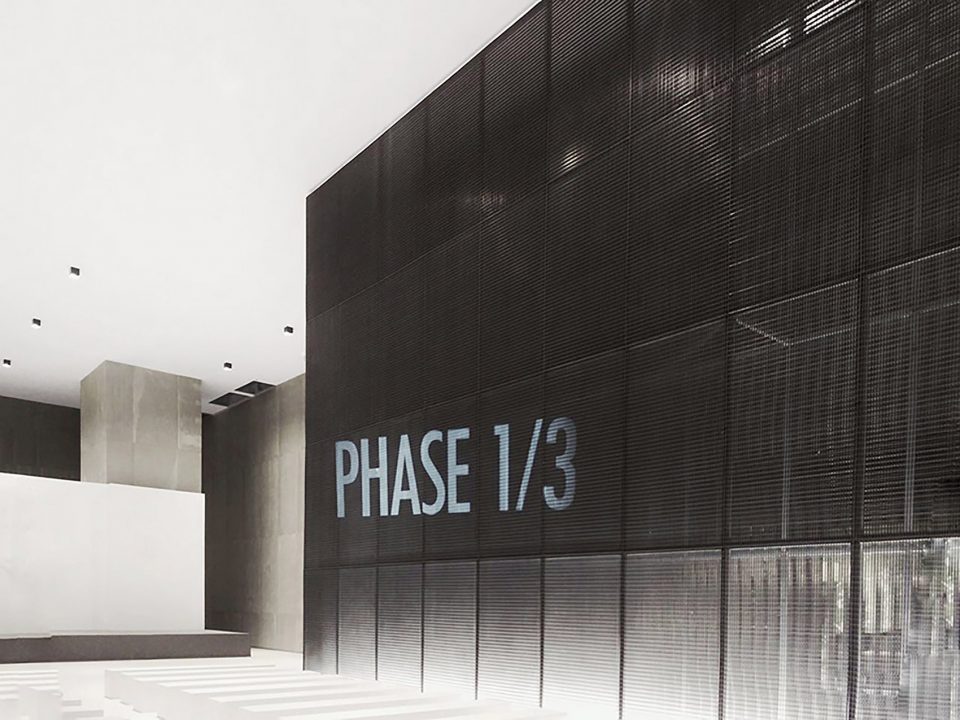
汉诺森把两栋建筑物之间的空地转化为大型室内休闲广场,同时具备了举办讲座活动和作品展览的功,以此呈现更具品味的生活展示馆、表达国际化需求的家具售卖理念。向上建立的钢制透光墙体将空间分隔成半闭合的状态,加强了动线的趣味性体验,通过建筑内商铺业态的热闹繁复,与公共开放空间的沉静,所做出的对比,形成清晰而强烈的空间个性。
HALLUCINATE turned the open area between two buildings into a leisure square in which talks and exhibitions can be held. Steel-made wall with lighting behind is added to make the space enclosed yet translucent, which improves the experience in the circulation. The contrast between the liveliness in the mall and the quietness in the public area shapes a strong spatial character.
▼室内休闲广场,an interior leisure square
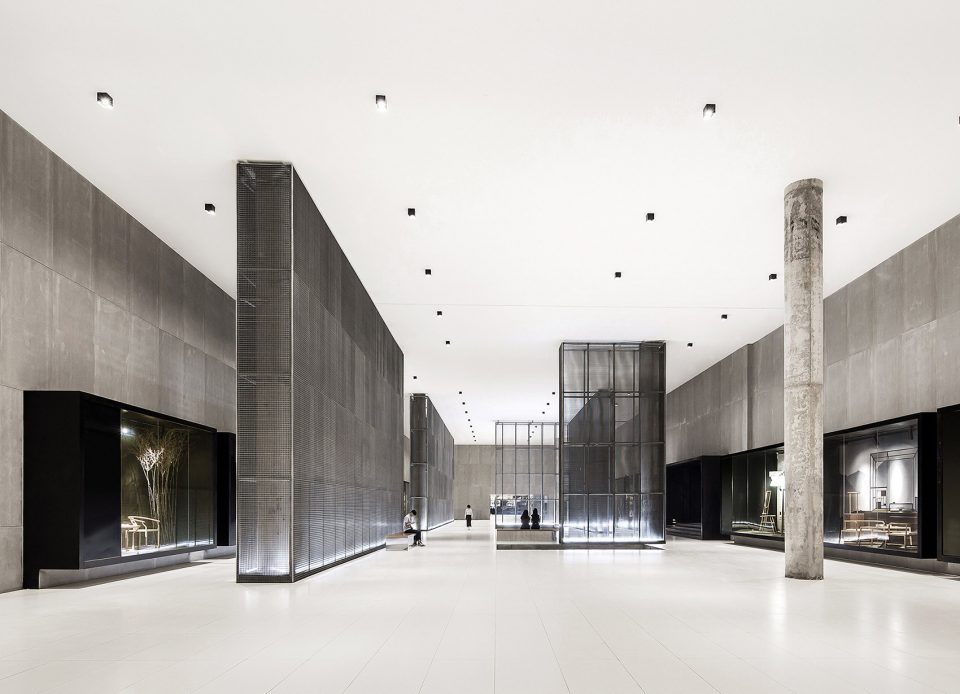
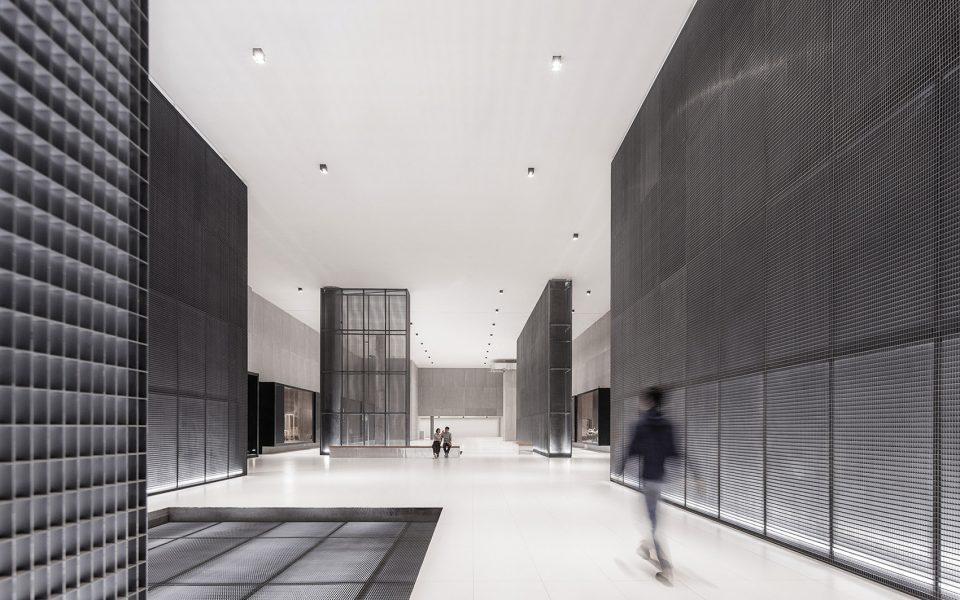
▼向上建立的钢制透光墙体将空间分隔成半闭合的状态, steel-made wall with lighting behind is added to make the space enclosed yet translucent
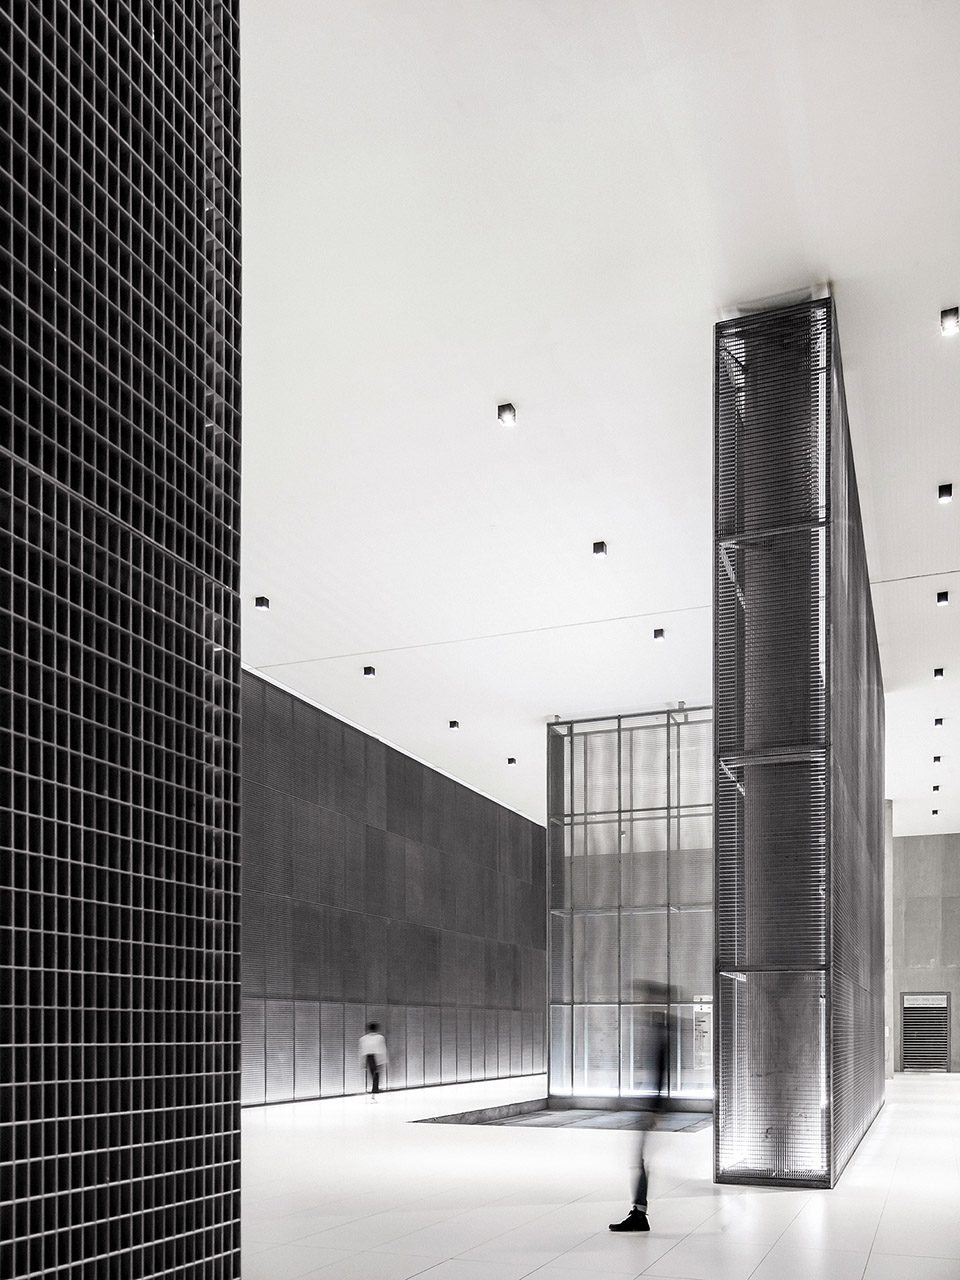
▼导示设计, signage system
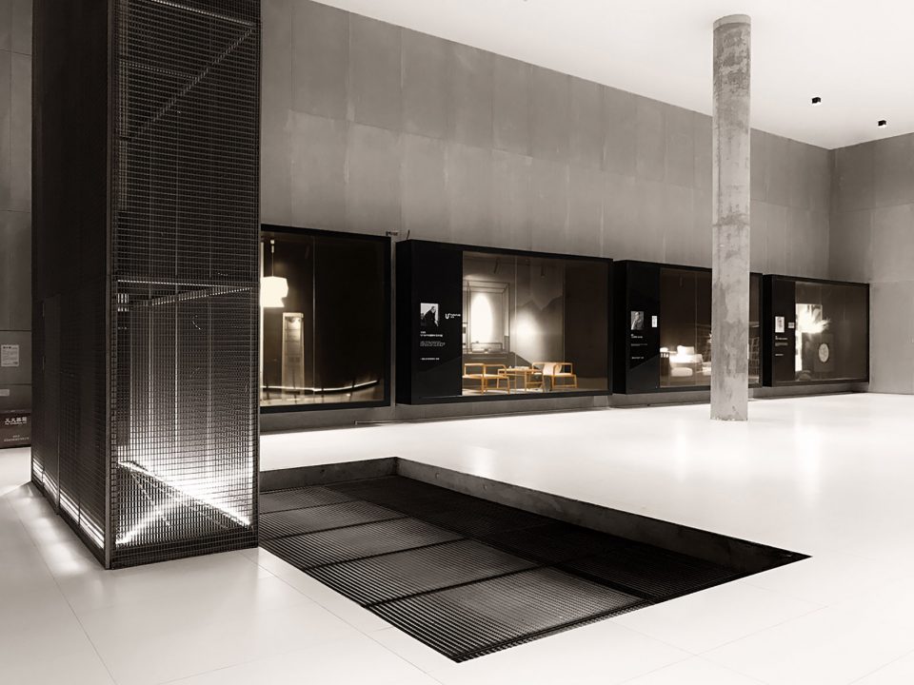
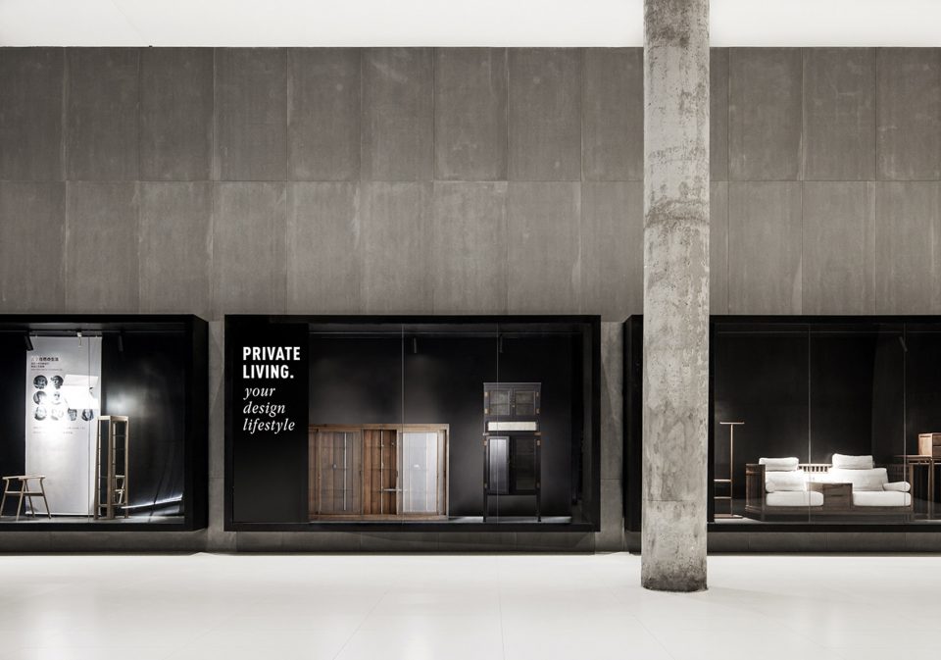
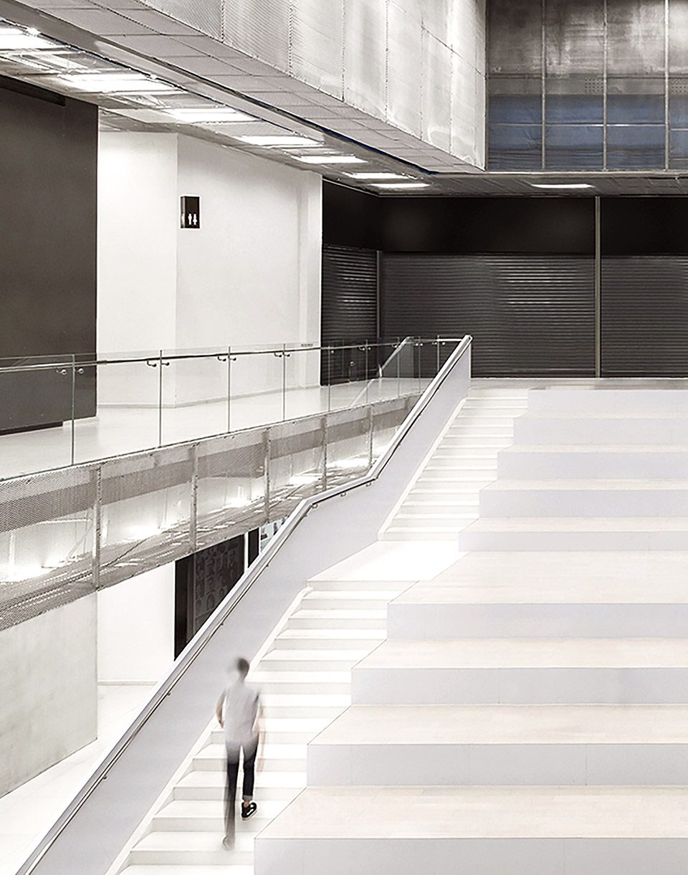
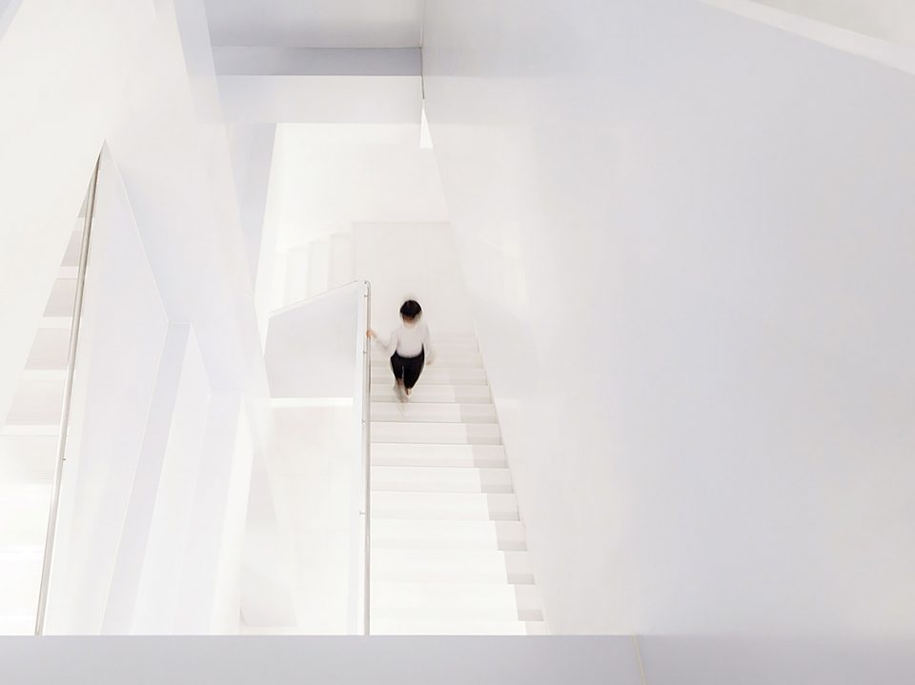
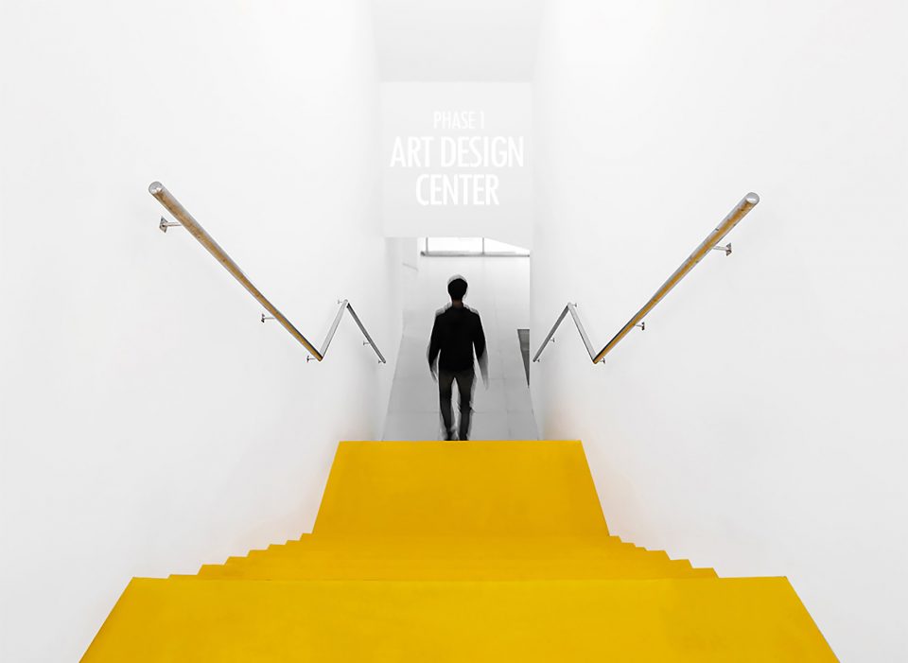
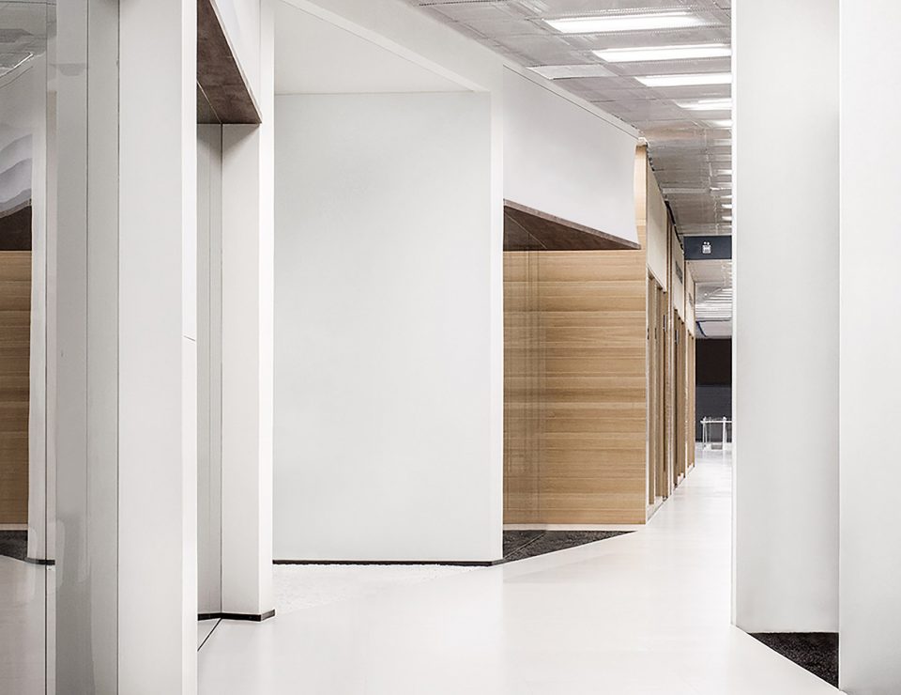
为了避免原本杂乱的橱窗展示,沿公共走廊统一了店铺的立面形式,制定完整一致的橱窗尺度与材料规范,通过行走动线的曲折变化,改变以往刻板的商业横向交通规划习惯。而在整体交通配置规划中,空间的个性体验和指向性则是主要出发点:结合导视系统设计,每一处楼梯/电梯都在解决功能的前提下,成为一处个性化的空间节点。
To avoid the existing messy window display, along the corridor, HALLUCINATE unified the elevation of shops as well as the size and material of the display windows. Through the twists and turns in the mall, the inflexible route in commercial spaces is replaced while user experiences in space are crucial in the design. Combining the signage system, every staircase and escalator does not only serve its function of transportation but also becomes nodes of space.
▼沿走廊统一的店铺立面,unified the elevation of shops
▼楼梯,stairs
▼办公区,office
▼交通空间,connection space
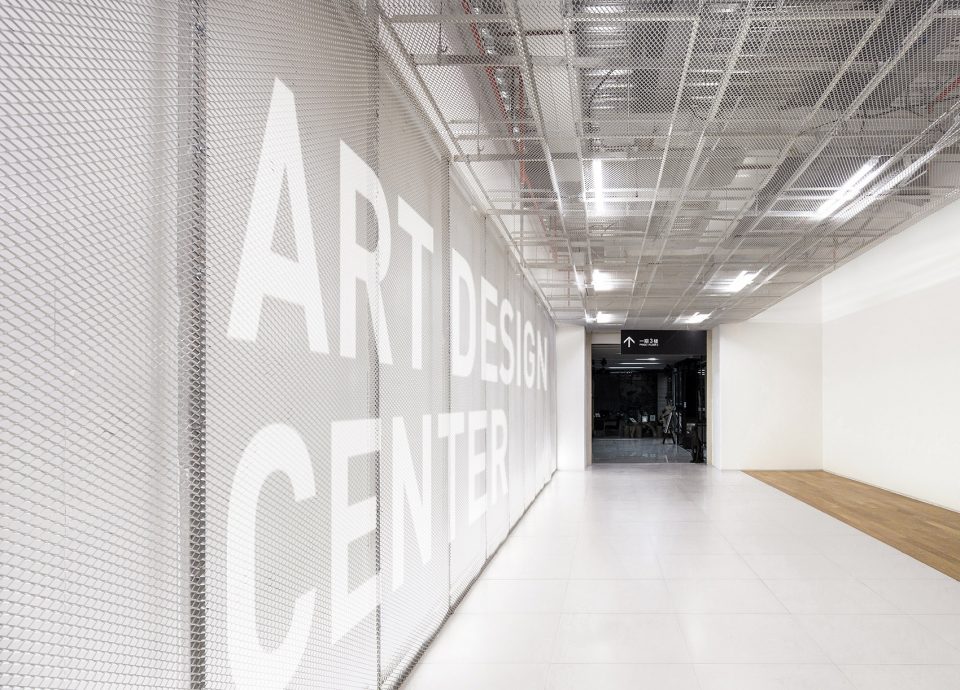
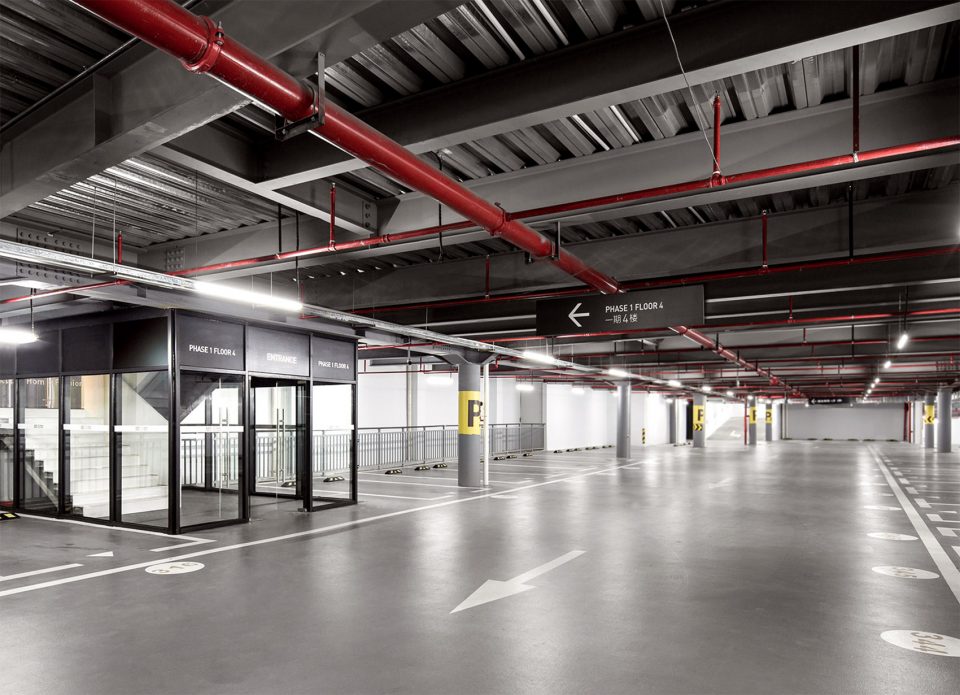
▼车库,parking lot
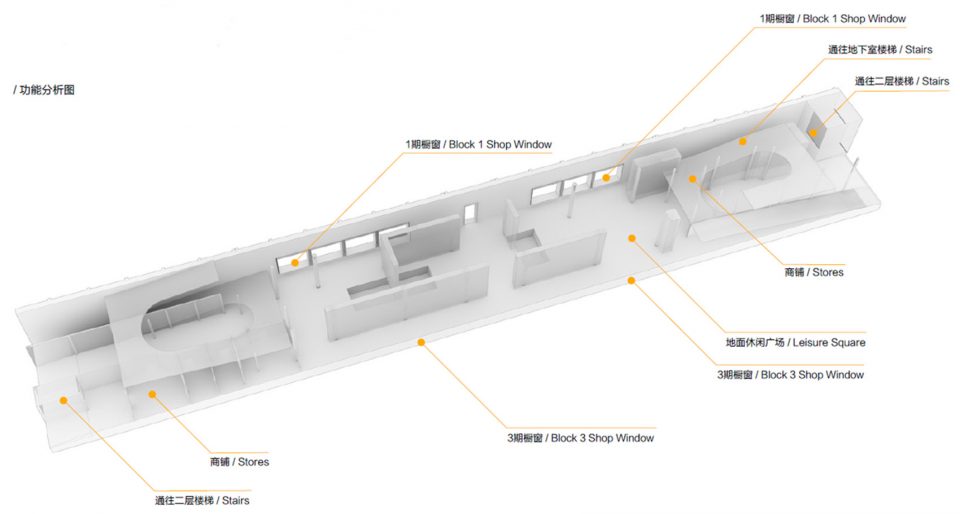
▼功能分析图,function analysis
项目名称:艺展中心
设计团队:汉诺森设计机构
设计面积:7300㎡
项目客户:满京华投资集团有限公司
More: Hallucinate Design Office,更多请至:Hallucinate Design Office on gooood








粗暴的处理空间 即使是展览厅也过度浪费空间 而这些空间又没有所说的休闲性和公共性