非常感谢 Zaha Hadid Architects 予gooood分享以下内容。更多关于:Zaha Hadid Architects on gooood
Appreciation towards Zaha Hadid Architects for providing the following description:
随着梅溪湖当代艺术馆 (MICA)的首场展览的举办,由扎哈·哈迪德建筑事务所设计的长沙梅溪湖国际文化艺术中心现已正式向公众开放。这场沉浸式的展览名为“流动的永恒”(Flowing Eternity),由来自深圳的40位艺术家和科学家组成的团队MOTSE共同策展,旨在通过新媒体创新技术探索当代文化。
The first exhibition at MICA, the new art museum of Changsha Meixihu International Culture & Arts Centre, is now open.‘Flowing Eternity’ is an immersive exhibition by MOTSE, a group of 40 artists and scientists based in Shenzhen whose collaborative, interactive works use innovative technologies in new media to explore contemporary culture.

▼项目外观,exterior view ©Virgile Simon Bertrand
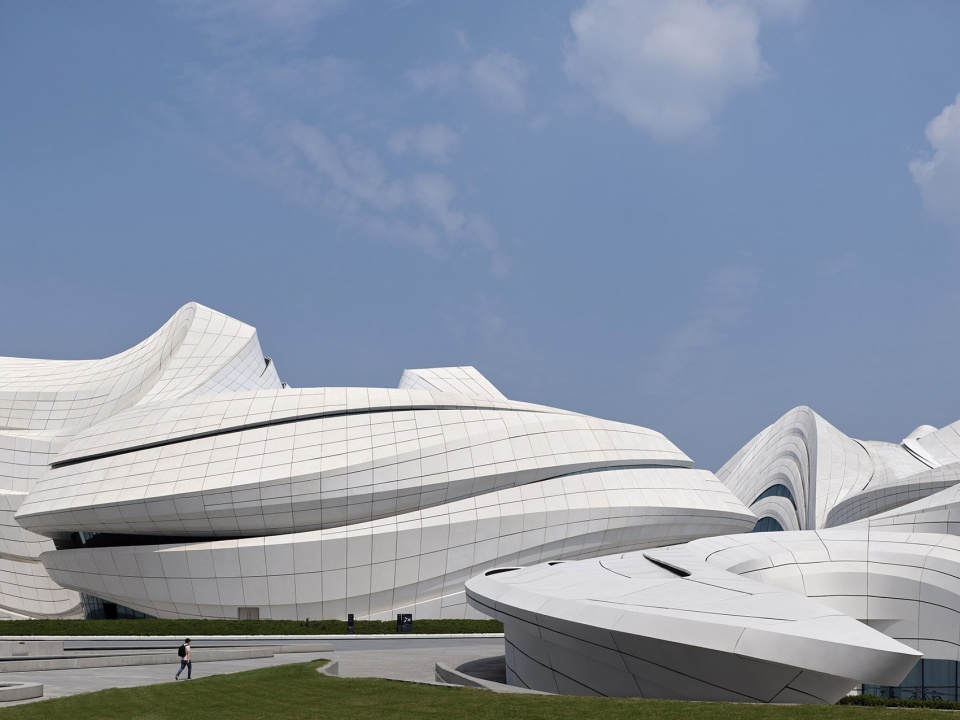
新文化艺术中心包括一个当代艺术馆(MICA)、一个能够容纳1800人的配套完备的大剧院以及一个多功能厅(小剧场)。贯穿整个场地的步行路线与周围的街道相连,定义出有机的建筑语言。
The new Culture & Arts Centre by Zaha Hadid Architects incorporates a contemporary art museum (MICA), an 1,800-seat theatre with supporting facilities and a multipurpose hall. Its organic architectural language is defined by pedestrian routes that weave through the site to connect with neighbouring streets.
▼鸟瞰图:文化艺术中心由三个独立的文化场馆组成,aerial view: an ensemble of three separate cultural institutions ©Seven7Panda
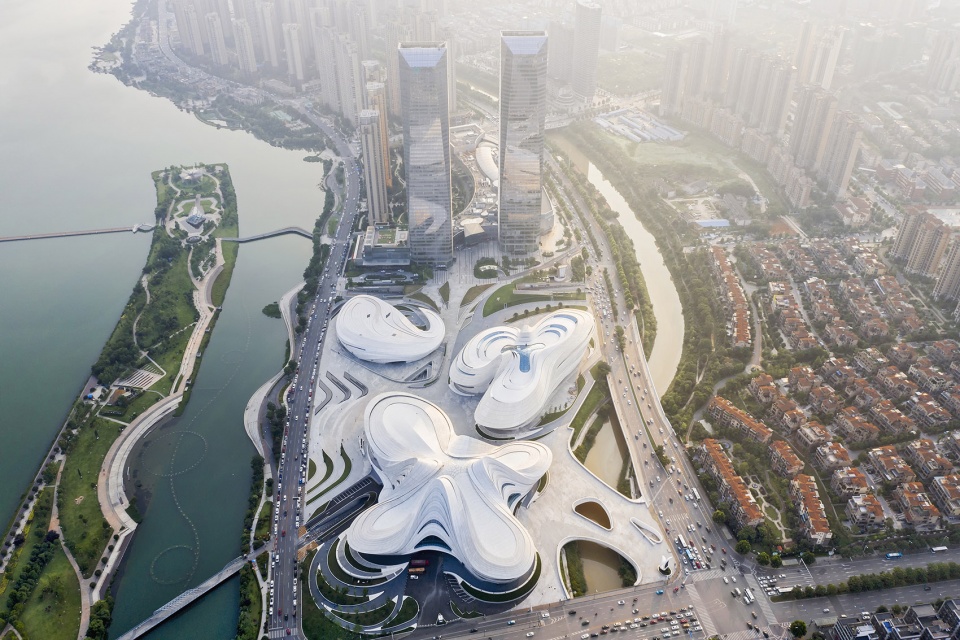
文化艺术中心由三个独立的文化场馆组成,团簇式的体量形成了多个户外庭院,同时提供了通往公园和节日岛的路径,游客们可以从城市中欣赏附近梅溪湖的景色。人行道路汇聚在庭院内,为户外活动和雕塑展览提供了场地。
Providing views of the adjacent Meixi Lake from the city and giving access to the parks and walking trails on the lake’s Festival Island, this ensemble of three separate cultural institutions creates external courtyards where pedestrian routes intersect for outdoor events and sculpture exhibitions.
▼步行路线定义出有机的建筑语言,the organic architectural language is defined by pedestrian routes ©Virgile Simon Bertrand
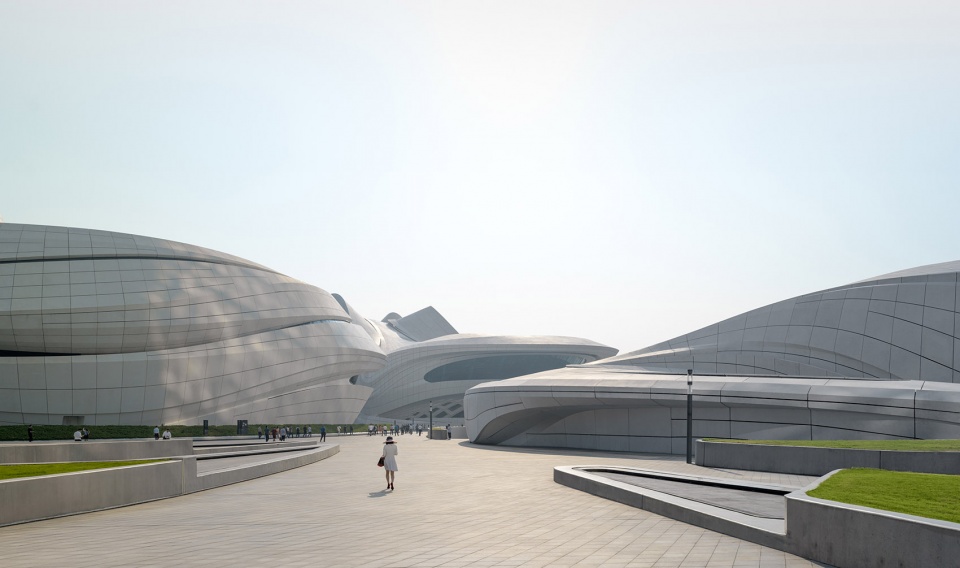
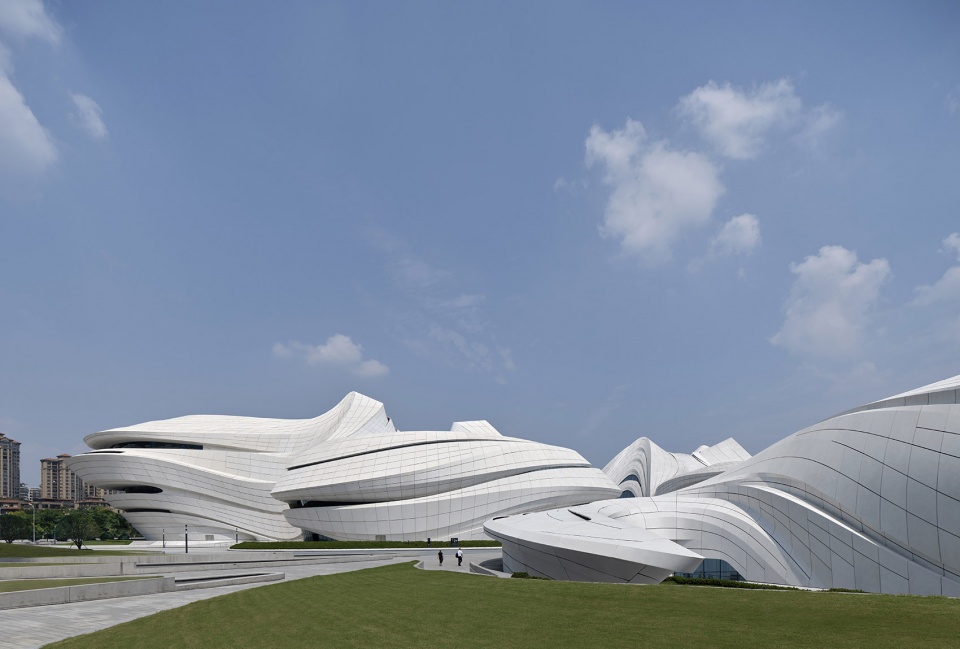
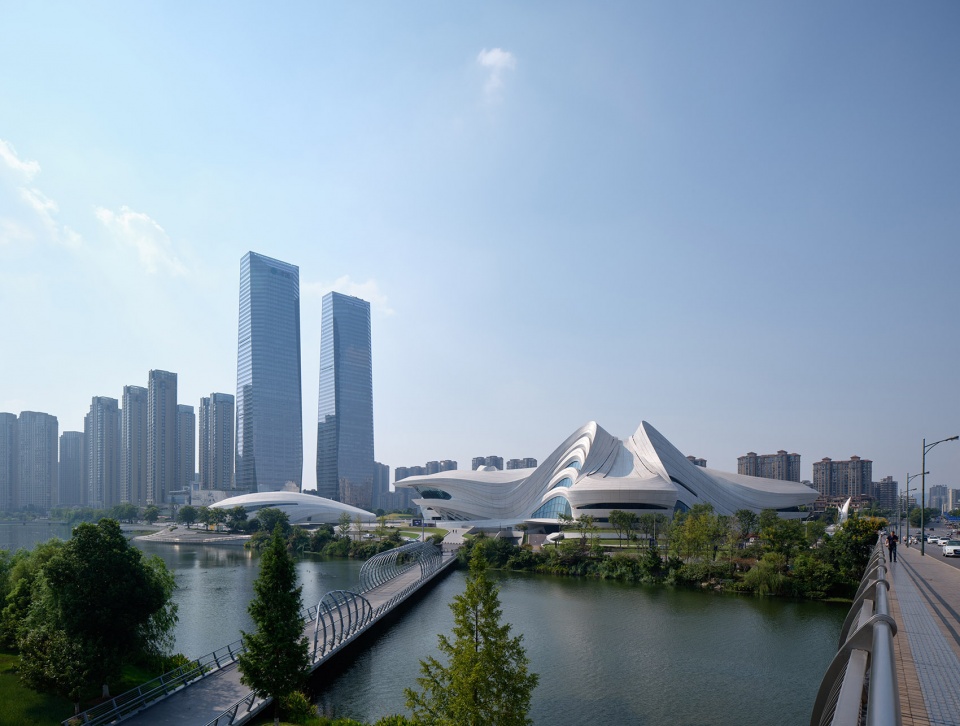
▼从梅溪湖远眺文化艺术中心,view to the Culture & Arts Centre from Meixi Lake ©Virgile Simon Bertrand
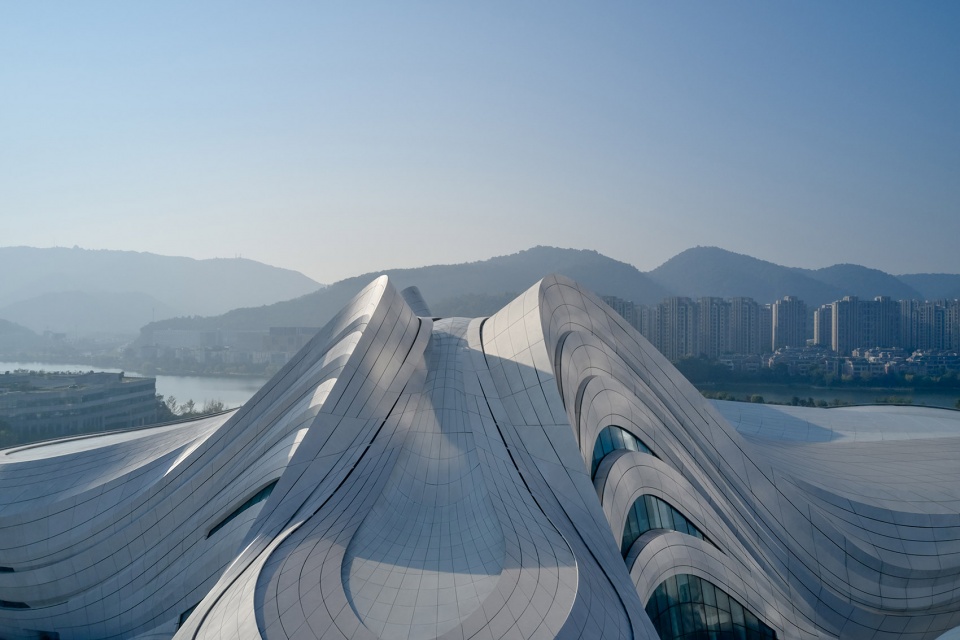
▼屋顶视角,view from the top ©Virgile Simon Bertrand
长沙梅溪湖国际文化艺术中心是湖南规模最大且用途最广泛的文化中心,它与长沙新建的地铁2号线相连接。长沙地处中国历史悠久的贸易路线上,作为重要的交流中心延续着其自身的文化。新文化艺术中心的大剧院将举行各类受欢迎的表演和电视节目,以继续保持长沙在全国媒体行业中的领先地位。
The largest and most versatile cultural centre in Hunan province, the Culture & Arts Centre connects directly with its station on Line 2 of Changsha’s new Metro System. Located on historic trade routes through China, the city of Changsha’s traditions as an important centre of communications continues as one of the country’s leading media hubs with the centre’s Grand Theatre hosting a popular programme of performances and television productions.
▼团簇式的体量形成户外空间,external courtyards created by the ensemble ©Virgile Simon Bertrand
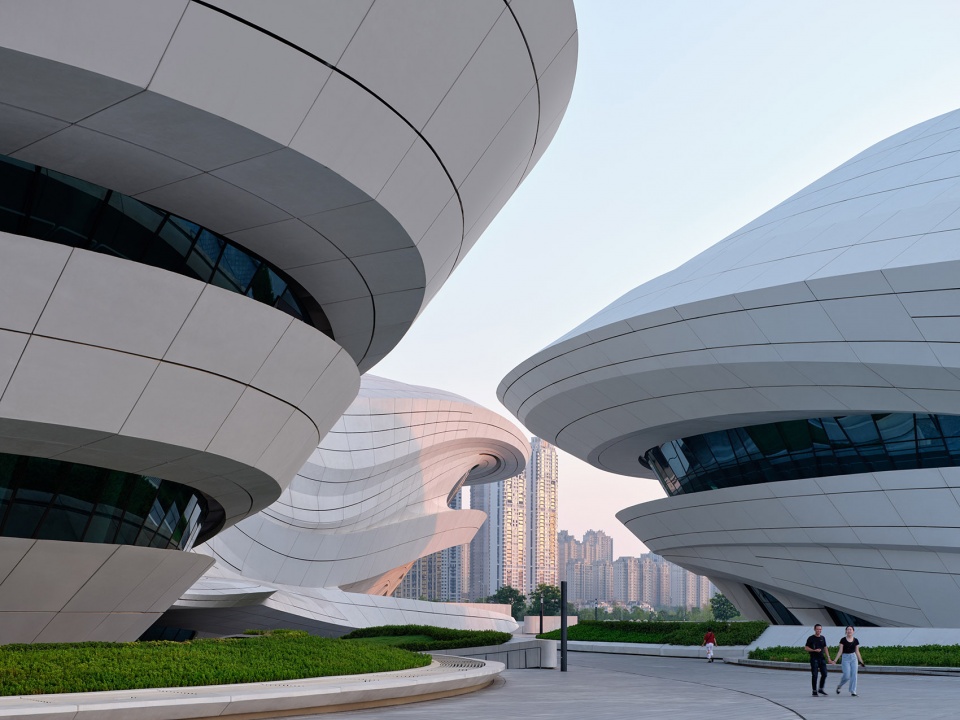
▼步行路径,the pedestrian ©Virgile Simon Bertrand
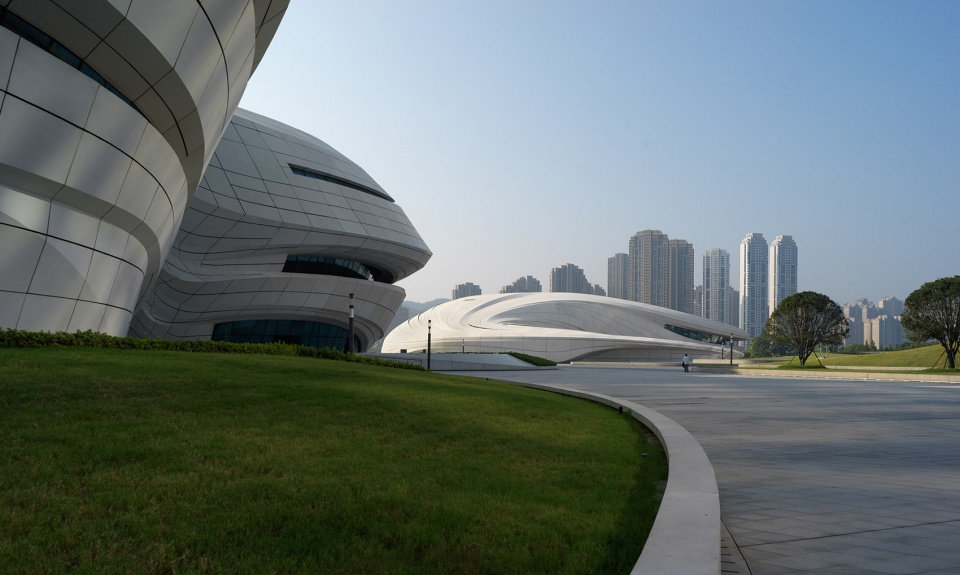
▼广场台阶,the grand stair ©Virgile Simon Bertrand
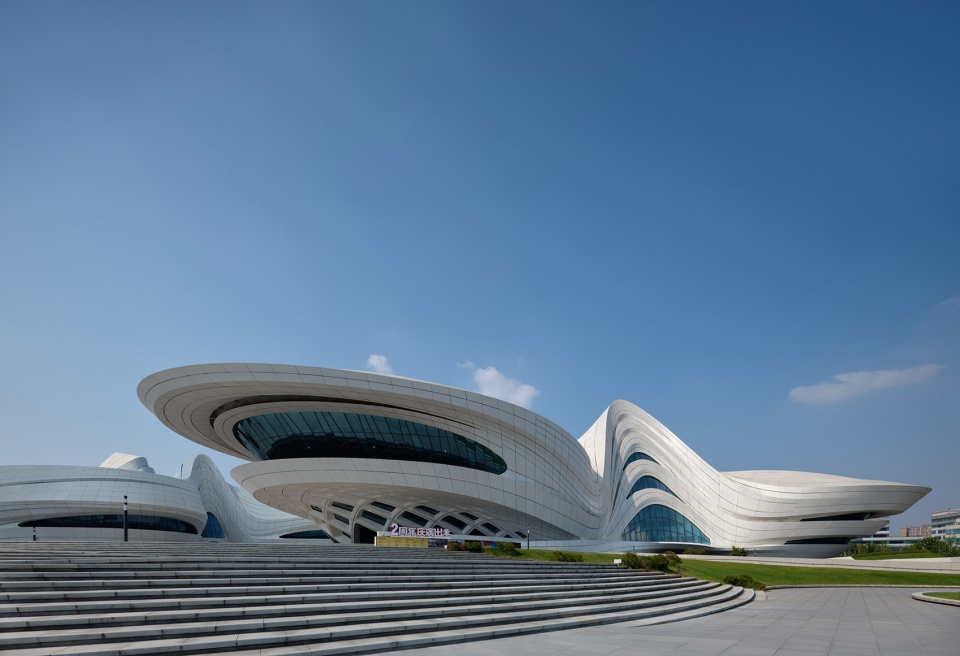
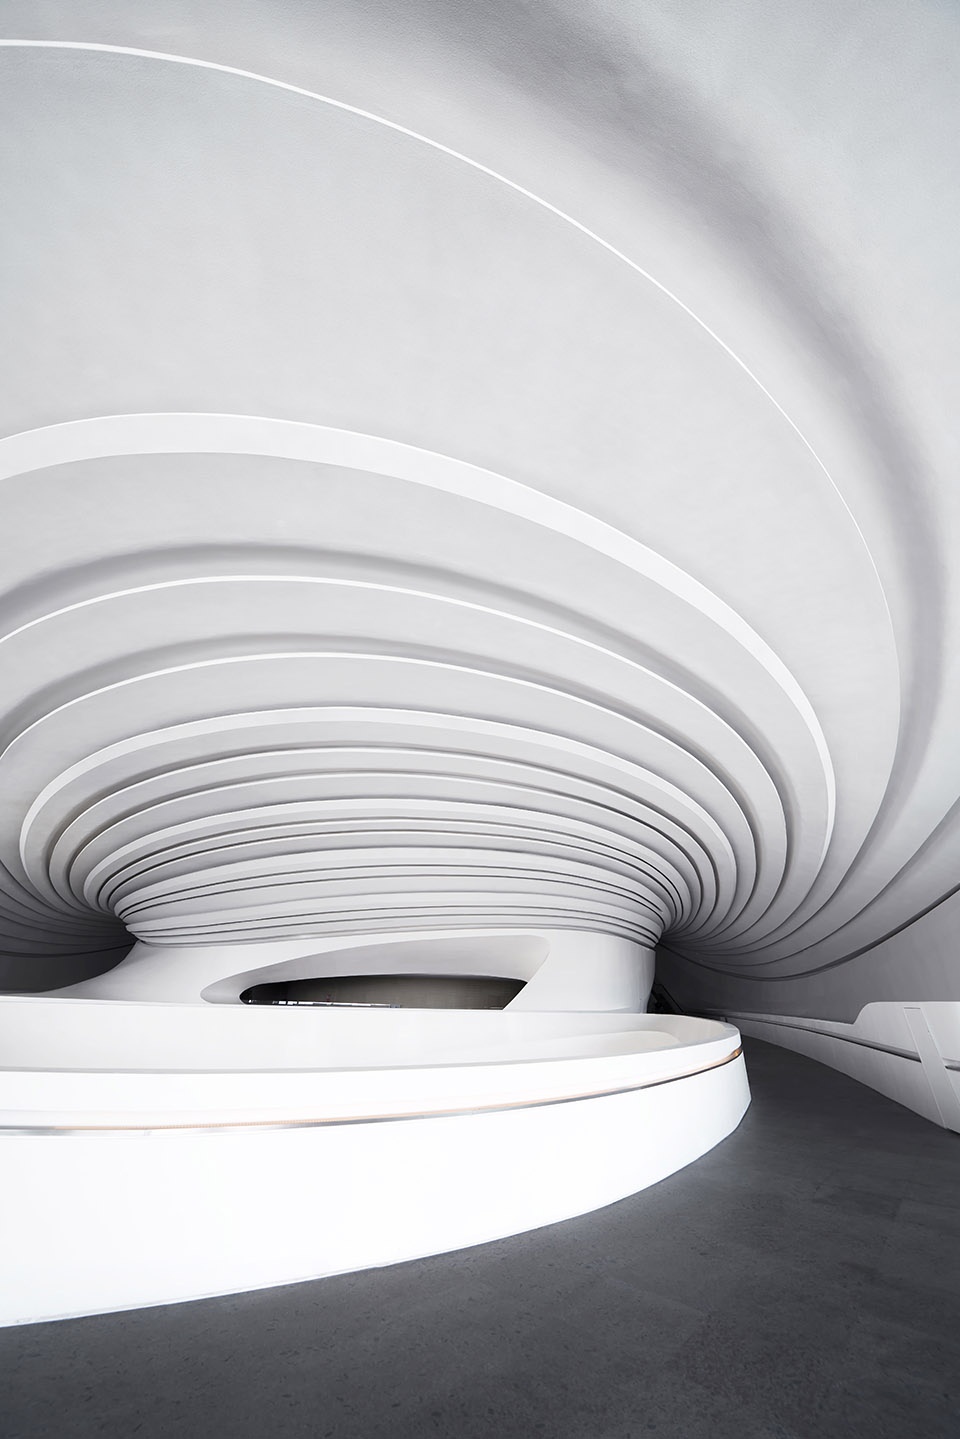
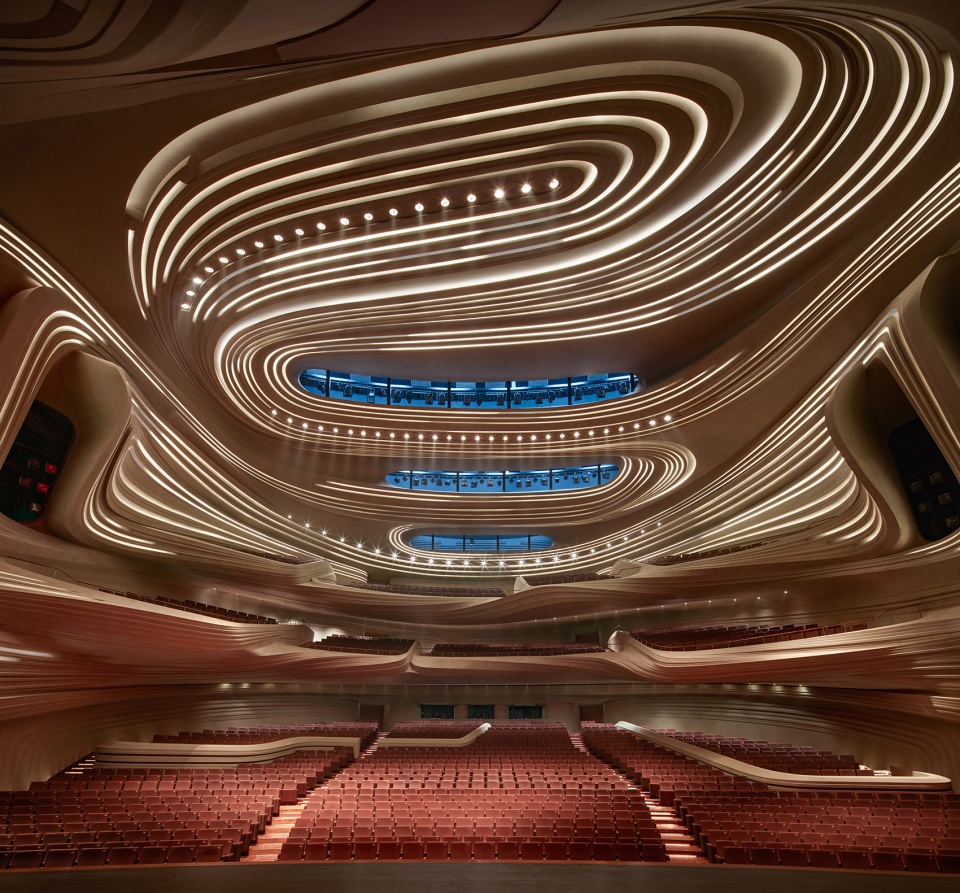
大剧院旨在容纳不同类型的表演艺术,其雕塑般的大厅提供了前台服务功能,与其他必要的辅助空间如行政办公室、排练室、后台区域、衣帽间和更衣室等共同运作。
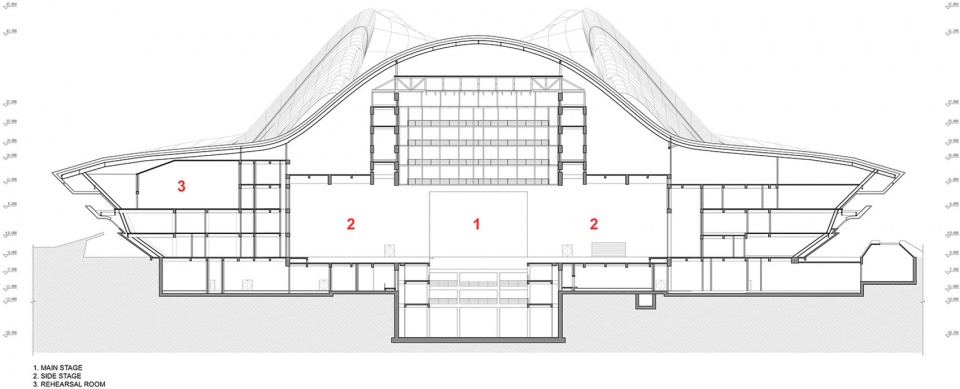
▼大剧院剖面图,Grand Theatre section ©Zaha Hadid Architects
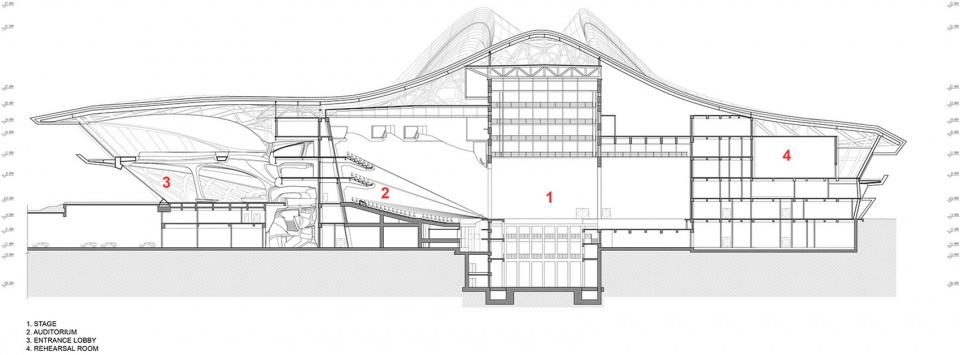
Designed for the widest variety of performing arts, the Grand Theatre provides all front-of-house functions in sculpted lobbies, bars and hospitality suites, as well as the necessary ancillary functions including administration offices, rehearsal studios, backstage logistics, wardrobe and dressing rooms.
▼大剧院大堂,Grand Theatre entrance lobby ©Virgile Simon Bertrand
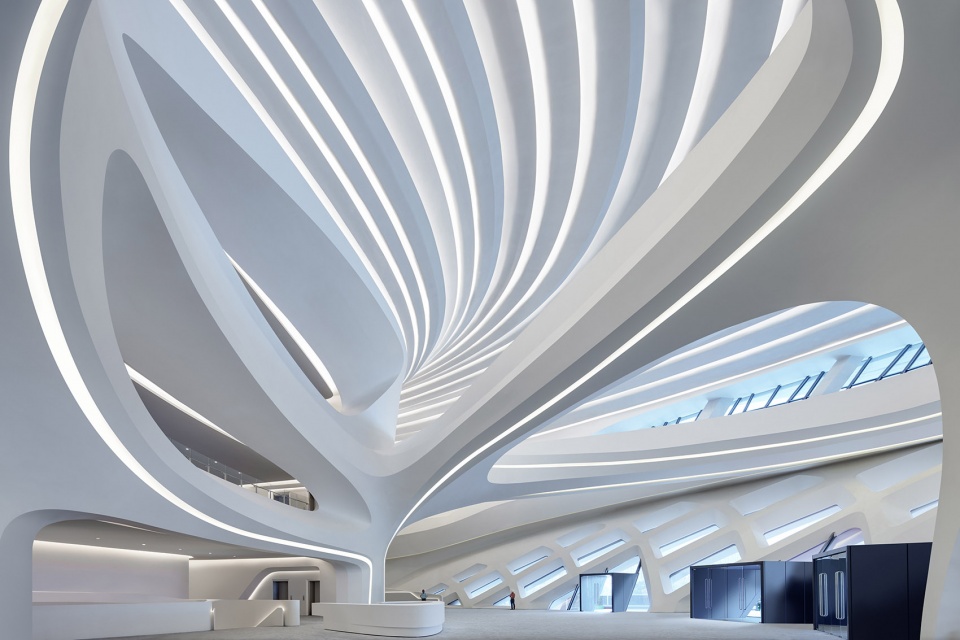
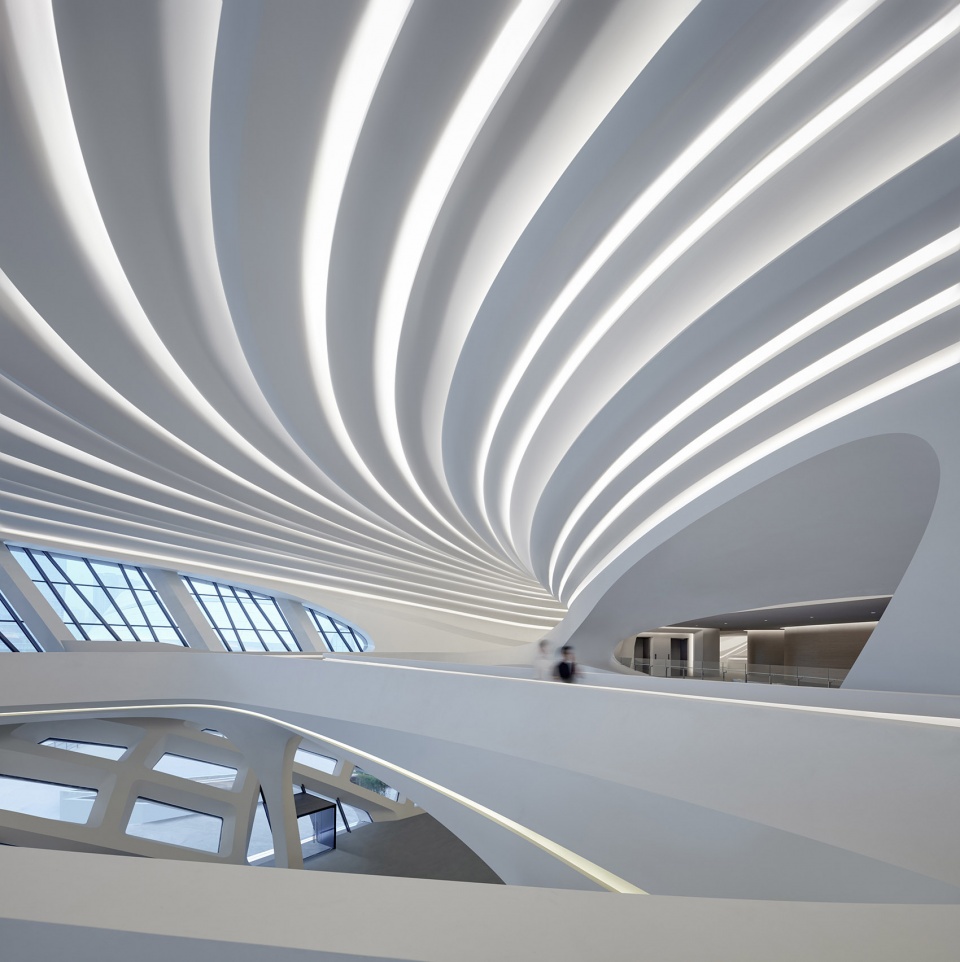
▼交通空间,circulation ©Seven7Panda
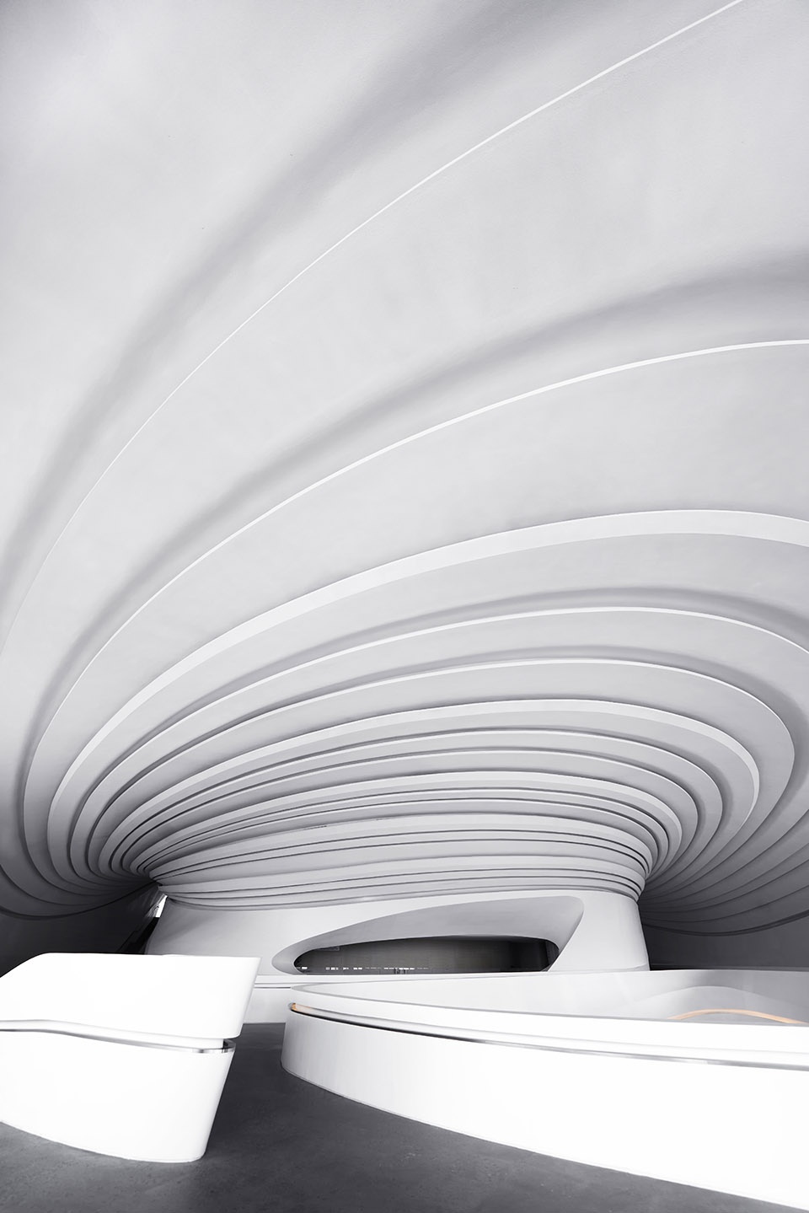
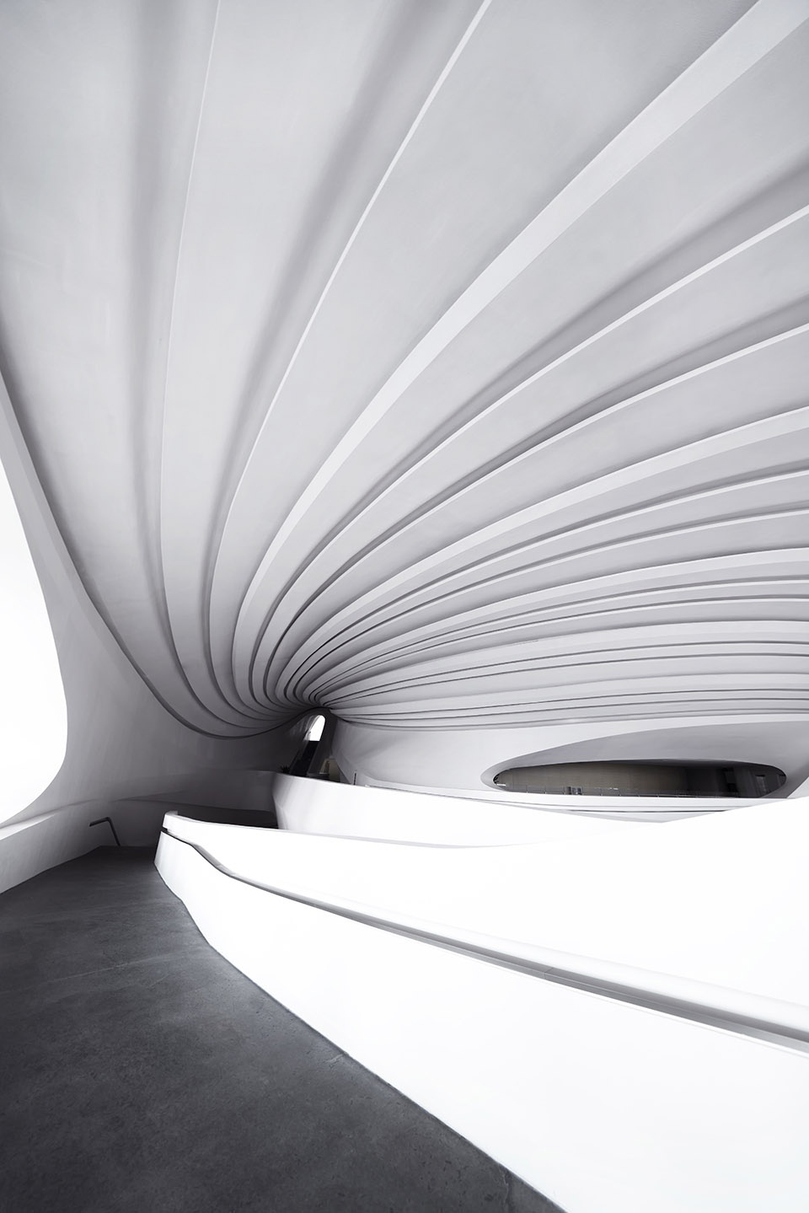
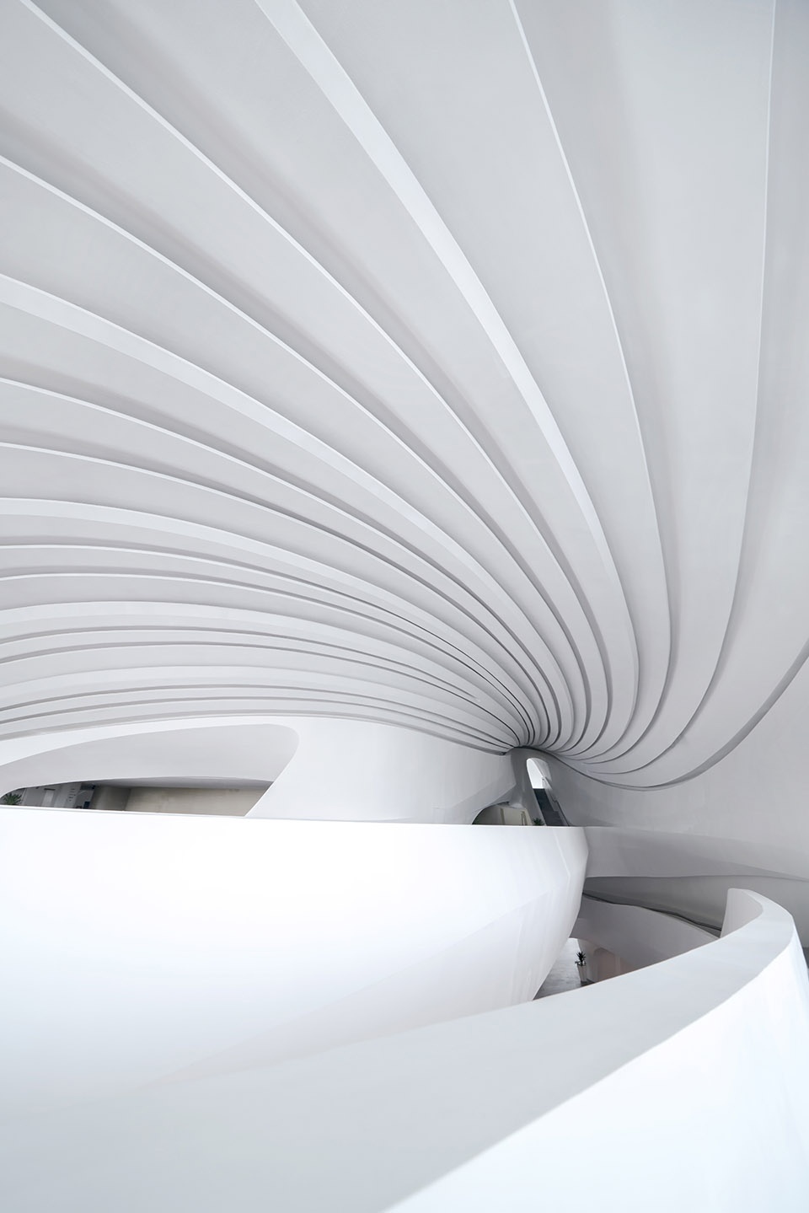
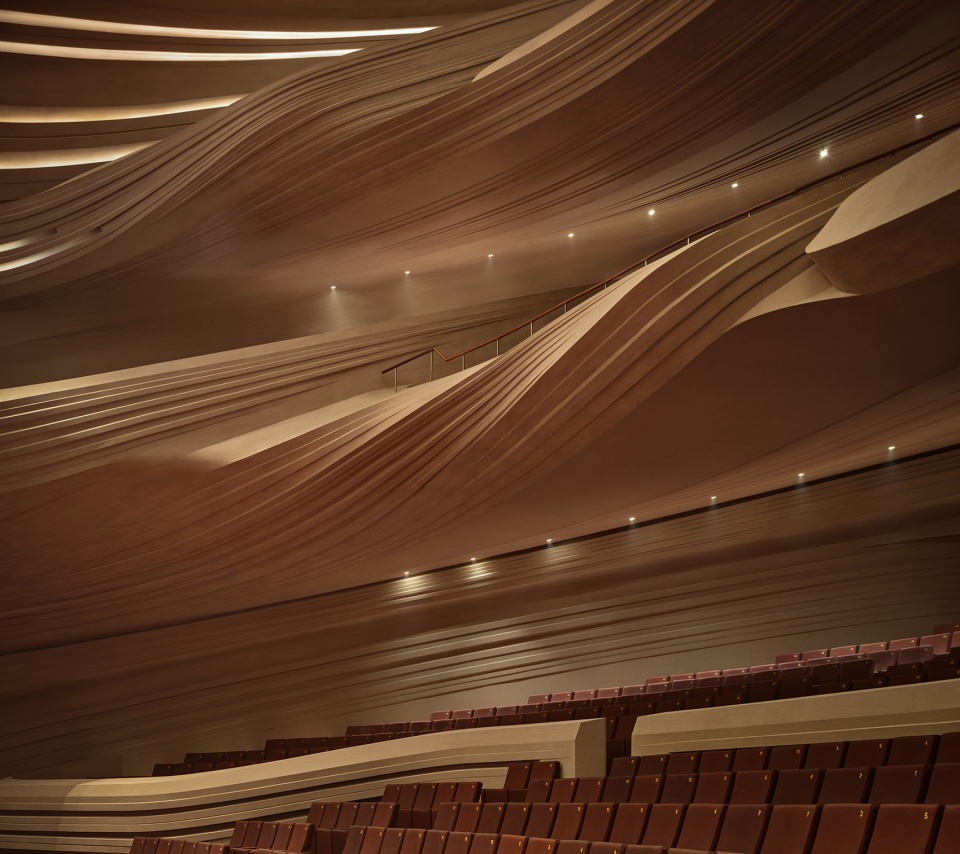
▼大剧院礼堂,Grand Theatre auditorium ©Virgile Simon Bertrand
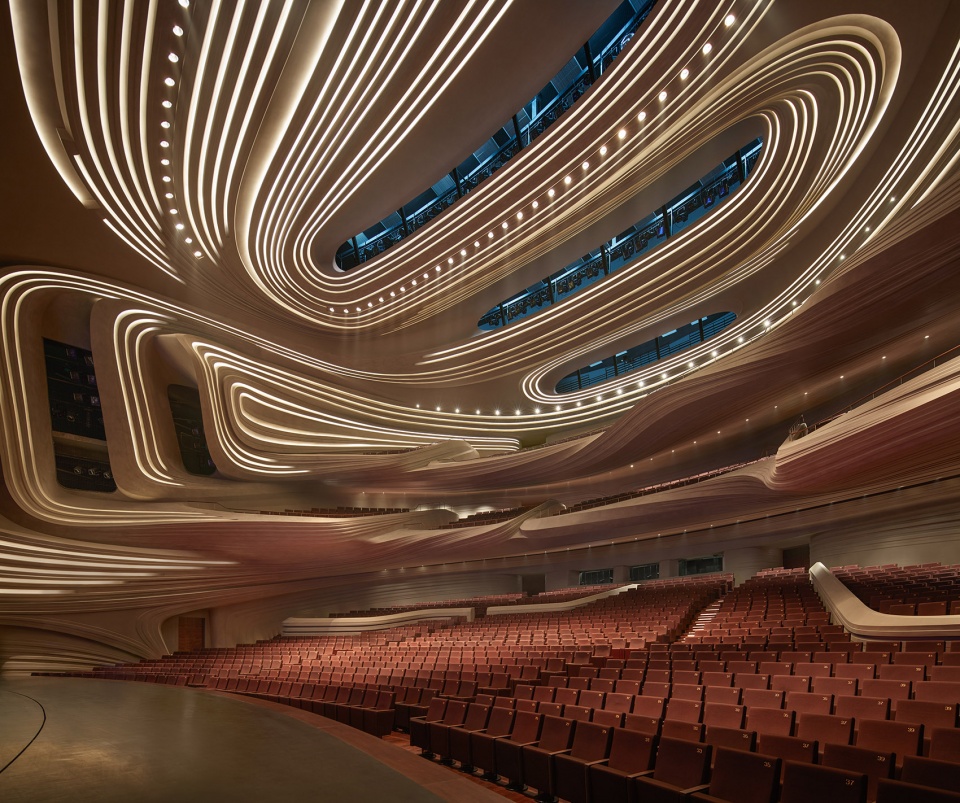
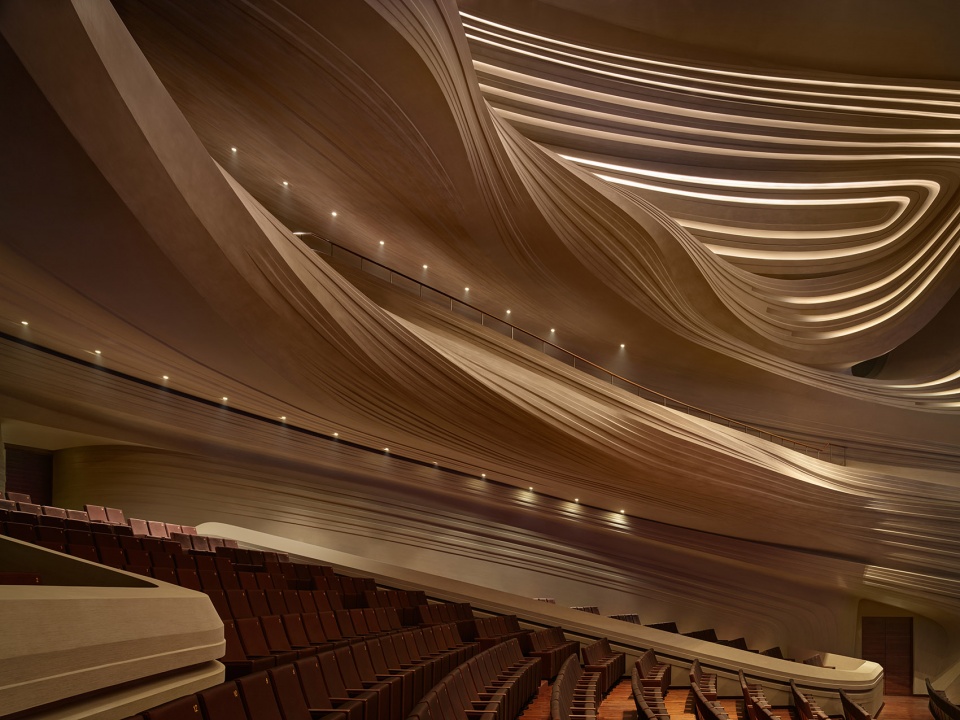
▼观众席细部,audience area ©Virgile Simon Bertrand
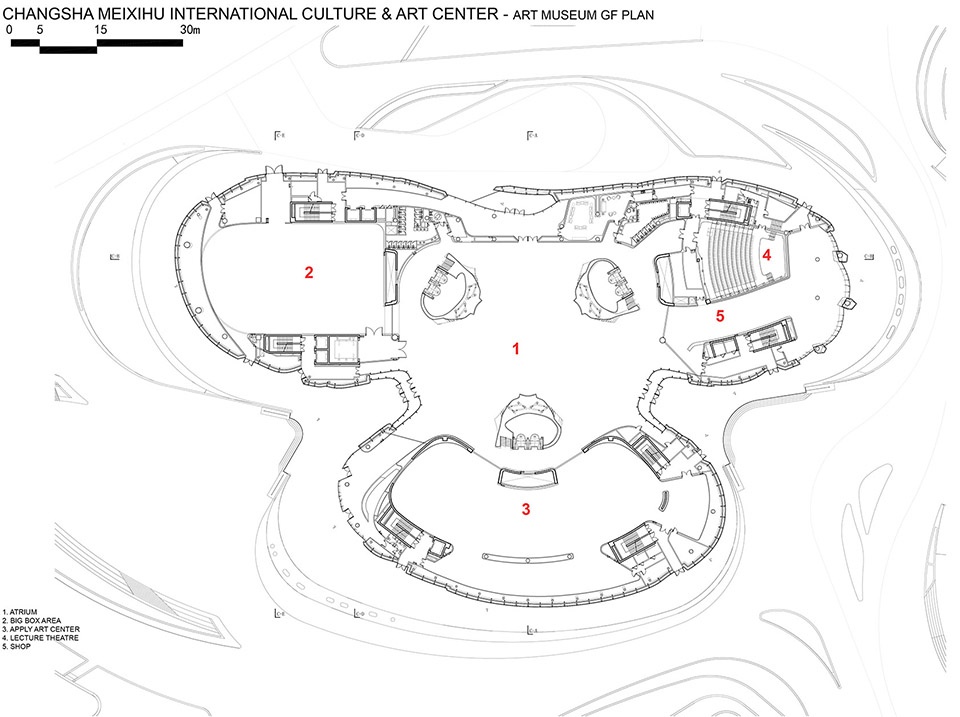

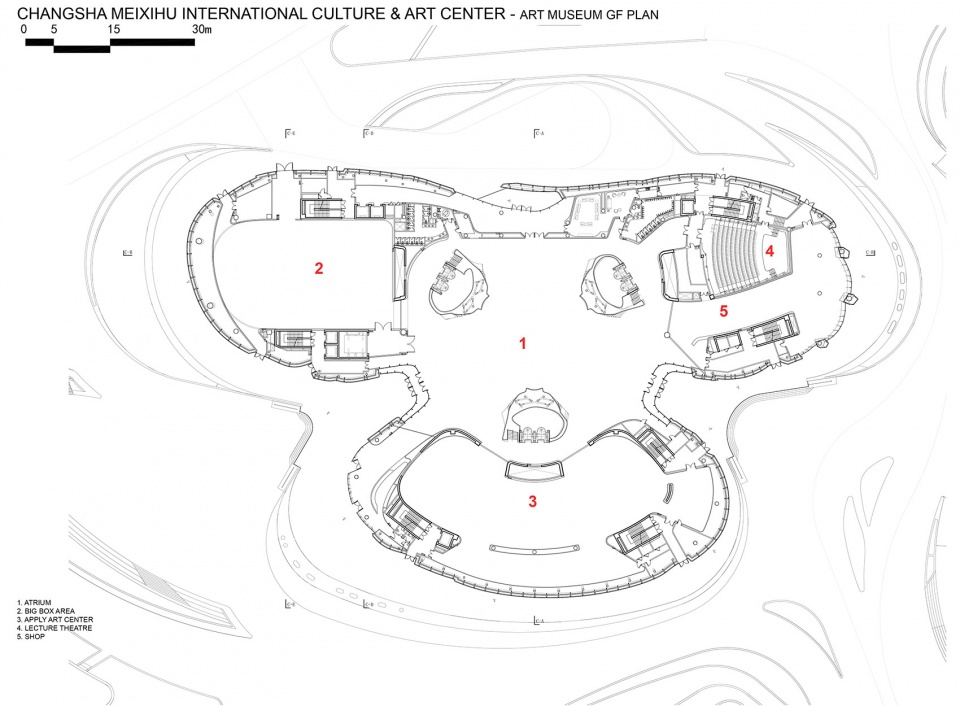
当代艺术馆(MICA)的8个展厅围绕着中庭布置,总面积达1万平方米,中庭空间用于展出大型装置和举办活动。与此同时,艺术馆还设有为社区研讨会准备的专属空间,以及演讲厅、咖啡厅和艺术馆商店等。
▼艺术馆剖面图,Art Museum section ©Zaha Hadid Architects
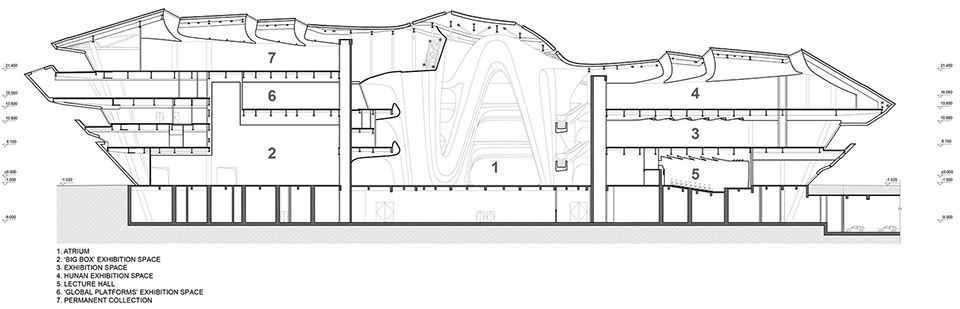
With eight juxtaposed exhibition galleries totalling 10,000 sq.m centred around an atrium for large-scale installations and events, the MICA art museum also includes dedicated spaces for community workshops, a lecture theatre, café and museum shop.
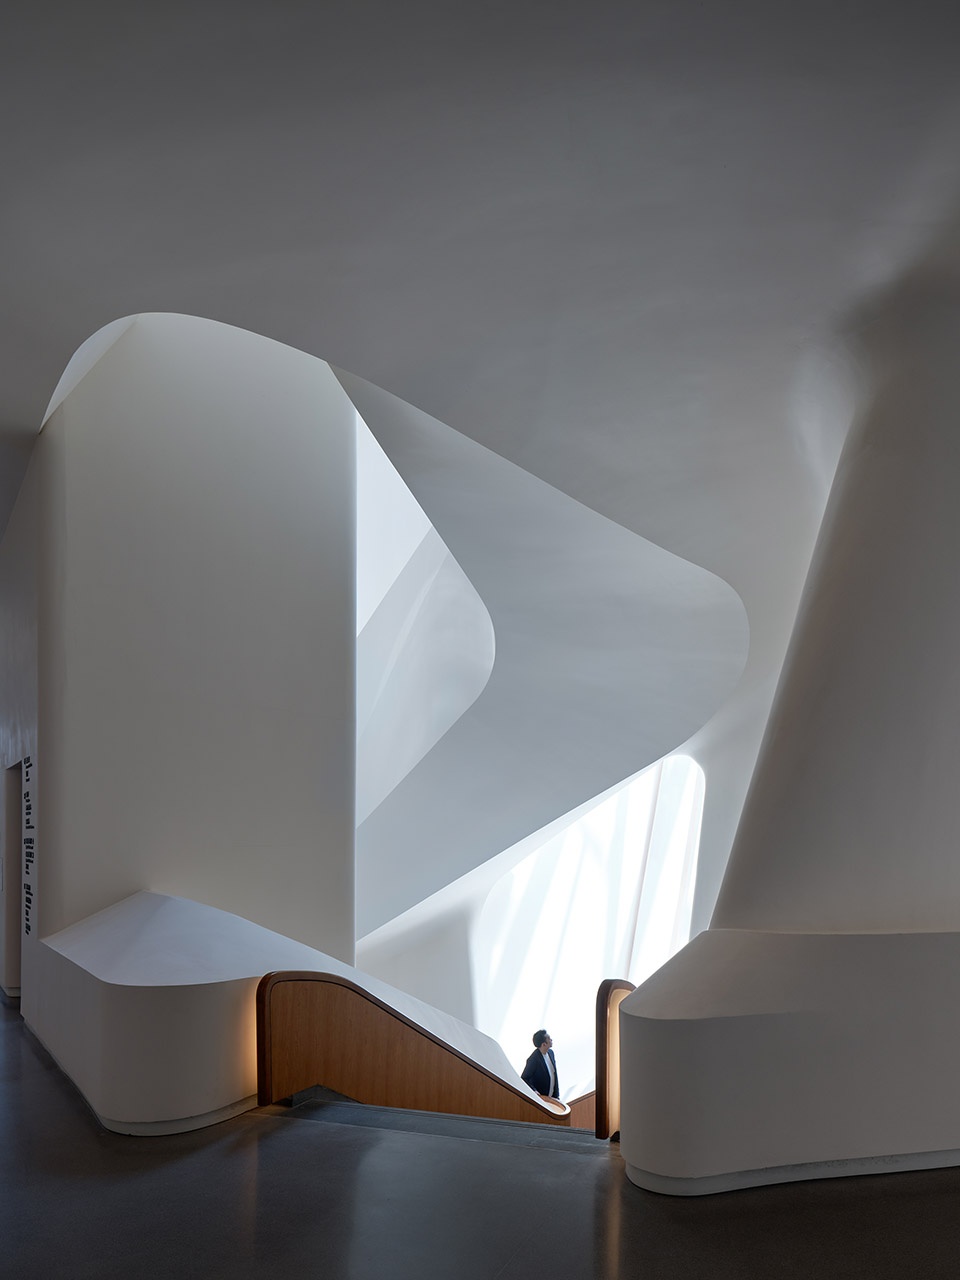
▼艺术馆中央中庭,Art Museum atrium ©Virgile Simon Bertrand

▼中庭仰视,atrium skylight ©Virgile Simon Bertrand
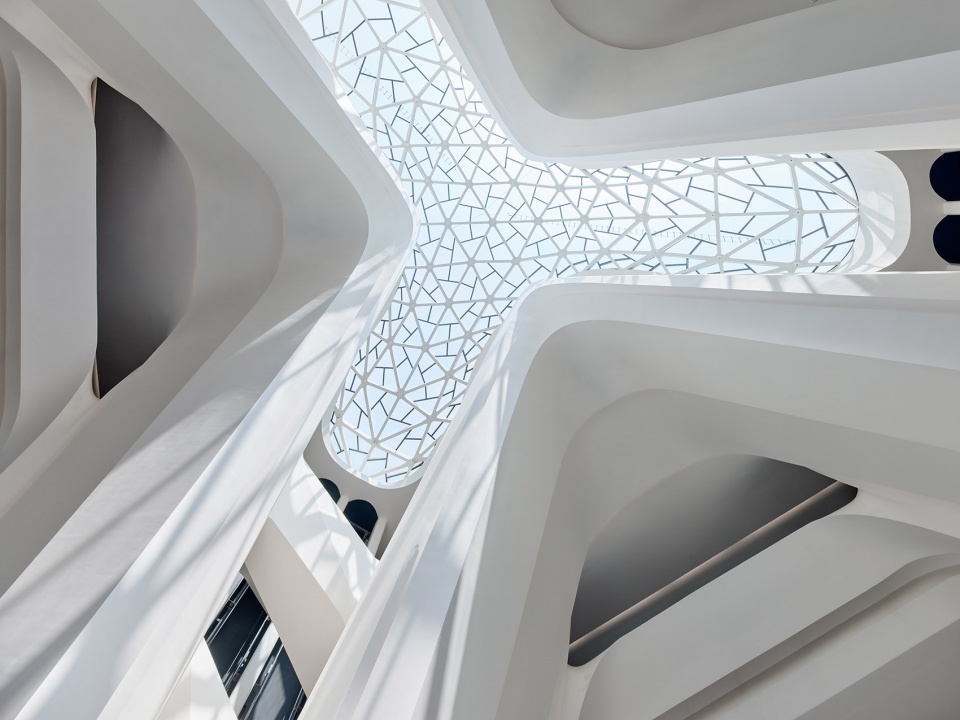
▼艺术馆楼梯空间,Art Museum circulation area ©Virgile Simon Bertrand
小剧场的特征体现在其灵活性上。这座容纳500个座位的多功能厅可以通过调整配置来满足从小型戏剧表演、时装秀、音乐演出到宴会及商业活动等不同的使用需要。
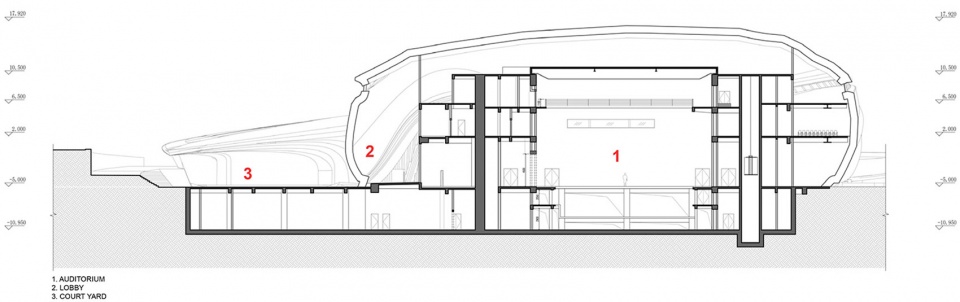
The Small Theatre is characterized by its flexibility. This multipurpose hall with a capacity of 500 seats can be transformed to different configurations to accommodate a broad range of functions and performances that span from small plays, fashion shows and music performances to banquets and commercial events.
▼小剧场剖面图, Small Theatre section ©Zaha Hadid Architects
三个场馆的总面积达到115000平方米,它们以独特的造型区分于彼此,同时又形成和谐相融的关系。根据开放时间的不同,文化艺术中心从白天到夜晚都保持着活力:当艺术馆结束了白天的运营,大剧场就开始变得活跃起来,小剧院则可以随时随地用来举办丰富的活动。
Totalling 115,000 sq.m, these three civic institutions are uniquely defined and separate, yet complement each other with different opening times creating vitality throughout the day and evening. The theatre becomes active as the art museum begins to conclude its day-time operations, whilst the variety of events in the smaller theatre ensure it will be used at all times.
▼湖边休憩空间,view from the seating area beside the lake ©Virgile Simon Bertrand
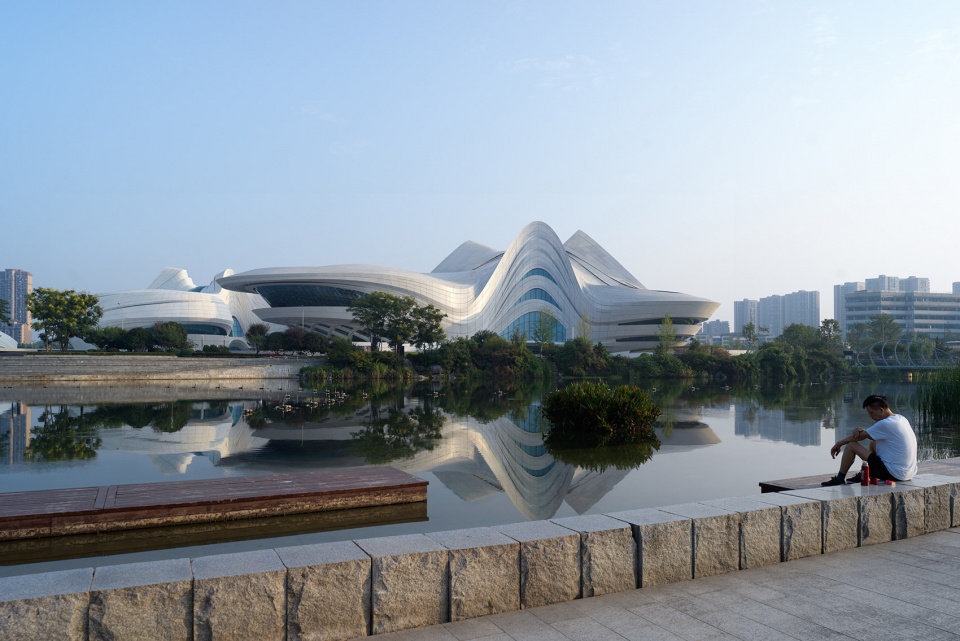
▼湖岸视角,view from Meixi Lake ©Virgile Simon Bertrand
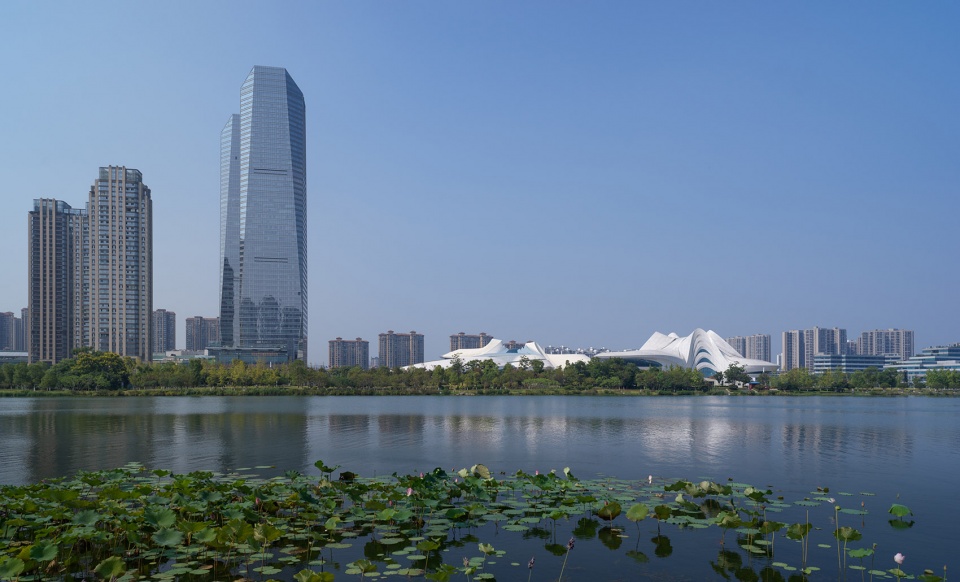
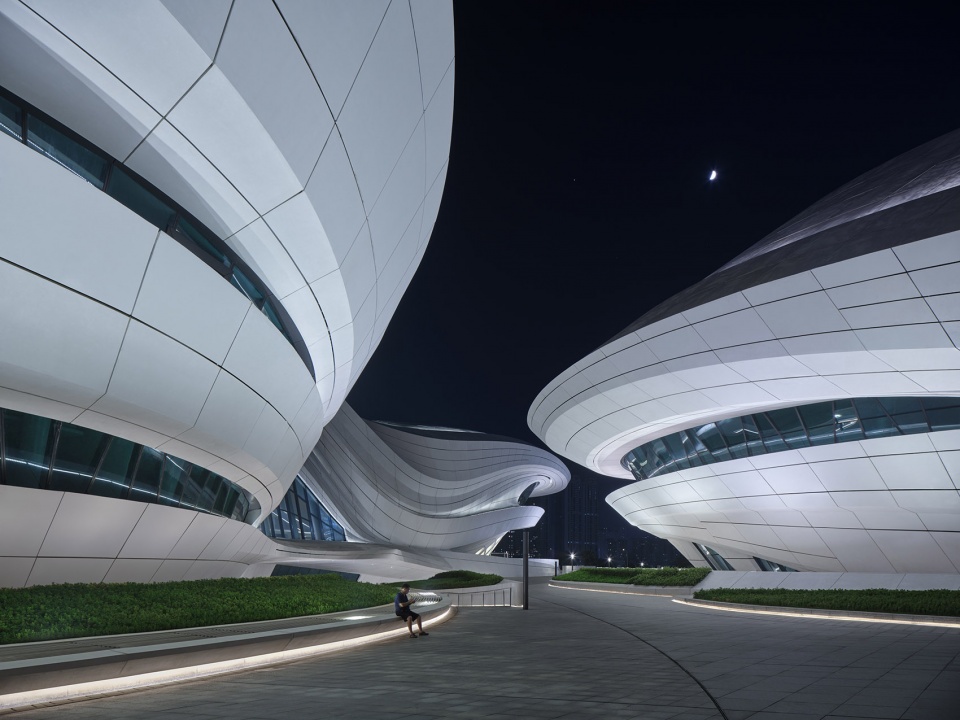
▼建筑夜间外观,exterior view by night ©Virgile Simon Bertrand
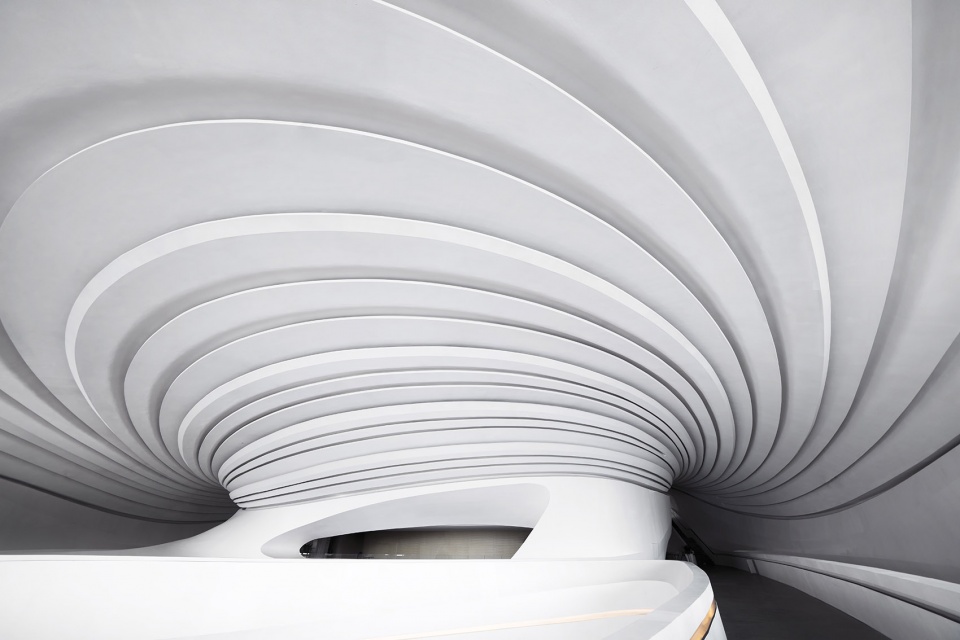
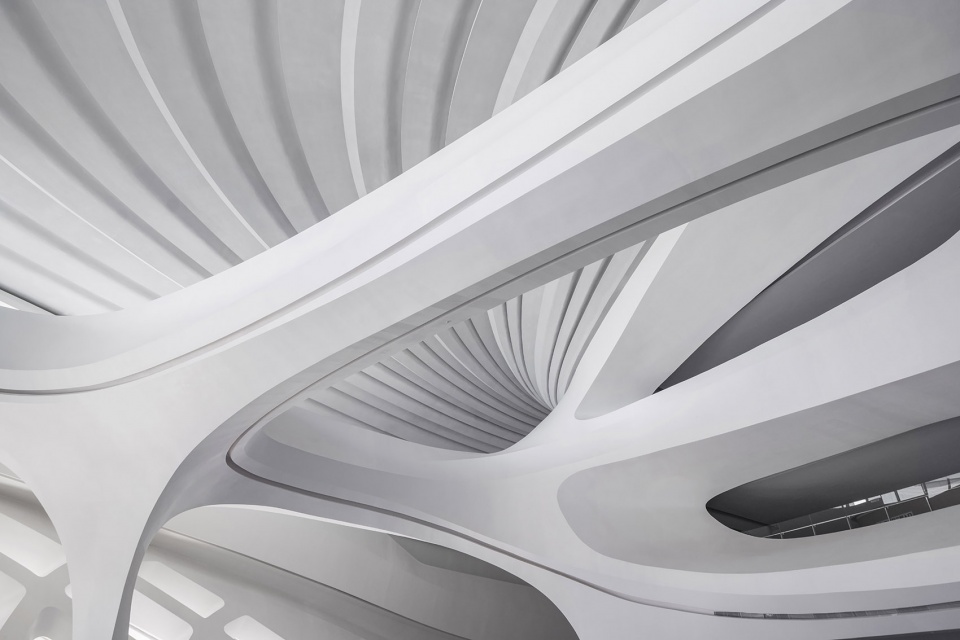
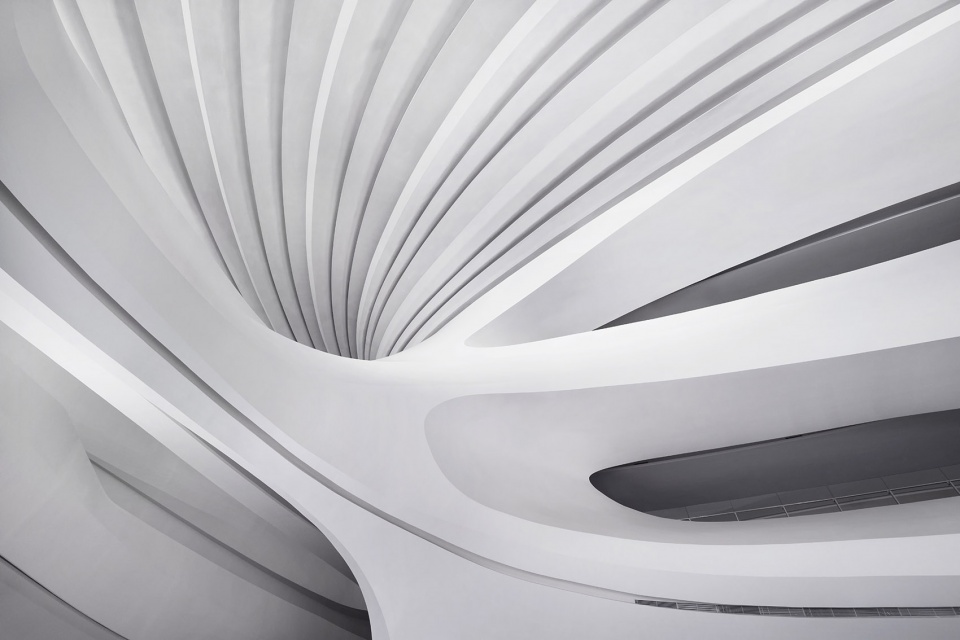
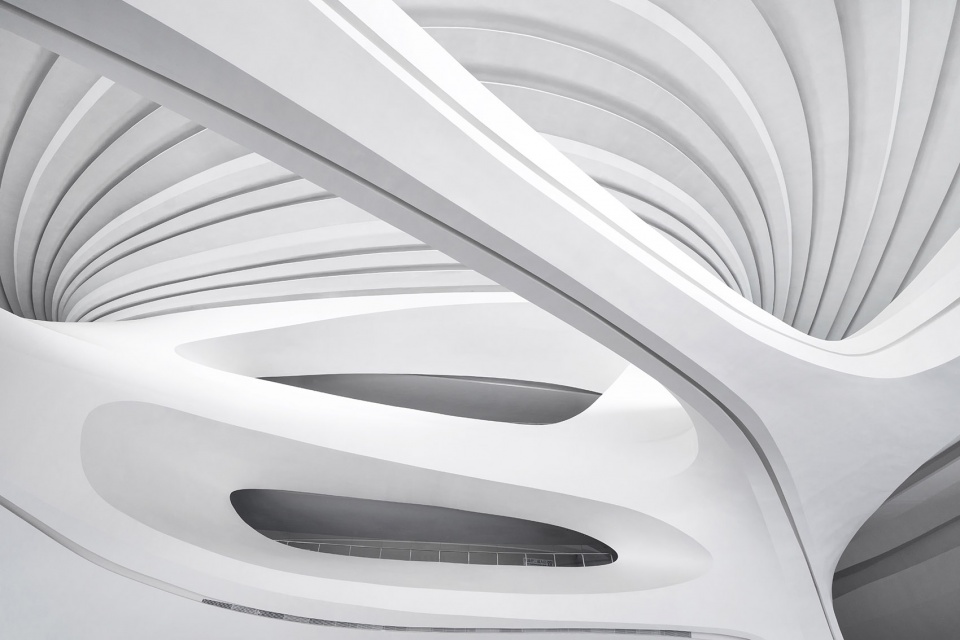
▼室内细部,interior detailed view ©Seven7Panda
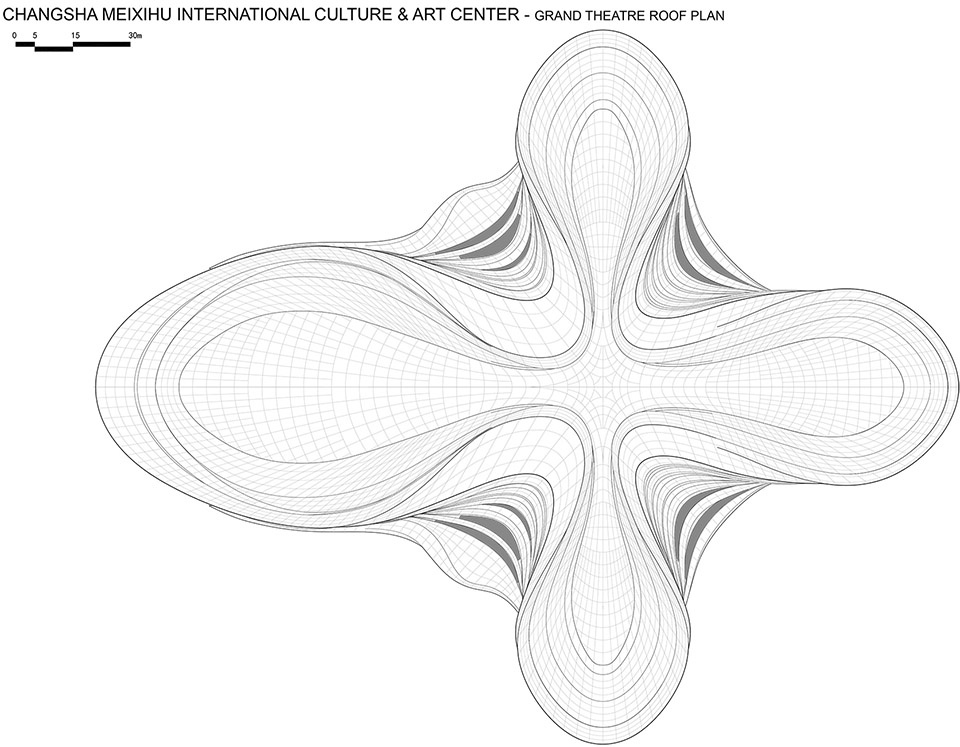
▼大剧院屋顶平面图,Grand Theatre roof plan ©Zaha Hadid Architects
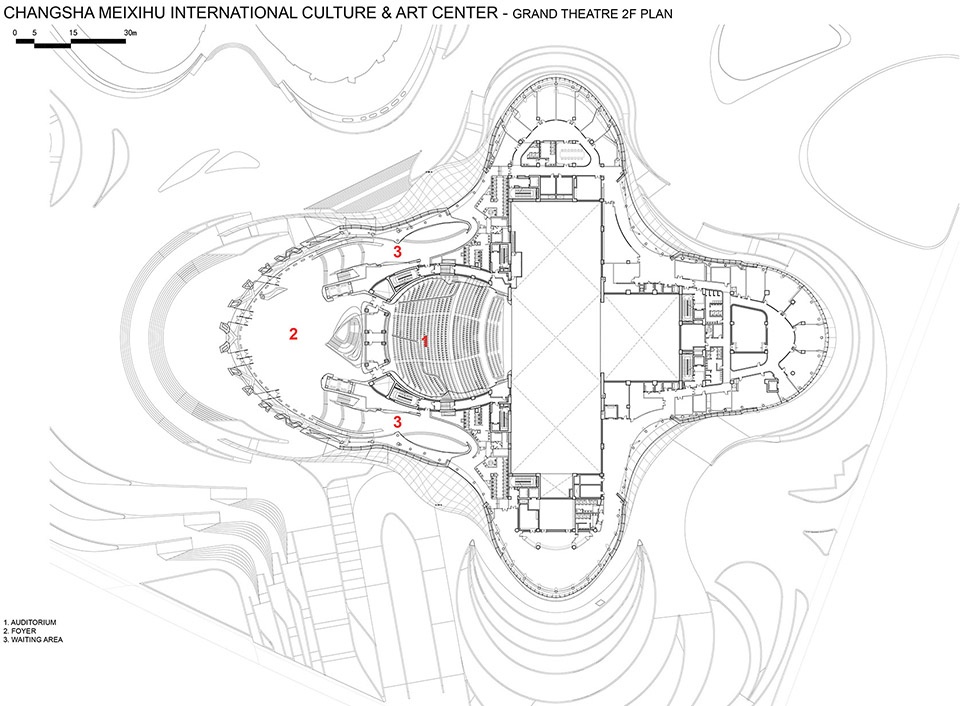
▼大剧院二层平面图,Grand Theatre 2F plan ©Zaha Hadid Architects
▼大剧院立面图,Grand Theatre elevations ©Zaha Hadid Architects

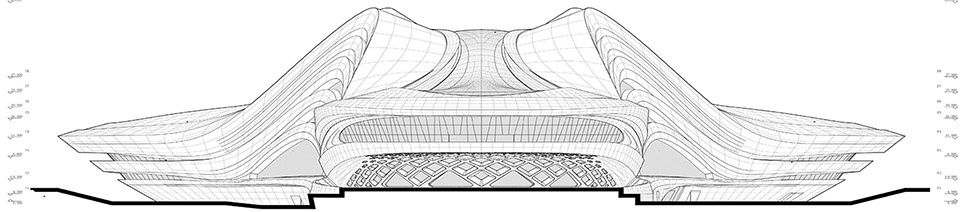
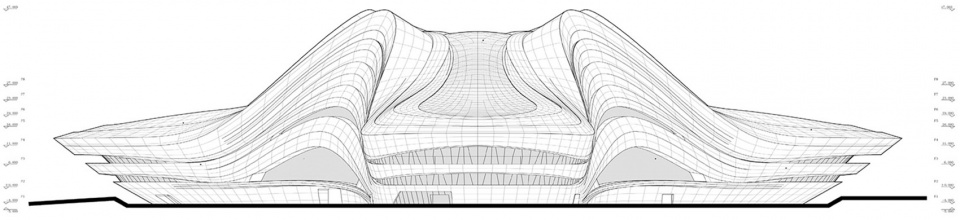
▼大剧院剖面图,Grand Theatre sections ©Zaha Hadid Architects
▼艺术馆首层平面图,Art Museum ground floor plan ©Zaha Hadid Architects
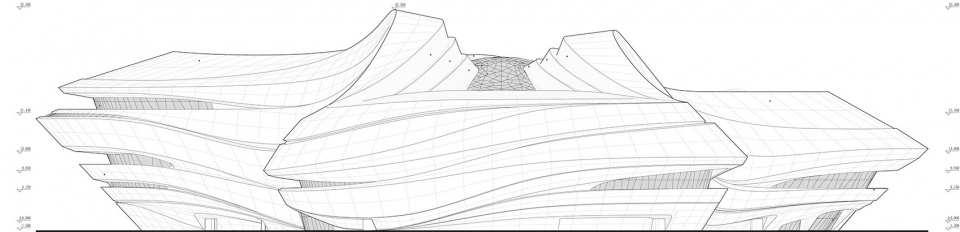
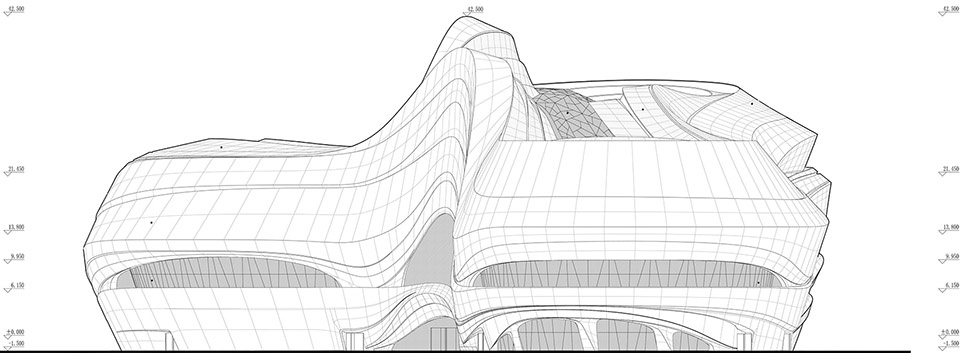
▼艺术馆立面图,Art Museum ground elevations ©Zaha Hadid Architects
▼艺术馆剖面图,Art Museum ground sections ©Zaha Hadid Architects
▼小剧场首层平面图,Small Theatre ground floor plan ©Zaha Hadid Architects
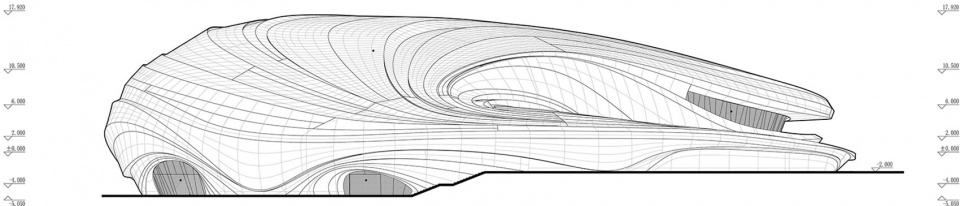
▼小剧场立面图,Small Theatre ground elevations ©Zaha Hadid Architects

▼小剧场剖面图,Small Theatre ground sections ©Zaha Hadid Architects
Architect: Zaha Hadid Architects (ZHA)
ZHA Design: Zaha Hadid, Patrik Schumacher
ZHA Project Director: Woody Yao, Simon Yu
ZHA Project Leader: Simon Yu
ZHA Project Associate: Eddie Can
ZHA Project Team: Zhenjiang Guo, Charles Kwan, Fei Wang, Pravin Ghosh, Neil Sansom, Jinqi Huang, Thomas Jensen, Justin Kelly, Wandy Mulia, Uli Schifferdecker, David Chen, Adrian Aguirre Herrera, Aurora Santana, Koren Sin, Johanna Huang, Yifan Zhang, Collin Spelts, Wei You, Fei Liang, Adam Fingrut, Yitzhak Samun
ZHA Schematic Design: Zhenjiang Guo, Charles Kwan, Jinqi Huang
ZHA Museum Design: Tariq Khayyat, Kutbuddin Nadiadi, Diego Rossel, Gerry Cruz, Matteo Melioli, Xiaosheng Li, Yuxi Fu, Thomas Jensen, Matthew Johnson, Justin Kelly, Drew Merkle
ZHA Competition Team
ZHA Project Architect: Tiago Correia
ZHA Project Team: Victor Orive, Fabiano Continanza, Zhenjiang Guo, Danilo Arsic, Ines Fontoura, Rafael González, Alejandro Díaz, Jimena Araiza,
ZHA Concept Development: Hannes Schafelner, Philipp Ostermaier, Jakub Klaska, Maren Klasing, Saman Saffarian, Martin Krcha, Maria Tsironi, Spyridon Kaprinis
Client: Meixihu Investment (Changsha) Co. Ltd.
Local Design Institute: Beijing Architecture Design and Research Institute Co. Ltd. (South China)
Structural Engineers & Building Services: Beijing Architecture Design and Research Institute Co. Ltd. (South China)
Facade Engineering: Newtechnic (UK), PFT Construction Consulting Co. Ltd. (Shanghai, China)
Specialist Acoustics Consultants to the Architect: Marshall Day Acoustics (Hong Kong & Melbourne)
Project Acoustical Consultants: Zhang Kuisheng Acoustical Design Research Studio (Shanghai, China)
Theatre Management Consultants: Poly Theatre Engineering Consultancy (Beijing) Co. Ltd.
Theatre Equipment Consultants: Kunkel Theatre Engineering & Consulting (Beijing) Co. Ltd.
Museum Management Consultants: Global Cultural Asset Management (New York)
Specialist Lighting Consultants: Brandston Partnership Inc. (Shanghai, China)
Landscape Consultants: Aecom (Shenzhen, China)
Transport Consultants: Sinclair Knight Merz (Shanghai, China)
Project Management: Shanghai Gao Shen Consultants Ltd. (Shanghai, China)
General Contractor: Beijing Urban Construction Group Co Ltd.
Contractors for Façade: Jangho Group Co. Ltd., Yuanda Group Co. Ltd.
Contractors for Interiors: Hongtao Group, Gold Mantis Construction Group, ZFT Holdings Co. Ltd.
Structural, Facade & Building Services Engineering (Competition Stage): Buro Happold Engineering
Theatre Consultants (Competition Stage): Theatre Projects Consultants
Photographers: VirgileSimonBertrand; Seven7Panda
More: Zaha Hadid Architects。更多关于:Zaha Hadid Architects on gooood









厉害
室外真的有设计吗,夏天去的时候热的一,跟沙漠一样
一大坨白色奶油
扎哈在中国的最后一个作品
超现代建筑,弱弱问一句,造价高吗。
同行最高
德芙 尽享丝滑
震撼!
外墙看着太可惜了,这缝大得。其实外墙工艺应该可以再优化的。相比室内,室内做得好多了。
确实室外部分有很大遗憾,为了保证耐候性,必须得用这种分块构建的材料(具体是啥忘了,好形势喷塑成型的),受施工技术(其实已经是当前最顶级的施工团队在做了)限制得留这么大的缝
GRG(玻璃纤维增强石膏)
同样是扭曲的外墙, 马岩松的哈尔滨大剧院就处理得比这个精细
都2019年了还有这么多人在吹捧这种设计
都2022年了,还有人回复你这条评论
都2021年了你还没删这种评论
怎么这上面没你做的东西呢
都2020年了,你还再发这种评论
你没有开饭店所以你不能嫌厨师做的不好吃?
你就是这种“停留在十年前的设计”的受众呀,难怪扎哈在中国还有市场,你这种人多
菜市场的大爷大妈聊起金融,都说是骗人钱的把戏。
自己不喜欢的东西就否定掉,认为意见不同与自己的人就是过时的。。。发现你很适合去当领导唉
RIO过时好吗,国外城市还在建设这种东西吗?一流院校的学生还用犀牛玩这种扭扭捏捏的东西吗?你们是不是刚学犀牛如获至宝啊?
你哪个院校的请问
等你有这个水平了在指指点点吧。设计这种东西当做饭口味合不合适来比较那就没必要继续聊下去了。
我们负责这个项目的室内深化设计,就是在做这个项目的时候,扎哈去世的,算是真正的遗作吧。
就在公司对面,外立面很脏,根本不是图片上的这么干净
室内真是太棒了
大草坪没树难受死了
室内太强了吧,室外部分的幕墙因为人类生产工艺受限吧,细微的施工误差都会让人感到违和感,尤其是扎哈的uv幕墙分缝很容易出现不均匀,其实已经相当不错了,做过异形的都知道做这类东西有多难,更何况是如此复杂的大制作
室内每一处空间都能看到扎哈在曲面划分组合上寻找新的方式
长沙终于有地标了,这个比广州那个强多了,广州那个辣眼睛。
外观我更喜欢广州的,广州的更强调体块,这个更强调曲线,但我更喜欢广州的那个看着更有逻辑,这个的外观近看外墙的粗大的拼接缝太出戏了,没有马岩松的哈尔滨大剧院看着精细
那个充其量是实验品,希望有一天幕墙能重新施工
向大师的事务所先致敬,外形的线条,体现出超凡的想象力和技术力量。
室内设计让人置身于线条的世界里,完美演绎线条流动,无起始,无结束,纯粹而震撼。这么高的完成度,心生敬畏。
有三点有些遗憾吧
第一,外立面在材料分缝的影响下,打了不少折扣。线条的收放与运动,原来只有一个方向的线,变成了没有了动向的格子。
第二,是与基地的互动,照片上看到的基地基本都是平的,少有地形变化,外部环境的过渡上,少了探索的脚感。这点在广州歌剧院的设计上会好一些。
第三,自然光线之于室内空间的变化,少了惊喜。建筑过于关注形体上的塑造,光线的主导都很人工,少了自然光线引起的随机惊喜感。
作为声入人心的粉丝,认识这组建筑已经有一年了^_^看到过巡演的时候有观众拍的场内视频,室内当真是流光溢彩;而且声音效果也很好,观众大合唱的时候非常动人
湖妹握爪
湖妹!爱了
湖底姐妹!握个手
在谷德偶遇湖里姐妹的感觉真奇妙
梅溪湖女孩!!!!
室内的效果比建筑效果来的更震撼,扎哈牛啤!
去年在现场看过 夜晚站在下面 巨物恐惧症发作 肾上腺素飙升…..
扎哈的这种设计好不好?萝卜白菜各有所爱。但这个施工吧…一如既往的差
室内是真的牛,在中国严格的审查制度下完成度这么高。我能想到的唯一形容词是:鬼斧神工。不过建筑为什么就感觉施工质量一般般?流线一点都不流,弧度感觉都被打折腿了。
这种算相当好了,毕竟曲线都是直线拟合的,扎哈在这方面的算法是顶级的,只是现在生成工艺做双曲造价台高
如果这都不算流,可以去看看溧阳焦尾琴。
哈哈哈 跟焦尾琴对比不厚道了啊
扎心了老铁,哈哈
声入人心
偶遇湖里姐妹
与同事务所以往作品相比造型略挫。。。比较坨
室内效果完成度高,效果没得说,但室外细节敢放一张图上来看?
看多了,感觉在哪都可以的建筑,没什么内涵。
扎哈一如既往的好看,维护一如既往的糟糕。
外观特别像一群狂暴的饥饿鲨鱼,动荡翻腾。中国城市里需要这样的暴烈冲击。但曾经很喜欢,现在却没那么迷恋了。
像四双高跟鞋👠,尾尾相连摆成“十”字
我佛了,ZAHA流啤
10月份去现场看过,宛若外星来客
大师别藏着啊,来解释解释 让我等也学习学习
好看
梅溪湖的地标建筑!说实话扎哈的建筑最大的痛点就是养护成本高,建筑外体不赖脏!这是她致死都没能解决的“Malady”。
好像国家大剧院,表皮上就用二氧化钛处理,能起来洁净耐脏效果
哈哈 这个项目有幸也参与过一部分,终于开放了,一定要去看看
设计、建造、后期维护都是考验,这样子到底值不值得。
观展门票会提高的,别怕
我感觉到了被曲线支配的恐惧。
建筑的曲线美,科技感由外到内都能感受到!
扎哈的设计就是美!不解释!
握爪握爪!