非常感谢 直向建筑 予gooood分享以下内容。更多关于他们: Vector Architects on gooood.
Appreciation towards Vector Architects for providing the following description:
长江美术馆,位于山西省太原市东北角的长江村。2016年,长江村像中国其他千万个村落一样,因城市建设的原因被抹为平地。承载着人们日常生活记忆的土地,发生了断裂式的变化。美术馆作为公众共享的文化空间,将以当代的方式回应、纪念这片土地上所发生过的故事。
▼鸟瞰,aerial view © 陈颢 / 直向建筑
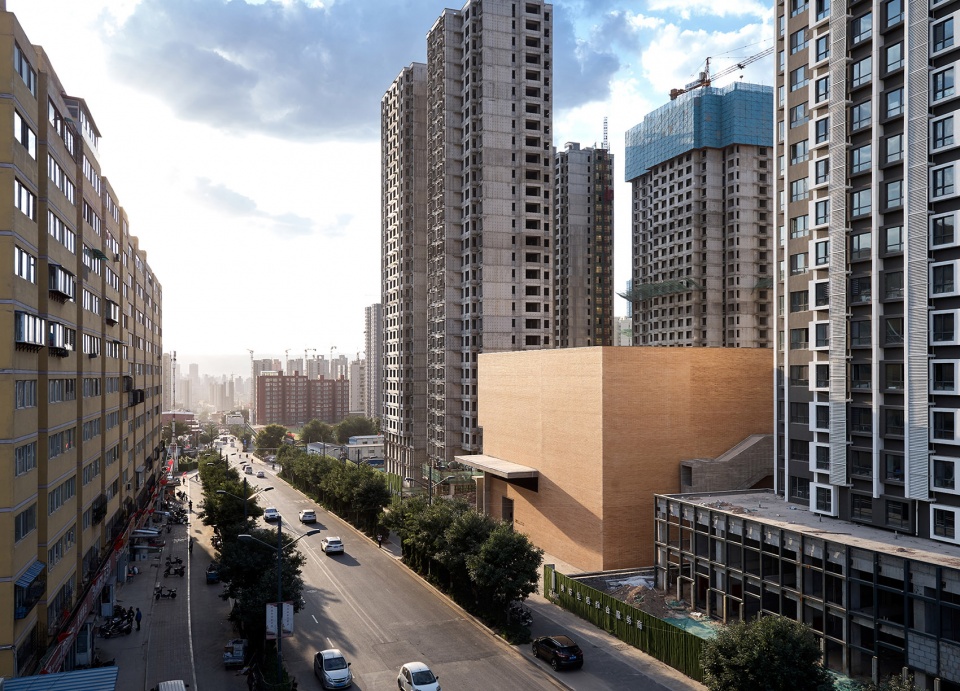
Changjiang Art Museum is located in Changjiang Village at the northeast corner of Taiyuan, Shanxi Province. Similar to any other Chinese villages, this village was razed in 2016 to give way to the full speed urban development. The spatial context that once inscribed the memory of people’s everyday lives were deprived and fractured. Changjiang Art Museum, as a cultural and shared space that will serve the public in the future, attempts to establish a contemporary response commemorating the traces and atmosphere of the human construction that ever existed on this piece of earth.
▼视频:建造实录,Video: Construction Record ©直向建筑
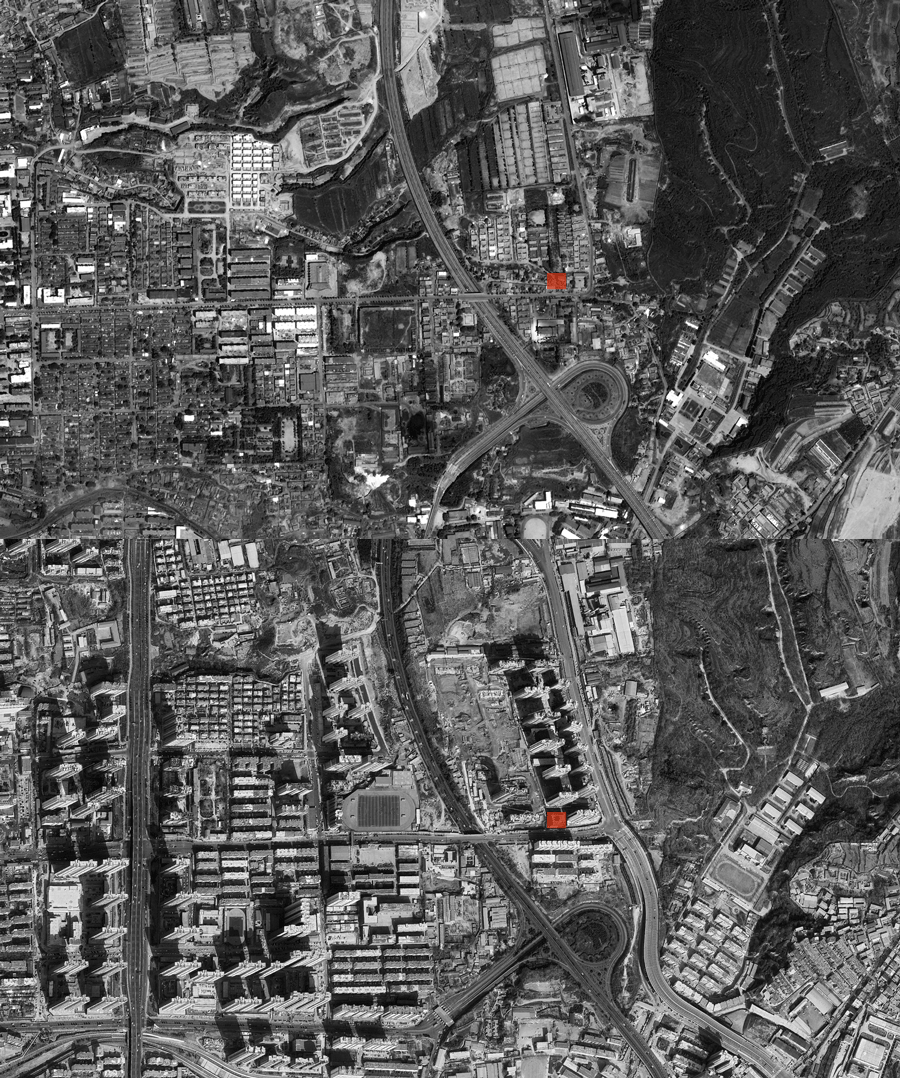
▼长江村近十五年变迁,Site-location-of-2019-&-2003
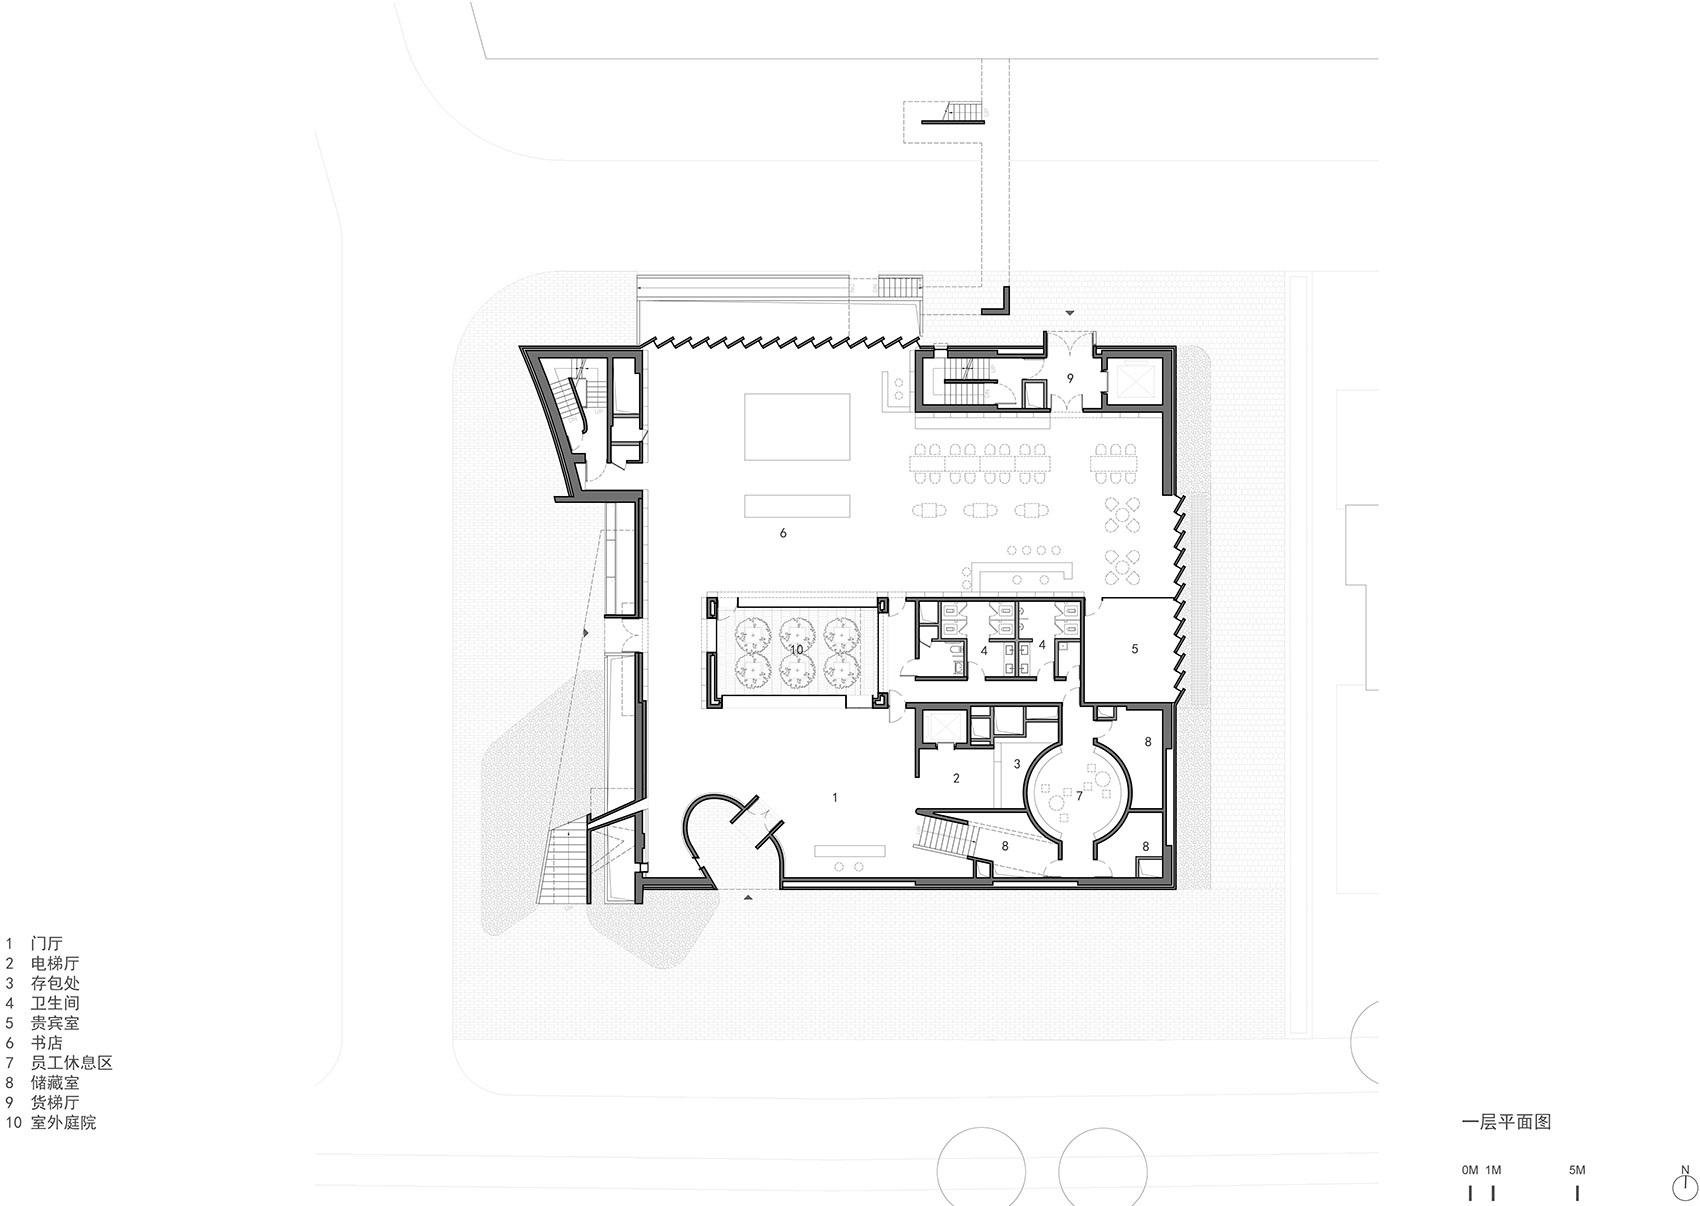
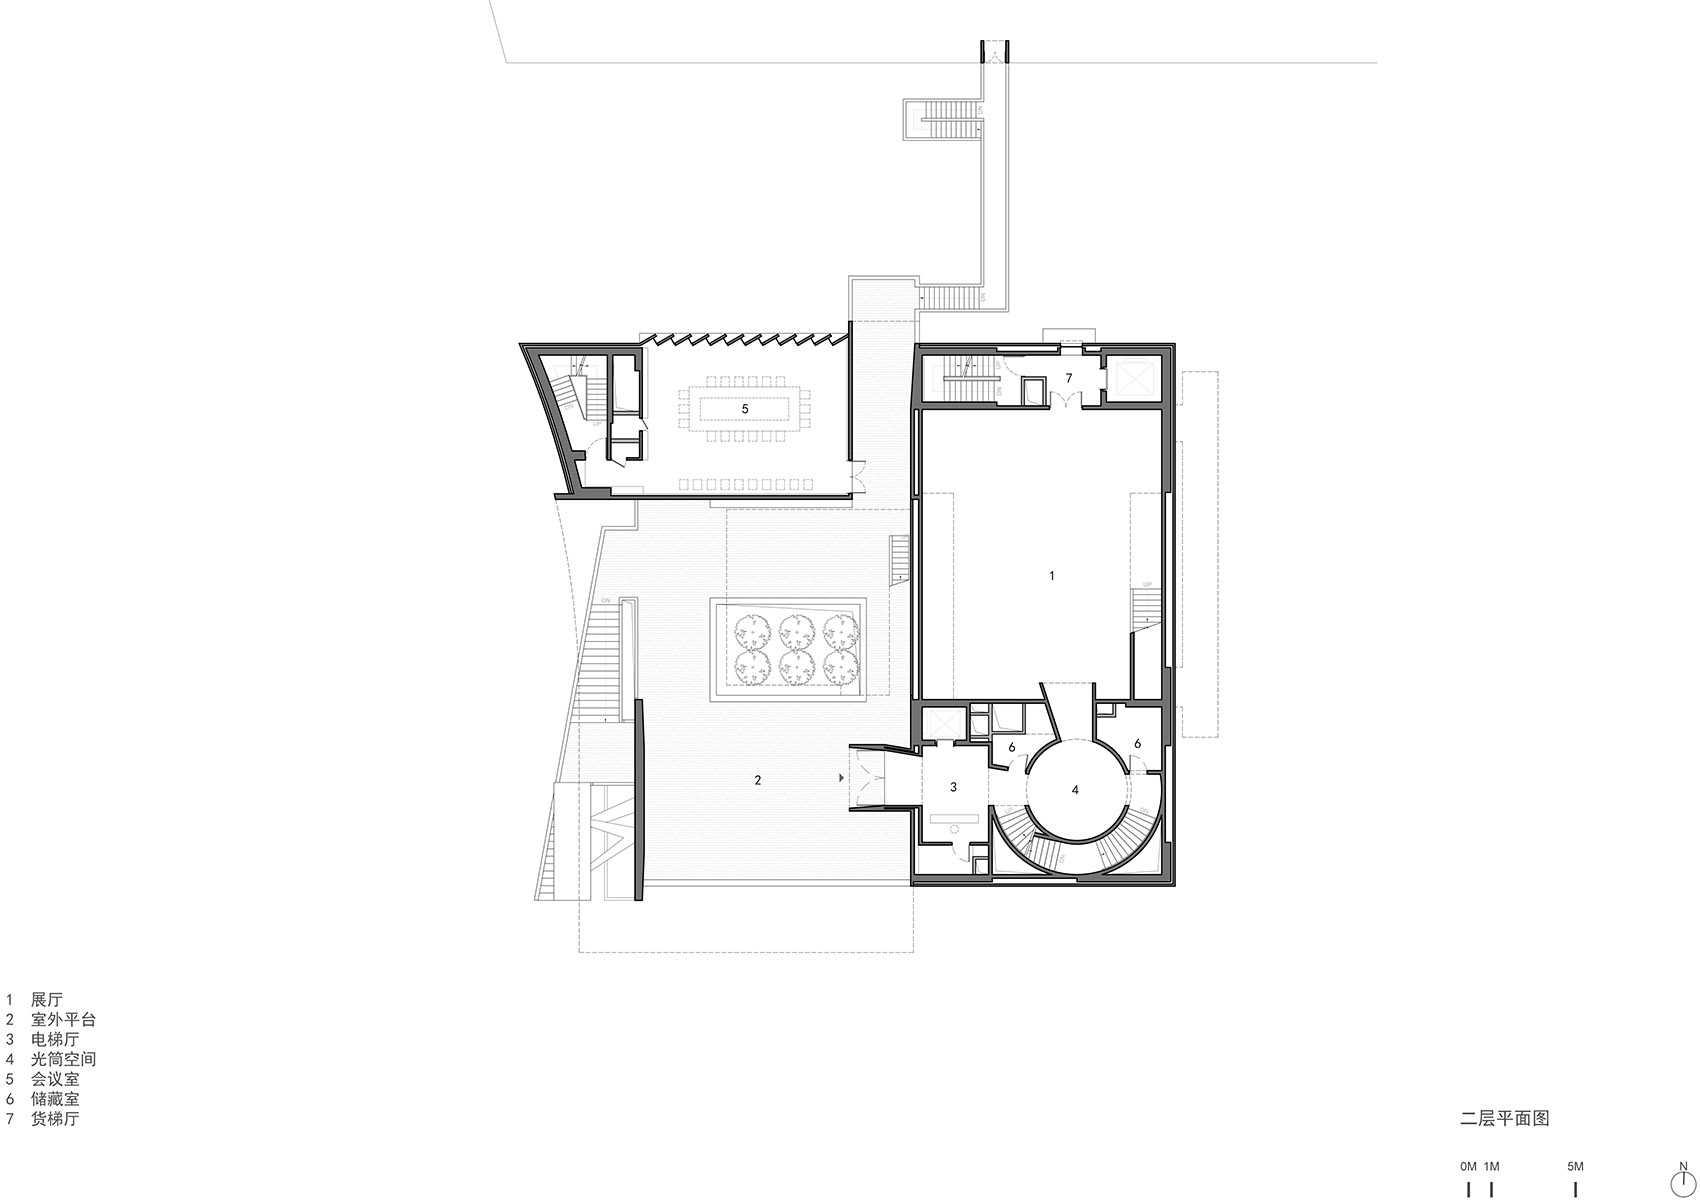
美术馆位于新建社区南端边界,与城市紧邻。所以,建筑怎么连接社区和城市是我们关注的问题之一。美术馆西南侧主楼梯从城市街道开始向上爬升,通向二层户外活动平台。平台成为一个被架起的广场,再通过北侧的连桥延伸到社区。这条外部穿越的公共流线,完全独立于馆内的展览流线,二者共同服务于城市公众和社区居民。
▼南立面近景,A Close-up of South Elevation © 陈颢 / 直向建筑

▼入口,Entrance © 陈颢 / 直向建筑
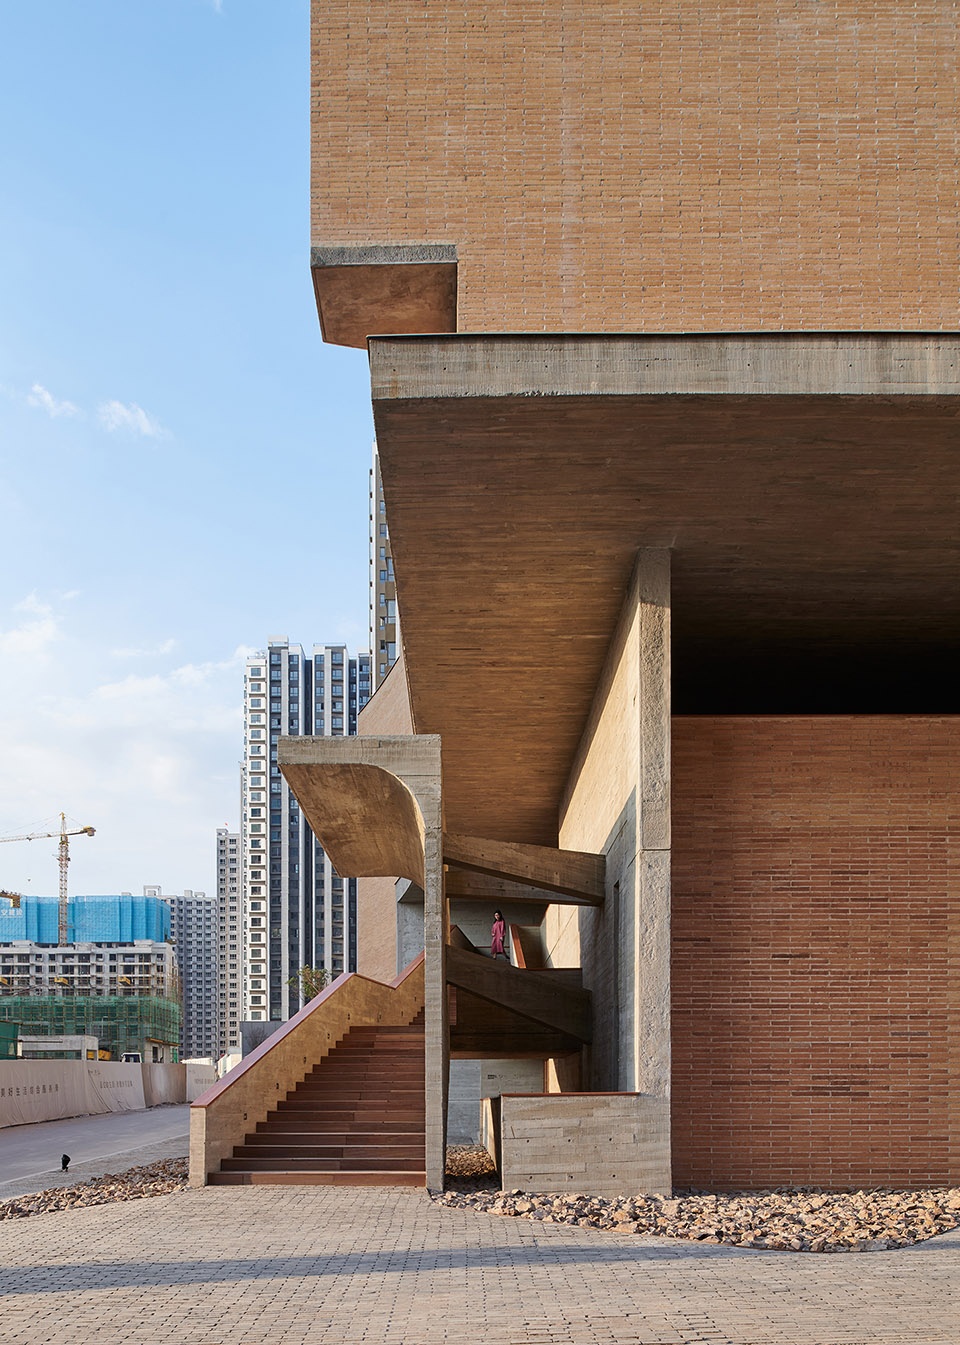
▼西立面近景,A Close-up of West Elevation © 陈颢 / 直向建筑

▼入口近景,A Close-up of Entrance © 陈颢 / 直向建筑
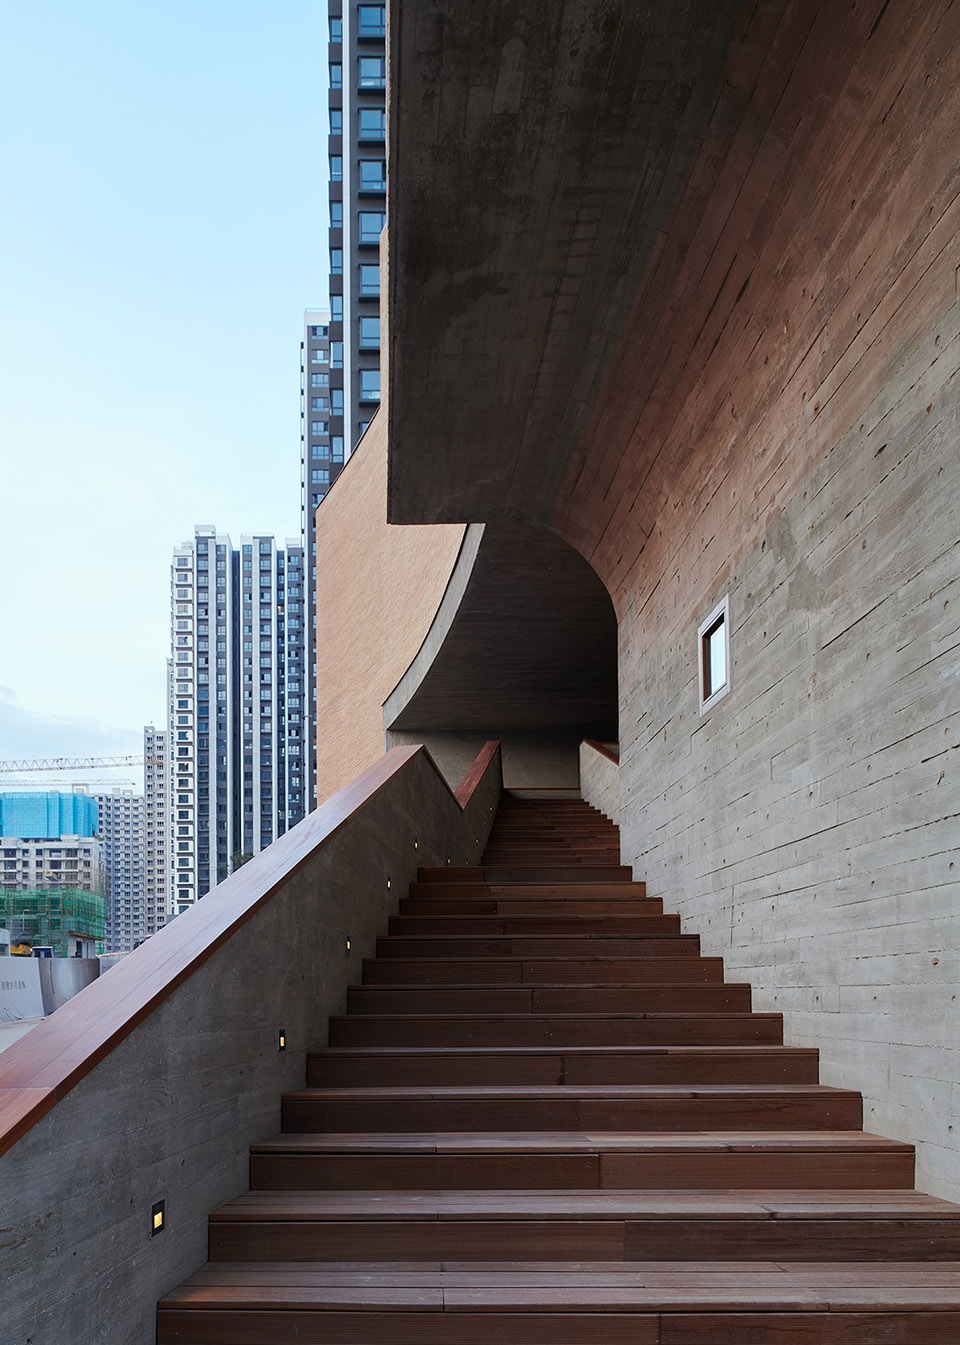
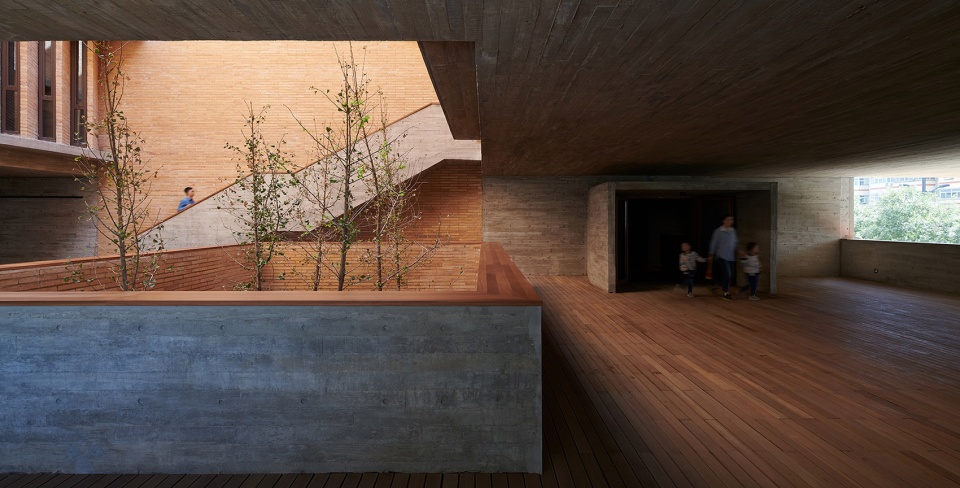
The Museum is situated at the southern edge of a newly constructed residential community, adjacent to the urban gird. Therefore, how to make the museum function as a linkage between the community and the city turns to be one of the major issues we concern. At the lower level of the building, we carve out the space at the southwest corner for an outdoor staircase, landing to the street level and leading up through the museum to an open terrace. The terrace at the second level becomes a raised-up plaza with a tree courtyard in the center, allowing for public activities and further connecting to the northern community across the street via a footbridge. This exterior crossing circulation is public and independent from the route in the museum. Both of them accommodates the use for the general visitors and local residents.
▼首层入口,Entrance on the First Floor © 陈颢 / 直向建筑
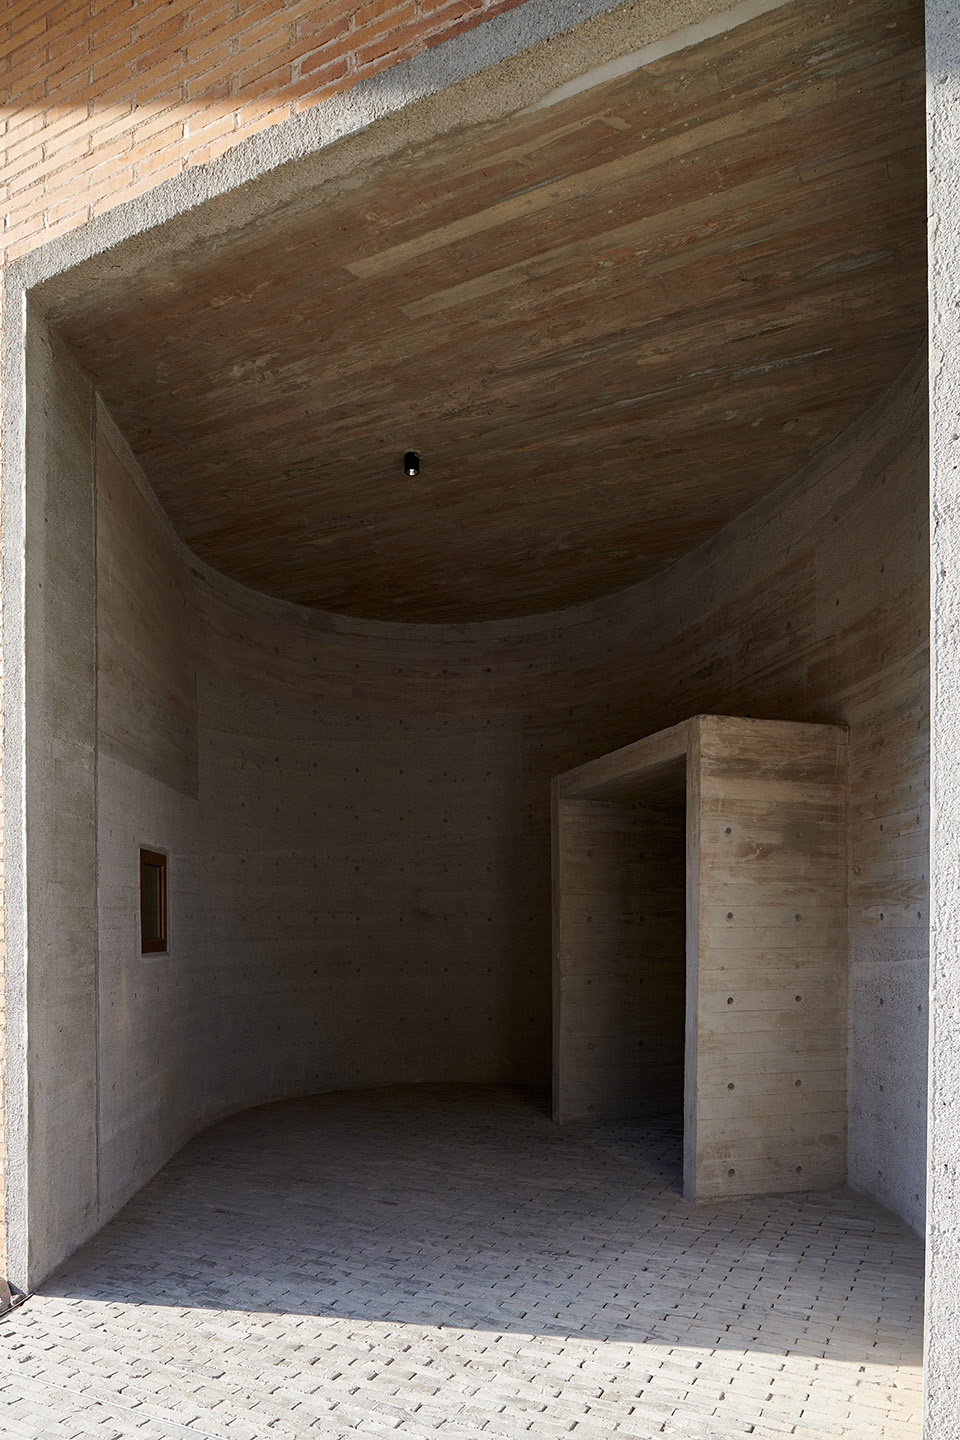
▼入口门厅,Lobby © 陈颢 / 直向建筑
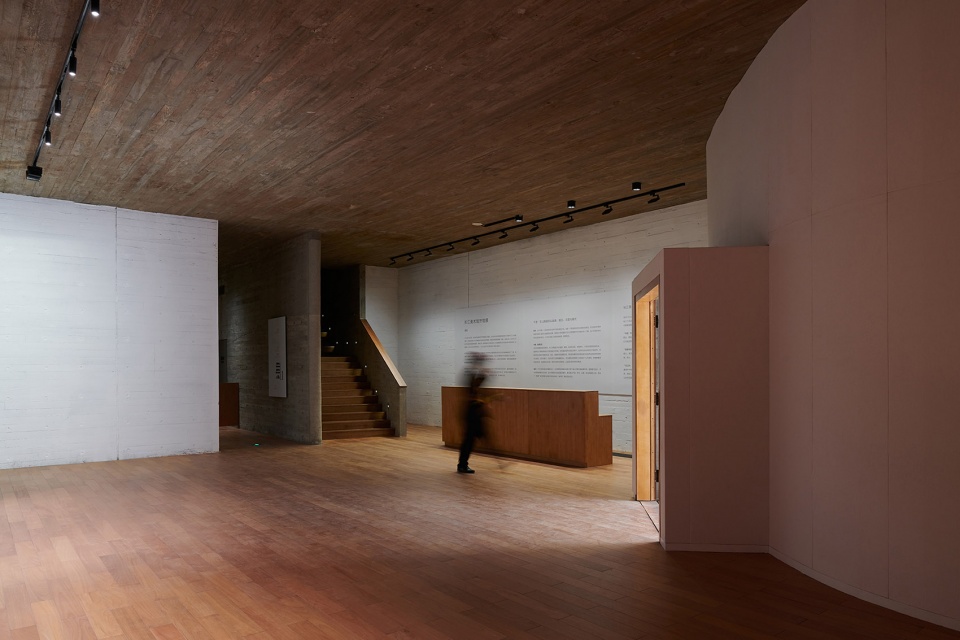
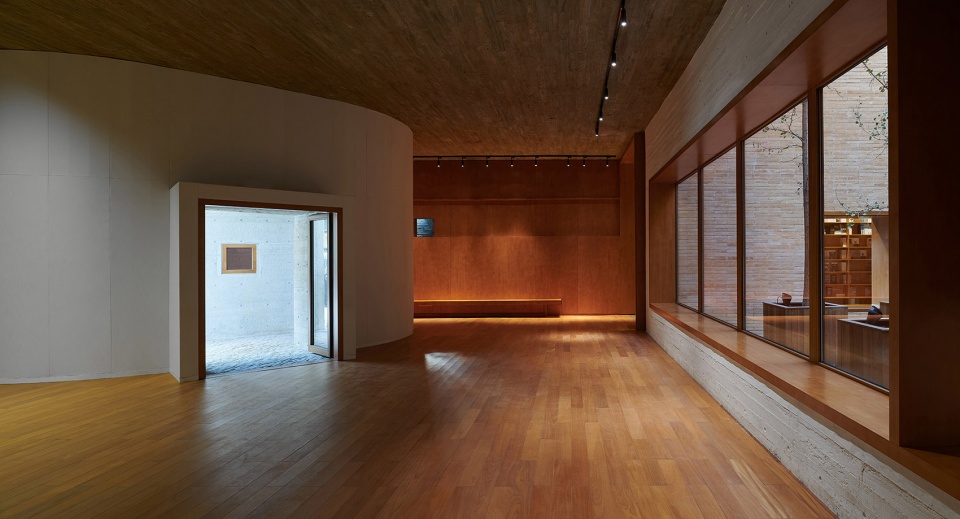
▼从门厅看向庭院,View from Lobby to Courtyard © 陈颢 / 直向建筑
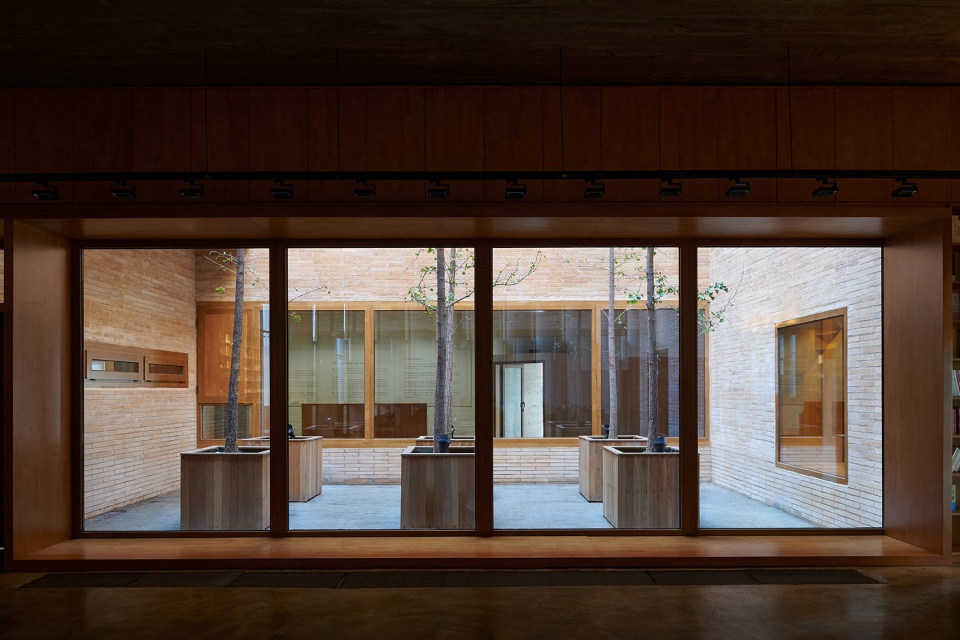

▼庭院,Courtyard © 陈颢 / 直向建筑
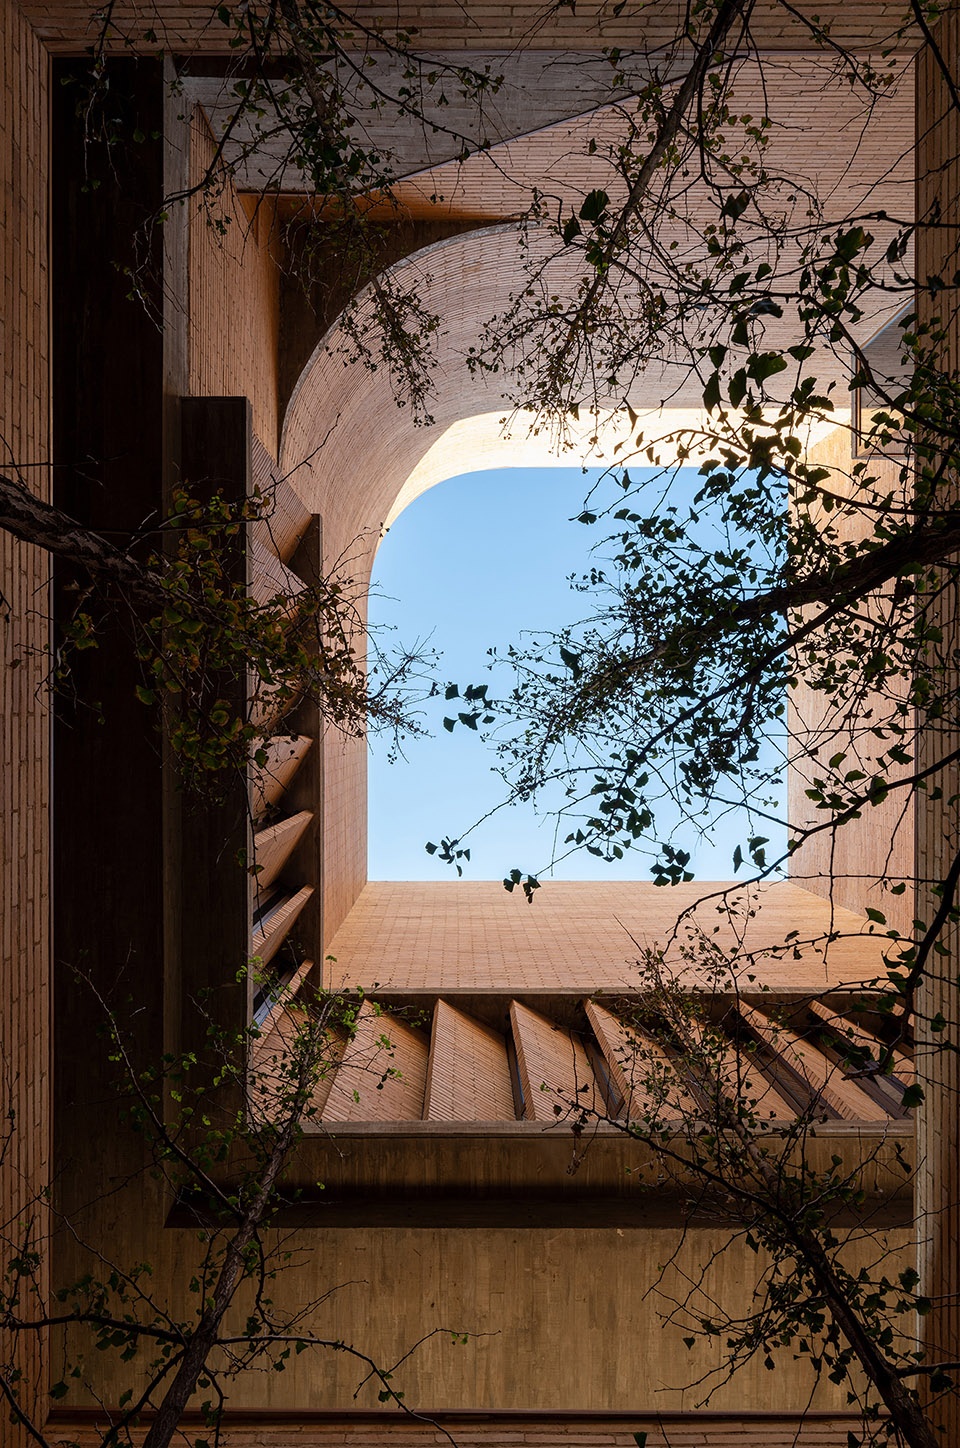
▼北立面近景,A Close-up of North Elevation © 陈颢 / 直向建筑

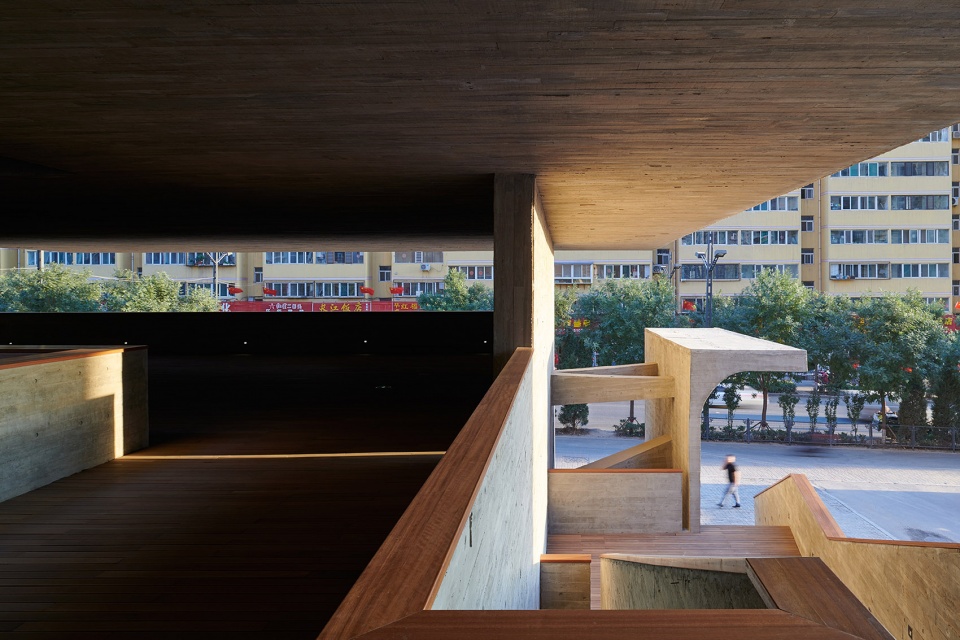
▼庭院和室外平台,Courtyard and Terrace © 陈颢 / 直向建筑
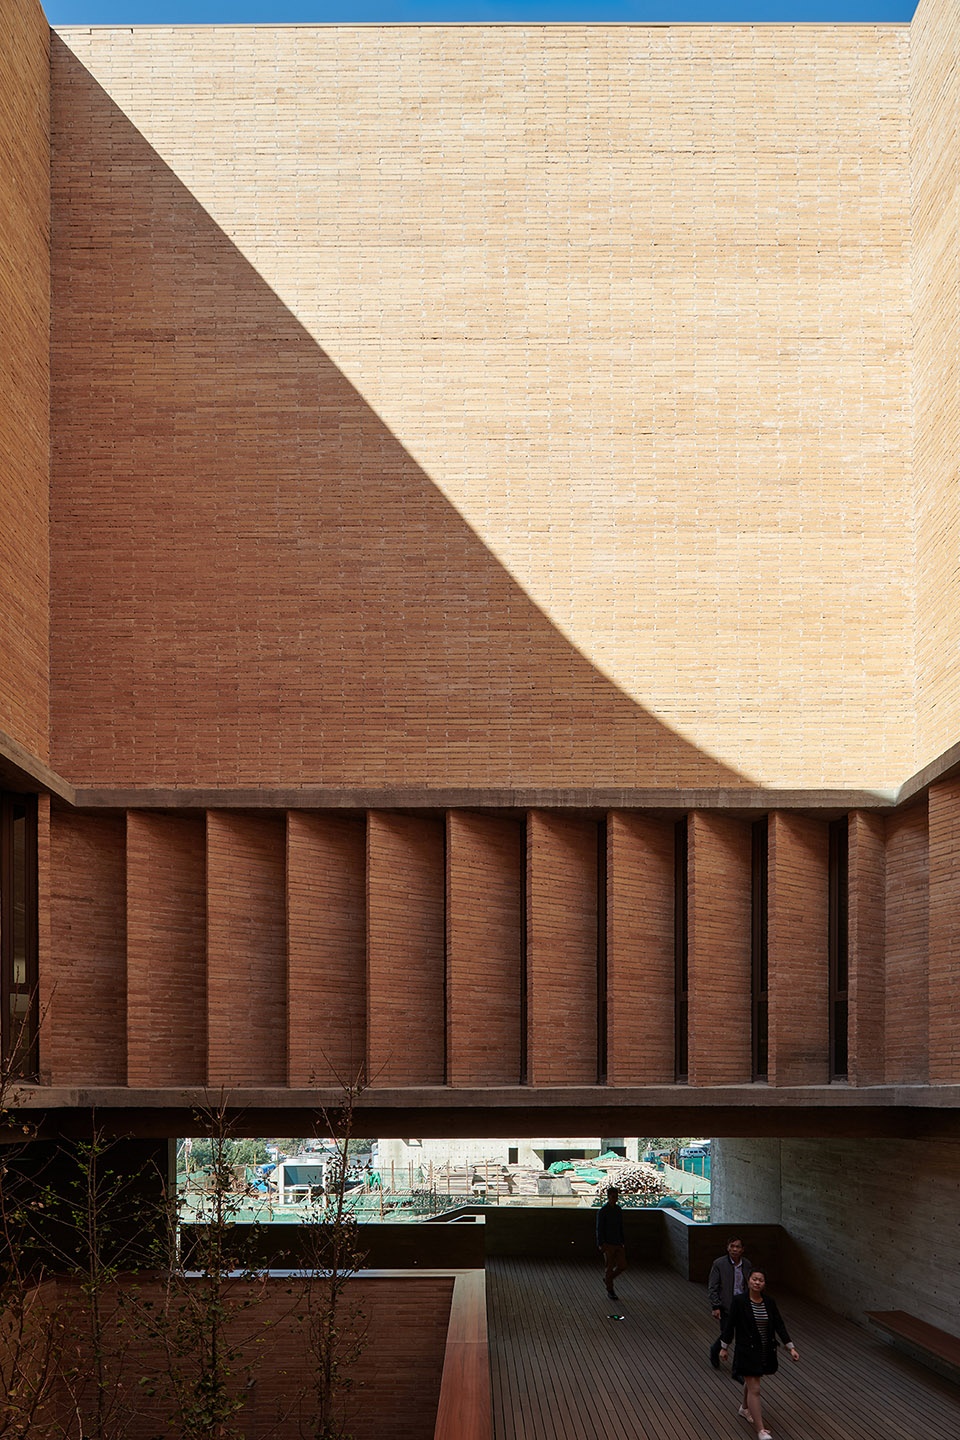
▼室外平台,Terrace © 陈颢 / 直向建筑

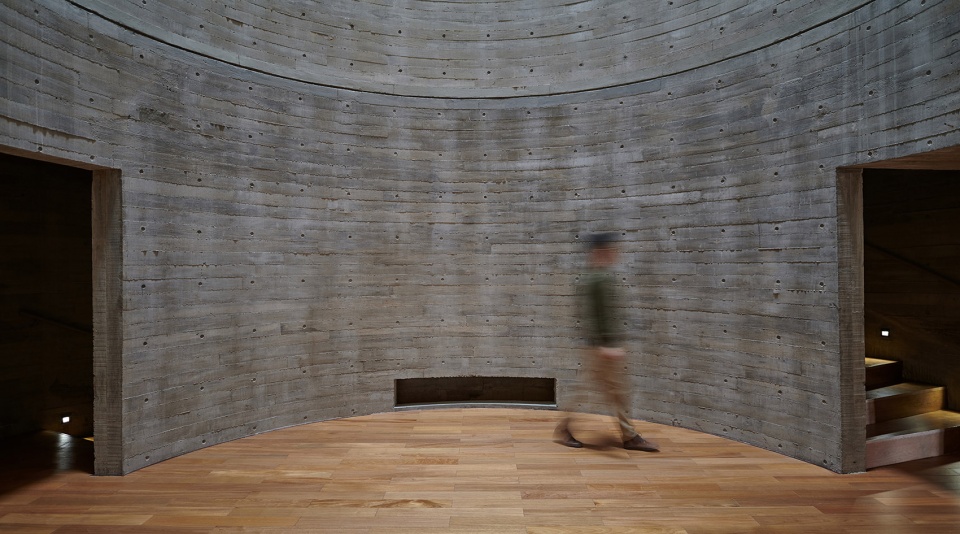
在美术馆内部,一个底部直径5.7米、高16.4米的“光塔”是整体空间组织的“锚固点”。“光塔”既是起点也是终点。人们对这个空间的体验从底层开始,参观路径中会有两次对望,结束于沿“光塔”外层环绕而下的螺旋楼梯。
▼光塔内景,Interior View of Light Atrium © 陈颢 / 直向建筑
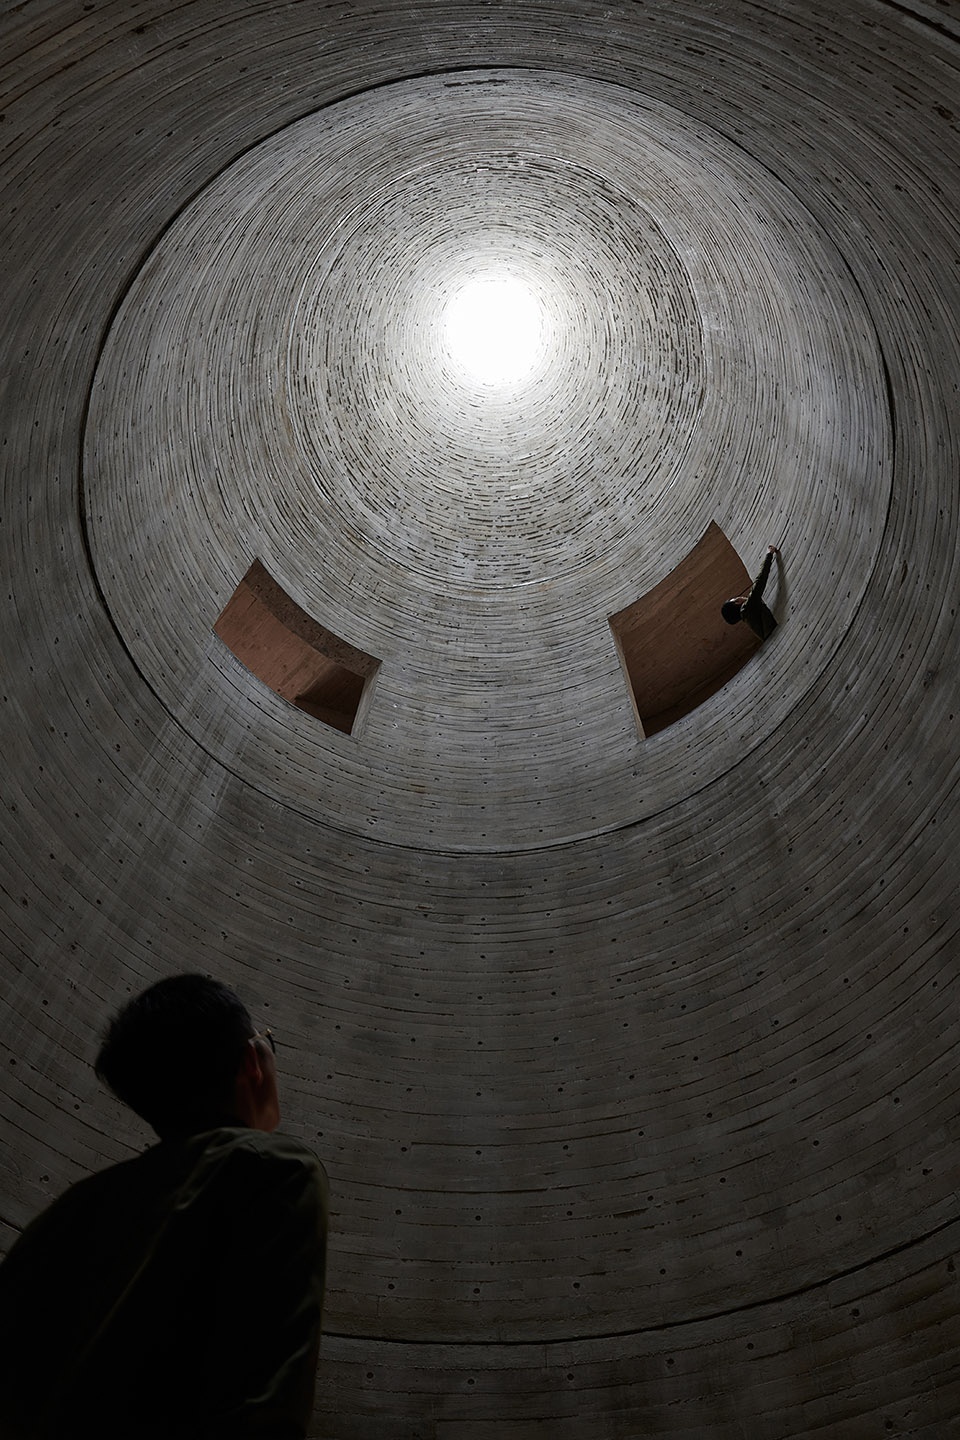
The galleries of the museum are arranged around a light well with 5.7 meters in diameter and 16.4 meters in height, which serves as the organizing “anchor” for all the spaces. The light well is both the starting point and the end point. People will start from passing through the bottom part of the light well, walk along the spiral staircase coiling up to the galleries while inadvertently looking back into the light well through the apertures at different levels, and eventually conclude the journey stepping down from the top gallery along the light well again back to the starting point.
▼光塔内景,Interior View of Light Atrium © 陈颢 / 直向建筑
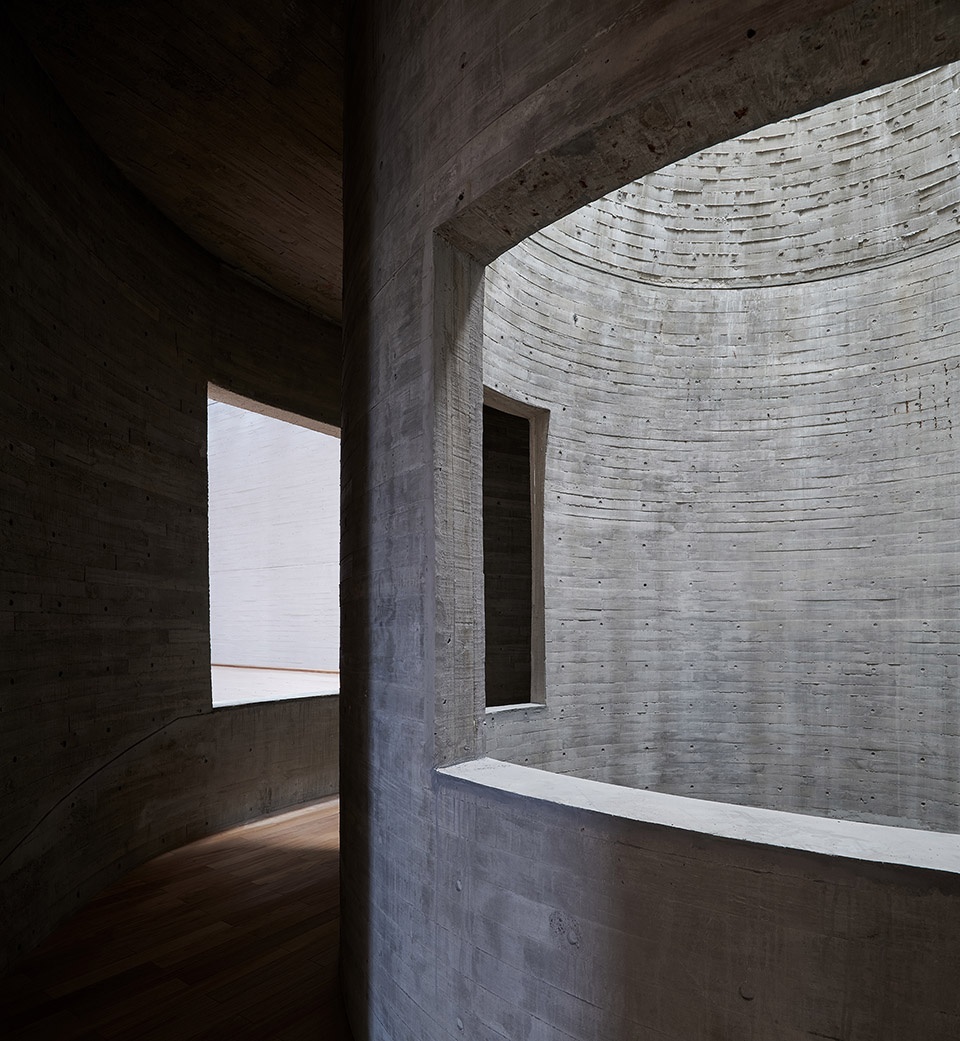
▼从螺旋楼梯看向光塔和二层展厅,View from Spiral Staircase to Light Atrium and Exhibition Hall © 陈颢 / 直向建筑

▼从螺旋楼梯看向光塔空间,View from Spiral Staircase to Light Atrium © 陈颢 / 直向建筑

▼从螺旋楼梯看向光塔空间和展厅,View from Spiral Staircase to Light Atrium and Exhibition Hall © 陈颢 / 直向建筑
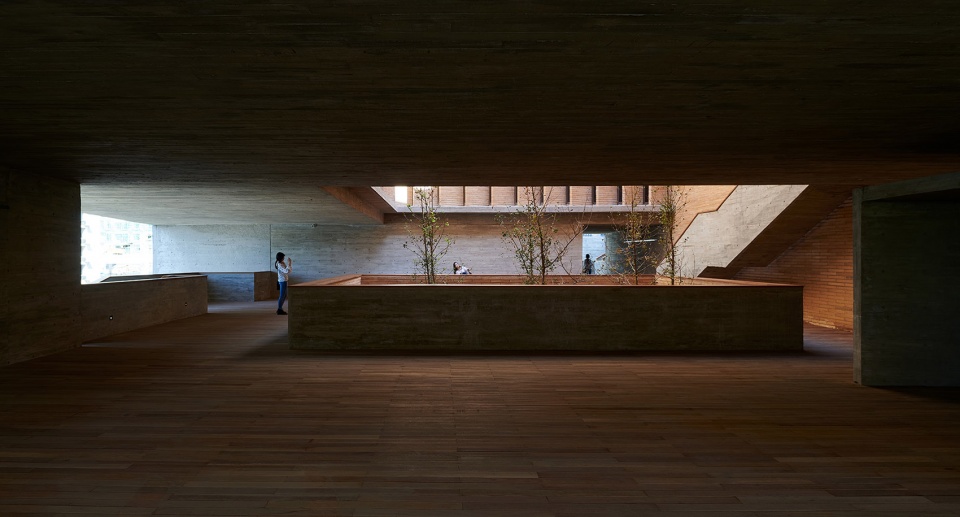
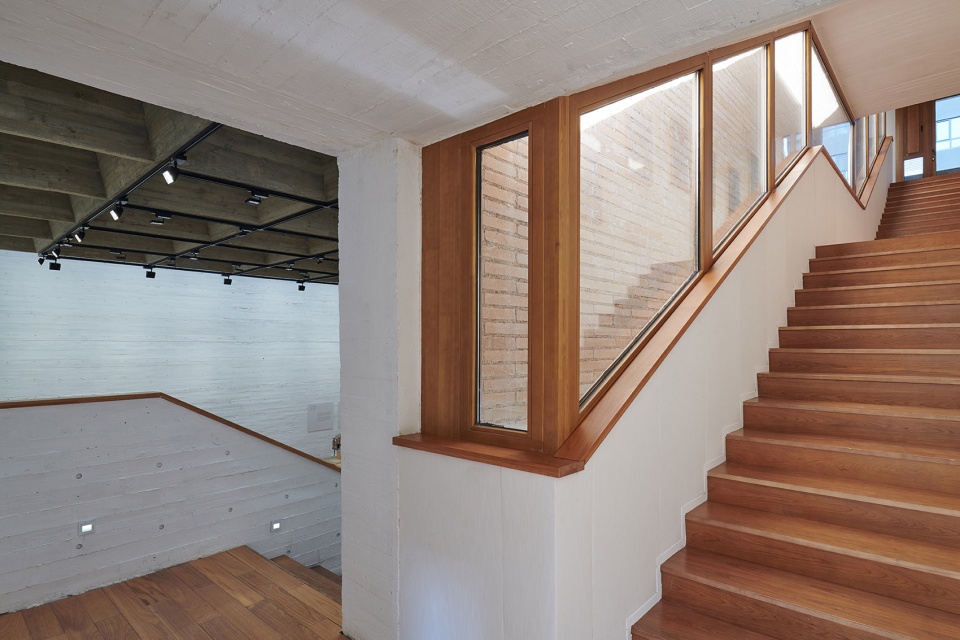
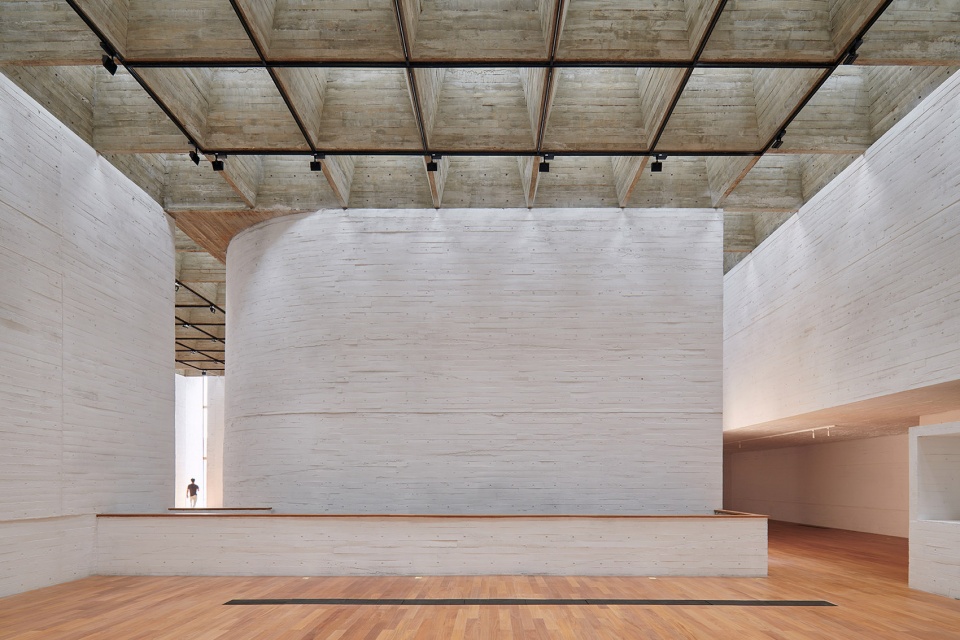
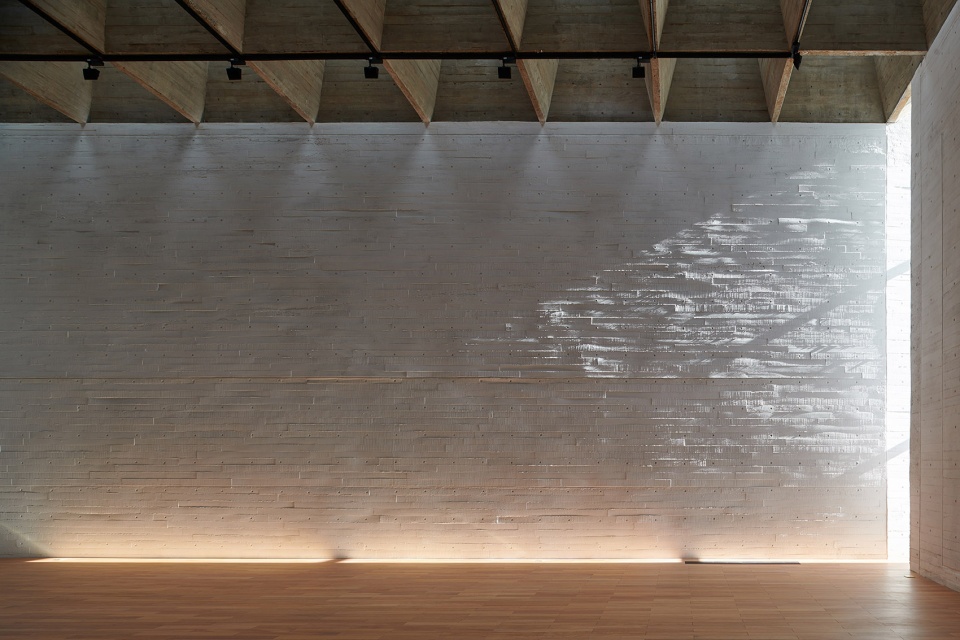
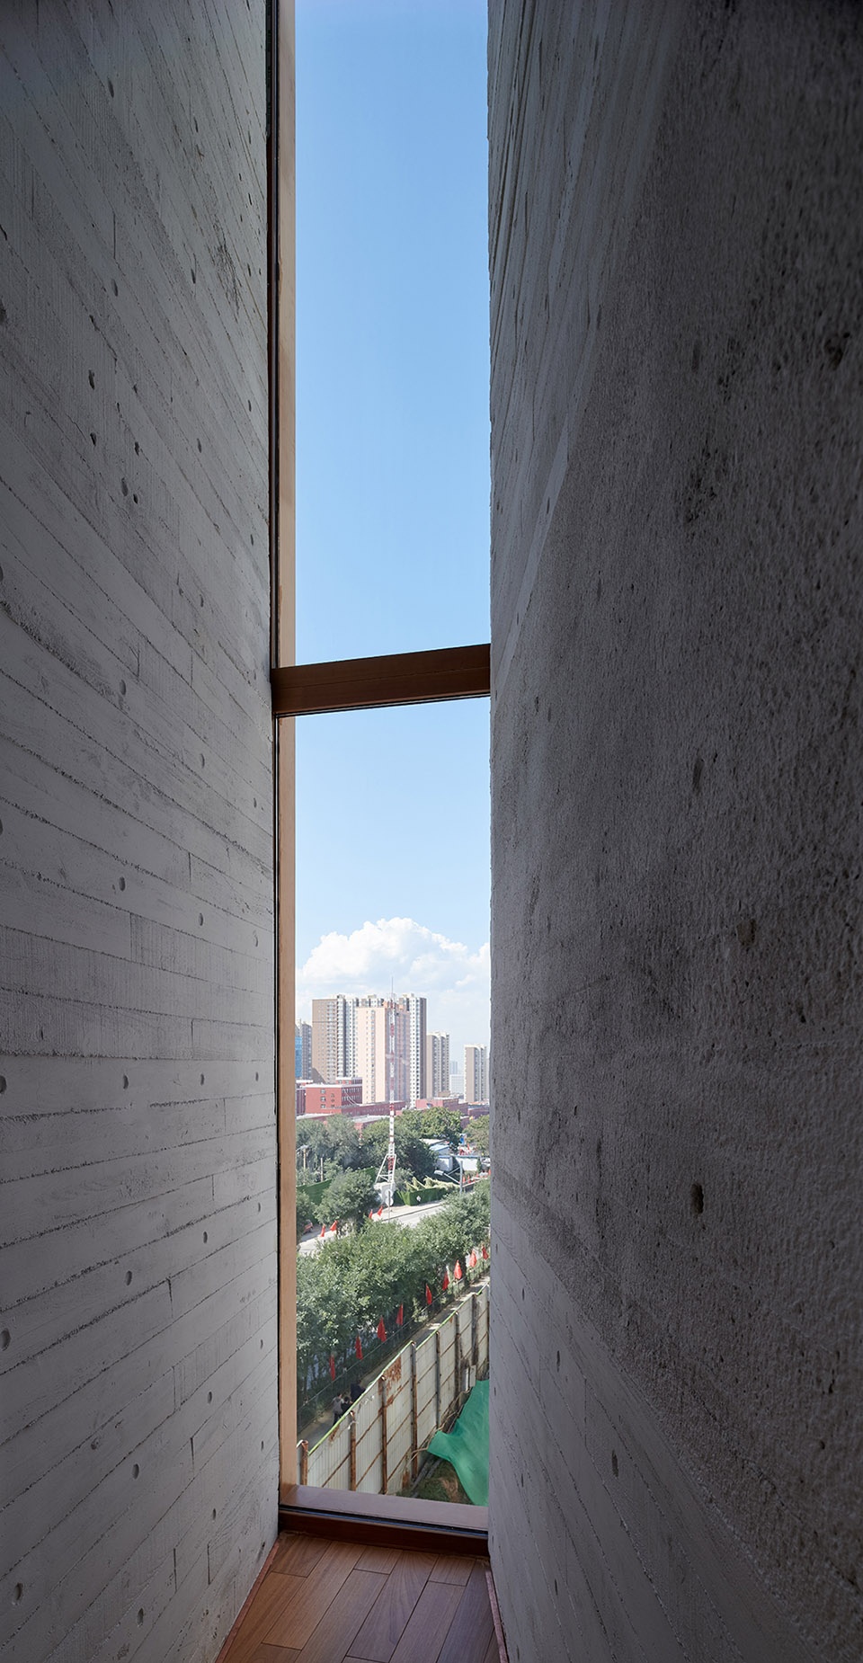
在展览空间内,自然光经过天窗柔化过滤,再透过1.9米见方、1.9米深的井字梁格构渗入展厅,形成一种匀质的、笼罩性的光线。连接二层与四层的外挂楼梯、内院的角窗、四层展厅西南角的竖向开缝,为沉浸于展览当中的人们提供了回眸城市的瞬间。
While inside the galleries, natural light is filtered and softened by the skylights, penetrating through a grid of 1.9 x 1.9 square meter waffle beam and filling the interior with a homogeneous and immersive light quality. Furthermore, the exterior staircase that connects the second through fourth floors, the protruding corner window on the fourth floor, and a southwest-facing vertical window on the same floor all provide museum visitors with glimpses of the contemporary cityscape of Taiyuan.
▼二层展厅,Exhibition Hall on the Second Floor © 陈颢 / 直向建筑
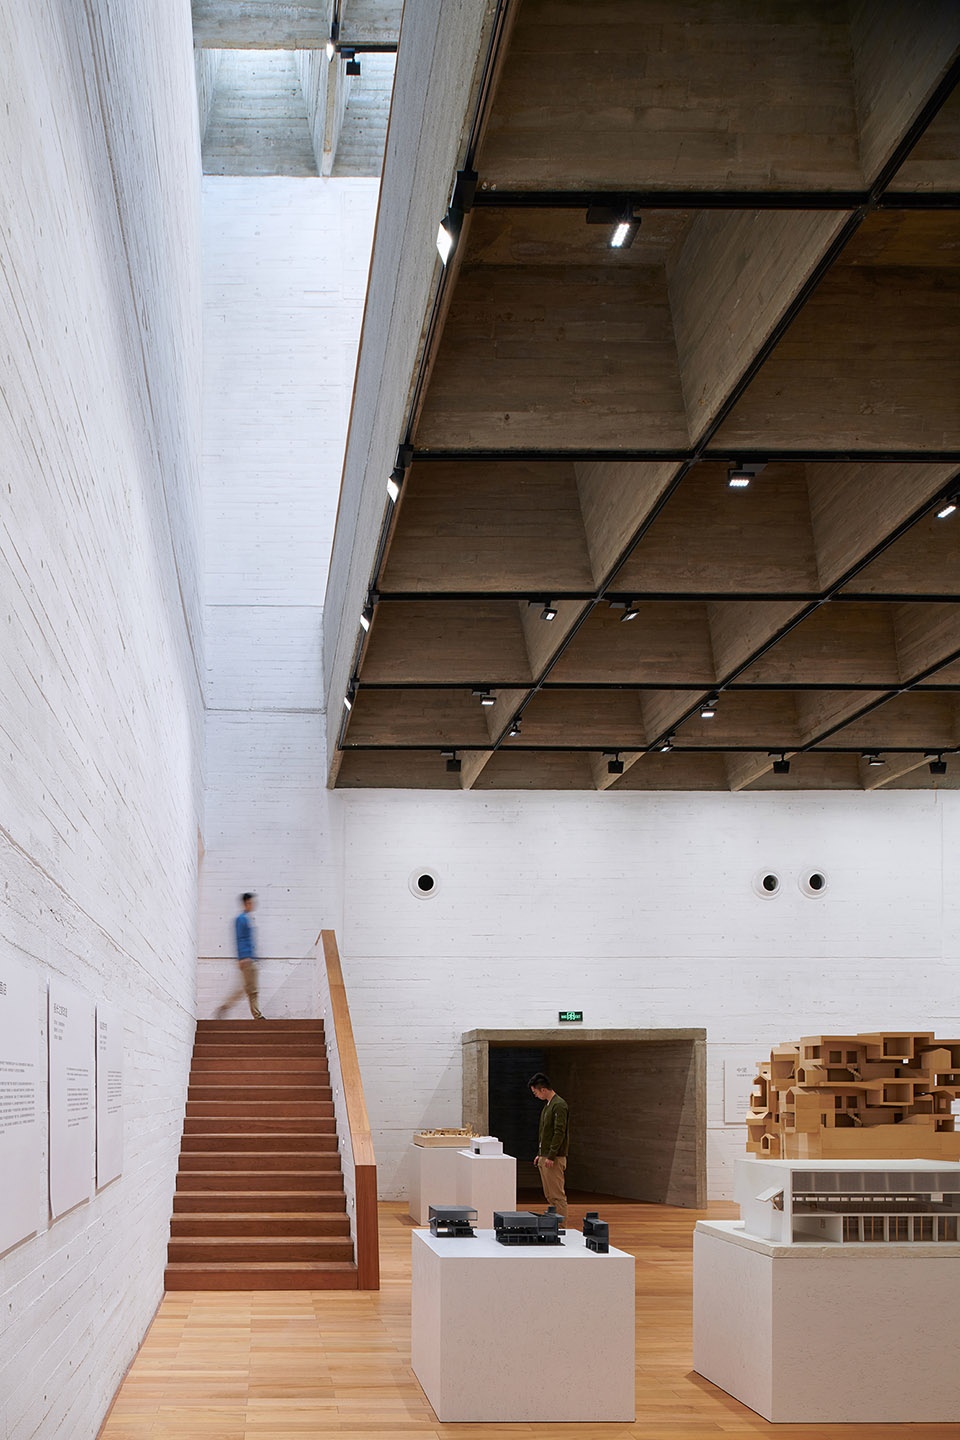
▼东侧楼梯,Staircase on the East Side © 陈颢 / 直向建筑
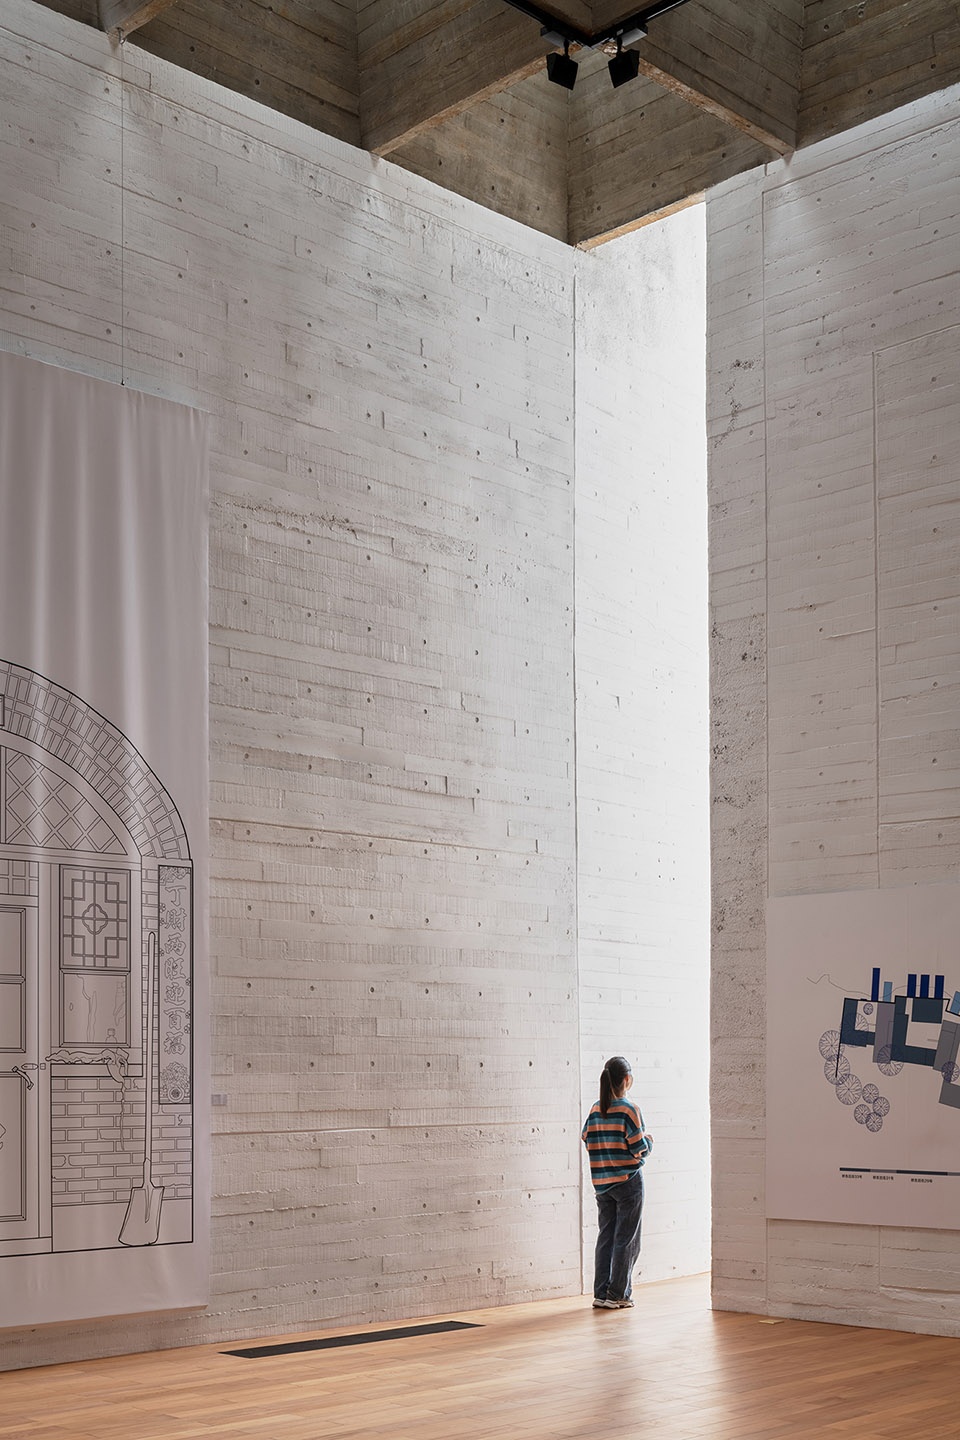
▼四层展厅,Exhibition Hall on the Fourth Floor © 陈颢 / 直向建筑
▼四层展厅墙特写,A Close-up of Wall on the Fourth Floor © 陈颢 / 直向建筑
▼从放映厅看向展厅,View from Video Area to Exhibition Hall on the Fourth Floor © 陈颢 / 直向建筑
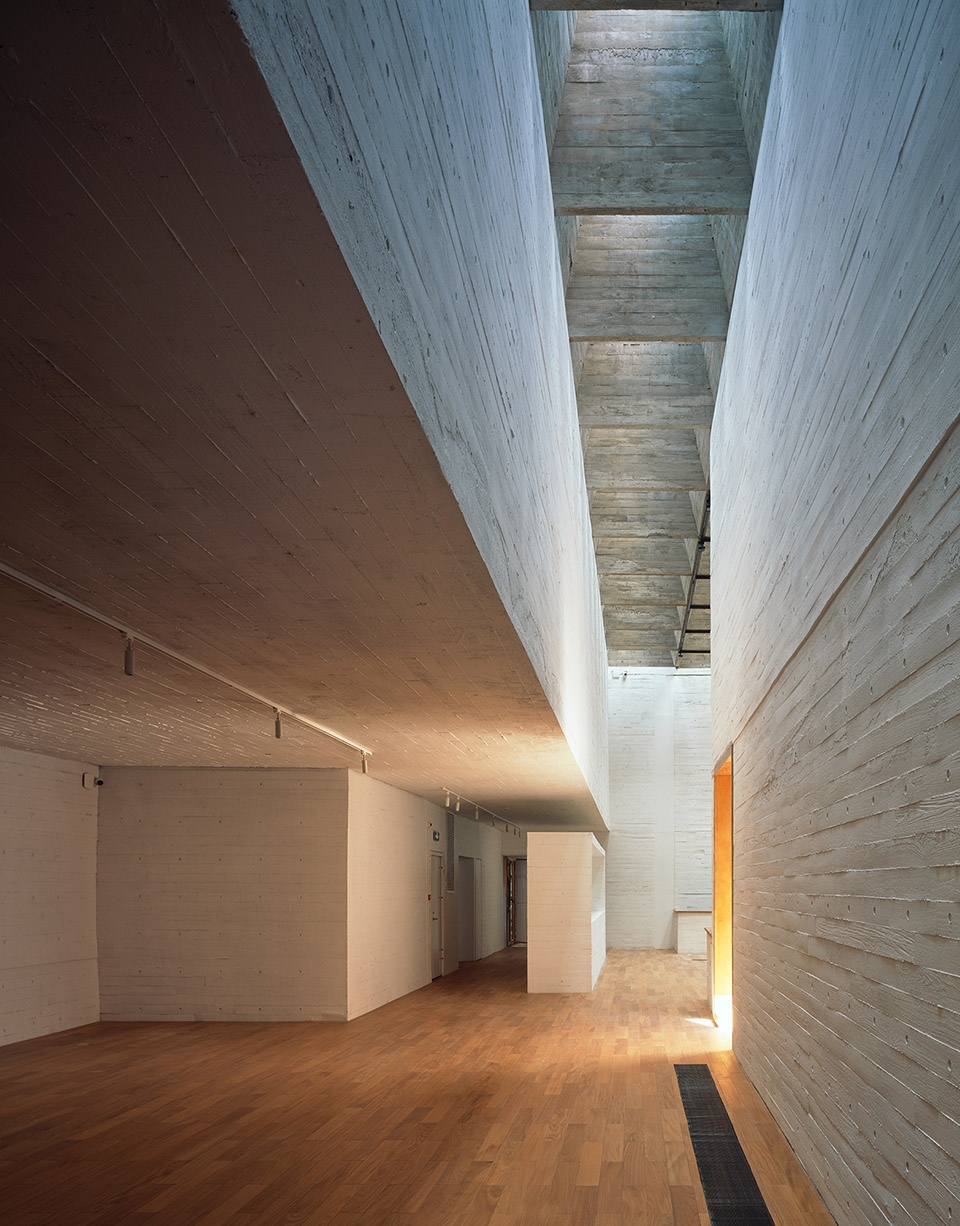
▼从展厅看向放映厅,View from Exhibition Hall to Video Area on the Fourth Floor © 陈颢 / 直向建筑
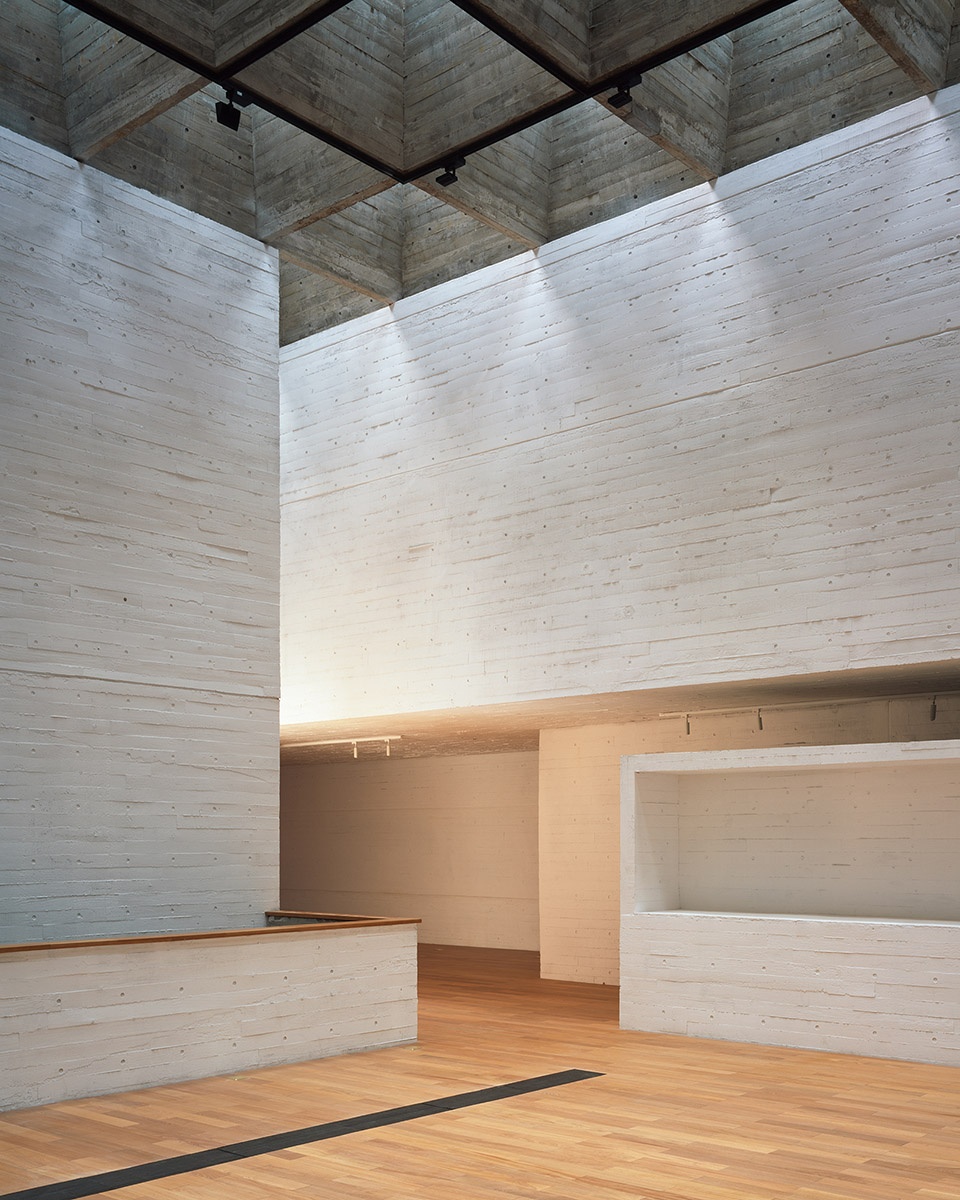
▼从放映厅看向角窗,View from Video Area to Corner Window © 陈颢 / 直向建筑
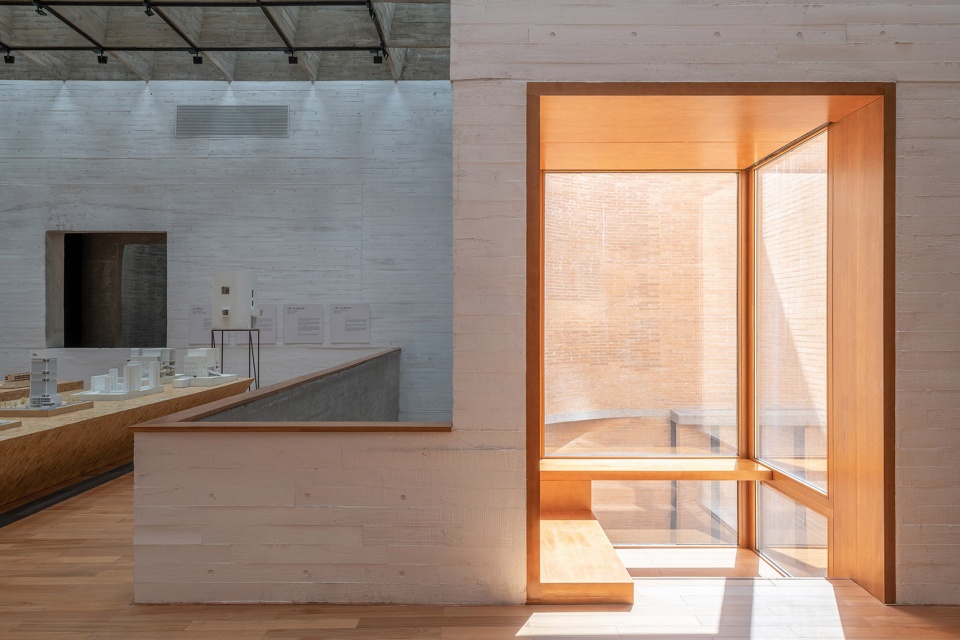
▼从角窗看向庭院,View from Corner Window to Courtyard © 陈颢 / 直向建筑
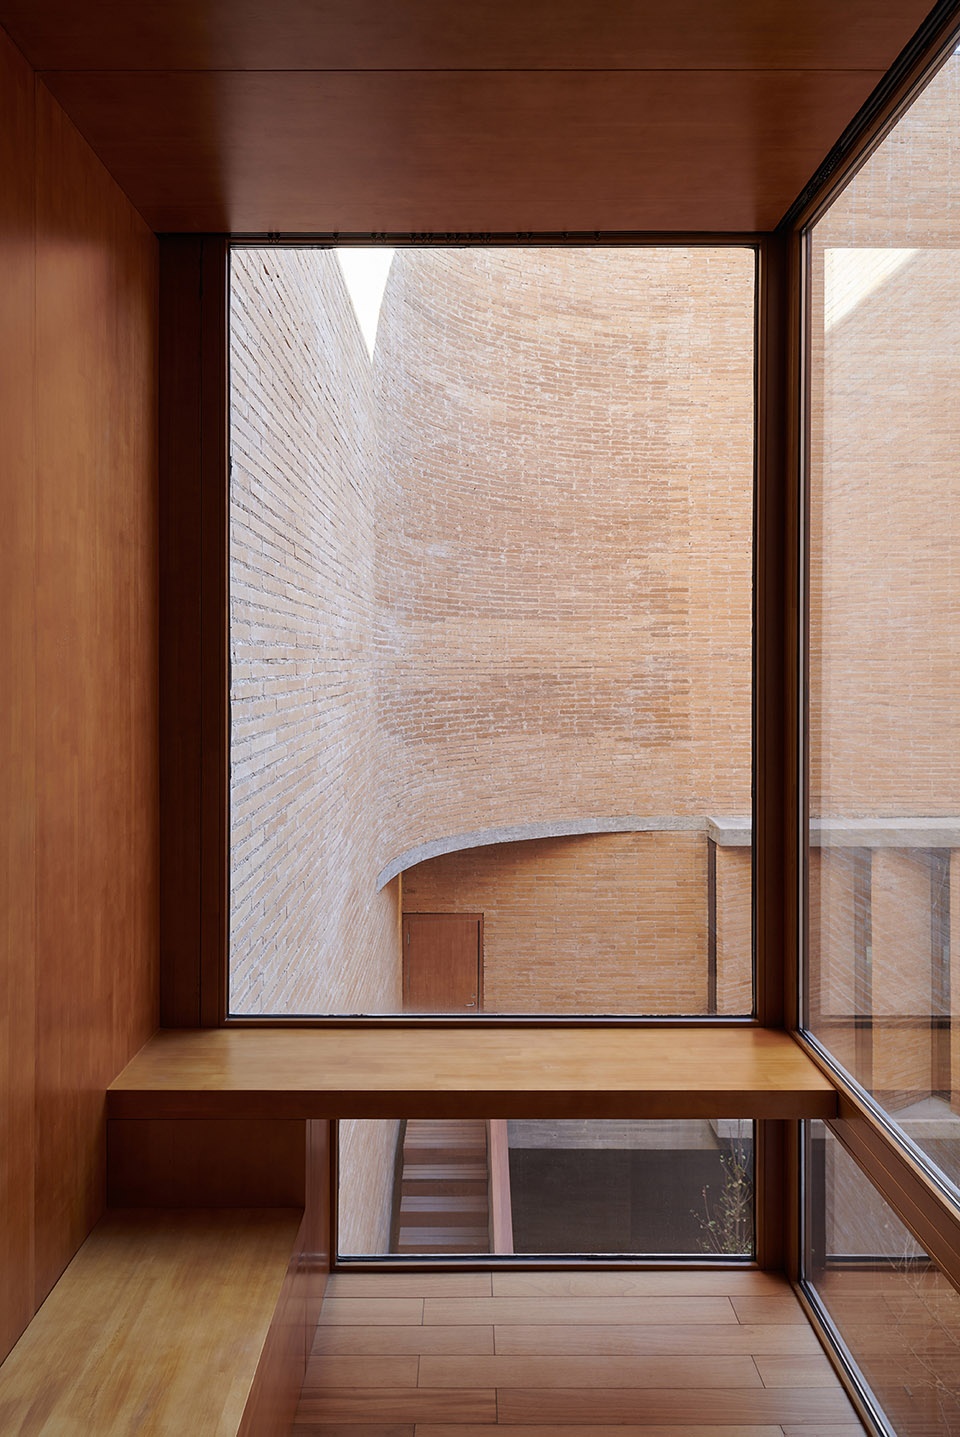
▼从庭院望向角窗,View fromCourtyard to Corner Window © 陈颢 / 直向建筑
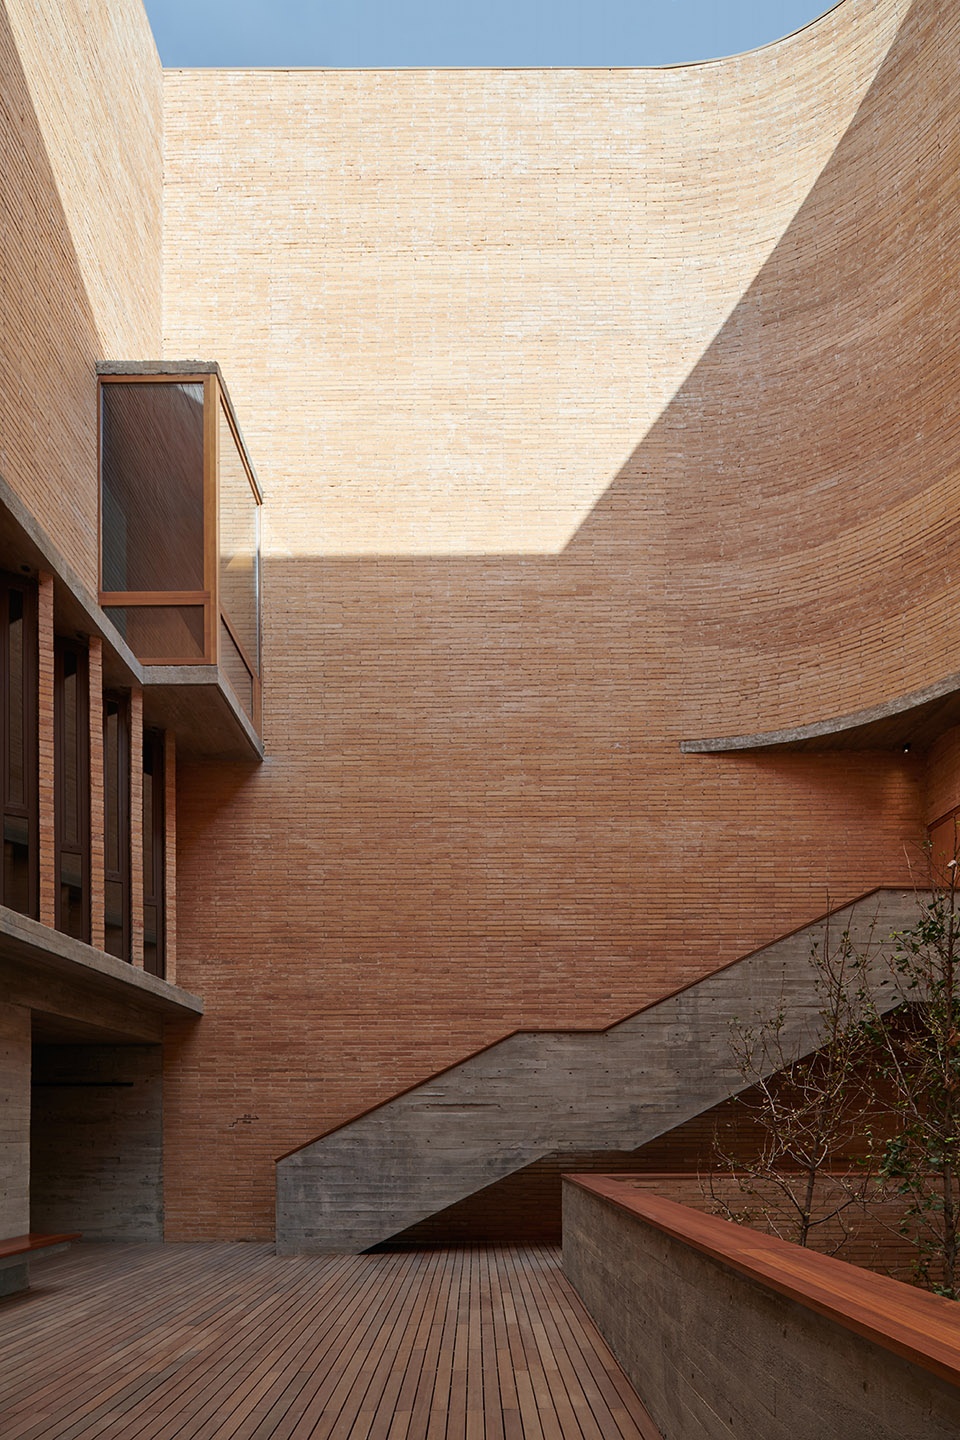
▼四层展厅竖向长窗,Vertical Window on the Fourth Floor © 陈颢 / 直向建筑
▼四层展厅竖向长窗特写,A Close-up of Vertical Window on the Fourth Floor © 陈颢 / 直向建筑
在我们看来,长江美术馆就像一块坚硬的砖,在这个特定的空间和时间的坐标点上,沉默并注视着周边喧嚣和变化着的城市。
As we see it, Changjiang Art Museum is like a solid block of brick – occupying a specific space-time coordinate, bearing witness silently and attentively to the clamorous and ever-changing city around it.
▼室外平台,Terrace © 陈颢 / 直向建筑
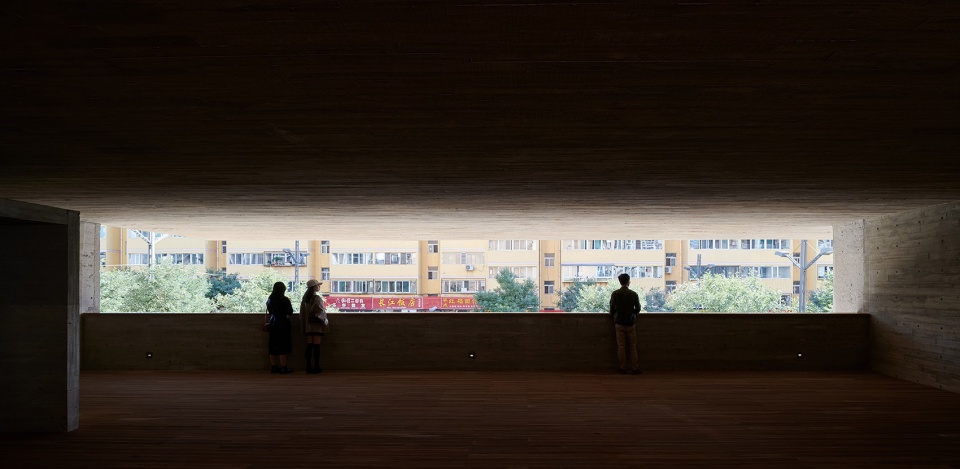
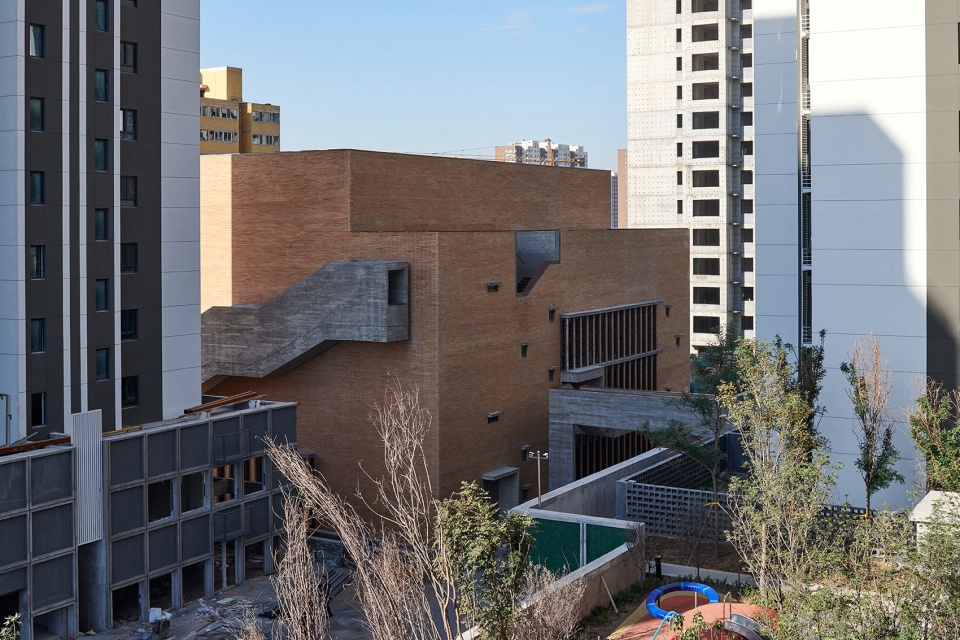
▼东北视角街景,Street View from North-East © 陈颢 / 直向建筑
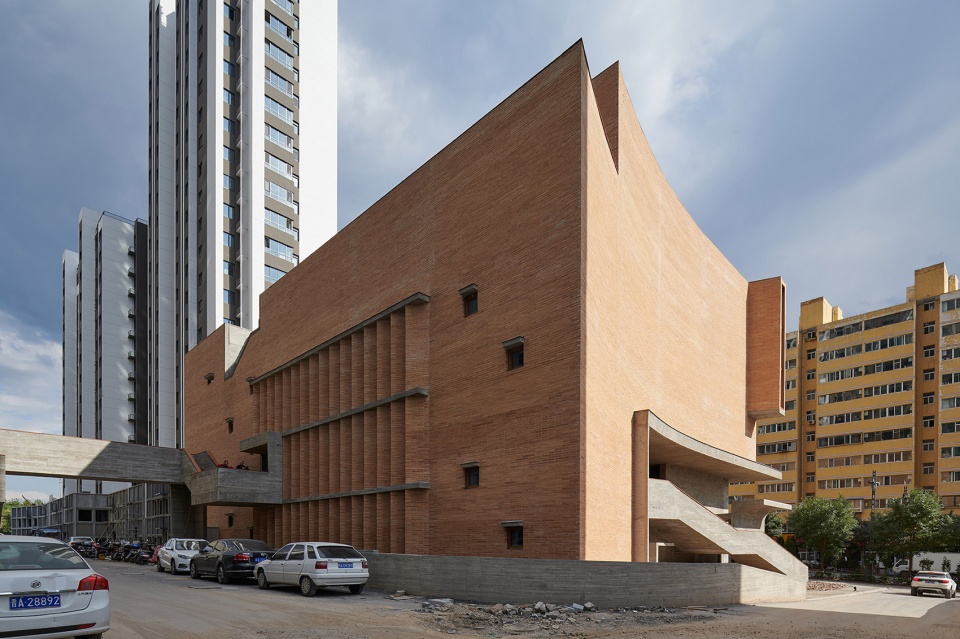
▼西北视角街景,Street View from North-Wast © 陈颢 / 直向建筑
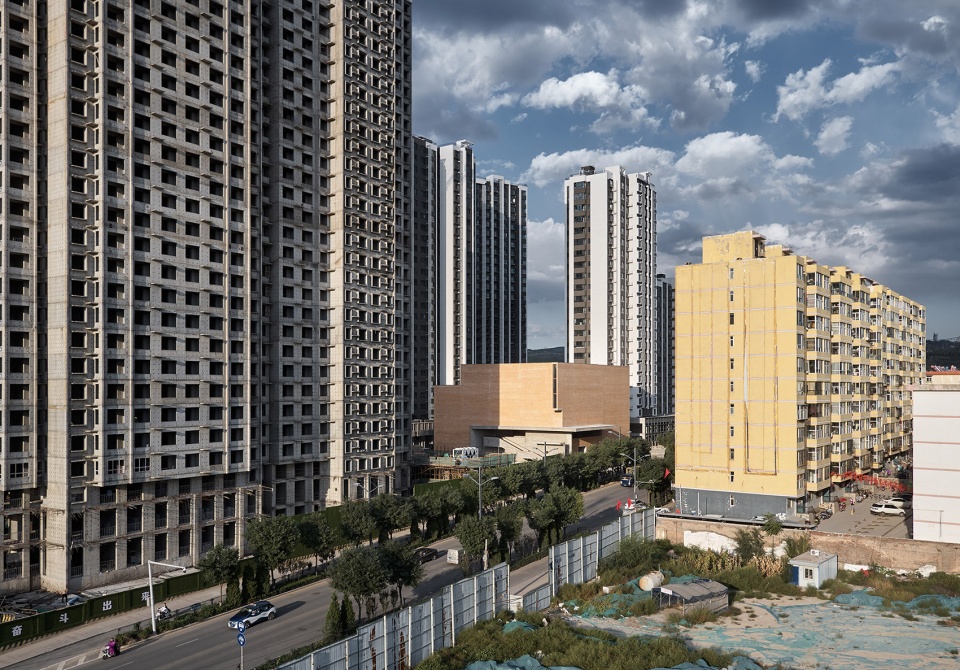
▼鸟瞰,Aerial View © 陈颢 / 直向建筑
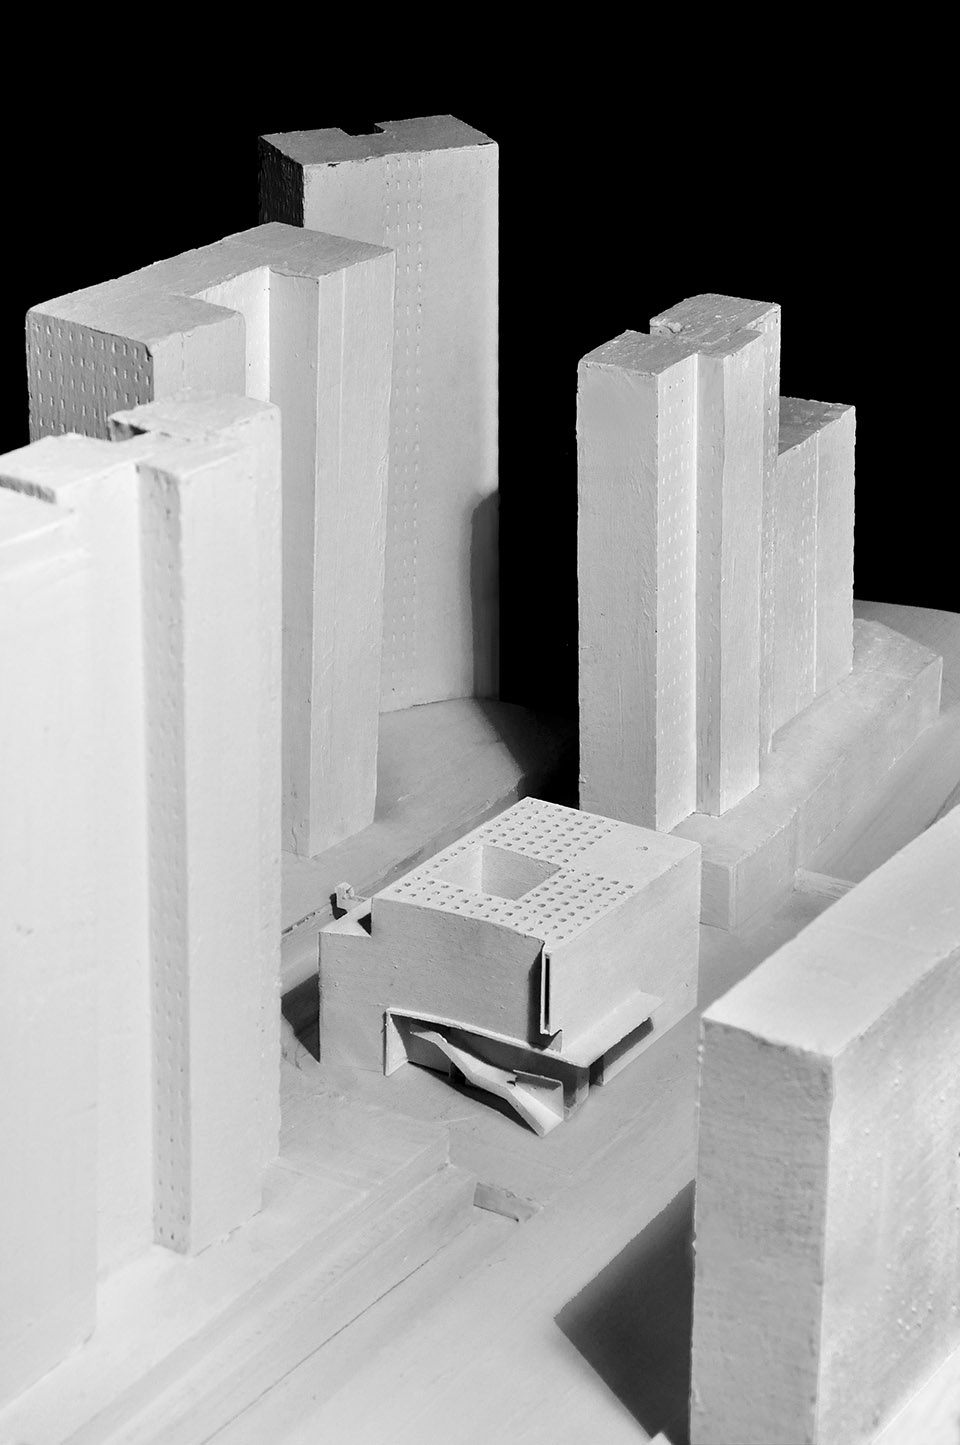
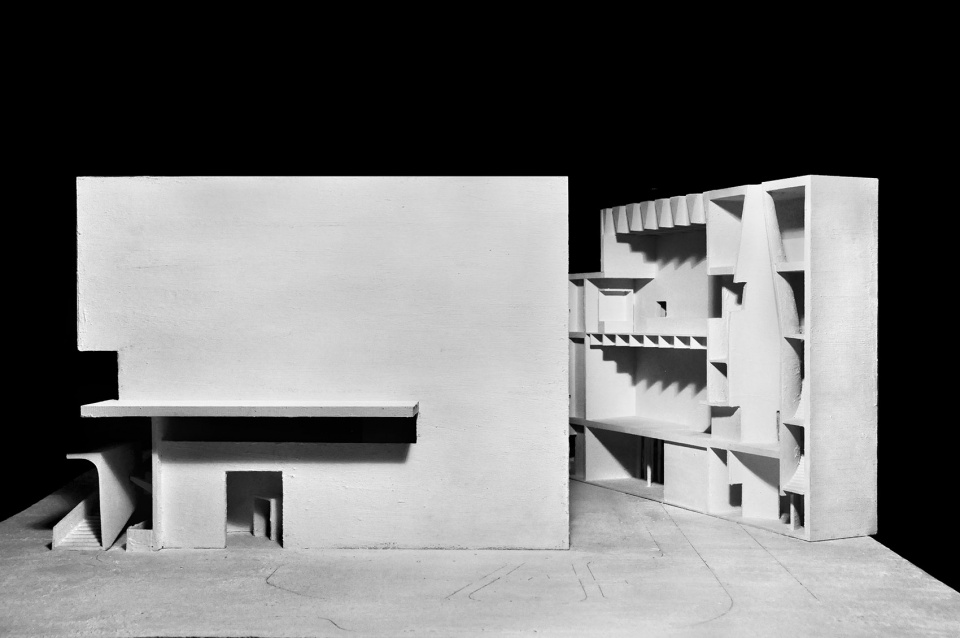
▼模型,Model © 直向建筑
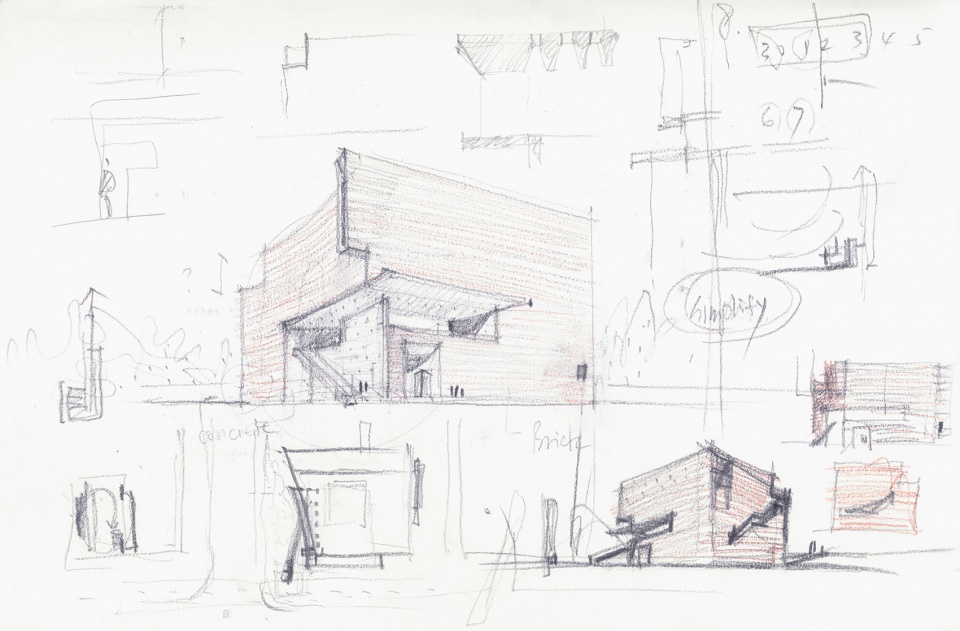
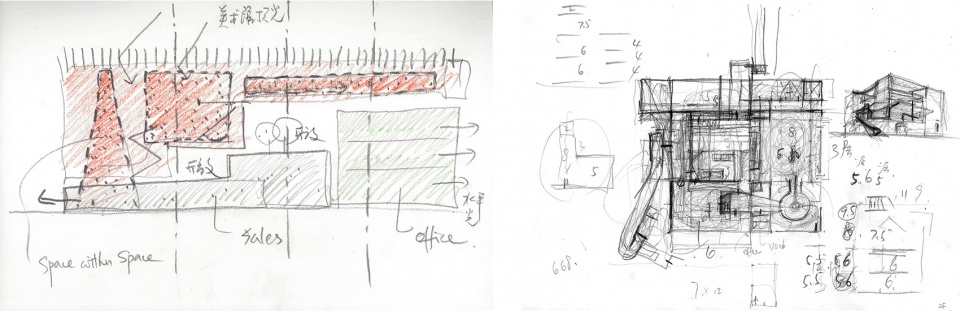
▼设计手稿,Sketch © 直向建筑
▼1层平面图,1F Plan ©直向建筑
▼2层平面图,2F Plan ©直向建筑
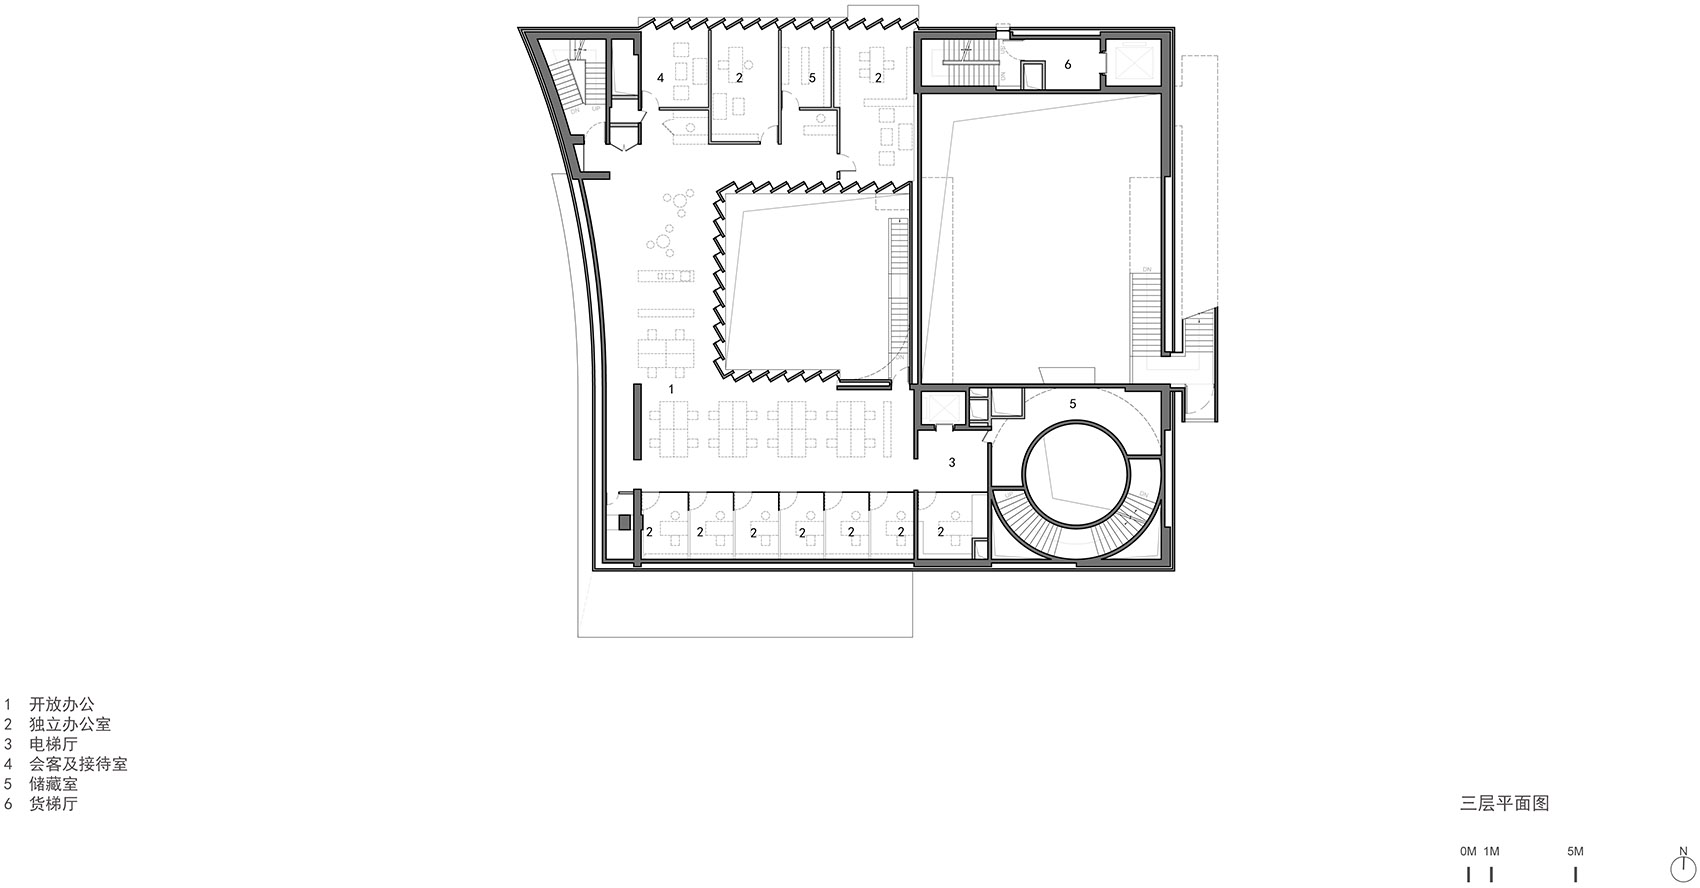
▼3层平面图,3F Plan ©直向建筑
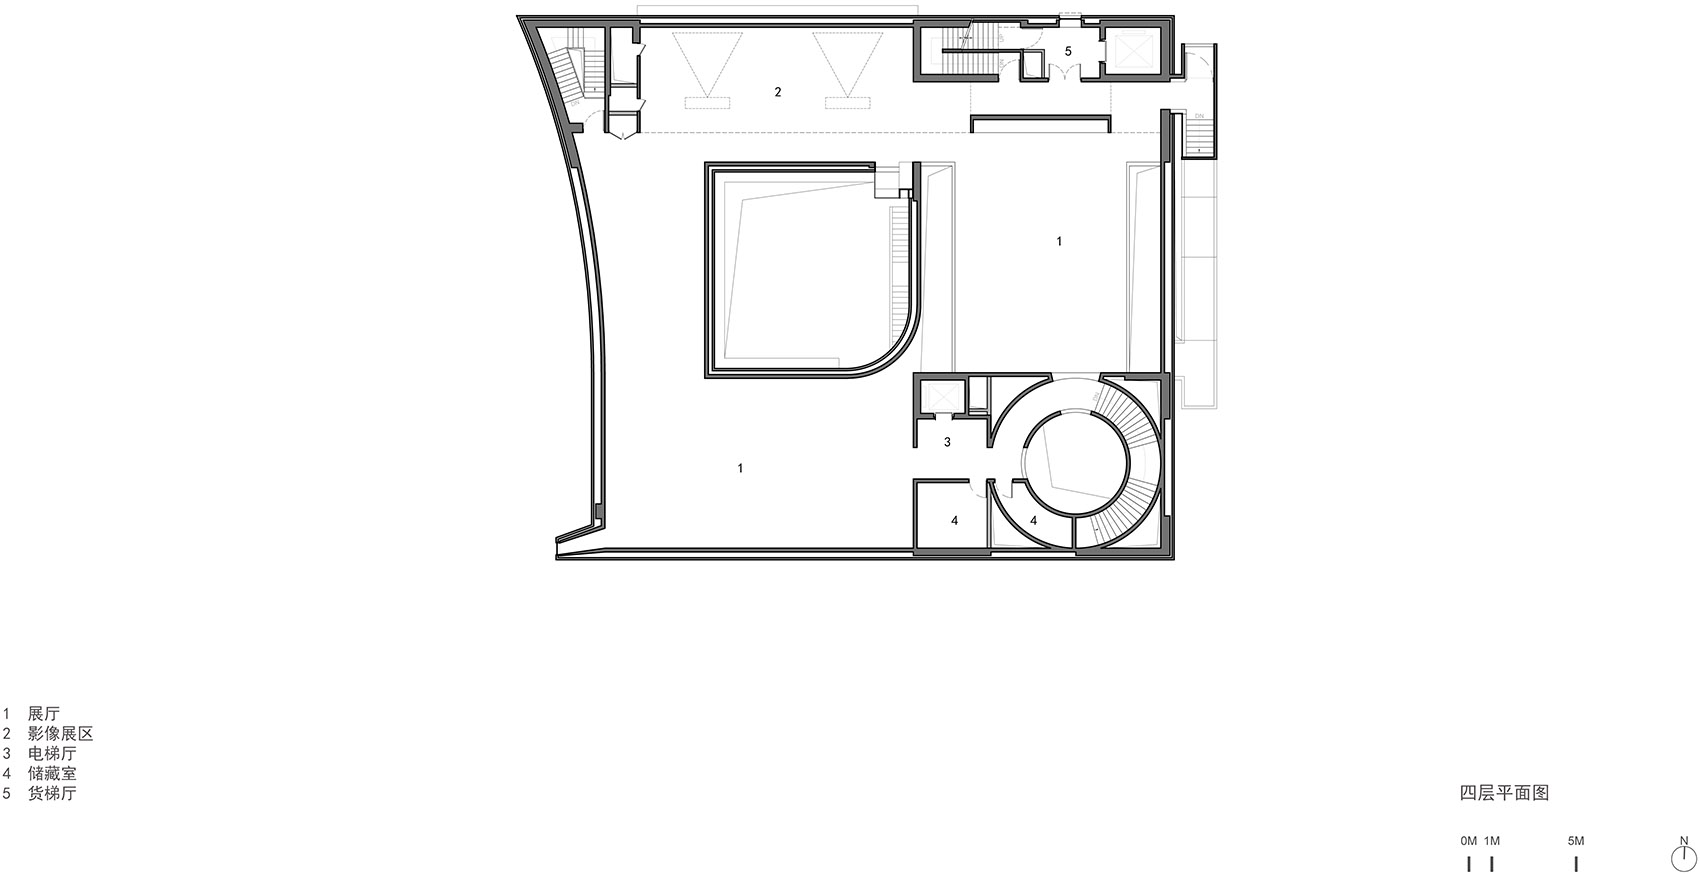
▼4层平面图,4F Plan ©直向建筑
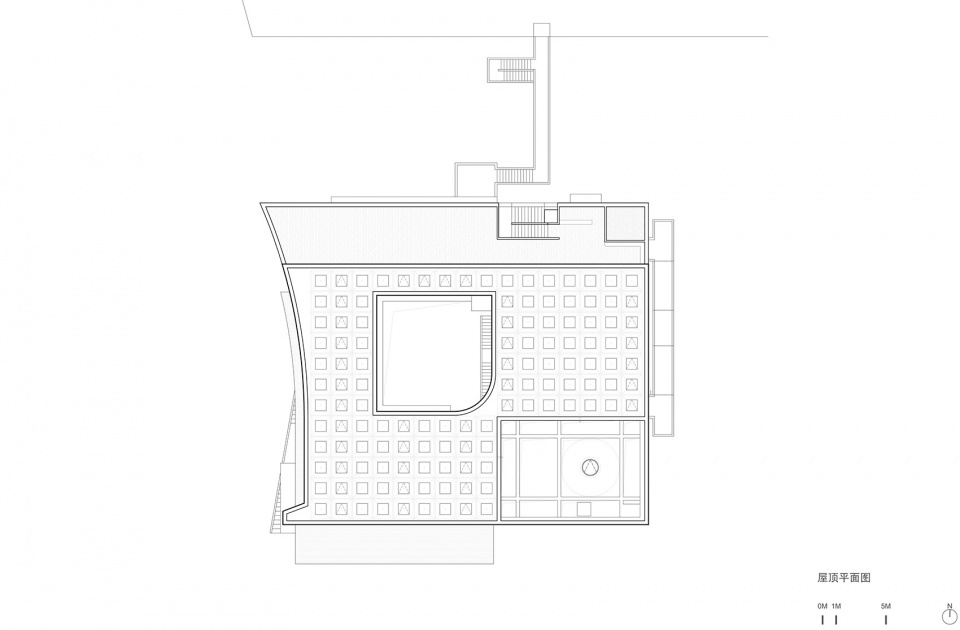
▼屋顶平面图,Roof Plan ©直向建筑
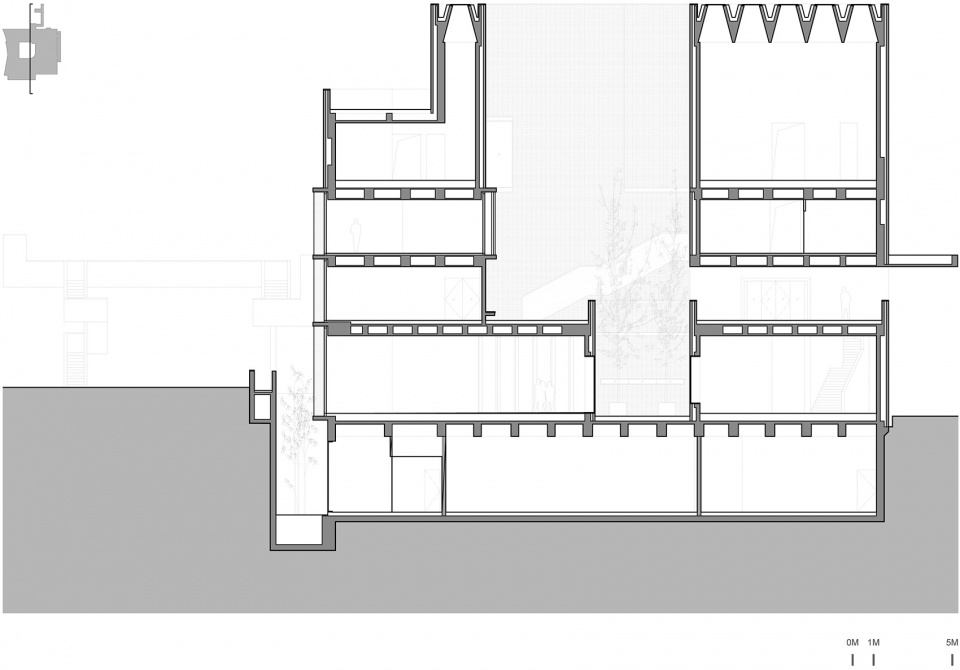
▼剖面图1,Section 1 ©直向建筑
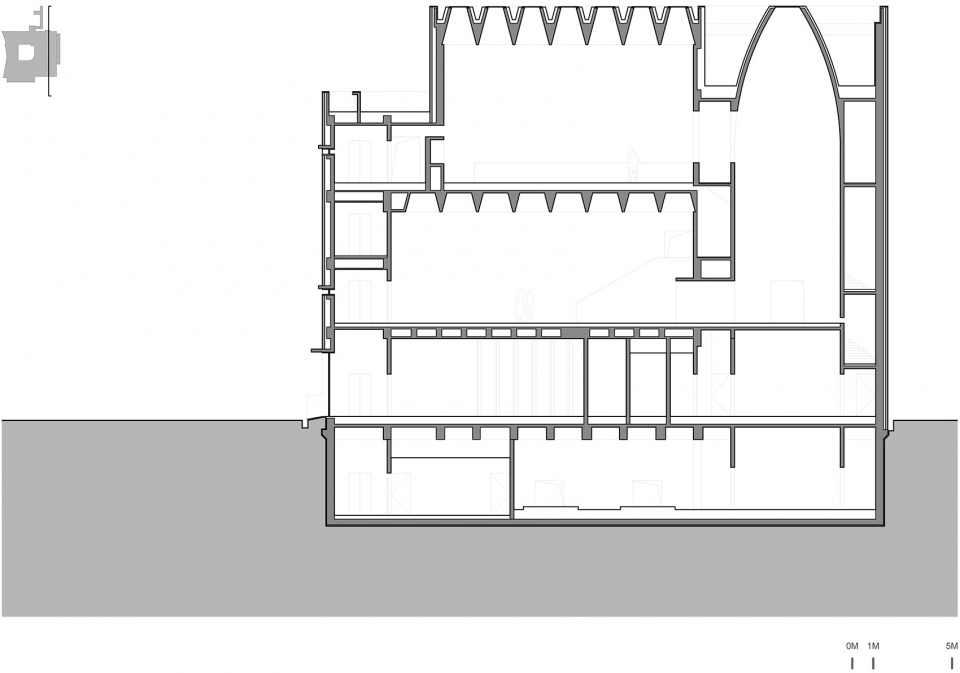
▼剖面图2,Section 2 ©直向建筑
长江美术馆 项目信息
地理位置:山西省太原市杏花岭区长江村,中国
建筑/室内/景观设计:直向建筑
主持建筑师:董功
项目建筑师:孙栋平
建造管理:赵亮亮
驻场建筑师:郭天舒、陈振强
项目成员:马小凯、陈振强、张恺、蒋昱程、滕晓曈、赵丹
当地设计院:北京弘石嘉业建筑设计有限公司
合作项目建筑师:张翠珍
合作建筑师:李默
结构设计:薛微、钟志宏、田熙
机电设计:沈隽、郝书妨、张建霞、师科峰、李英平
灯光顾问:清华大学建筑学院张昕工作室
业主:山西千渡房地产开发有限公司
结构类型:钢筋混凝土剪力墙结构
建筑材料:木模混凝土,粘土砖,竹钢,青砖
建筑面积:3900 m2
占地面积:1100 m2
设计周期:05/2016-03/2017
建设周期:03/2017-09/2019
摄影:陈颢(hchen@chenhao.studio , sera@chenhao.studio)
Changjiang Art Museum
Location: No.89, Kaixuan Road, Xinghualing District, Taiyuan, Shanxi, China
Architectural/ Interior/ Landscape Design: Vector Architects
Design Principal: Dong Gong
Project Architect: Sun Dongping
Construction Management: Zhao Liangliang
Site Architect: Guo Tianshu, Chen Zhenqiang
Design Team: Ma Xiaokai, Chen Zhenqiang, Zhang Kai, Jiang Yucheng, Teng Xiao-tong, Zhao Dan
Structural & MEP Engineering: Beijing Hongshi Design Co.,Ltd.
LDI Project Architect: Zhang Cuizhen
LDI Architect: Li Mo
Structural Design: Xue Wei, Zhong Zhihong, Tian Xi
Mechanical & Electrical Design: Shen Juan, Hao Shufang, Zhang Jianxia, Shi Kefeng, Li Yingping
Lighting Consultant: X Studio, School of Architecture, Tsinghua University
Client: Shanxi Qiandu Real Estate Development Co.,Ltd.
Structure: Reinforced Concrete Shear Wall
Material: Wood-form Concrete, Brick, Laminated Bamboo
Building Area: 3 932m2
Design Period: 2016.05–2017.03
Construction Period: 2017.03–2019.09
Photograph: Chen Hao (hchen@chenhao.studio , sera@chenhao.studio)
More:直向建筑。更多关于他们: Vector Architects on gooood








MEP这些隐藏的真好
算是董功发挥比较一般的项目
受益匪浅的方案
很高级 就是 有点不轻松,是美术馆的氛围
喜欢
谷德评论的戾气是真的重,这种大师认真做的优质作品,学就完了
就是,学就完了
容积率3.9
看评论里有说手法太多做作的,拜托你是只从形态评价建筑还是根本不会看建筑呢?单看每个元素对应的空间,格栅、天窗、天井、长窗等都给不同空间塑造了不同的氛围,所有室内照片的体验感都各不相同,我认为在手法的运用上是效果显著的;从整体形态上,主要的母题就是大体块和斜向格栅,通过简洁统一的材料控制整个形态的整体感,我认为也没有问题。唯一的问题我觉得就是在地利上吃亏了,这一带城市界面实在不敢恭维,看得出设计师很无奈地把整个美术馆做成了一个内向的实体又更无奈地开了一条面向街道地长窗,实际上我觉得这个长窗不开都没关系,从图中看长窗面对地景观就是这条四车道路对面的老住宅,实在不太好看。但整体上仍然可以认为是一个好的作品,建筑师能解决的问题都很好的解决了。
说的太对了!!我今天实地去看了一下,那个长窗觉得确实很好,但是一方面太原这边地方的城市界面确实不怎么好看,还不如屋顶花园的景观,能看到对面的山。另一方面,有时候美术展会把那个长窗那个地方挡住!!!本来从对面那个视角是可以透过那个缝隙看到一整条长窗的,我看的时候被挡了一部分就很难受。入口左边的大楼梯和后面的一个楼梯(不知道为啥好像通着小区楼?)想做办公入口,但是都被封了(办公的人过去好像得从展厅内部上去)。再就是维护做的不是很好,光井那边的木板楼梯一直吱呀吱呀的响,很烦。一楼是一咖啡图书和一个地产的沙盘,总的来说还可以,买票还送一杯咖啡
感觉整个建筑对周围环境的态度就是“完全不想搭理你们又不得不理你们一下”哈哈哈哈哈,办公辅助空间开的窗都是看不太到外面的很倾斜的百叶。连三四楼之间的外挂楼梯为了不往外看都没有向外的窗,为此不惜专门把楼梯和外墙之间拉出一道缝来采光。整个建筑的性格就像文案里说的一样,“一块沉默注视的砖。”
但是不知道作为公共交通的二层室外空间会不会变得消极,看起来比较昏暗,如果人流小的话感觉晚上都不敢自己在这里走夜路
去过一次,还是挺耳目一新的,整体设计感很强。手法繁多,各种框景各种楼梯,感受最深的其实还是中庭和二层向南的横向大长窗,这两点把中庭的拔风效果提升很大,进入二层就一直有风从各个方向吹来,夏天还是很爽的,中庭有绿植,采光也很好,整体给人感觉就是神清气爽。所谓的光井不是很让人喜欢,反倒有些俗气。
做了几年的画图狗 很渴望完整参与一次这样的项目的 天天商业住宅的人都麻了
芜湖,起飞
矫揉造作,手法太多,这么一个突兀的体块又做的这么没有力量感也是服气的
想请问一下视频里面在浇筑好的清顺混凝土上钻孔的目的是什么?
这是混凝土浇筑模板加固中对拉螺栓所留下的孔洞,最后再填孔就留下了这个痕迹
一味的褒或贬都是太过流于表面的做法,大师的落地作品也不能百分百呈现本人的设计思想,而与普通人不同的是他能最大限度的在甲方用户之间找到自己的立足点然后付诸现实,这才是形形色色概念方案所不能比拟的。
这个城市风貌真是一言难尽( ̄▽ ̄)”
只有一楼有卫生间,那办公人员怎么办。。。。
说得有道理啊,确实很奇怪
谷德大师云集,终我一生也学不尽啊。只是大师们多做些名作就完美了。
我觉得中国有这么好的设计,让我感到光荣!!
震撼之余,有更多的不可思议,不看评论单从个人感官来讲是我这几年见过最好的建筑设计。
国内设计师一流的作品,木模板混凝土和穿筋幕墙干挂陶砖外墙体系,这些是很多做商业地产的设计师一辈子都没机会实践的,很羡慕,直向建筑的作品能代表我们建筑设计行业走向国际舞台的,还有视频,非常感谢分享
谷德的评论真的是恶臭得很,全都是一群拿了键盘就以为自己是大师的人,这个的作品太碎那个的作品太啰嗦,问一下您有啥作品,只剩键盘,打扰了
评论里学生太多,真正设计院的有时间评论的人太少。
看一些评论真让人大开眼界偶~什么都给你看透了。合着董功的法国院士白拿了。
感觉如果是作为学术性的美术馆,它很棒,但如果是作为针对公众市民的共享文化空间,那它并不成功。
有味道
模仿学习康的建筑范式。
西扎吧
真是啰嗦的建筑啊
入口手法做作又有点蠢
一开始我也觉得,但后来再一想,不这样做,入口其实通高太多,建筑就冰冷了,多一个构筑物样式的雨棚,可以自然过渡到二层。
很期待大师的作品出现在谷德/
你的键盘最厉害
特别棒!美术馆的光线,空间,视窗,细节。。。。闹中取静,纯粹美好
每次看下面的评论,我总感觉董功清华白读了,董工应该先来谷德熏陶一下审美
我也觉得哈哈哈哈!
是一股清流,但是感觉有些细节和手法过度的堆砌,还是没有那么纯粹
设计密度相当高了,但是不同的手法堆砌在一起也没什么道理,空间丰富却破碎了。也就剖面图看上去还有点意思。
是一种自以为有诗意的无聊建筑
一般般,精致版的快题
专门登陆实名点赞这个建筑,可以看到很多思考,细节也做的很好,值得学习。研究学习一下。
门斗很有点意思
看草图觉得是个狠人,原来是董功主持的。
港真,柯布够我们学一辈子的
挺好的,就是看到室内刷的白墙一秒破功
很有深度的建筑,室内墙面大面积刷白,是木模板混凝土施工质量不好吗?
有没有可能是考虑到美术馆挂画的使用需求?
哈哈哈哈哈笑死
很艺术化的建筑,很棒!