来自Carlos de Riaño Lozano予gooood的分享。 更多关于他们:Carlos de Riaño Lozano on gooood.
Appreciation towards Carlos de Riaño Lozano for providing the following description:

在变成临街商店之前,加迪斯中心广场建筑是西班牙最早的仓储建筑之一。它位于在塞维利亚和Puerto港口市场,与Encarnación市场同期,早于1840年后建成的马德里,巴塞罗那和桑坦德市场。此建筑是一个开放空间和稍后即将建成的市场广场的过渡区域。其巨大的建筑体量遮挡了原来的建筑部分,很难将他们区别开来。
It is one the first buildings built in Spain to regulate and house the sale of perishable products, until then in the hands of street vendors. It is a contemporary of the Encarnación market in Seville and the Puerto Real market, and previous to the markets that were built in Madrid, Barcelona and Santander after 1840. The building is a transition between the open square and what later would be covered market squares. With that massive inner structure that alienated the original architecture and hid its values, it was difficult to distinguish the two periods.
▼古典建筑与现代建筑的结合,combination of historical architecture and modern architecture
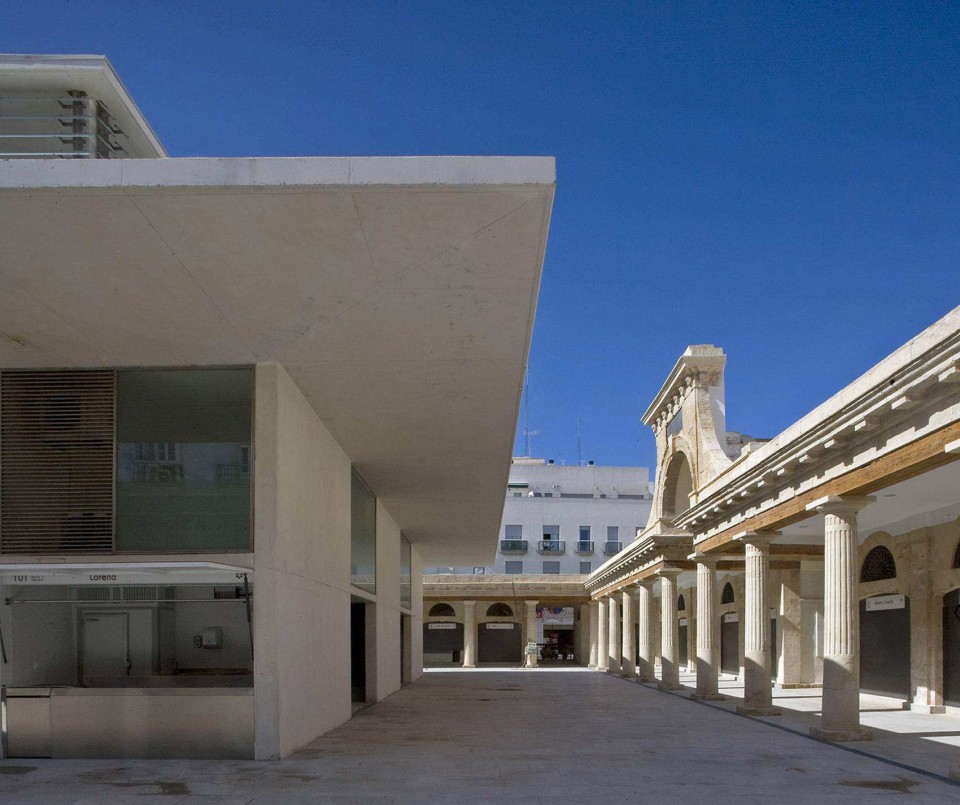
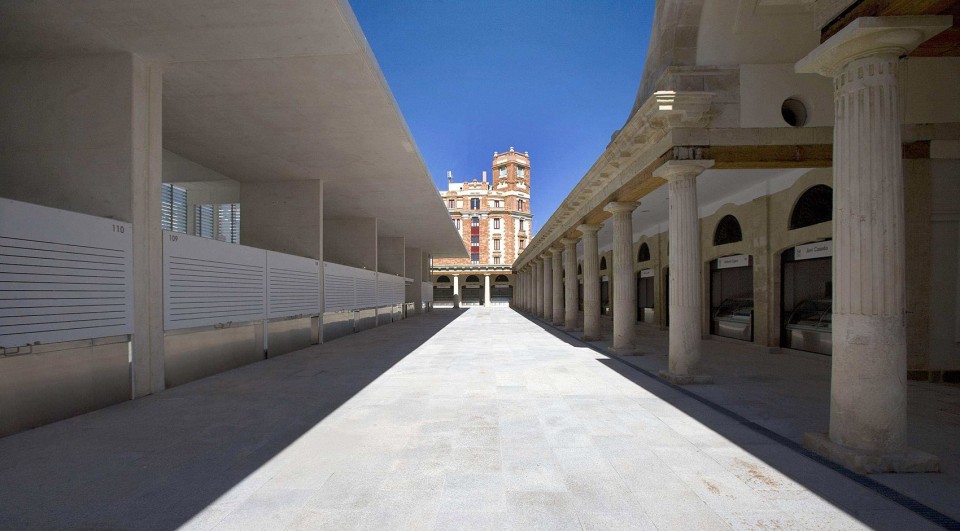
▼画廊般室外走廊,in a similar way as the covered gallery
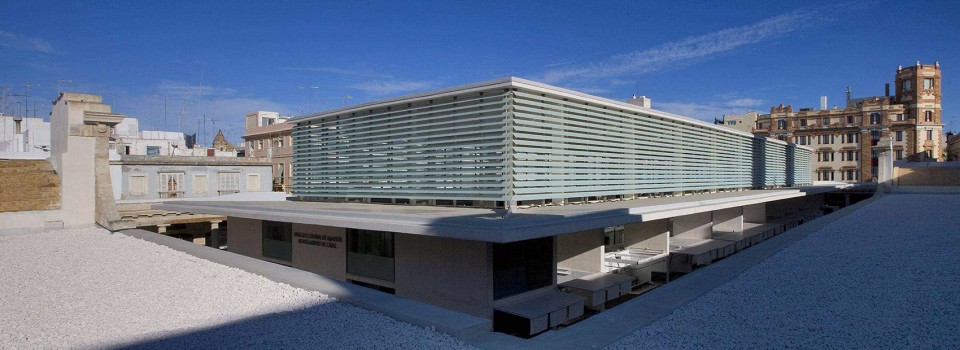
当你走到建筑屋顶之上,看到各个立面四扇华丽的大门之后,从建筑到内部,所有的疑惑都被消除了,这些从街道上是很难察觉到的。
After going up to the roof, all doubts were cleared upon seeing four splendid doors, one in each facade, imperceptible from the street level, in a building overturned to the interior.
▼屋顶之上,above the roof
这两栋完全不同的建筑:其中一栋竣工于1838年的新古典主义建筑,由Juan Daura主持设计。另一栋营房造型的建筑由Juan Talavera负责,于1929年竣工。
There were two clearly differentiated architectures: a neoclassic one, finished in 1838, under the responsibility of Juan Daura. And another one barracks-like, signed by Juan Talavera and dated in 1929.
▼修复后的古典建筑,after restoration
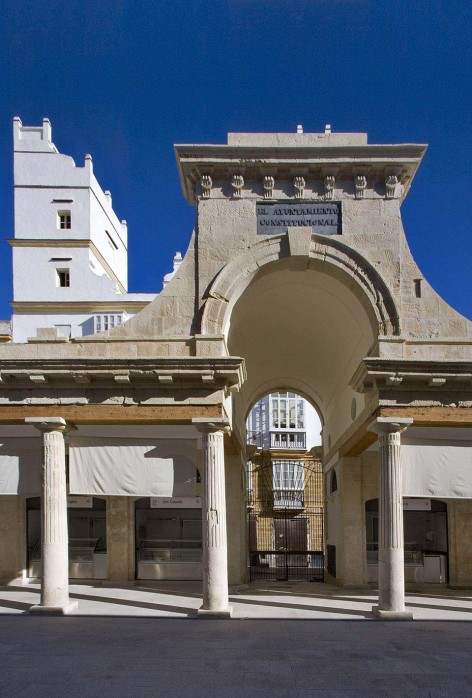
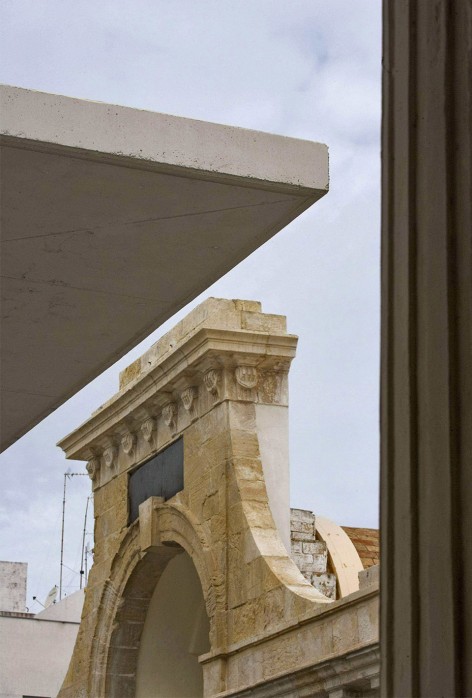
由于第二栋建筑遮挡了前一栋建筑和广场纪念碑,而建筑本身又缺乏通风和自然光照,拆除工作锁定在对建筑外缘的保留和内部的重建,并同时解决能源消耗问题。
The second one drowns the first and prevents the vision of the monument. At this point the decision was clear: to keep the perimeter and to demolish the centre. We must emphasize the lack of ventilation of the nave and the absence of natural light that permanently forces the use of artificial light, with the consequent calorific load for people and goods.
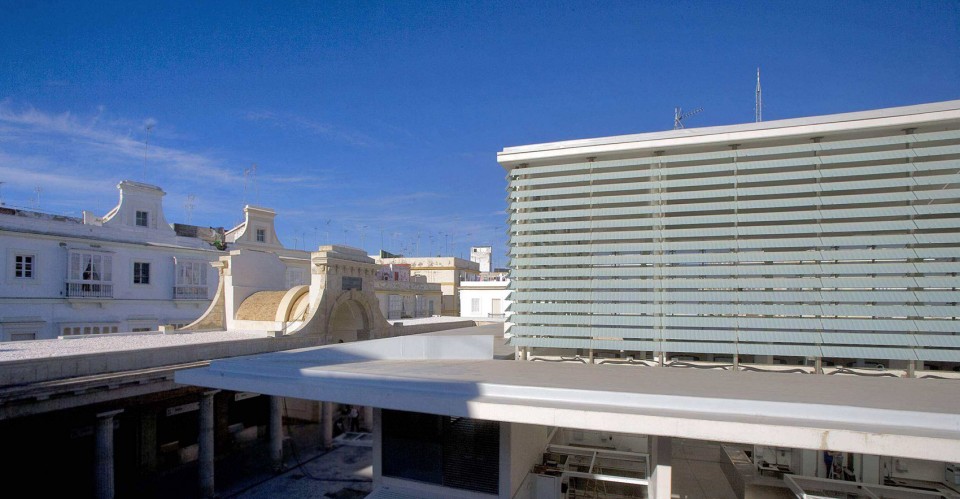
修建工作有一系列必要前提。新的建筑需要透气且不能被遮挡视线。这个可以满足开放性,渗透性和透明的新建部分将同被拆除的建筑一样有很小的空间体量。一个明亮通风的建筑内部给予空间,列柱,拱廊以透视的感觉。
There were a series of forced premises. The old building would have to breathe and to be seen in its totality. The new one, opened, permeable and transparent, would count on a similar capacity as the demolished one. A luminous and ventilated interior would allow a long perspective and the perception of the colonnade and surrounding arches of access.
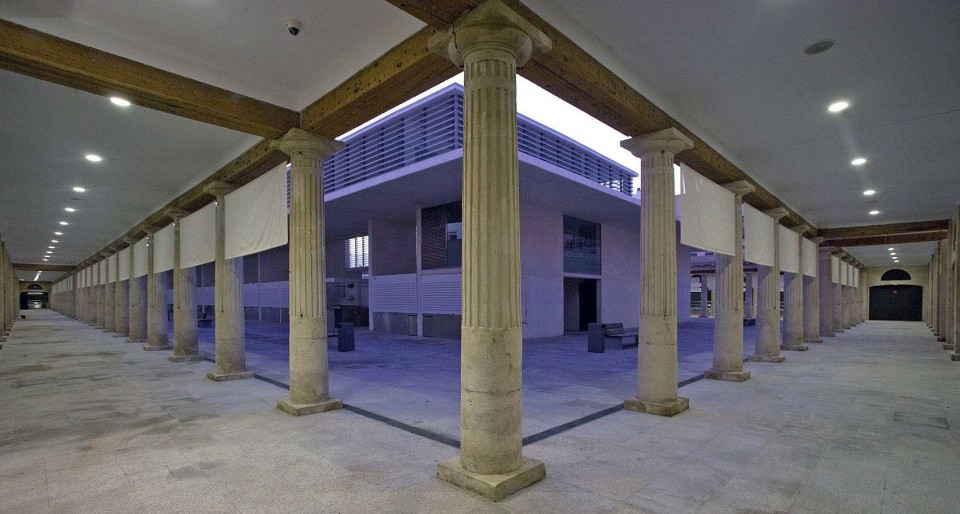
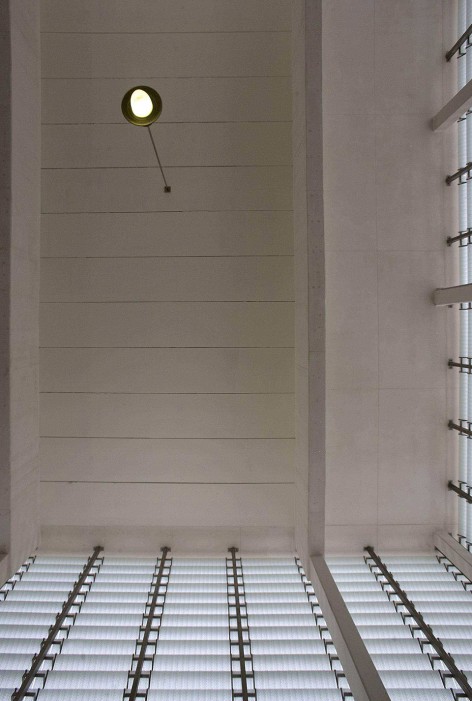
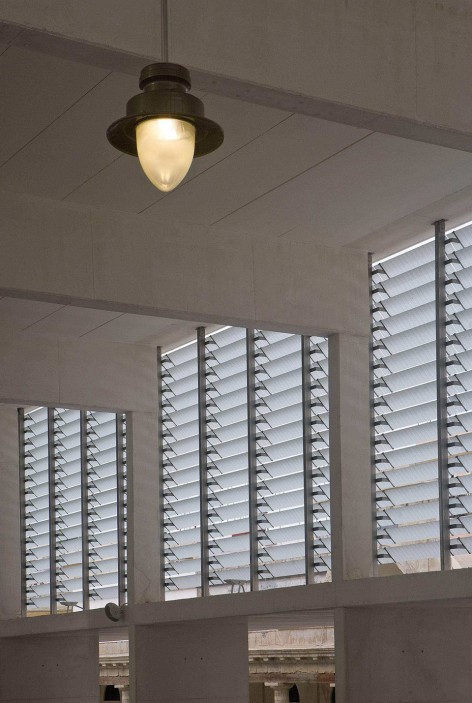
雨棚之上的结构由透明倾斜45度角的玻璃木板装饰,每条玻璃板尺寸为180*30cm,由管状圆滑金属固定。其透明玻璃的设计满足自然采光和通风,同时映射其身后的历史建筑细部。
The structure on top of the awning is covered with slats of extra clear glass with shading serigraphy, at a fixed angle of 45º. Each unit measures approximately 180 by 30 cm and it is mounted on a tubular metallic stainless steel substructure of AISI-316 quality. We chose a glass solution for its transparency, which offers a view of the historical building, while it gives lightness to the new one and facilitates a permanent ventilation of the interior.
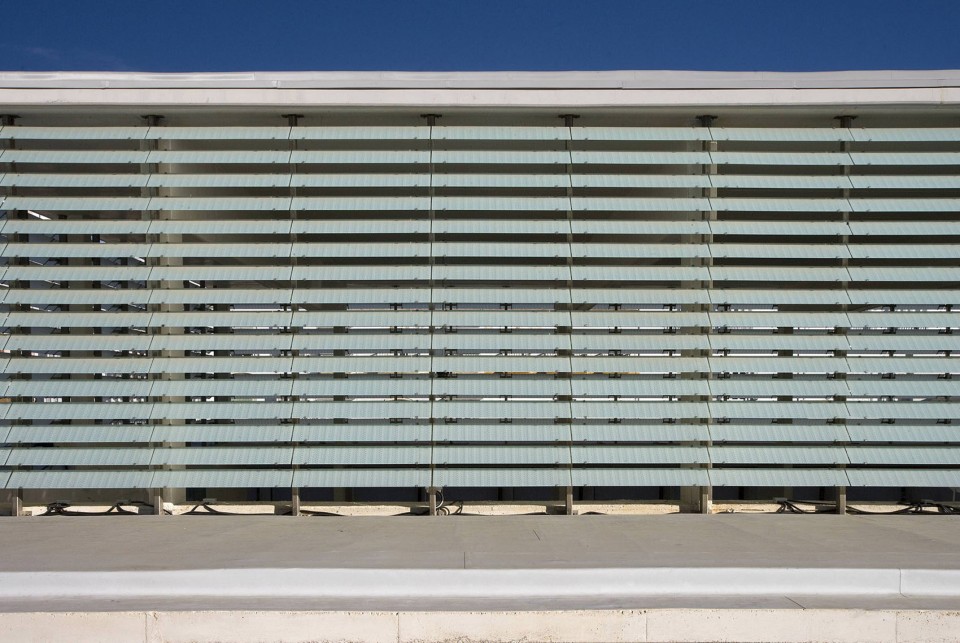
▼建筑的自然光运用,the use of natural light
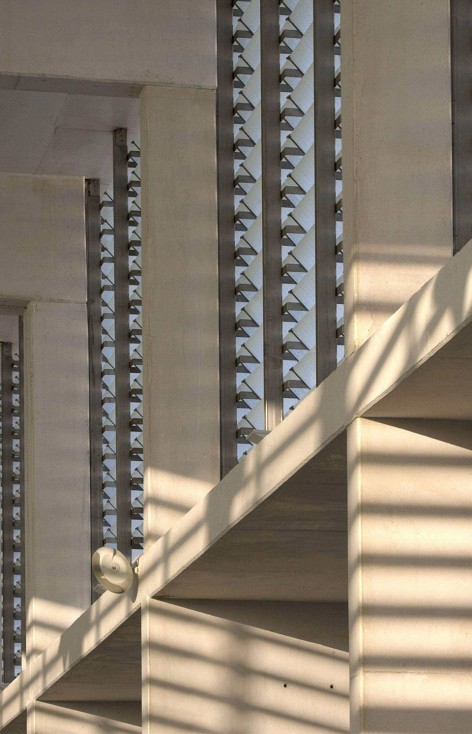
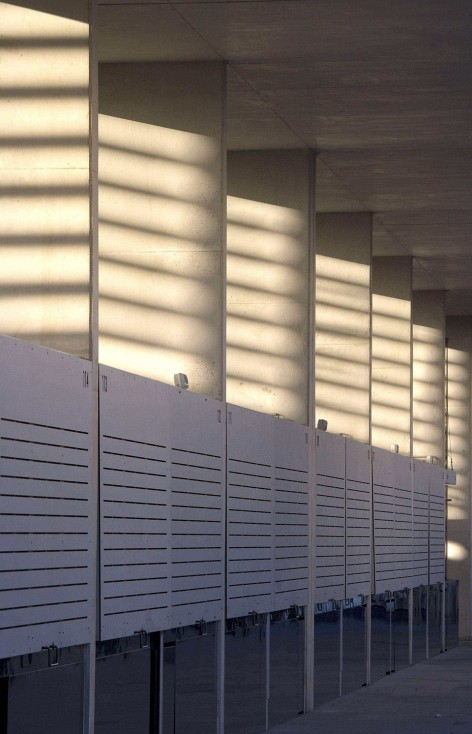
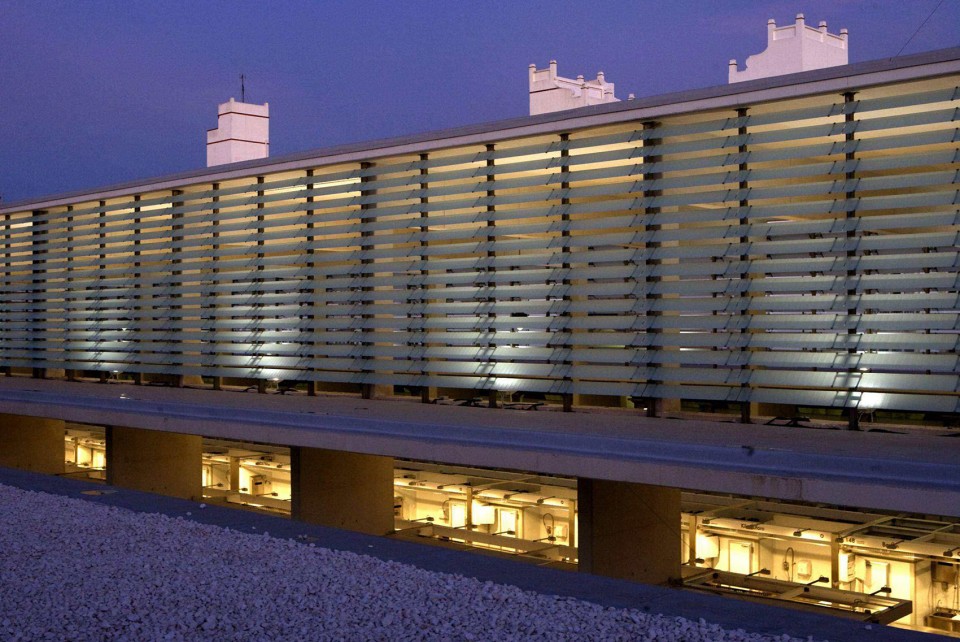
▼建筑采光,the lighting
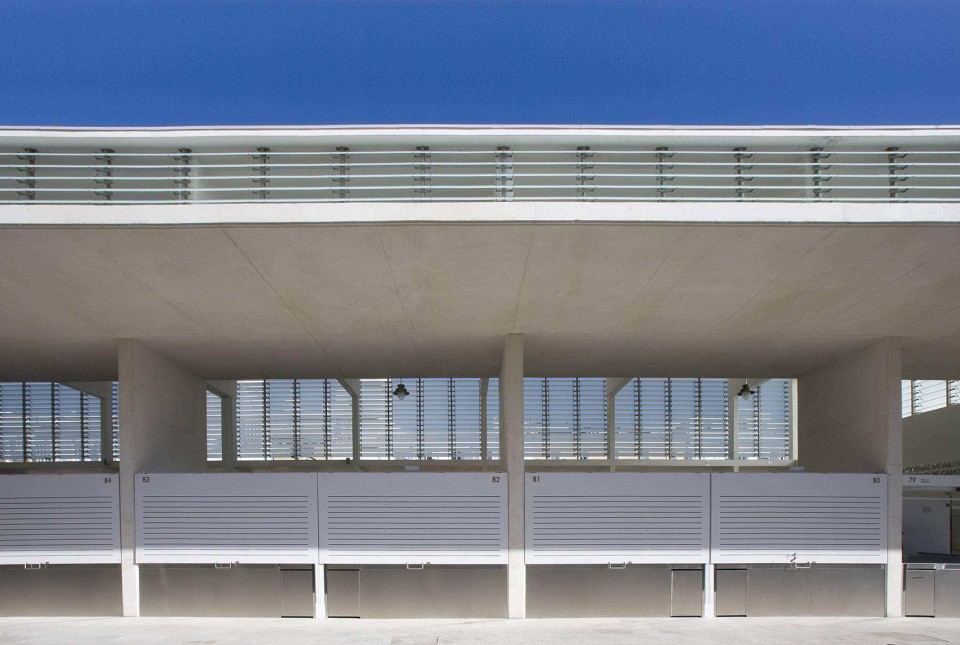
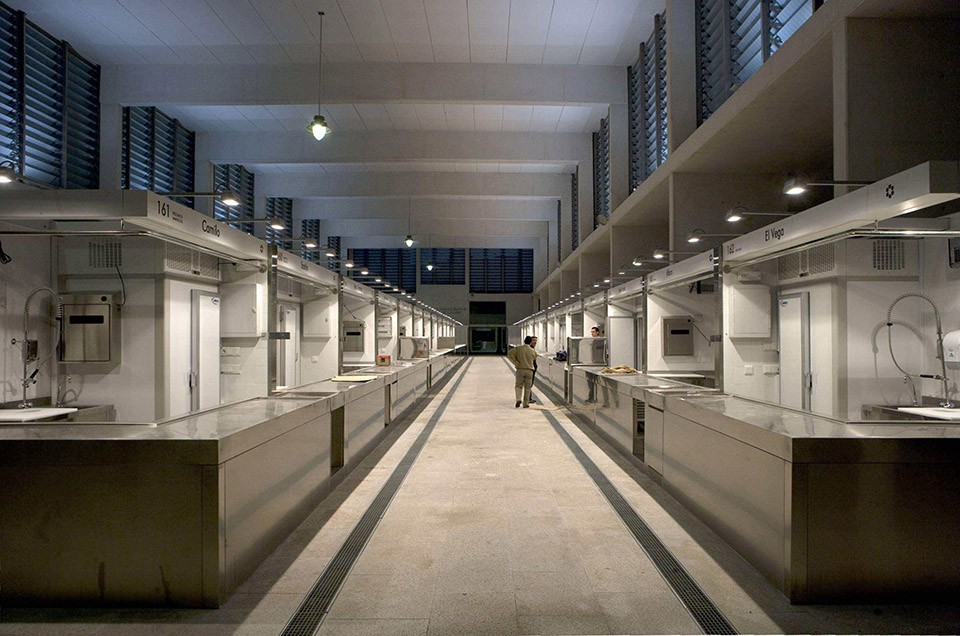
一系列白色轻薄的混凝土立面作为3.30m的房顶支撑,并将摊位有序分割。尺寸为60*30,类型相同的混凝土立柱,被用于支撑130*30m的顶上横梁。
A series of thin white concrete screens separate the stands and support the 3,30 m. roof projection. Beyond the roof projection, the screens have 60 by 30 cm pillars of the same type of concrete, which support 130 by 30 m girders that support the roof slab.
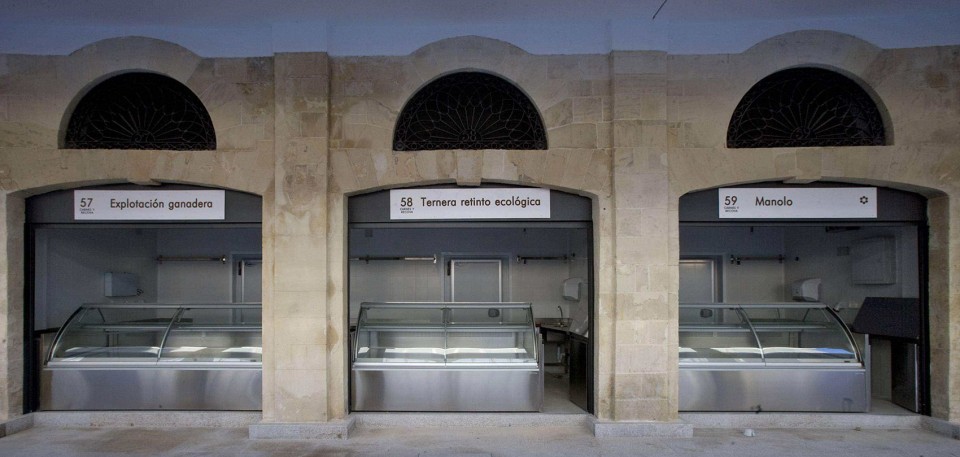
▼室外摊位,outer stands
▼室内摊位,inner stands
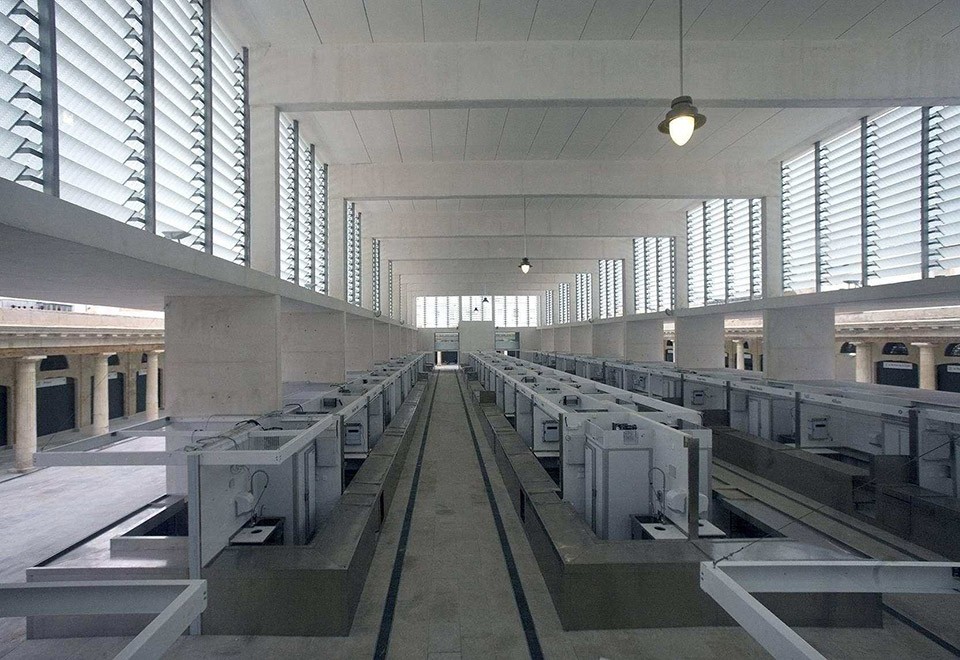
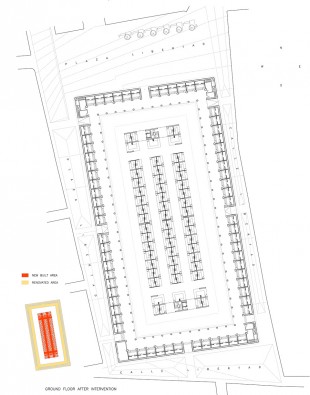
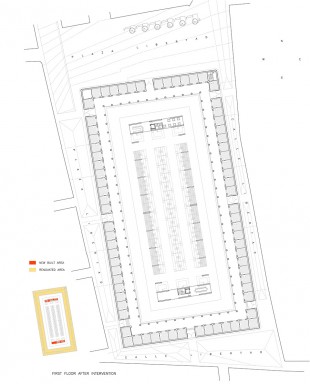
内外摊位布局在两个片区,其核心部分配有地窖。不得不说,其“表里不一”的空间设计另购物更加便利通畅,避免了顾客长距离的行走。底层顶部两个开放的夹层被设计成办公室,咖啡馆,会议厅和档案室。
白色的混凝土和玻璃,以及以满足客人需要的摊位规划,与古典建筑,柱子,和各种装饰完美契合。
The new inner and outer layout of the stands has two blocks on the smaller sides, where the communication cores with the cellar are housed. It must be mentioned that the duplicity of several spaces makes shopping more convenient, avoiding long walks to the customers. On top of the ground floor level there are two open mezzanines for offices, cafeteria, meeting room and archives.
White concrete and glass, with a studied design of the stands according to necessities of the client, coexist perfectly with the clear stone that covers the totality of the old building, including columns, until today hidden by layers of plaster and painting.
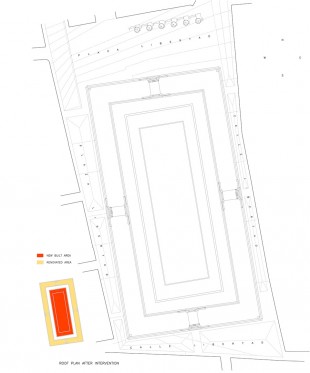
建筑改建方案由公共事业部,住建部,建筑和城市规划部门发起,在十个建筑师项目竞争中产生。新建筑契合了其所有者Benjumeda和Daura的开放市场的想法,街道与市场相交融在加迪斯温暖的气候中。新的市场连接解放广场,临Alcalá Galiano大街和Libertad 大街,呈四边形。其四边长度分别为106,75 m, 56,00 m, 106,73 m, and 55,78 m,总面积6,602.93 m2。原来的建筑在经历严格的修复程序后,其内部结构和石材建筑部分被完全恢复。
The assignment emerged from a limited competition amongst ten architects, after a previous merit selection stage. It was called by the Ministry of Public Works, Department of Housing, Architecture and City Planning, Division of Architecture.It maintains the idea of an open market, as conceived by its authors Benjumeda and Daura. The street enters the market and the market goes out to the street, thanks to the warm Cádiz weather.The market covers a surface bordered by Libertad square, Alcalá Galiano street and Libertad street, significantly rectangular. Its sides measure 106,75 m, 56,00 m, 106,73 m, and 55,78 m, and the total surface is 6,602.93 m2.The original building has passed through a rigorous process of restoration and the hidden structures and stone elements have been recovered.
▼底层平面,ground floor/一层平面,first floor/屋顶平面,roof
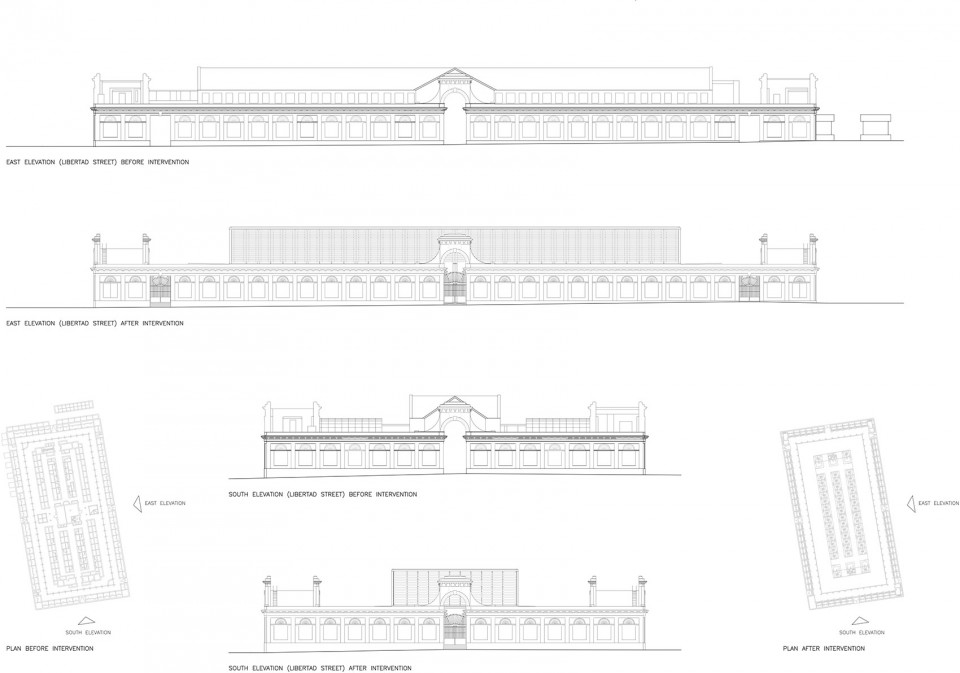
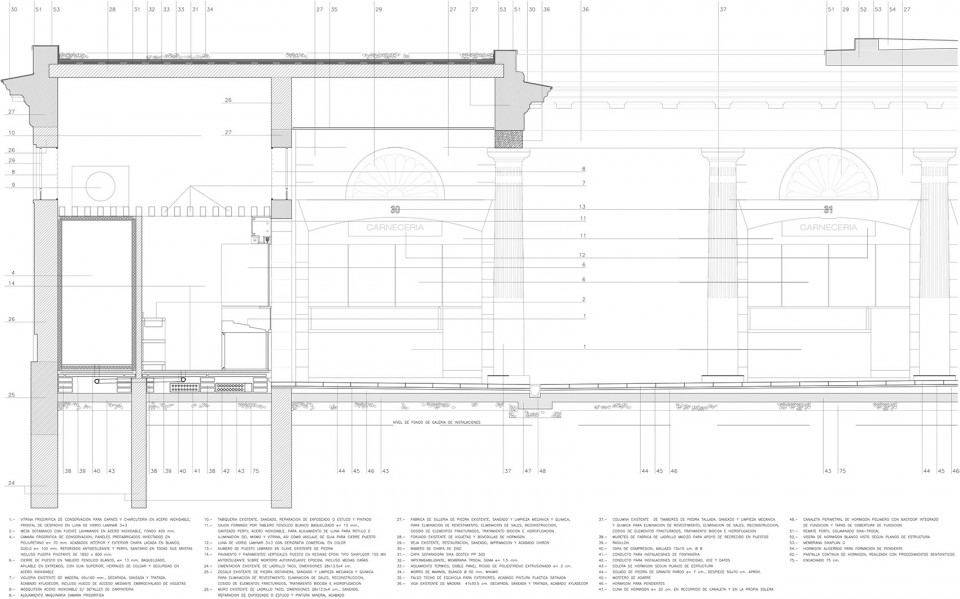
▼立面,elevation
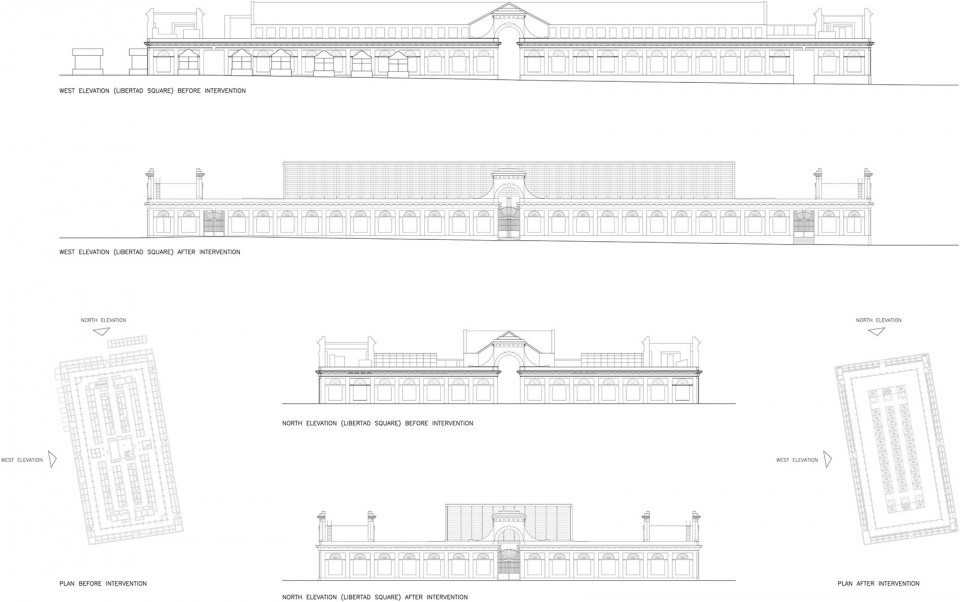
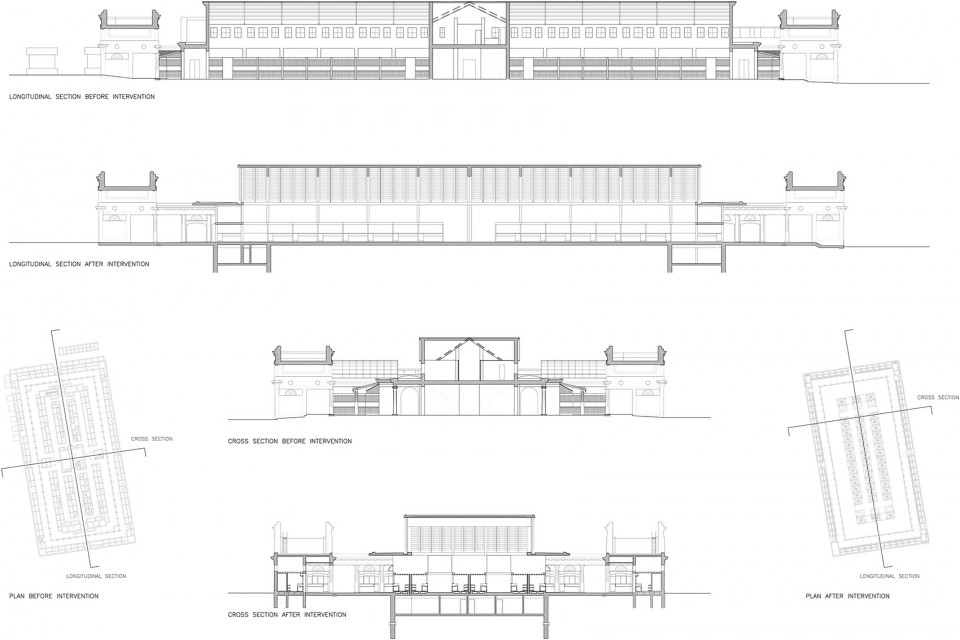
▼细节图,detail
Architect Carlos de Riaño Lozano
Collaborator Mario Marcos Pinero
Technical Architects Felipe Martínez
Promotor Ayuntamiento de Cádiz / Ministerio de Fomento
Location Plaza de La Libertad, Calle Alcalá Galiano, CADIZ, ESPAÑA Constructed surface Intervention 6636 m2
Surface Urbanization Exterior 6105 m2
Structures OTEP INTERNACIONAL
Facilities JG INGENIEROS
Building ISOLUX – CORSAN
Photography JAVIER REINA GUTIERREZ
MORE: Carlos de Riaño Lozano,更多关于他们:Carlos de Riaño Lozano on gooood.








发表评论
你需要先 才能发表评论
社交登录