非常感谢 BBGK Architekci 予gooood分享以下内容。更多请至:BBGK Architekci on gooood
Appreciations towards BBGK Architekci for providing the following description:
卡廷博物馆的建造是为了纪念第二次世界大战期间波兰一段痛苦的回忆——卡廷惨案,超过二万的波兰军官和国家官员被苏联秘密警察残酷地谋杀。
Katyn Museum is there to commemorate a painful episode of Polish history which took place during the World War II when over a twenty thousands of Polish military officers and state officials were brutally murdered by the Soviet Secret Police.
▼ 卡廷博物馆纪念空间,Katyn Museum narrative memorial space
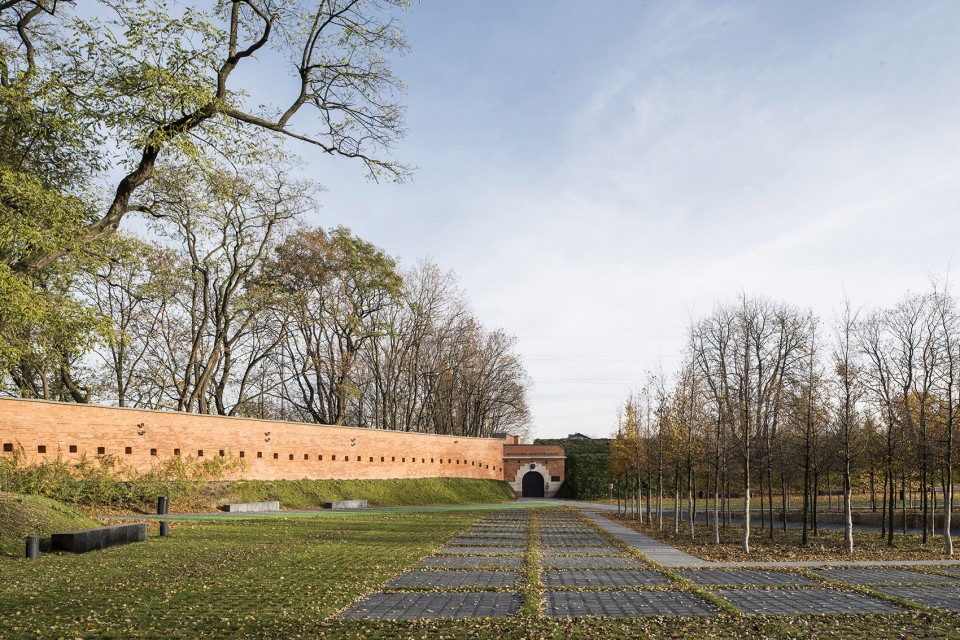
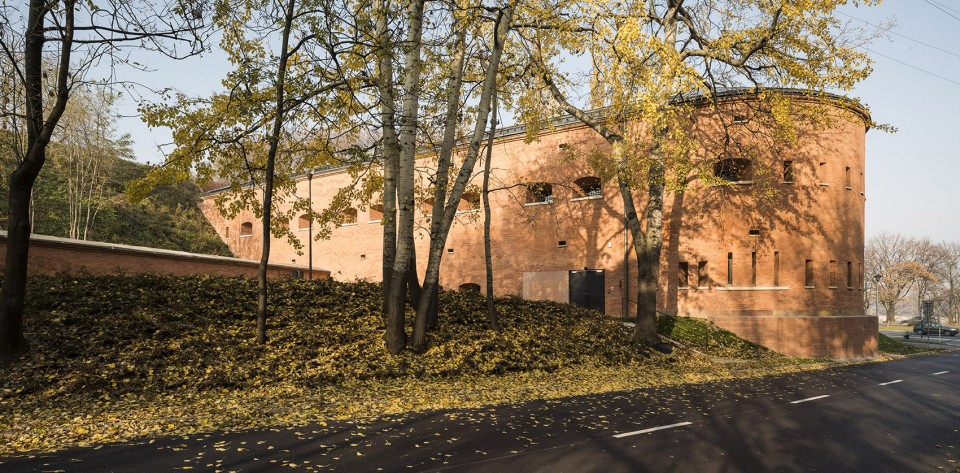
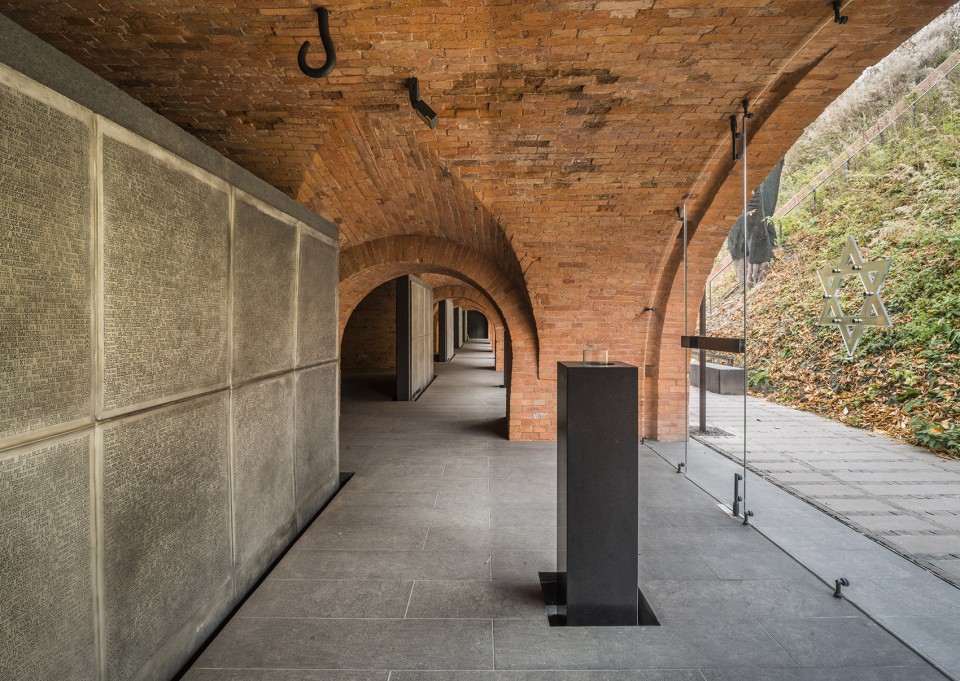
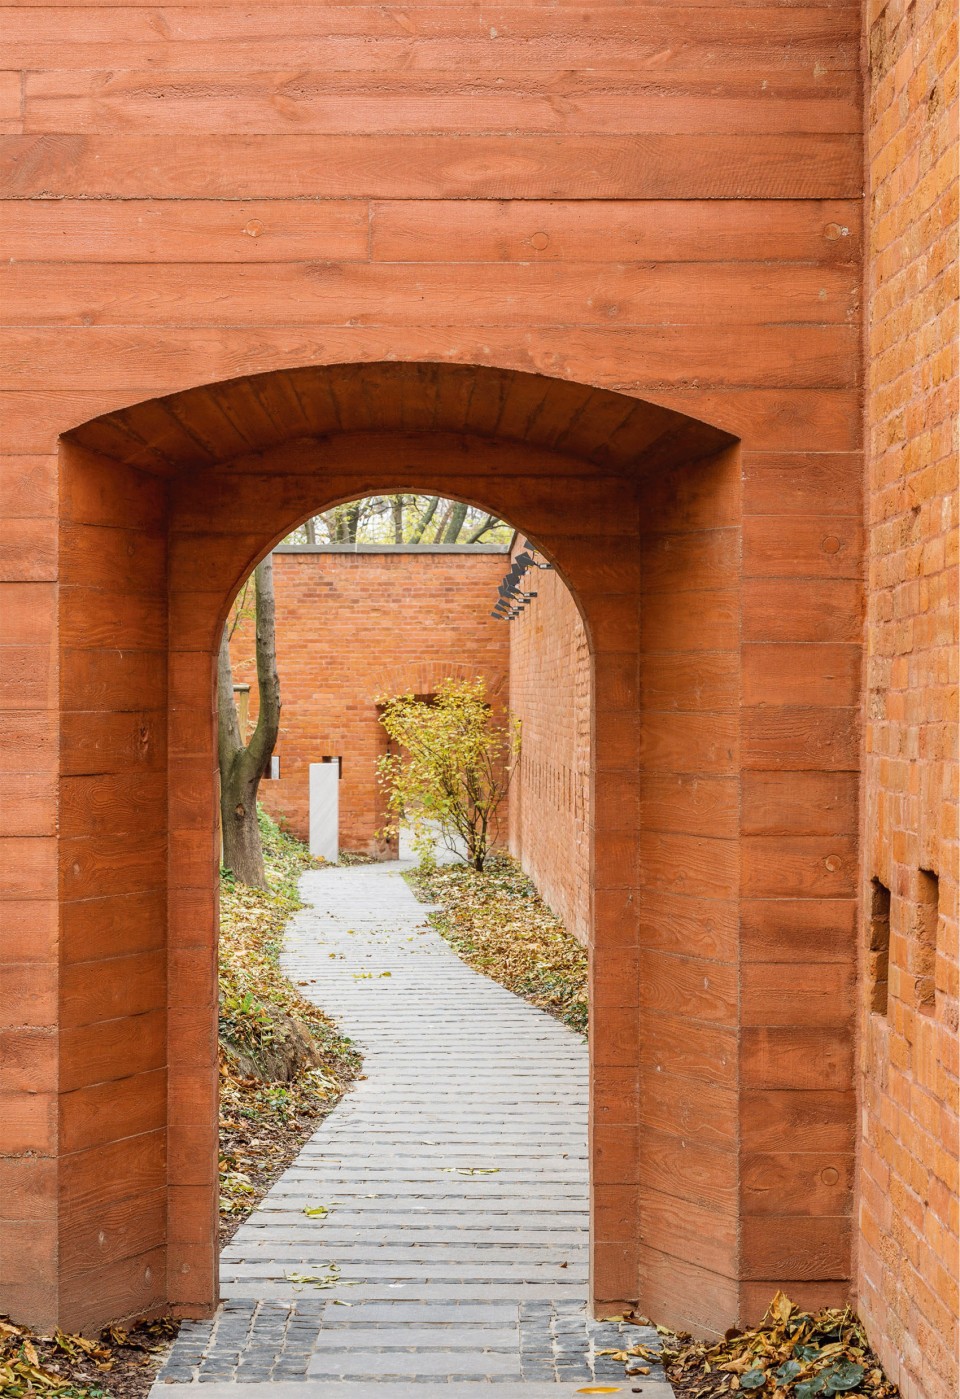

卡廷博物馆位于华沙城堡的南部——这座堡垒由三部分历史建筑组成。整个基础部分是一个公园,具有象征意义的卡廷森林处在公园的中心位置。入口位于Nowomiejska大门门,是旧城区路线的延展。博物馆展览空间被安置在一个两层的名为Kaponiere的老火炮台区域。第三座老建筑是机枪骑楼,包括五个玻璃拱廊,在那里可以看到刻着被谋杀军官名字的纪念墙。
Katyn Museum lays the southern part of the fort – the Warsaw Citadel consisting of three historical buildings. The whole foundation is a park with symbolic Katyn Forest in the centre of it. The entrance is located at Nowomiejska Gate, the extension of the Old Town route. The museum exhibition has been designed on two levels of Kaponiere – old artillery. The third building is the arcade gunrest building, which consists of five glassed arcades, which locate plaques with the names of the murdered officers.
▼ 入口处的大门,Entrance Gate of Nowomiejska
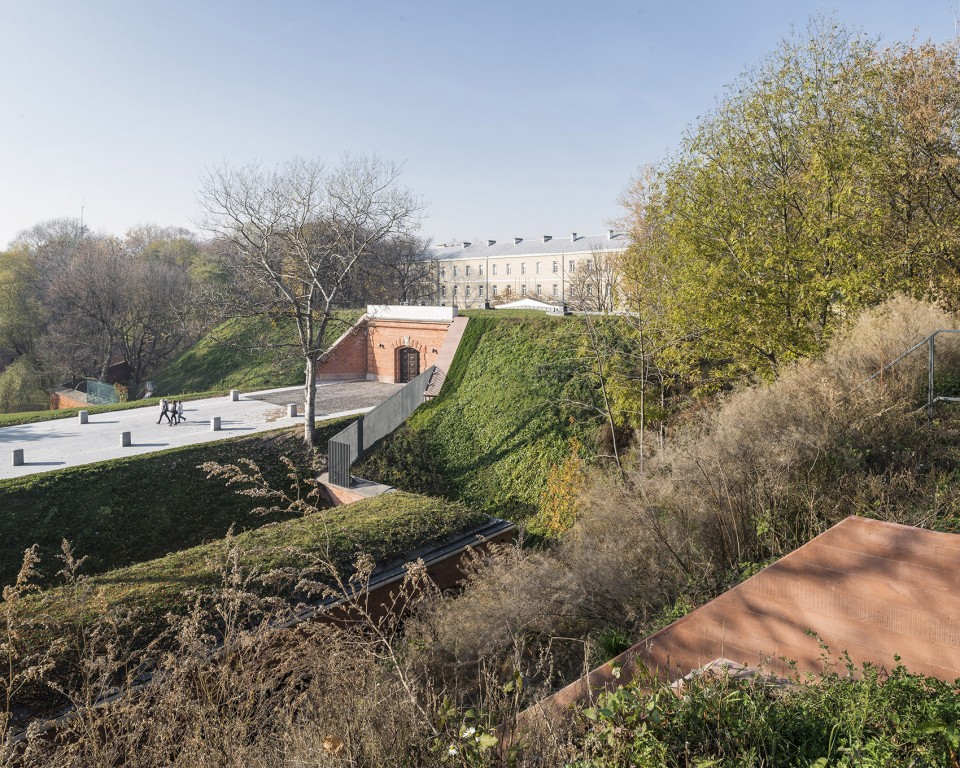
▼场地内部的历史建筑,Warsaw Citadel consisting of three historical buildings

▼ 机枪骑楼中的五个玻璃拱廊, the arcade gunrest building, which consists of five glassed arcades
▼ 卡廷森林中的纪念空间,Katyn Forest in the memorial space
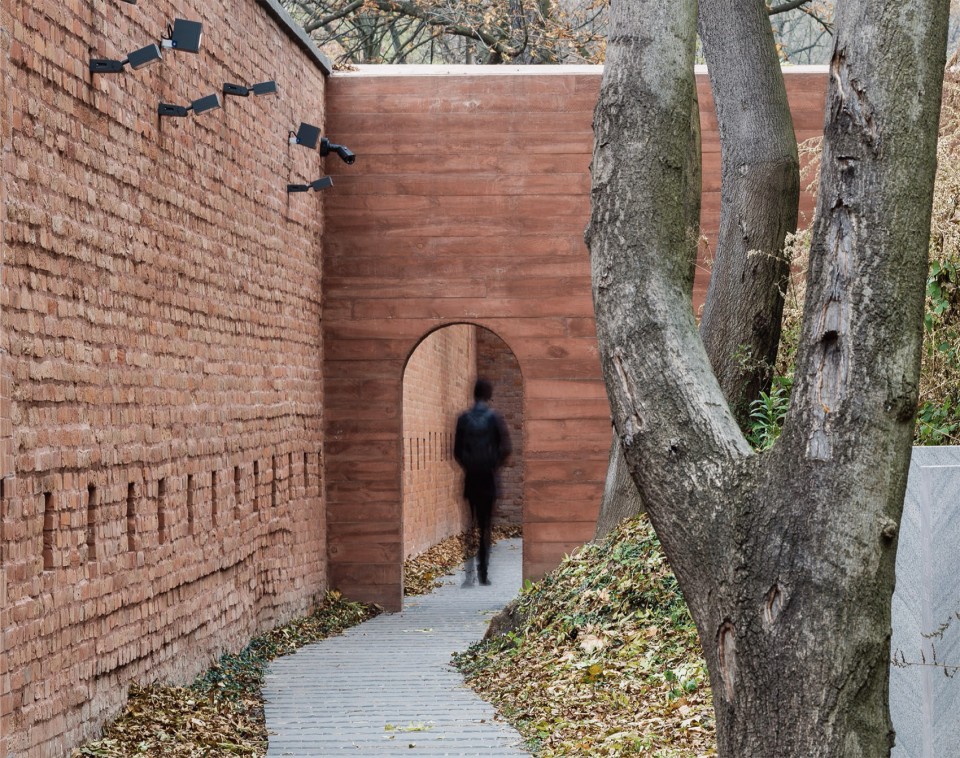
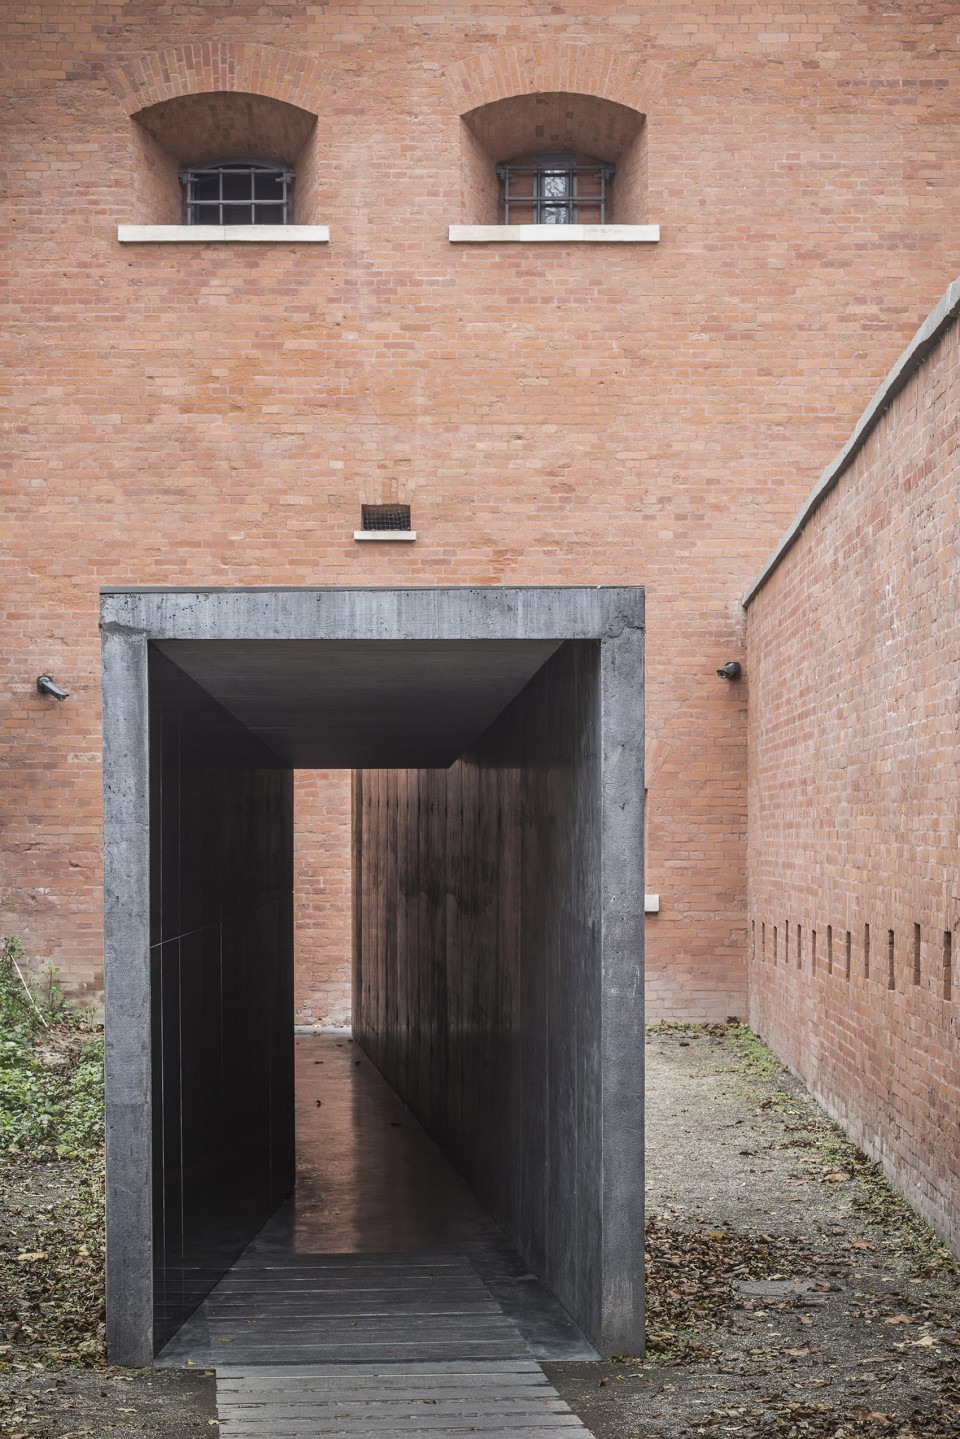

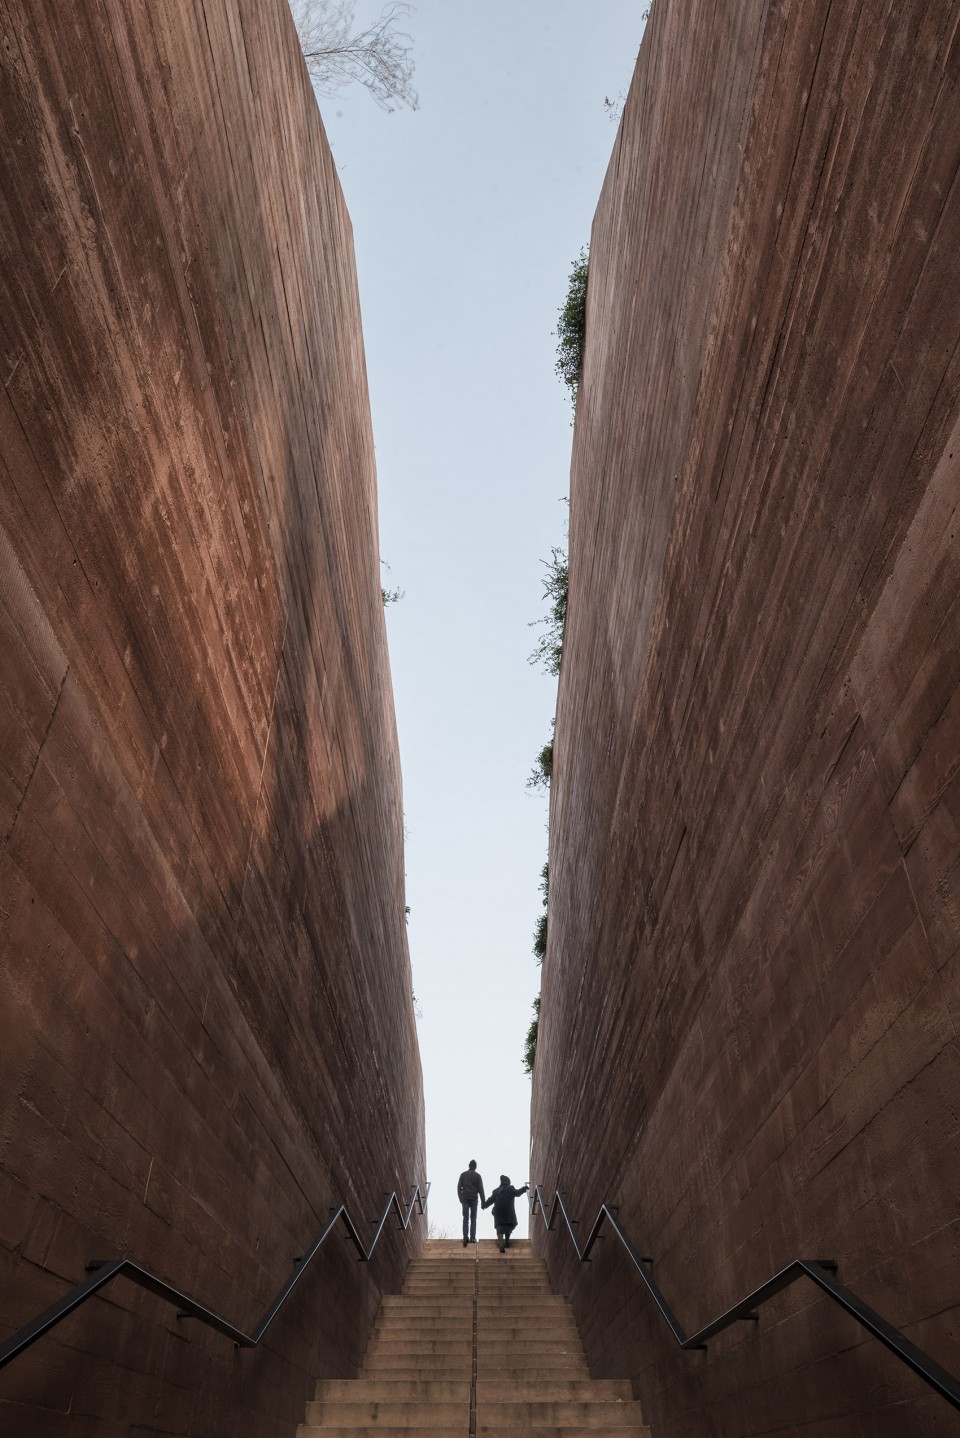
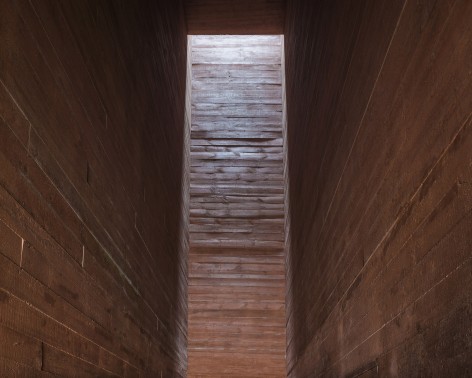
为了强调在空间的纪念意义,设计师有意识地给予建筑强大的叙事性表达。高达12米的墙体之间的缝隙将城堡里的游人向两个方向引导:向下到机枪骑楼里的拱廊,在那里的纪念墙与受害者的名字;向上,打开天空的透视。在树林中的楼梯轴线上有一个橡树十字架——作为对卡廷这段历史叙述的结尾。
At this point, we have consciously given the architecture powerful expression. The gap between high 12 meters walls slitting the Citadel shaft leads us in two directions – down to the gunrest arcades where the plaques with the names of the victims are; and up, opening the perspective of the sky. On the axis of the stairs among the trees stands an oak cross – the epilogue of our narrative about Katyn.
▼ 引导游人视线的压迫性空间,oppression of the space that guides visitors
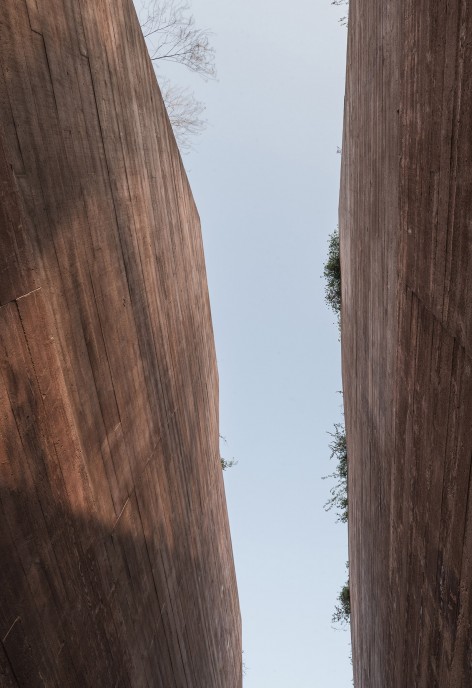
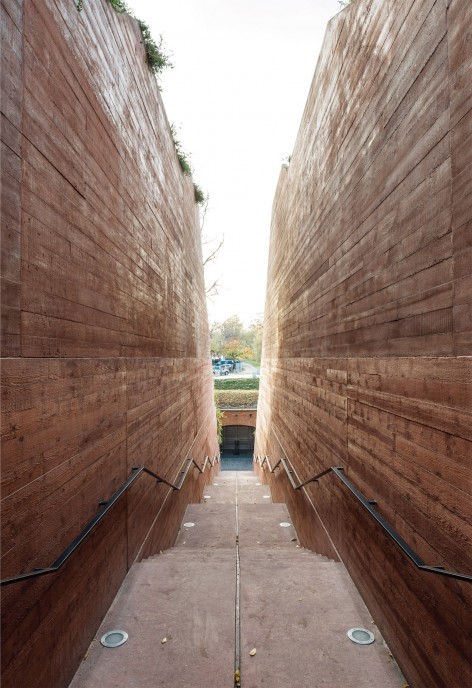
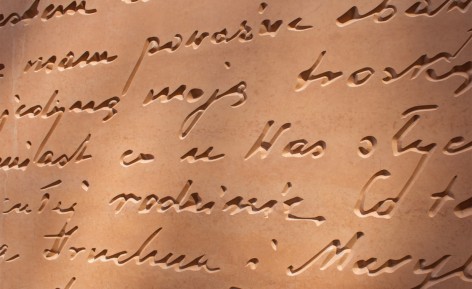
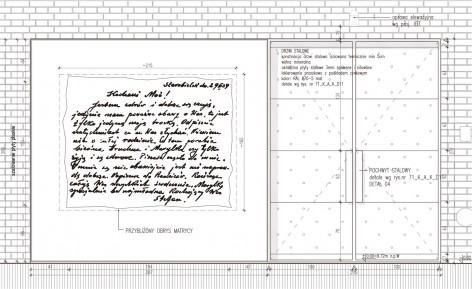
染色混凝土也是建筑表达的一种方式,被用在各个环境对叙事性有要求的场所;设计师提取了个人所有物,如信件,谋杀被害者的弹药等作为元素,在混凝土上留下相应的印记。卡廷在其残酷和邪恶的历史大幕之下,实在难以被理解。为了纪念在历史枪声中受害的21768位军官,建立了15道纪念墙,引发了对于邪恶,善良,宽恕等概念的思考。
Stained concrete also becomes a mean of architectural expression, wherever exhibition narrative demands it; personal belongings, such as letters, elements of ammunition of the victims were used to leave prints on the concrete. The history of Katyn in its cruelty and evil immensity is much too difficult to comprehend. 15 plaques commemorating the 21768 victims located in the historic gunrest raises questions about the meaning of the concepts of evil, good, and forgiveness.
▼ 令人深思的空间,raises questions about the meaning of the concepts of evil, good, and forgiveness
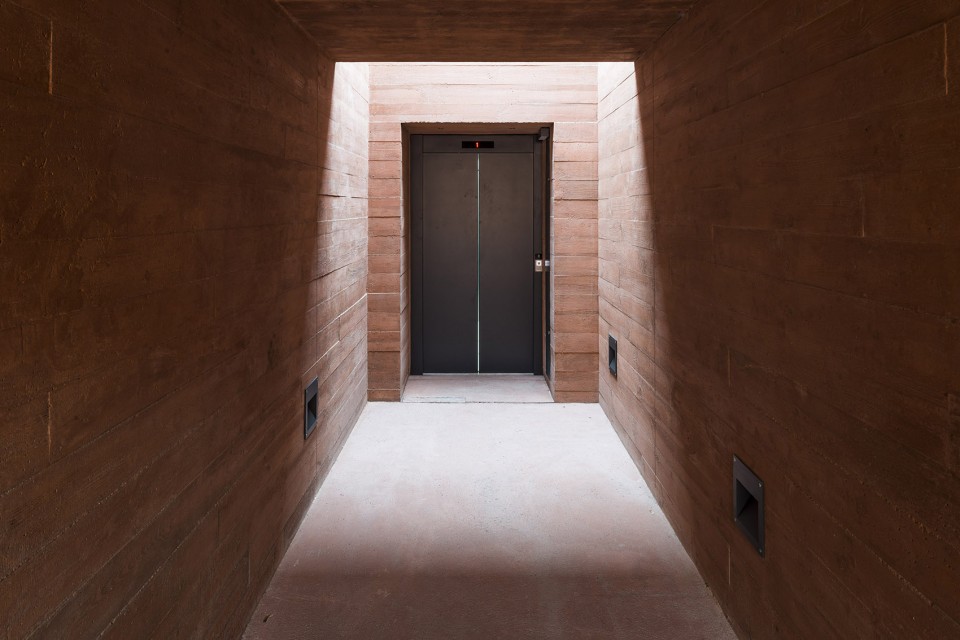
▼ 染色混凝土中的纪念性元素,Stained concrete with elements of memorial
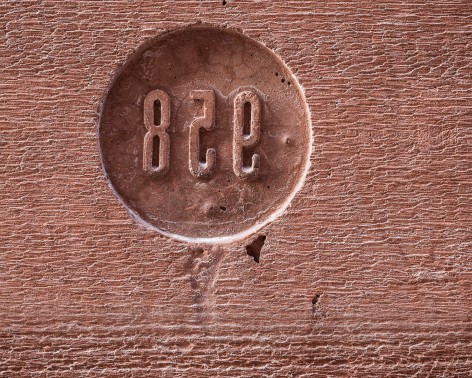
▼ 场地中一共有15个纪念墙,15 plaques commemorating the 21768 victims located in the space
▼ 总平面图,masterplan
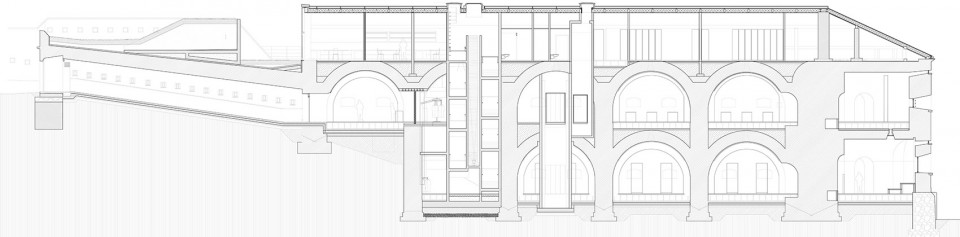
▼ 剖面图,section
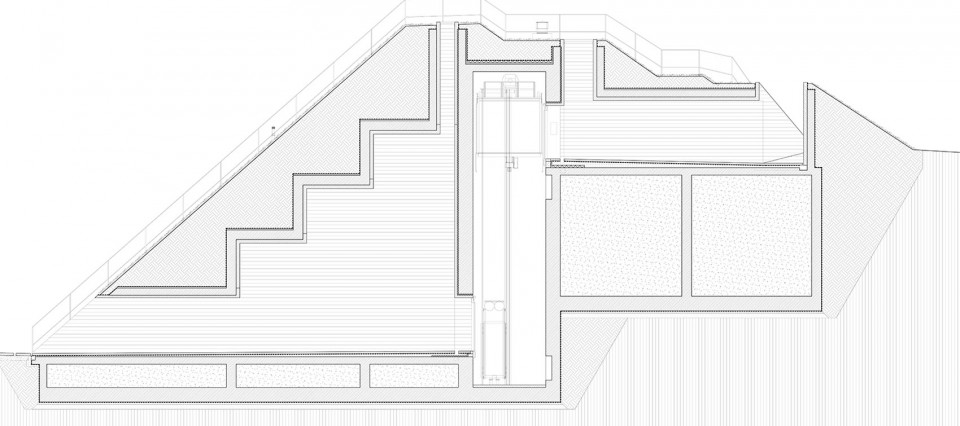
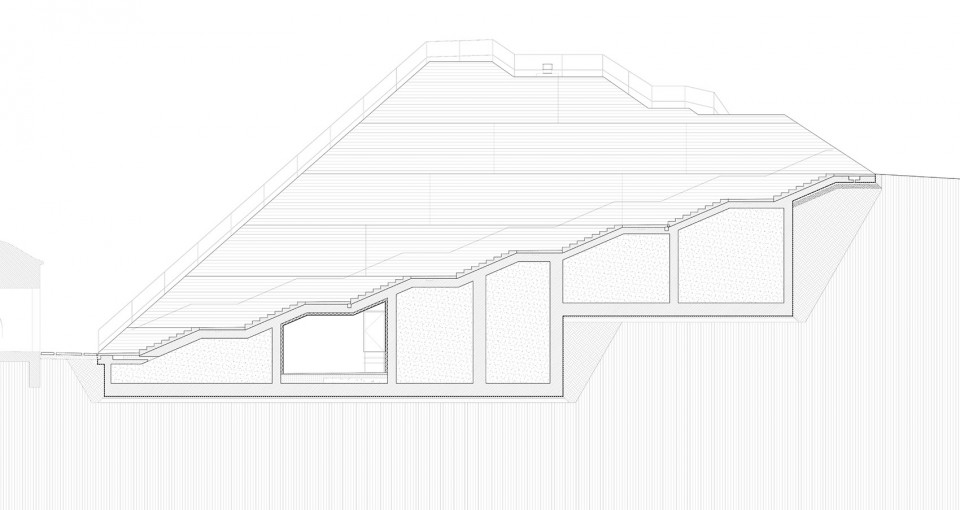
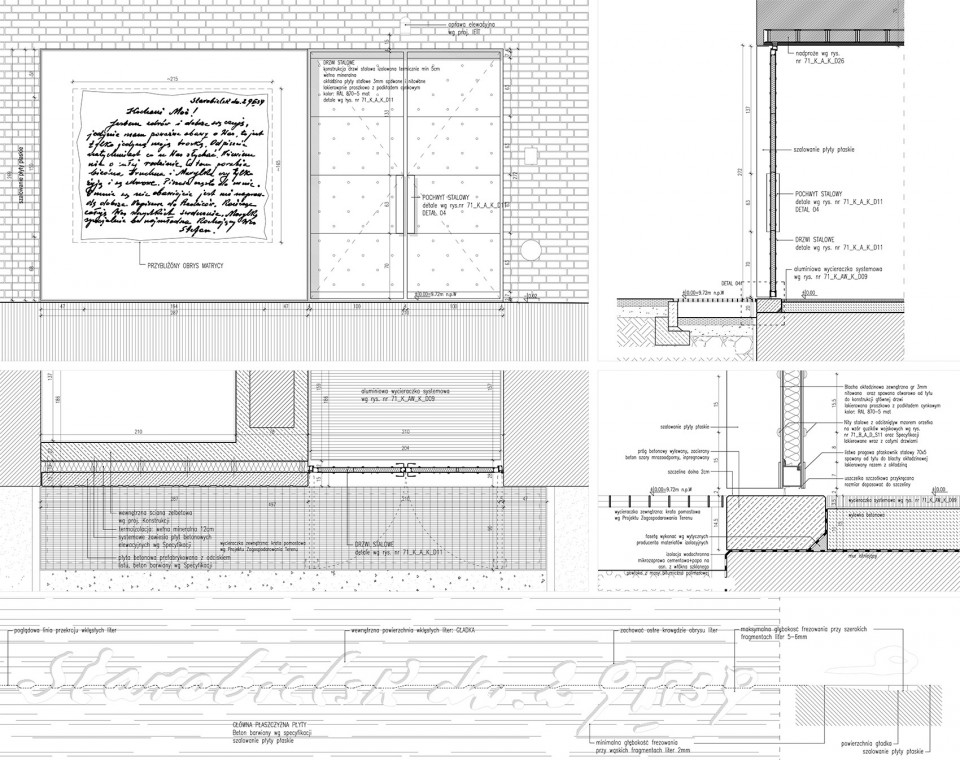
▼ 细部设计,details
Architecture and spatial solutions: BBGK Architekci (Bzozowski Grabowiecki Architekci), architects Jan Belina-Brzozowski, Konrad Grabowiecki
Authors of the competition: Jan Belina-Brzozowski and Konrad Grabowiecki, Jerzy Kalina, Krzysztof Lang – with teams
Co-author: Joanna Orłowska, Marek Sobol, Emilia Sobańska, łukasz Węcławski, Agnieszka Grzywacz, Ewelina Wysokińska, Jacek Kretkiewicz, Tomasz Pluciński, Maciek Rąbek, Marcin Szulc, Barbara Trojanowska, Jolanta Fabiszewska
Financing: public
Office: BBGK Architekci Sp. z o.o., Al.3 Maja 2 lok.13, 00-353 Warszawa
More: BBGK Architekci (earlier Brzozowski Grabowiecki Architekci),更多请至:BBGK Architekci on gooood









其实一般吧
这种剖面图是什么软件做的,然后导出来的。
应该是照片的原因····没有照出压抑的氛围吧。
应该是用CAD画的
国内的侵华日军南京大屠杀遇难同胞纪念馆,建筑上的表现也更具震撼力,可是却在谷德没有啊
有的,之前发过
搜索了一下,没有找到