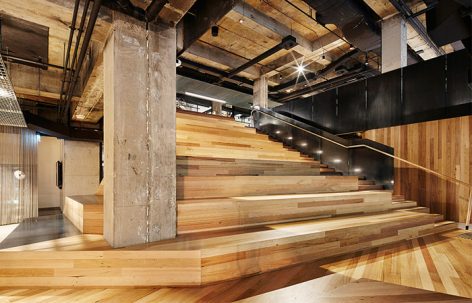
ArchitectureWoods Bagot Studio Melbourne, Australia By Woods BagotActivate the vitality of the office by creating a central multifunctional space.2017.06.08FavoritesShare

ArchitectureT1 North Lobby, Sydney By AR-MAThe use of parametric model throughout the project.2017.06.08FavoritesShare

ArchitectureGyoza Bar, Jakarta By AlvinT StudioThe space echoes an idiosyncratic character that is contemporary Japanese fused with Indonesian touches.2017.06.08FavoritesShare
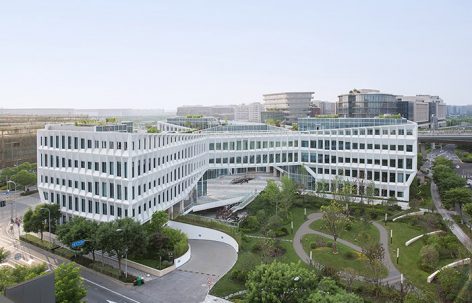
ArchitectureUniversity of Sydney Business School By Woods BagotThe campus building that in connection with natural landscape and cultural landscape.2017.06.08FavoritesShare

ArchitectureSushan Restaurant in Chongqing, China by Hangzhou Trenchant Decoration DesignA simple and fashionable fast food restaurant.2017.06.08FavoritesShare
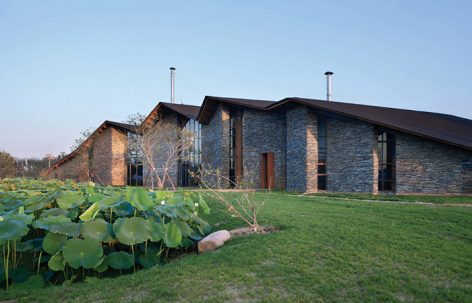

ArchitectureLanshi Xidi Clubhouse in Jinan, China by Wang Quan & Cai ShanyiHand built clubhouse in the farmland expressing an elegant and modest sense.2017.06.08FavoritesShare
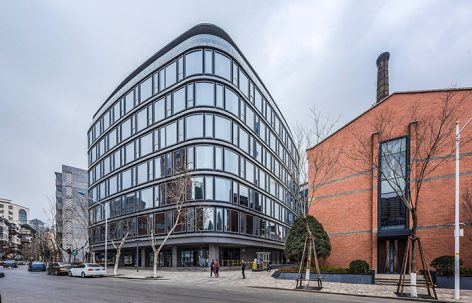
ArchitectureRenovation of a Former Rubber Factory in Kunming, China by KokaistudiosAn urban renewal project in the dense area of a post-industrial city.2017.06.08FavoritesShare

ArchitectureHints of Tints by NOTE Design StudioWarm living space with rich palette transformed from a impersonal office.2017.06.07FavoritesShare

ArchitecturePillar Form/Beam Form by PERSIMMON HILLS architectsIntegrated pillar and beam storage creates a expansive while economic space.2017.06.07FavoritesShare
ArchitectureHOUSE 2 - COUNTER CITY by EPFL’s ALICE laboratoryA wood frame 240 square metre public installation.2017.06.07FavoritesShare

ArchitectureVMS House by Marcos MiguelezThe reinterpretation of the essence of traditional masonry.2017.06.07FavoritesShare
ArchitectureSubstrate Factory Ayase By Aki Hamada ArchitectsThe research of “adaptive model”, which made architectural and aesthetic criteria achieve more significant meanings.2017.06.07FavoritesShare
ArchitectureTello House By PRODUCTORAThe brick interior creates a continuous view.2017.06.06FavoritesShare

ArchitectureWorkshop Garage in a Garden, Italy by StudiospazioThe garage is blended into the gardenscape.2017.06.06FavoritesShare

ArchitectureSolo House By OFFICE Kersten Geers David Van SeverenA self-sufficient and hermitic house on the top of the mountain.2017.06.06FavoritesShare
ArchitectureWater + Bridge - Shanghai Baoye Center By LYCS ArchitectureAn abundant and opened headquarter.2017.06.06FavoritesShare
ArchitectureCut in Koganecho by PERSIMMON HILLS architectsThe city is pulled into the exhibition space.2017.06.05FavoritesShare

ArchitectureDesign Centre Figueras International Seating By Miriam Castells StudioTransformation of an old factory into design studio.2017.06.05FavoritesShare