
感谢迹·建筑事务所(TAO)将以下内容授权gooood发行。更多关于他们:TAO on gooood
Appreciation towards Trace Architecture Office for providing the following description:
·
风土:自然条件与地方经验
Terroir: Natural Conditions and Local Experience
“风土”是葡萄酒中用于理解土地与酒之间关系的核心概念。葡萄的生长与酒的形成,受到地形、土壤、海拔、气候、水源、品种、种植方式与酿造技术的共同影响。它指向一种在具体地域中经过长期作用而形成的综合关系。建筑同样产生于场地中多种因素的叠合:自然地貌与气候环境构成基本条件,人的生产、生活与建造经验则不断赋予场所新的结构与意义。
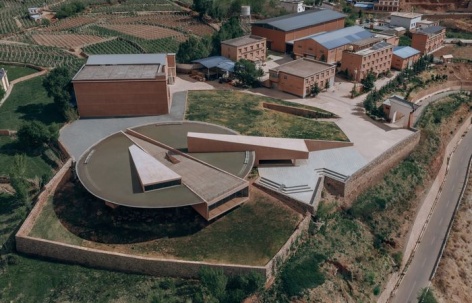
▼建成记录,Completed record ©Coppakstudio
“Terroir” is a core concept in wine culture, used to understand the relationship between land and wine. The growth of grapes and the formation of wine are shaped by topography, soil, altitude, climate, water, grape variety, cultivation methods, and winemaking techniques. It refers to a composite condition formed through long-term interaction within a specific region. Architecture, likewise, emerges from the convergence of multiple forces in a site: natural landform and climate provide its basic conditions, while human production, dwelling, and building practices continually give the place new structures and meanings.
▼场地自然氛围,Nature around the site © 迹·建筑事务所(TAO)
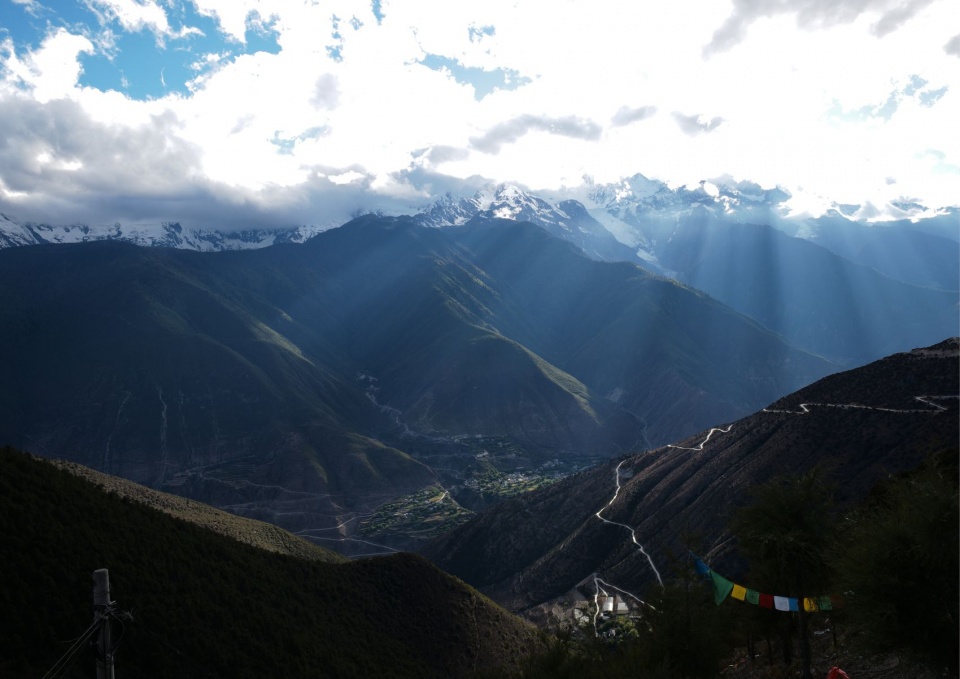
▼场地自然氛围,Nature around the site © 迹·建筑事务所(TAO)
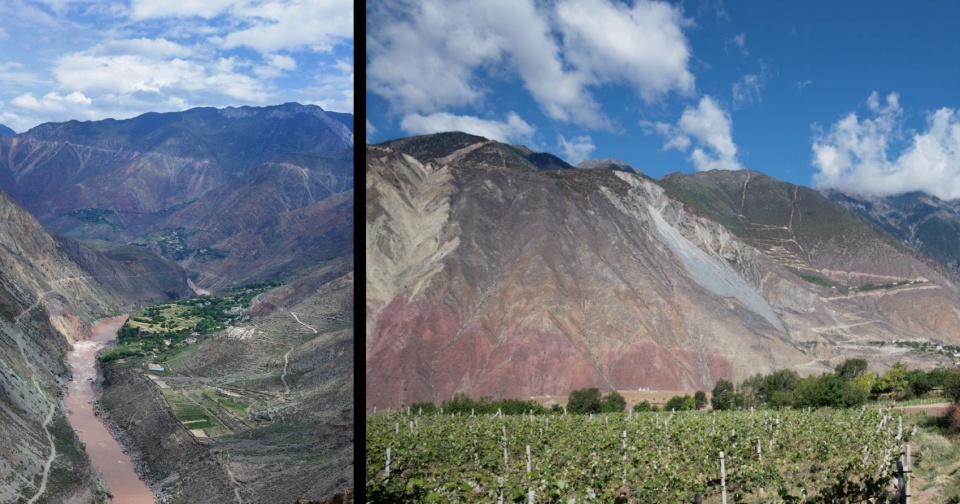
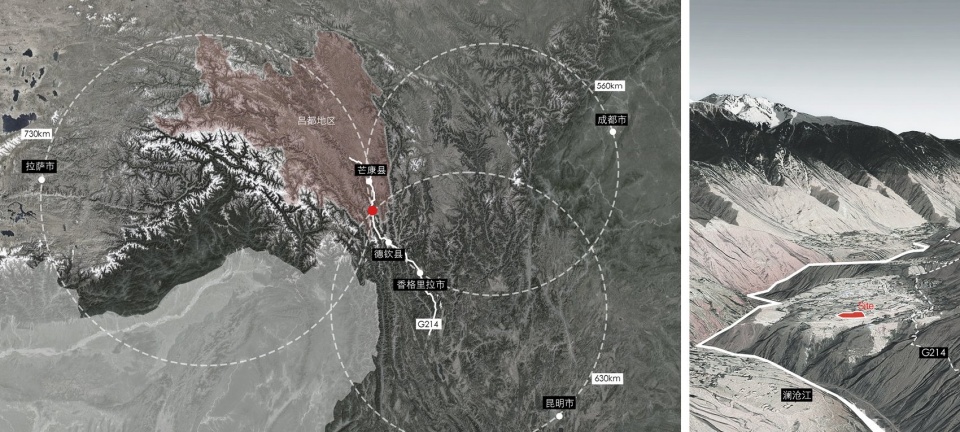
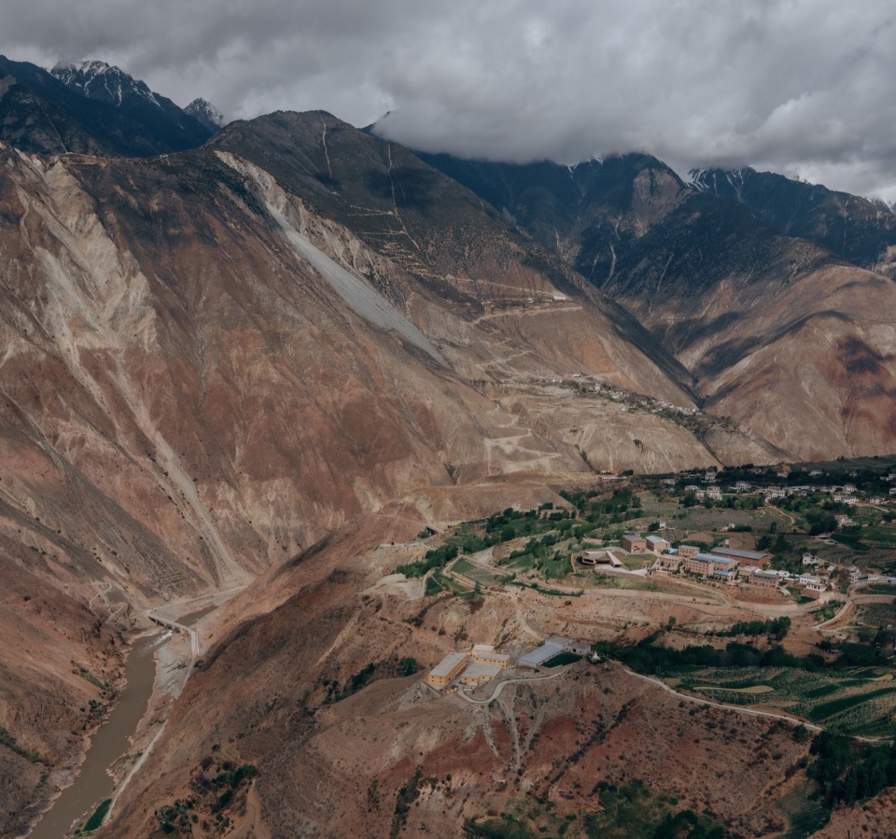
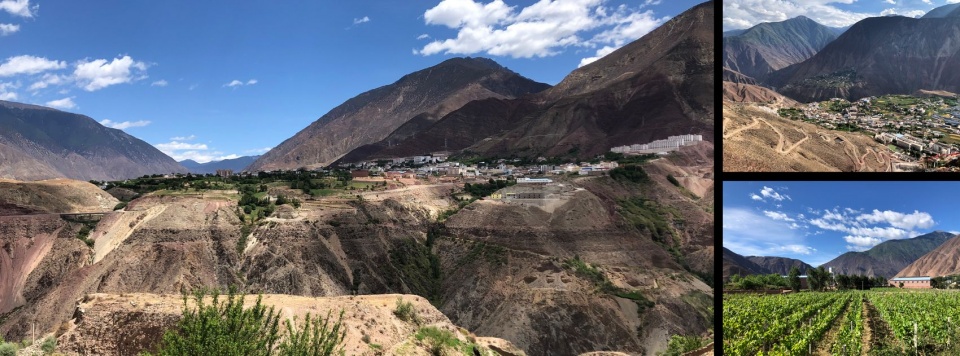
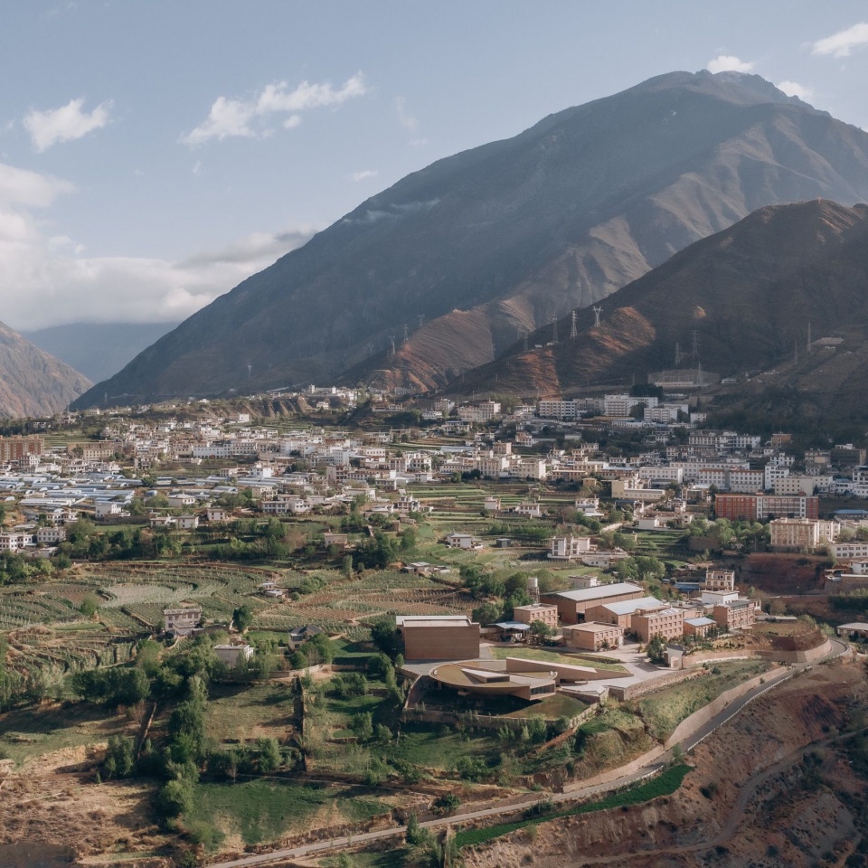
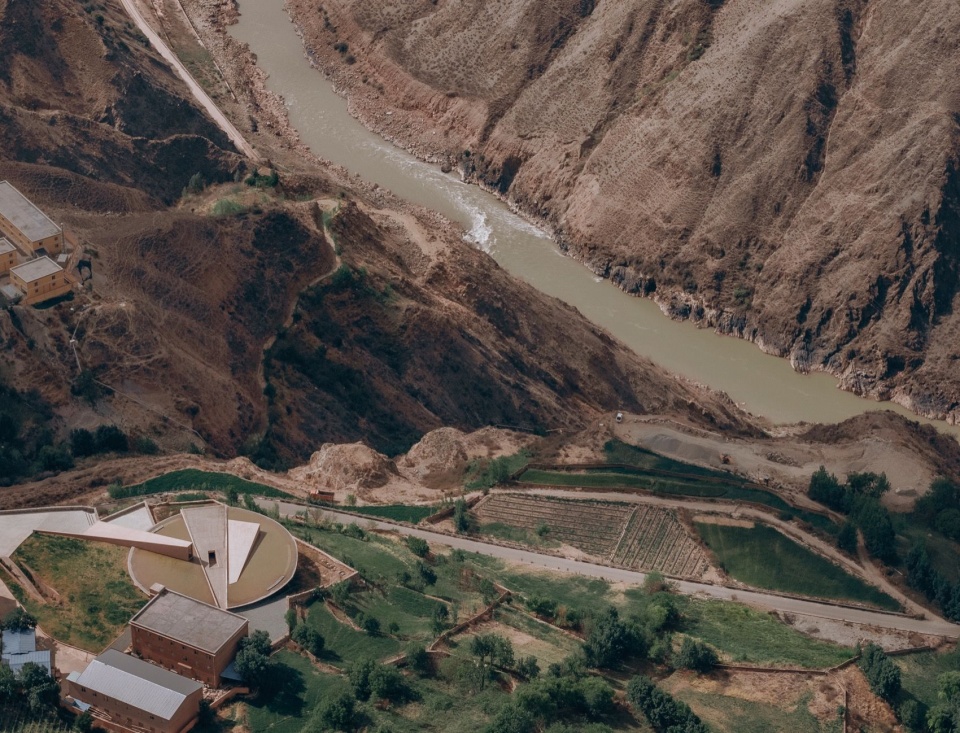
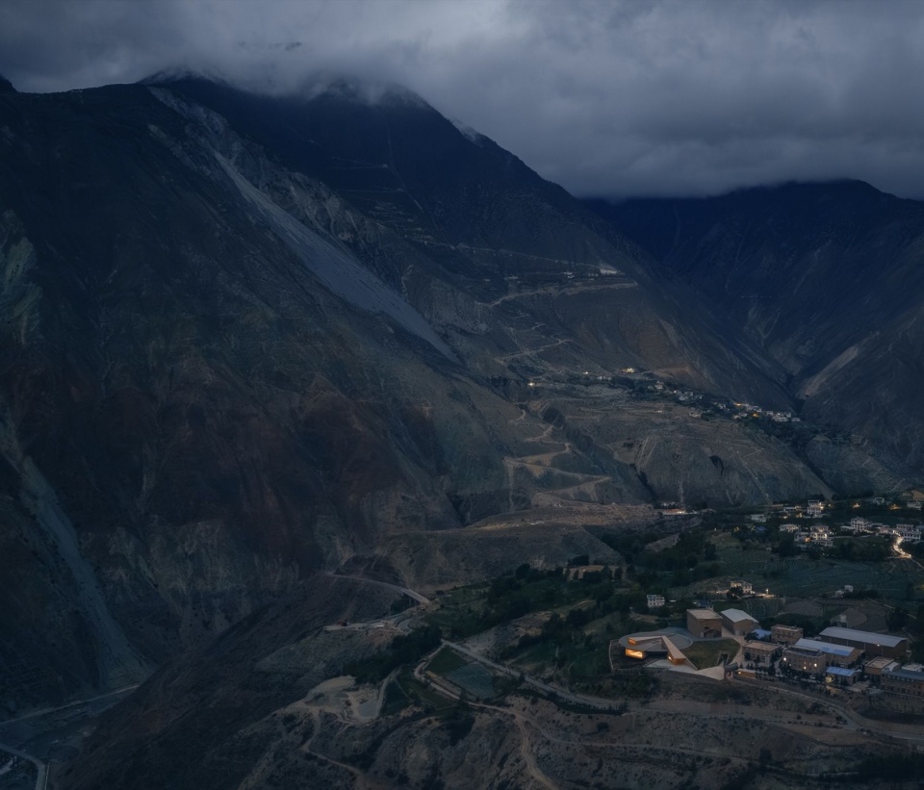
达美拥酒庄风土艺术中心位于西藏自治区东部的昌都市芒康县纳西民族乡,地处澜沧江上游、横断山脉深切形成的高山峡谷地带。昌都位于金沙江、澜沧江、怒江三江流域之间,是西藏面向川滇区域的重要门户,素有“藏东明珠”之称。项目所在的盐井地区处于这一复杂地理结构之中,山体高耸,河谷狭长,地形高差显著;强烈日照、较大的昼夜温差、河谷水源与砂砾土壤,共同形成当地葡萄种植与酿造的自然基础。澜沧江穿过场地下方的峡谷,葡萄园位于高处坡地,酒庄既有生产设施则集中分布在两者之间较为平缓的场地上。自然地貌、人工种植与酿造生产在这里相互交织,成为建筑面对的基本现实。
▼场地位置,Site location © 迹·建筑事务所(TAO)
▼场地位置,Site location © 迹·建筑事务所(TAO)
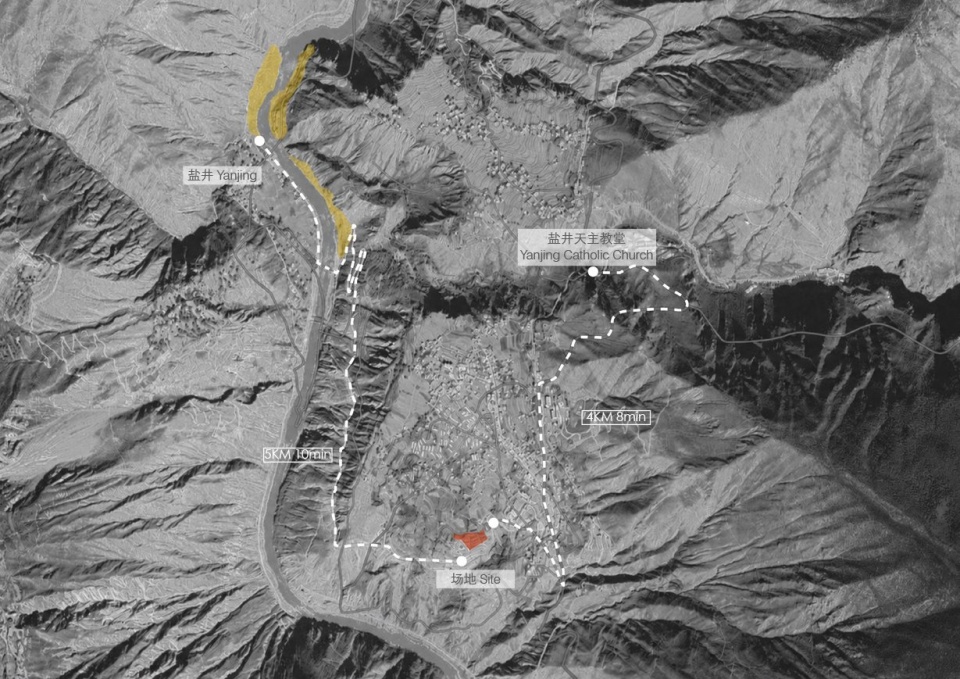
Dameiyong Winery Terroir Art Center is located in Naxi Ethnic Township, Markam County, Qamdo, in eastern Tibet. It is situated in the upper reaches of the Lancang River, within the deep mountain gorges of the Hengduan Mountains. Qamdo lies between the watersheds of the Jinsha, Lancang, and Nujiang rivers, and has long served as an important gateway of Tibet toward Sichuan and Yunnan, often known as the “Pearl of Eastern Tibet.” The Yanjing region, where the project is situated, belongs to this complex geographical structure: mountains rise steeply, valleys are narrow and elongated, and the difference in elevation is pronounced. Intense sunlight, large diurnal temperature variation, river-valley water sources, and gravelly soil together form the natural basis for local grape cultivation and winemaking. The Lancang River passes through the gorge, the vineyards occupy the higher slopes, and the winery’s existing production facilities are concentrated on the gentler ground between them. Natural landform, cultivated terrain, and wine production are interwoven here, forming the basic reality to which the architecture responds.
▼鸟瞰,Aerial view © 朱雨蒙 ZHU Yumeng
盐井的历史离不开自然环境对生产方式的持续影响。盐泉、坡地、河谷与日照共同构成传统晒盐生产的基础。古盐田沿澜沧江两岸展开,使盐的采集、晾晒与运输成为地方生活的重要内容。茶马古道进一步将这里的盐、茶、物资与人员纳入更广阔的区域交换网络。盐从河谷中的盐田出发,经由马帮运送至周边村落与沿途集镇,也由此塑造了盐井与外部世界持续往来的关系。
在这一地方背景中,盐井天主教堂提供了关于葡萄酒的近代线索。十九世纪,法国传教士进入盐井地区,并将葡萄种植和葡萄酒酿造技艺带入当地。这些生产技艺在高原河谷的气候、土壤、水源和生活方式中不断被吸收和转化,使盐井葡萄酒在河谷环境中逐渐形成一种在地经验。
达美拥业主家族的发展脉络,始于依托马帮展开的运盐贸易,继而从地方商贸逐步发展出酒类作坊经营,并在新的时代条件下转向现代葡萄酒生产。这一过程折射出地方生产方式在不同时代中的延续与转化。艺术中心正是在这一更长的历史脉络中,重新组织葡萄种植、酿造生产、展示接待与公共体验之间的关系。在这一意义上,风土同时作为葡萄酒的来源和建筑理解场地的方法,使地方要素的综合作用与地方经验的空间转译成为设计的起点。
▼盐田木架构,Timber structure of Yanjing salt fields © 迹·建筑事务所(TAO)
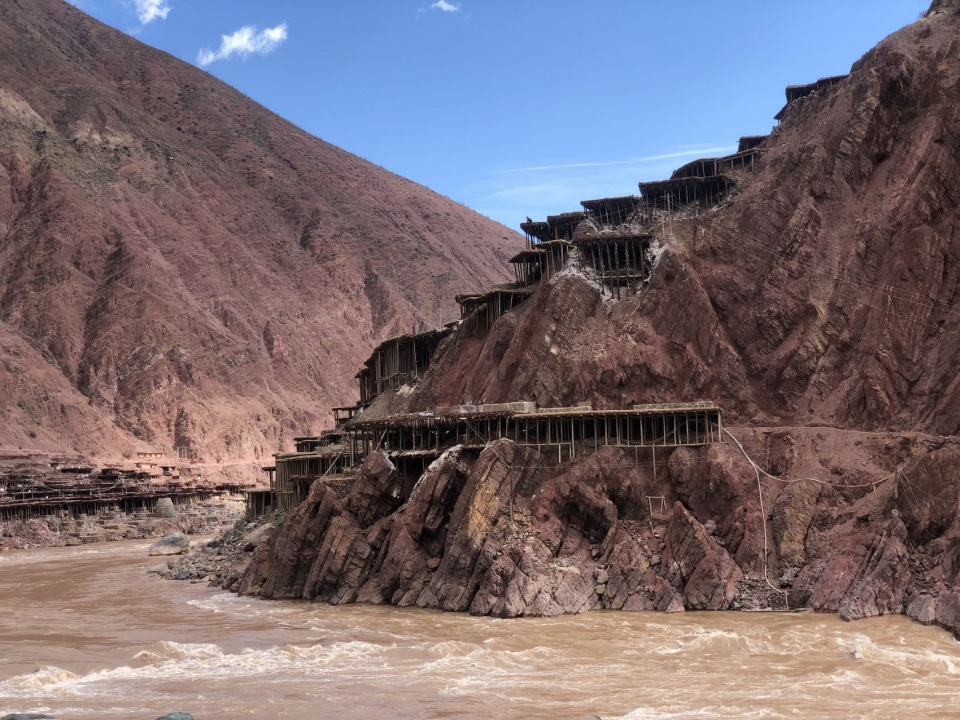
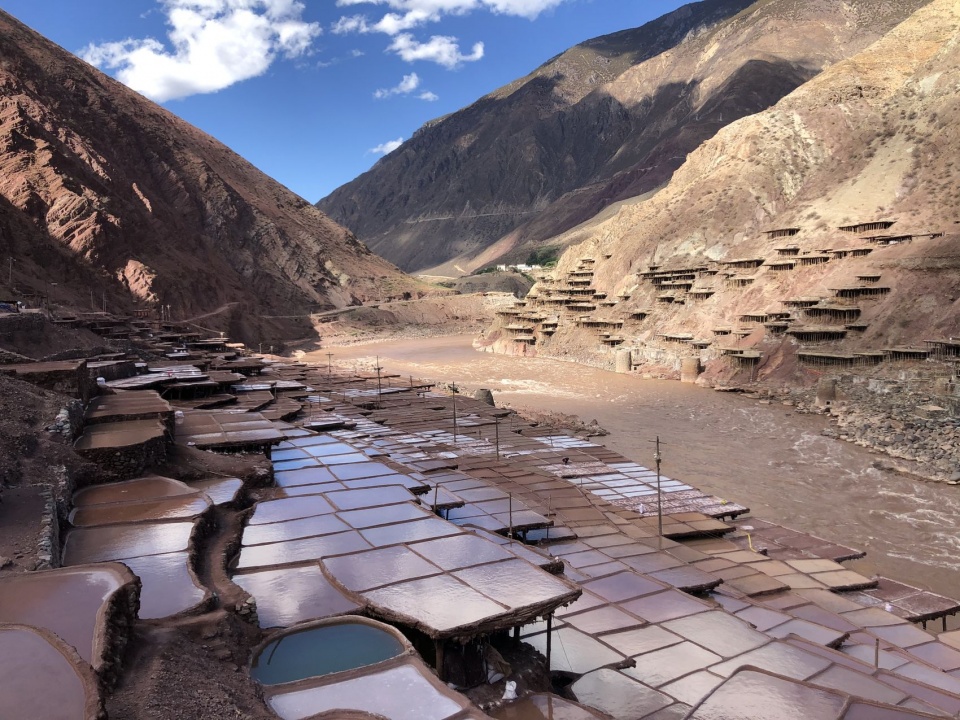
The history of Yanjing is inseparable from the sustained influence of the natural environment on modes of production. Traditional salt-making was grounded in the combined conditions of salt springs, sloping terrain, river valleys, and sunlight. The ancient salt fields extend along both banks of the Lancang River, making the collection, drying, and transportation of salt an essential part of local life. The Ancient Tea Horse Road further brought the region’s goods and people into a broader network of exchange. From the salt fields in the river valley, salt was carried by horse caravans to nearby villages and market towns, shaping the continuous relationship between Yanjing and the world beyond.
Within this local context, Yanjing Catholic Church provides a modern historical clue to wine. In the nineteenth century, French missionaries entered the Yanjing region and introduced grape cultivation and winemaking techniques. These practices were gradually absorbed and transformed by the climate, soil, water, and way of life of the highland valley, allowing Yanjing wine to develop as a distinctly local experience within the river-valley environment.
The development of the family behind Dameiyong began with salt trading through horse caravans, later expanded from local trade into the operation of liquor workshops, and eventually turned toward modern wine production under new historical conditions. This process reflects the continuity and transformation of local modes of production across different periods. The Art Center is situated within this longer historical trajectory, reorganizing the relationship between grape cultivation, winemaking, exhibition, reception, and public experience. In this sense, terroir becomes both the source of wine and a method for architecture to understand its site, making the composite action of local conditions and the spatial translation of local experience the starting point of the design.
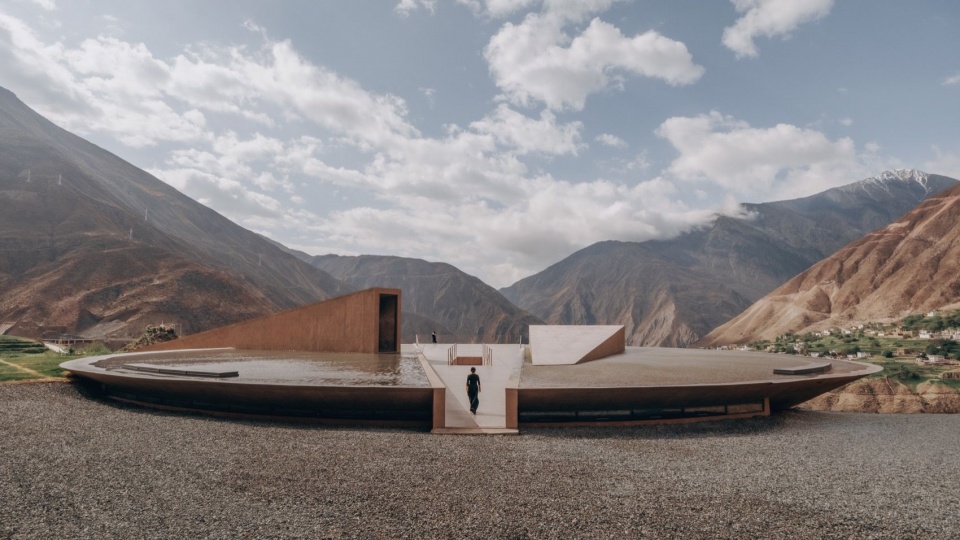
▼屋顶观景平台,Rooftop viewing platform © 朱雨蒙 ZHU Yumeng
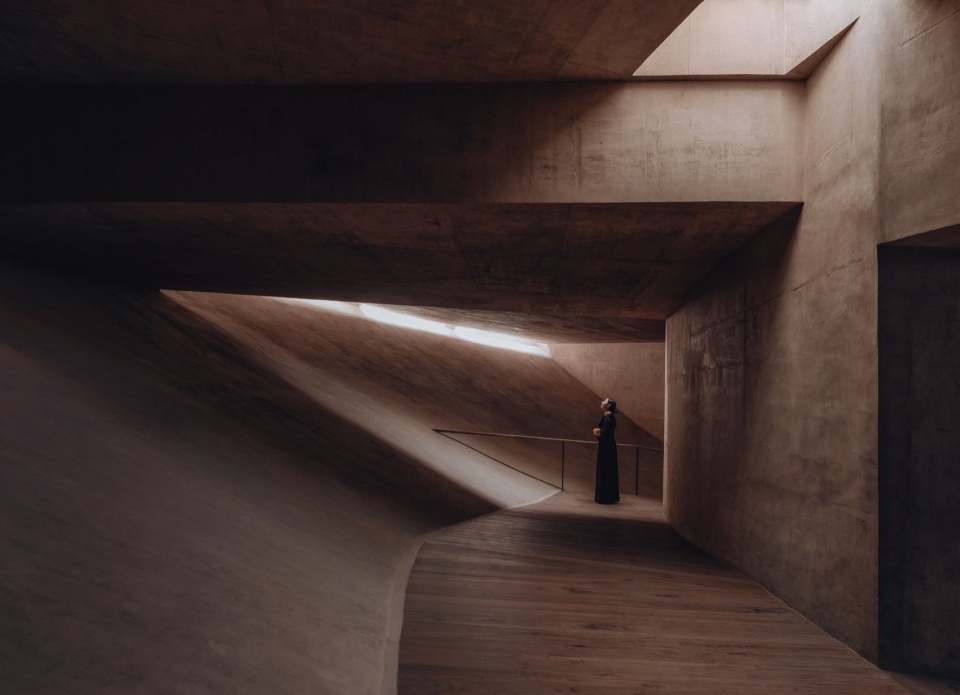
▼一号展厅,Exhibition hall ONE © 朱雨蒙 ZHU Yumeng
自然尺度与人工群落
Natural Scale and Man-Made Settlement
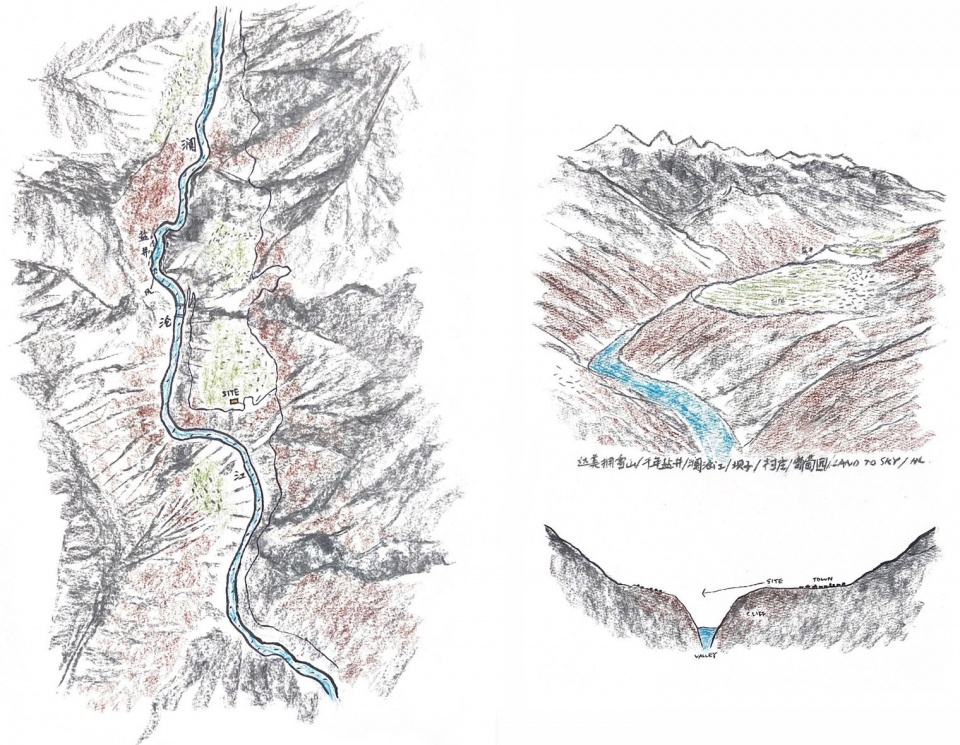
项目场地位于既有酒庄园区西侧的坡地边缘,后方接续生产建筑与葡萄种植坡地,前方则面向南侧山体,俯瞰下方的澜沧江河谷。横断山脉在此形成高差巨大的峡谷地形,也赋予场地两种不同的空间尺度:向南,红褐色山体迎面耸立,形成近距离仰观中的高远关系;沿东西方向,澜沧江在两侧山体之间曲折延伸,河谷层层展开,形成持续向远处推进的深远视野。高远的山体与深远的河谷,共同构成建筑所处的自然尺度。
The project is located at the western edge of the existing winery compound, on the margin of a slope. Behind it are production buildings and vineyards; in front, it faces the southern mountains and overlooks the Lancang River valley below. Here, the Hengduan Mountains form a gorge landscape of great vertical depth, giving the site two distinct spatial scales. To the south, reddish-brown mountains confront the site, creating a sense of height and proximity through an upward gaze. Along the east-west direction, the Lancang River winds between mountain ranges, drawing the valley into a long, layered vista. The vertical presence of the mountains and the depth of the river valley together constitute the natural scale of the architecture.
▼场地周边环境,Site context © 迹·建筑事务所(TAO)
▼场地分析草图,Site analysis sketch © 华黎 HUA Li
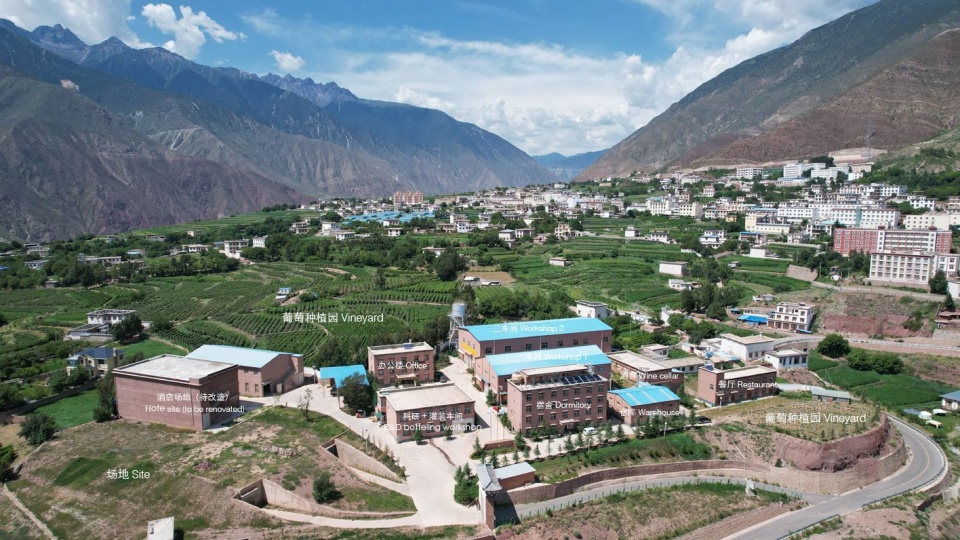
艺术中心所在的达美拥酒庄,已围绕葡萄种植与酿造生产形成较完整的园区格局。葡萄园沿坡地展开,生产车间、酒窖、罐装车间、仓储、办公、宿舍和餐厅等既有设施依道路与生产流程分布,西侧另有待改造的接待场地。各类生产与日常功能在坡地边缘聚合,使园区呈现出一种介于产业设施与人工聚落之间的状态。
新建筑位于生产区与坡地边缘之间,一方面衔接酒窖和生产设施,另一方面面向峡谷建立公共展示、品酒与观景体验。项目由此重组了酒庄面向来访者的整体路径,使葡萄种植、酿造储藏、展示接待、品酒停留和屋面观景被串联为连续经验。访客进入达美拥,将在园区中逐步理解葡萄从土地、生产到酒杯的过程,并通过艺术中心所组织的行走经验,重新感知澜沧江河谷景观与盐井风土。
The Dameiyong Winery, where the Art Center is located, has already developed a relatively complete compound around grape cultivation and winemaking. Vineyards spread across the slopes, while production workshops, wine cellars, bottling facilities, storage, offices, dormitories, and dining spaces are distributed according to roads and production flows. To the west lies a reception area awaiting renovation. Production and daily functions gather along the edge of the slope, giving the compound a character somewhere between an industrial facility and a man-made settlement.
The new building is positioned between the production area and the slope edge. On one side, it connects to the wine cellar and production facilities; on the other, it opens toward the gorge to create spaces for exhibition, wine tasting, and viewing. The project thus reorganizes the overall visitor route of the winery, linking grape cultivation, wine storage, exhibition, reception, tasting, and roof viewing into a continuous experience. Visitors entering Dameiyong gradually come to understand the passage of grapes from land, to production, to glass, while the spatial journey organized by the Art Center allows them to perceive anew the Lancang River valley and the terroir of Yanjing.
▼坡地上的酒庄组团,Winery campus on the slope © 迹·建筑事务所(TAO)
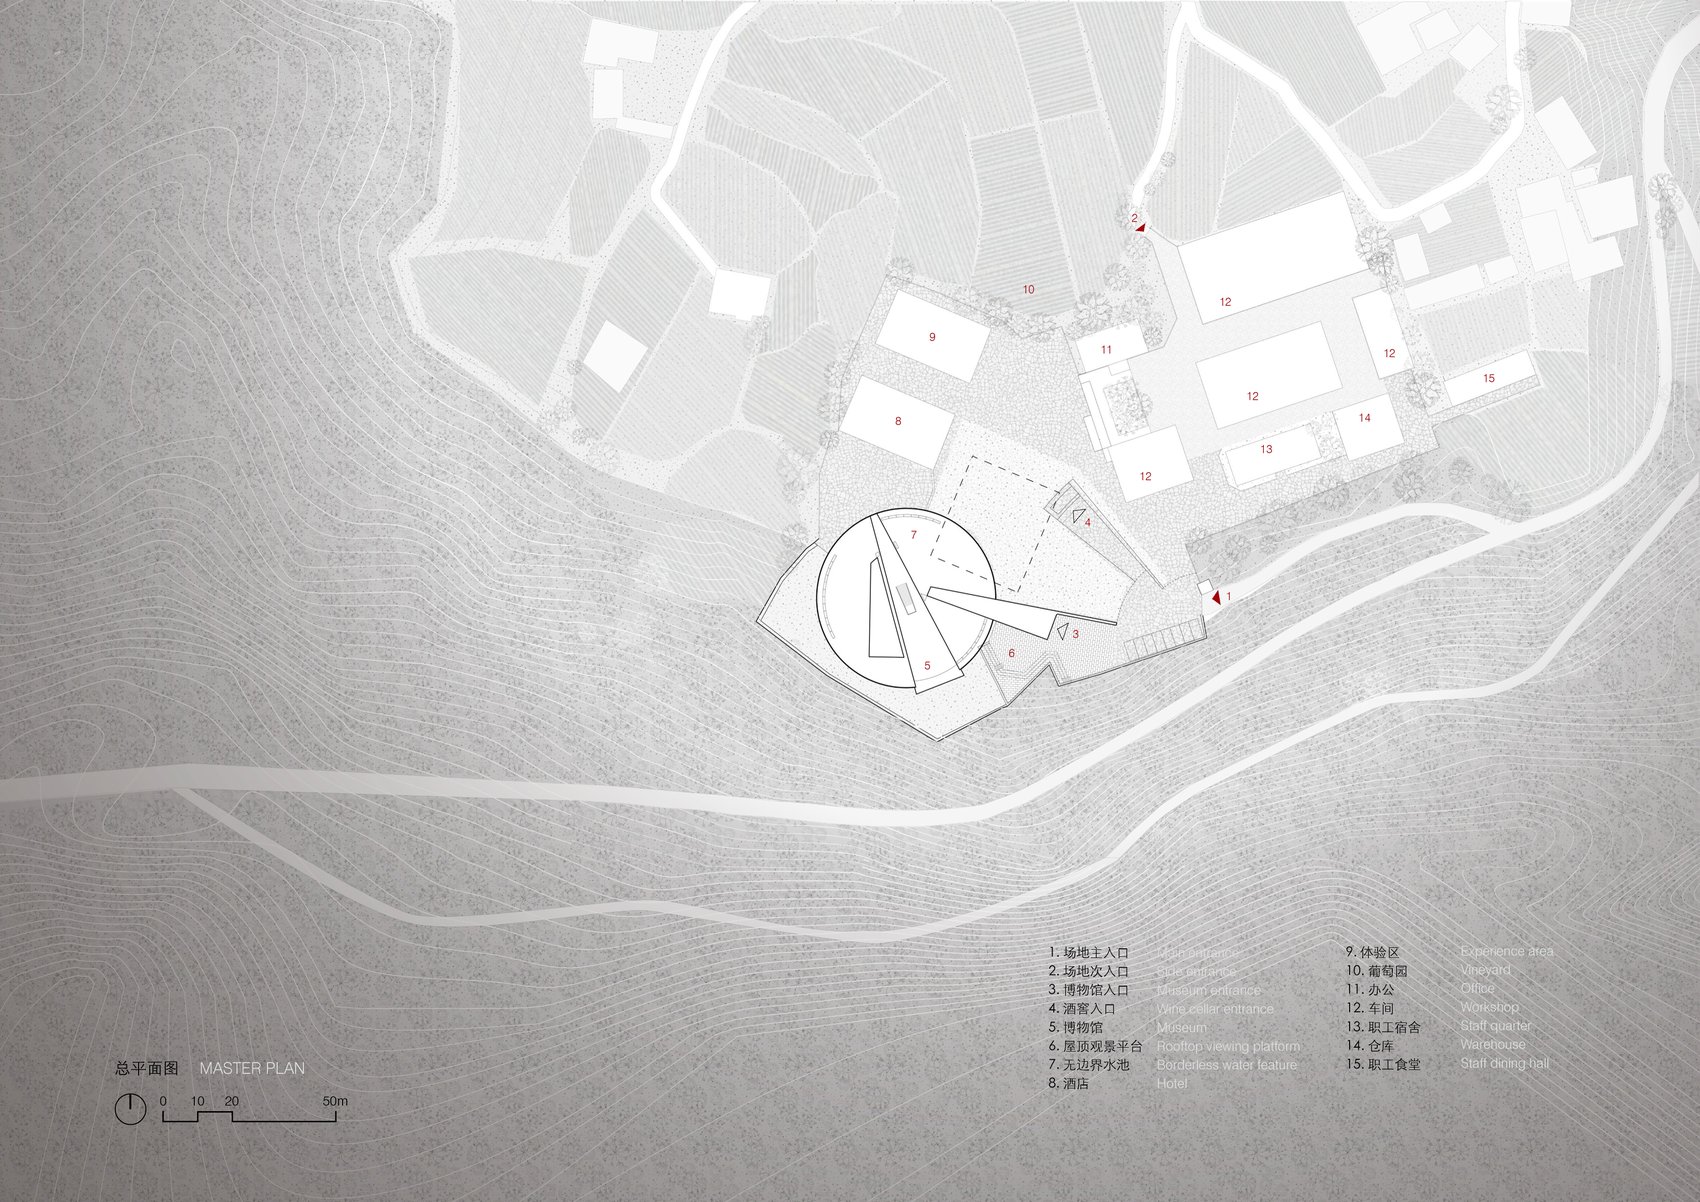
▼总平面图,Master plan © 迹·建筑事务所(TAO)
自然与物体
Nature and Object
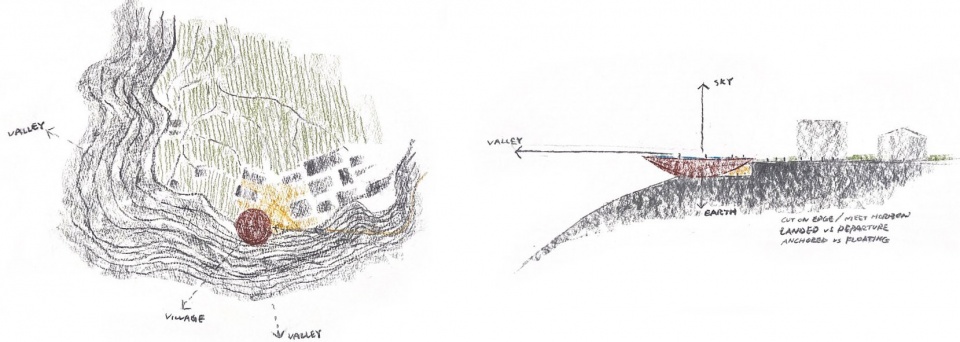
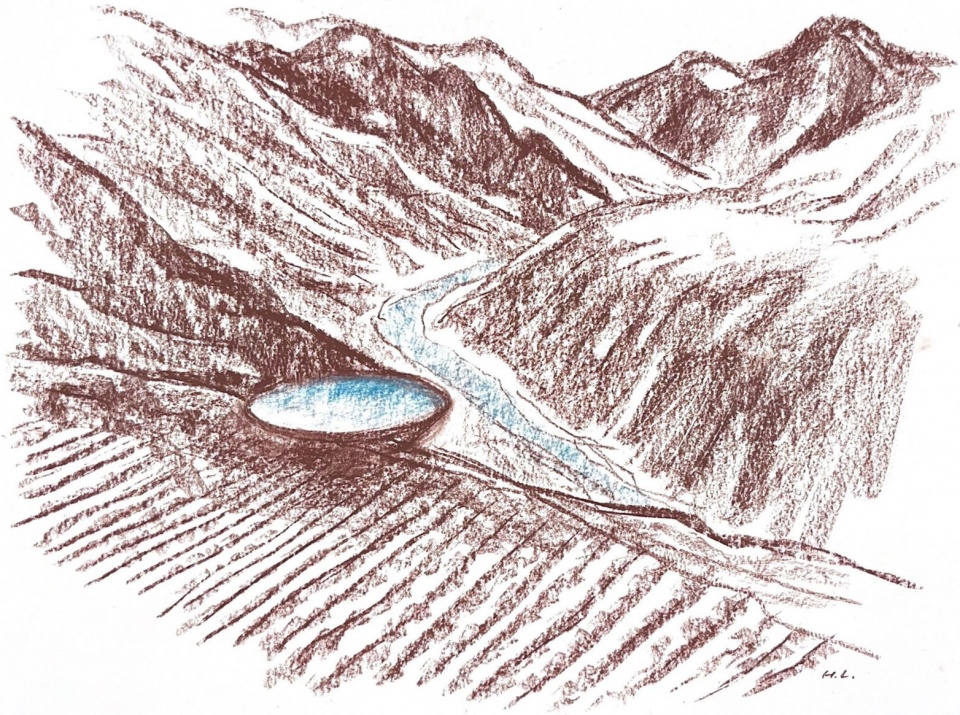
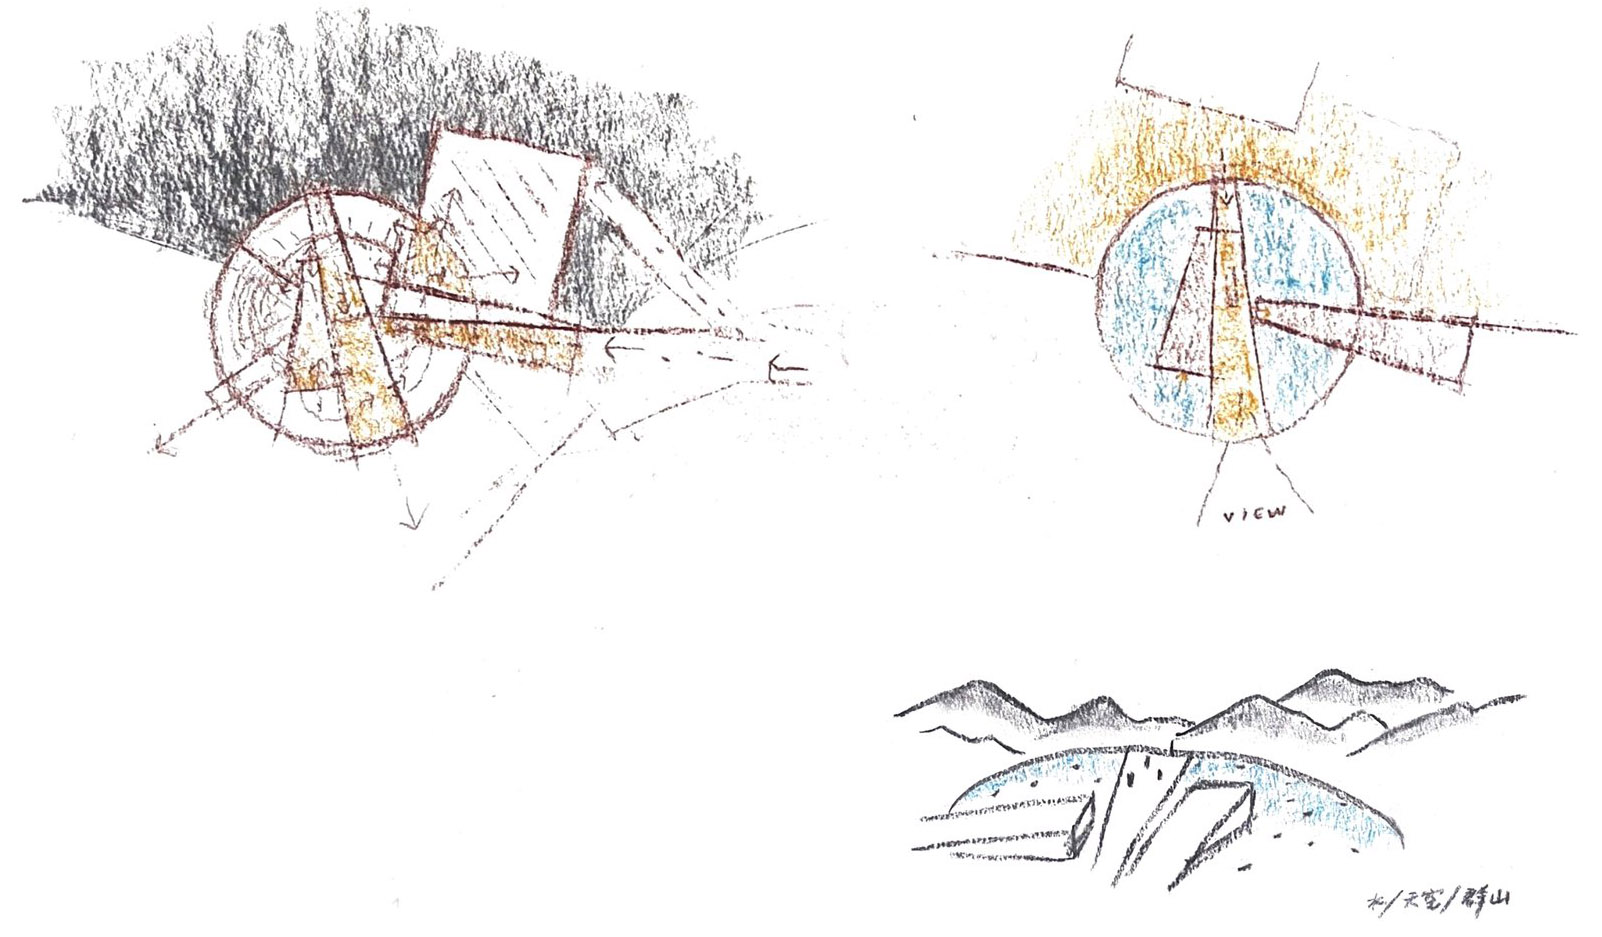
建筑的形体首先来自它与场地关系的建立。设计将建筑作为一个清晰的人造物置于坡地边缘:一侧接续坡地上的葡萄园与既有酒庄园区,另一侧面向深切的澜沧江河谷,在自然环境与人工介入之间建立明确的位置关系。圆形平面被置入曲折的江湾、坡地葡萄园和生产群落之间,与山体围合和远处视野形成对应。建筑由此成为场地中的锚点,使人在巨大的地形尺度中获得参照与方向。
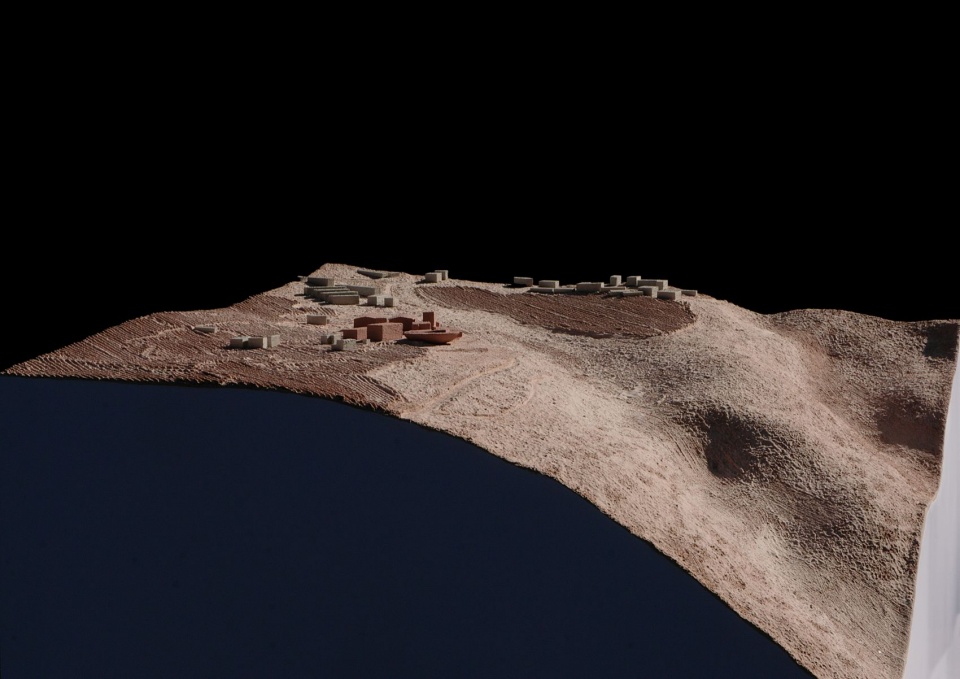
The form of the building begins with its relationship to the site. The design places the building as a clear man-made object at the edge of the slope: one side connects to the vineyards and the existing winery compound, while the other extends toward the deeply incised Lancang River valley, establishing a clear position between the natural terrain and artificial intervention. The circular plan is inserted among the meandering river bend, the vineyard slopes, and the production cluster, establishing correspondence with the surrounding mountains and distant views. The building thus becomes an anchor in the site, allowing people to gain orientation and reference within the vast scale of the terrain.
▼概念草图,Concept sketch © 华黎 HUA Li
▼场地模型 1-750,Site model © 迹·建筑事务所(TAO)
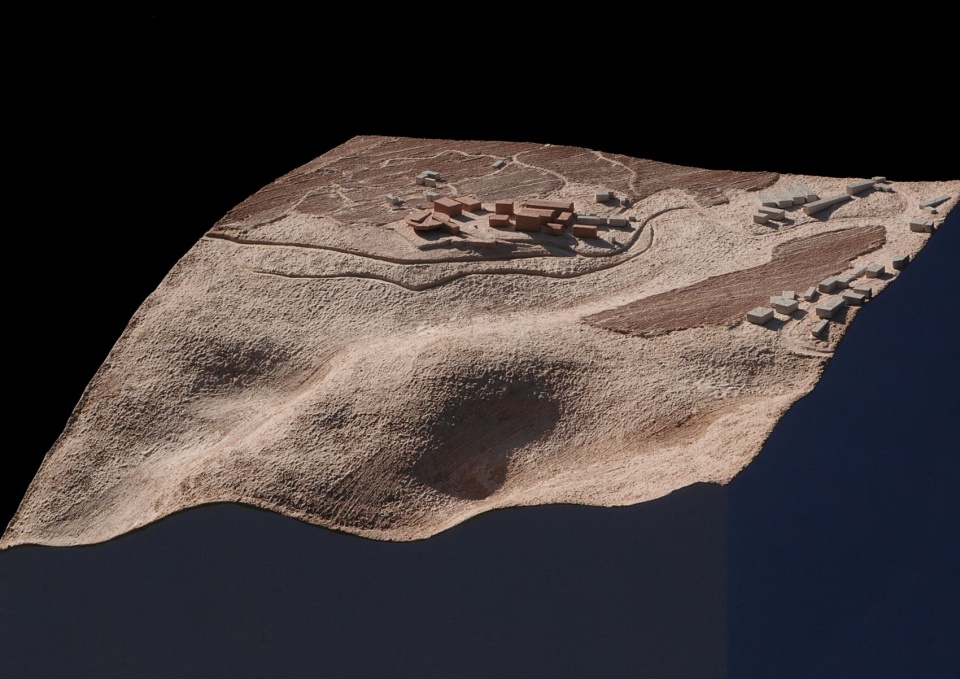
▼场地模型 1-750,Site model © 迹·建筑事务所(TAO)
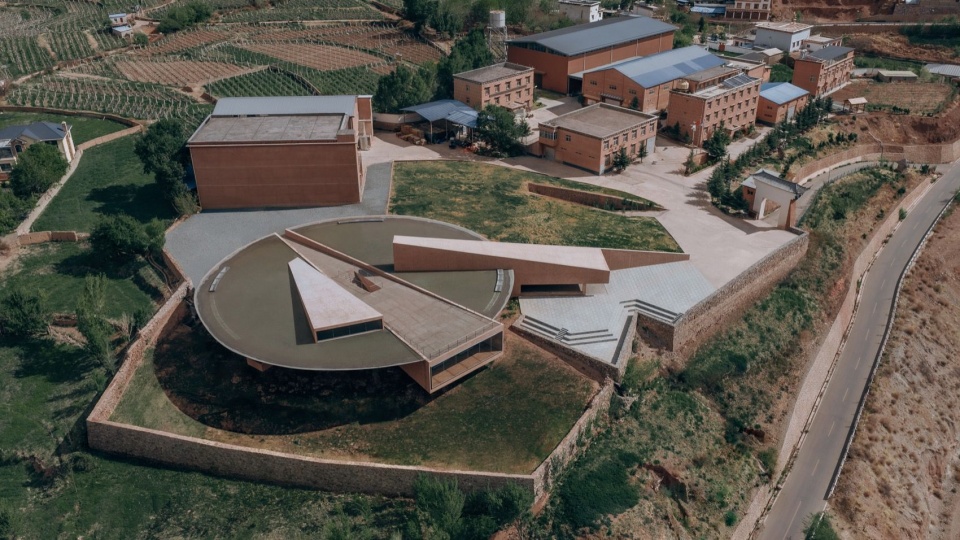
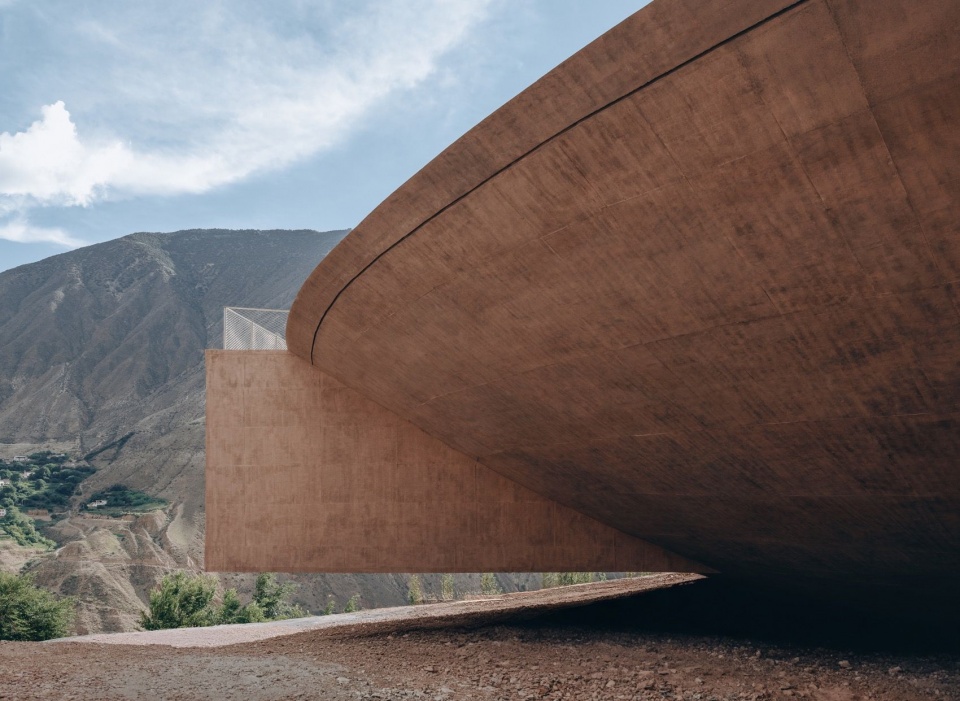
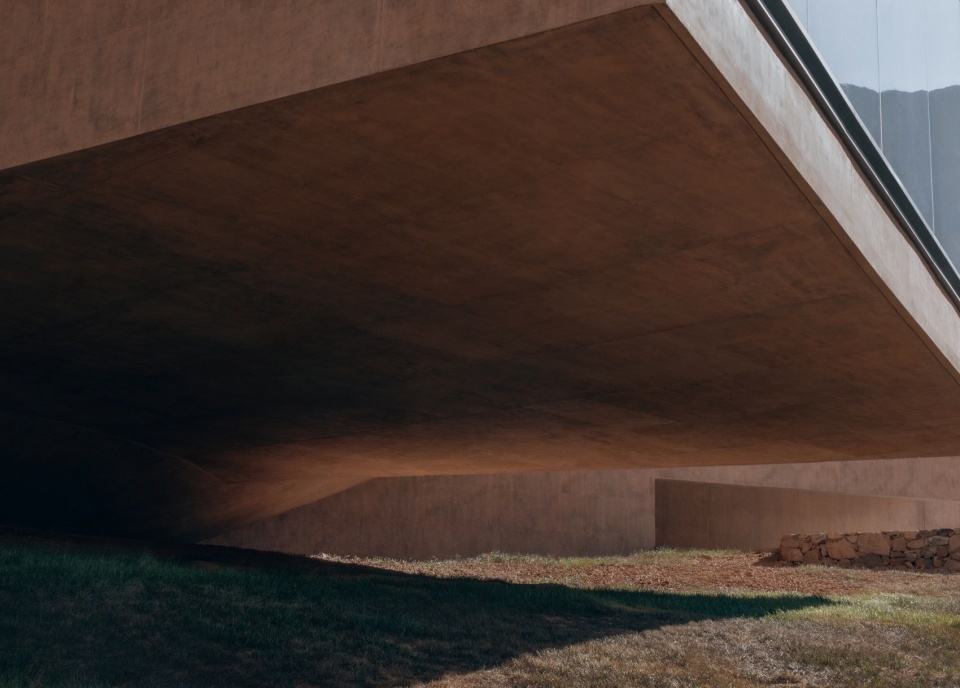
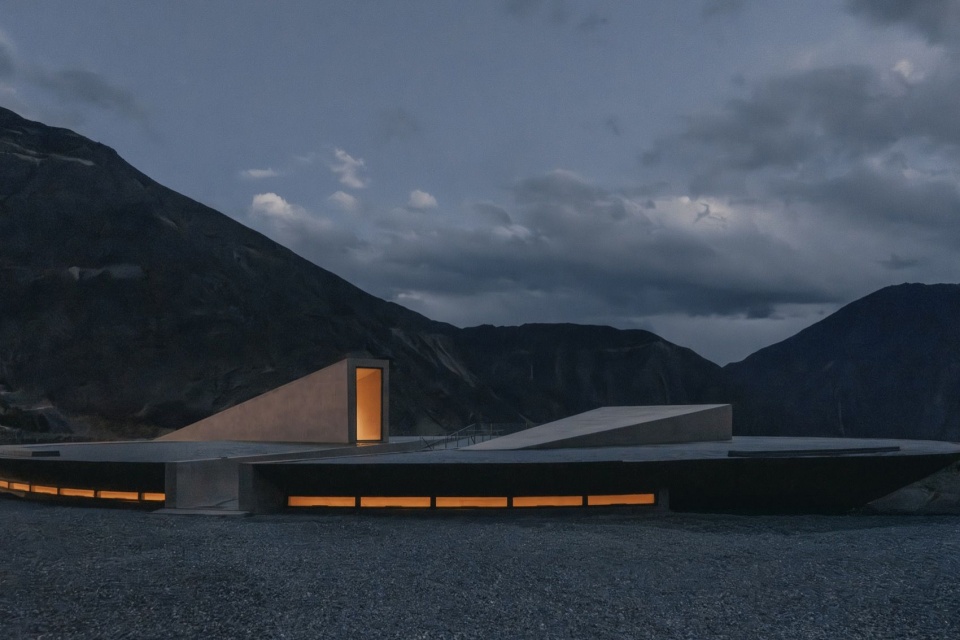
这一几何秩序进一步转化为建筑的碗形体量。连续的弧形墙面形成包裹性的公共空间边界,并将内部流线引向临谷一侧。相对于周围起伏复杂的山地环境,这一简洁形体建立了一种可辨认的人工秩序:建筑与坡地相接,又在边缘处脱离既有地面,使展览空间成为连接园区与峡谷景观的场所。
▼概念草图,Concept sketch © 华黎 HUA Li
▼概念模型,Concept model © 迹·建筑事务所(TAO)
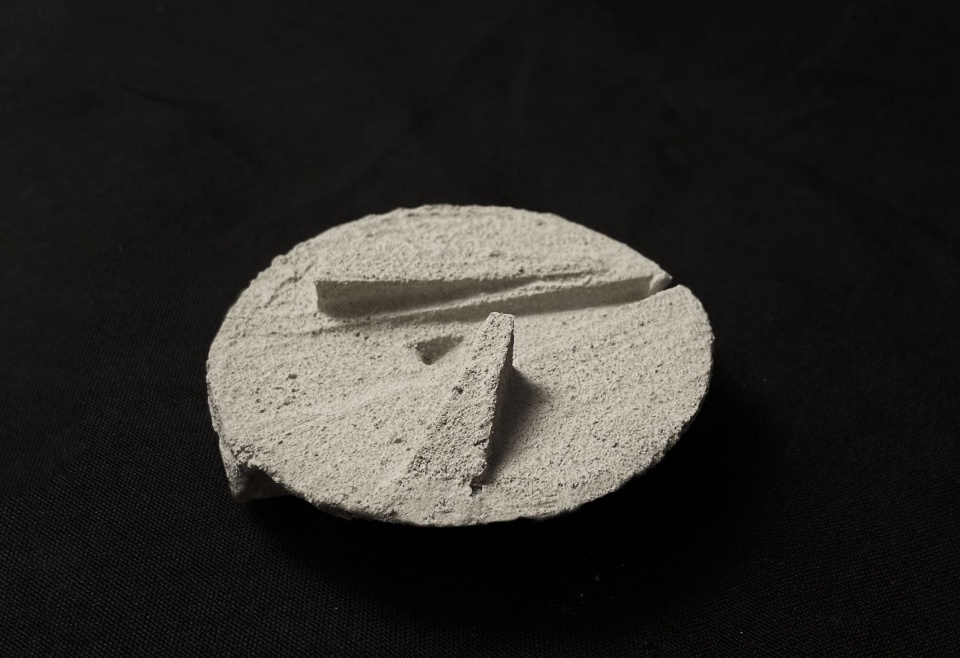
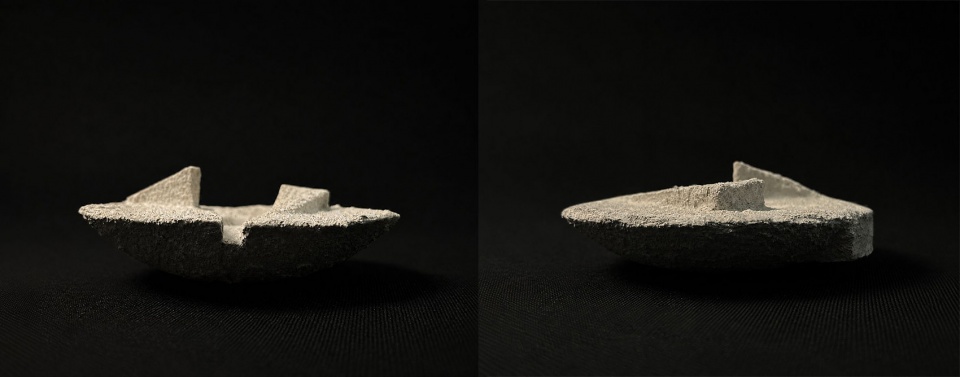
This geometric order is further transformed into the building’s bowl-shaped volume. Its continuous curved walls form an enclosed public interior and direct the circulation toward the valley edge. In contrast to the complex and undulating mountain terrain around it, this concise form establishes a recognizable man-made order. The building connects with the slope while detaching from the existing ground at its edge, allowing the exhibition space to become a place that connects the winery compound with the landscape of the gorge.
▼鸟瞰,Aerial view © 朱雨蒙 ZHU Yumeng
▼鸟瞰,Aerial view © 朱雨蒙 ZHU Yumeng
▼鸟瞰,Aerial view © 朱雨蒙 ZHU Yumeng
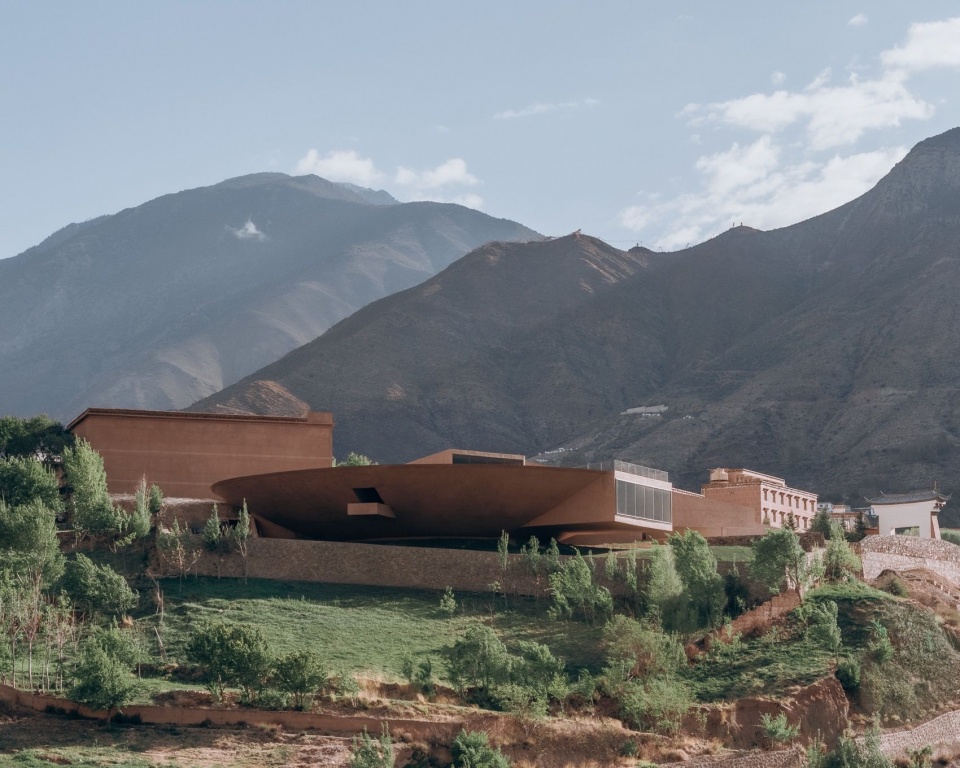
▼建筑远景,Distant view © 朱雨蒙 ZHU Yumeng
地平线与重力
Horizon and Gravity
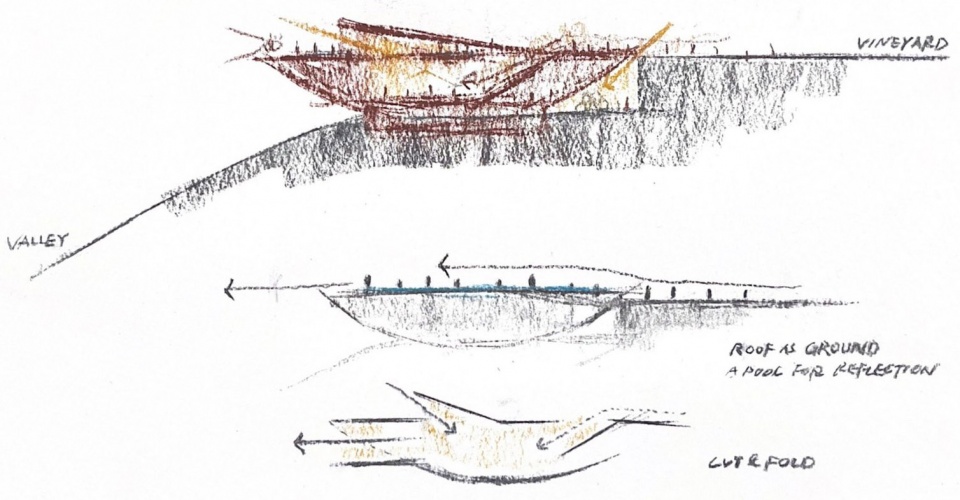
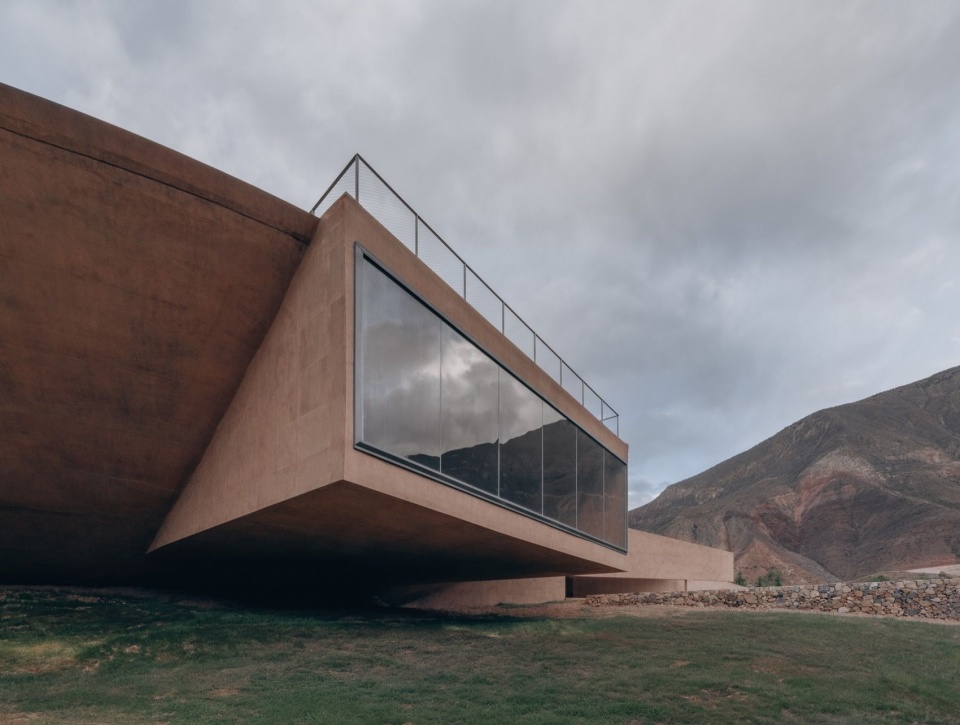
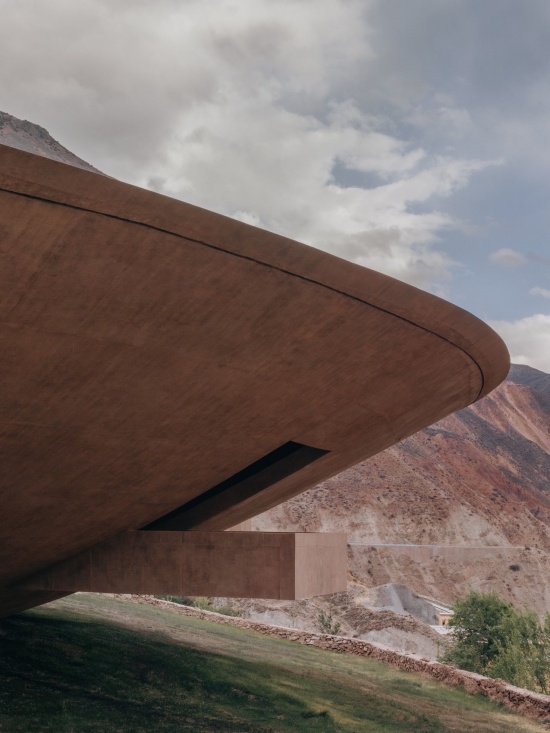
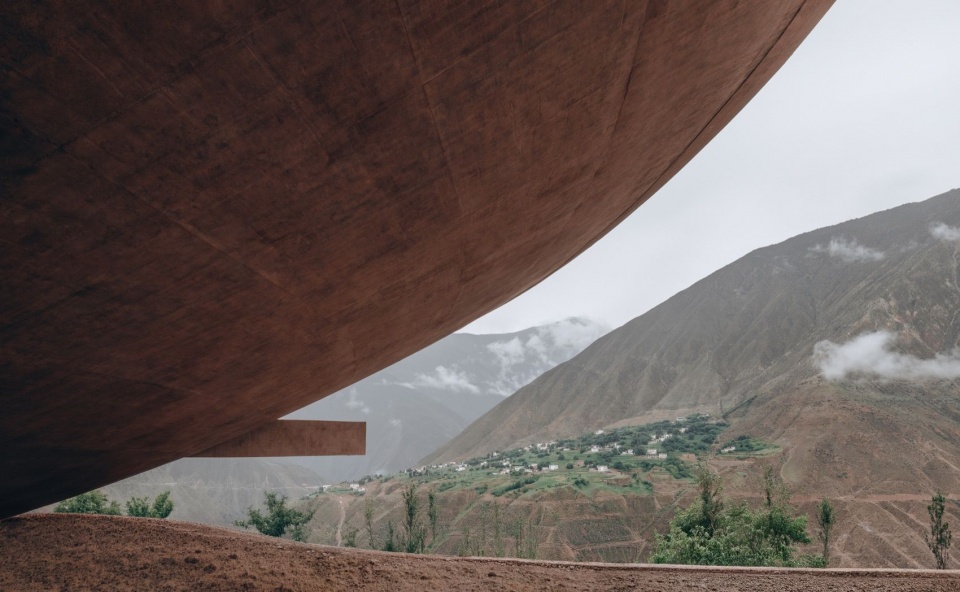
场地自然坡势向下跌落,建筑的弧形边缘则向上扬起,两种方向相反的形态在剖面中形成张力。建筑一方面承接地形与重力,回应大地的支撑关系;另一方面通过上扬的边缘和屋面平台重新面向天空。悬挑的高台边缘强化了人对河谷深度和地形高差的感知,使建筑在大地、峡谷与天空之间建立起独特的空间关系。
As the natural slope descends, the curved edge of the building rises upward; these opposing directions form a tension within the site. On the one hand, the building is grounded in the earth, responding to terrain and gravity. On the other, through its lifted edge and roof platform, it turns toward the sky. The cantilevered high platform intensifies the perception of the valley’s depth and the terrain’s vertical drop, establishing a spatial relationship between earth, gorge, and sky.
▼概念草图,Concept sketch © 华黎 HUA Li
▼概念草图,Concept sketch © 华黎 HUA Li
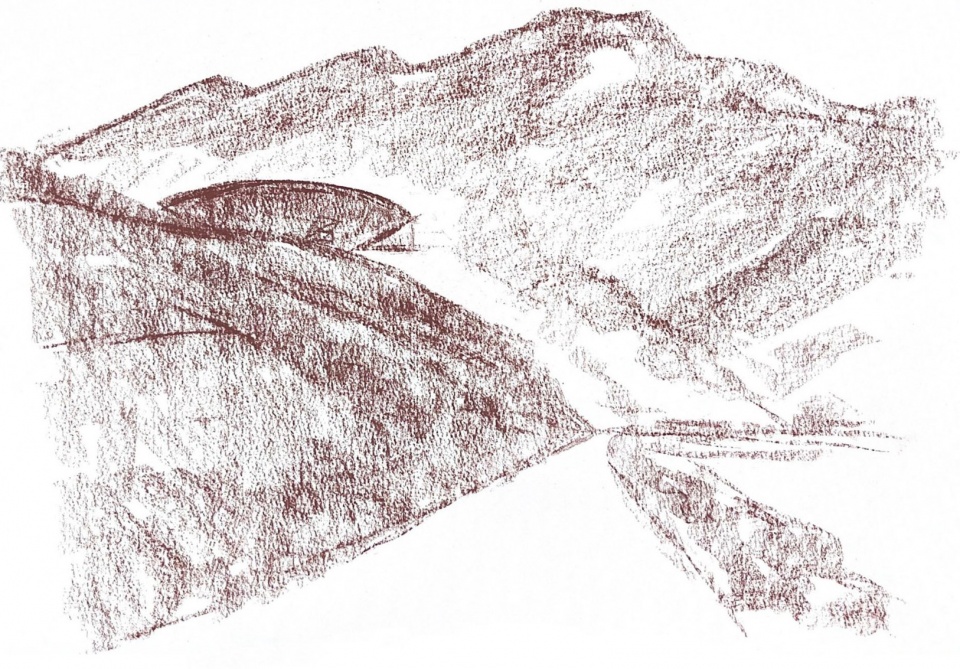
这种从地面抬升的离地关系,与盐井古盐田所呈现的地方构造经验形成关联。古盐田沿澜沧江两岸的陡峭坡地展开,晒盐平台层层叠置,由密集的木柱、木梁和水平面板支撑在河谷边缘。平台上方接受阳光和风,下方则因构架抬升而与地面拉开距离。其轻,在于木构体系借助坡地高差,以较少材料架起可供晒盐的水平作业面;其险,则来自平台悬置于河流与岩壁之间,使生产活动始终处于峡谷的高差与开阔尺度之中。
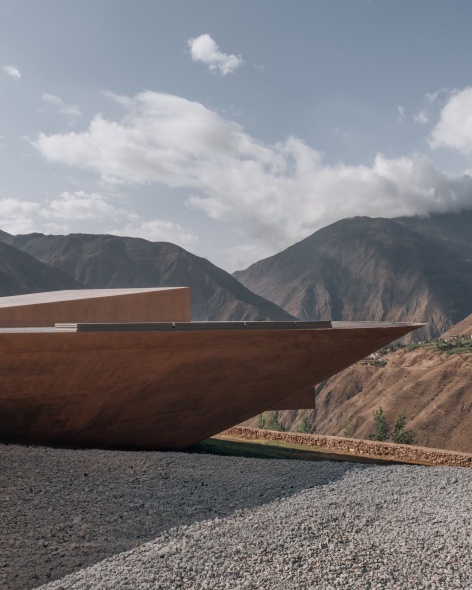
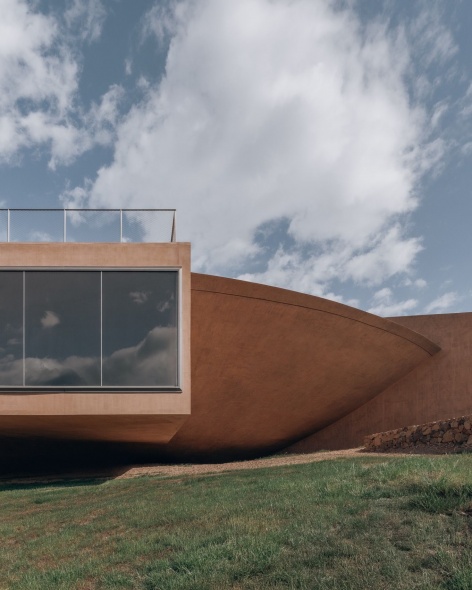
古盐田通过木构平台将劳动场所架设在坡地边缘;新建筑则以整体性的混凝土体量回应这种临空状态。两者在材料、尺度和使用方式上存在差异,但都将建筑与峡谷地形之间的关系转化为可被直接感知的建构关系。建筑由此获得一种既沉稳又临空的特征。
This lifted condition is related to the local tectonic experience embodied in the ancient salt fields of Yanjing. The salt fields extend along the steep slopes on both sides of the Lancang River. Layer upon layer of drying platforms are supported at the valley edge by dense timber posts, beams, and horizontal boards. Above, the platforms receive sunlight and wind; below, the raised timber framework separates them from the ground. Their lightness lies in the way the timber system makes use of the slope’s height difference, using limited material to create horizontal working surfaces for salt drying. Their precarious quality comes from the suspension of these platforms between the river and rock walls, where production is exposed to the height and openness of the gorge.
The ancient salt fields establish working spaces along the slope edge through timber platforms; while the new building responds to this terrain-edge condition through an integral concrete volume. Although different in material, scale, and use, both transform the relationship between construction and gorge terrain into a directly perceptible tectonic condition. The building thus acquires a character that is at once grounded and suspended.
▼建筑外立面,Exterior view © 朱雨蒙 ZHU Yumeng
▼建筑外立面,Exterior view © 朱雨蒙 ZHU Yumeng
▼建筑外立面,Exterior view © 朱雨蒙 ZHU Yumeng
▼看向室外平台,View toward outdoor platform © 朱雨蒙 ZHU Yumeng
▼看向室外平台,View toward outdoor platform © 朱雨蒙 ZHU Yumeng
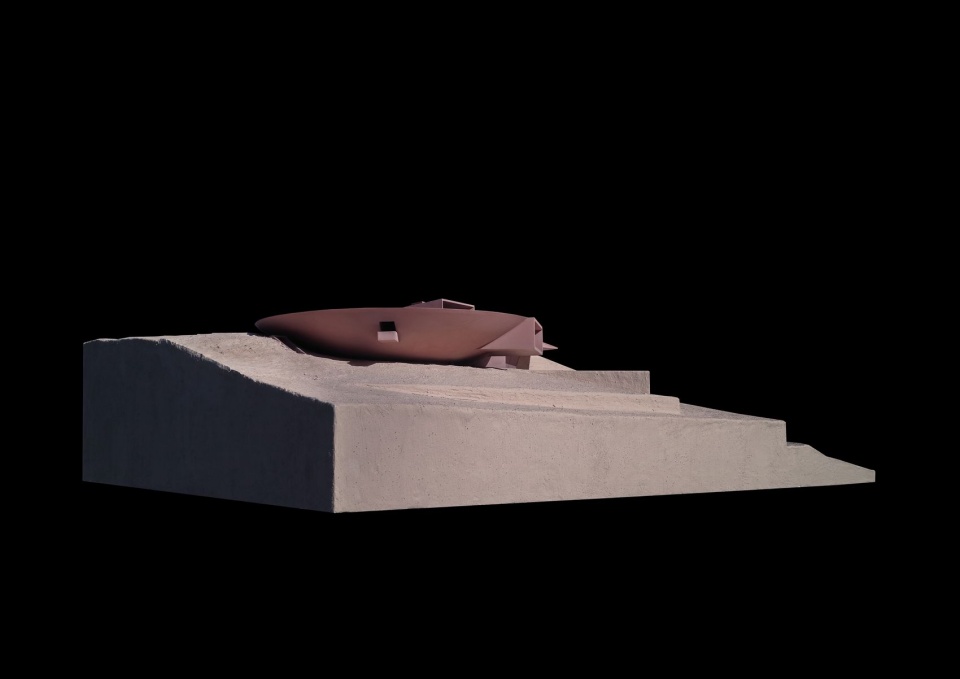
▼建筑模型 1-100,Physical model © 迹·建筑事务所(TAO)
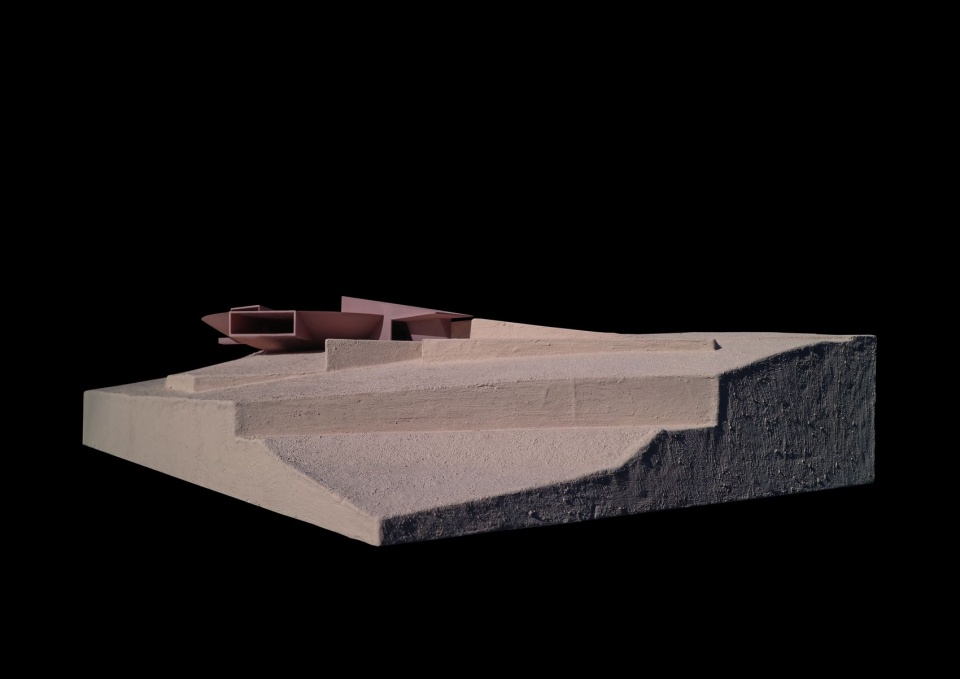
▼建筑模型 1-100,Physical model © 迹·建筑事务所(TAO)
▼建筑外立面局部,Exterior detail © 朱雨蒙 ZHU Yumeng
▼与地形交接局部,Building and terrain interface © 朱雨蒙 ZHU Yumeng
完形与嵌合
Wholeness and Interlocking
项目保留原方形酒窖的储藏功能,并在其外侧组织新的碗形公共空间。酒窖相对封闭,继续服务于葡萄酒的储藏与陈化;新建空间则承载展览、停留与景观体验,使原有生产空间转化为面向来访者的公共界面。
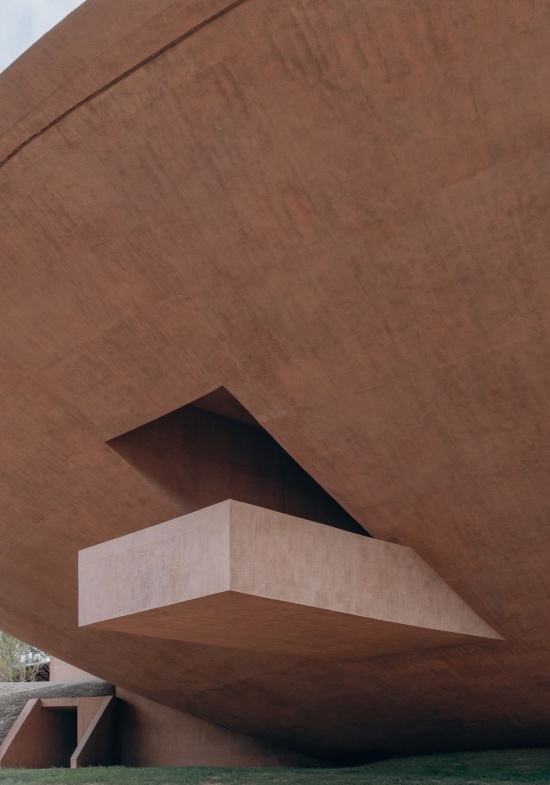
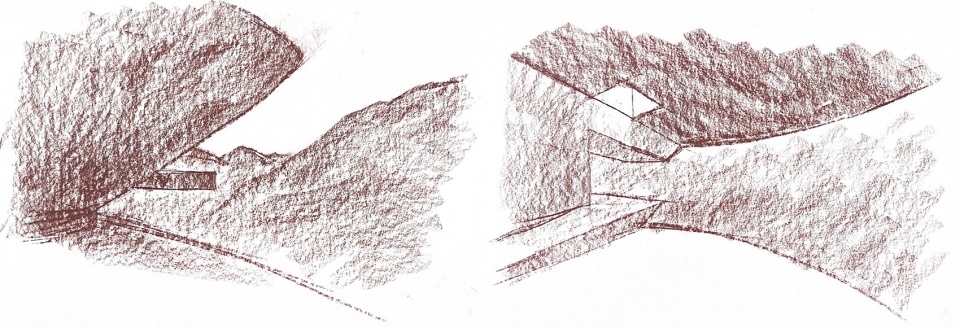
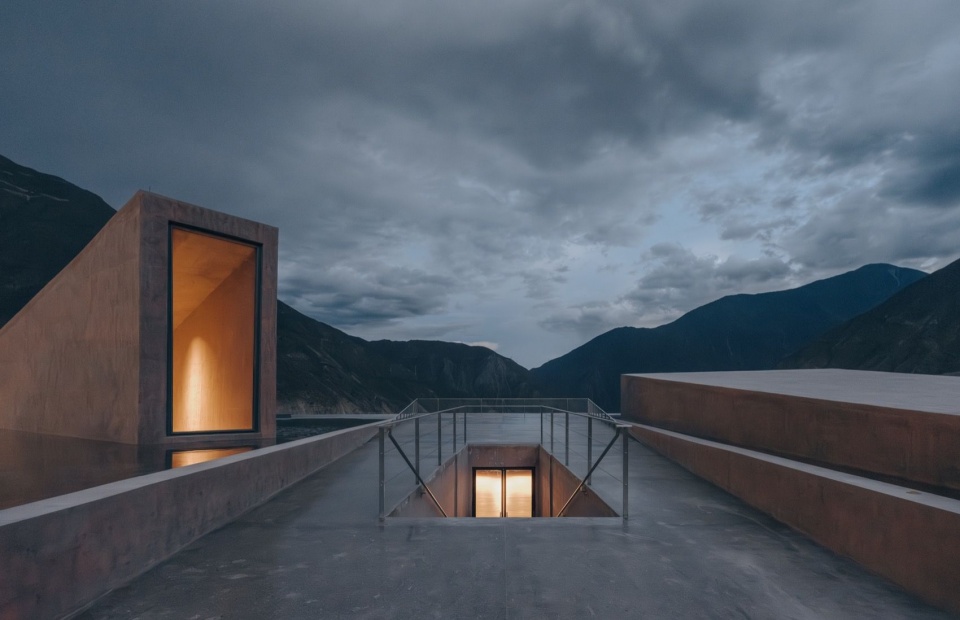
在方形酒窖与碗形体量之间,设计插入三个具有明确方向性的三角形切口。它们分别朝向地面、峡谷与天空,对应入口、观景与采光:面向地面的切口形成进入建筑的通道,面向峡谷的切口将远山与河谷引入室内,朝向天空的切口则为相对内向的展览空间带来天光。
The project preserves the storage function of the original square wine cellar and organizes a new bowl-shaped public space around it. The cellar remains relatively enclosed, continuing to serve the storage and aging of wine, while the new space accommodates exhibition, lingering, and landscape experience, transforming the original production space into a public experiential sequence.
Between the square cellar and the bowl-shaped volume, the design inserts three triangular cuts with clear directional intent. Oriented respectively toward the ground, the gorge, and the sky, the three cuts organize entry, view, and light: the first leads visitors into the building, the second frames the valley and distant mountains, and the third admits daylight from above.
▼概念草图,Concept sketch © 华黎 HUA Li
▼轴测图,Isometric drawing © 迹·建筑事务所(TAO)
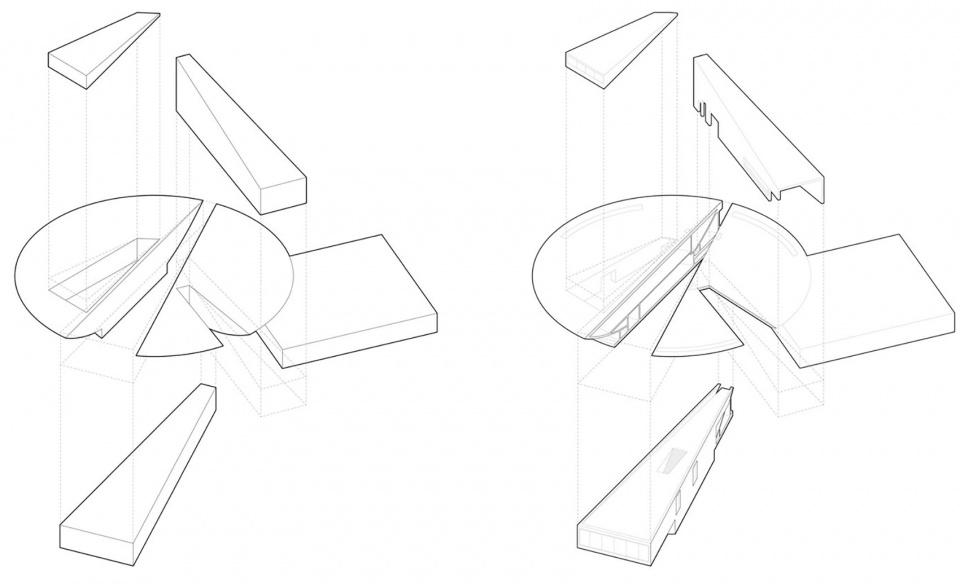
方形、碗形与三角形共同构成建筑内部的几何秩序。方形酒窖保持储藏空间的厚重与沉静,碗形界面形成包裹性的公共空间,三角形切口则在完形中打开方向。几种几何在并置与嵌合中形成空间张力,使原本趋于内向的混凝土体量与外部地景建立有控制的联系。
Square, bowl, and triangle together constitute the building’s internal geometric order. The square cellar retains the weight and stillness of the storage space; the bowl-shaped surface forms an embracing public interior; and the triangular cuts open directions within the complete form. Through juxtaposition and interlocking, these geometries create spatial tension, allowing the otherwise inward concrete volume to establish a controlled relationship with the surrounding landscape.
▼建筑模型 1-100,Physical model © 迹·建筑事务所(TAO)
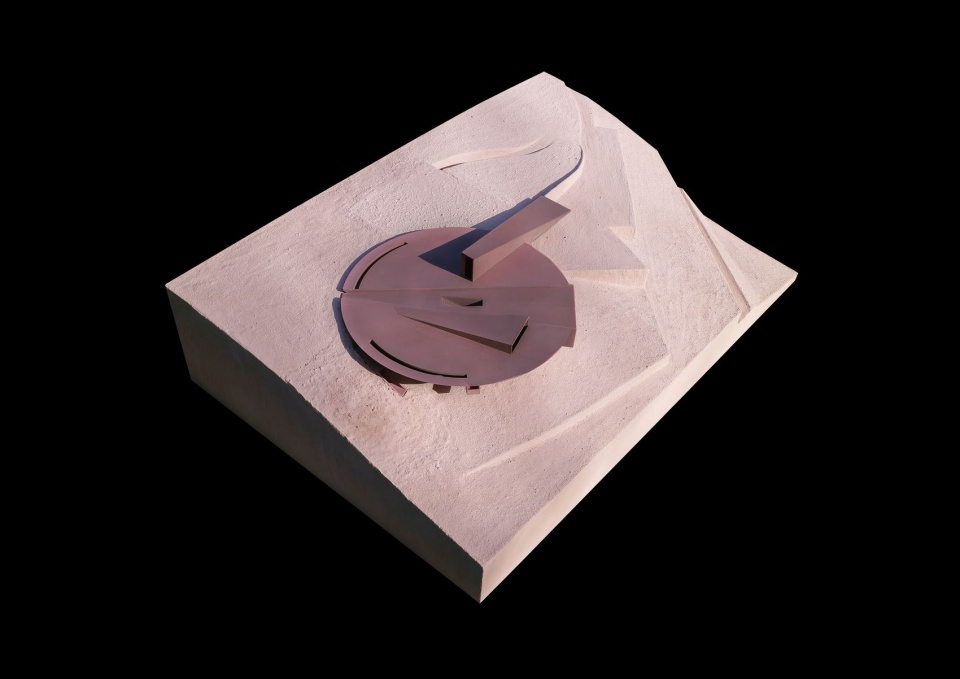
▼建筑模型 1-100,Physical model © 迹·建筑事务所(TAO)
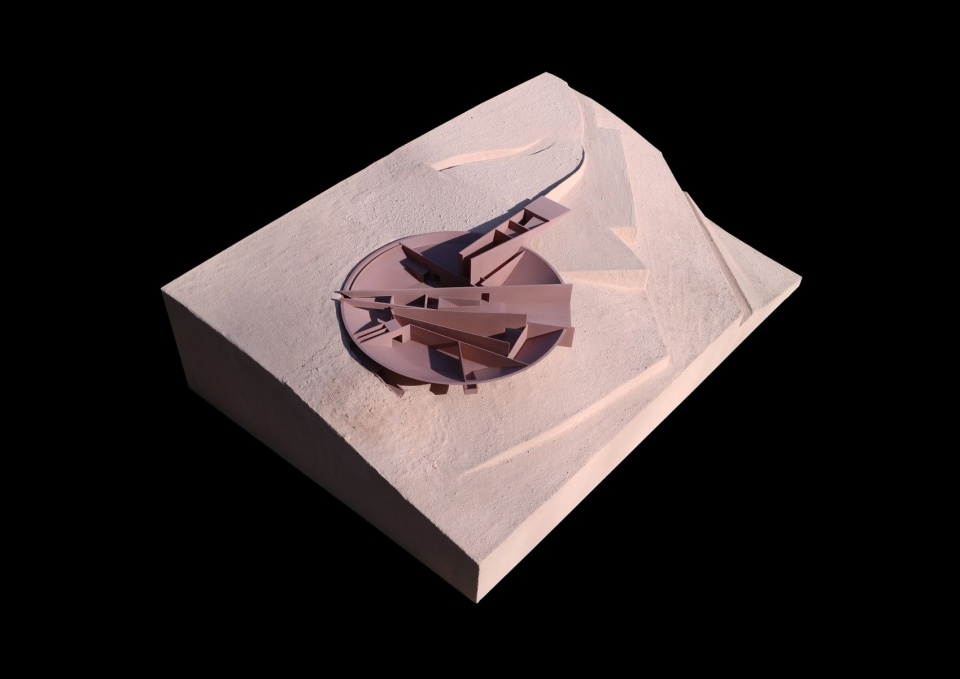
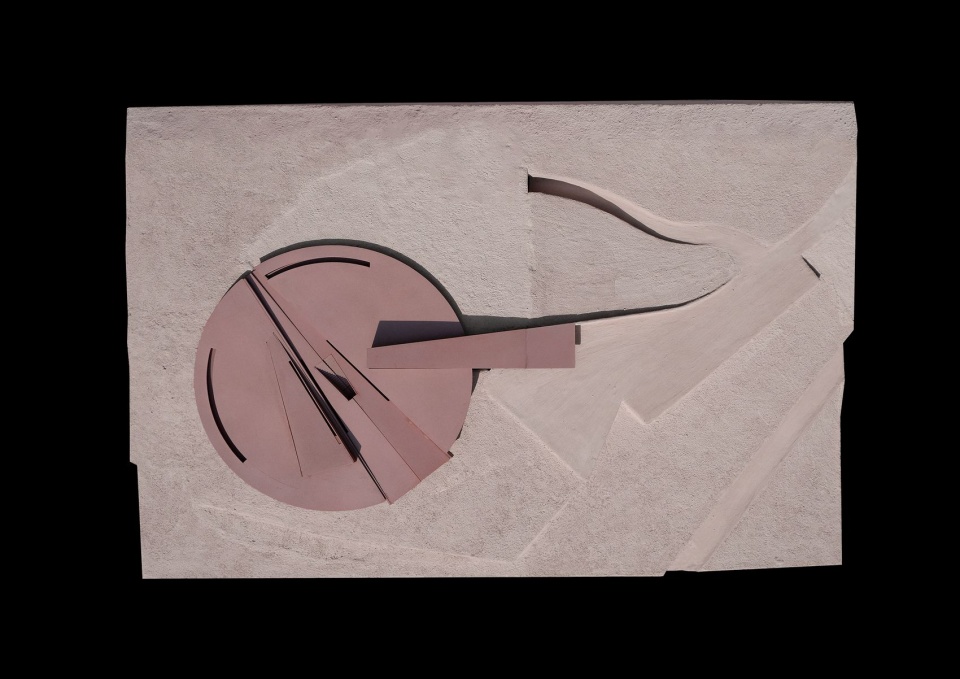
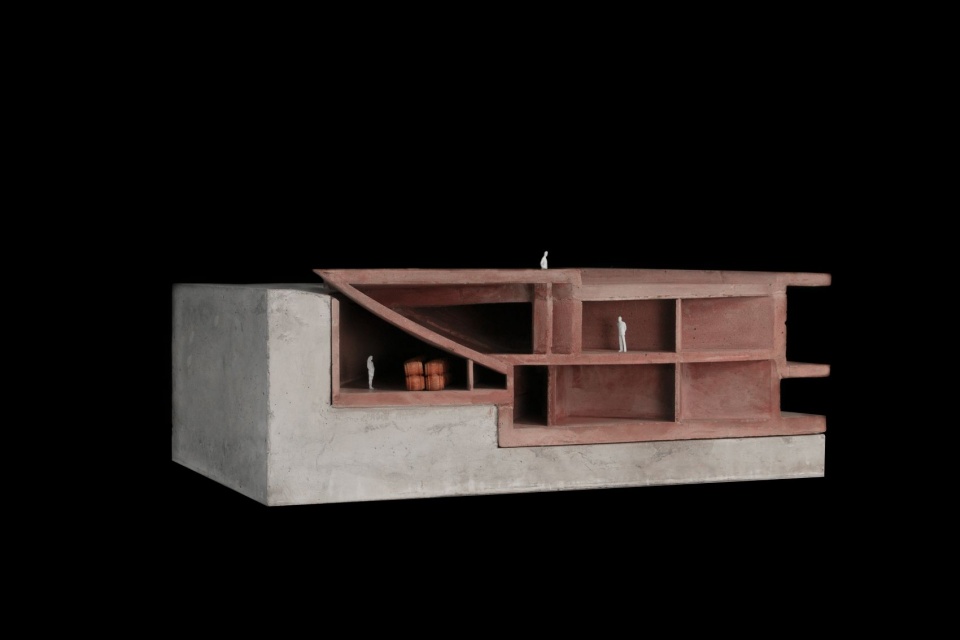
▼混凝土剖面模型 1-50,Concrete section model © 迹·建筑事务所(TAO)
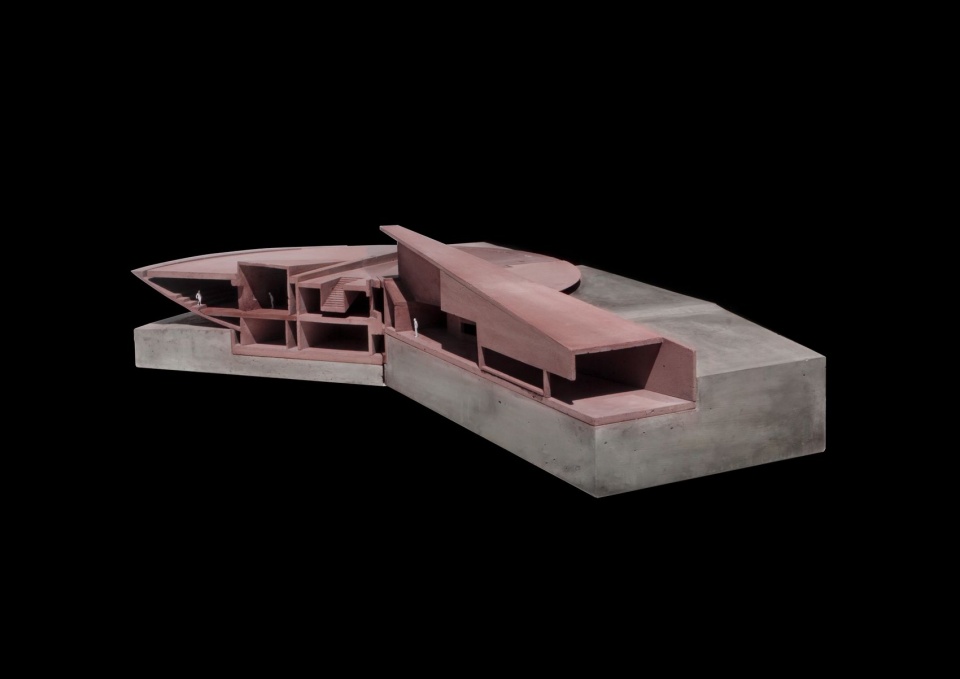
▼混凝土剖面模型 1-50,Concrete section model © 迹·建筑事务所(TAO)
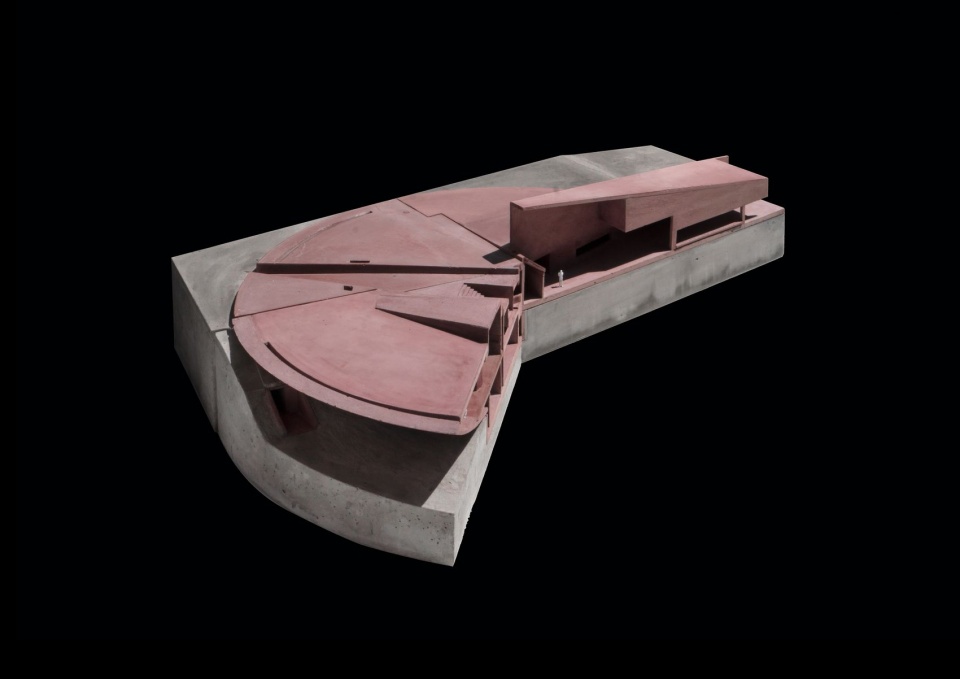
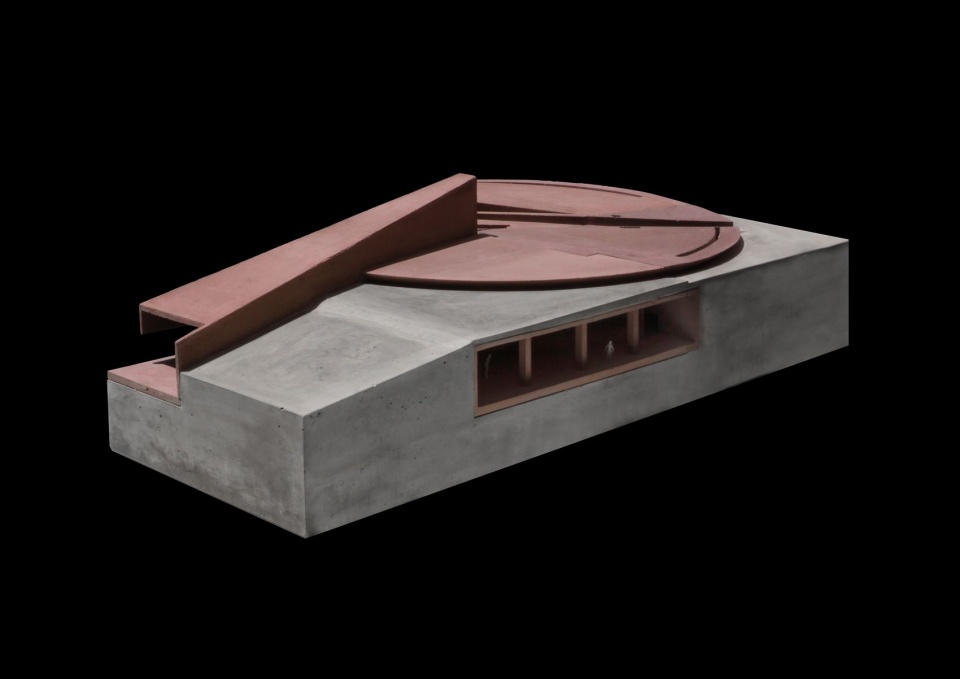
▼混凝土剖面模型 1-50,Concrete section model © 迹·建筑事务所(TAO)
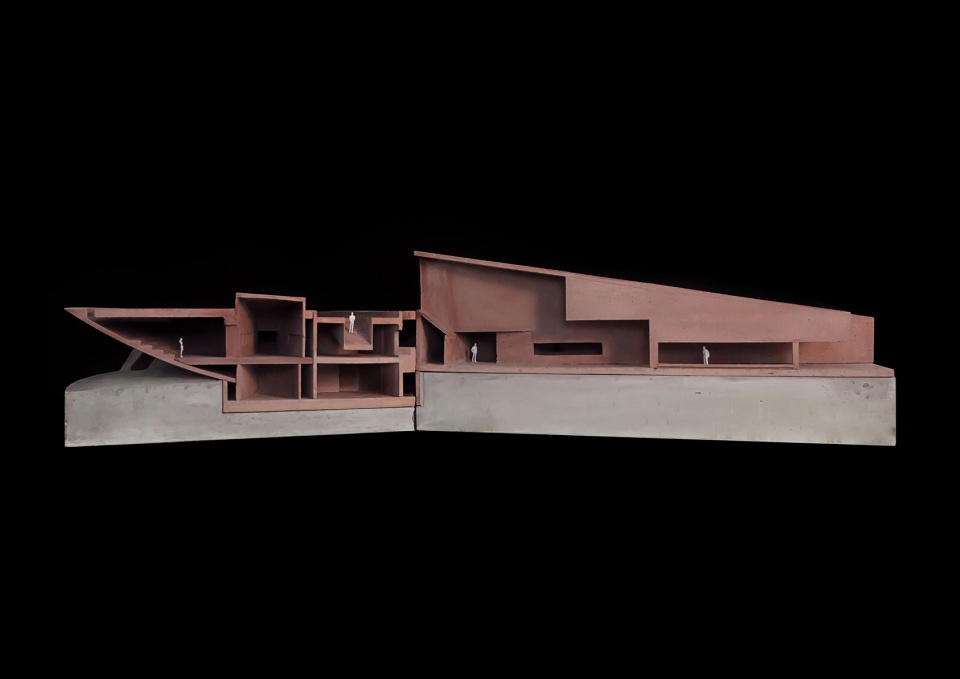
▼混凝土剖面模型 1-50,Concrete section model © 迹·建筑事务所(TAO)
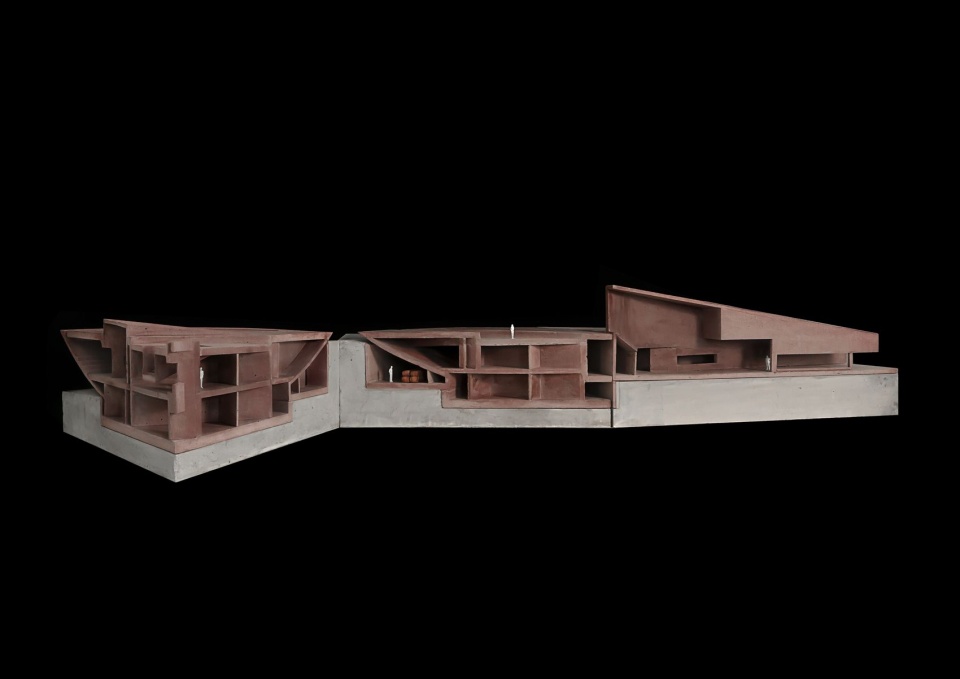
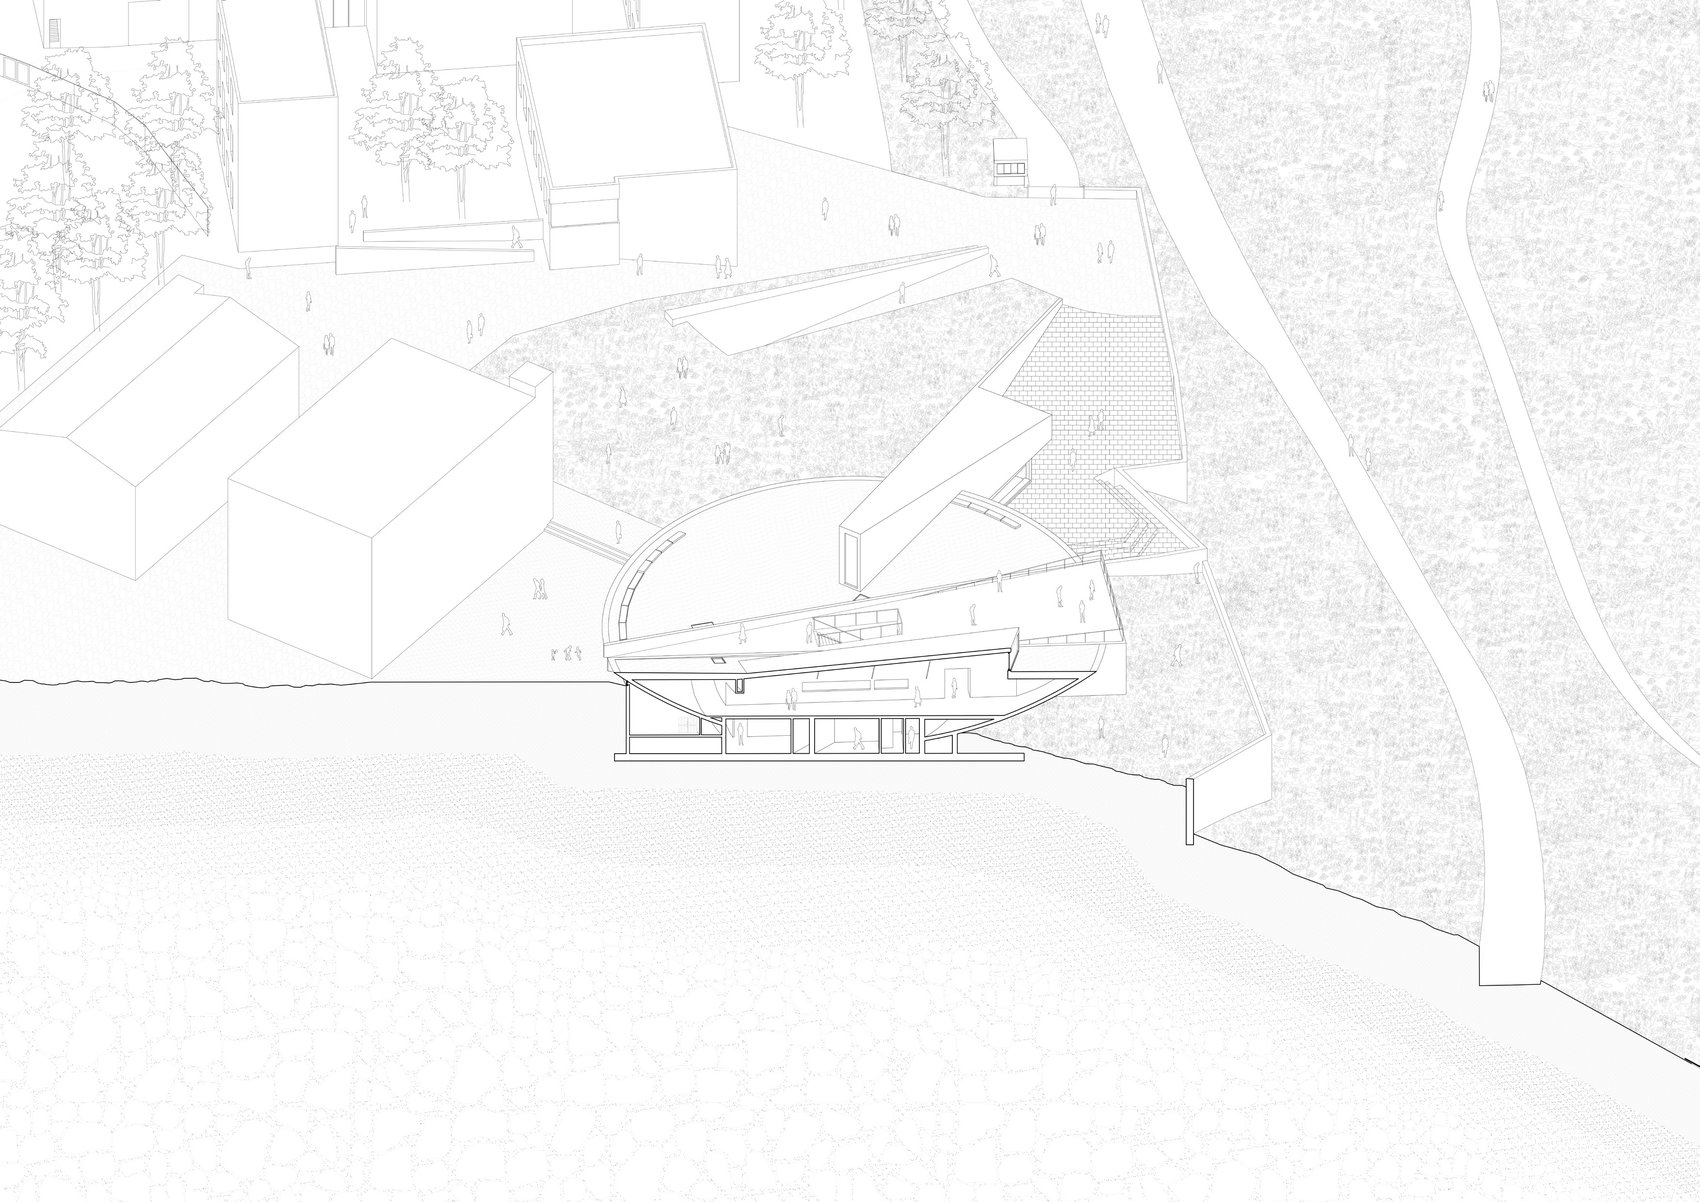
▼剖透视,Perspective section © 迹·建筑事务所(TAO)
路径、天光与框景
Path, Light, and Views
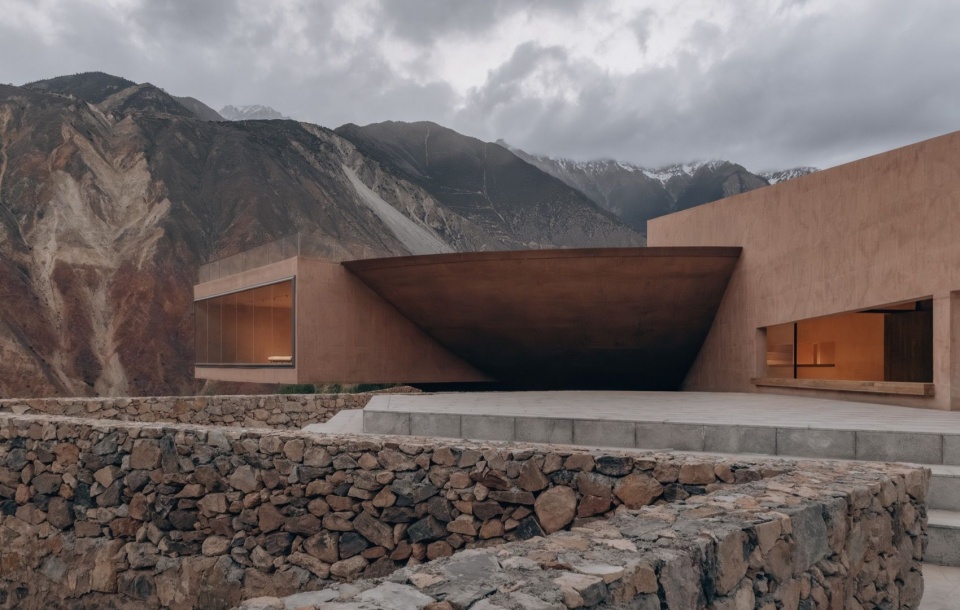
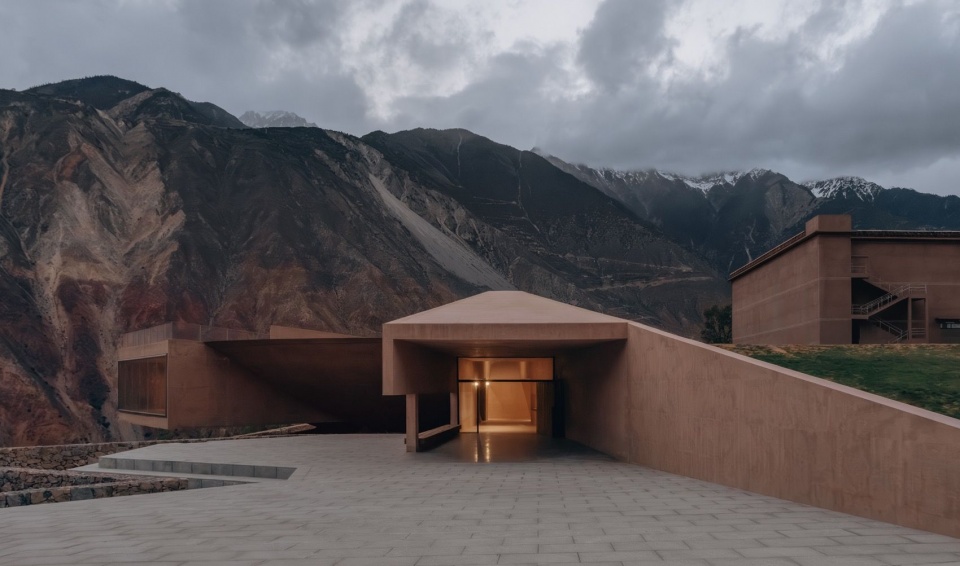
访客由坡地一侧进入建筑。入口空间低矮并向外出挑,压低了进入建筑时的身体尺度,使人从明亮开阔的峡谷景观转入沉静而内向的内部空间。清水混凝土墙体与顶板构成厚重实体,将人的注意力从远处山谷转向近身尺度中的光线与路径。
Visitors enter the building from the slope. The entrance space is low and projects outward, compressing the bodily scale of entry and drawing people from the bright openness of the gorge landscape into a quiet, inward interior. Fair-faced concrete walls and roof slabs form a heavy solid, shifting attention from the distant valley to the near scale of light and path.
▼建筑远景,Distant view © 朱雨蒙 ZHU Yumeng
▼主入口,Main entrance © 朱雨蒙 ZHU Yumeng
▼主入口前厅,Entrance foyer © 朱雨蒙 ZHU Yumeng
▼接待大厅,Reception hall © 朱雨蒙 ZHU Yumeng
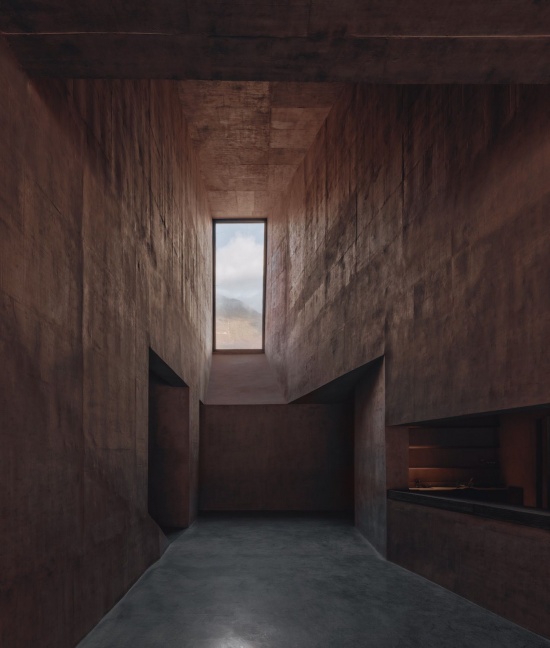
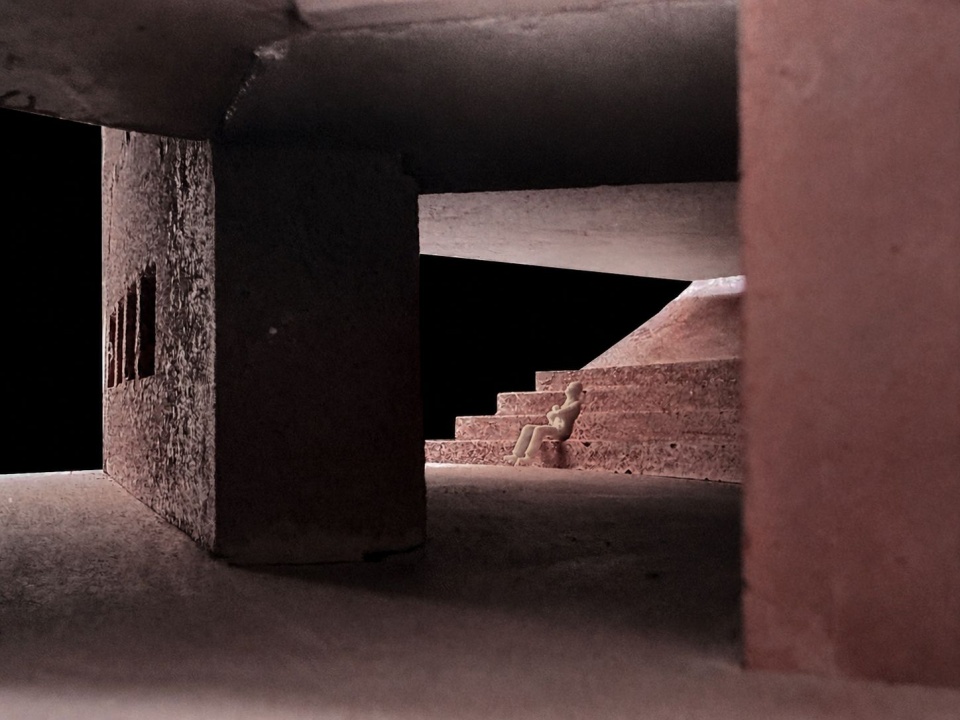
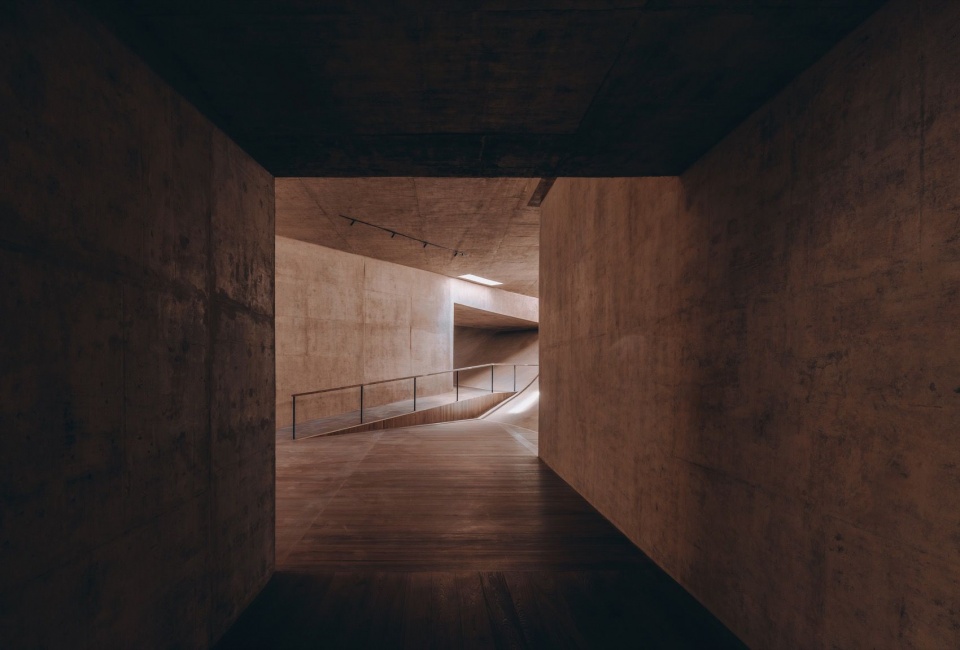
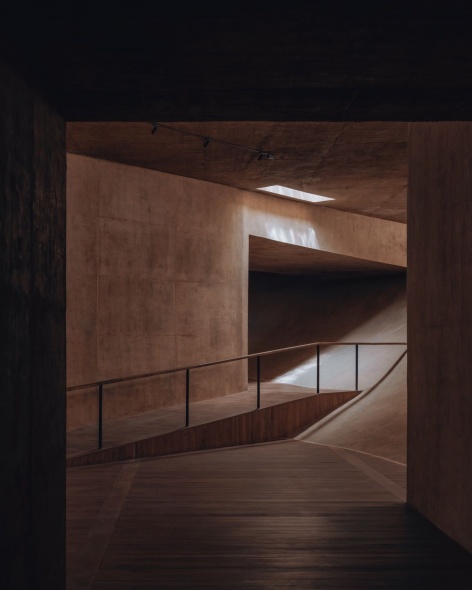
建筑内部的自然光由多种开口共同组织。三角形切口建立地面、峡谷与天空之间的空间指向;沿碗形边缘设置的条状天光,使光线贴近弧形墙面漫入室内;局部小天窗则引入经过上方水面过滤的天光,在混凝土表面形成柔和的水纹光影。光线在坚实的混凝土空间中创造出细腻而丰富的明暗层次,强化了上部顶板的漂浮感与墙体的实体感,也在洞穴般的室内氛围中留下若有若无的行走线索。
▼动线分析,Circulation analysis © 迹·建筑事务所(TAO)
Natural light inside the building is organized through multiple types of openings. The triangular cuts establish spatial orientations toward the ground, the gorge, and the sky. Linear skylights along the edge of the bowl allow light to enter gently along the curved wall. Smaller local skylights bring in daylight filtered through the water above, casting soft, rippling patterns on the concrete surface. Within the solid concrete space, light creates fine and layered gradations of brightness and shadow. It reinforces the floating quality of the upper slab and the mass of the walls, introducing a faint sense of direction into the cave-like interior.
▼混凝土剖面模型 1-50,Concrete section model © 迹·建筑事务所(TAO)
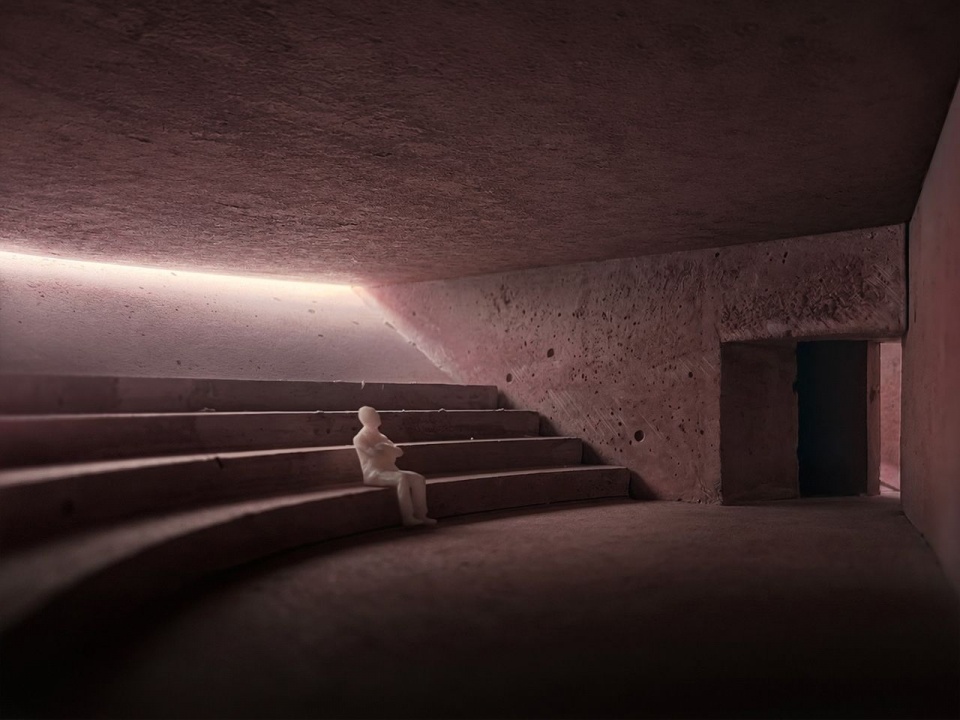
▼混凝土剖面模型 1-50,Concrete section model © 迹·建筑事务所(TAO)
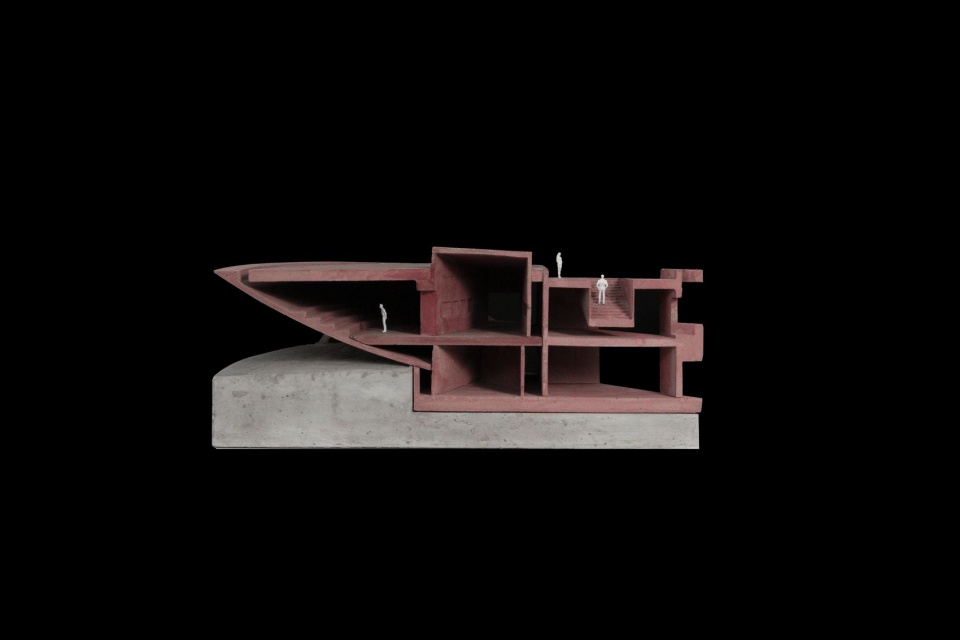
▼混凝土剖面模型 1-50,Concrete section model © 迹·建筑事务所(TAO)
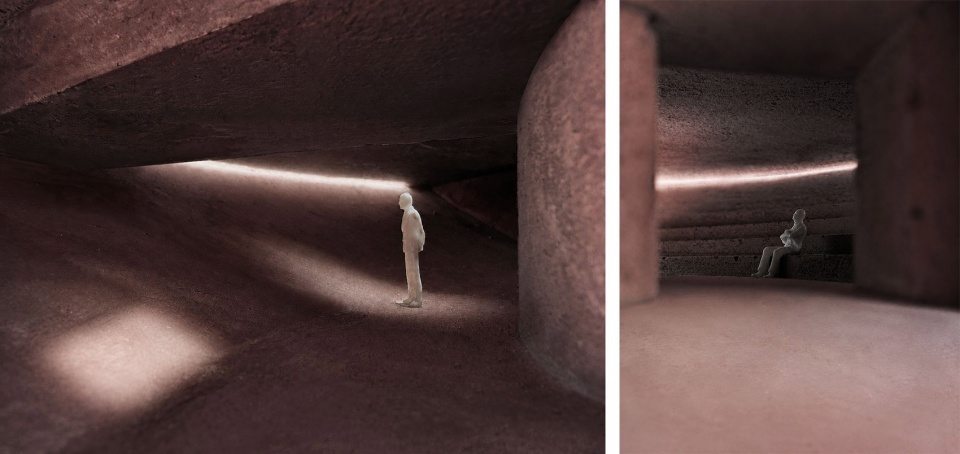
▼混凝土剖面模型 1-50,Concrete section model © 迹·建筑事务所(TAO)
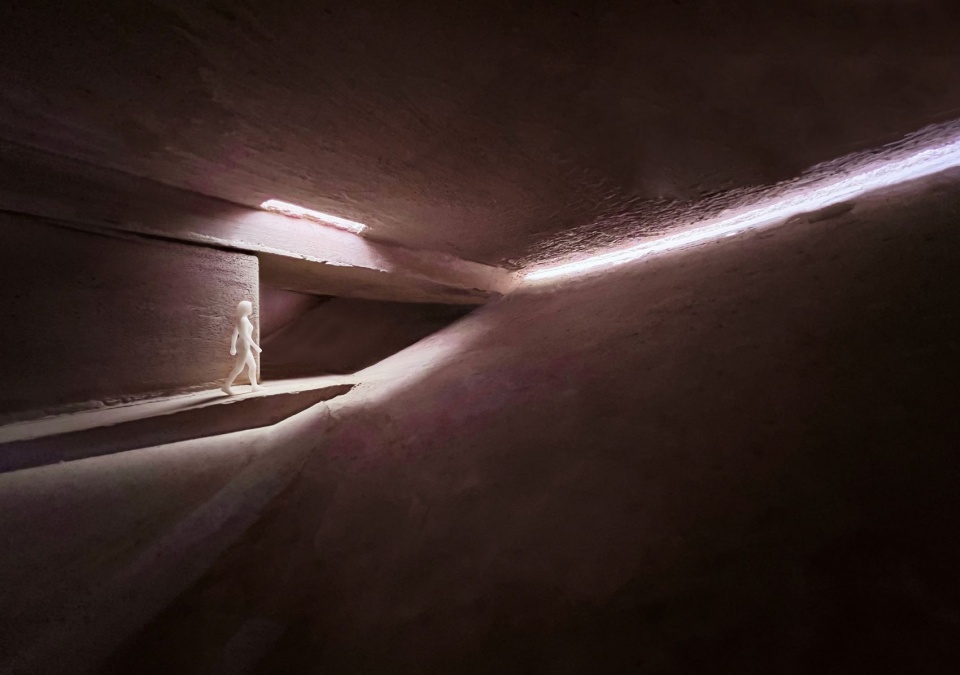
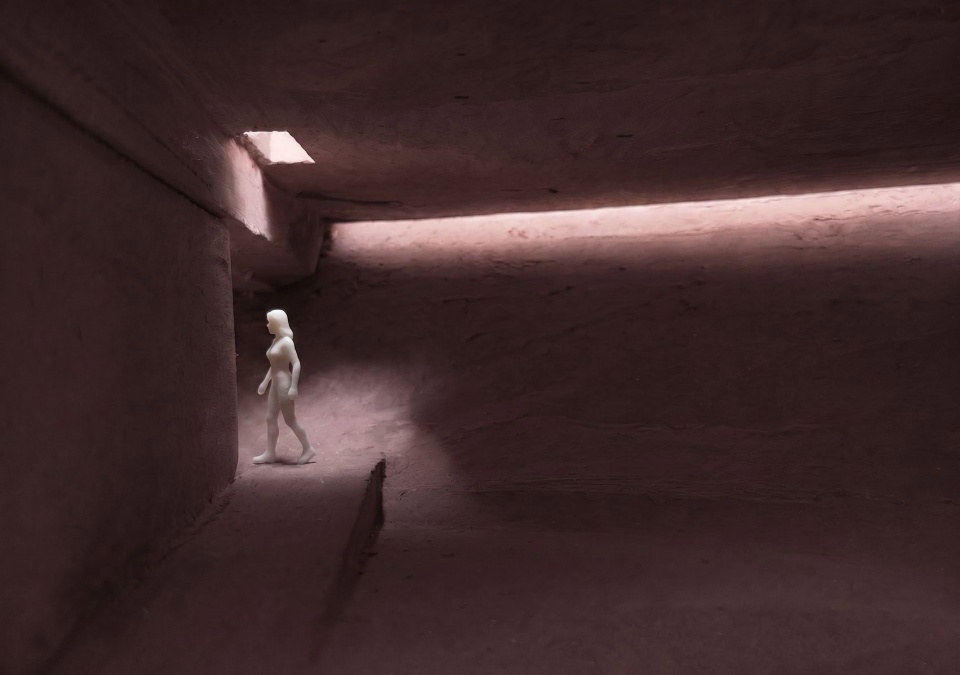
▼一号展厅角部天光,Daylit corner in exhibition hall ONE © 朱雨蒙 ZHU Yumeng
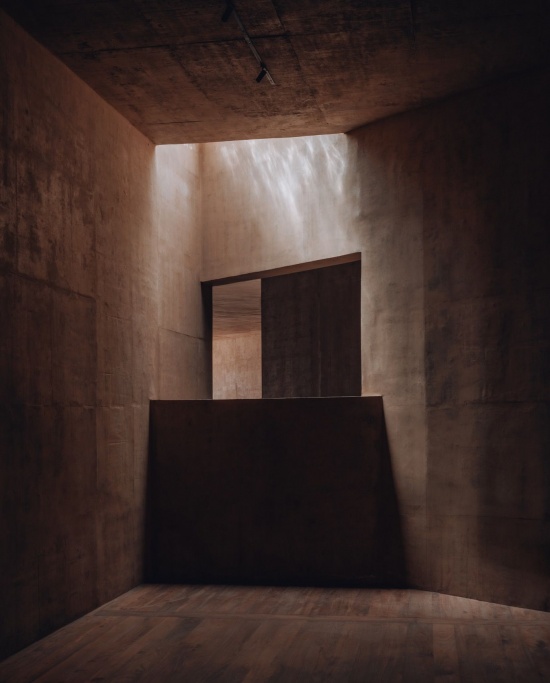
▼一号展厅天光局部,Skylight detail in exhibition hall ONE © 朱雨蒙 ZHU Yumeng
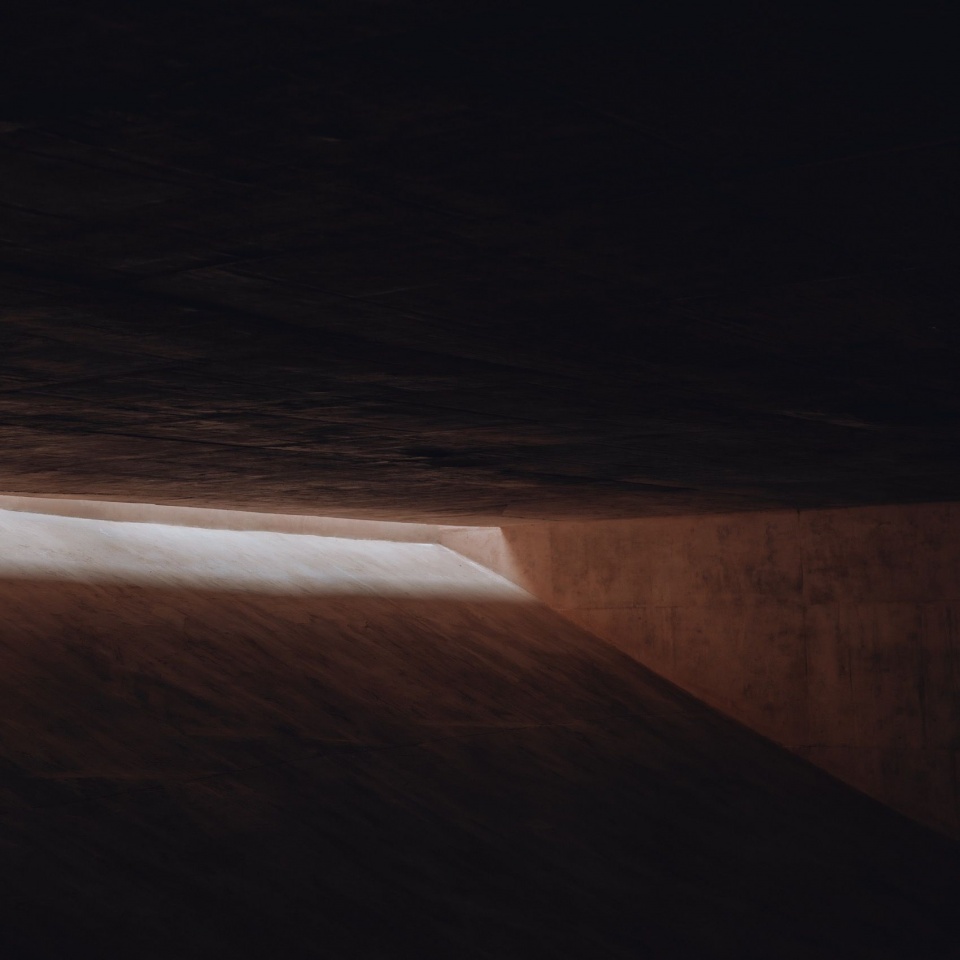
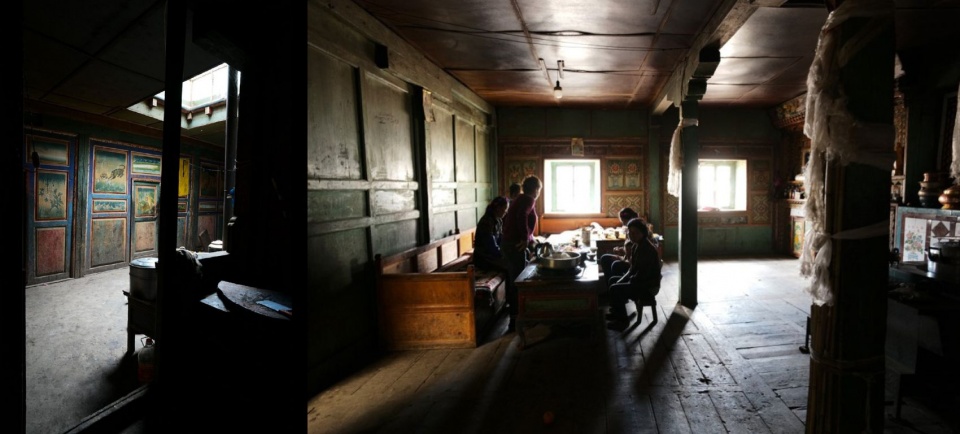
这种将自然光引入封闭实体的处理方式,也与当地传统民居向内组织的空间逻辑相呼应。藏地民居多依山而建,外墙常以毛石砌筑,开洞相对较小,以应对风沙、温差与强烈日照;生活空间则借由庭院、天井或高窗获得天光,形成向内组织的空间秩序。艺术中心以当代几何形式转译这一空间机制,使混凝土实体、克制开洞与上部采光共同构成沉静的空间经验。
▼藏居空间,Tibetan dwelling space © 迹·建筑事务所(TAO)
▼概念草图,Concept sketch © 华黎 HUA Li
This way of drawing natural light into an enclosed solid also resonates with the inward spatial logic of local Tibetan dwellings. Often built against the mountain, these houses use rubble-stone exterior walls and relatively small openings to respond to wind, temperature variation, and intense sunlight. Living spaces receive daylight through courtyards, atria, or high windows, forming an inwardly organized spatial order. The Art Center translates this spatial mechanism through contemporary geometry, allowing concrete mass, restrained openings, and upper daylight to jointly produce a quiet spatial experience.
▼看向一号展厅,View toward exhibition hall ONE © 朱雨蒙 ZHU Yumeng
▼看向一号展厅,View toward exhibition hall ONE © 朱雨蒙 ZHU Yumeng
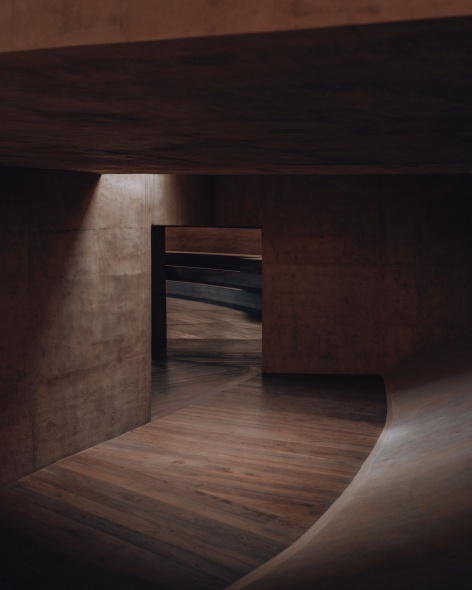
▼一号展厅,Exhibition hall ONE © 朱雨蒙 ZHU Yumeng
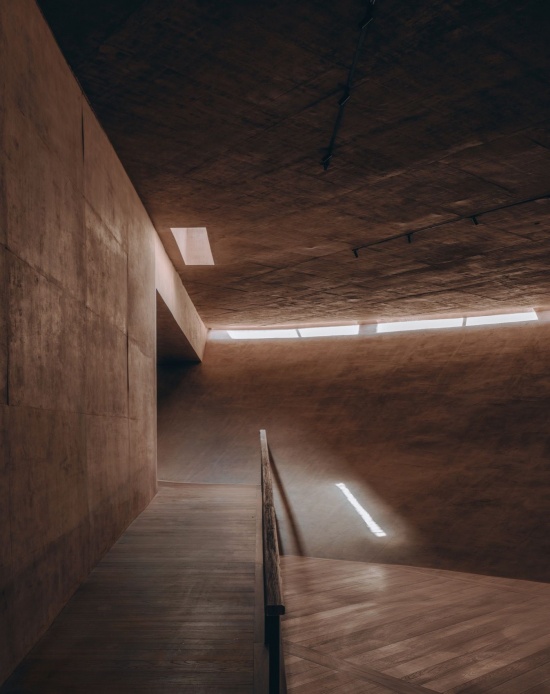
▼多媒体展厅,Multimedia exhibition hall © 朱雨蒙 ZHU Yumeng
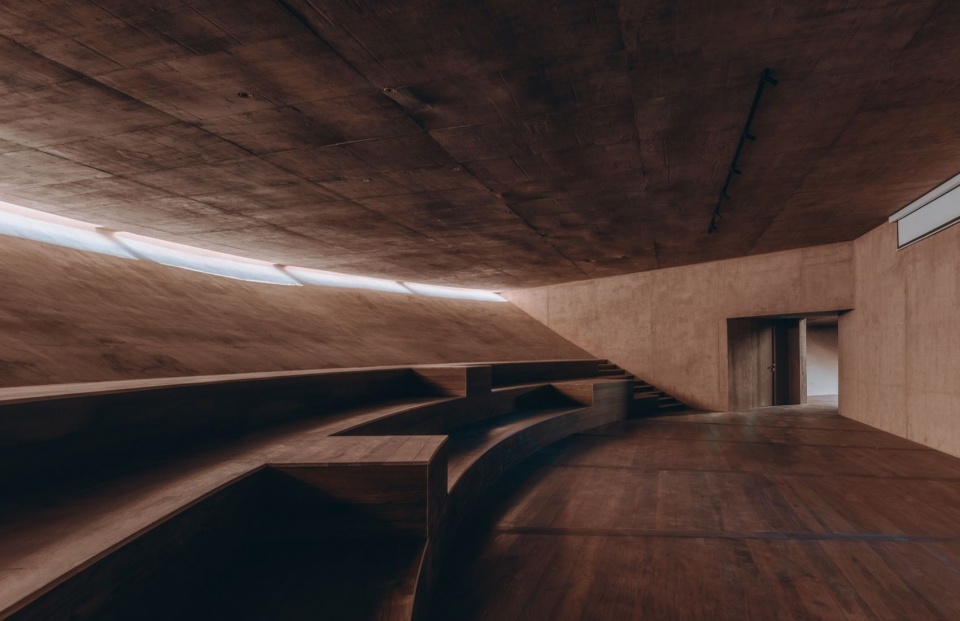
▼二号展厅,Exhibition hall TWO © 朱雨蒙 ZHU Yumeng
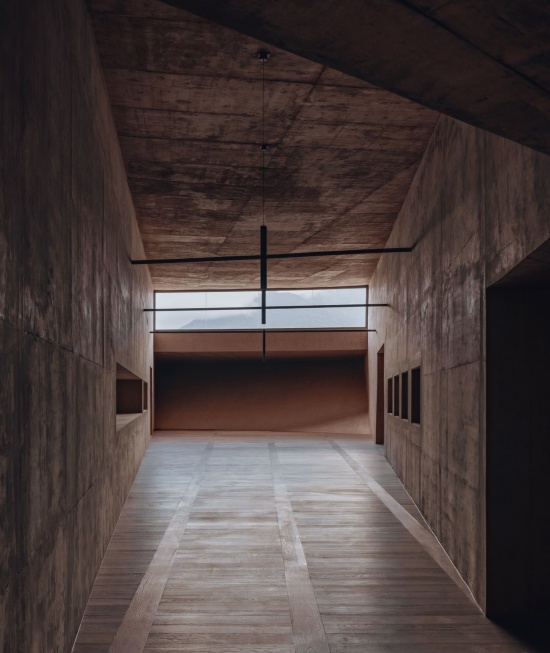
▼看向角部天光,View toward daylit corner © 朱雨蒙 ZHU Yumeng
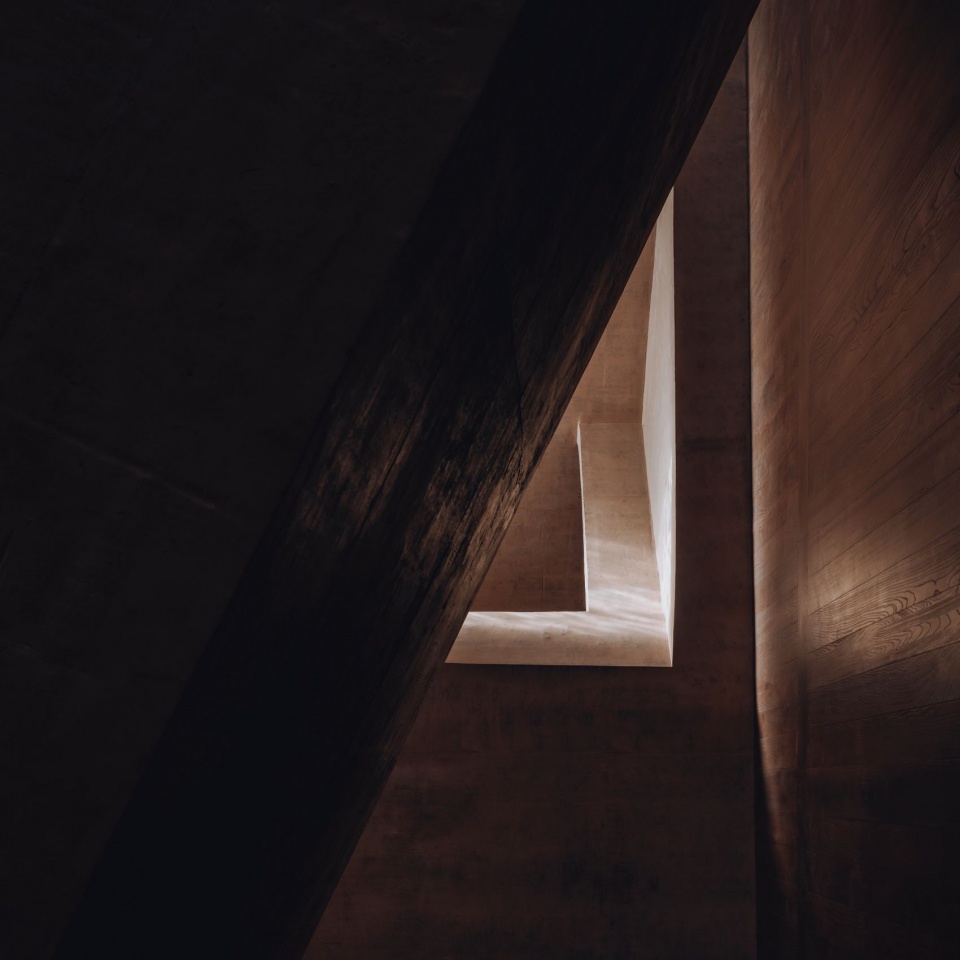
▼展厅与廊道的取景窗,Framed views from exhibition hall and corridor © 朱雨蒙 ZHU Yumeng
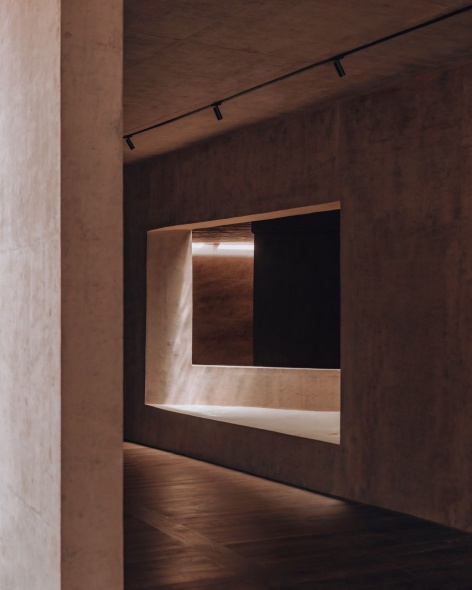
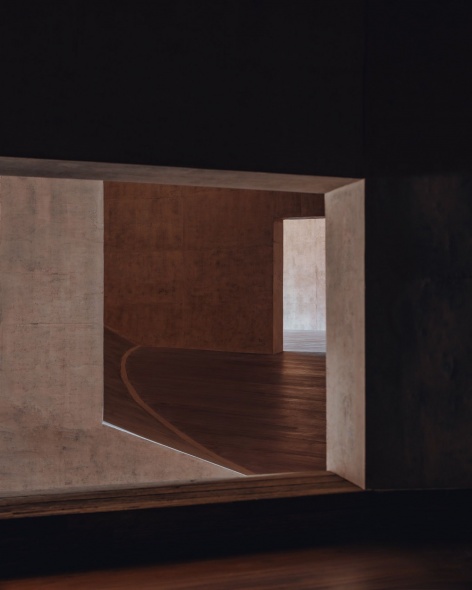
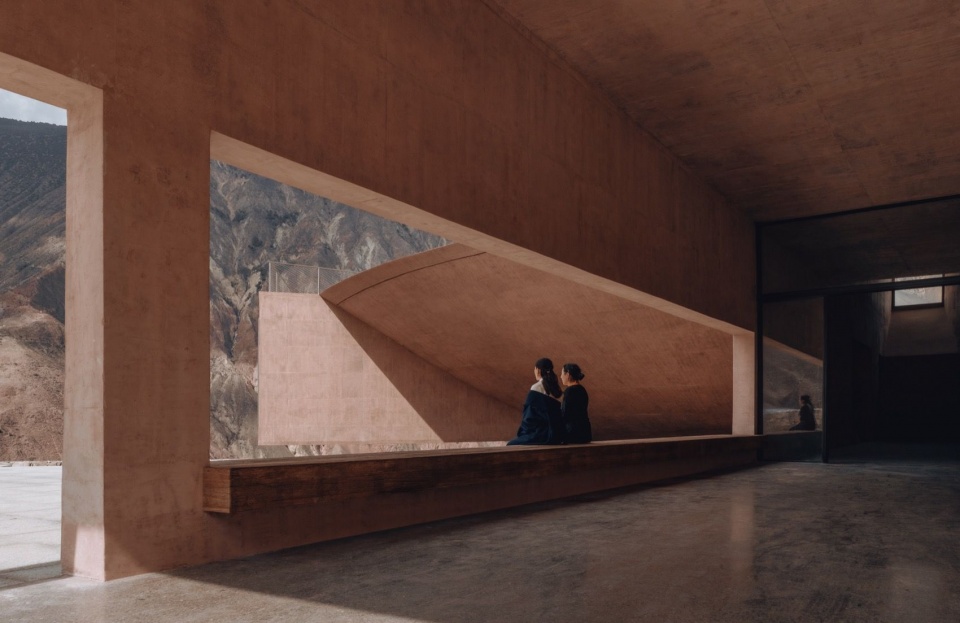
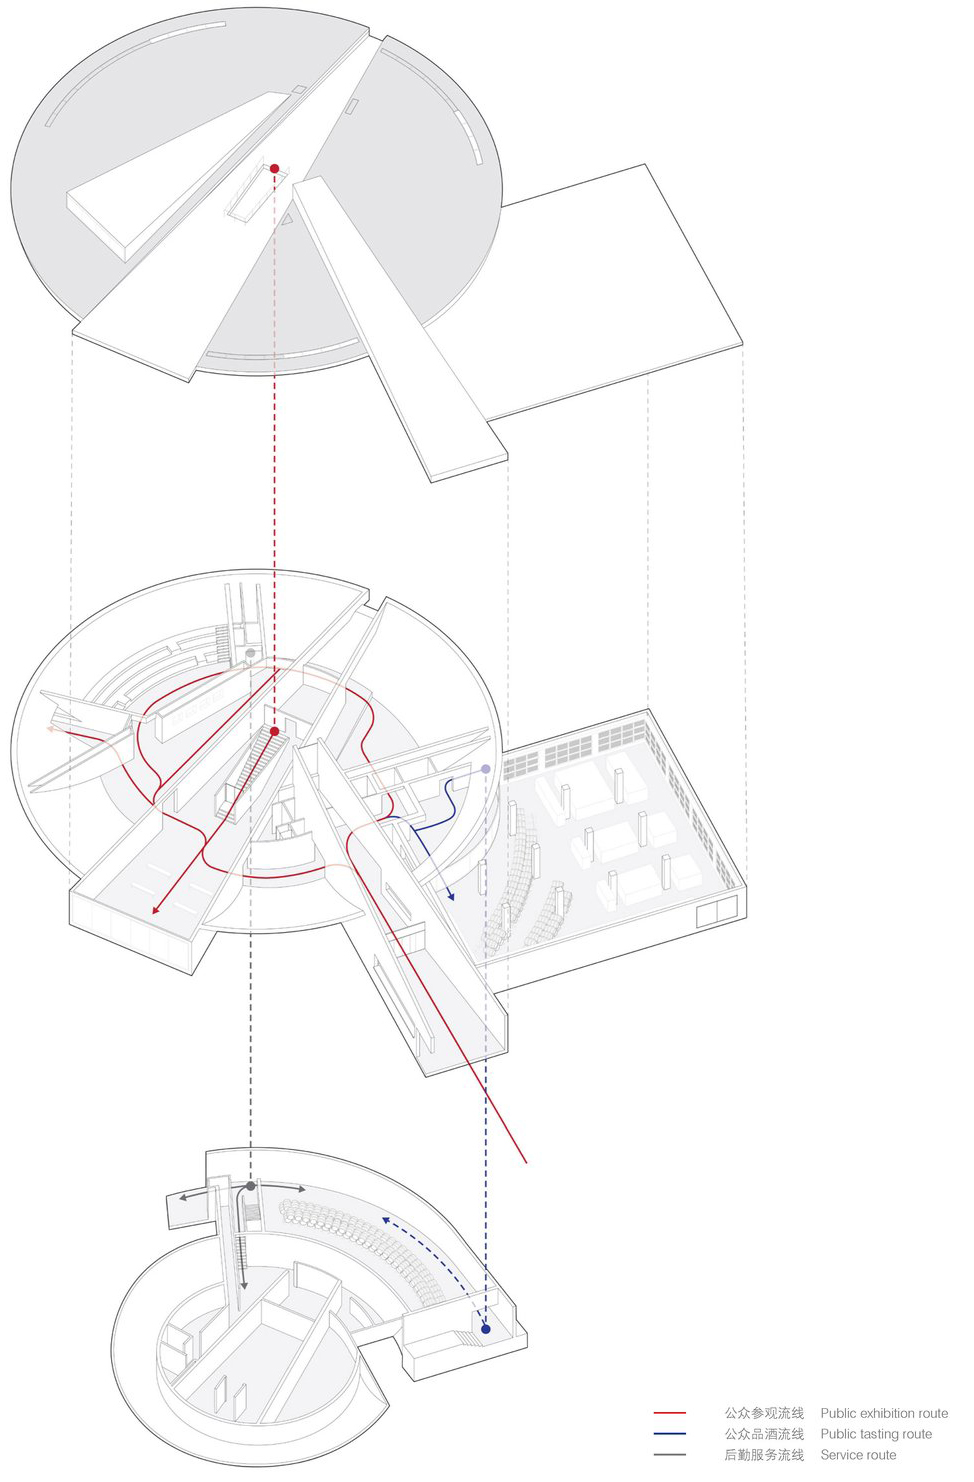
水平动线围绕碗形空间展开,连接展览、品酒、酒窖及室外停留空间,形成连续的环形观展路径。远山、江流与天空在特定洞口和框景中被引入室内,空间由此在内敛的内部氛围与外部旷远的自然尺度之间形成对照。沿路径行至临谷一侧,建筑的悬挑状态逐渐显现,身体被悬置于向外伸出的平台边缘,澜沧江峡谷的高差与纵深由此进入空间感知之中。与此同时,一条径向穿越路径在中段切入,直接连接面向峡谷的多功能厅,并继续衔接通往屋面的台阶,将环形观展路径由室内引向山谷尺度。
▼视线分析,View analysis © 迹·建筑事务所(TAO)
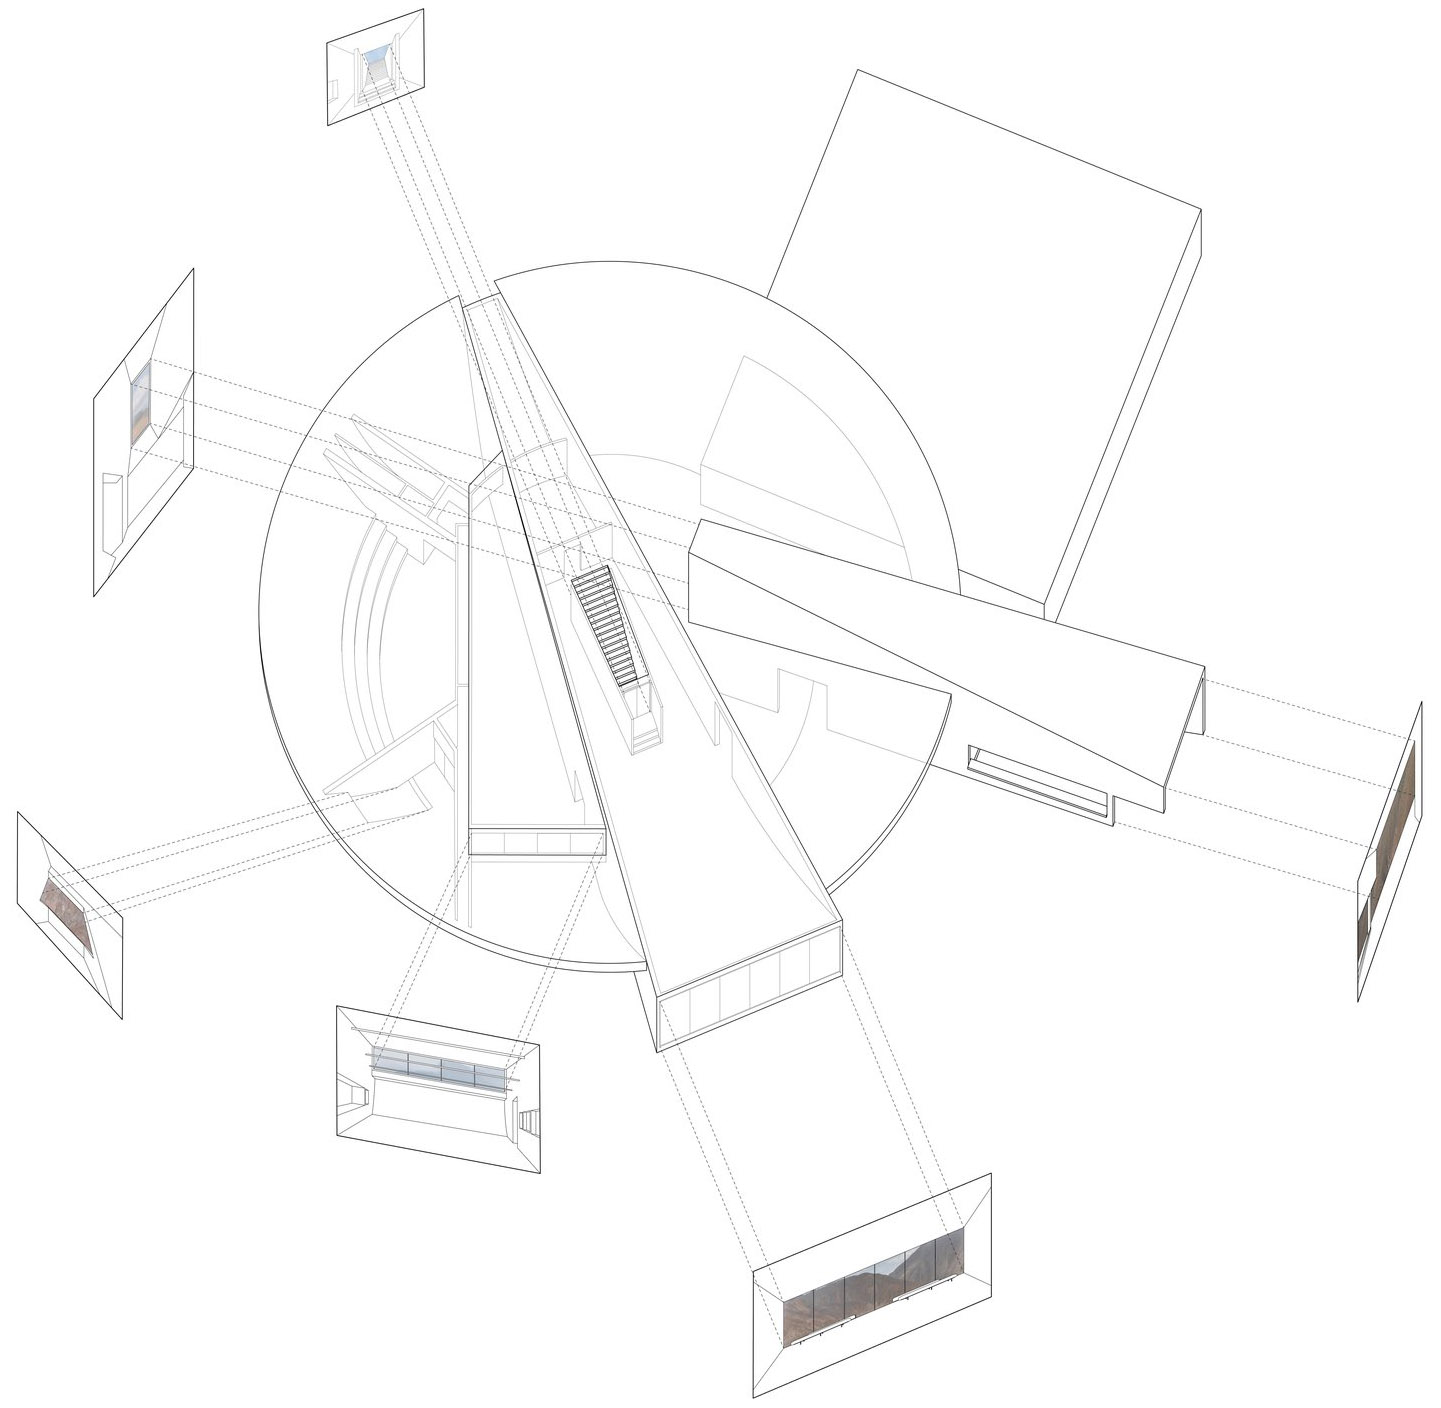
The horizontal circulation unfolds around the bowl-shaped space, linking exhibition, wine tasting, cellar, and outdoor resting areas into a continuous viewing route. Distant mountains, river, and sky are brought into the interior through specific openings and framed views, creating a contrast between the inward atmosphere within and the vast natural scale outside. Moving along the path toward the valley side, the cantilevered condition of the building gradually appears. The visitor is brought to the edge of the projecting platform, where the height and depth of the Lancang River gorge enter directly into spatial perception. At the same time, a radial path cuts through the middle of the plan, connecting directly to the multipurpose hall facing the gorge and further to the stairs leading to the roof, drawing the circular exhibition route from the interior toward the scale of the valley.
▼室外平台,Outdoor platform © 朱雨蒙 ZHU Yumeng
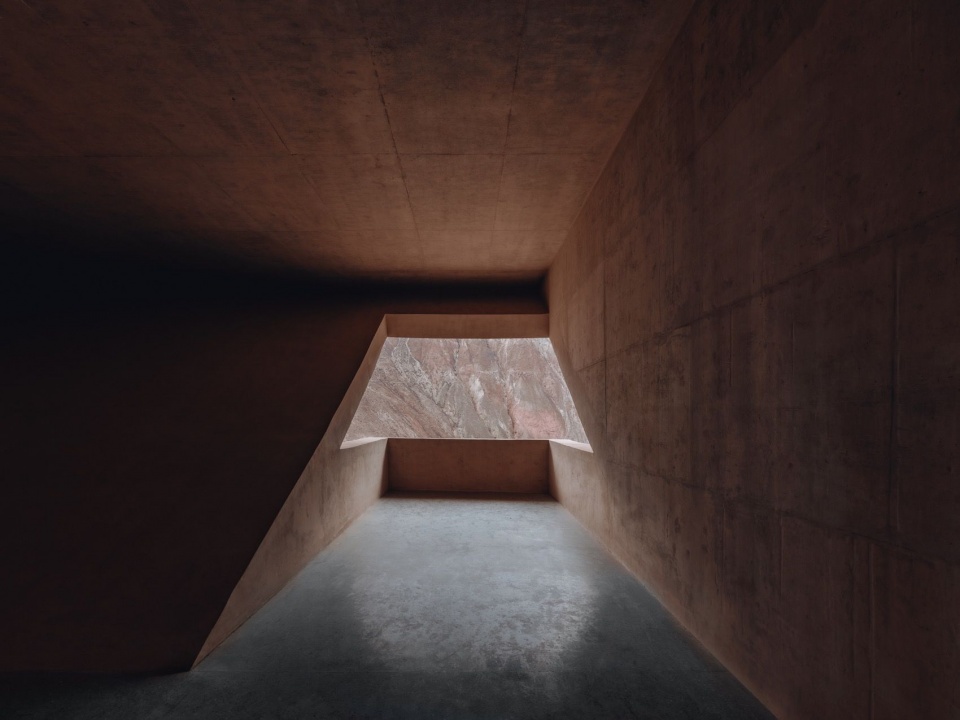
▼多功能厅,Multifunctional hall © 朱雨蒙 ZHU Yumeng
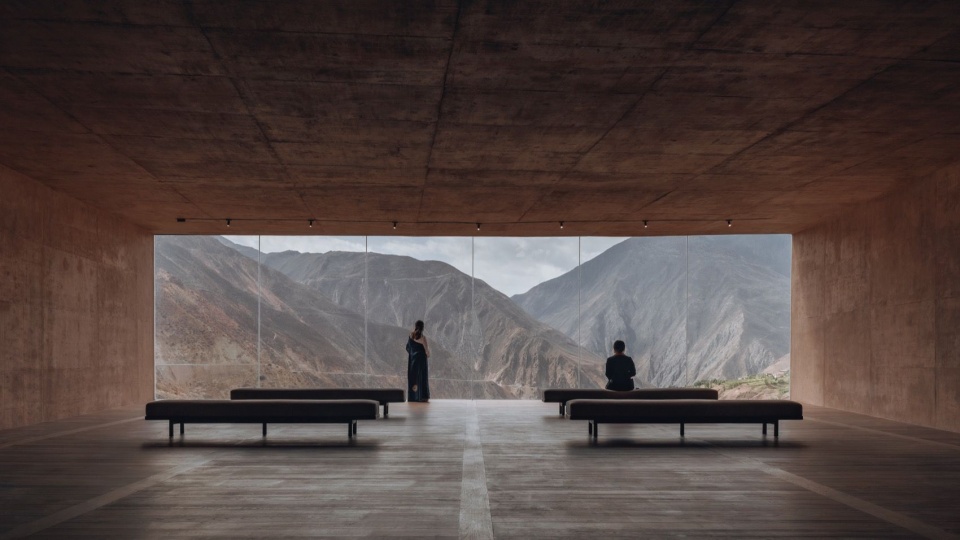
▼主题展厅,Theme hall © 朱雨蒙 ZHU Yumeng
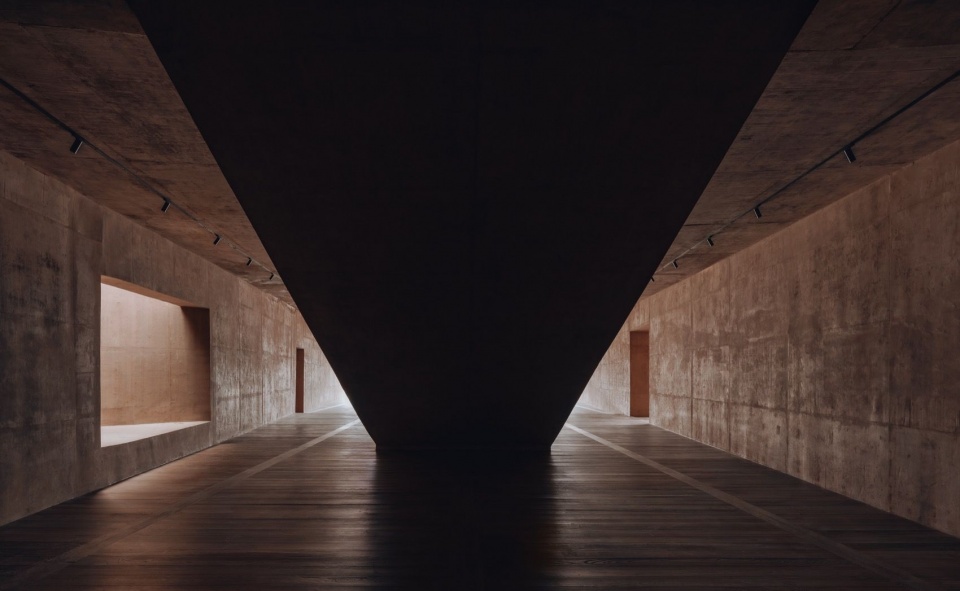
▼廊道展厅,Gallery corridor © 朱雨蒙 ZHU Yumeng
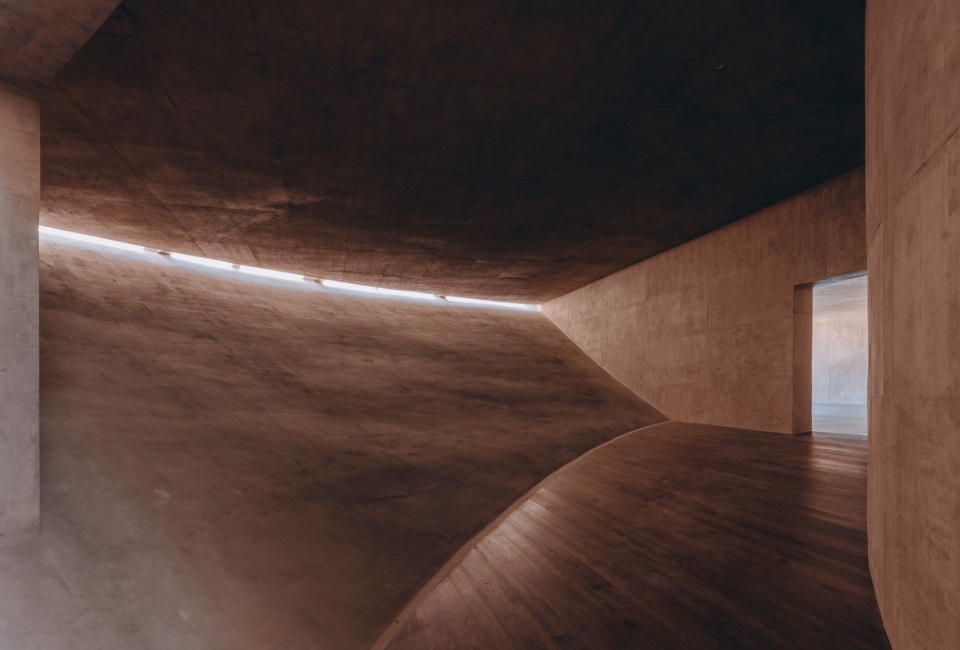
▼看向接待大厅,View toward reception hall © 朱雨蒙 ZHU Yumeng
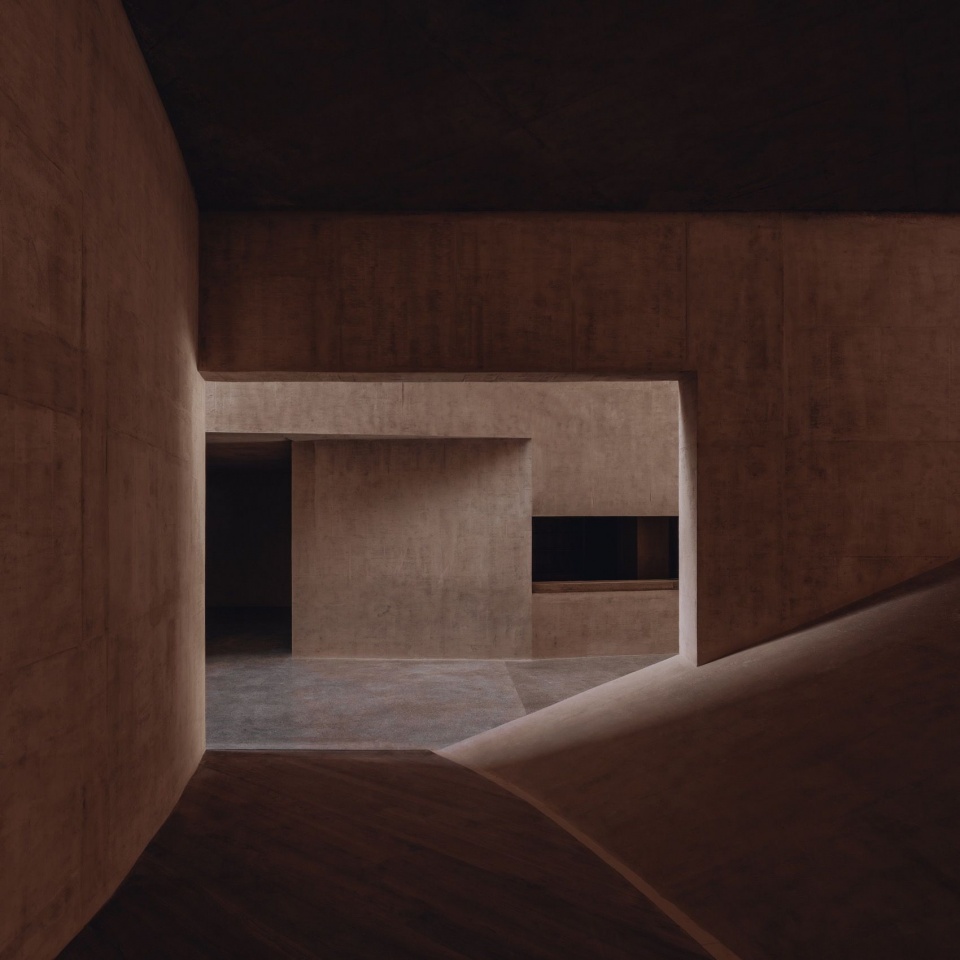
▼看向廊道展厅,View toward gallery corridor © 朱雨蒙 ZHU Yumeng
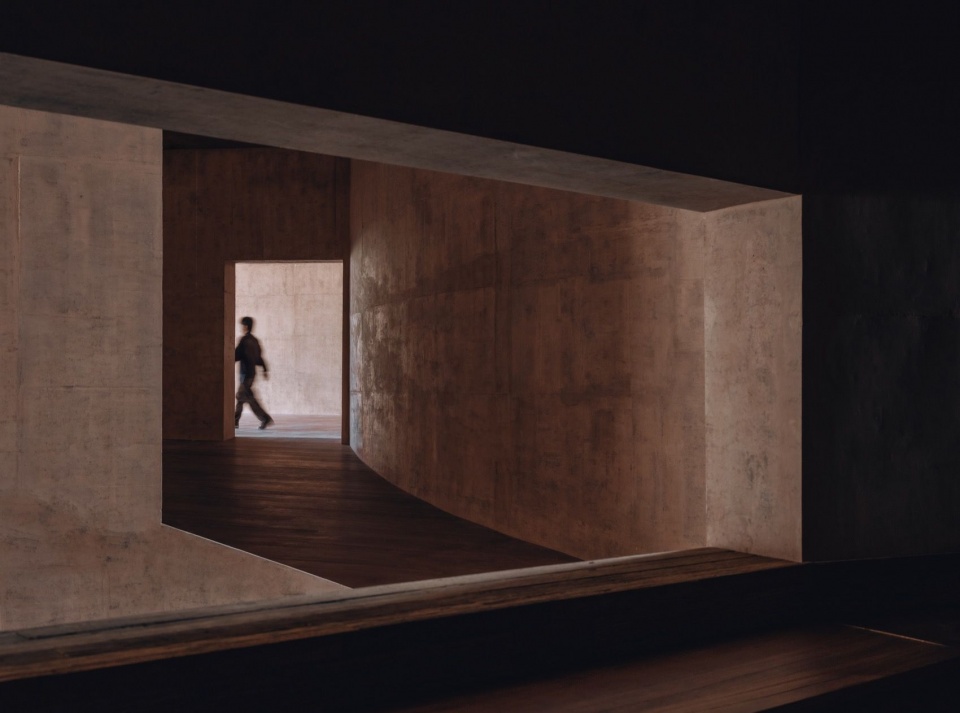
▼混凝土剖面模型 1-50,Concrete section model © 迹·建筑事务所(TAO)
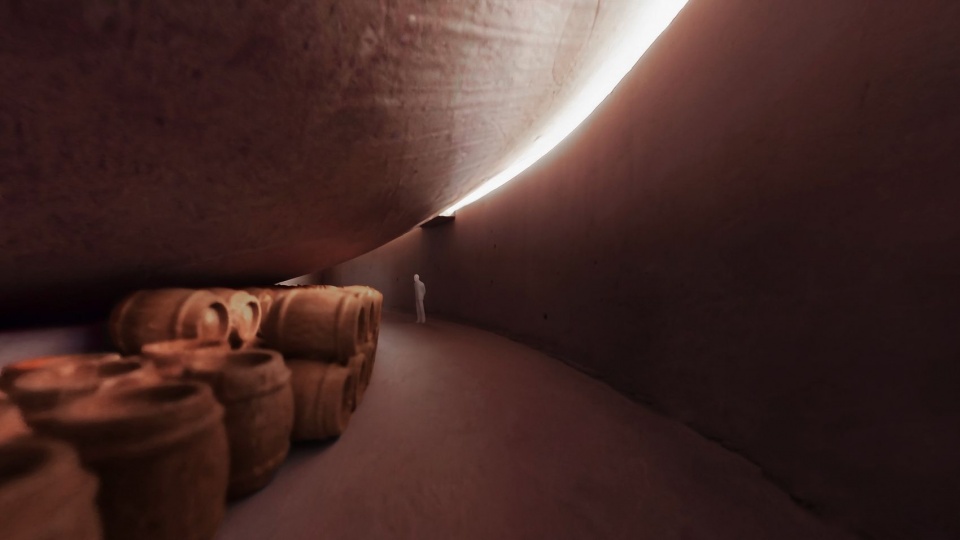
▼混凝土剖面模型 1-50,Concrete section model © 迹·建筑事务所(TAO)
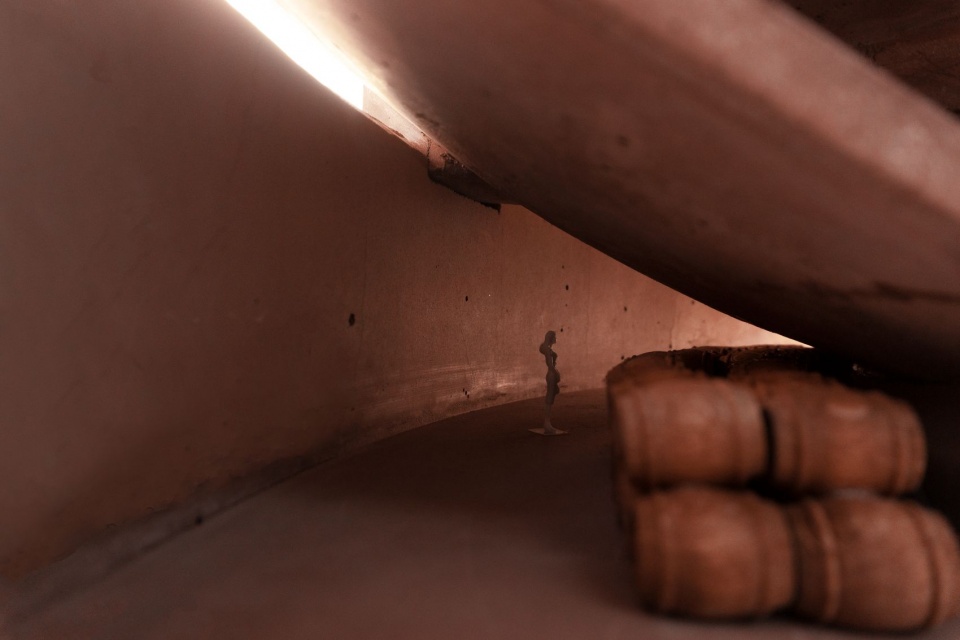
▼混凝土剖面模型 1-50,Concrete section model © 迹·建筑事务所(TAO)
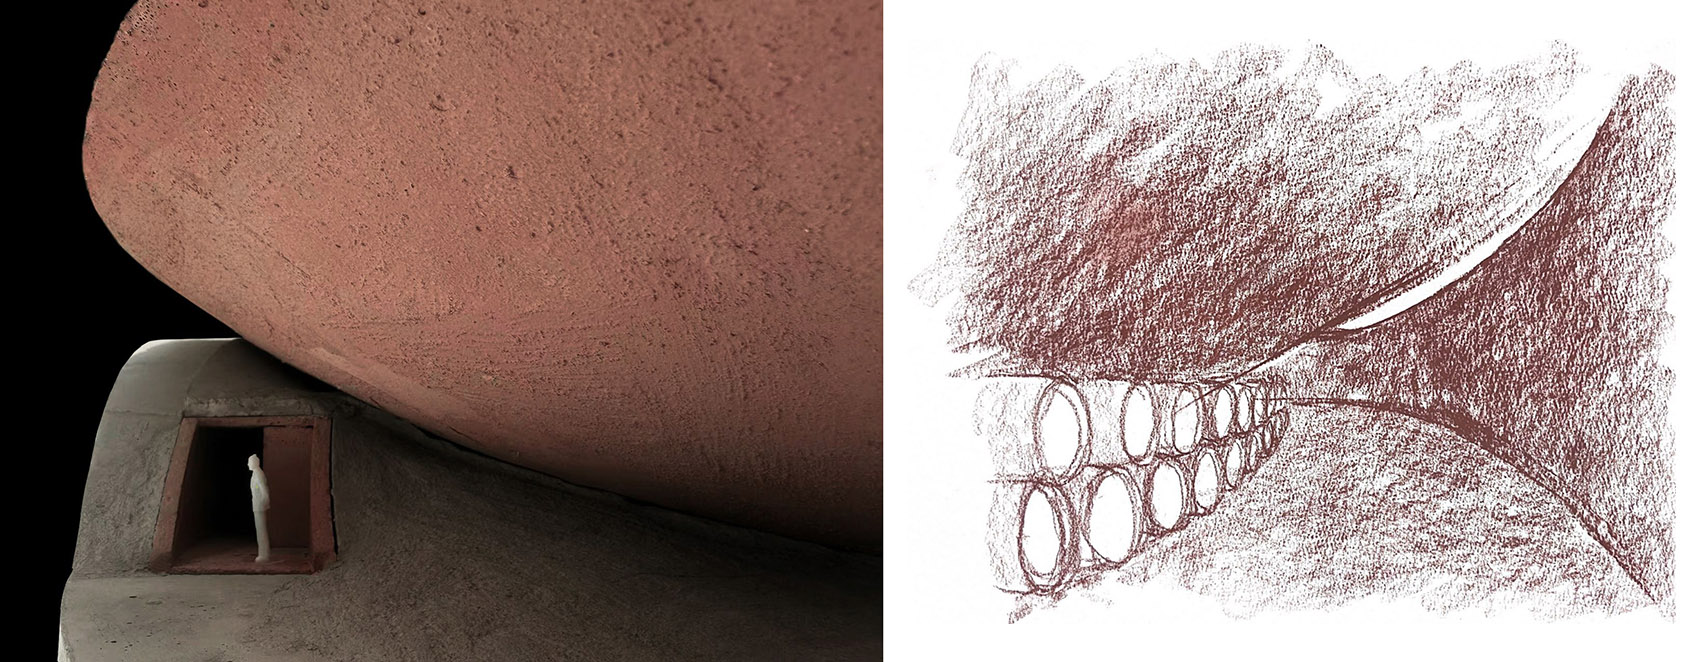
▼混凝土剖面模型 1-50 /概念草图,Concrete section model /Concept sketch © 迹·建筑事务所(TAO) / © 华黎 HUA Li
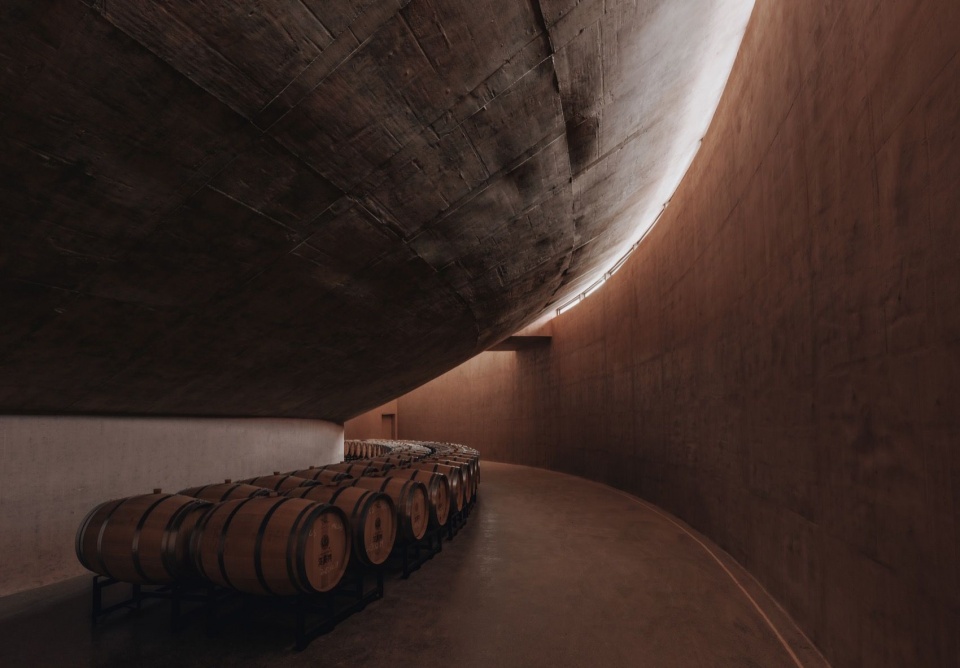
▼新建酒窖,New wine cellar © 朱雨蒙 ZHU Yumeng
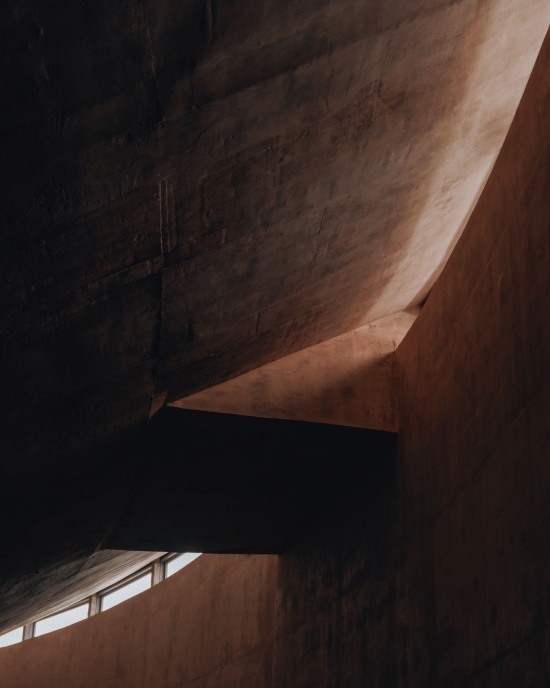
▼酒窖天光局部,Wine cellar skylight detail © 朱雨蒙 ZHU Yumeng
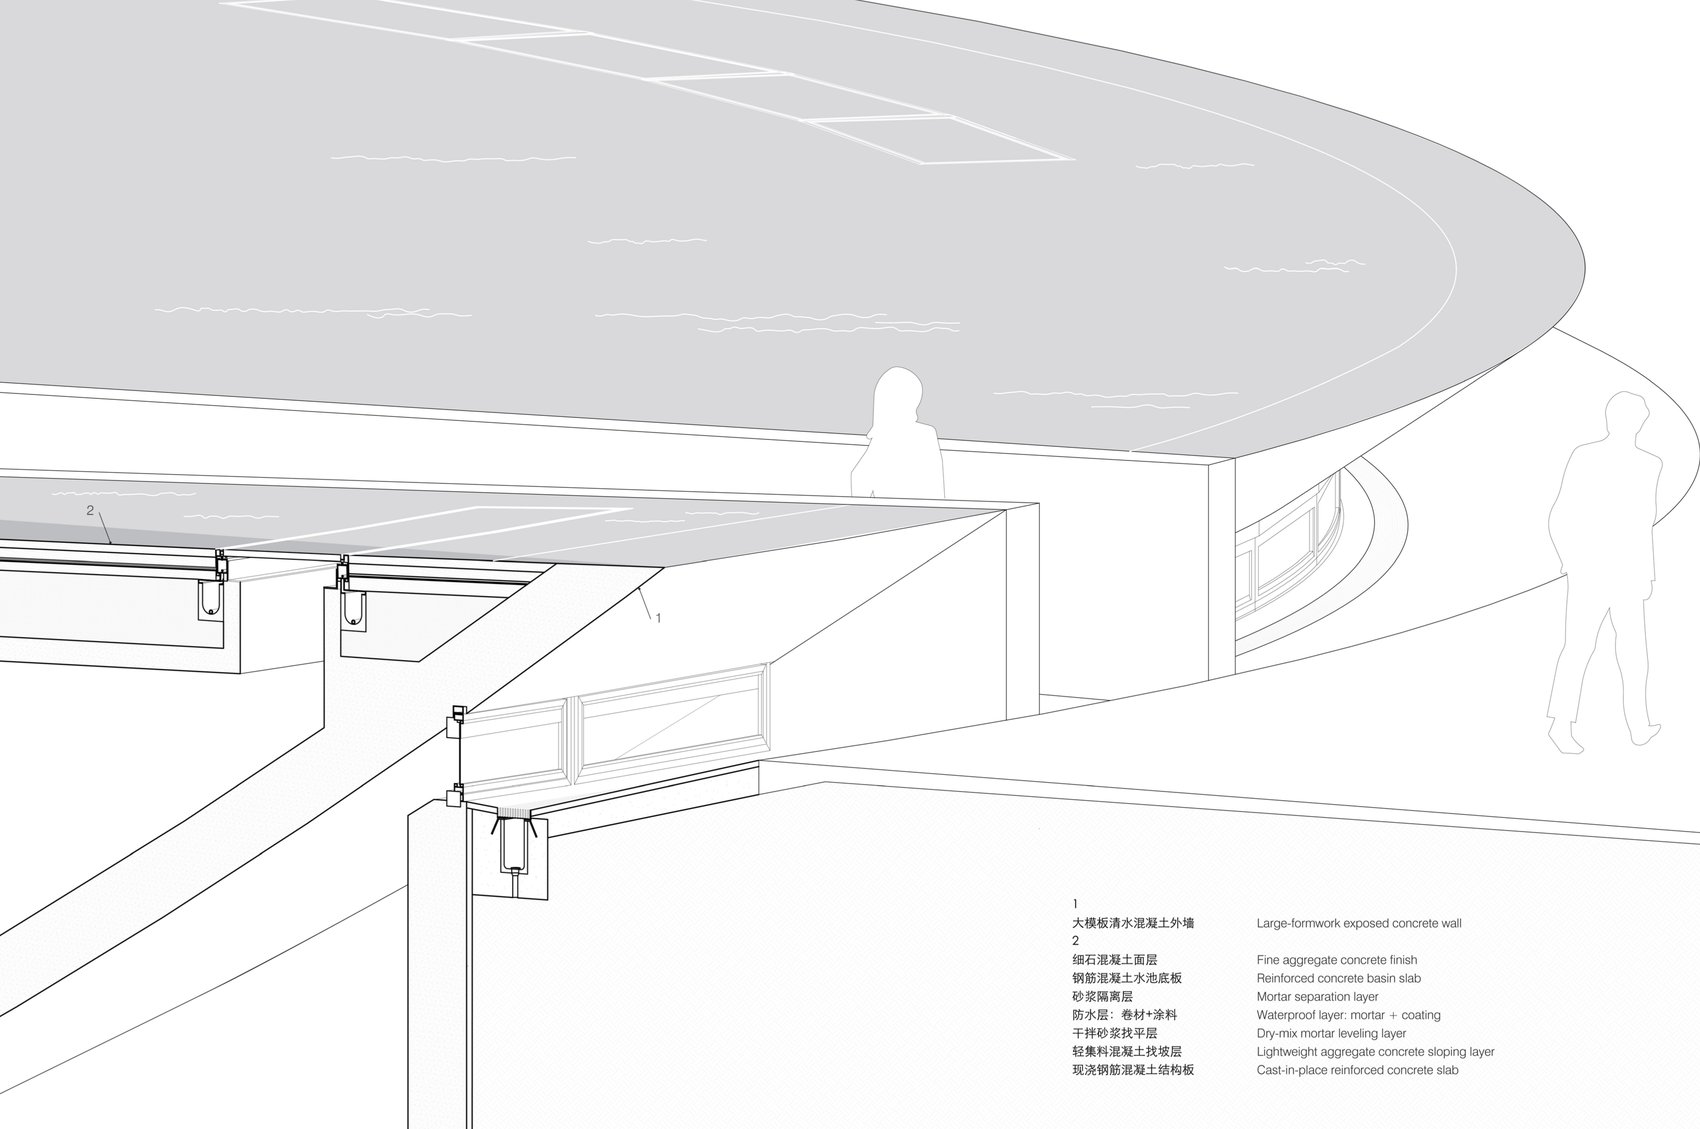
▼构造剖轴测,Detail section axonometric © 迹·建筑事务所(TAO)
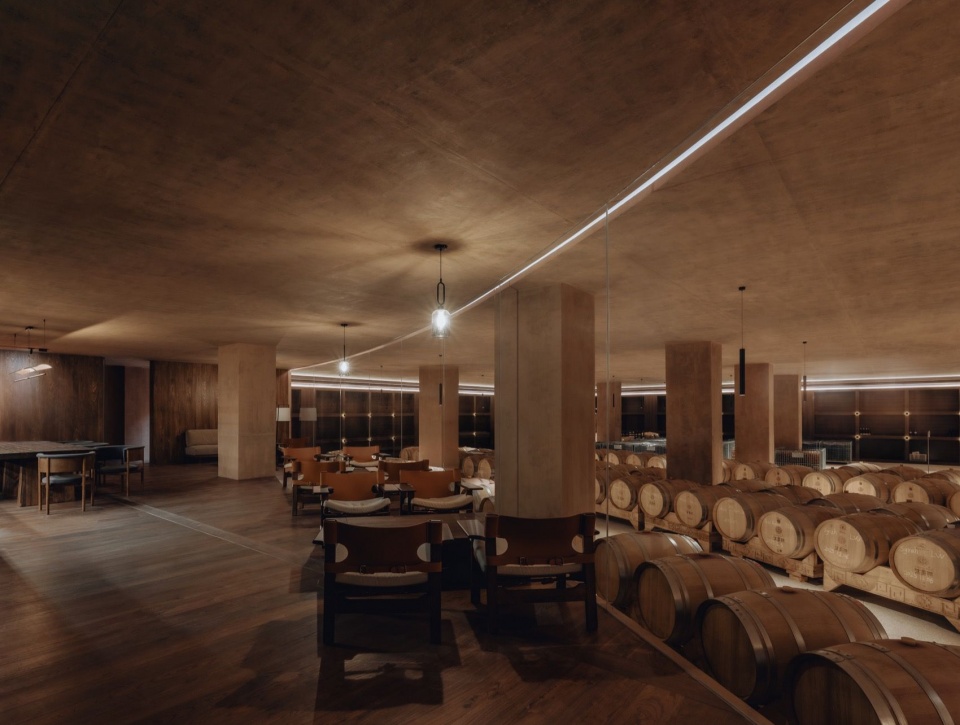
▼品酒室,Tasting room © 朱雨蒙 ZHU Yumeng
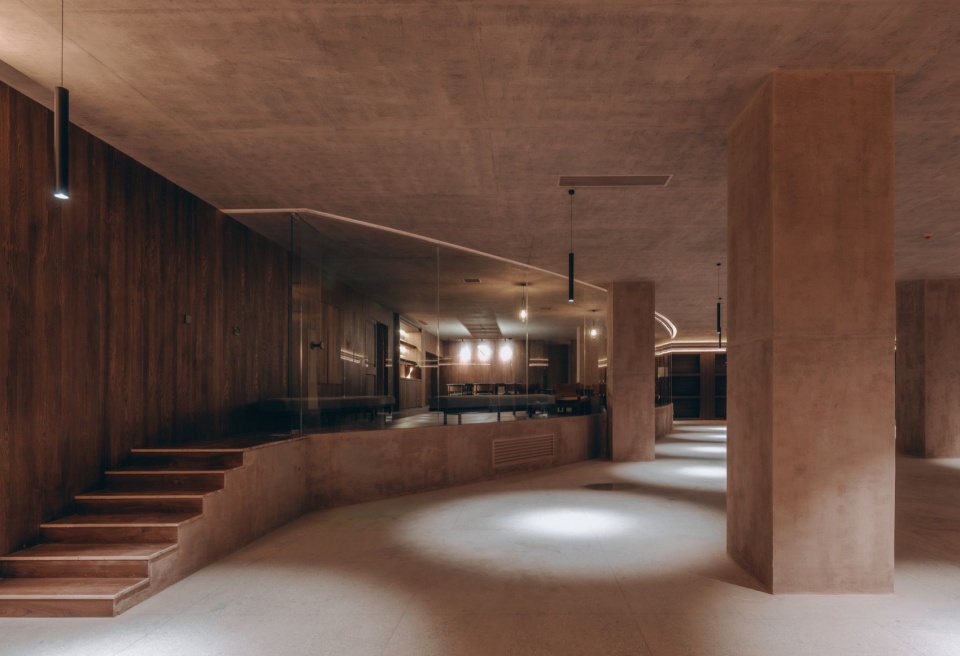
▼品酒室,Tasting room © 朱雨蒙 ZHU Yumeng
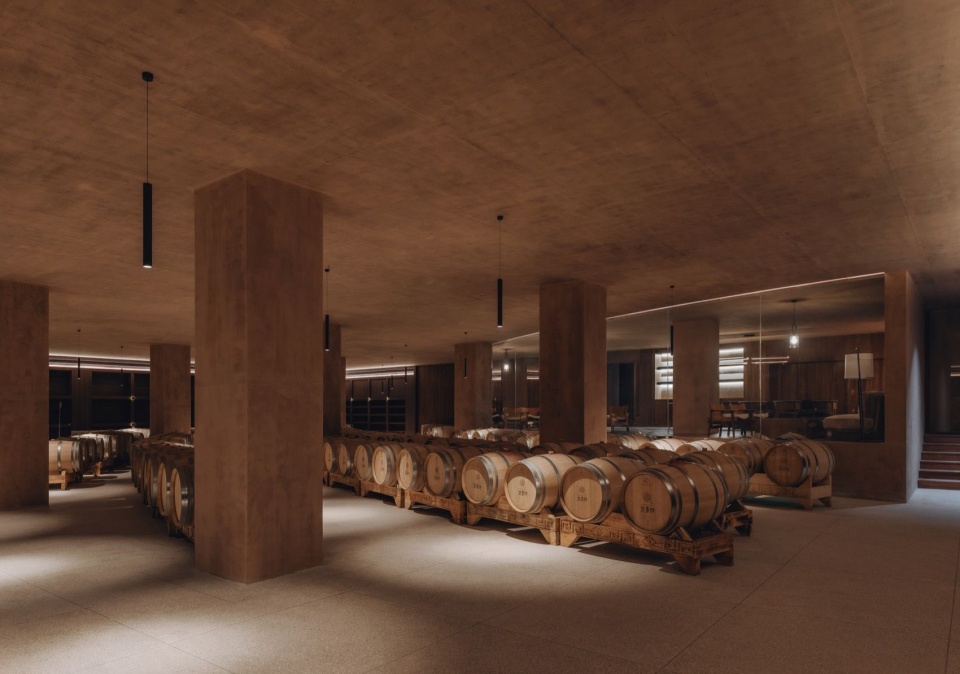
▼原酒窖改造,Renovated existing wine cellar © 朱雨蒙 ZHU Yumeng
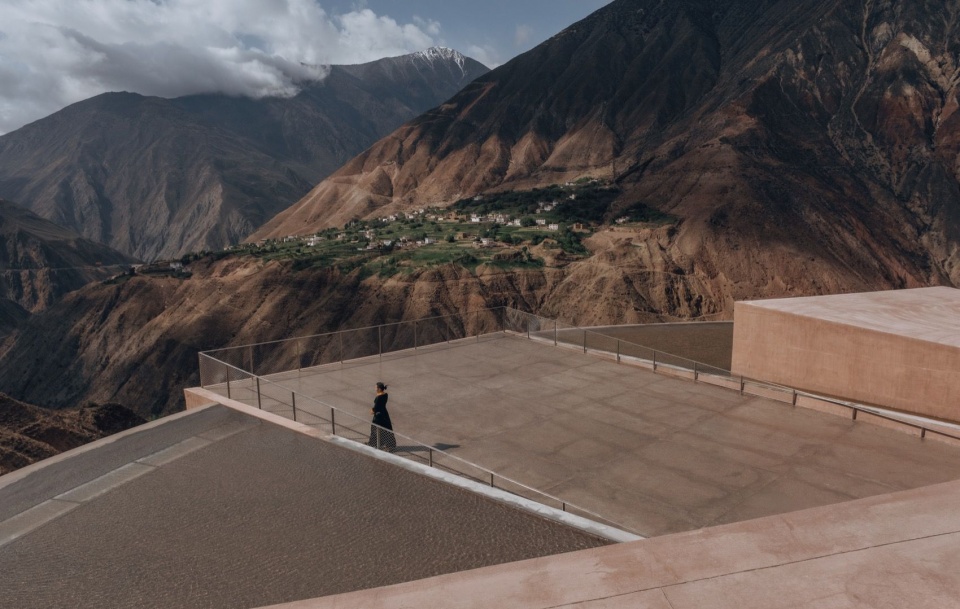
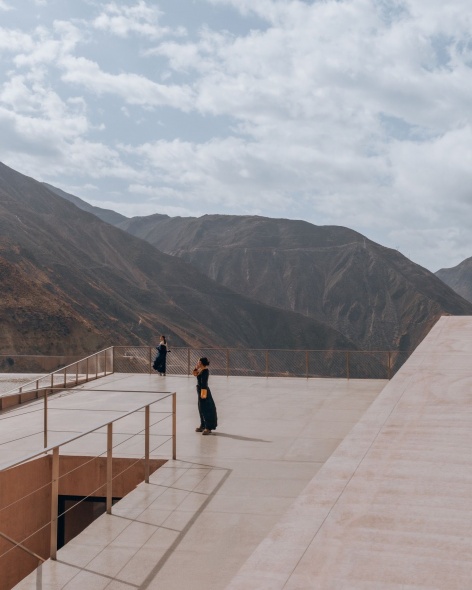
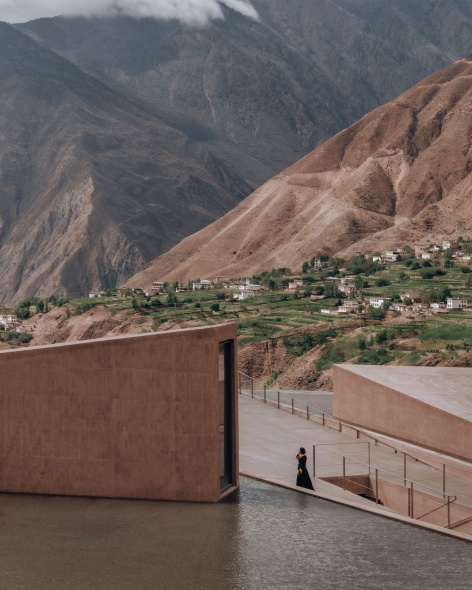
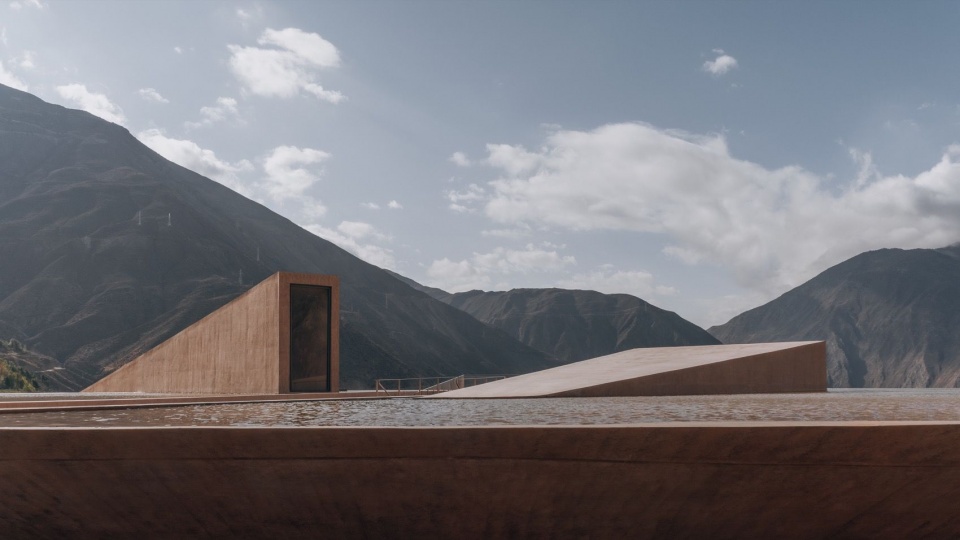
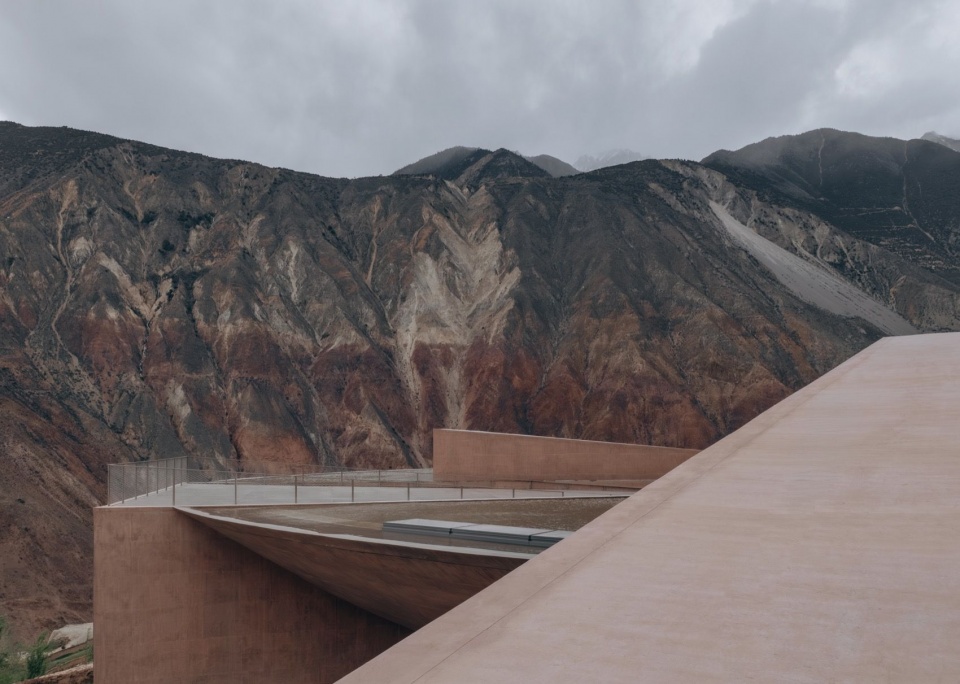
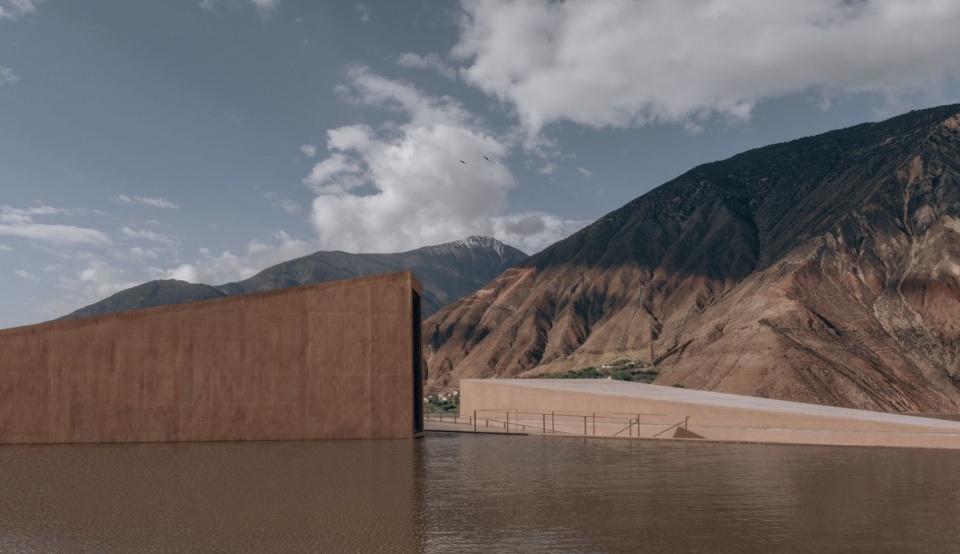
沿台阶向上,屋面平台成为新的地面,面向群山之间的澜沧江峡谷。远处山脊在云雾中层层退后,江流沿深谷折入远方。无边水池以水平水面承接天空与远山的倒影,并与场地向河谷跌落的垂直高差形成对照。建筑由此通过天光、框景与路径的组织,使内向的空间经验逐渐过渡至面向山谷与天空的开放平台。
Ascending the stairs, the roof platform becomes a new ground, facing the Lancang River gorge among the mountains. Distant ridgelines recede layer by layer into the mist, while the river folds into the depths of the valley. The infinity pool receives the reflection of the sky and far mountains on its horizontal surface, setting itself against the vertical drop of the site toward the river valley. Through the organization of daylight, framed views, and path, the building allows an inward spatial experience to gradually transition toward an open platform facing valley and sky.
▼通往屋顶观景平台,Toward rooftop viewing platform © 朱雨蒙 ZHU Yumeng
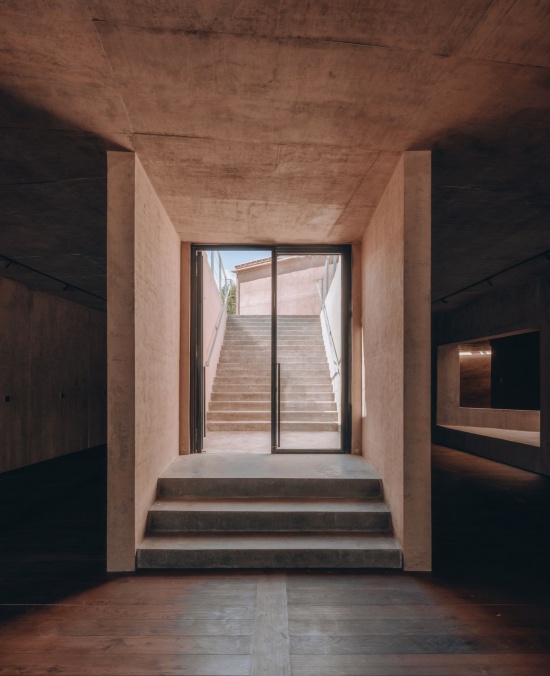
▼屋顶观景平台,Rooftop viewing platform © 朱雨蒙 ZHU Yumeng
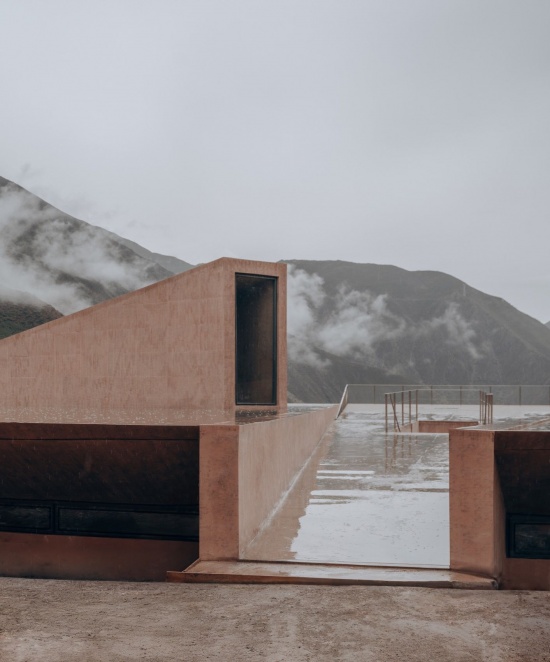
▼屋顶观景平台,Rooftop viewing platform © 朱雨蒙 ZHU Yumeng
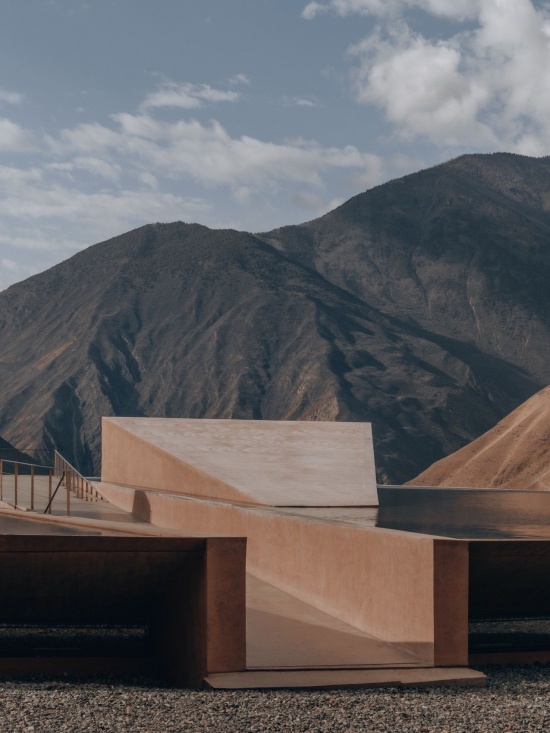
▼无边界水池,Borderless water feature © 朱雨蒙 ZHU Yumeng
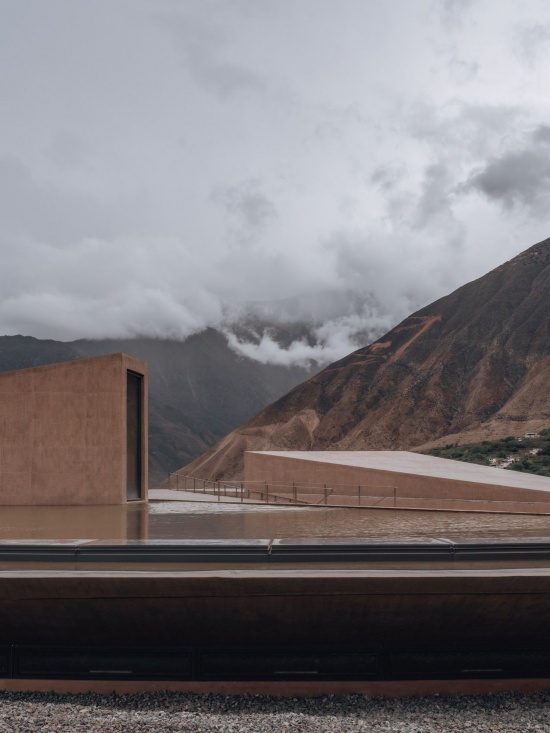
▼屋顶观景平台,Rooftop viewing platform © 朱雨蒙 ZHU Yumeng
▼屋顶观景平台,Rooftop viewing platform © 朱雨蒙 ZHU Yumeng
材料、色彩与场所精神
Material, Color, and Genius Loci
建筑主体采用红色清水混凝土,其色彩回应澜沧江河谷岩壁的红褐色,也与场地周边建筑的综合色调形成联系。碗形体量由混凝土整体浇筑成型,呈现出完整实体经切入、开凿后形成的块体感。高原强光落在红色墙面上,迎光处显出接近岩壁和土壤的暖色,阴影中的表面则更为沉稳,塑造出酒窖与展览空间安静内敛的内部气质。
材料也使建筑与时间建立关系。清水混凝土保留建造过程形成的表面痕迹,并将在日照、风尘和长期使用中持续变化,使建筑进入场地自身的时间,成为酒庄环境经验的一部分。
The building is made of red fair-faced concrete, whose color responds to the reddish-brown cliffs of the Lancang River valley and relates to the composite tones of the surrounding buildings. Cast as one continuous concrete mass, the bowl-shaped volume acquires a tectonic solidity, as if its spaces had been cut and excavated from within. In the strong light of the plateau, the red walls take on the warmth of rock and soil on their illuminated faces, while the shaded surfaces grow deeper and more subdued, forming the quiet inward atmosphere of the wine cellar and exhibition spaces.
Material also establishes a relationship between the building and time. Fair-faced concrete preserves traces of the construction process and will continue to change under sunlight, windblown dust, and long-term use. The building thus enters the site’s own temporality and becomes part of the environmental experience of the winery.
▼无边界水池,Borderless water feature © 朱雨蒙 ZHU Yumeng
▼无边界水池远景,Distant view of borderless water feature © 朱雨蒙 ZHU Yumeng
▼无边界水池,Borderless water feature © 朱雨蒙 ZHU Yumeng
在达美拥酒庄风土艺术中心,风土不只停留在关于土地与葡萄酒的叙述中,也被进一步转化为空间生成的线索。澜沧江河谷的自然条件、葡萄种植与酿造生产、盐井古盐田的临空构造,以及藏地民居的空间特征,共同进入建筑的形体、切口、天光与路径之中。置于葡萄园与峡谷之间的红色混凝土体量,由此建立起一处新的场地锚点,使地形、劳作与地方建造经验在建筑中沉淀为可被感知的场所精神。
At the Dameiyong Winery Terroir Art Center, terroir does not remain only a narrative of land and wine; it becomes a guiding thread through which space takes form. The natural conditions of the Lancang River valley, grape cultivation and winemaking, the suspended construction of the ancient salt fields of Yanjing, and the spatial character of Tibetan dwellings all enter the building’s form, cuts, daylight, and paths. Placed between vineyard and gorge, the red concrete volume becomes a new anchor in the site, allowing terrain, labor, and local building experience to condense within the architecture into a perceptible spirit of place.
▼夜景屋顶观景平台,Night view of rooftop viewing platform © 朱雨蒙 ZHU Yumeng
▼夜景屋顶观景平台,Night view of rooftop viewing platform © 朱雨蒙 ZHU Yumeng
▼夜景鸟瞰,Aerial night view © 朱雨蒙 ZHU Yumeng
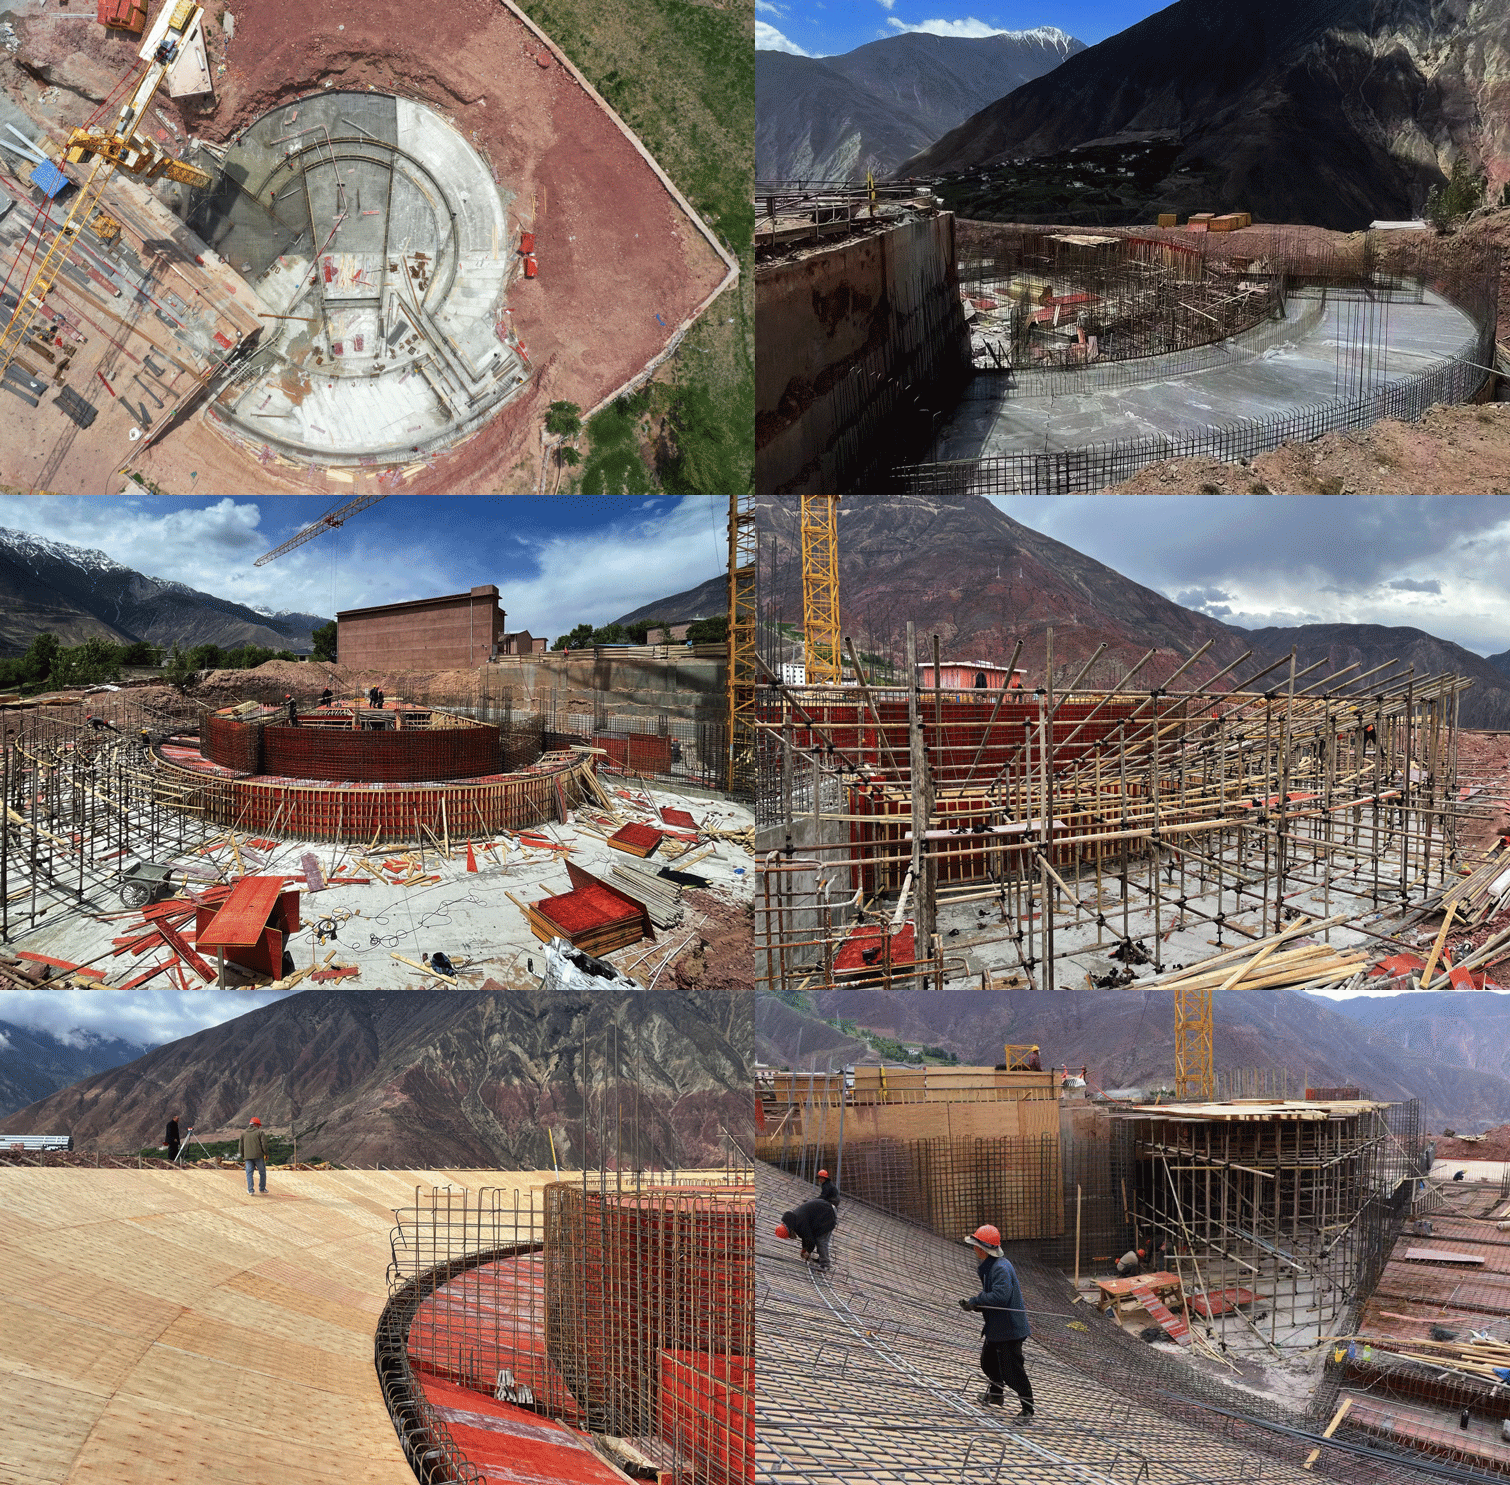
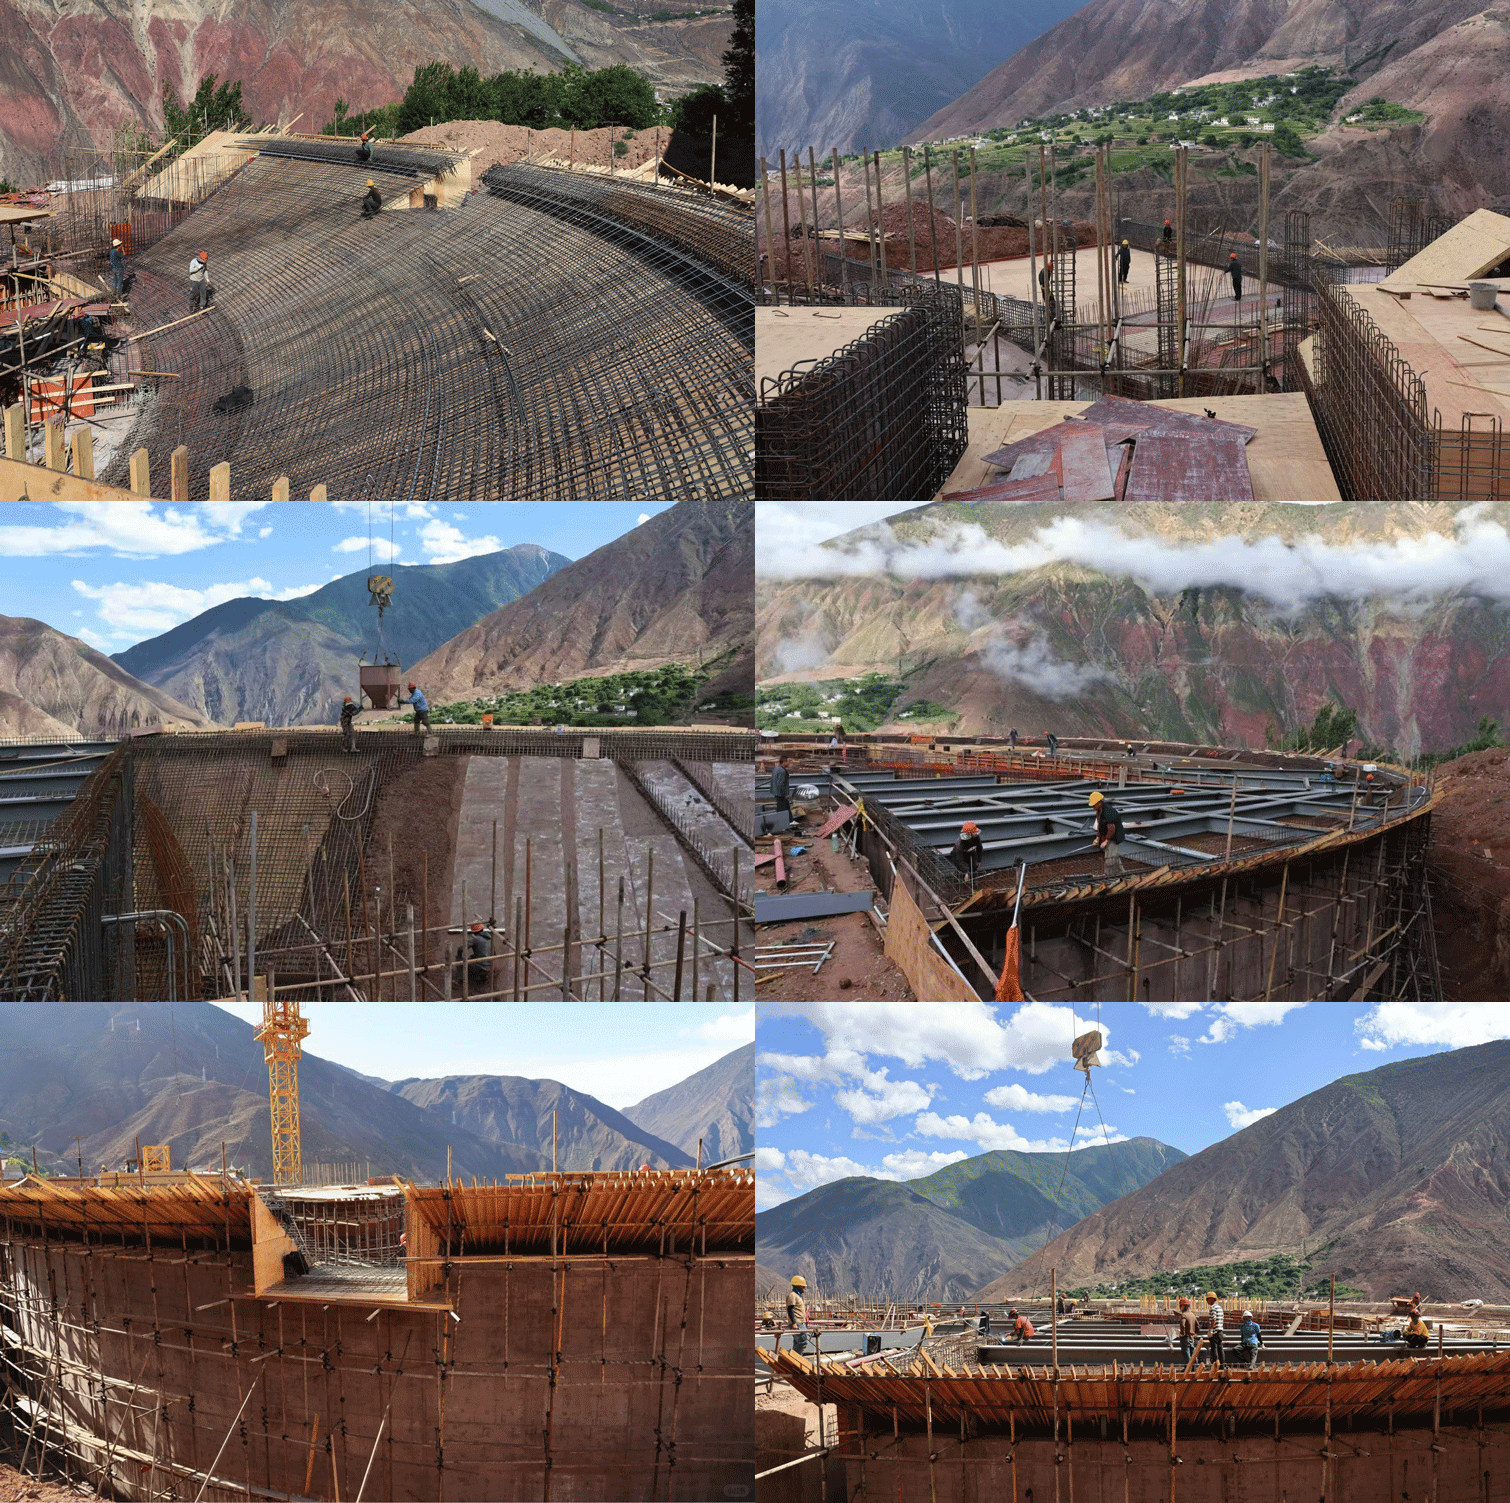
▼建造过程,Construction process © 迹·建筑事务所(TAO)
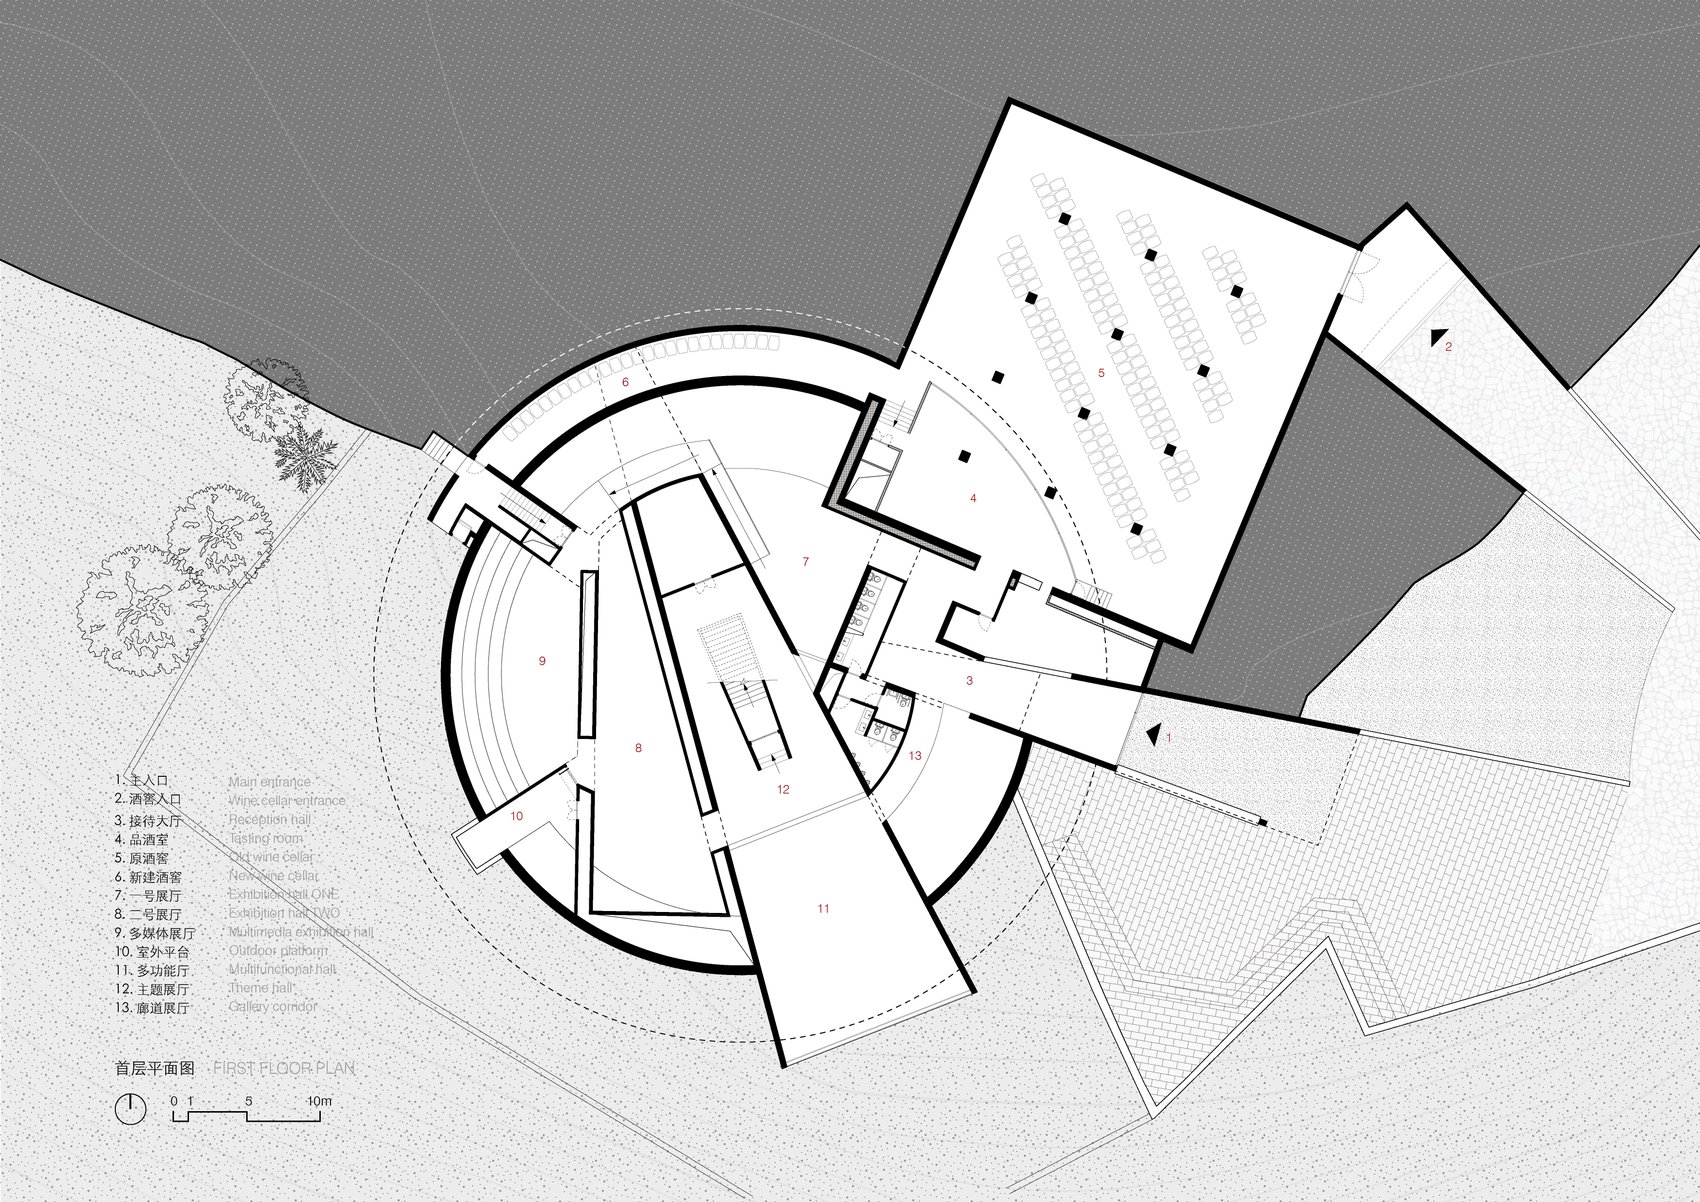
▼首层平面图,First floor plan © 迹·建筑事务所(TAO)
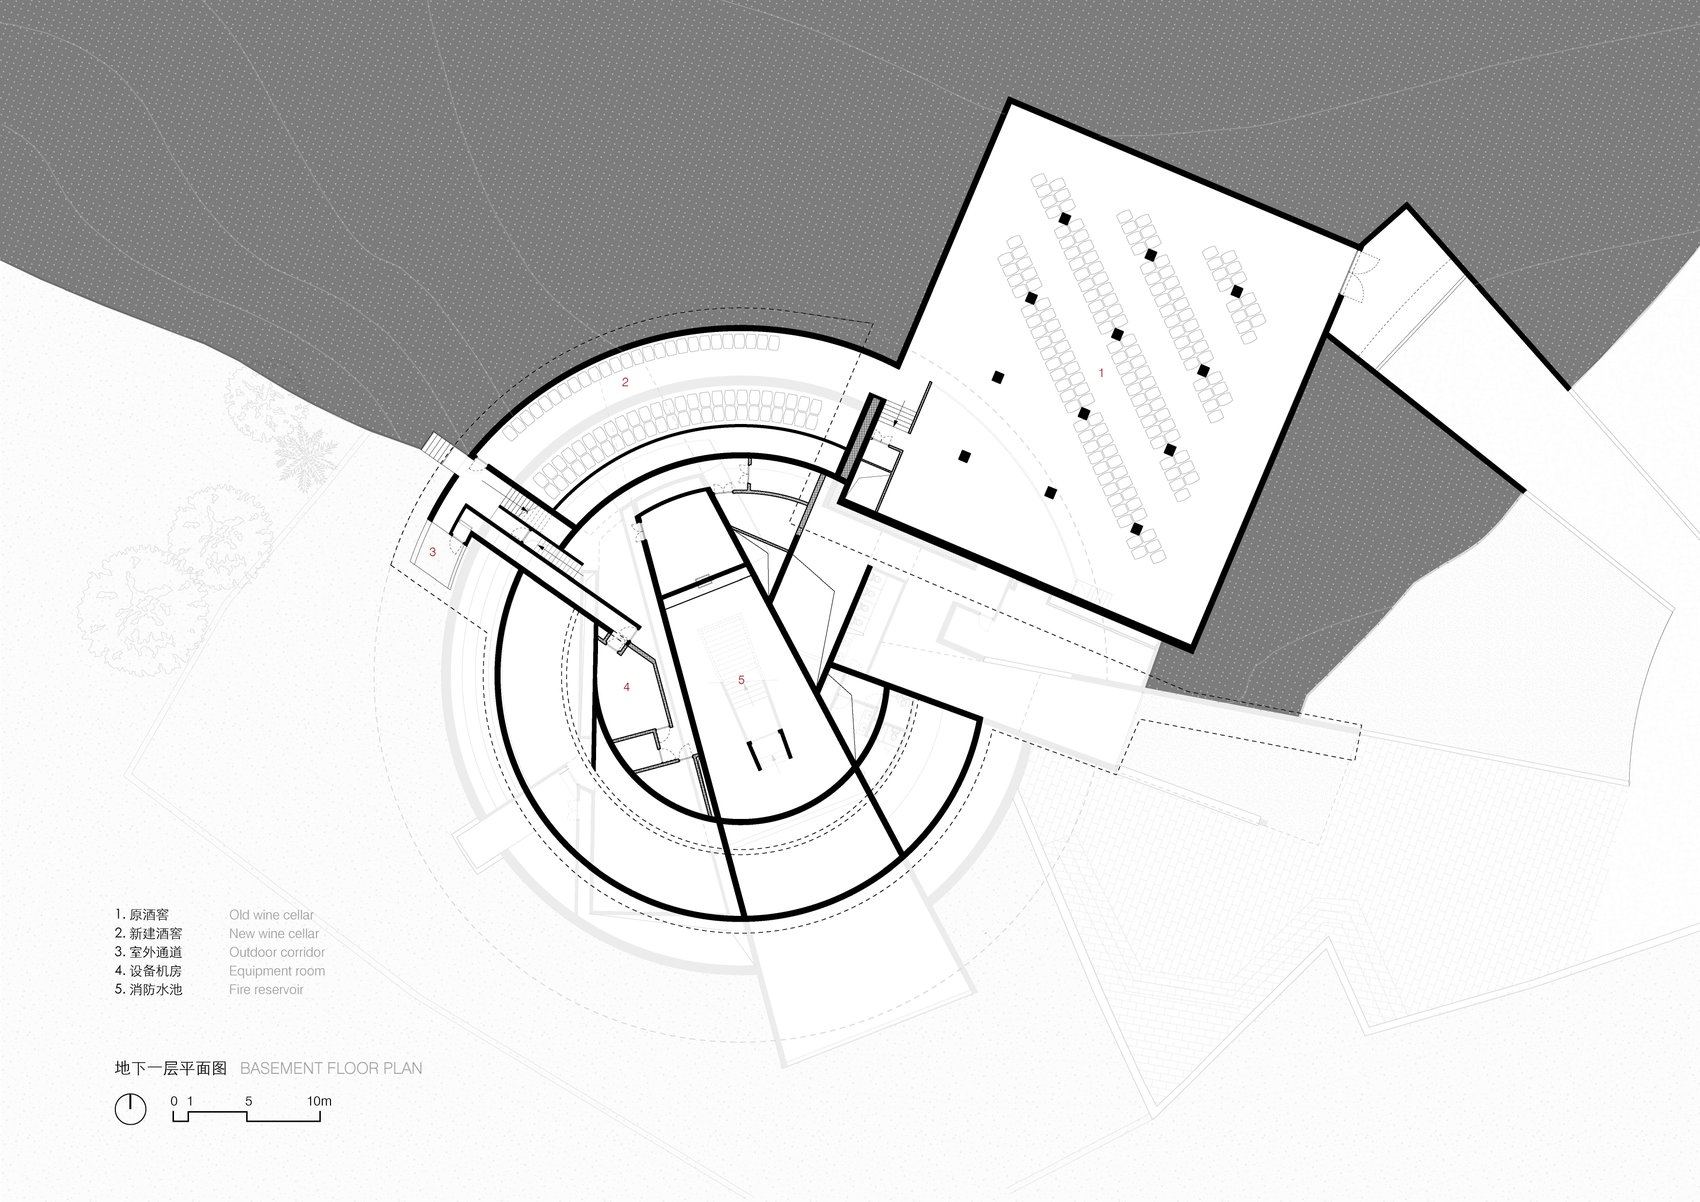
▼地下一层平面图,Basement floor plan © 迹·建筑事务所(TAO)
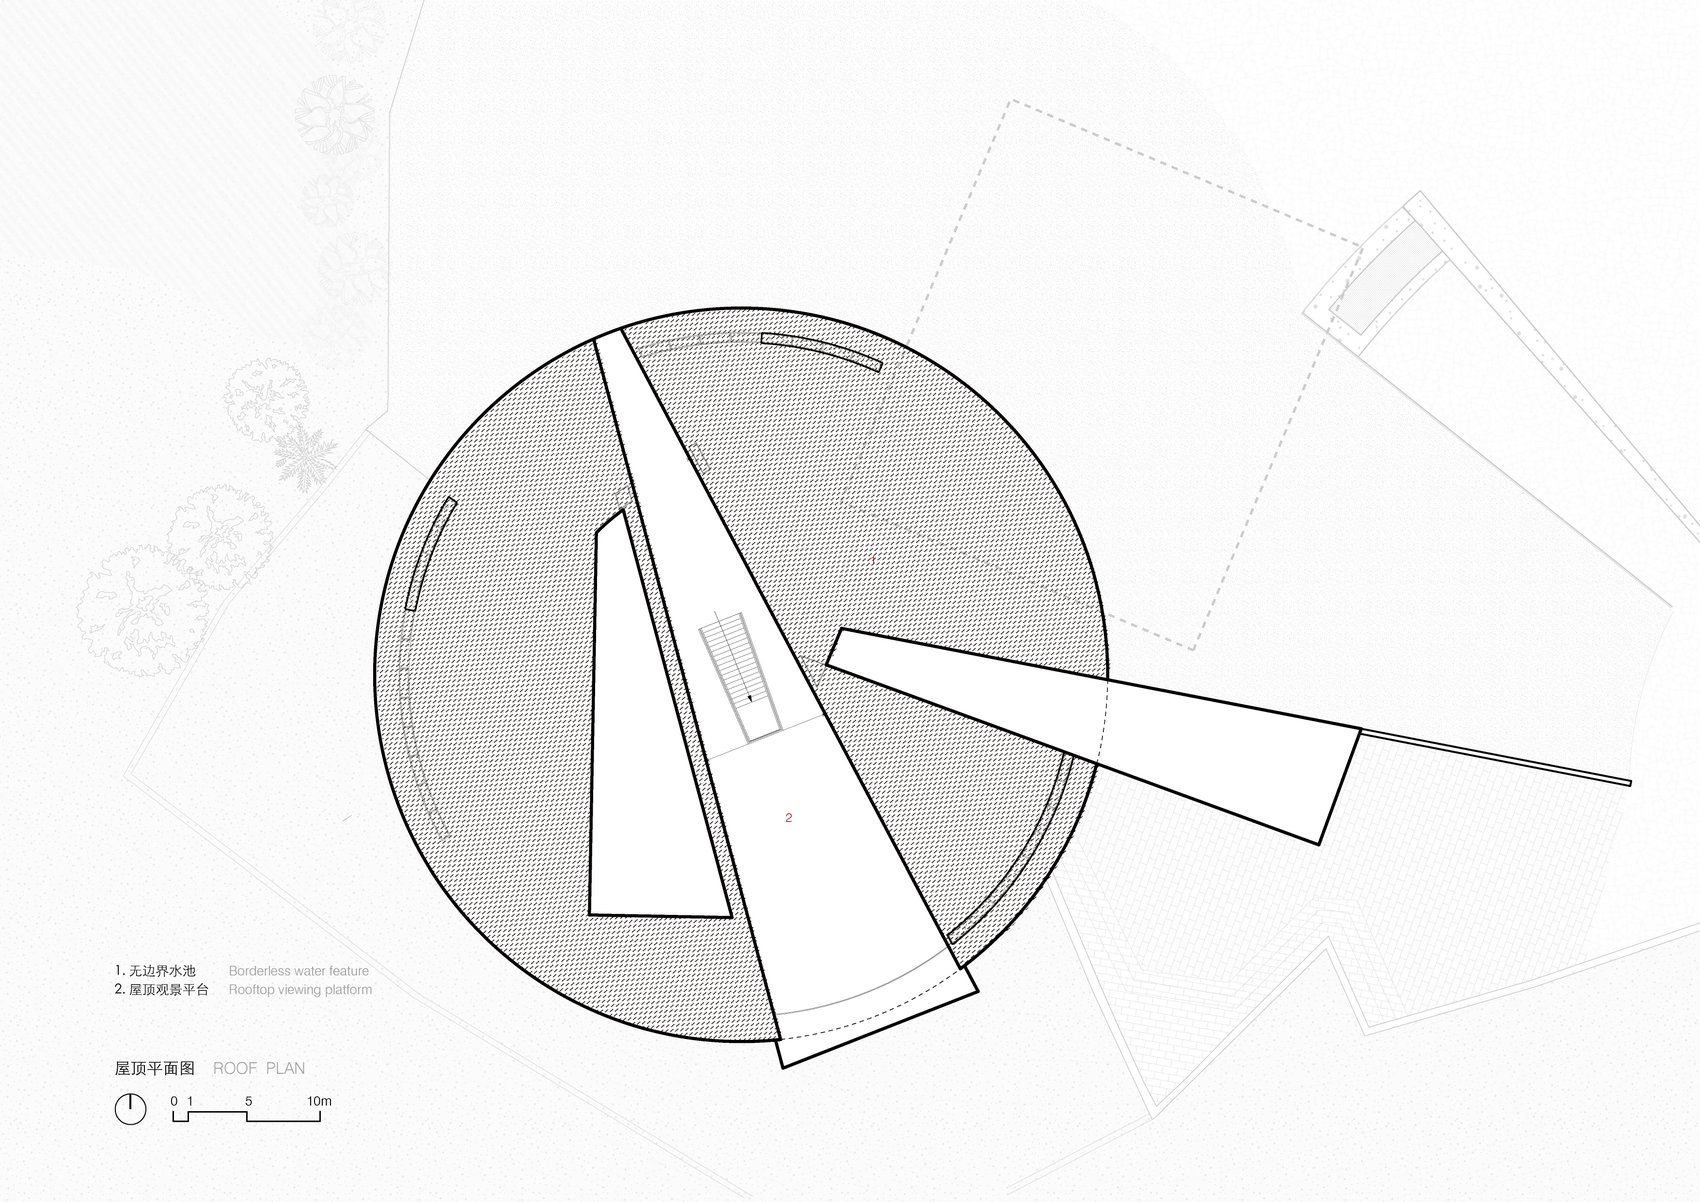
▼屋顶平面图,Roof plan © 迹·建筑事务所(TAO)
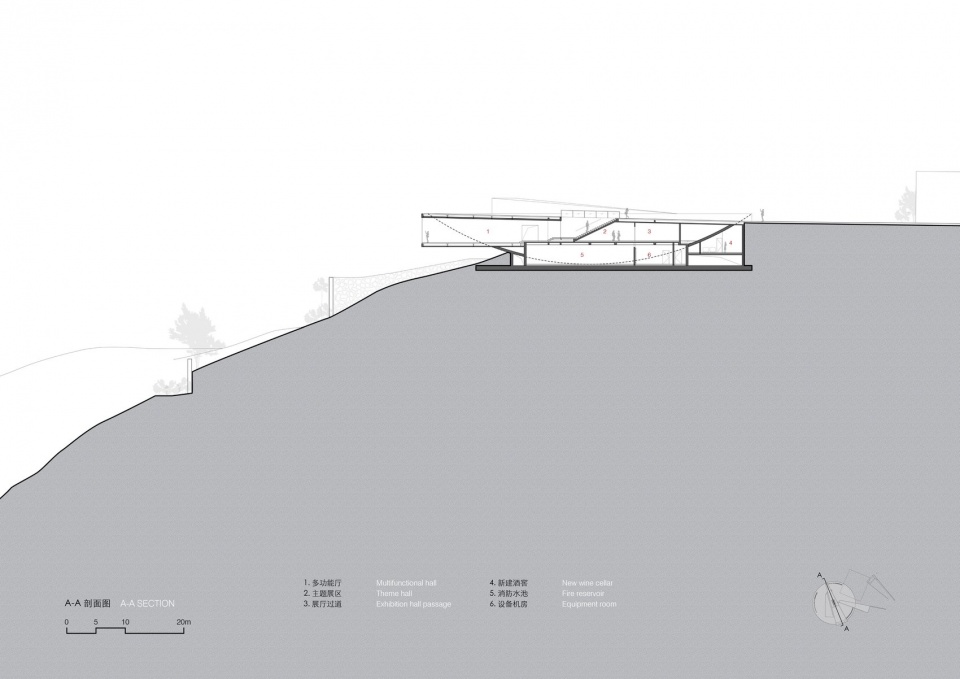
▼A-A 剖面图, A-A section © 迹·建筑事务所(TAO)
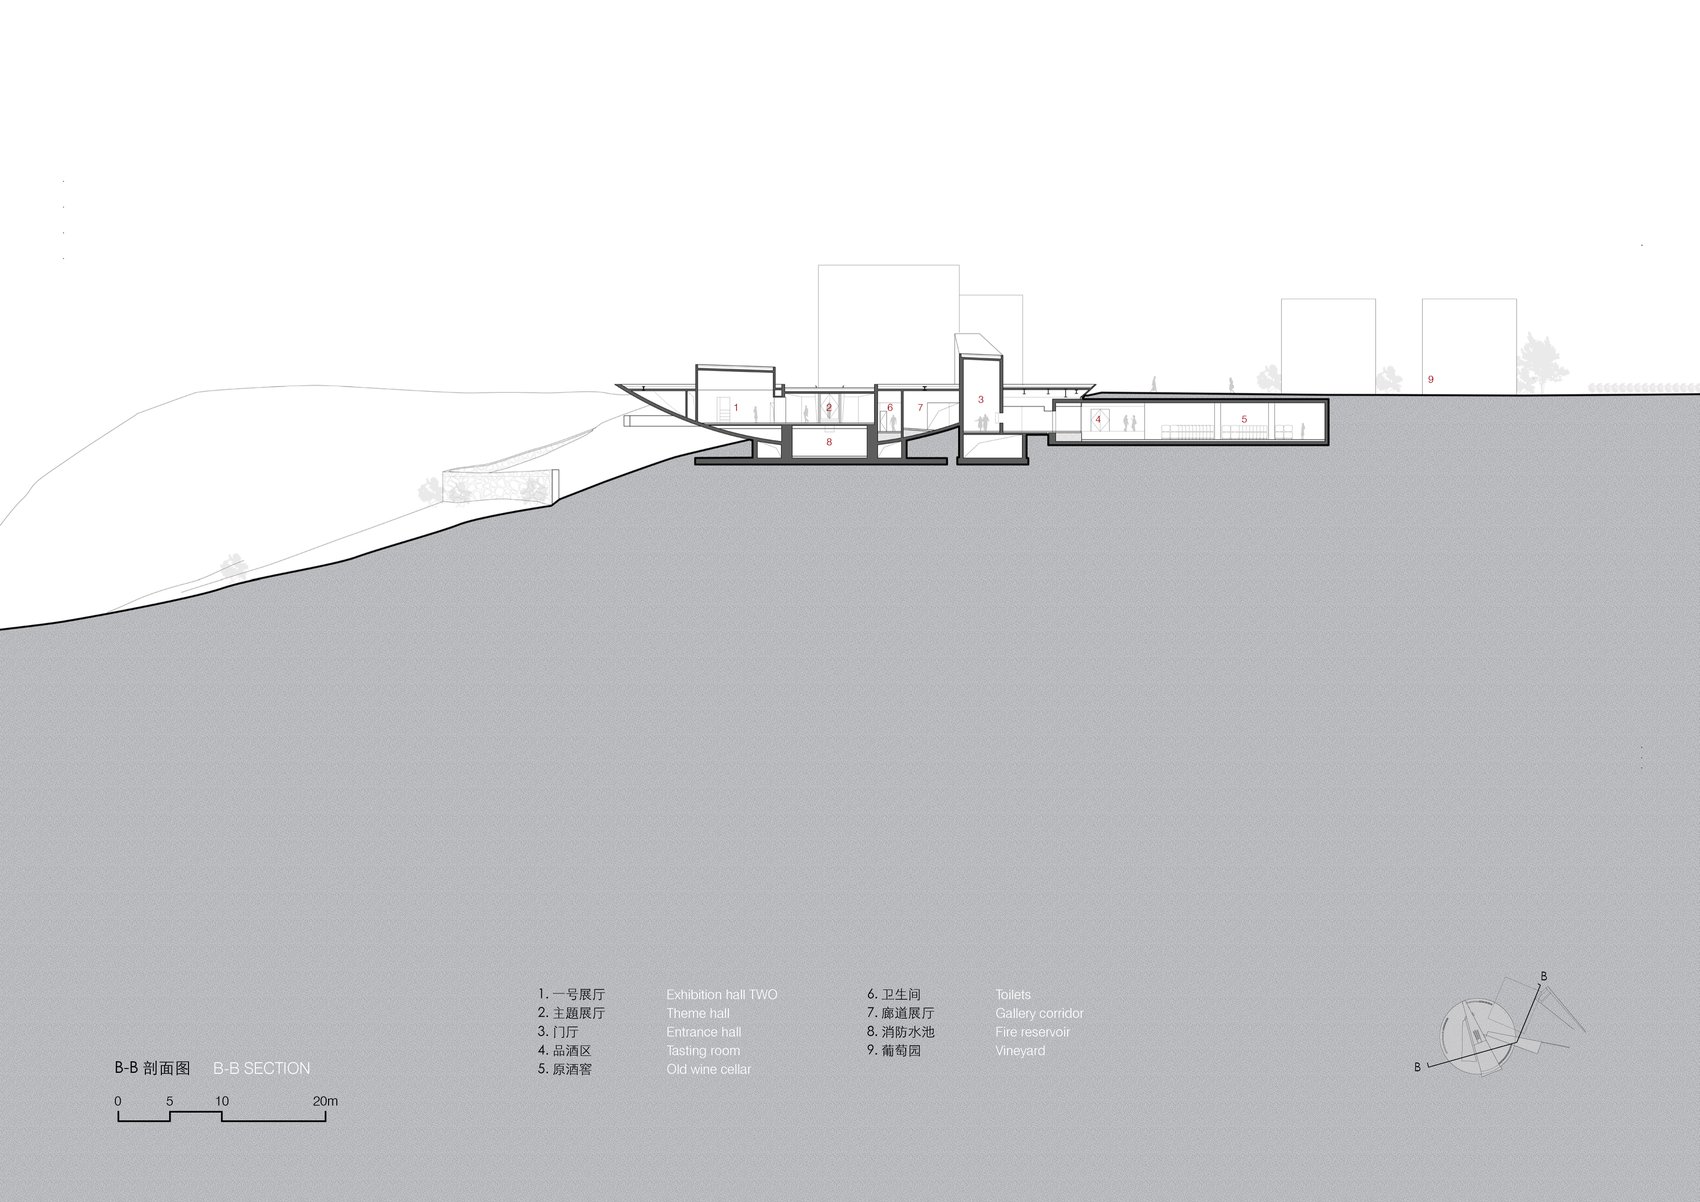
▼B-B 剖面图,B-B section © 迹·建筑事务所(TAO)
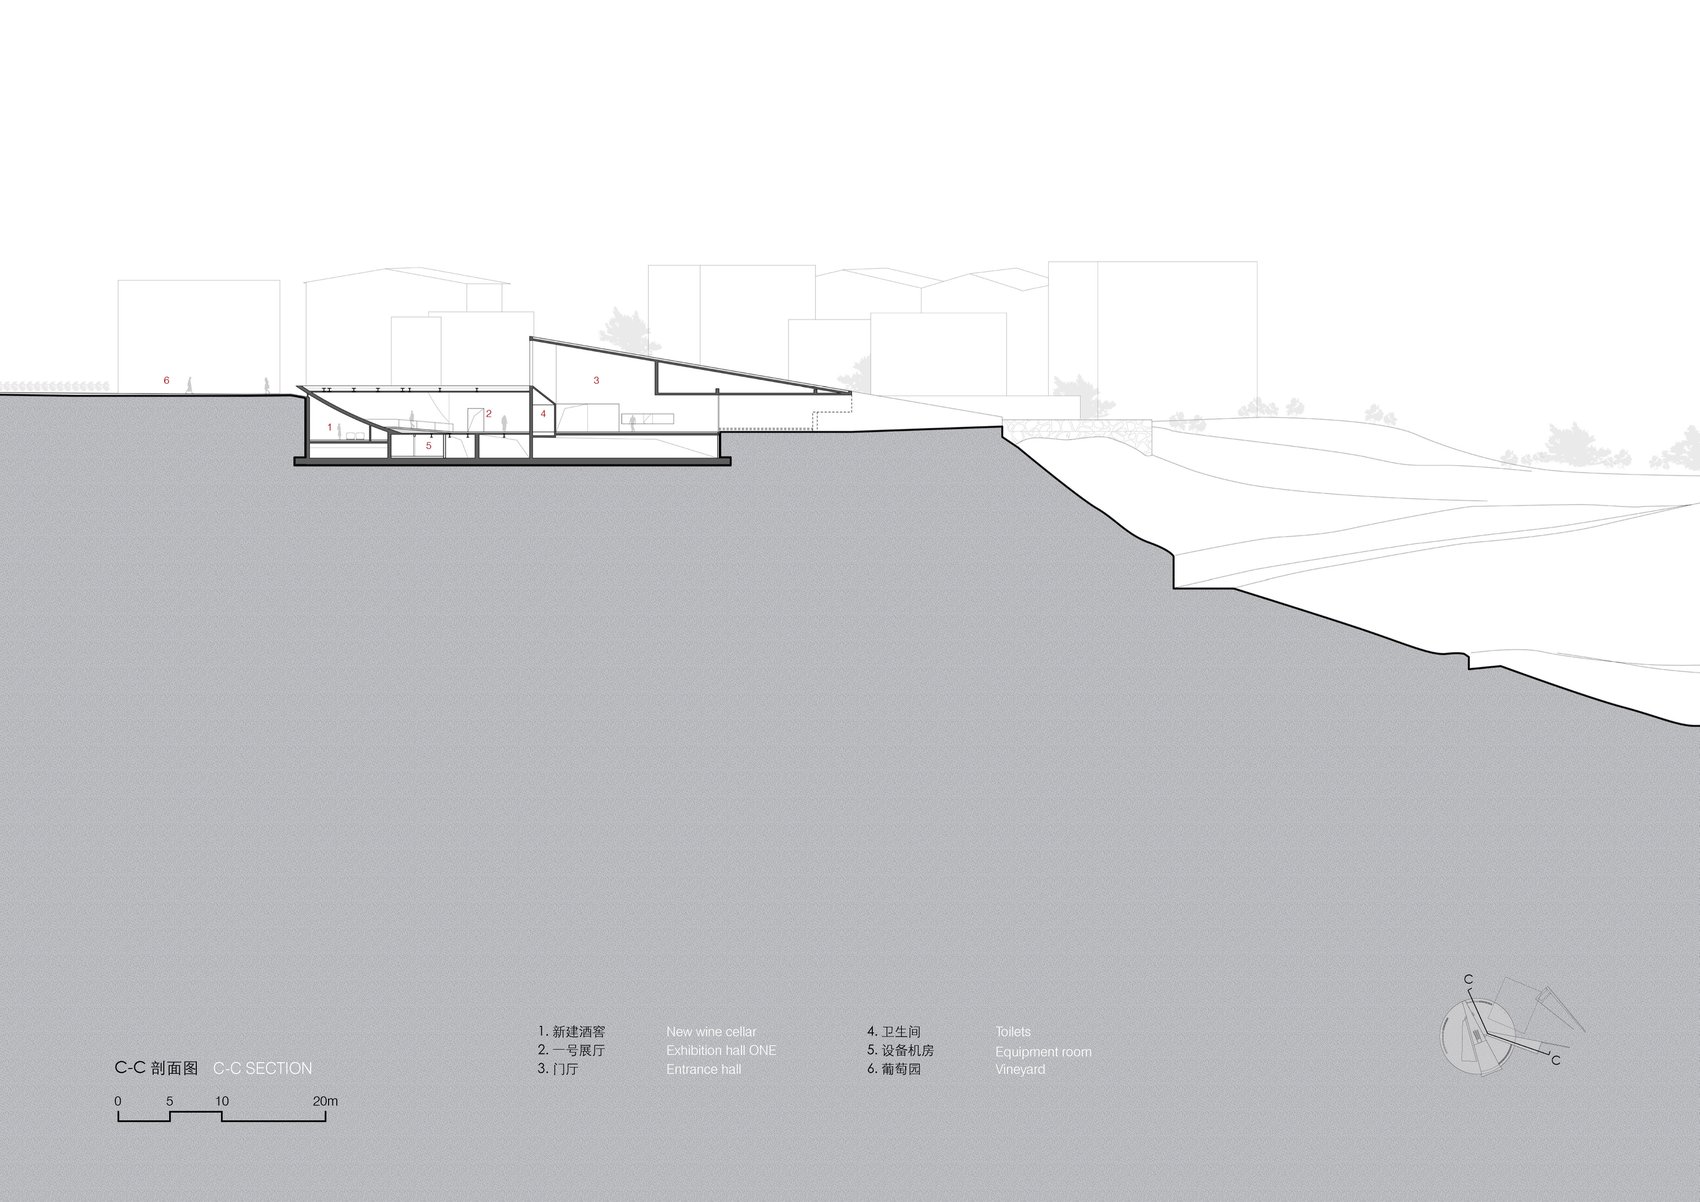
▼C-C 剖面图,C-C section © 迹·建筑事务所(TAO)
项目名称:达美拥酒庄风土艺术中心
业主:藏东珍宝酒业有限责任公司
项目地点:西藏昌都市芒康县
项目功能:博物馆、酒窖、生产车间、酒店、办公等
设计单位:迹·建筑事务所(TAO)
主持建筑师:华黎
设计团队:华黎、冀奕辰、李佳枫、汪浪欢、钱锦、陈淑雯、年铁、覃浩津、王佳豪、陈心恬、Warattaya Auerchainuwat、徐乐雨
结构工程师:马智刚、孟凡磊、赵晓雷
机电工程师:吕建军及kcalin卡林机电设计:李鑫、孙晶、李伟
建筑面积:2754 平方米
结构系统:钢筋混凝土剪力墙结构
设计时间:2021.7-2023.12
施工时间:2024.2-2025.10
摄影:朱雨蒙,Coppakstudio
Project title: Dameiyong Winery Terroir Art Center
Client: Zangdong Zhenbao Liquor Co., Ltd.
Location: Mangkang, Changdu, Tibet
Program: Museum, wine cellar, manufacturing workshop, hotel, office, etc.
Principal architect: HUA Li | TAO (Trace Architecture Office)
Design team: HUA Li, JI Yichen, LI Jiafeng, WANG Langhuan, QIAN Jin, CHEN Shuwen, NIAN Tie, QIN Haojin, WANG Jiahao, CHEN Xintian, Warattaya Auerchainuwat, XU Leyu
Structural engineer: MA Zhigang, MENG Fanlei, ZHAO Xiaolei
MEP engineer: LV Jianjun and Kcalin design group MEP engineer: LI Xin, SUN Jing, LI Wei
Floor area: 2754 sq. m
Structural system: Reinforced concrete shear wall structure
Design: 2021.7-2023.12
Construction: 2024.2-2025.10
Photograph: ZHU Yumeng, Coppakstudio
More:迹·建筑事务所(TAO)。更多关于他们:TAO on gooood
发表评论
你需要先 才能发表评论
社交登录