感谢 i29 予gooood分享以下内容。更多关于他们:i29 on gooood。
Appreciations towards i29 for providing the following description.
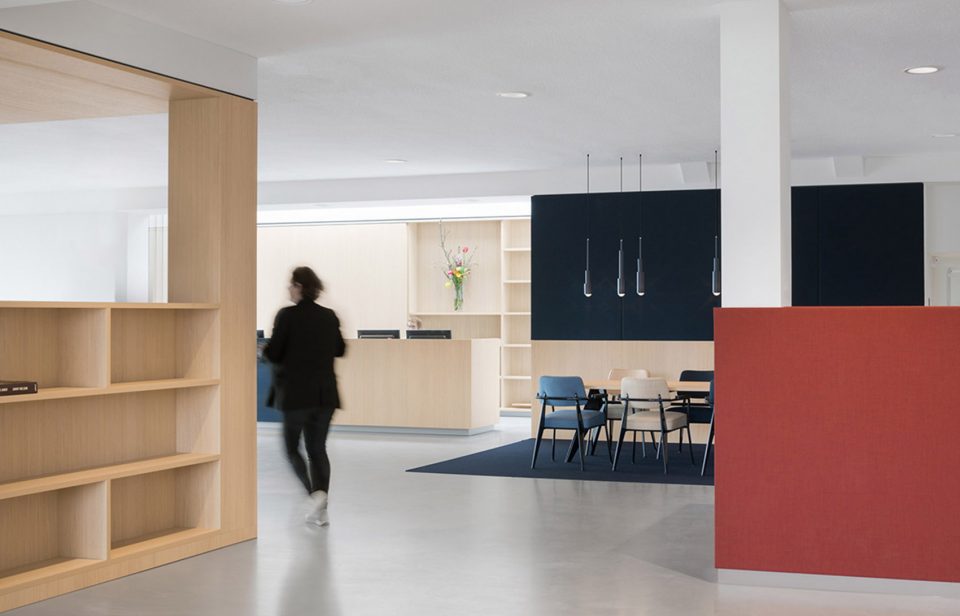
i29为BKR(荷兰国家信用登记中心)设计了新的大堂、咨询空间以及餐厅。荷兰的居民在这里查询借贷记录等相关信息。设计师意在打造一个能够体现专业度、准确度和透明度的全新室内空间。既有的开放空间需要加入更多私密空间和高质量的隔音效果,使员工能够与来访者讨论财务事项。一系列咨询隔间由柔软的织物和木材构成,与色彩鲜明的墙面元素形成对比。
i29 interior architects designed the new lobby, meeting area and restaurant for BKR, the Dutch national credit registration center. Dutch citizens visit the center to see their record in relation to mortgages, loans and debts. Our aim was to create an new interior identity that radiates professionalism, accuracy and transparency. An open landscape where employees can meet with visitors and talk about precair financial subjects ask for many private areas in the design and superb acoustics. A series of acoustic meeting booths are made from soft beige fabrics and wood, with some strong colored surfaces as a contrasting element.
▼登记中心大堂,the new lobby of BKR

▼入口接待台,reception area
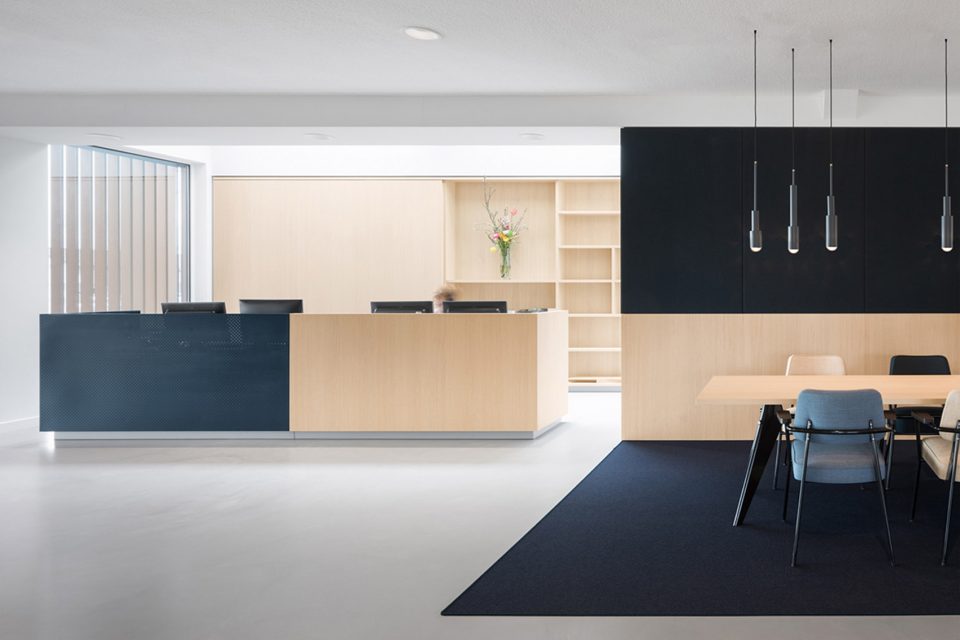
▼咨询隔间,acoustic meeting booths
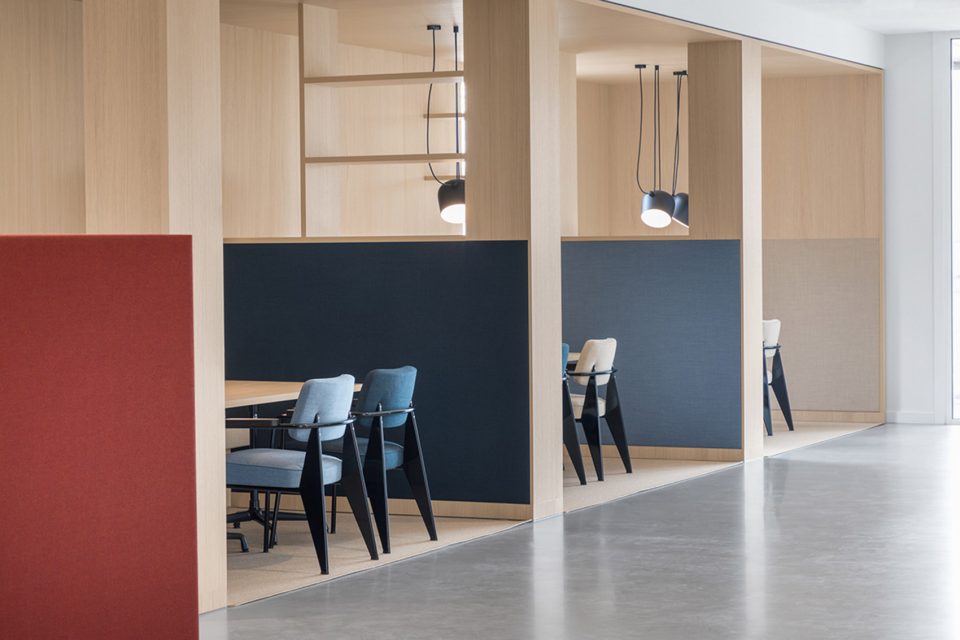
▼柔和的织物和木材与鲜明色彩形成对比,soft beige fabrics and wood contrast with strong colored surfaces
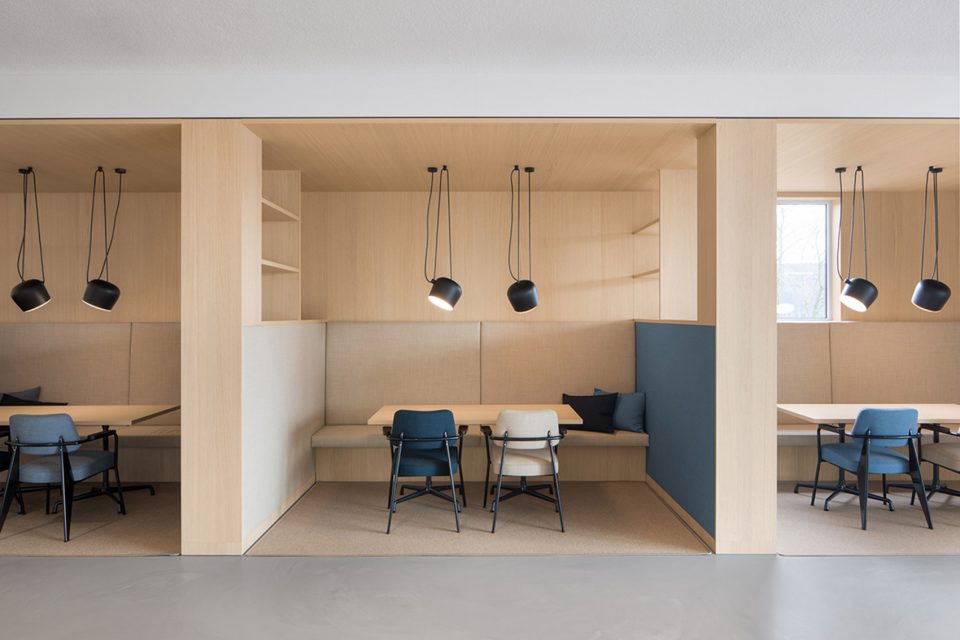
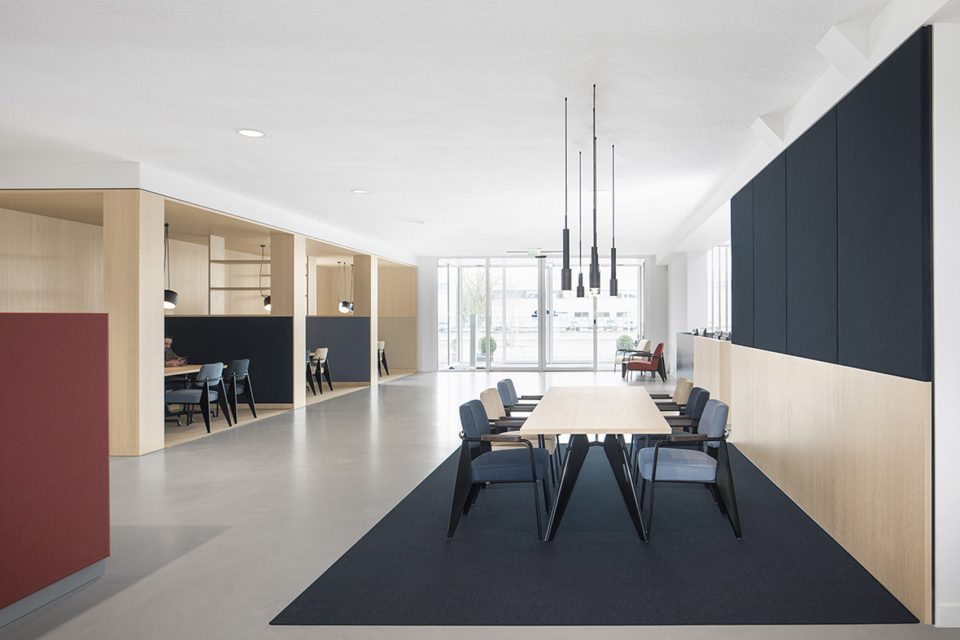
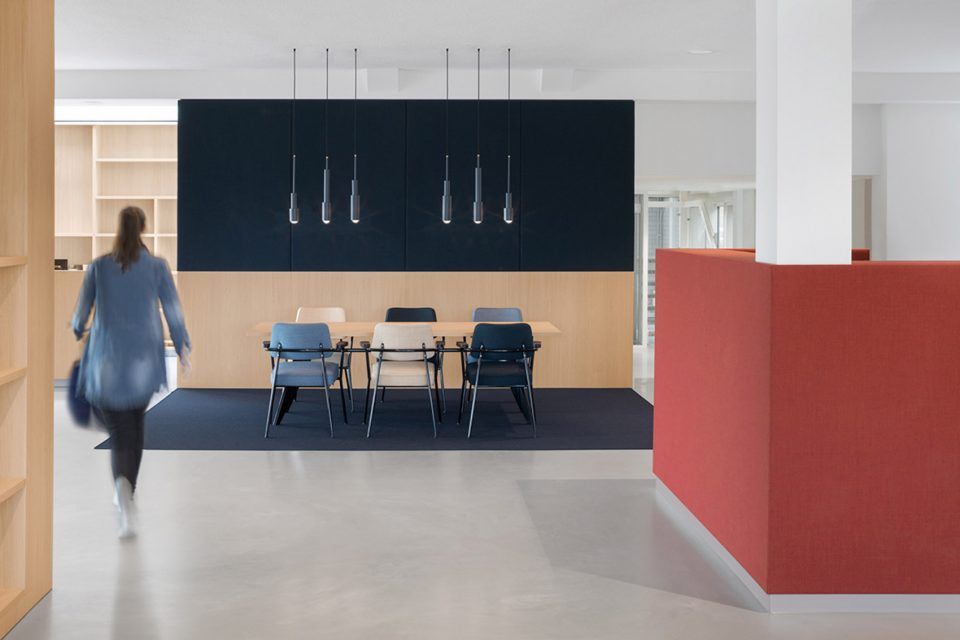
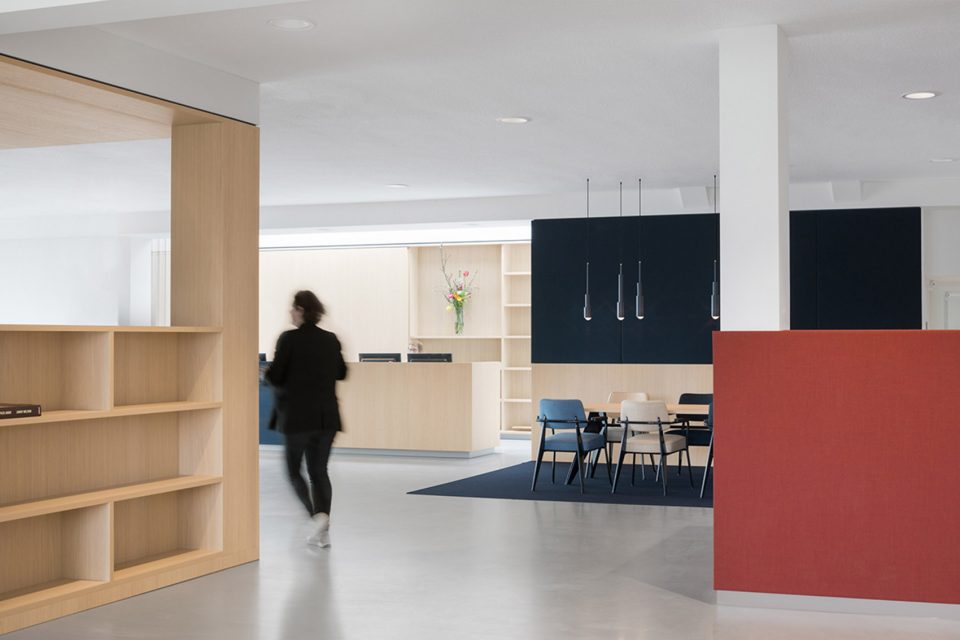
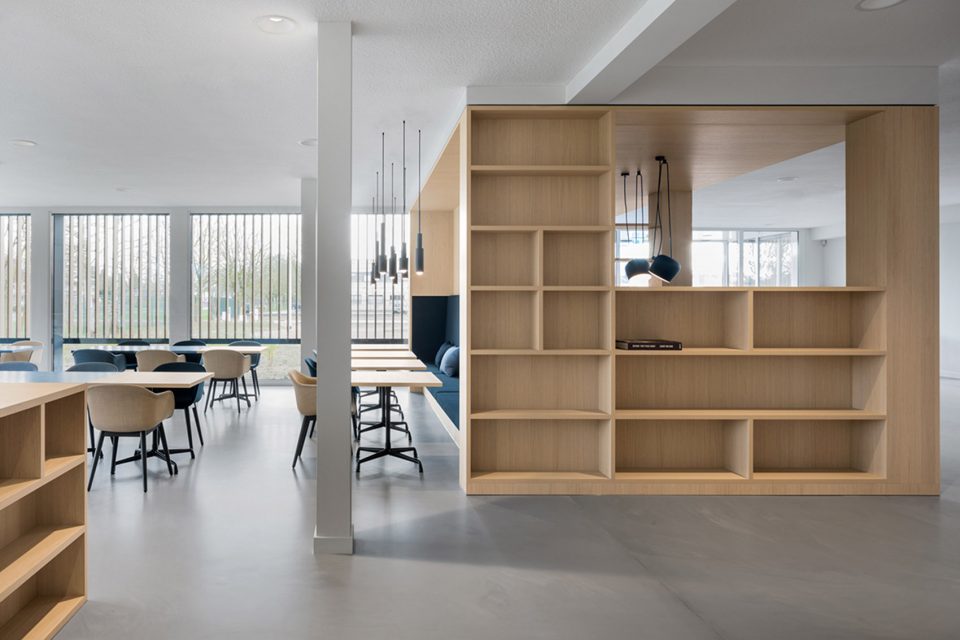
设计的挑战在于将各组成部分置于统一的工作和交谈空间当中。表皮和材料的用色与空间的不同功能形成微妙的关联。地毯和壁橱的正面使用了同一种颜色,并搭配以相衬的桌椅。浅色的地板、墙壁和天花板则与整体家具形成反差。所有的壁橱、桌子、隔间和长椅皆为量身定制,并搭配以精选的家具,与空间整体的色调和材料相融合。大胆的用色和几何参考了荷兰现代主义的一贯风格,最终为BKR赋予简洁、稳固、经得起时间考验的形象。
Our challenge was to integrate all different elements in a unifying landscape of work and meeting places. A subtle color play of surfaces and materials connects the different objects through the space. Carpets are finished in the same color tone as cabinet fronts, completed with tables and chairs in matching color combinations. The light flooring, walls and ceiling are in contrast with the furniture family. All cabinets, desks, meeting booths and benches are custom designed and made to measure. Added with selected furniture in matching colors to blend in with the general color and material palette. The bold colors and graphical play are referring to traditional Dutch modernism. The result is a simple, timeless and strong new identity for the BKR.
▼地毯和壁橱的正面使用了统一的颜色,carpets are finished in the same color tone as cabinet fronts
▼厨房,kitchen
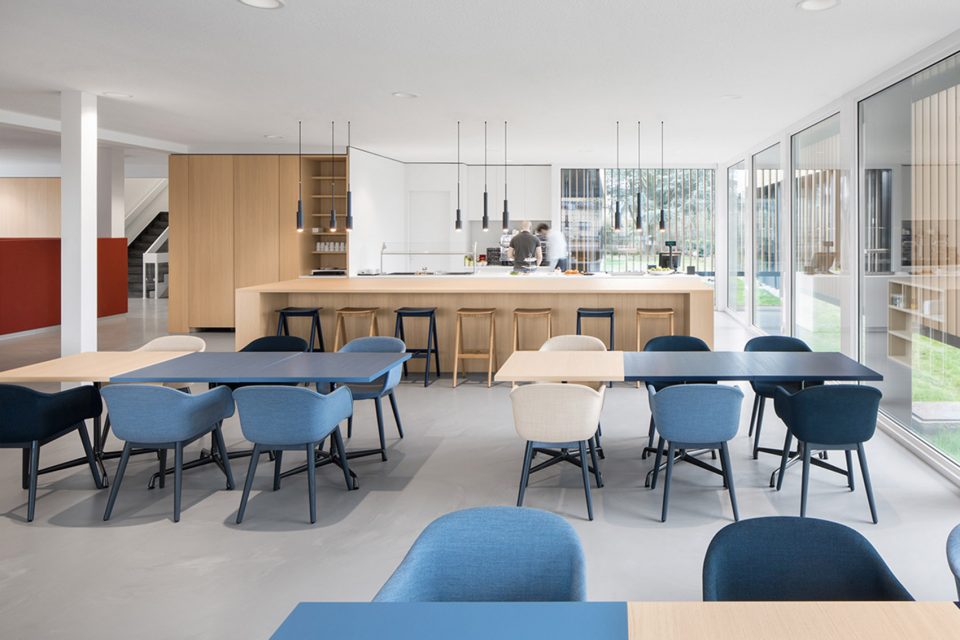
▼用餐空间,dining area
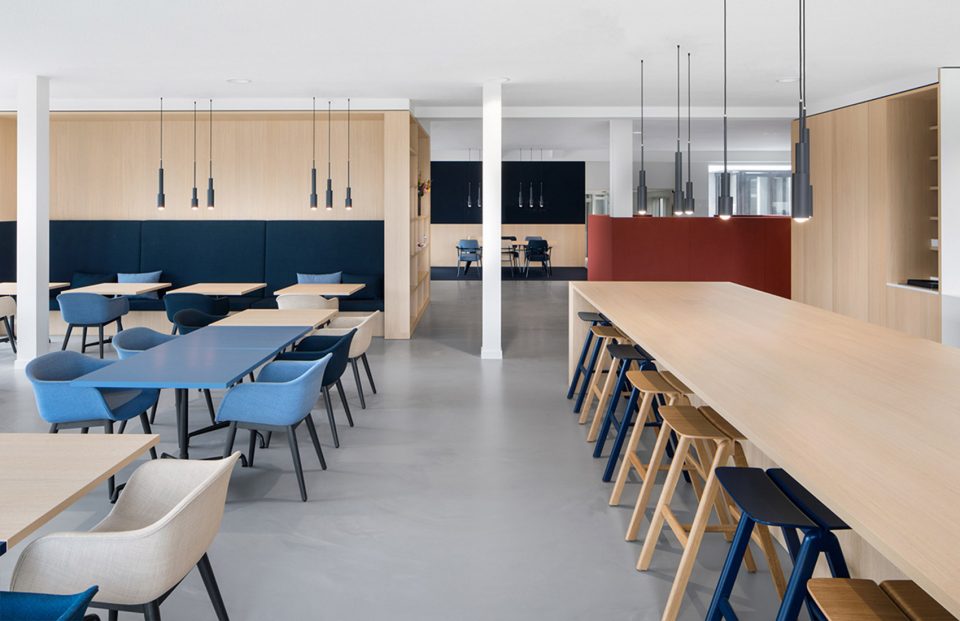
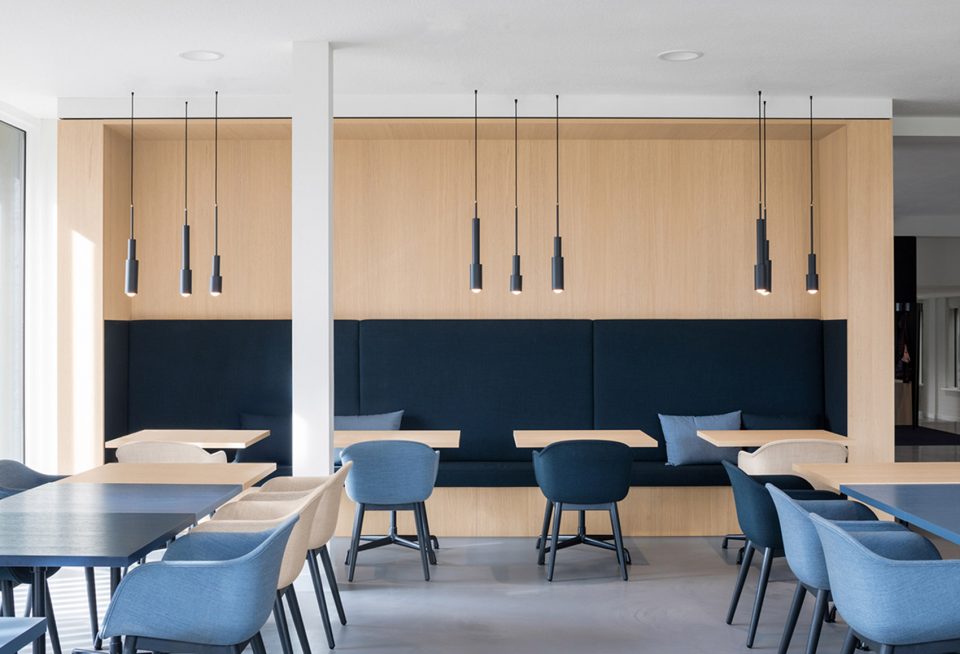
▼设计的挑战在于将各功能部分置于统一的空间之中,the challenge was to integrate all different elements in a unifying landscape of work and meeting places
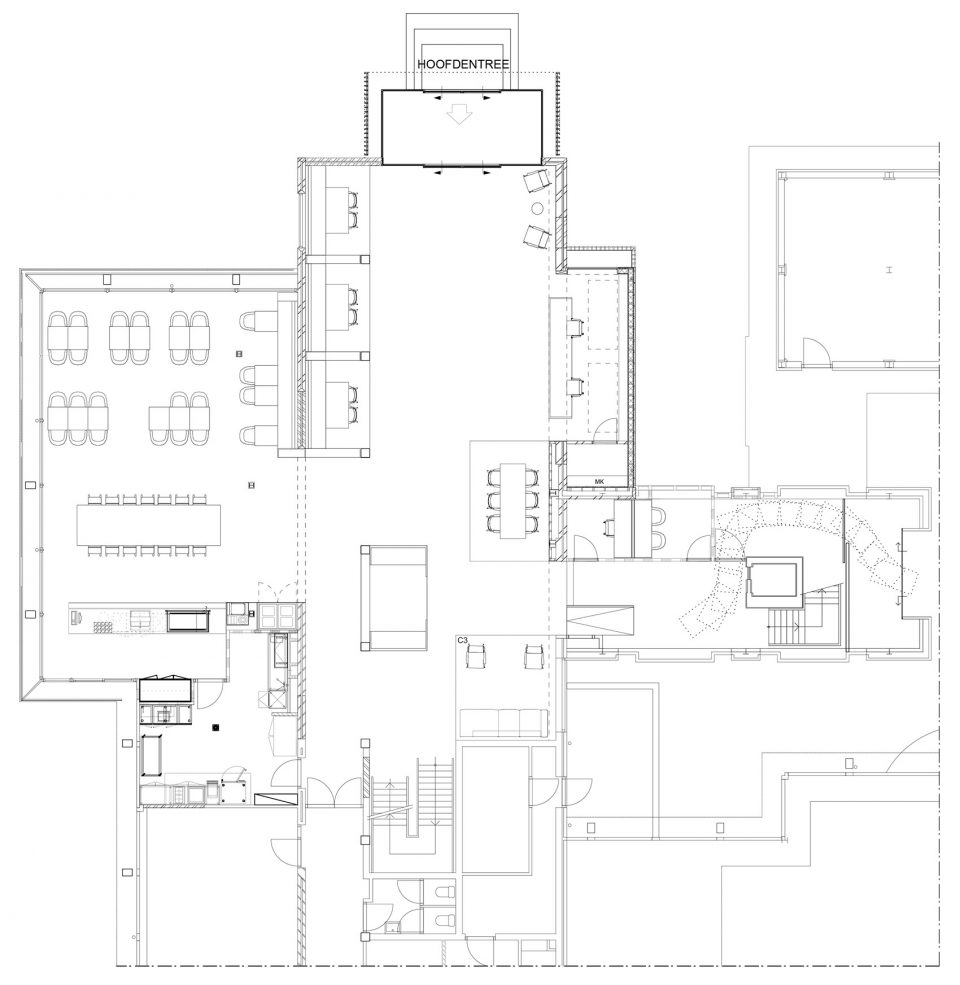
▼平面图,plan
design: i29 interior architects
size: 400 m2
client: BKR
photos: Ewout Huibers
contractor:BAM
cabinet maker:Gielissen
More: i29 ,更多关于他们:i29 on gooood。









只有我一个人想把同一个颜色的椅子和桌子陪在一起吗?!
想到蒙德里安~配色好喜欢