非常感谢 芝作室 予gooood分享以下内容。更多关于他们:LUKSTUDIO on gooood.
Appreciations towards LUKSTUDIO for providing the following description:
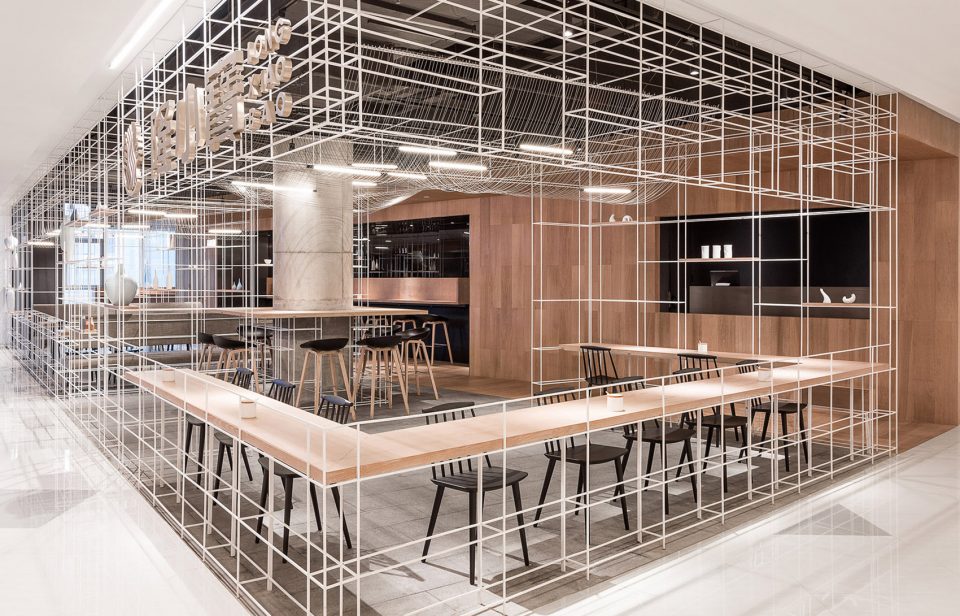
在芝作室为休闲面条餐厅“隆小宝”实现了一系列以“晾面架”为主题的概念店设计后,位于上海的首家店铺将对这一概念进一步发掘,以更为轻盈的手法去重塑这一主题。选址位于日月光中心内约150平方米的转角处,芝作室试图让整个就餐空间对外开放,通过白色晾面架搭建的半透明空间让就餐氛围得以蔓延。餐厅内侧以干净的弧型木色体块消化掉所有必要的服务区,并成为白色框架的背景,使其脱颖而出。
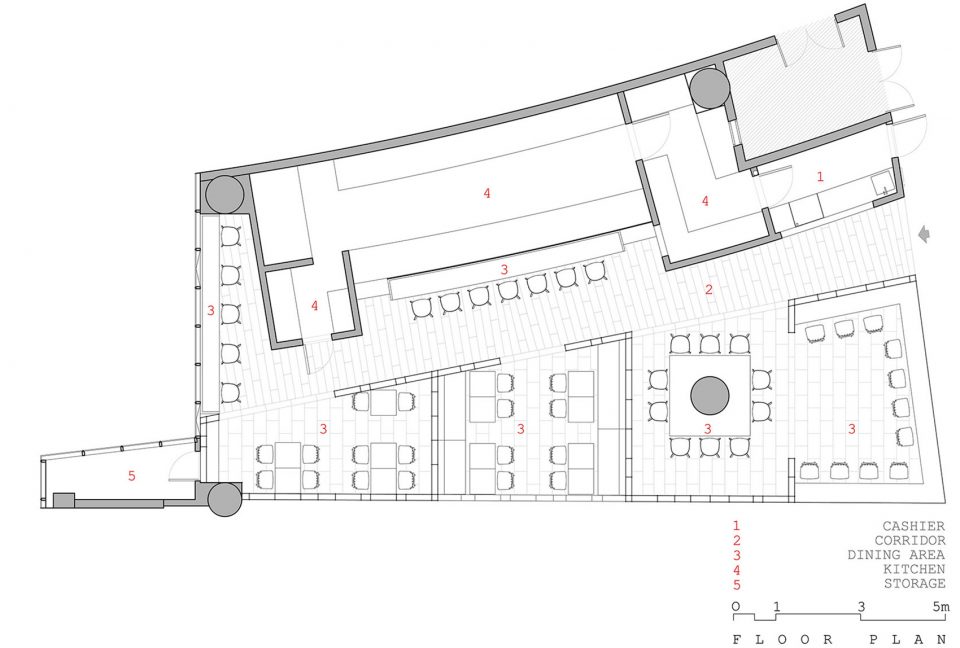
After realizing a series of the Noodle Rack concept for Longxiaobao, a casual noodle diner, Lukstudio explores the lightness of the rack design at their first Shanghai location. Given the 150-sqm interior corner in the Sun Moon Light Center, Lukstudio opens up the facade and showcases the dining atmosphere in a translucent latticed structure. Following the original fan-shaped plan, a curvilinear wooden core encases all service areas, allowing the white trapezoidal wireframe to stand out.
▼餐厅外观,external view
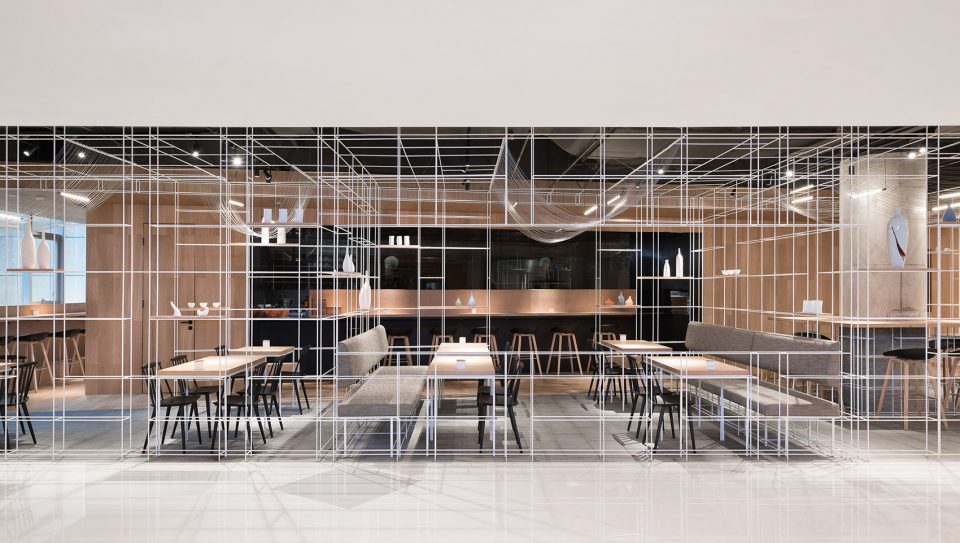
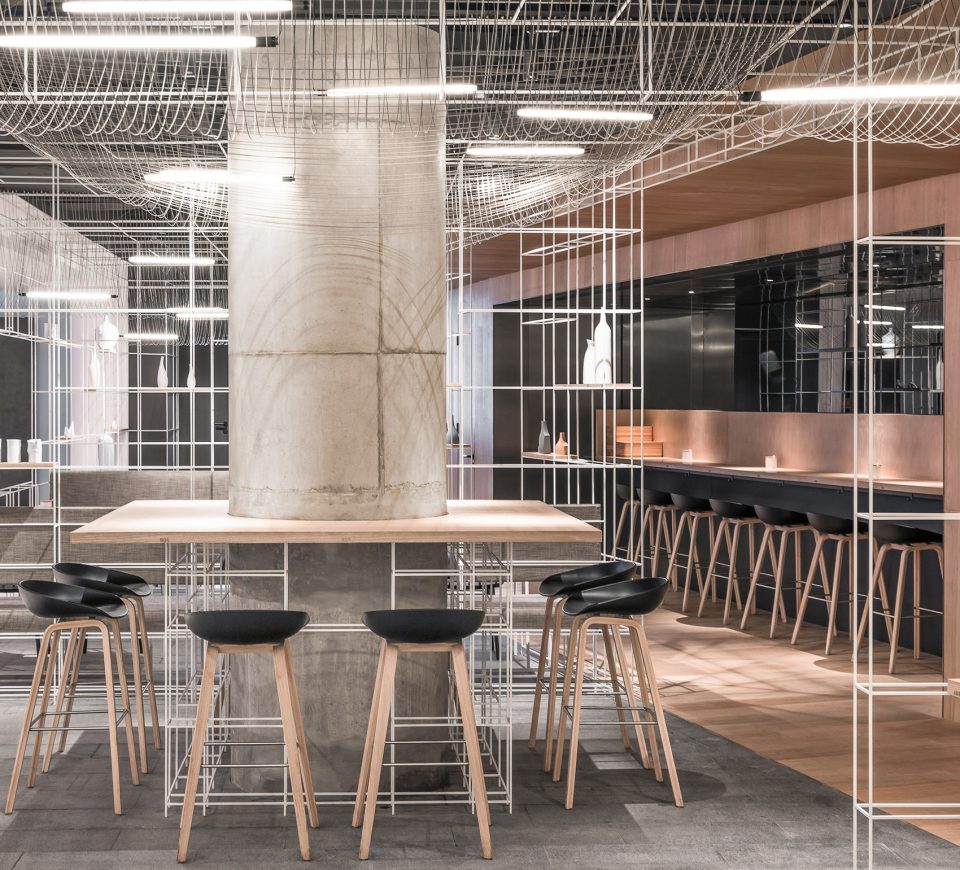
▼白色“晾面架”搭建的半透明空间完全开敞于室外,the facade opens up and showcases the dining atmosphere in a translucent latticed structure
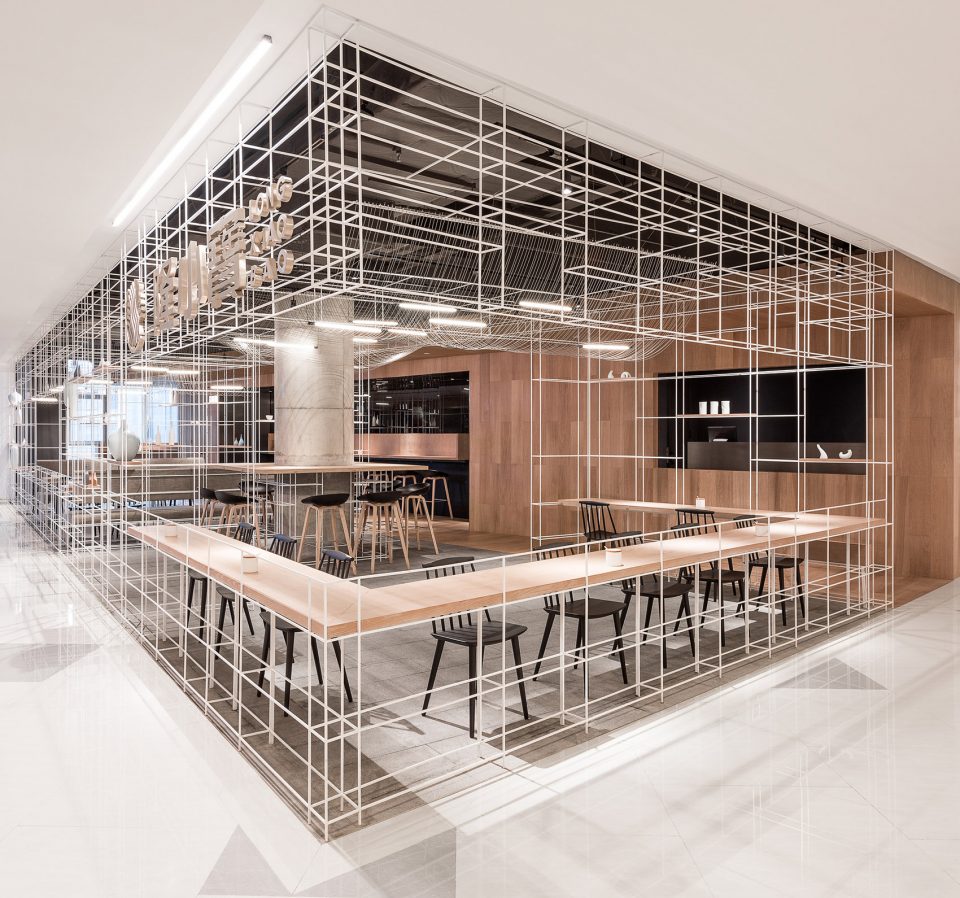
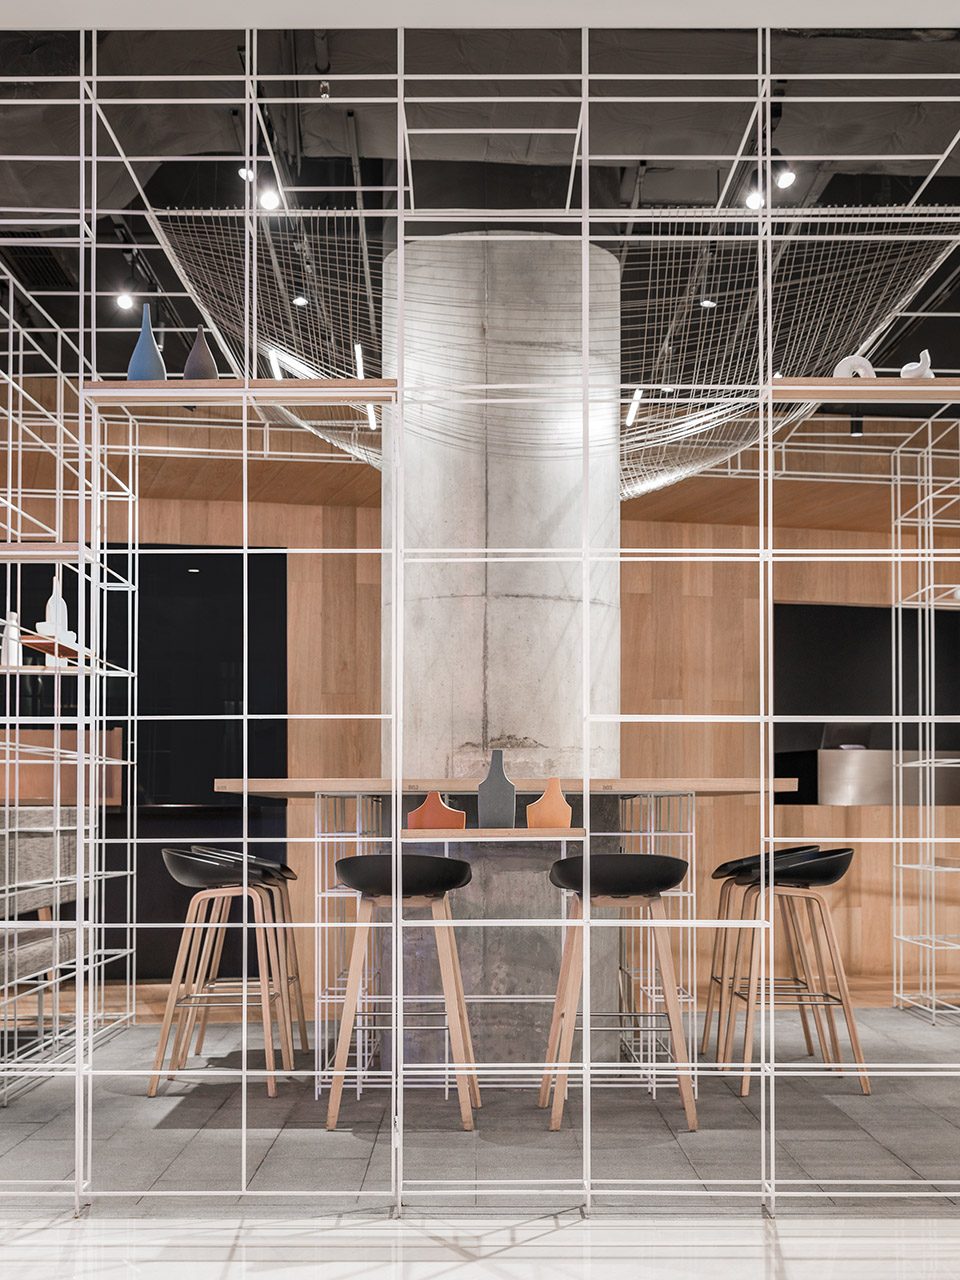
木体块与白色框架,通过材质和形态的对比,产生出虚于实、动与静的冲击;同时白色框架中的木餐桌、层架与木体块产生呼应,使空间既能刺激食客的感官体验,又不失舒适和温暖。精细而牢固的格栅由8mm x 8mm钢条组成,一方面在餐厅里整合了隔墙、吊顶、座位、餐桌、展柜等不同功能,同时模糊了食客和路人之间的界线。
Composed of 8mm x 8mm steel bars, the fine yet strong grid integrates partition, ceiling, seating and shelving, simultaneously blurring boundaries between diners and passers-by. Walking along the coherent storefront and seeing through the restaurant, in-line customers are encouraged to imagine themselves in place of the diners between the white lines.
▼白色框架模糊了食客和路人的界线,the white trapezoidal wireframe blurs boundaries between diners and passers-by
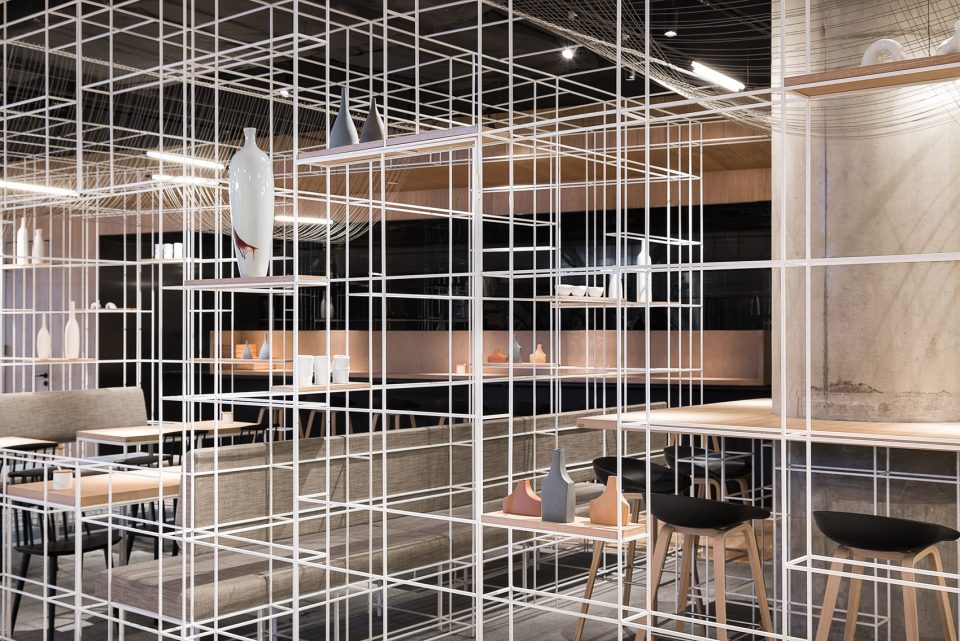
▼格栅整合了隔墙、吊顶、座位、餐桌、展柜等不同功能,the fine yet strong grid integrates partition, ceiling, seating and shelving
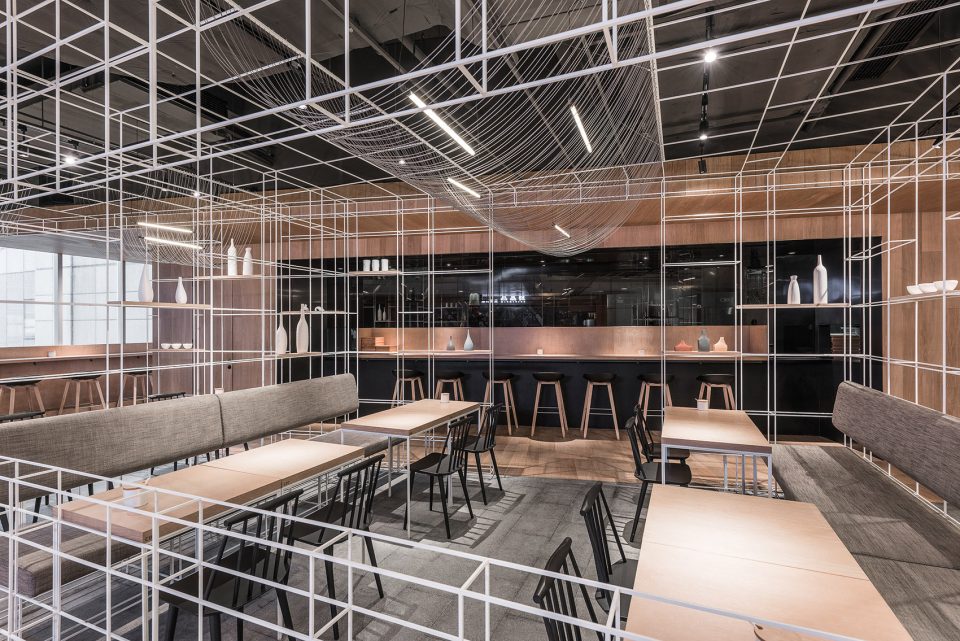
▼虚实结合的就餐空间,the framed dining space contrasts with the wood-lined one
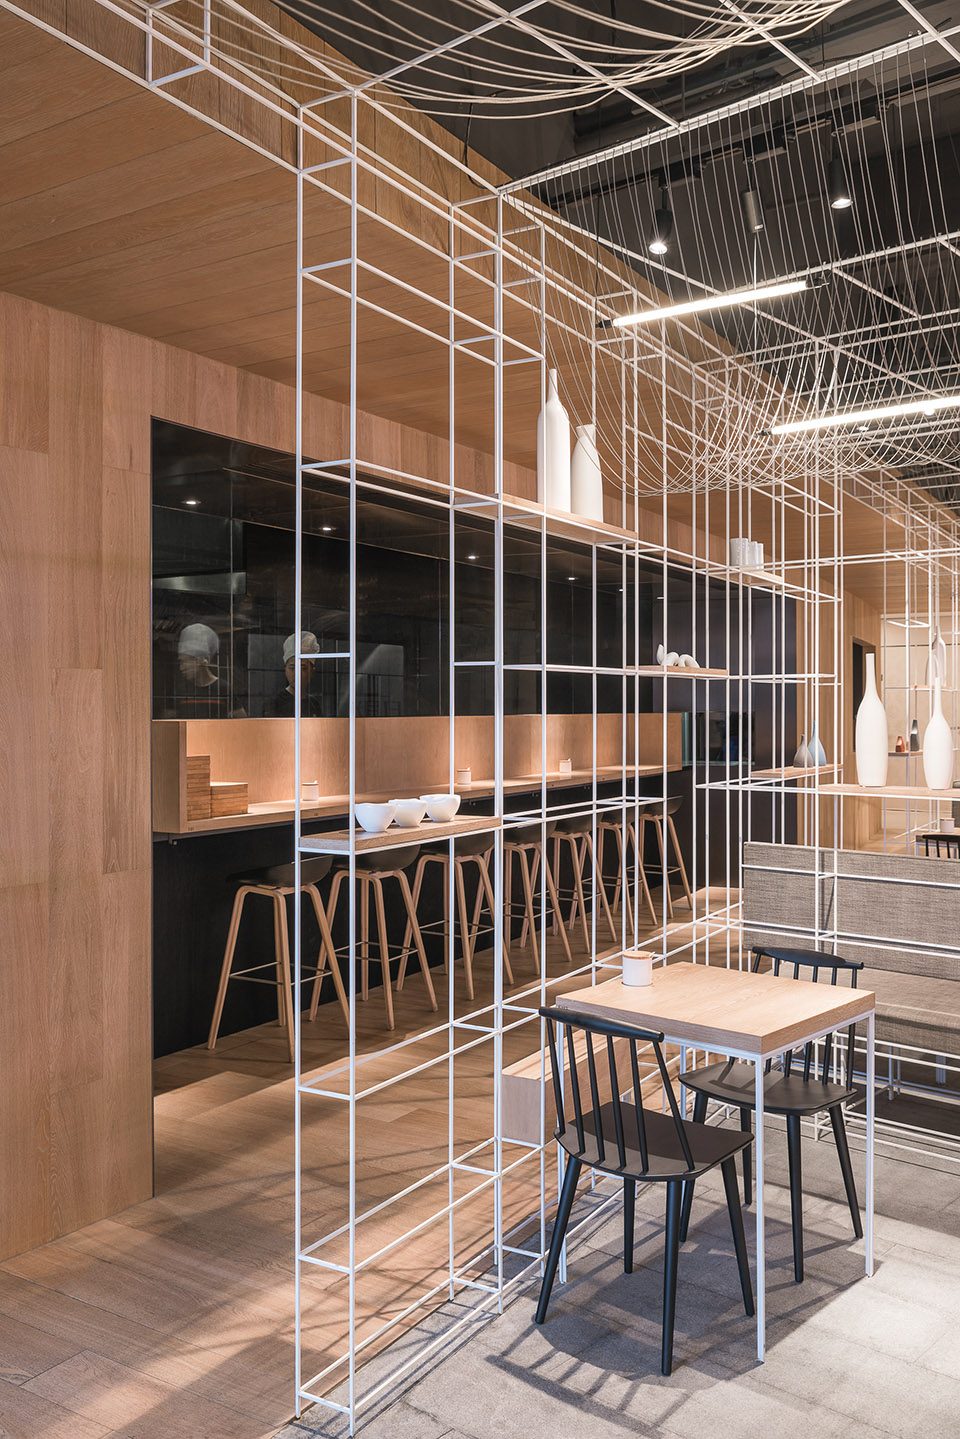
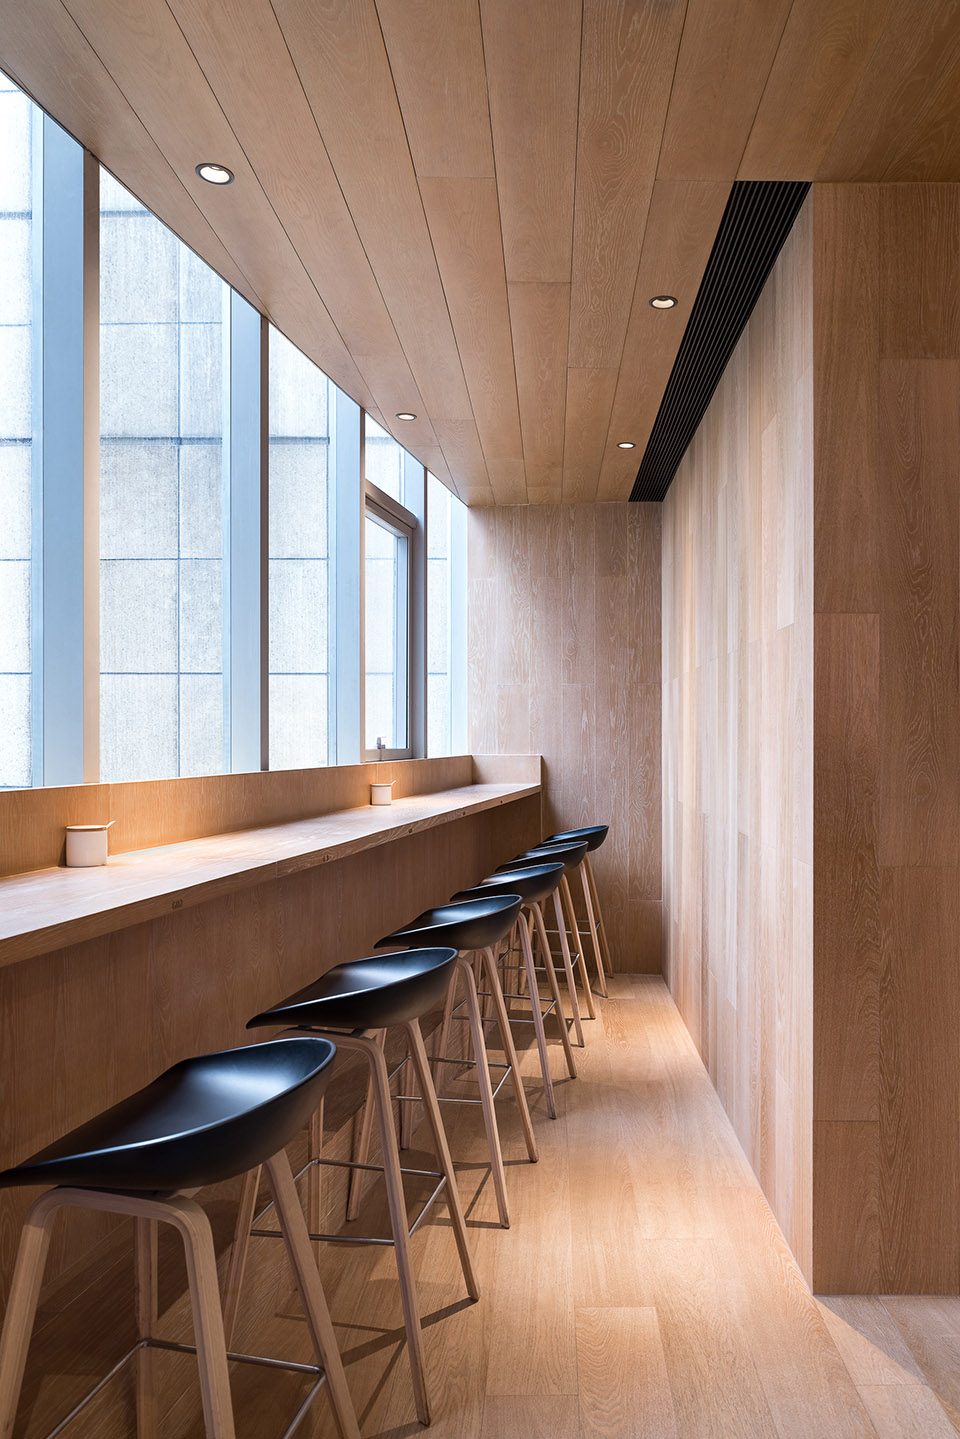
▼餐厅内侧以干净的弧型木色体块消化掉所有必要的服务区,following the original fan-shaped plan, a curvilinear wooden core encases all service areas
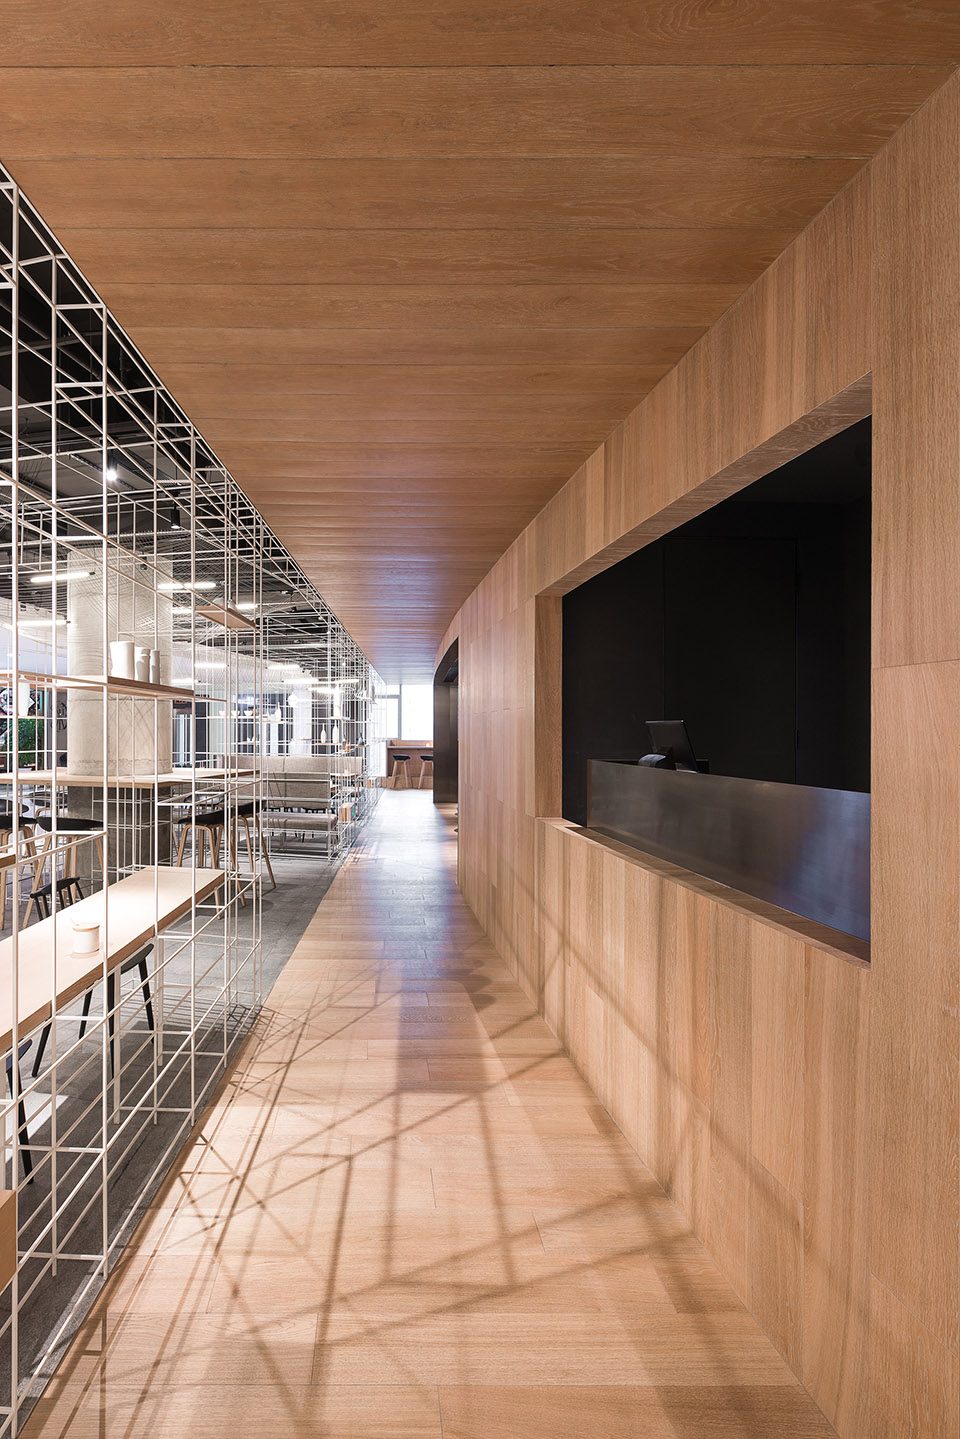
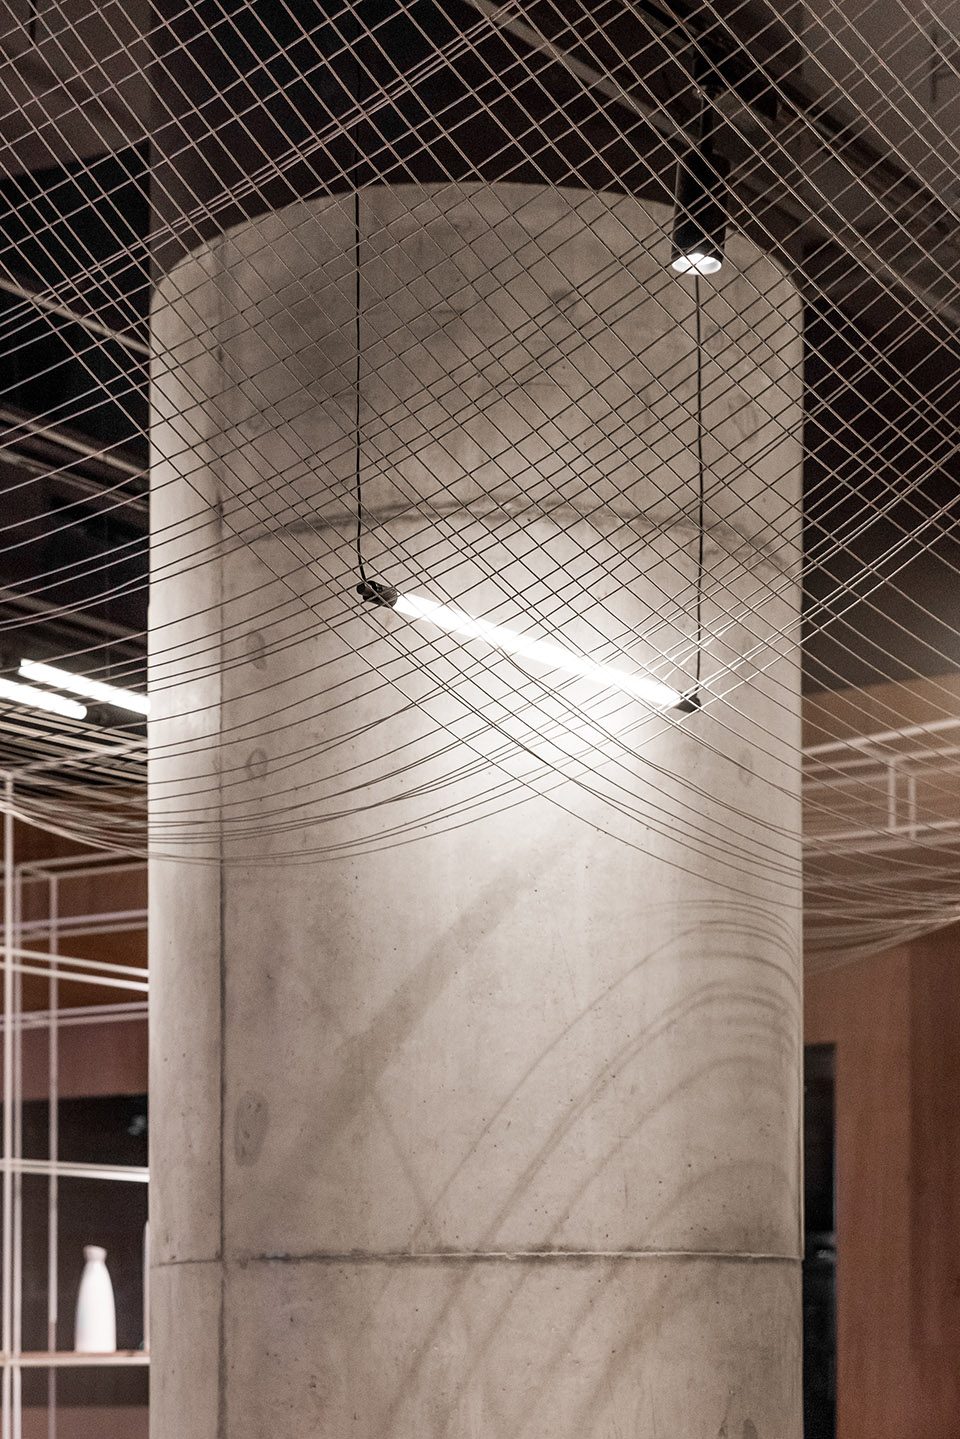
沿着延绵的店面走过,等位的客户能通透地看穿线行间每个角落,想象自己位于不同座位时所能欣赏到的风景。无形缥缈的“隔断”塑造出丰富的空间体验,能够迎合不同喜好的食客:不论是享受独自进餐的安静、与朊友欢聚的热切、或与陌生人相遇的惊喜,每个人都能够在这里找到适合自己的空间。顶上悬挂着“面条” 形态的挂钢丝绳进一步丰富了用餐体验,更与以往的“晾面架”概 念店形成呼应。
The soft barrier has shaped various spaces to suit different diners; may they be loners who enjoy their solitude, friends or strangers who connect over food. The dining experience is further enriched by hanging steel wires mimicking “the hanging noodles”, a tribute to the previous concept stores.
▼中央以结构立柱支撑,the structural column
▼近景,detail
▼平面图,plan
甲方:隆小宝
地点: 上海市徐汇区日月光中心广场 瑞金区 3F-07
面积: 152 平方米
设计范围:店面设计,室内设计,家具设计,灯光设计
设计团队: LUKSTUDIO 芝作室
设计总监:陆颖芝
项目团队: 蔡金红,沈思韵,王峰,丁怡人,王爽
设计期: 2017 年 1 月-3 月
施工期: 2017 年 3 月-6 月
施工团队: 上海迈昌建设工程有限公司
摄影: Dirk Weiblen
client: Longxiaobao
location: Unit 3F-07, Ruijin District, Sun Moon Light Center, Xujiahui, Shanghai
net area: 152 sqm
scope: storefront design, interior design, custom furniture & lighting design
design team: LUKSTUDIO
director: Christina Luk
project team: Jinhong Cai, Melody Shen, Leo Wang, Yiren Ding, Sarah Wang
design period: January – March 2017
construction period: March – June 2017
general contractor: Shanghai MaiChang Construction Project Co., Ltd.
photography: Dirk Weiblen
More: LUKSTUDIO ,更多关于他们:LUKSTUDIO on gooood








路过这家店 没几个人 整个空间感觉很乱
第一二张有点吸引眼球,但是看后面的里面的空间太花了
白色框略微繁琐,不够简洁。木色结构略微厚实,应该虚实结合