来自 HEARTH ARCHITECTS 对gooood的分享。更多关于他们:HEARTH ARCHITECTS on gooood。
Appreciation towards HEARTH ARCHITECTS for providing the following description:
该住宅的设计理念来源于客户的一句“每户家庭都该享有一处屋顶下的空间”。经设计师考察,住宅的前广场足够宽敞,有利于项目的实施。设计师充分利用场地环境,打造了一个南北朝向的坡屋顶,同时减少空间中的墙壁,以实现一处屋顶空间。此外,设计师还在预留了儿童活动空间。该住宅以其独特的造型成为当地的风景线。
This project started with the client’s keyword of “every family under one roof”. The frontage of this ground is wide and the ground is big enough. It’s good site location. I maximized the site location. Concretely speaking, I arranged big roof in a north-south direction, and minimized the number of walls to meet the keyword of “every family under one roof”. I arranged other rooms but rooms for children in the future in the first floor. The house like a one-story building became one symbolic building in the area.

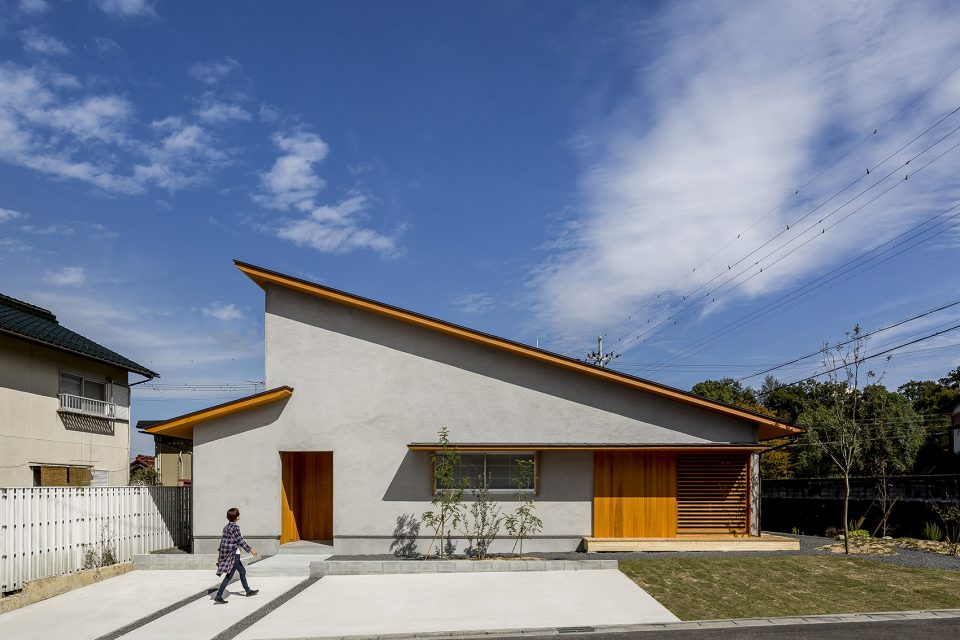
▼拥有巨大坡屋顶的建筑外貌,the house has a big roof in a north-south direction
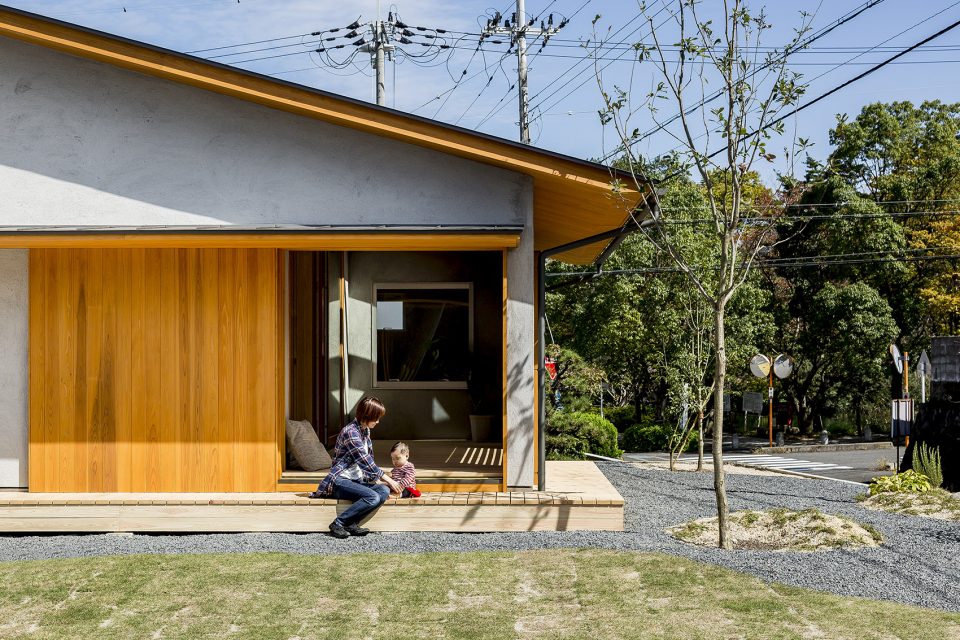
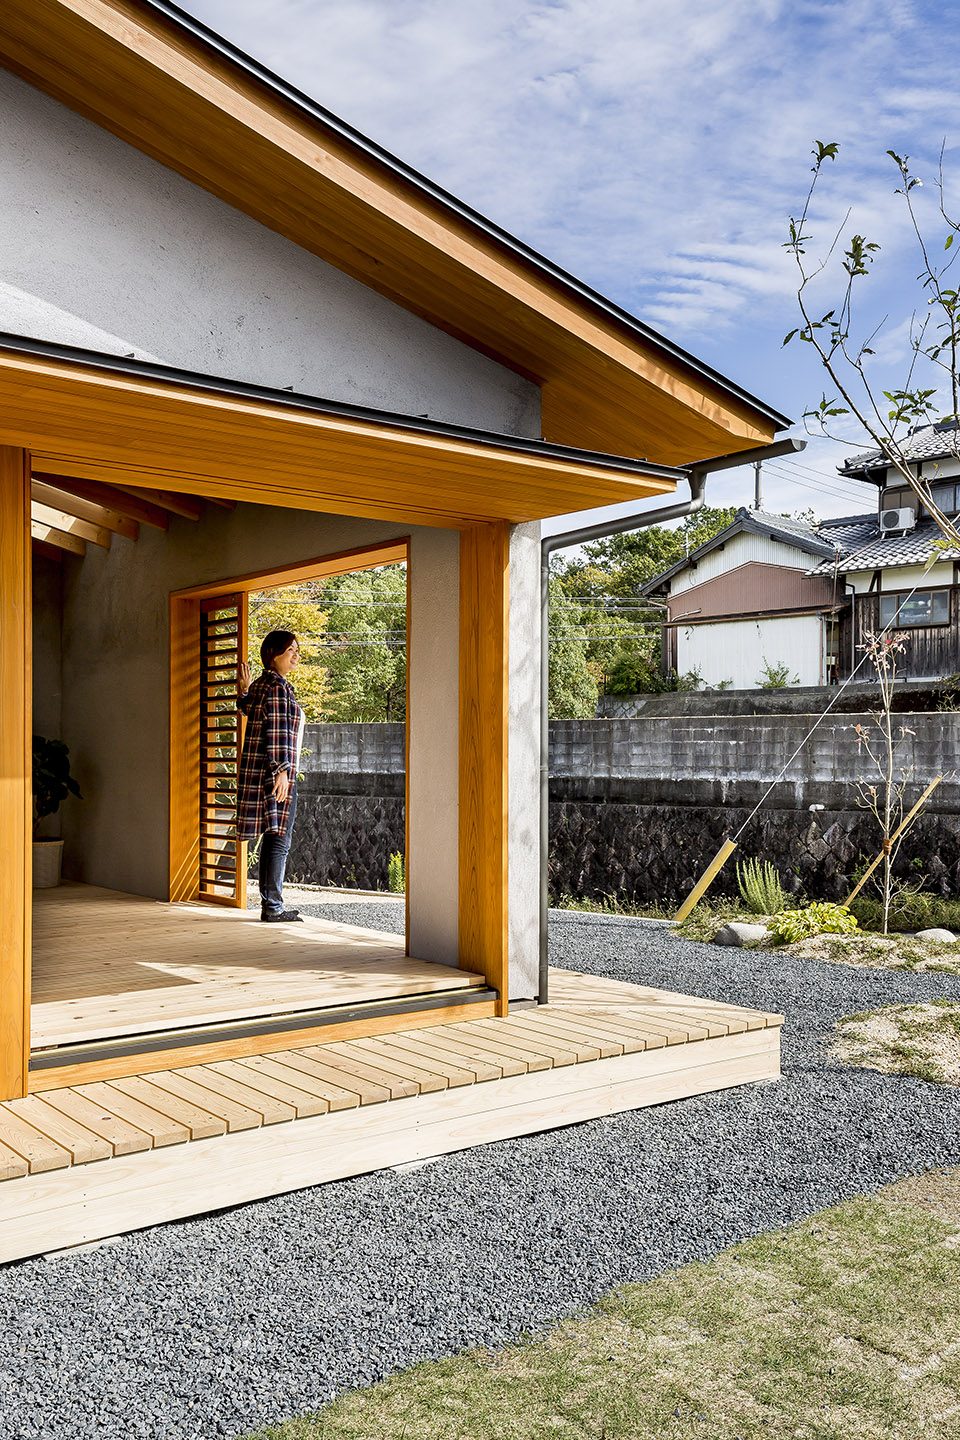
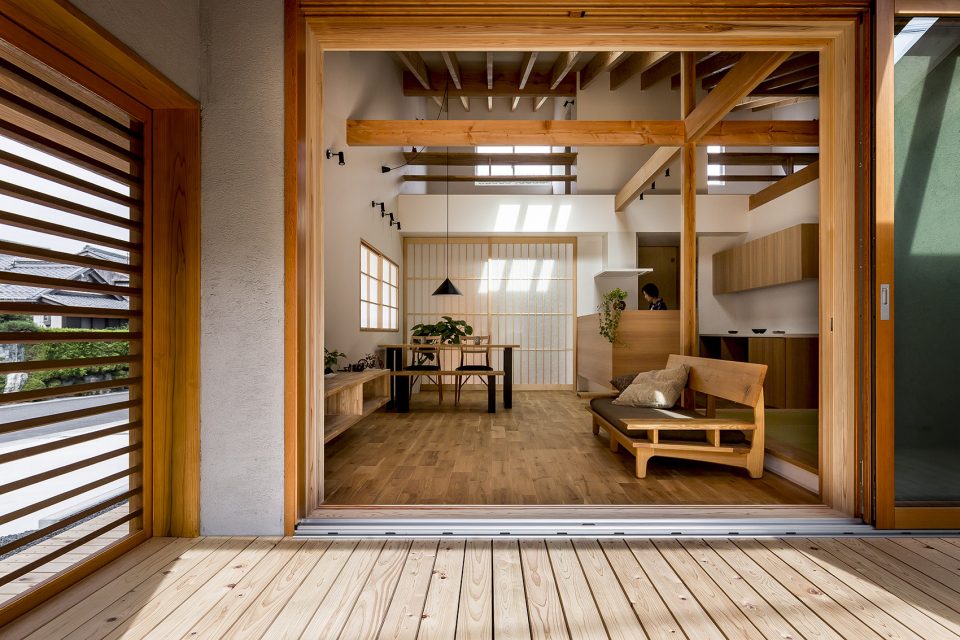
▼建筑开放向室外环境,house opens to the environment
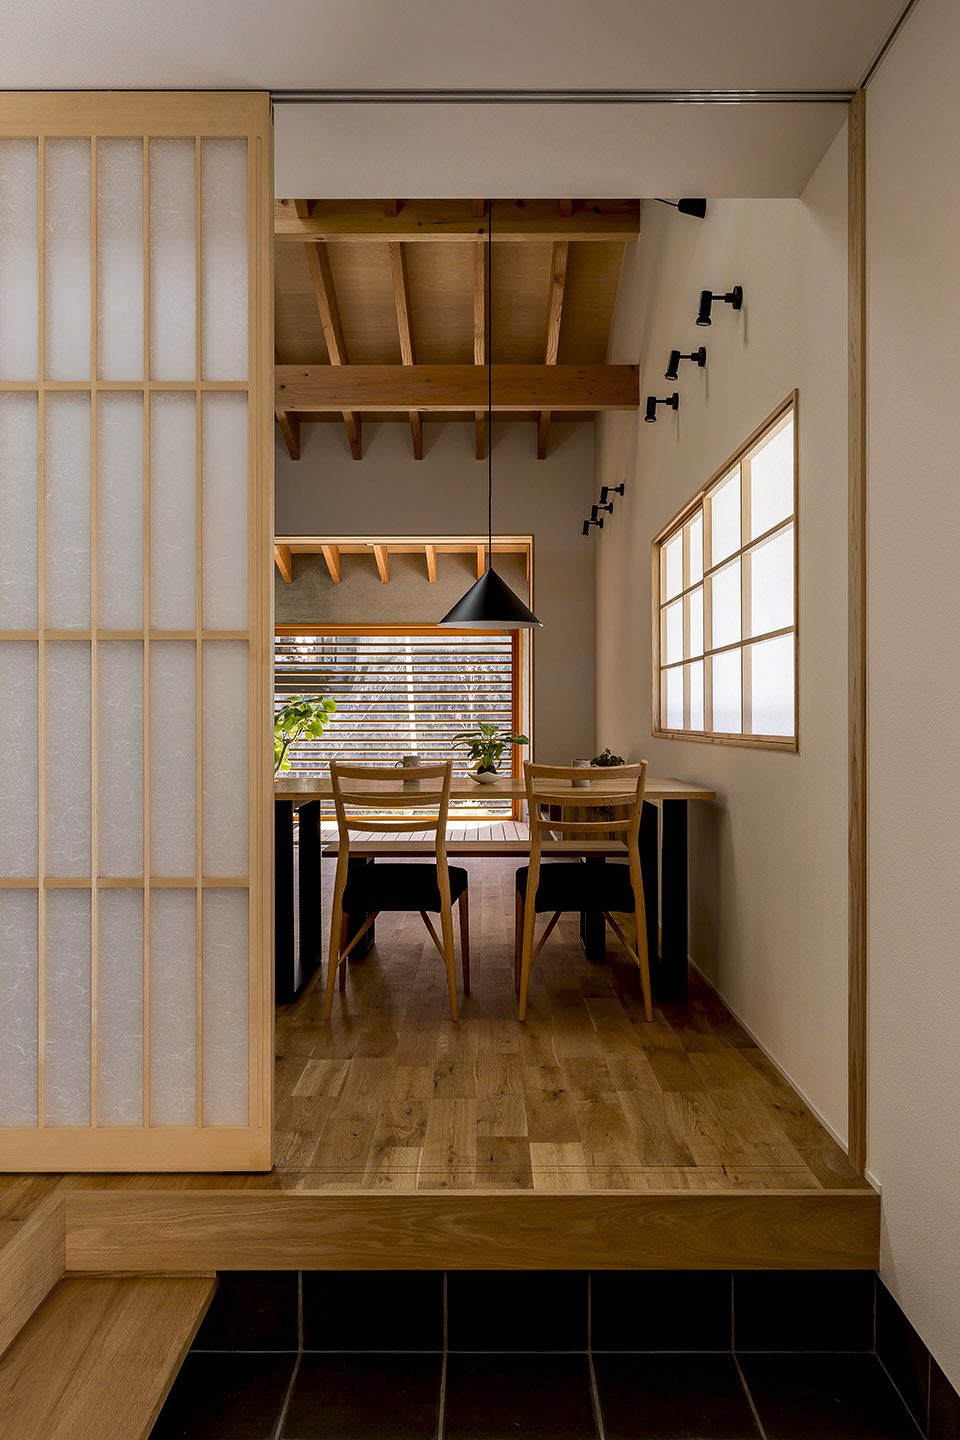
▼站在入口向餐厅望去,from the entrance to the dining room
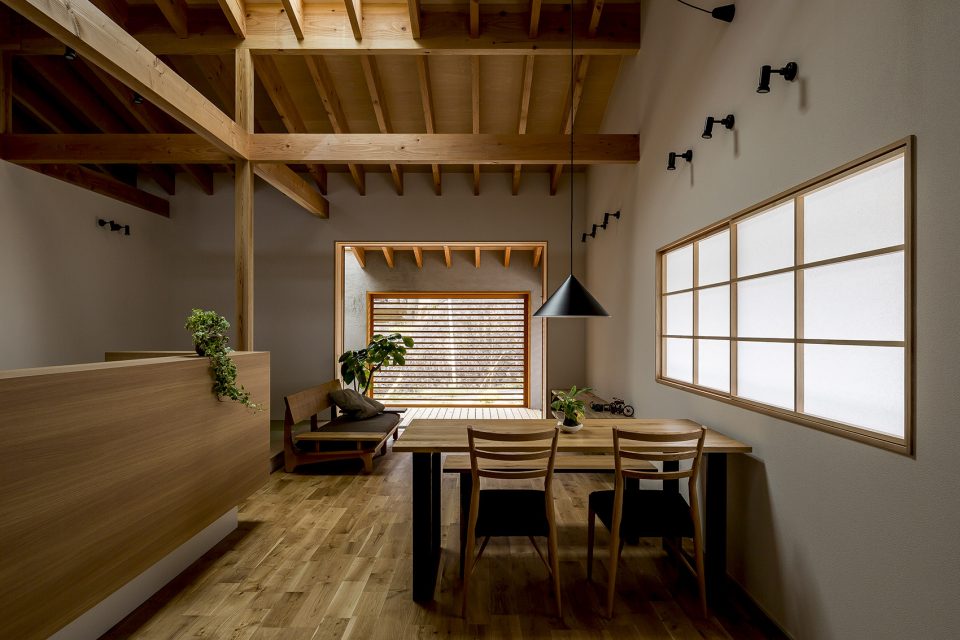
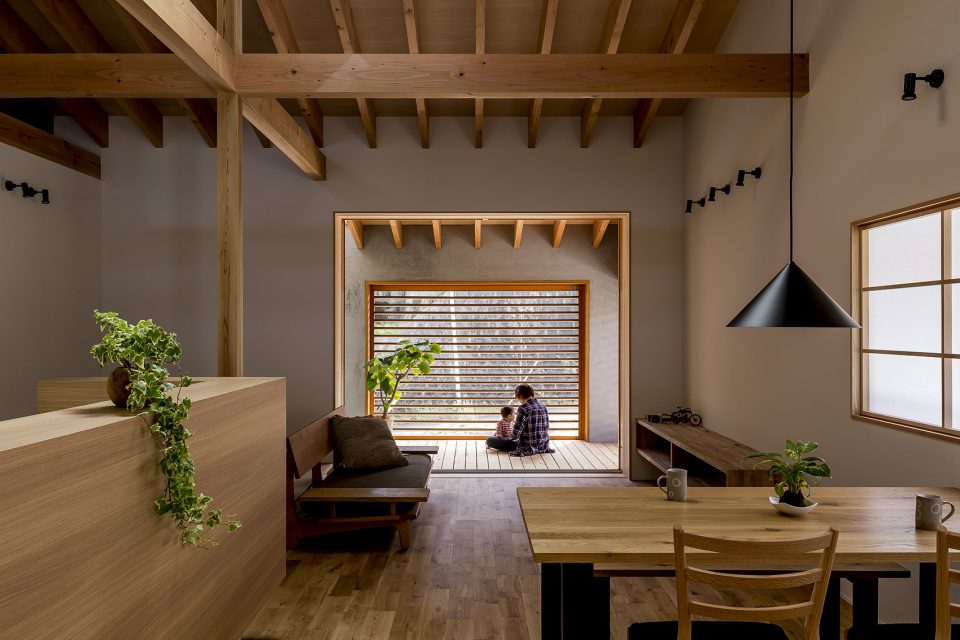
▼餐厅、客厅及厨房空间,dining space, living space and kitchen
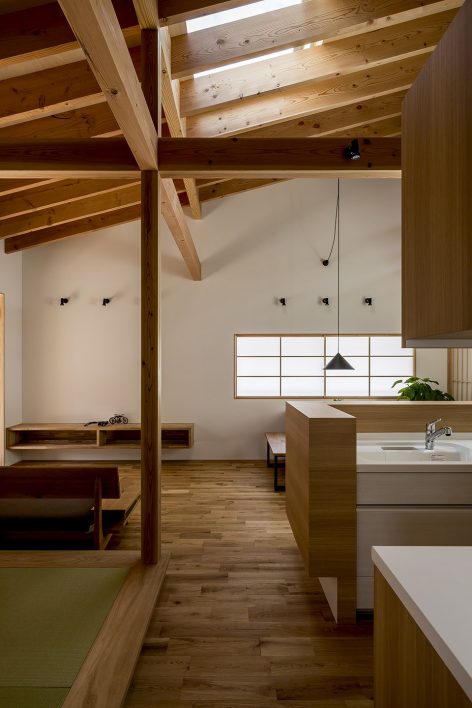
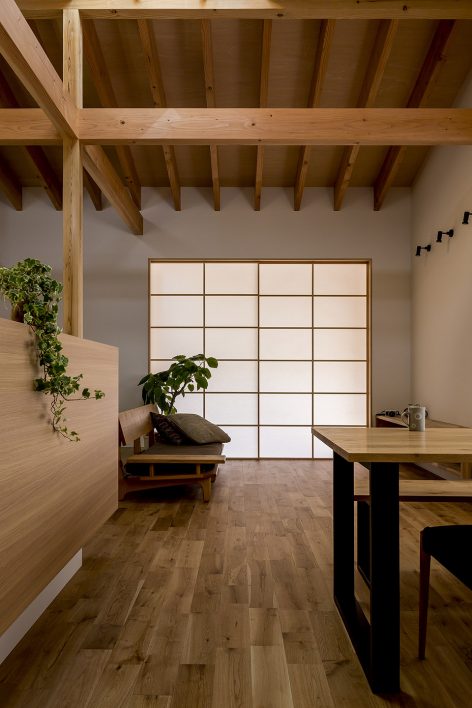
▼储藏室向入口观望,storage room to the entrance
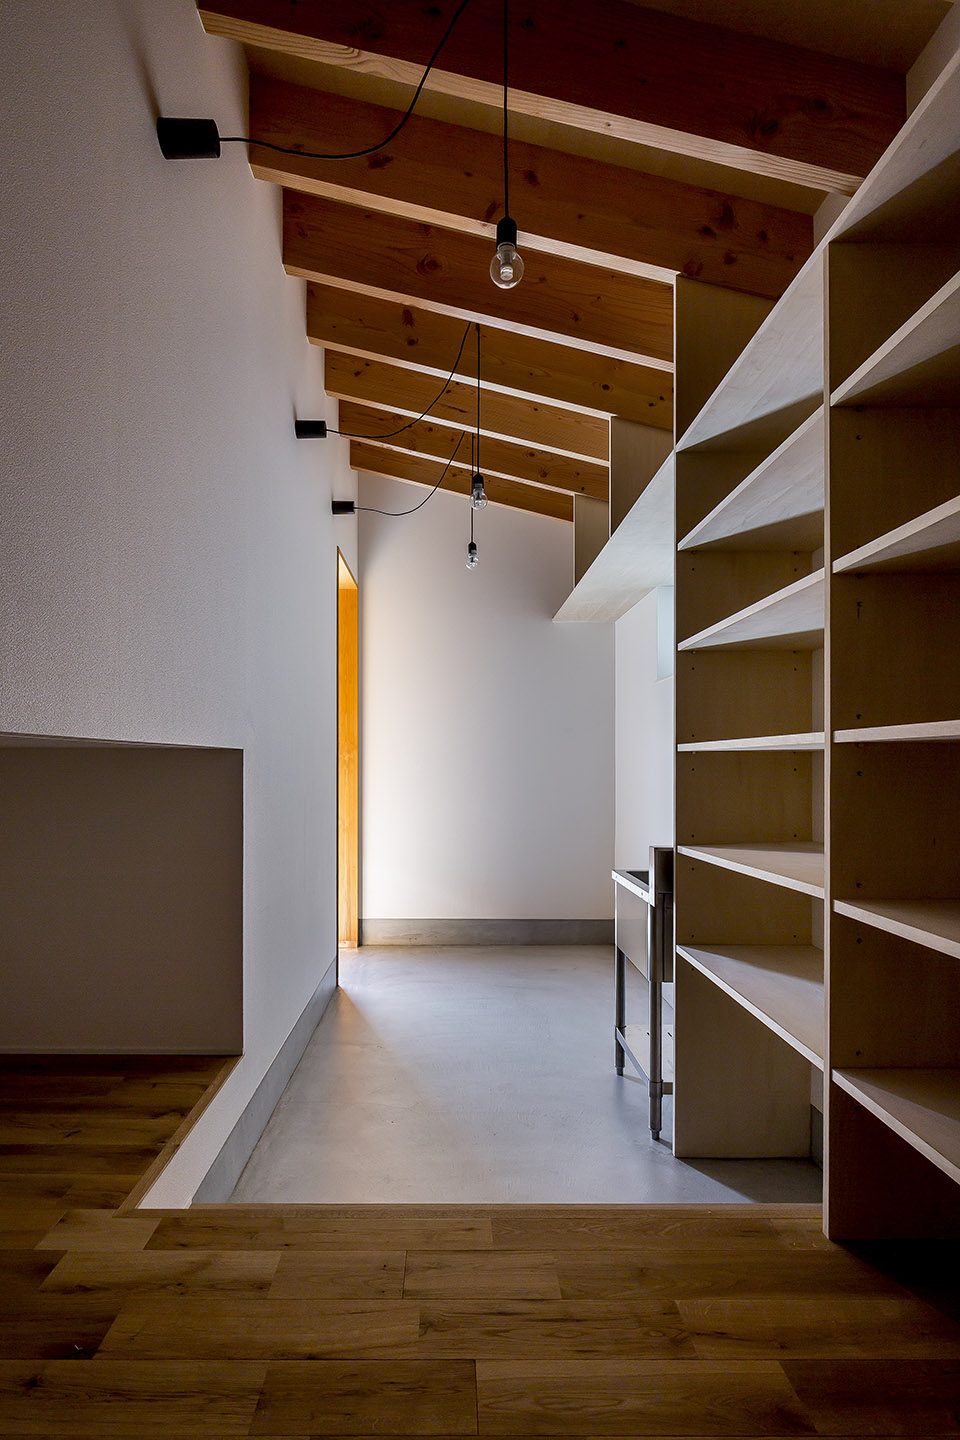
▼从预留空间向卧室看,from the freeroom facing to the bedroom
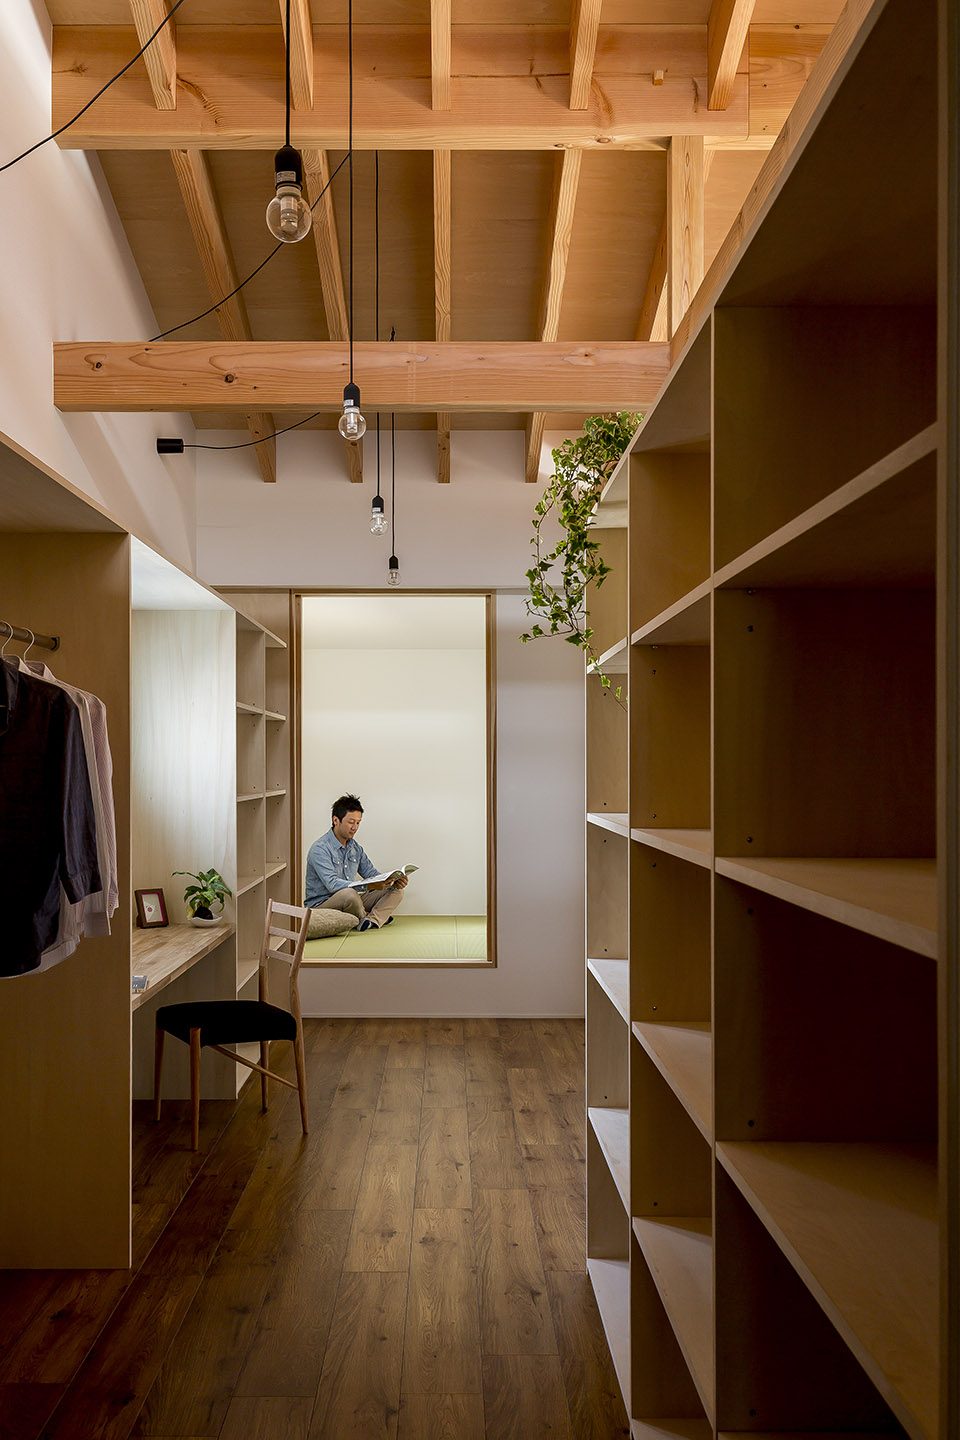
▼卧室与走廊的对视,connections of the bedroom and veranda
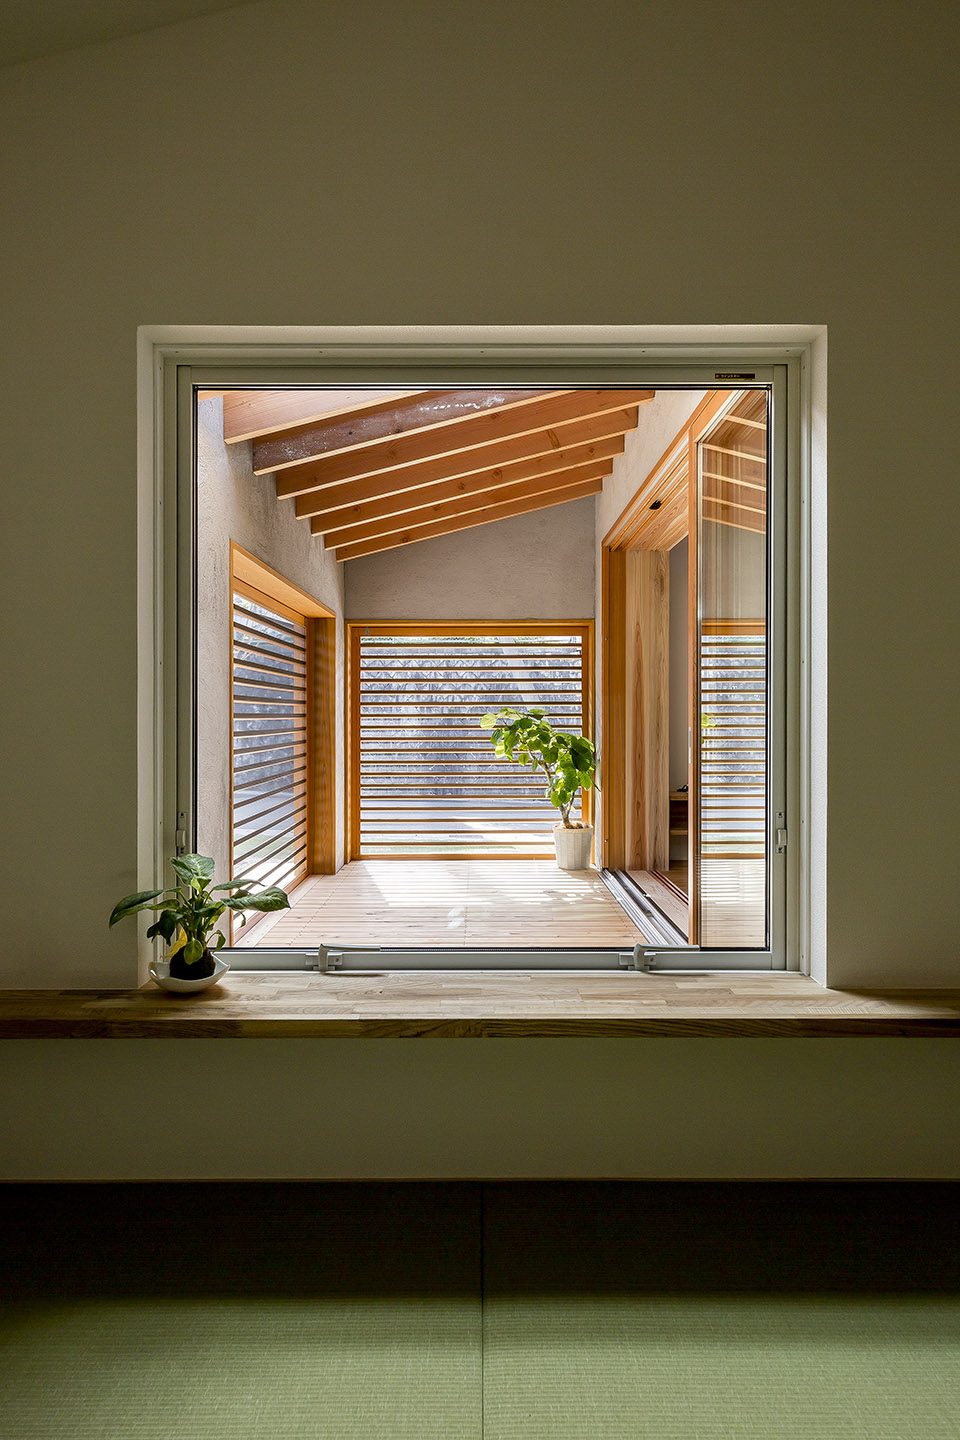
▼走廊,veranda
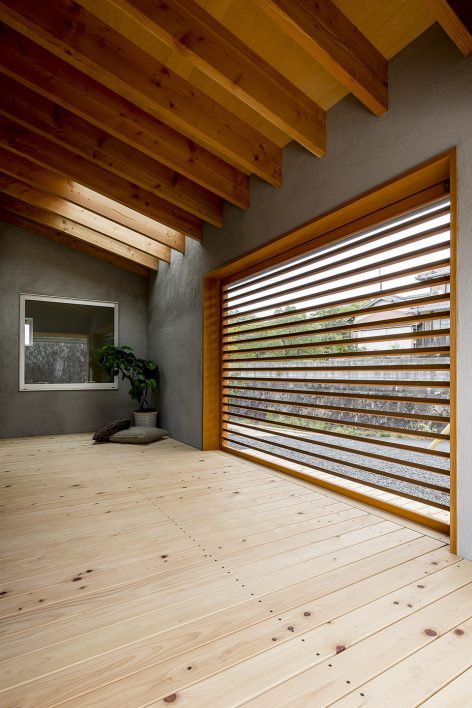
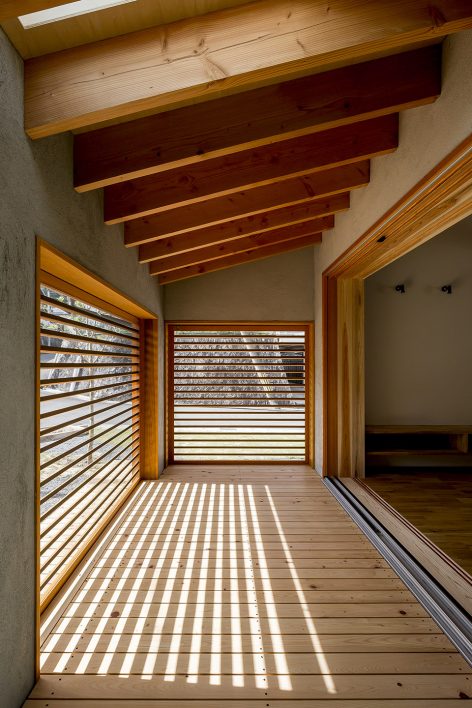
▼儿童房位于二层阁楼,children’s room on the second floor
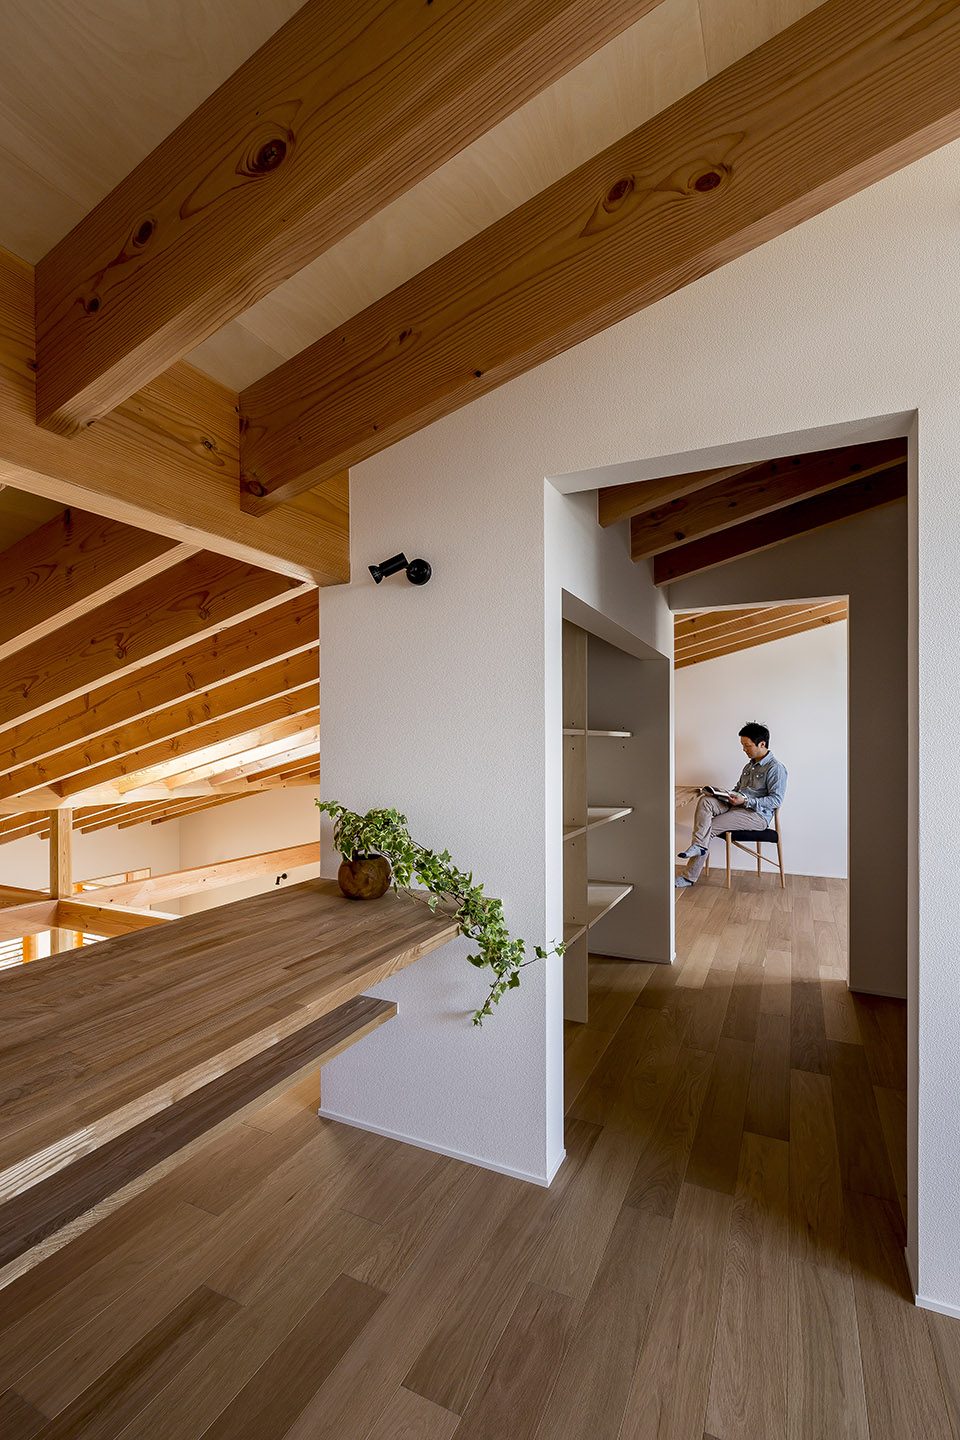
▼美好生活的实现,the better living space that created
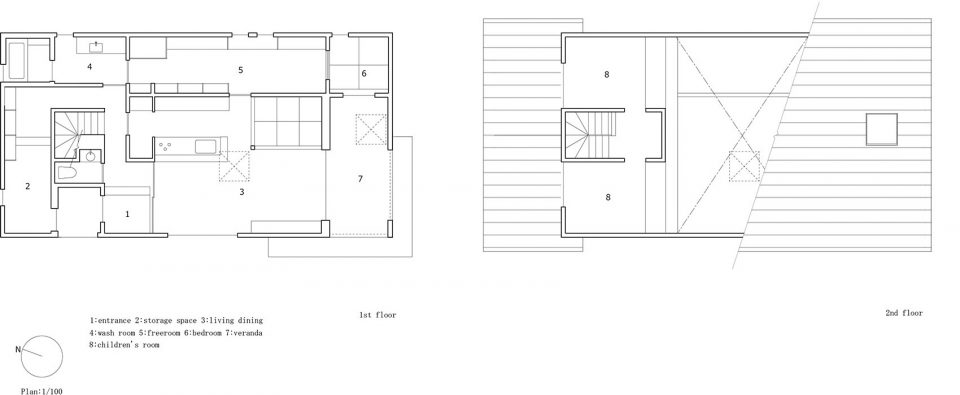
▼平面图,plan
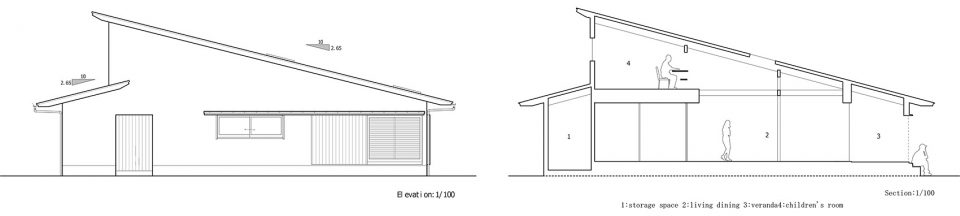
▼立面图/剖面图,elevation/section
Construction: built of wood
Number of stories : 2
Gross area: 129.18㎡
Location: Shiga/Japan
Completed date: 2016.11
photo by “Yuta Yamada”
More: HEARTH ARCHITECTS ,更多关于他们:HEARTH ARCHITECTS on gooood








想问下各位,外墙屋檐下的木色是实木还是木纹钢皮材料
牛逼