非常感谢 Maytree Studios 将以下内容授权gooood发行。更多请至:Maytree Studios on gooood
Appreciation towards Maytree Studios for providing the following description:
玻璃屋山庄项目工期较长,分三个阶段完成。设计师首先修缮了工作间,紧接着在工作间旁边附加了一个起居室,最后将双车位车库,洗衣间,厨房,公共空间和双层高居住空间融合到这栋传统谷仓建筑之中。建筑的结构和外表采用钢结构框架和回收砖等环保回收材料,打造了一种工业化的内部氛围。
The Glasshouse Mountains Residence is a project that has spanned a number of years and three major phases of work. The first was a minor renovation to the workers cottage, followed by the addition of a living room off the side of the workers cottage which would act as a ‘knuckle’ for the third phase of work. The last phase added a double car garage and laundry and a large double height volume living, kitchen and rumpus space in the form of a traditional barn. The structure and skin of the building is built from recycled materials – an oregon portal frame with expressed steel connections and second hand bricks – resulting in an industrial interior environment.

▼工业化氛围的双层谷仓式建筑,the double-height barn house with industrial atmosphere
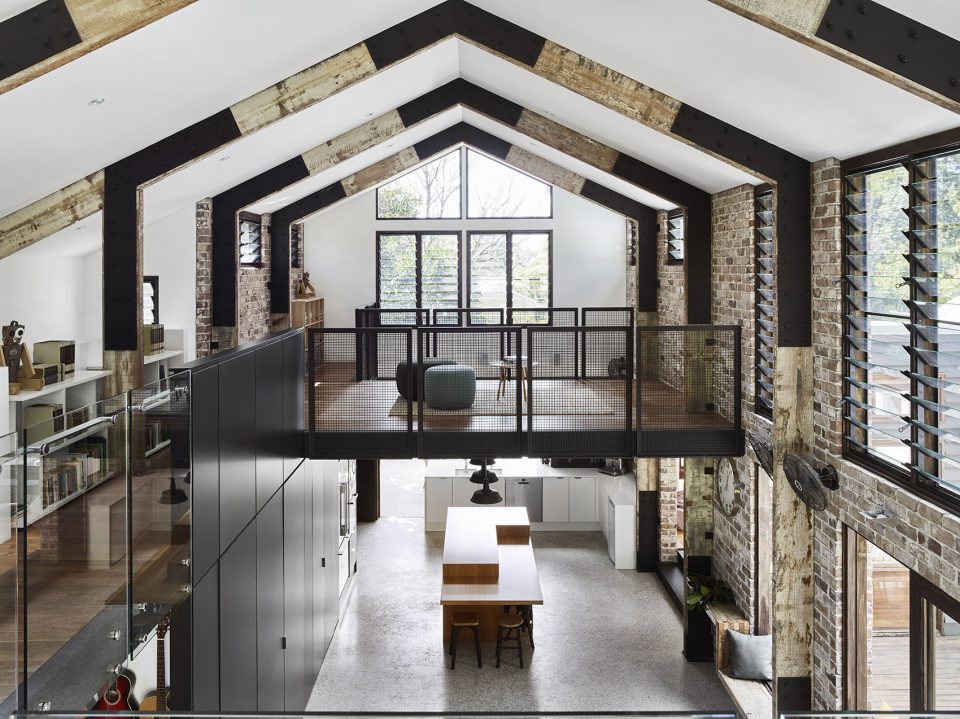
▼大面积立面开窗为室内提供充足阳光,the big openings on the facade bringing in adequate sunlight
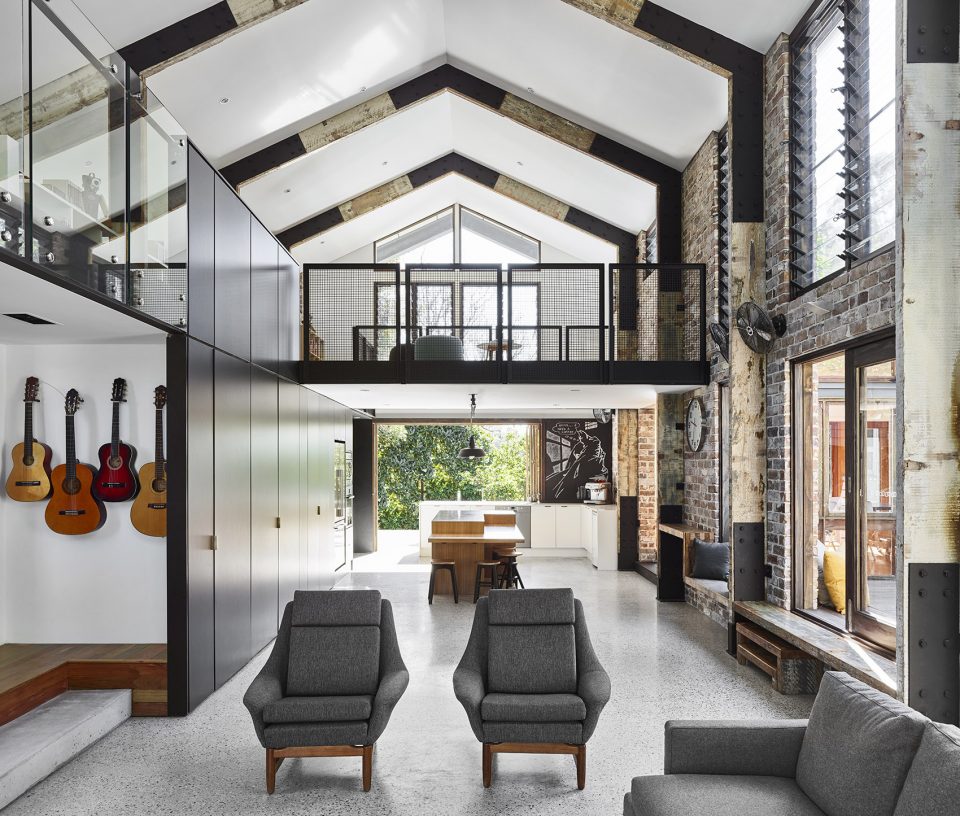
▼室内外享受良好空间对视,view connections from inside out
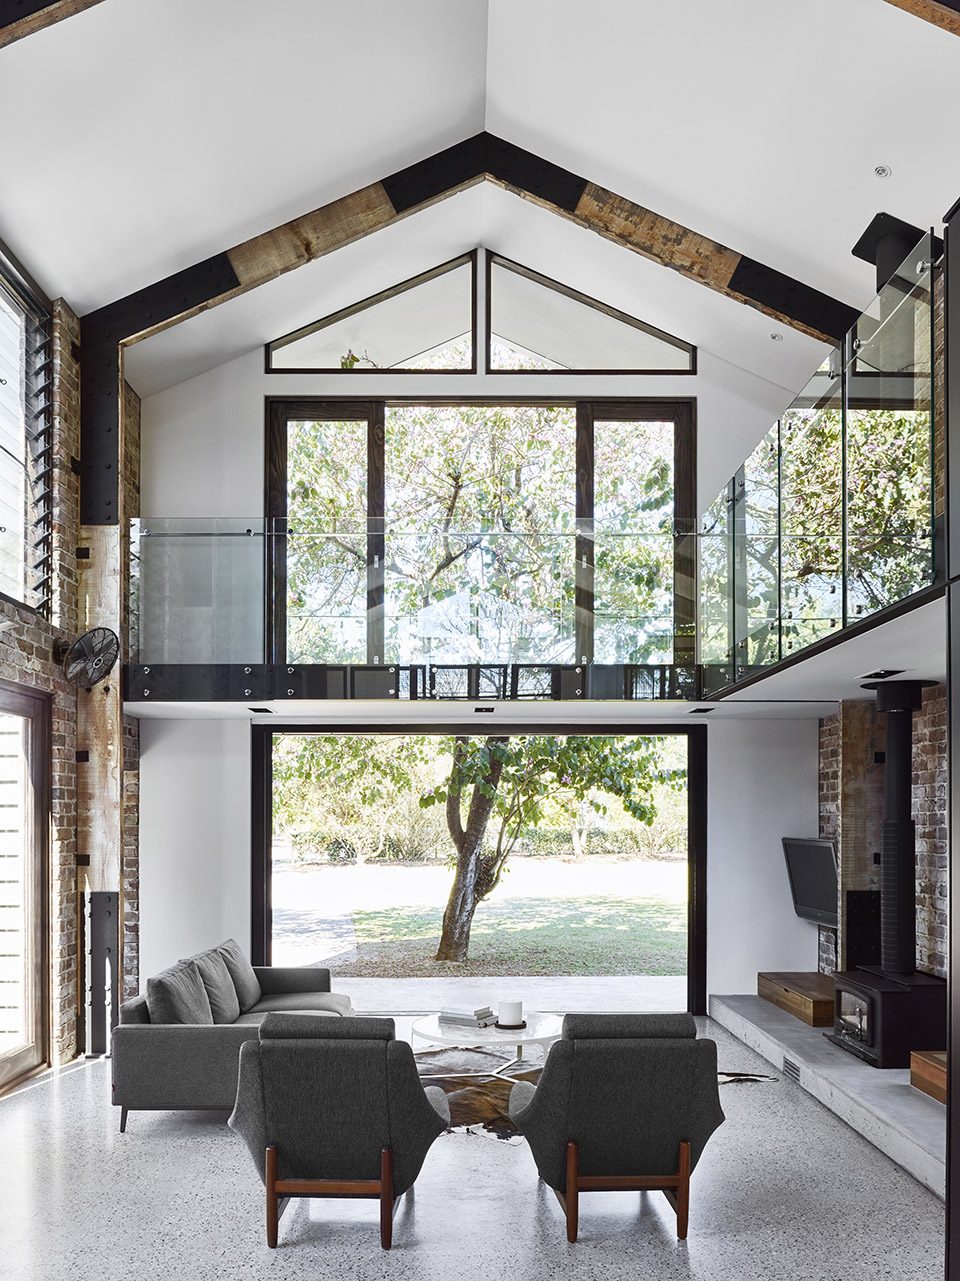
▼厨房采用极简色调打造沉稳氛围,the simple palette was used in the kitchen
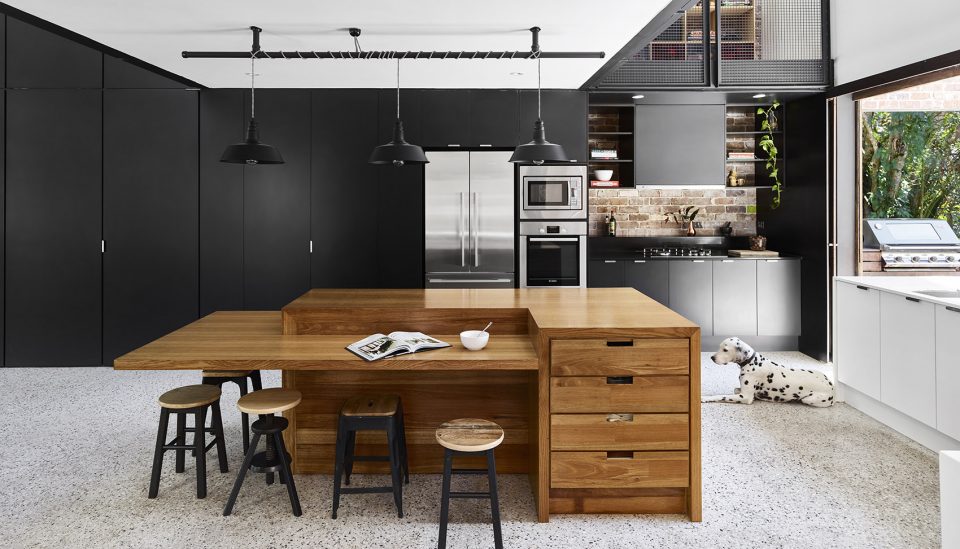
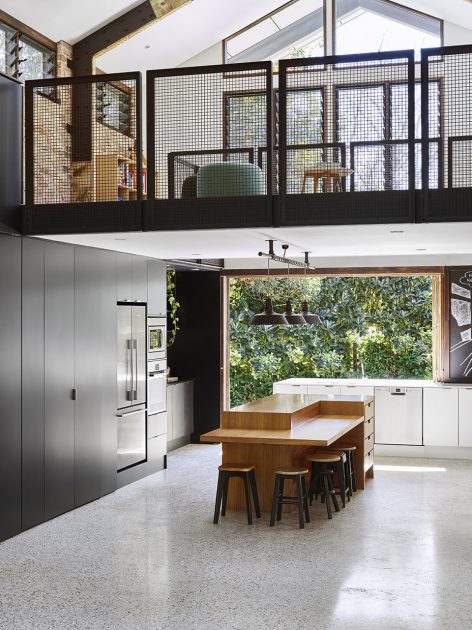
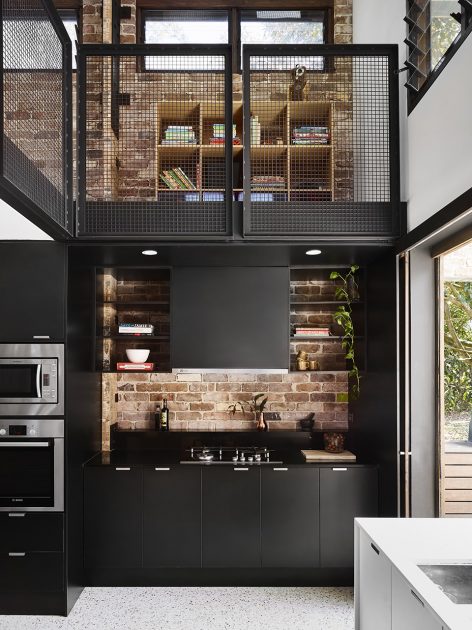
壁橱和楼梯将谷仓的西立面荫蔽在午后的日光之外。高处的立面百叶给室内带来良好通风,维持了室内温度,成为被动冷却的良好示例。谷仓建筑的扩建围绕一棵兰花树展开,设计师希望借此树来提供建筑内部的必要遮挡。中央庭院和火堆坑成为家庭社交的中心区域,滑动门窗的设计让各空间无缝衔接。
A storage wall and stair shelter the long western side of the barn from hot afternoon sun. High level louvres provide vast opportunity for cross ventilation, making the home a successful study in passive cooling. The new ‘barn’ extension is oriented to frame an existing orchid tree in the largely glazed exterior, providing privacy and shade for the interior. A central courtyard and fire pit has become the social heart of the home, with sliding doors and windows opening out seamlessly into this space.
▼明亮的居住空间与优雅的内部装饰,the bright living room and the modest interior design
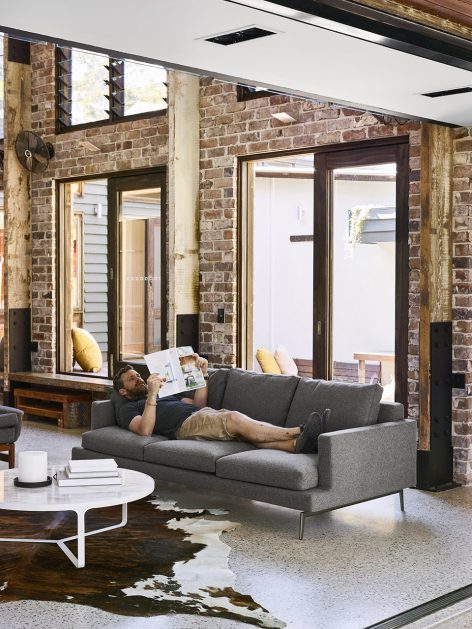
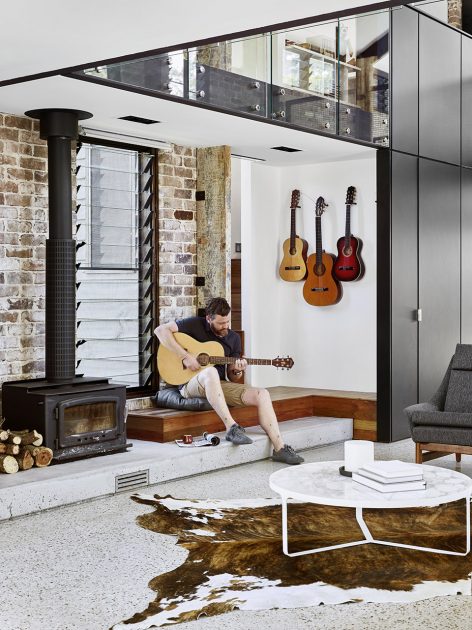
▼滑动门窗增加了各空间的通透与开敞,the sliding windows and doors contributes to the transparency of the space
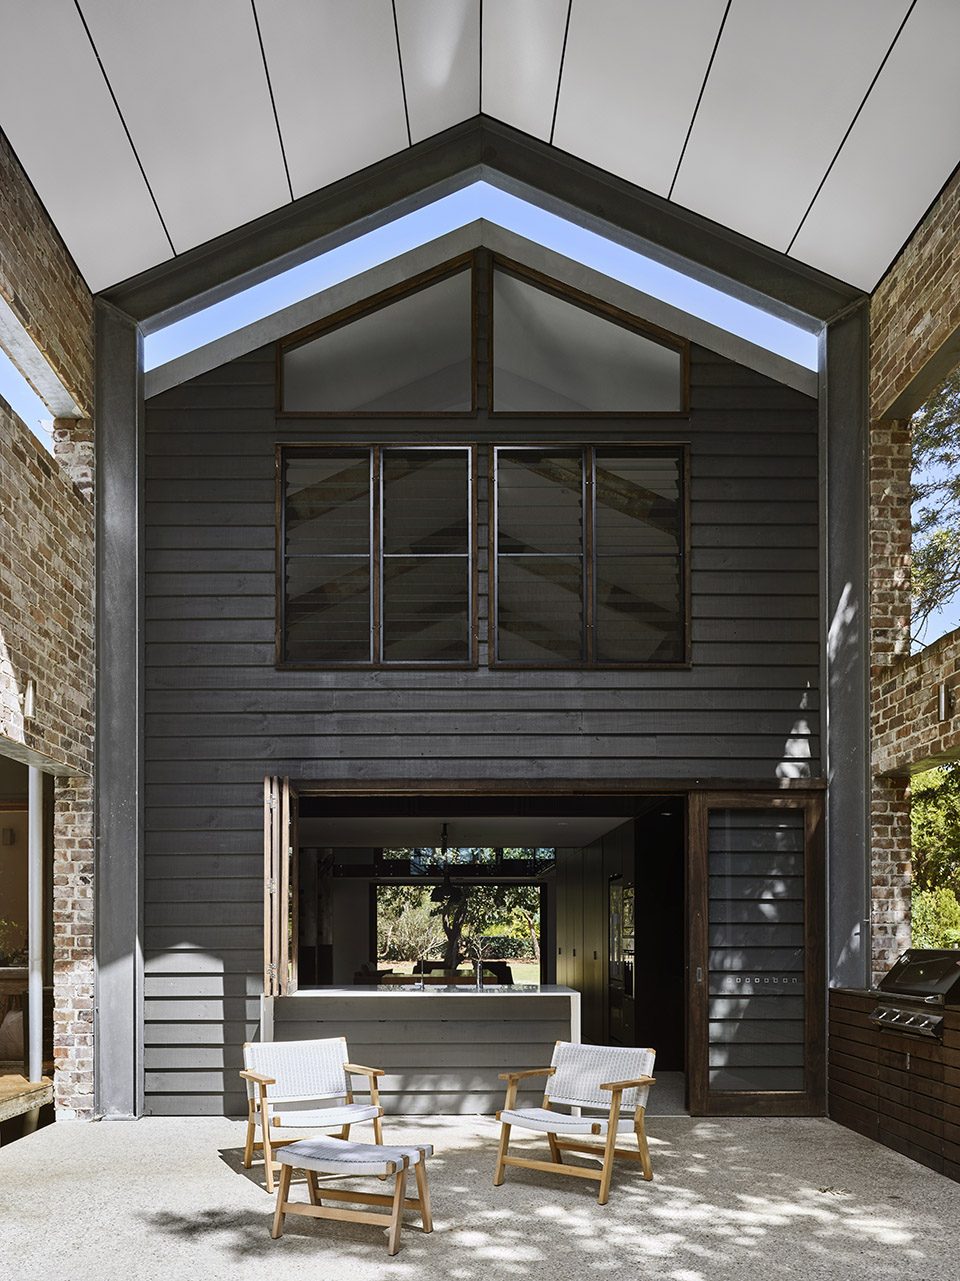
▼环境与居住的融合,to intertwine the living and the nature
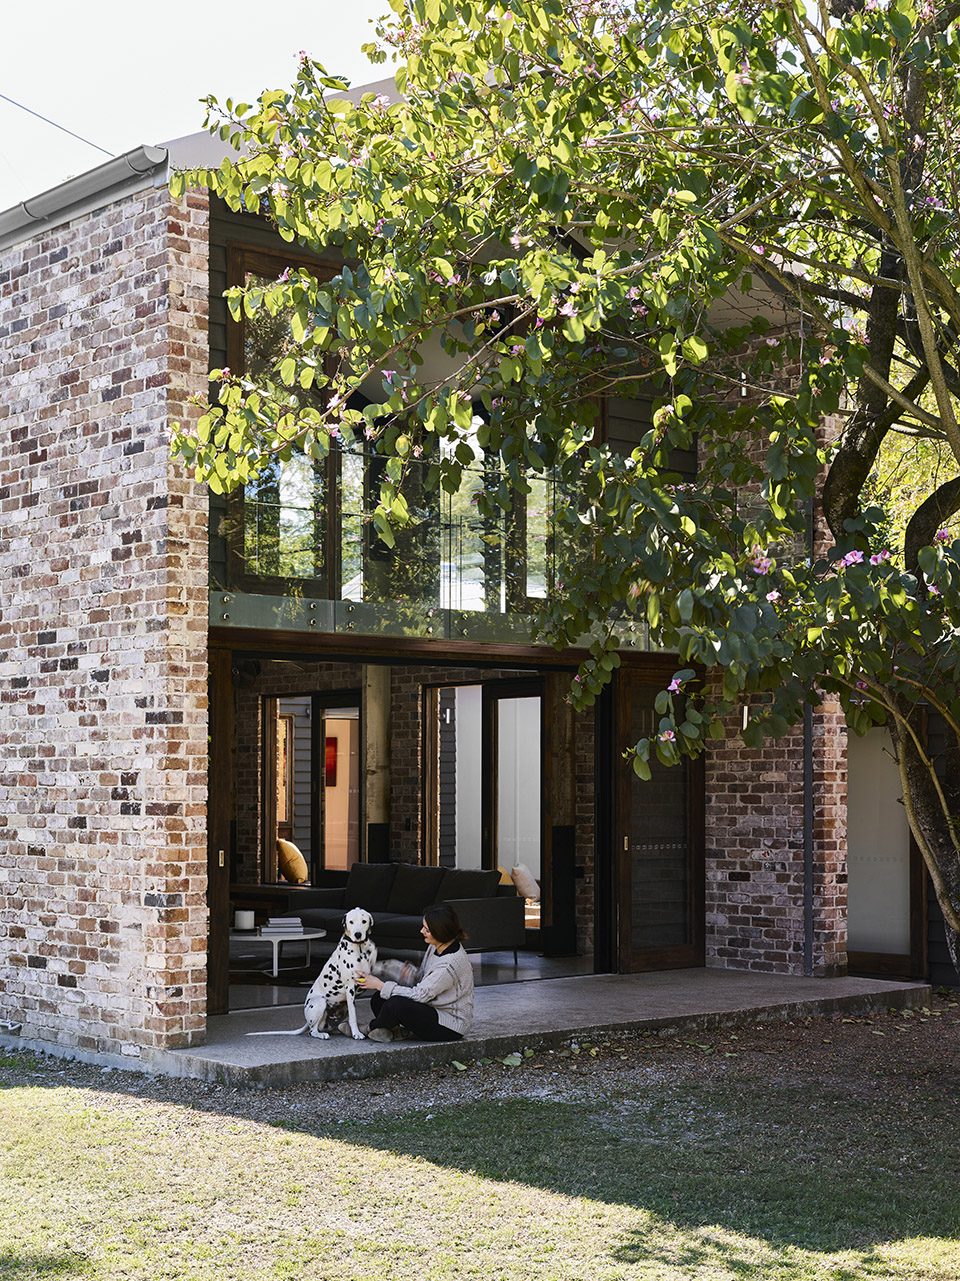
Details
Project size: 170 m2
Site size: 2020 m2
Project Budget: $400000
Completion date: 2015
Building levels: 2
More: Maytree Studios,更多请至:Maytree Studios on gooood









请问这个地面材料是什么?怎么做的?
像是水磨石
工艺感觉不一样,万全没有接缝。
就是现浇水磨石啊
水磨石本来就无缝