非常感谢 BAAG 予gooood分享以下内容。更多请至:BAAG on gooood
Appreciation towards BAAG for providing the following description:
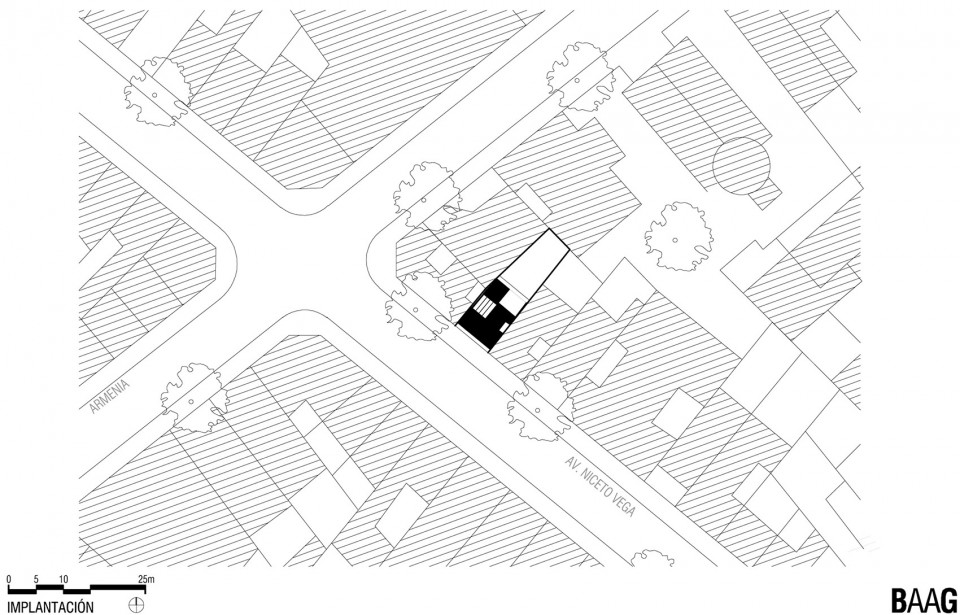
Casa Scout 位于布宜诺斯艾利斯一个低密度的居住区中,是一块典型的宽度为8.66米的城市用地。方案力图为童子军打造一个多用途的包容的活动场地。同时保持建筑与外界的持续对话,让自然和周边环境与内部空间紧密相连。此外,为了满足可持续建筑的要求并控制经济效益,方案给予了建筑的材料,生产工艺和工具方面额外的关注。
Casa Scout is located in a typical 8,66 meter-wide plot in the urban fabric of Buenos Aires in a consolidated and low density neighborhood. The project has the will to create a versatile and inclusive space that allows different uses by the young scouts. The building is in constant dialogue with the outside: nature and its surrounding are present in all the interior spaces. Special interest was given to materials, design and means of production of the building, in order to achieve sustainability criteria and an economy of means.
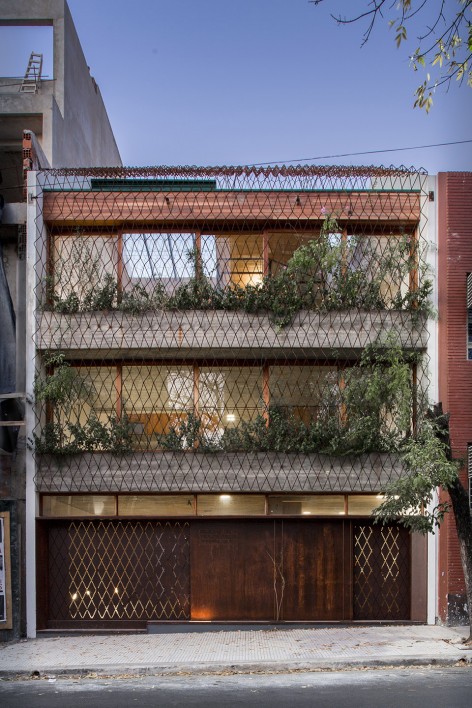
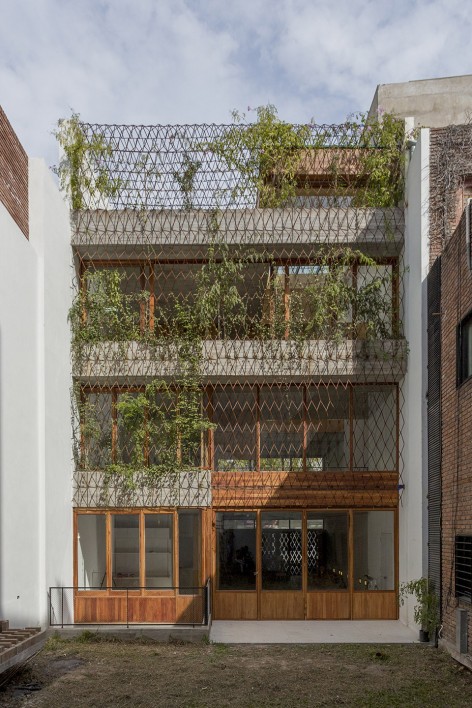
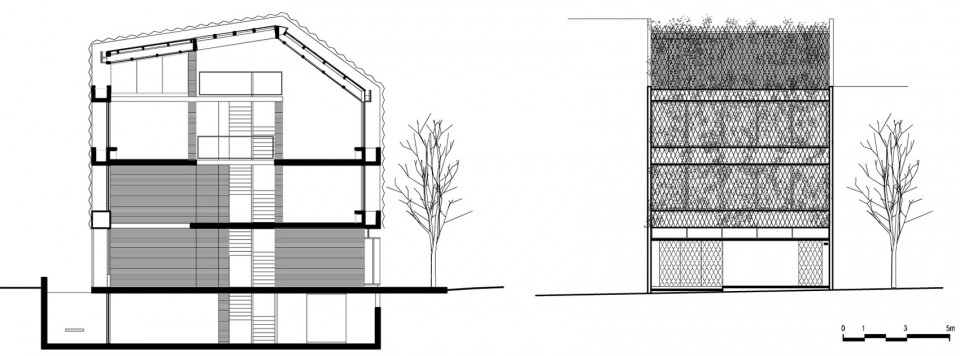
如何让建筑在与周边的多层建筑协调一致又不至于过于平庸成为了建筑师最大的挑战。新建筑的高度与周边保持一致,以形成连续的城市界面。同时,通过多种攀爬植物的种植,让建筑拥有一个随时间和季节不断变化的,生机勃勃的立面。
The main challenges of the project were to create a new urban image for the institution and to make it coexist with its surroundings, mostly comprised by typical low-height houses. The new building aligns with its neighbor’s heights in order to create a uniform urban front. The variety of plants used in the project’s façade creates a dynamic envelope that changes throughout the year and creates a shifting urban setting.
▼ 街道/后院立面,street view/backyard view

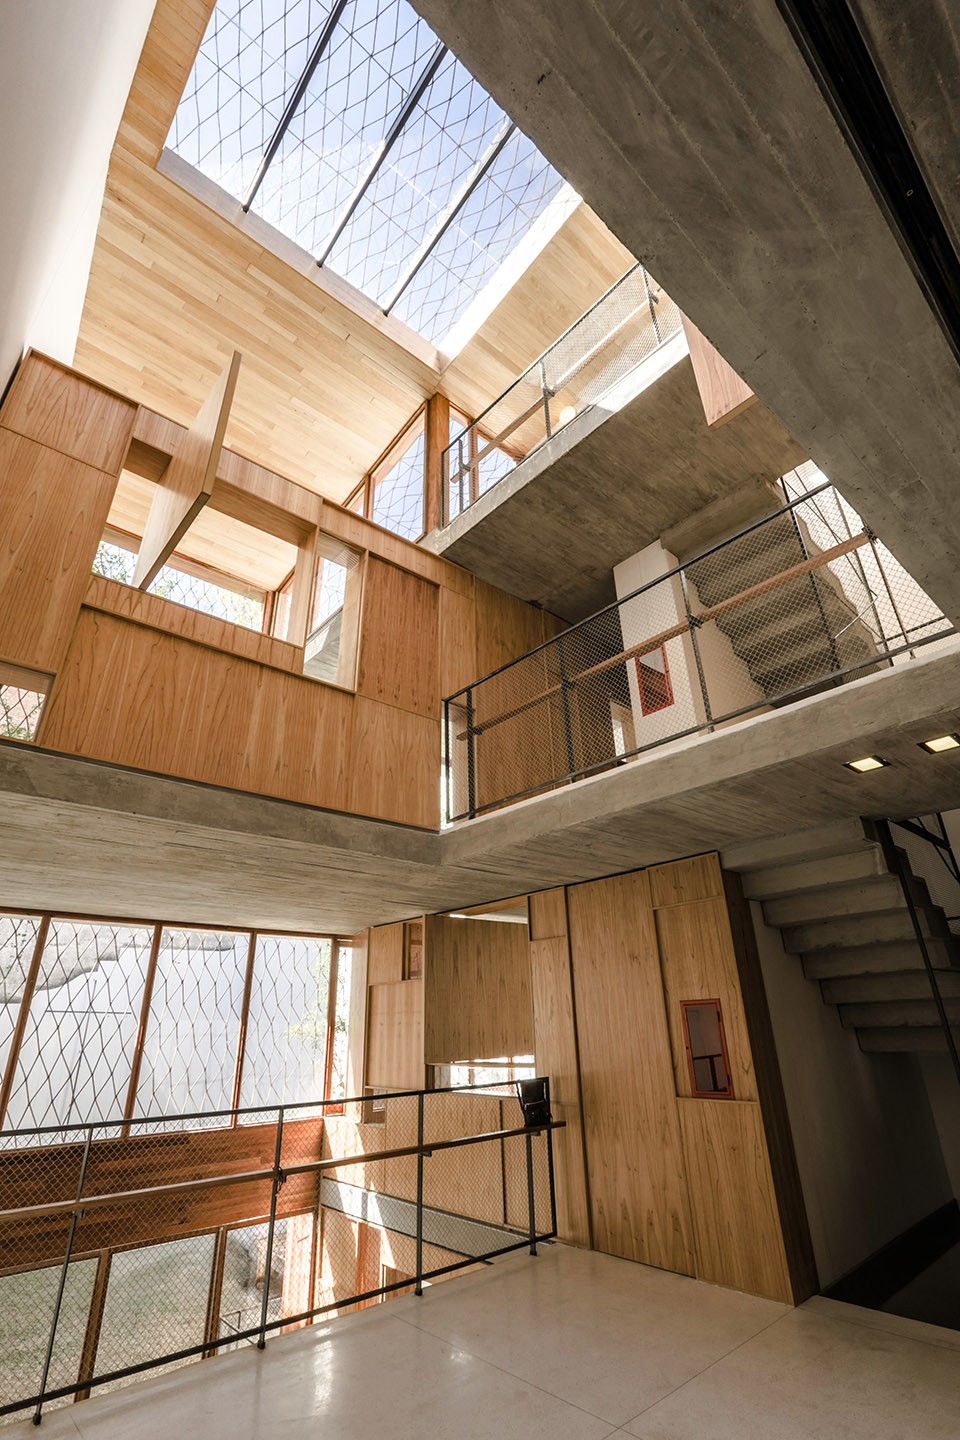
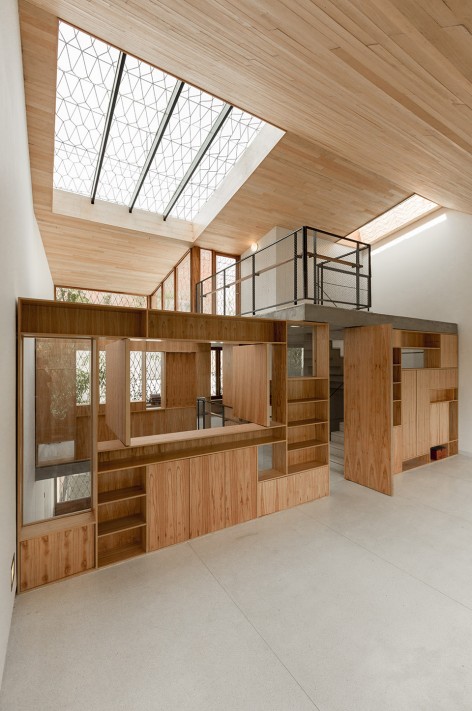
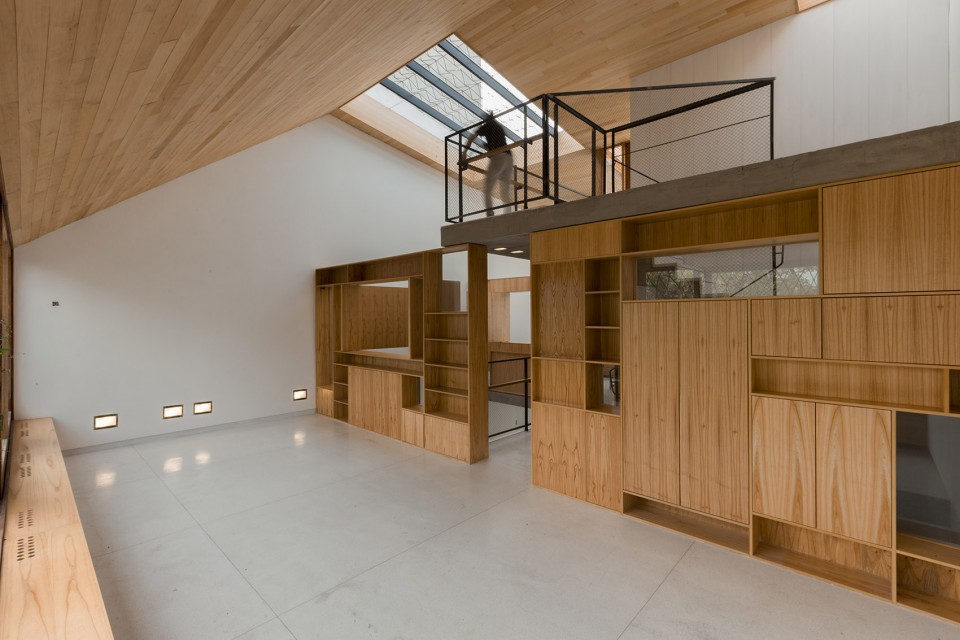
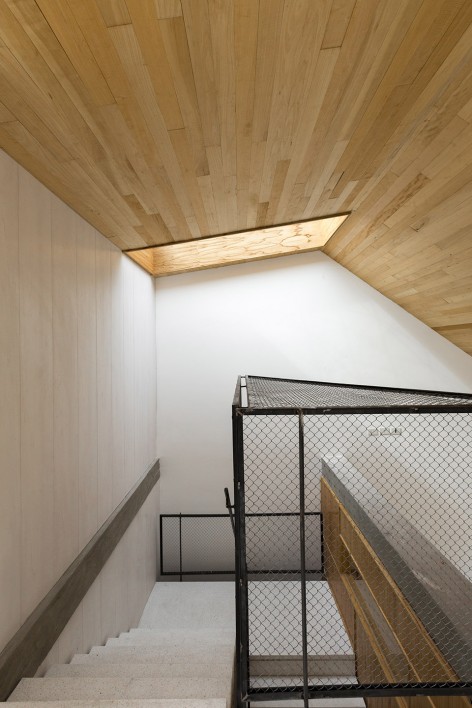
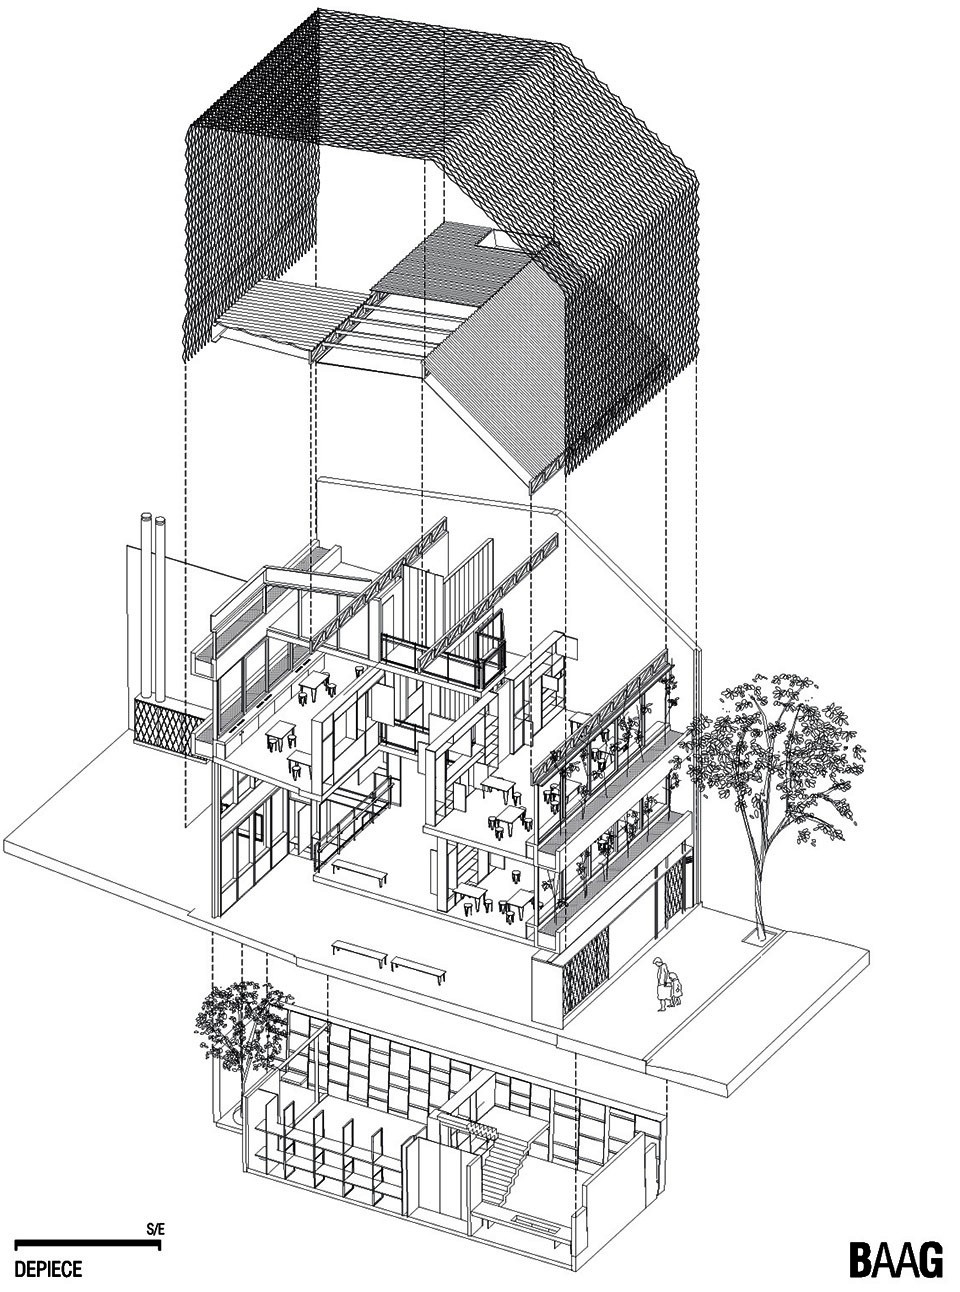
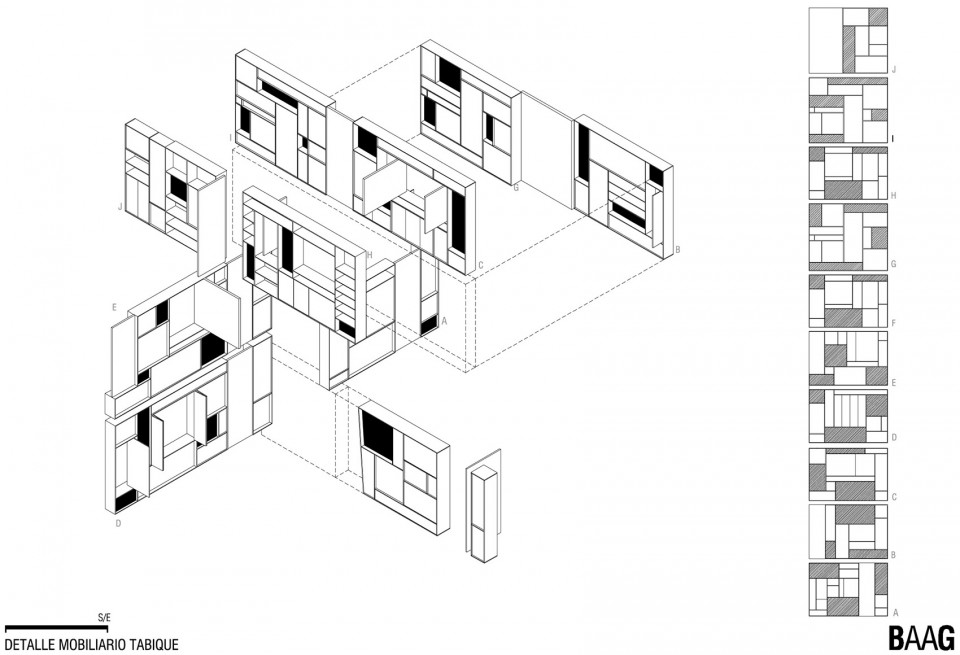
内部空间环绕两个相连的竖向空间组织。室内用木柜子划分空间,可随使用者的活动移动改变空间大小,随之产生的还有使用者之间的互动和交流。建筑上层是属于不同年龄的童子军团队独立的活动空间,一楼则通过玻璃窗与后院相连。建筑的每一个角落都有着无尽的可能性和可塑性,激发着孩子们玩耍,分享和交流的欲望。
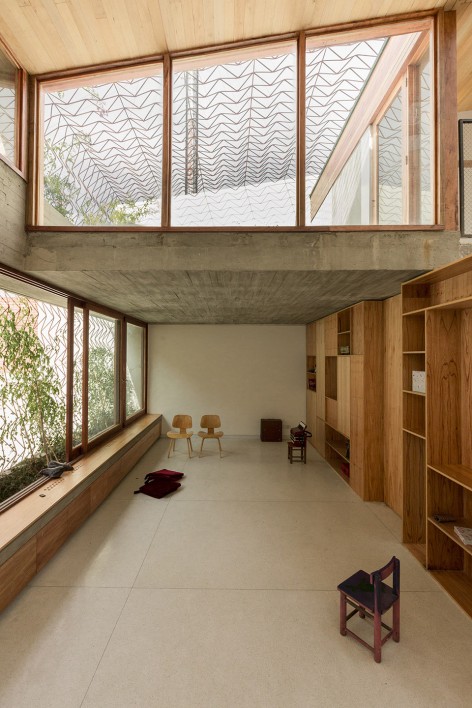
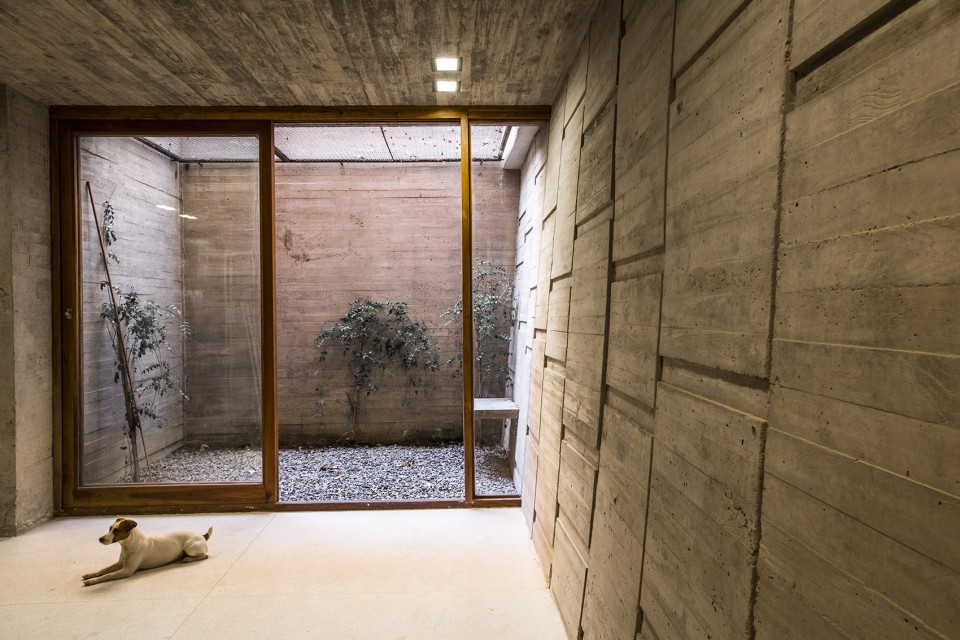
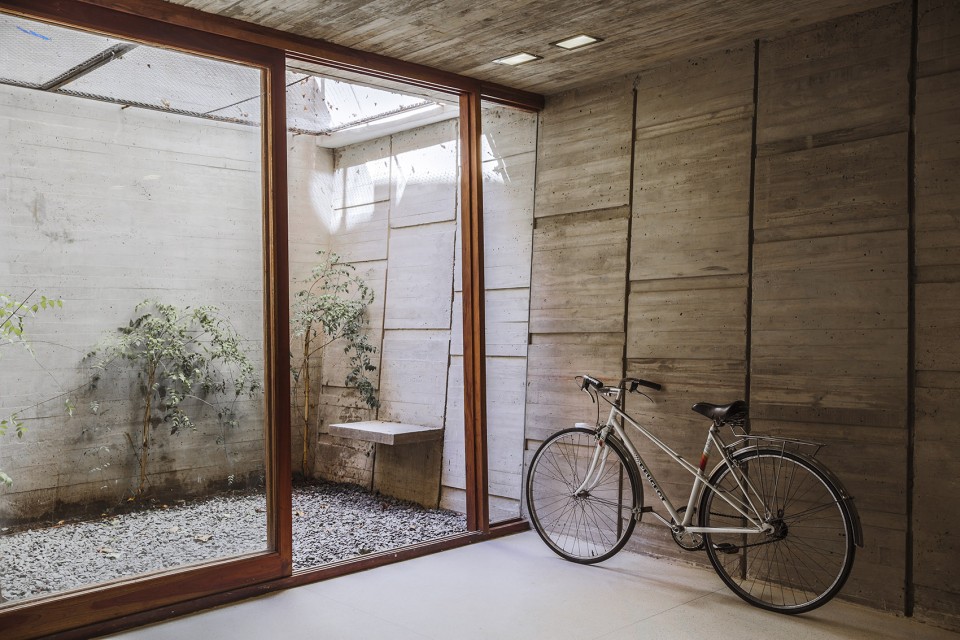
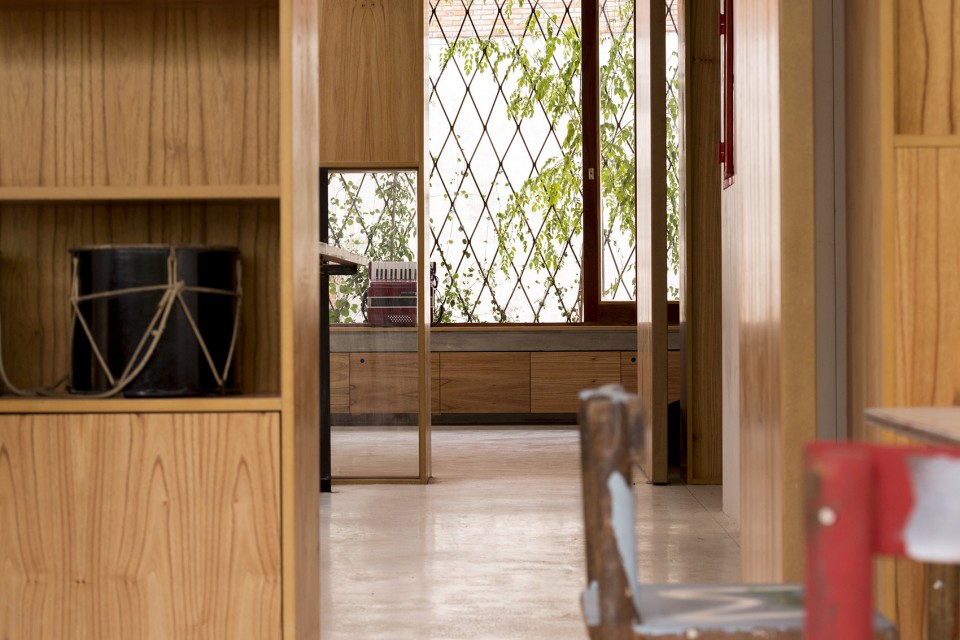
The project is clearly laid out around a central vertical space of various heights and interlocking voids that grows from the ground floor and upon which all rooms view, expand and relate to. All interior partitions are made by wooden cabinets and can be opened and moved according to the scouts activities, enhancing the interaction and communication between the users. The different scout branches, organized by age, are hosted in a series of overlapping slabs of different shapes and sizes, while the ground floor has a seamless relationship out to the building’s backyard through sliding windows. Each space of the house possess a unique identity with shifting qualities, which creates a ludic and dynamic atmosphere that evokes play, participation, and social interaction.
▼ 天井,central vertical space
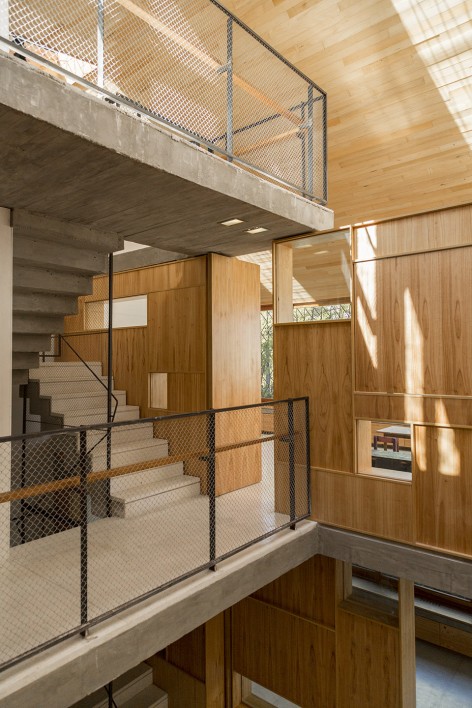
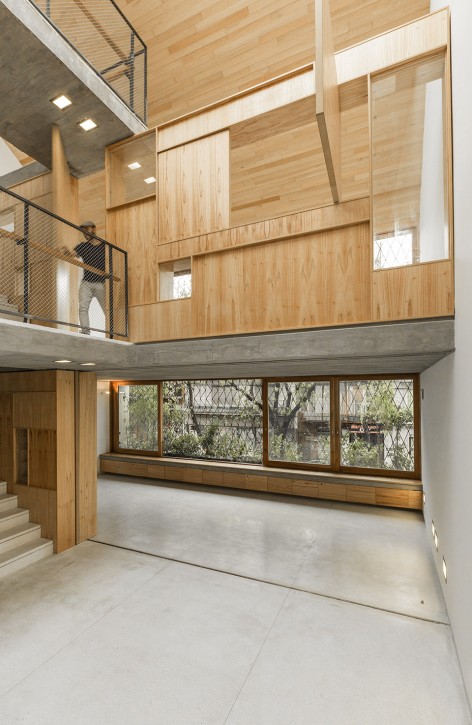
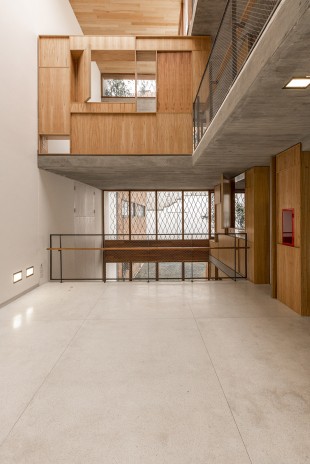
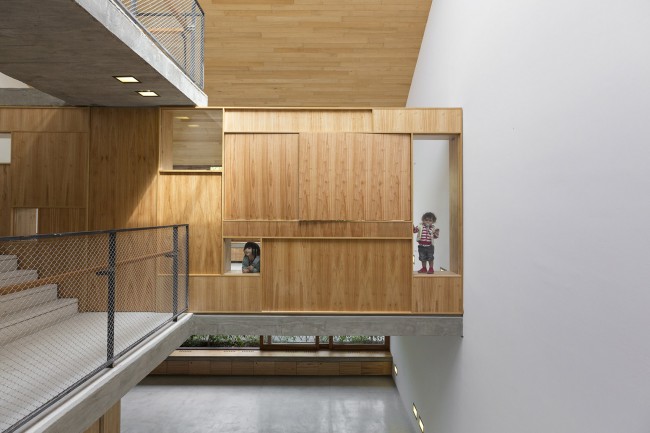
▼ 可移动的木柜子,movable wooden cabinets
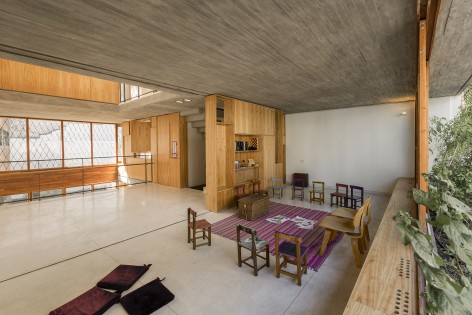
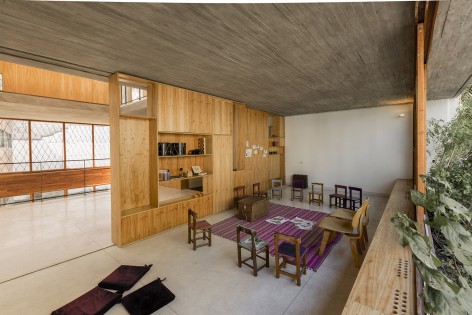
▼ 独立活动空间,slabs for different scout branches
▼ 地下一层,underground floor
▼ 从天井看向窗户,view from central vertical space to outside
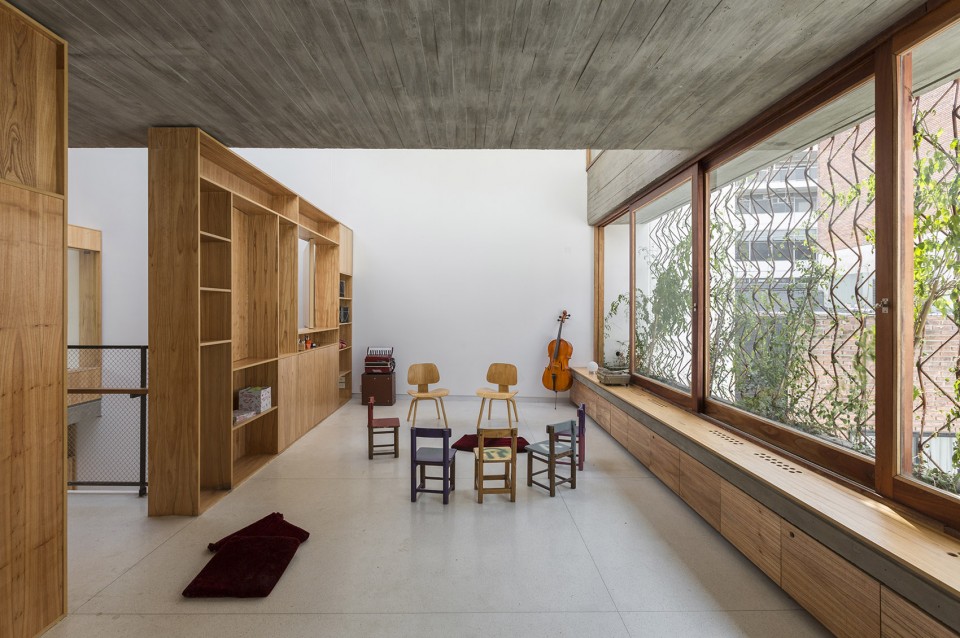
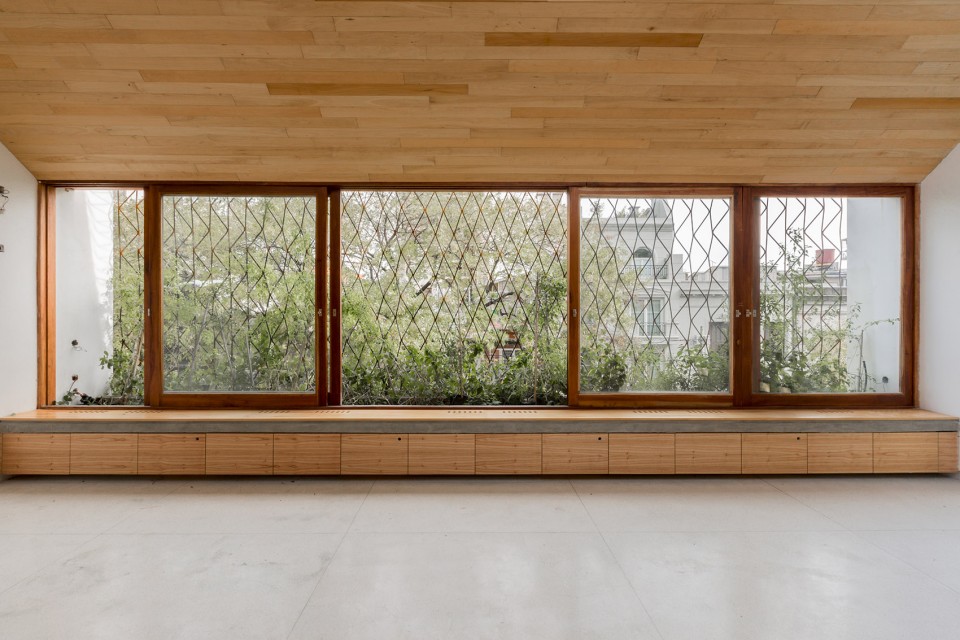
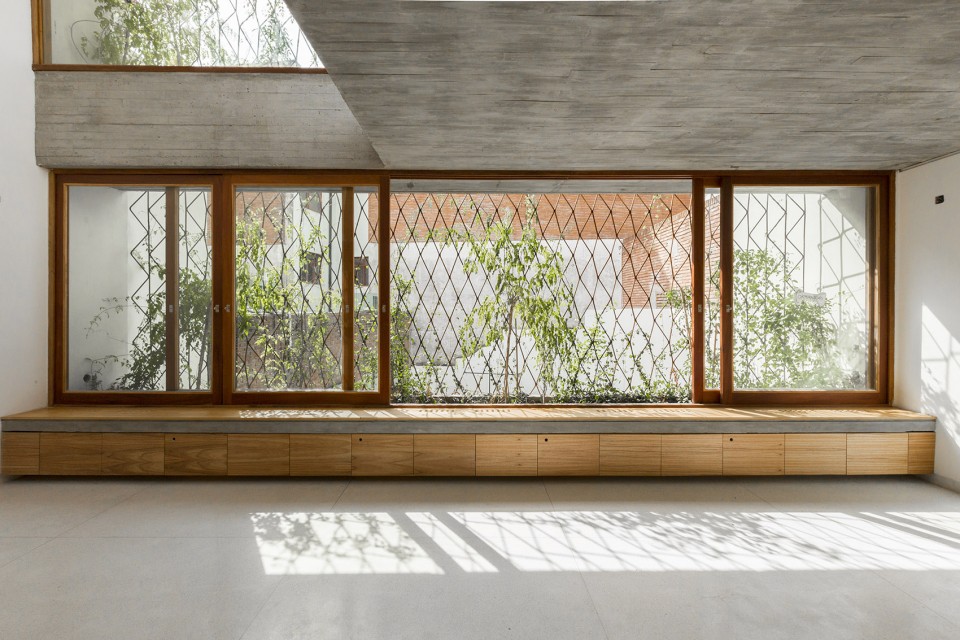
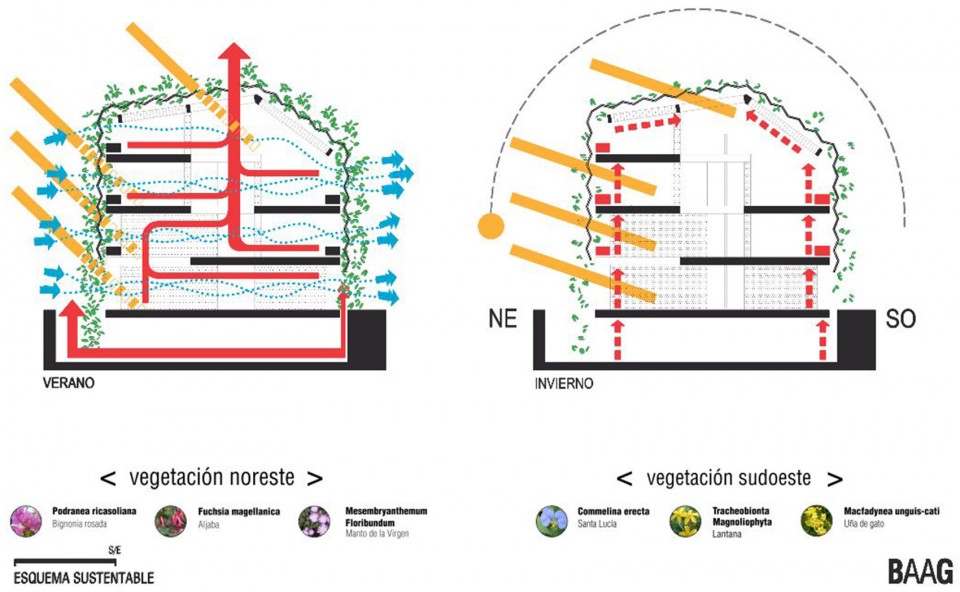
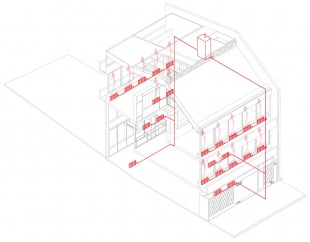
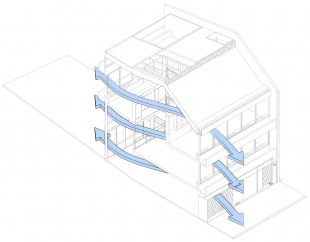
房间的采光良好,向外的一侧皆为条形的水平长窗,透过窗户可望向街道或后院,建筑内部则通过天井采光。在夏季,穿堂风通过建筑,有效降低室内温度,在冬天,打开条窗下部的暖气,便可提高室内温度。
All the rooms are fully open towards the outside through sliding windows and with wooden openings to the inside. Each space receives daylight and has views either towards the street or the backyard. Over the central void, a skylight in the pitched roof lights the rest of the interiors. During summer months, the building takes advantage of cross ventilation – during winter, a series of heaters located below the sliding windows are used.
▼ 长窗,sliding windows
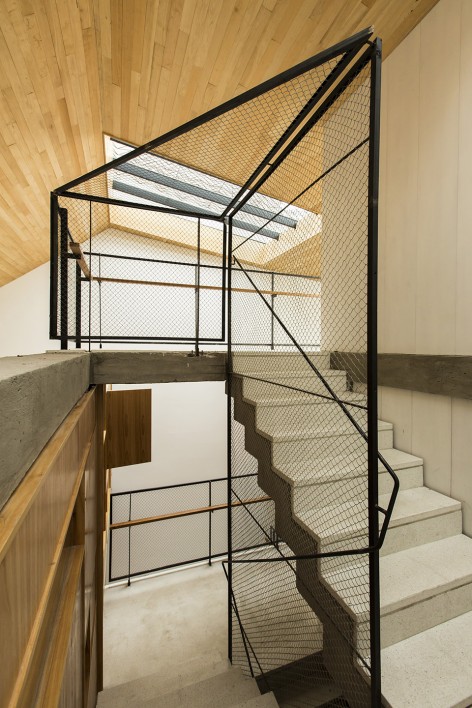
▼ 楼梯, stairs
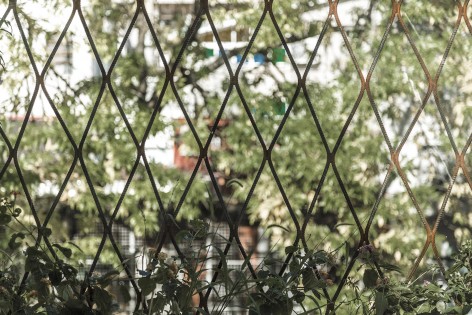
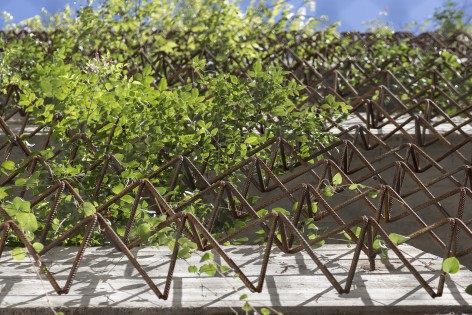
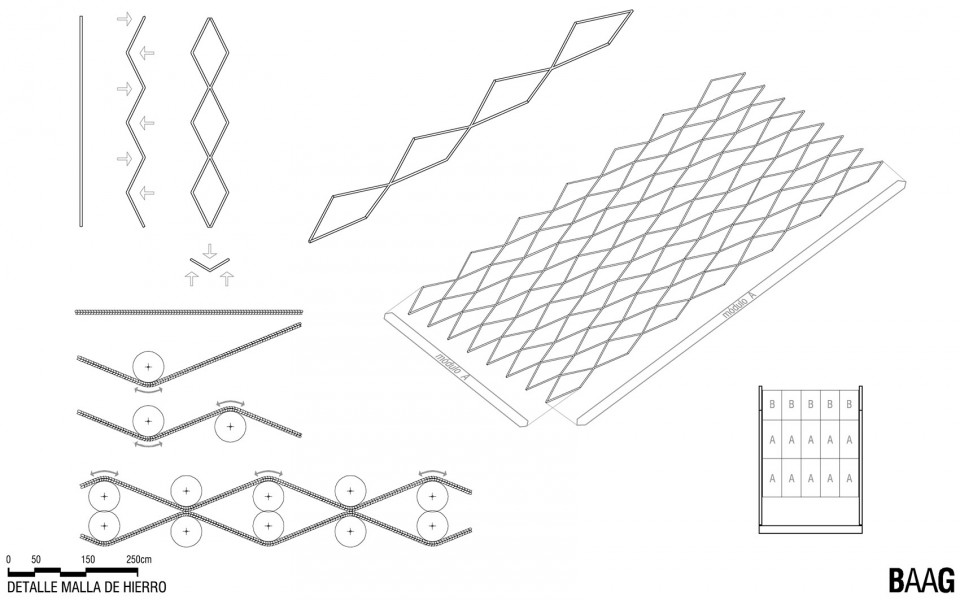
从前屋到后院,童子军们亲手种下的绿色植物覆盖了整座建筑。种植槽分布在每一层的窗台、后院以及人行道的路边,里面种有鸭跖草、倒挂金钟、猫爪藤、非洲凌霄、炮仗花。手工制作的网状金属结构在便于这些植物攀爬的同时,充当了防护网。在夏天,这层绿色表皮过滤掉毒辣的阳光,隔绝室外炎热的空气,但最重要的是,它让自然进入了建筑,让人仿佛置身于树下,轻松自由。
A green envelope runs through the whole building, from the front façade to the backyard and through the roof. This green envelope grows upon an metal mesh that works as a fence for protection as well. The mesh is made from manually folded and welded iron bars, typically used for concrete slabs. All the vegetation, comprised by Commelina erecta, Fuchsia magellanica, Macfadynea unguis-cati, Podranea ricasoliana and Pyrostegia ventusta, was planted by the young scouts on planters placed on each floor as well as on the backyard and on the side walk. This skin works, at the same time, as a solar filter, a brise soleil and as thermic isolation, but most importantly it recreates a natural scenery reminiscent of the spirit of being under a tree.
▼ 网状金属结构,the metal mesh
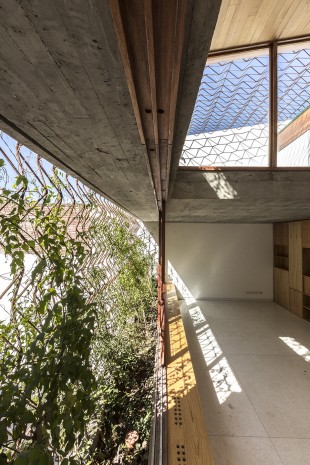
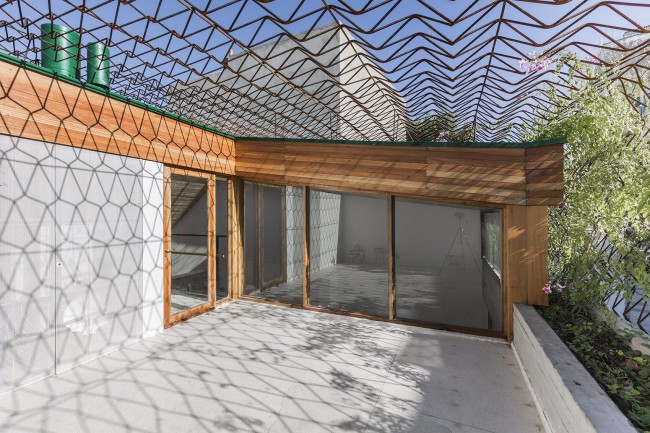
▼ 细部,details
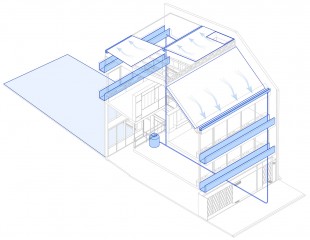
▼ 线图,line drawings
Project: BAAG l Buenos Aires Architecture Group
Architects: Griselda Balian, Gabriel Monteleone, Gaston Noriega, Maria Emilia Porcelli.
Contributors: Santiago Chudnovsky, Dario Rivero
Client: General Benevolent Union Armenia.
Location: Niceto Vega 4777, CABA, Argentina
Year: Project 2009/2011 – 2011/2014 Construction
Built area: 360m2
Advisor Landscape: Landscape architect Agronomist Fernando Gonzalez.
Structural Calculation: Ing Mario Saieg.
Herrerias: Crafts Associates / Conses S.R.L. / Doblanic
Health Advisory: Kauce S.R.L.
Photographs finished work: BAAG
Drawings: BAAG
English Text: BAAG
Chinese Text: gooood
MORE: BAAG,更多请至:BAAG on gooood









阿根廷冬天也不是很冷不是吗?
夏天很好,冬天可能会很冷,基本上没有厚实体围护和蓄热体~