非常感谢 Laisné Roussel事务所 予gooood分享以下内容。更多请至:Laisné Roussel on gooood
Appreciation towards Laisné Roussel for providing the following description:
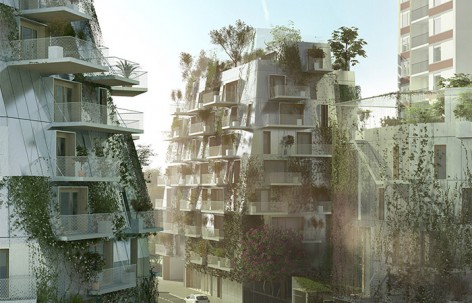
公寓坐落于巴黎西北角的十七区,Raymond Pitet大街与Cursnonsky大街的交叉口处。为了促进社区融合,方案加入了大量交流互动空间。木结构的选择提高了空间的品质,也让建筑在城市中显得尤为独特。这三座由Laisné Roussel事务所设计的公寓楼总面积达到5078平方米,包括22间公寓,44个市场摊位以及167平方米的一层商业空间,计划于2018年10月落成。
These three apartment buildings, with their sculpted silhouettes in light tones, are located at the corners of rue Raymond Pitet and rue Cursnonsky in the 17th arrondissement of north-western Paris. The project was designed to create meeting spaces and interfaces in order to encourage social integration. These housing units are unique in large measure thanks to the choice of wood construction, which ennobles the spaces. The ensemble, designed by the firm Laisné Roussel, offers a usable area of roughly 5,078 sq. m, including 22 subsidised housing units, 44 open market units, and 167 sq. m of ground-floor business spaces, scheduled for delivery in October 2018.
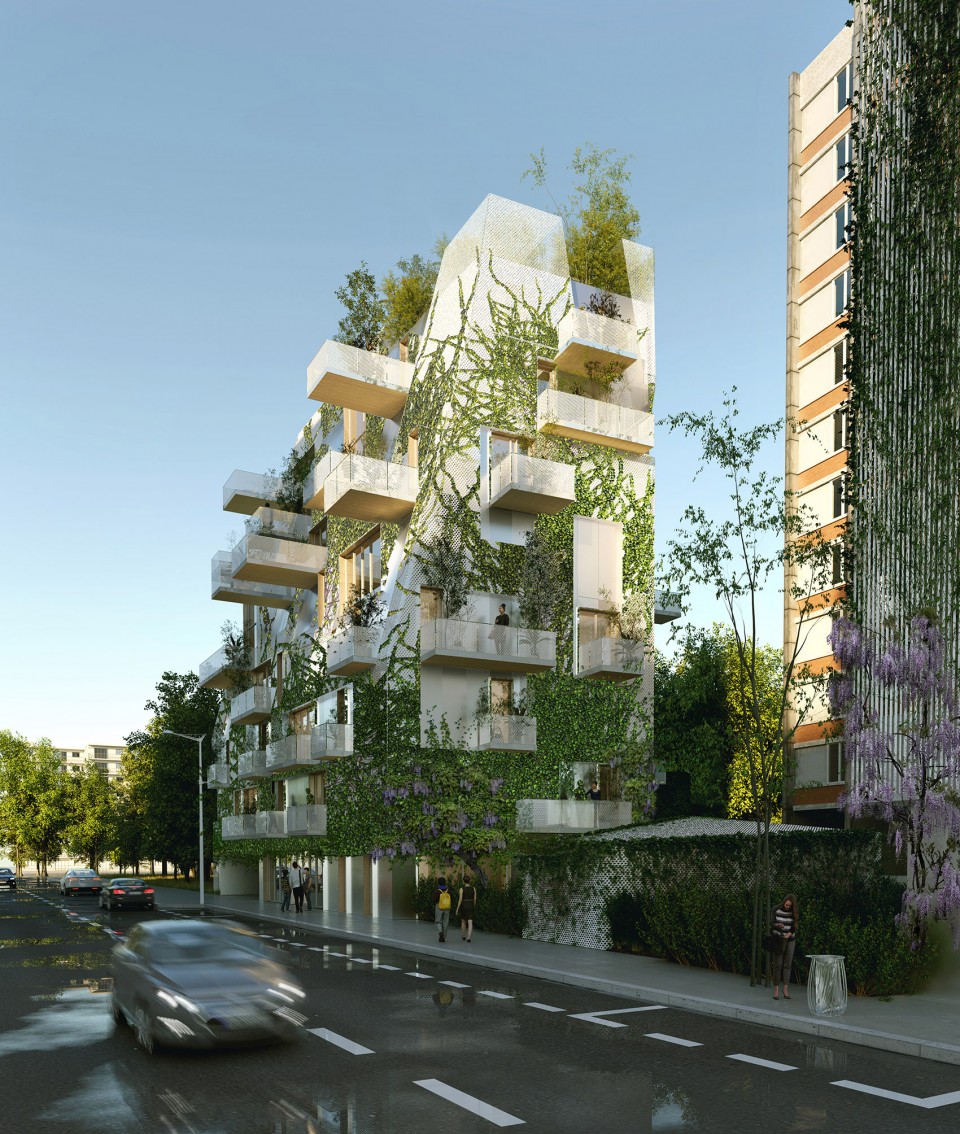
▼ 外观,Facade
2014年十一月,巴黎市政府公布了“巴黎重组”计划,为巴黎市区的23个地块选出在建筑、经济和社会交往方面最有革新性的设计方案。2015年2月,laisné roussel选择了其中三个地块开始设计。一年后,由Nicolas Laisné和Dimitri Roussel合作提交的,针对Pitet Curnonsky地块的设计方案获得了评委的一致认可。当然,这次的成功也离不开来自景观,材料,结构等各合作单位的支持。
The call for projects «Reinventing Paris», launched by the city of Paris in November 2014, aimed to select the most innovative projects in terms of architecture, ecology and social integration for 23 Parisian sites. In February 2015, the firm laisné roussel was selected to bid for the Pitet Curnonsky, Clichy-Batignolles and Pershing sites. After a year of design work, the Pitet Curnonsky project submitted by Nicolas Laisné and Dimitri Roussel was unanimously selected by the jury.
The project’s success came thanks to a close partnership with real estate developer Groupe Pichet, Woodeum, a builder specialised in laminated wood, the Le Sommer Environnement environmental engineering firm, the Bassinet Turquin landscaping firm, the Ville Ouverte concertation agency, and the Sylvia Conseil wood construction engineering firm.
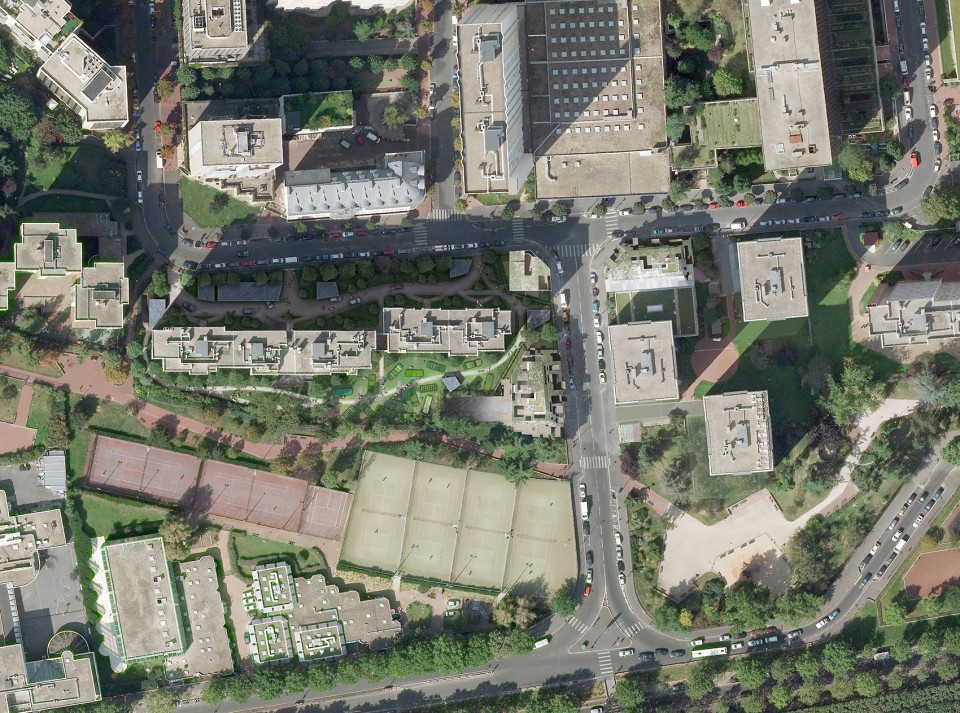
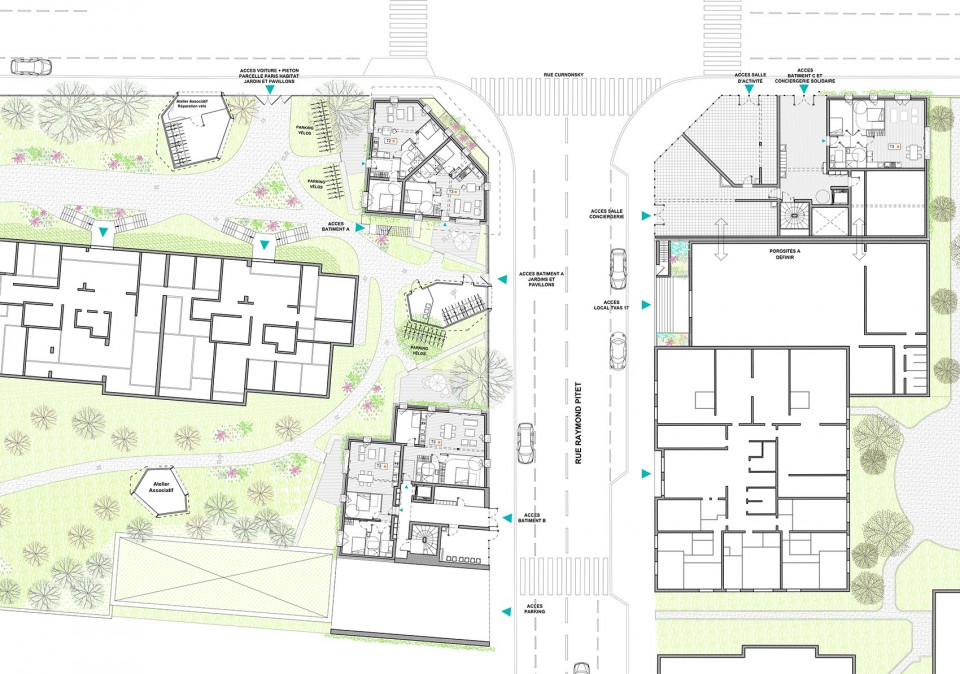
▼ 总平面图,Site
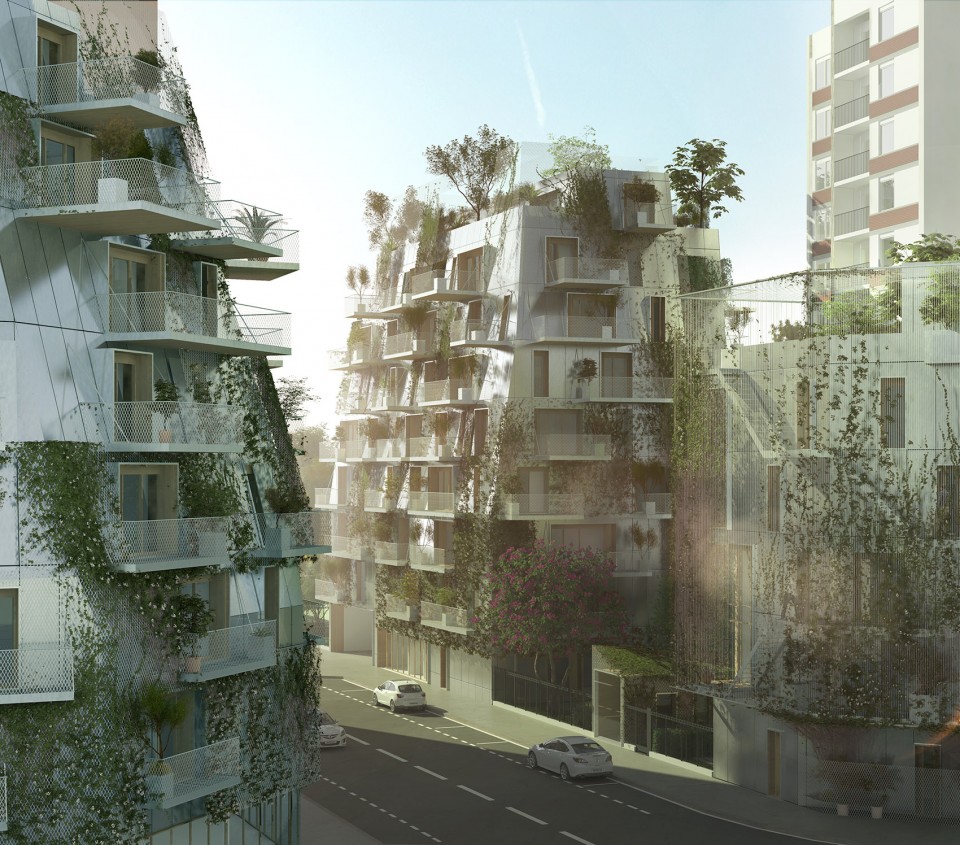
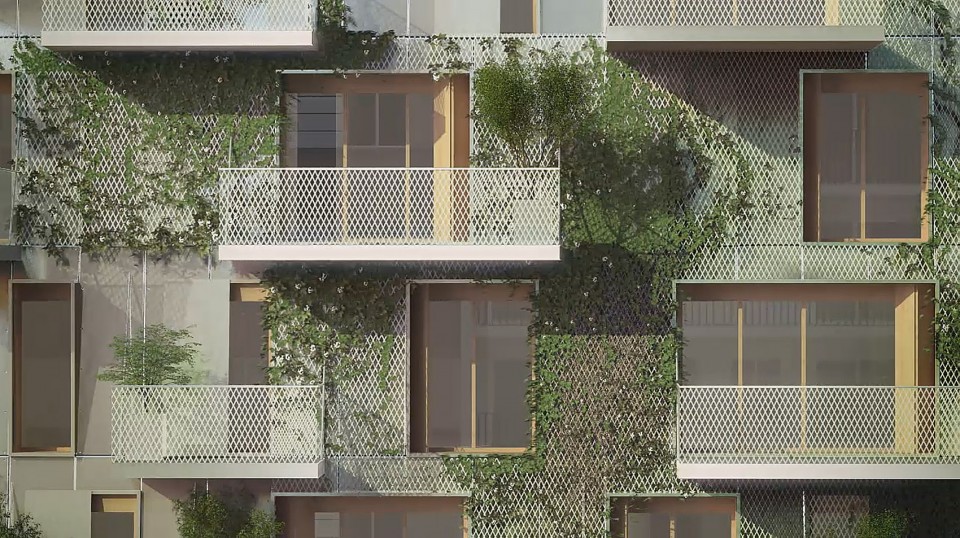
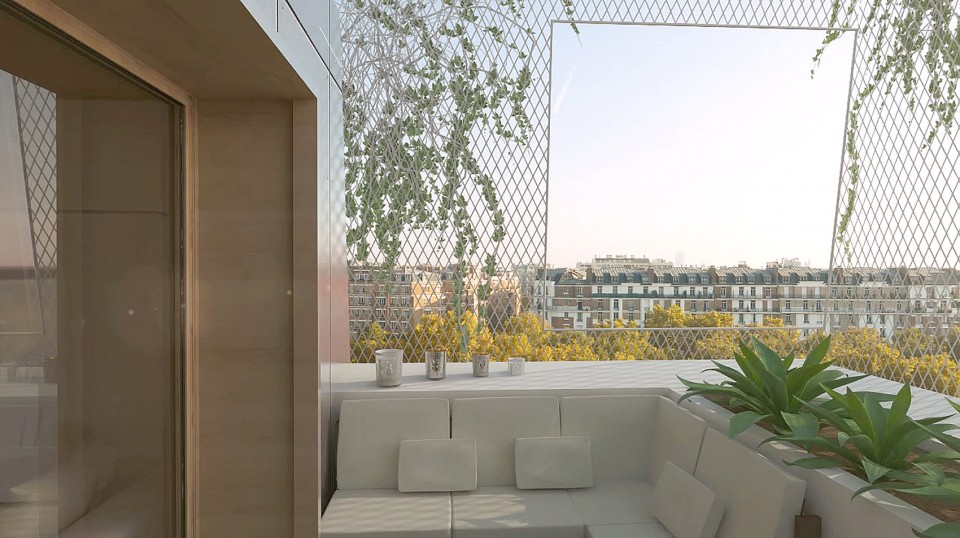
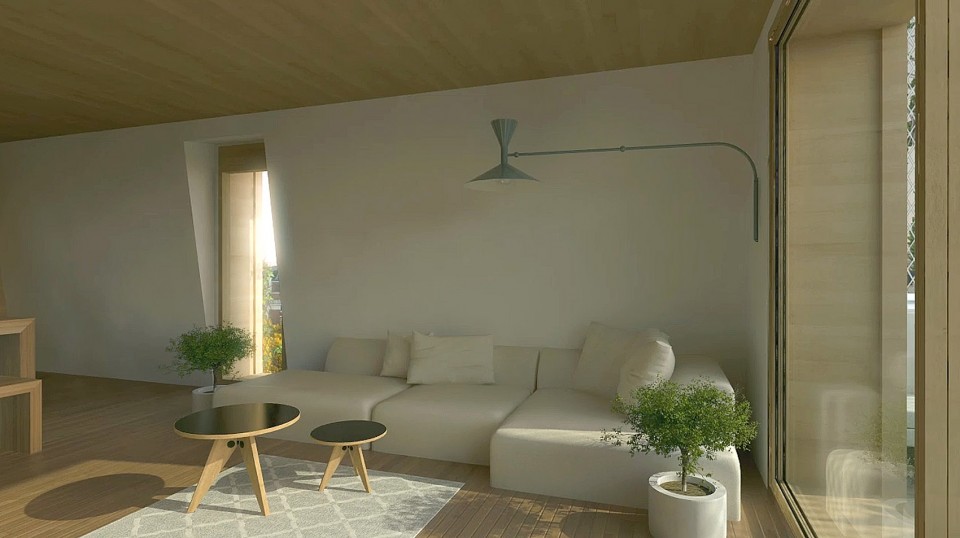
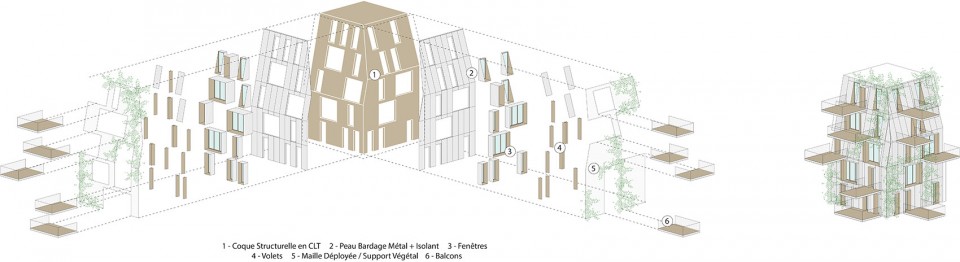
在我们的方案中,从立面上看,阳台的进深随楼层的增加而增加。可供植物攀爬的轻质隔栅覆盖着阳台。随着时间的变迁植物将逐渐茂盛,最终形成连续的立体花园。建筑主体由木镶板构成,公寓将为居住者提供舒适美好的生活环境。建筑顶层设有天台并被大量植被覆盖,其上的绿廊和树木将为附近居民带来绝佳景色,成为整个社区共同享有的绿色资源。
The façades are marked by balconies whose depth increases with each floor. They are covered with a light grille, which supports climbing plants growing directly in the ground. The vegetation will grow over time, creating a vertical continuation of the new gardens. The buildings are designed to feature wooden panelling. The apartments will offer residents comfort and a sense of well-being. The roofs feature attractive terraces and generously planted spaces. The roof-top pergolas and trees will also provide a pleasant view for the neighboring buildings. These evanescent urban sculptures will recreate a sense of cohesion in the entry to the neighborhood.
▼ 阳台,The Balcony
▼ 室内设计,Interior
▼ 立面设计,Façade Design
项目的进程中还有了一个居民社区与设计协调合作,推进方案发展的阶段。在补助用房方面有丰富经验的Ville Ouverte公司将在本地开展来一系列的公开研讨会。
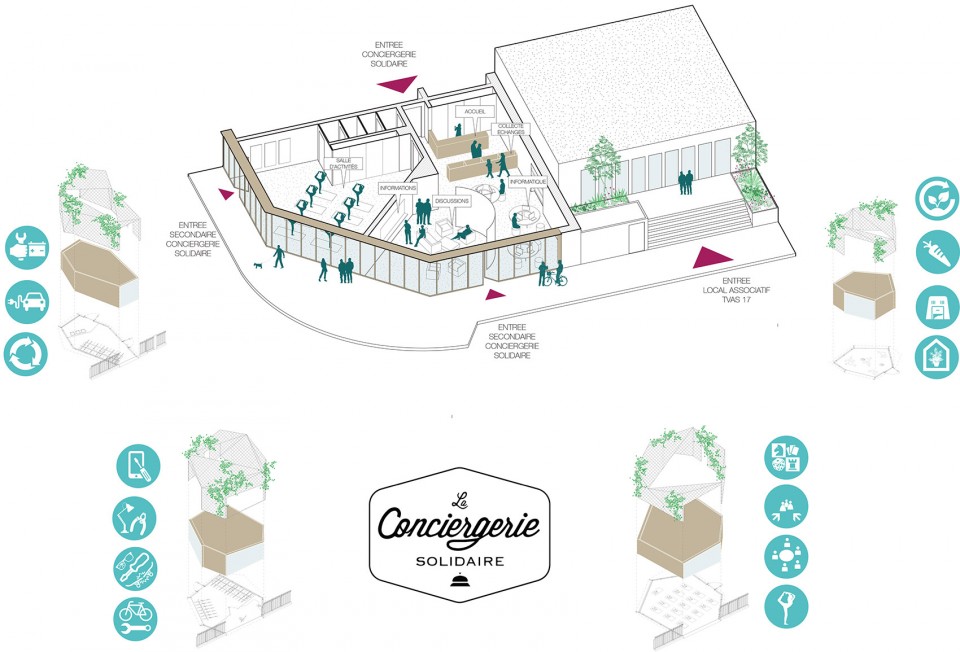
为了确保社区对这几座公寓的满意度,研讨会内容将会随着时间变化而发生改变,此外,居民可以通过选择新建筑管理机构带来的服务项目,参与到社区建设中。服务项目将会对整个社区和当地的项目管理人开放,提供课程,体育活动,组织会议和不同的学习班,通过不断的发展和组织活动,打破不同居住人群之间无形的隔阂,让社区居民真正融合。
This architectural project will include a concertation phase. A series of public workshops on the development will be given by Ville Ouverte, a development and concertation agency which also manages a number of other concertation projects across Paris, with a focus on subsidised housing.
The project will change over time to ensure that the entire neighbourhood will see the completion of the buildings as a positive opportunity, and local residents will contribute to selecting the range of services to be provided by a solidarity conciergerie. This service will be open to the entire neighborhood and to local project leaders, to help organize classes, sporting activities, meetings and different workshops. These spaces will continue the tradition of the site, which is currently home to the TVAS 17 organization, and will compensate for the hidden façade by continuing to develop socialites and neighborhood activities.
▼ 公共活动区域,Solidarity Conciergerie.
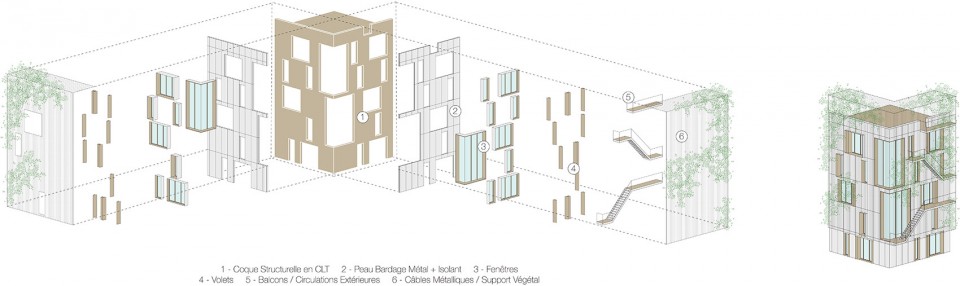
建筑将有大面积的植物种植区域,并成为攀爬植物的附着物。处于对环境的考虑,建筑将大量使用交叉符合木材。这项技术将有效降低建筑的二氧化碳排放量,有利于生态环境。同时,建筑在施工阶段会对噪音污染有所控制。
The new buildings will be generously planted, and will serve as support structures for climbing plants.With regard to environmental concerns, the buildings will be prefabricated using CLT (Cross Laminated Timber) panels. This technique will reduce the building’s grey energy and CO2 emissions.It will also limit noise nuisances for neighbors during construction.The project aims to obtain «bio-sourced building» and «BBCA» certification.
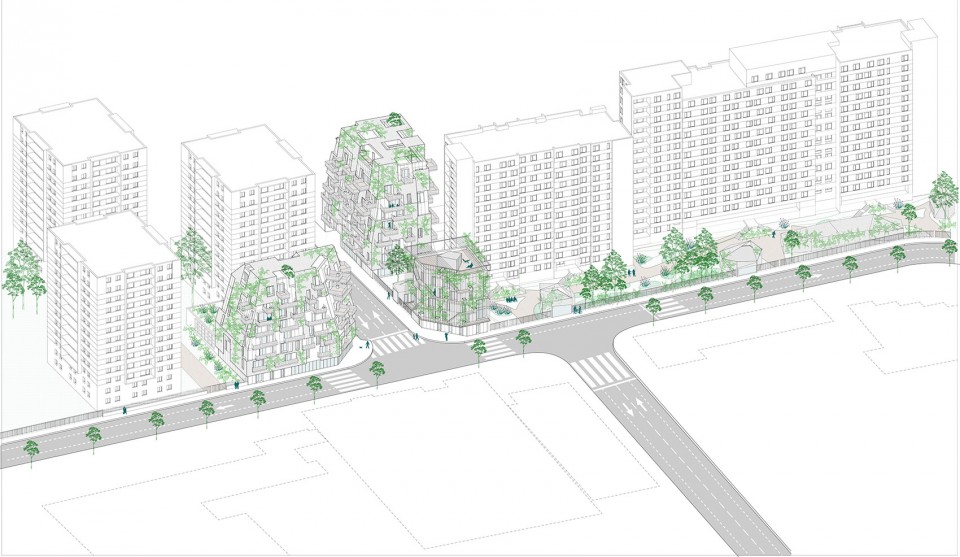
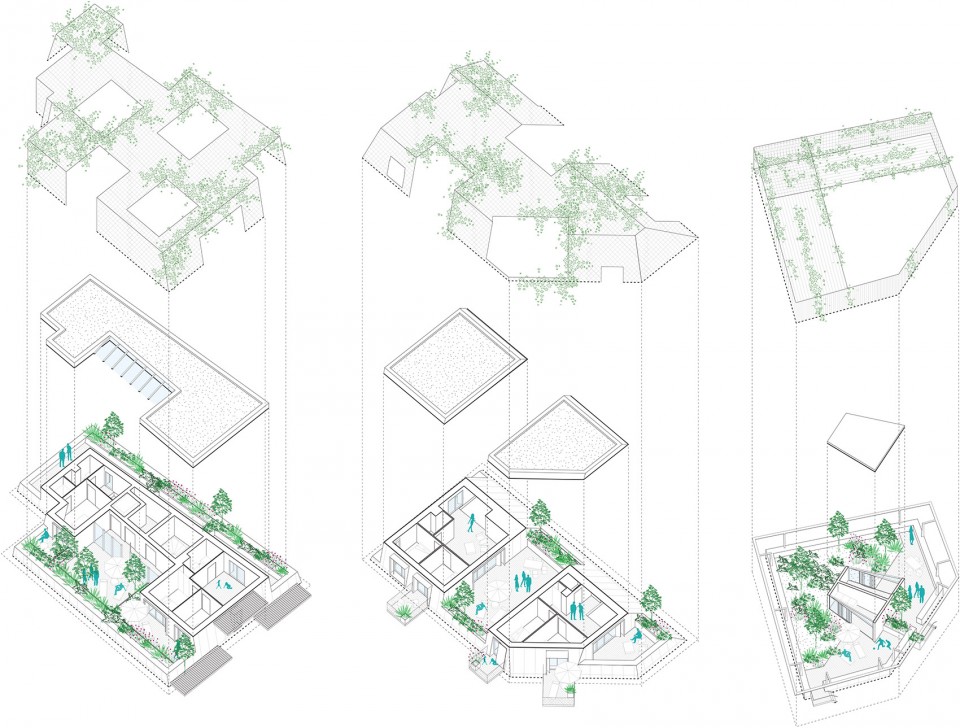
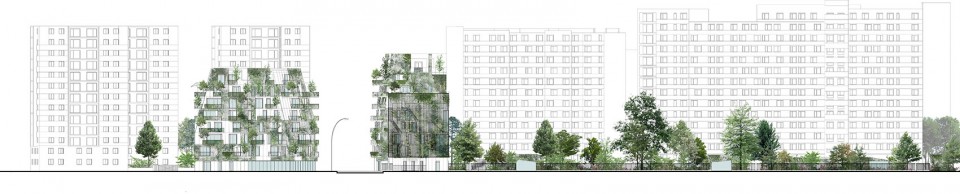
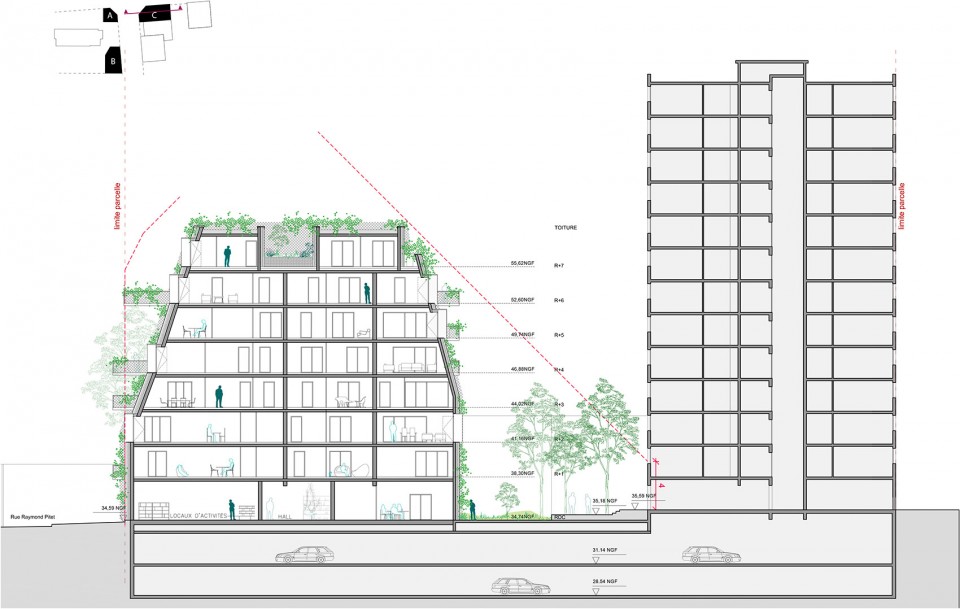
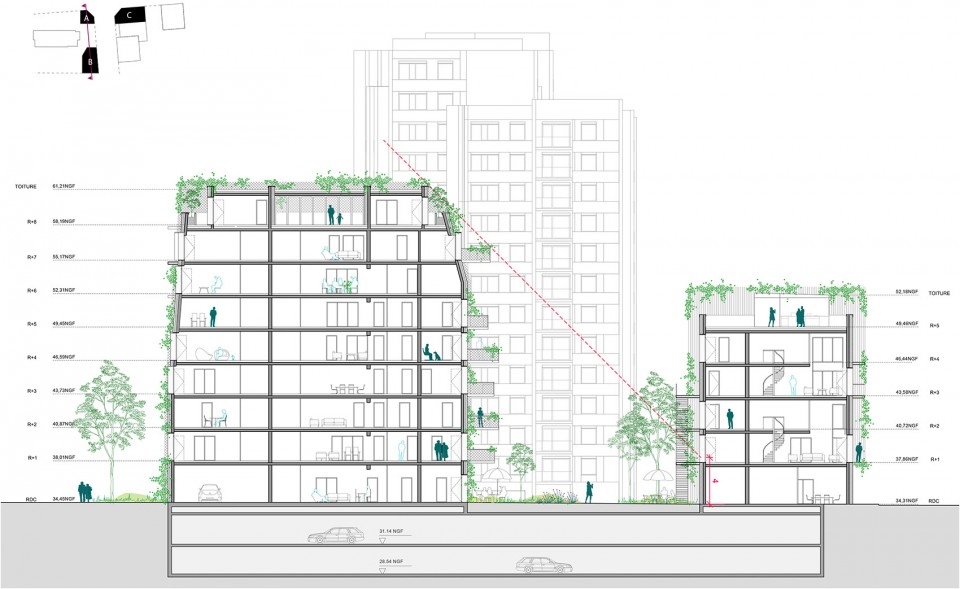
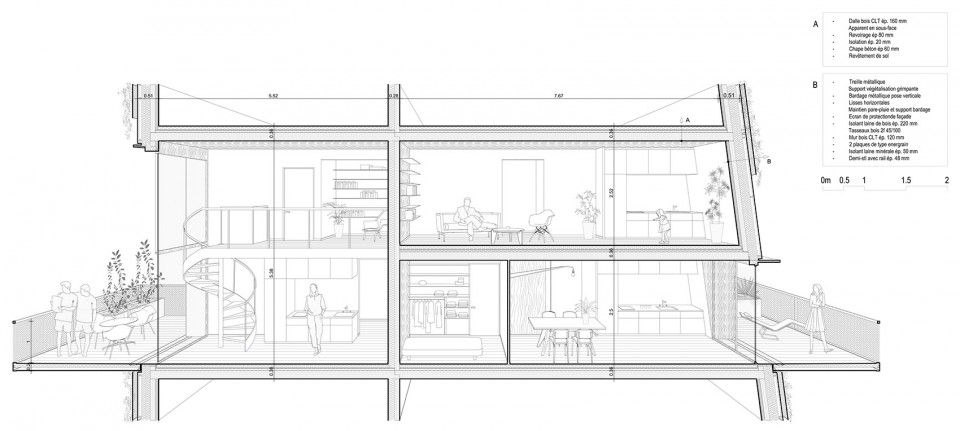
▼ 线图,Line Drawings
Gabarit Agence Espace Public & Batiment
Gabarit Agence Espace Public & Batiment
Location: Rue Raymond Pitet and Rue Cursnonsky — Paris, 17th arrondissement.
Architects: Laisné Roussel (Nicolas Laisné & Dimitri Roussel)
Project owner: Groupe Pichet Project manager – Julie Siol
Project team: Stella Buisan, Marie-Aglaé Boukouvalas, Leticia Martinez Velasco
Environmental engineering: Le Sommer Environnement
Wood construction engineering: Sylvia Conseil
Landscaping: Bassinet Turquin
Concertation: Ville Ouverte
Perspective: RSI Studio, Artefactory
Are:5,078 sq. m (usable space)
Energy assessment: PEFC
Certification Status:Winner, February 2016
Credit: images + maps + documents: laisné roussel
English Text: Laisné Roussel
Chinese Text: gooood
MORE: Laisné Roussel,更多请至:Laisné Roussel on gooood








好浪漫~就像在城市里面建起了一座水泥山,我们住在洞里。感觉到一种原始的安全感(?哈哈好吧我乱说)
虽然整体建筑被覆盖了不规则攀爬植物,从外部看整体显得凌乱,但是就单体住户而言的单体阳台景观貌似有了质的飞跃,高层的窗景往外看去再也不是“栏杆+建筑+天空“。。。视觉上的前景是绿色植物+架子。。。。。这才是所谓的以人为本,在乎的是人的感觉,而不是为了过于强调建筑的外观美。那些整体整齐光滑高大上外形的建筑,反而不如这种实际型的建筑来的更加拉近人与自然的距离。在乎的不是建筑够不够美,而是其中人的单体感受。这个案例我喜欢。
赞
神解、赞
哈哈