感谢 FELIPE ALARCÓN ARQUITECTO 予gooood的分享。更多关于:FELIPE ALARCÓN ARQUITECTO on gooood
Appreciation towards FELIPE ALARCÓN ARQUITECTO for providing the following description:
项目坐落于一片封闭式住宅开发区之中,这类社区往往借用“花园城市”的意象,以开阔的视野与连续的绿地营造理想化的居住生活。与之相对,这座住宅通过一种优先构建私密性的建筑策略,对这一理想提出了质疑。
Set within a landscape of gated residential developments that evoke the imagery of the “garden city,” where visual openness and continuous green spaces promise an idyllic domestic life, this house challenges that ideal through an architecture that prioritizes the construction of privacy.
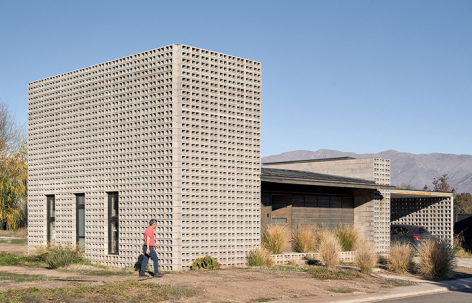
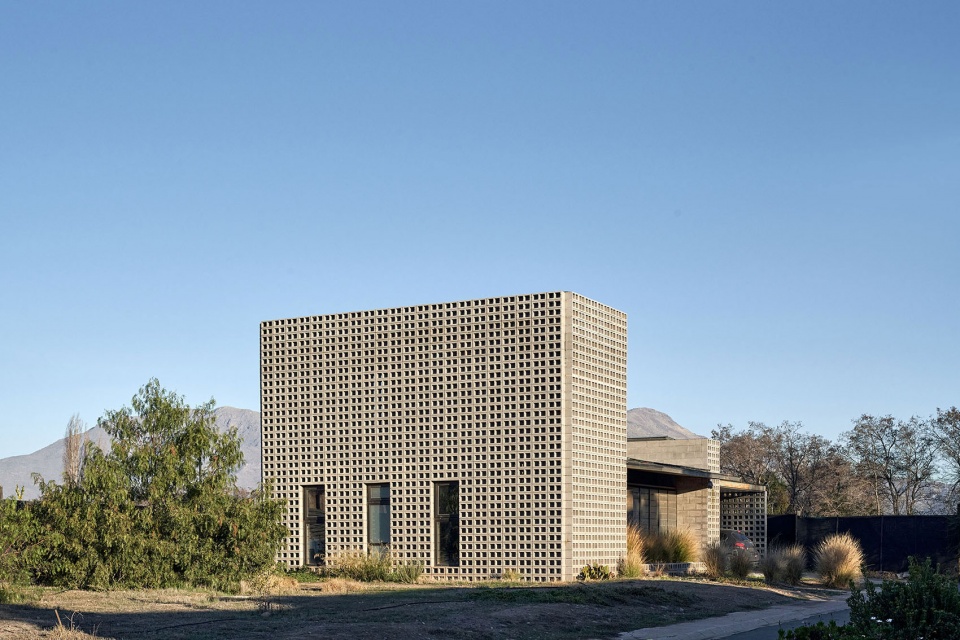
▼住宅外观,Exterior View © Cristóbal Palma
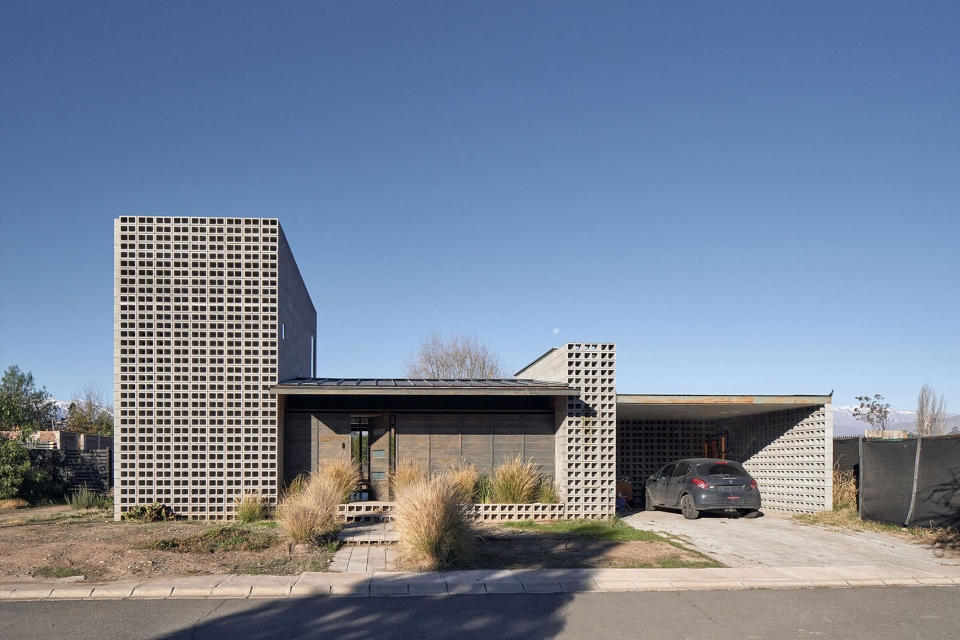
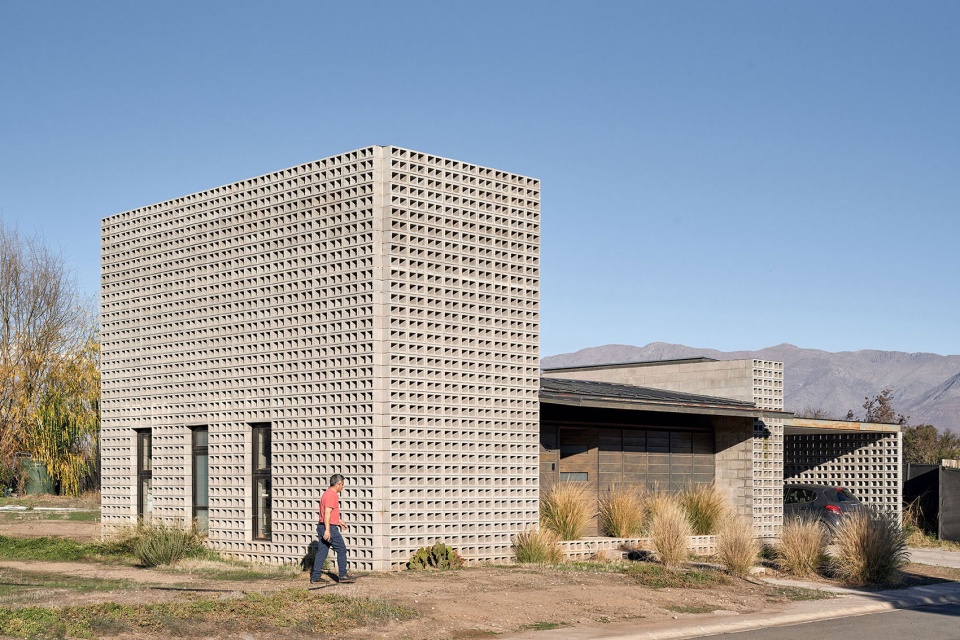
▼外观近景,Exterior Close View © Cristóbal Palma
基于场地的气候条件——高温与强烈的太阳辐射——项目采用了一种材料与建造方式高度精简的策略。混凝土砌块被确立为整个建筑的基本构成元素。这一决定被视为一种自我设定的限制,不仅定义了建筑的材料性,也决定了其构图秩序:同一套系统承担结构荷载、界定空间,并调节建筑与周边环境之间的关系。与郊区住宅模式中隐含的开放暴露形成对比,墙体在这里成为一种可居住的基础设施,对空间进行保护与包裹,并在公共与私密领域之间建立明确边界。
Drawing from the site’s climatic conditions—high temperatures and intense solar radiation—the project adopts a strategy of material and constructive synthesis. Concrete masonry block is established as the fundamental element of the work. This decision, embraced as a self-imposed constraint, defines not only the materiality of the building but also its compositional order: a single system supports structural loads, delineates spaces, and regulates the relationship with the surroundings. In contrast to the exposure implicit in the suburban model, the wall becomes a habitable infrastructure that protects and contains, establishing precise boundaries between the public and the private realms.
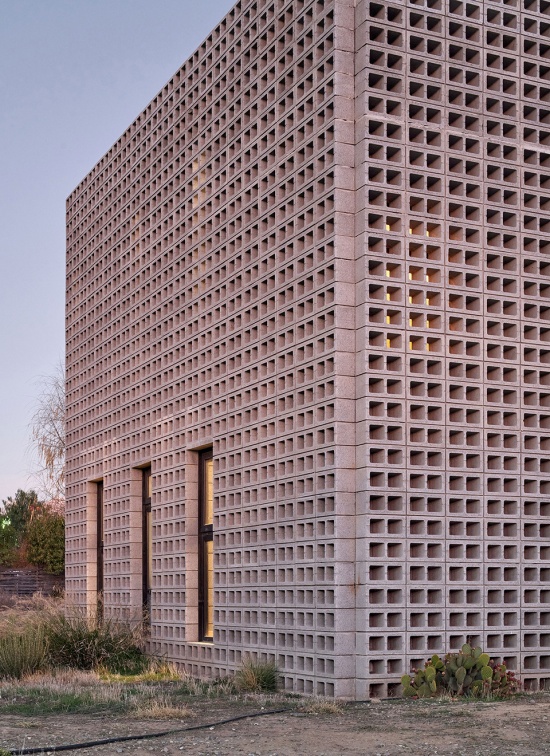
▼打孔砌块墙细部,Perforated Block Wall Detail © Cristóbal Palma
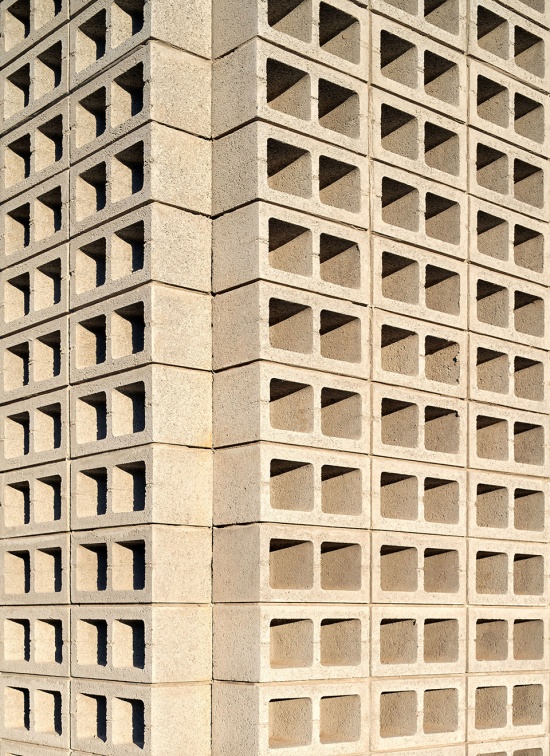
建筑围护结构的连续性与厚度充分利用了材料的热惰性,以缓和气候波动,延缓热量进入室内,并营造更加稳定的内部环境。由此,材料与气候共同作用,降低了住宅对人工环境系统的依赖,同时进一步强化了一种内向型的居住方式。建筑体量的形态直接回应住宅的空间组织方式。抬高的部分在首层容纳儿童卧室,其上方的二层设置主卧室,这是唯一一间从这一高度与景观发生联系的房间。体量的另一端则布置服务空间以及界定厨房的相关构件。在这两个端点之间,住宅的社交核心空间展开。
▼轴测图,Axonometric View © Felipe Alarcón
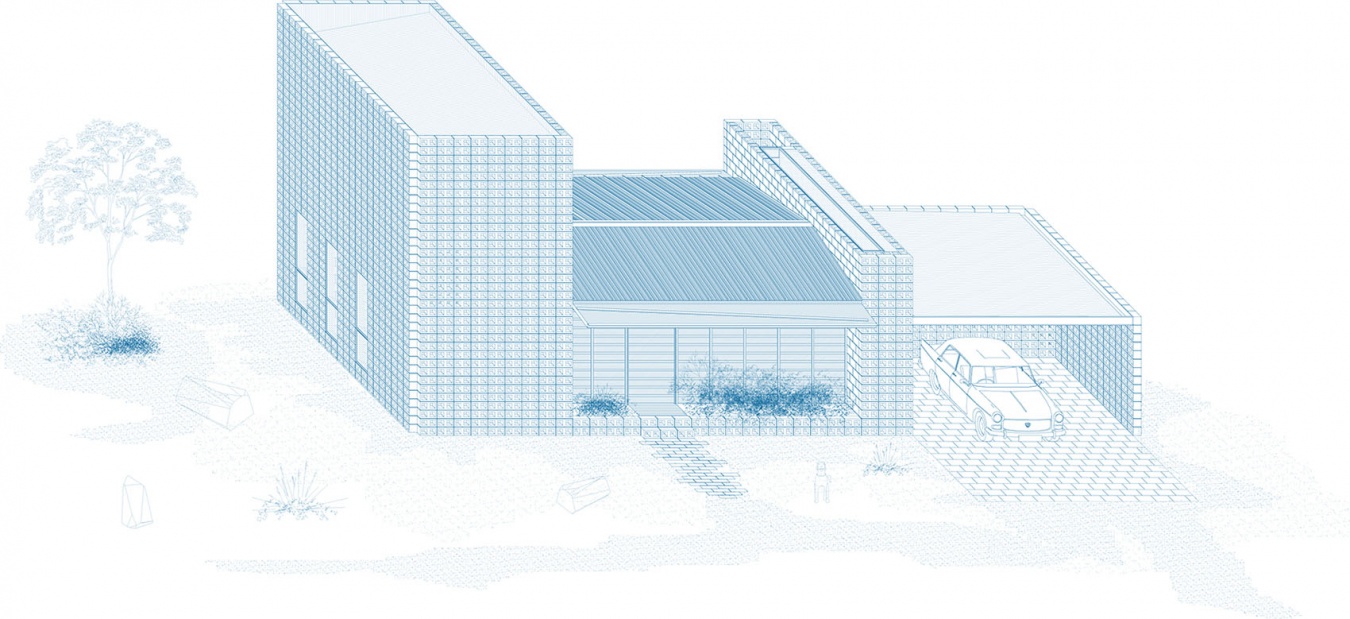
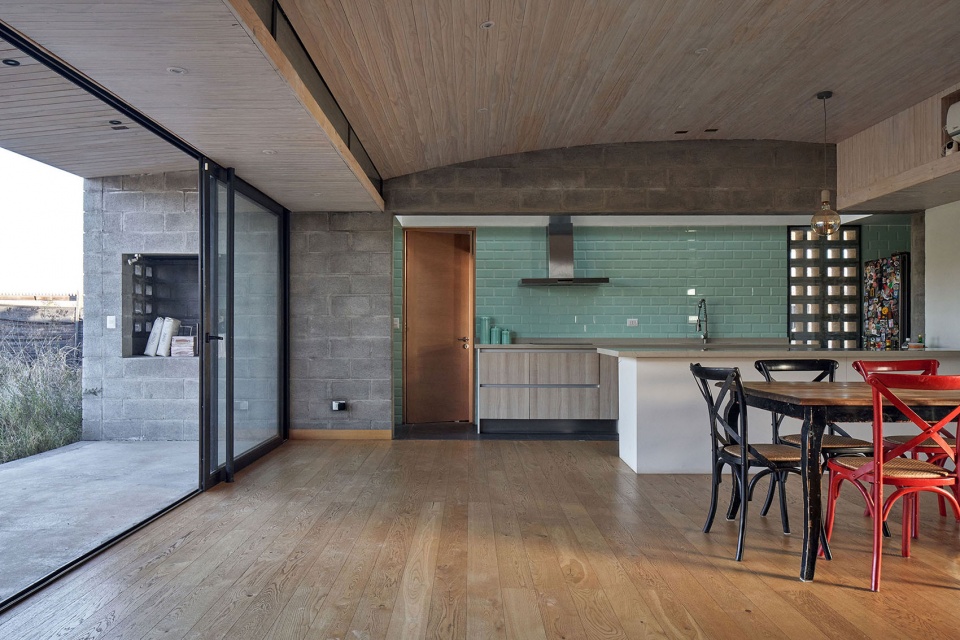
The continuity and thickness of the envelope take advantage of the material’s thermal mass to moderate climatic fluctuations, delaying heat gain and generating more stable interior conditions. In this way, the material works in concert with the climate, reducing dependence on artificial systems while reinforcing an introspective mode of dwelling. The morphology of the volume responds directly to the organizational scheme of the house. The elevated portion accommodates the children’s bedrooms on the first floor and, above them, the main bedroom on the second floor, the only room that engages the landscape from that height. At the opposite end of the volume are located the service spaces and the elements that define the kitchen. Between these two poles unfolds the social core of the house.
▼开放餐厨空间,Open Kitchen and Dining Area © Cristóbal Palma
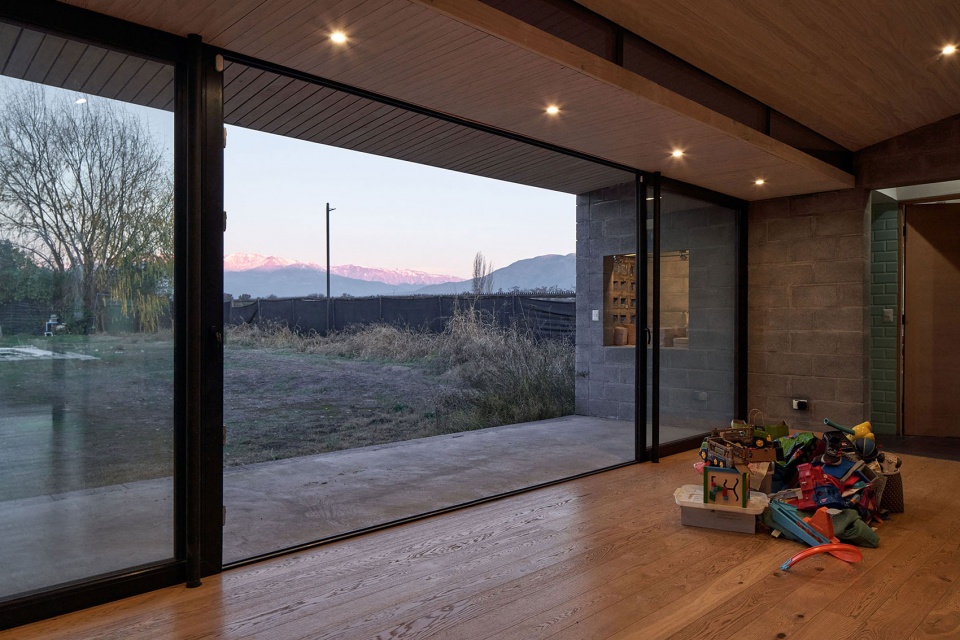
▼室内望向山景,Interior Facing the Mountains © Cristóbal Palma
一道由打孔混凝土砌块构成的屏墙完善了整个系统,对光线、视线与通风进行过滤。它并非完全否定外部环境,而是与之保持距离并形成缓冲,从而提供遮阳与私密性。因此,这种材料不仅回应环境与结构层面的要求,也主动参与到家庭私密空间的构建之中,并与周围景观所强调的理想化透明性形成鲜明对比。
A screen of perforated concrete blocks completes the system, filtering light, views, and ventilation. Rather than denying the exterior, it distances and mediates it, providing shade and privacy. Thus, the material not only responds to environmental and structural imperatives, but also actively contributes to the construction of a domestic intimacy that stands in contrast to the idealized transparency of the surrounding landscape.
▼楼梯与过滤光线,Stair and Filtered Light © Cristóbal Palma
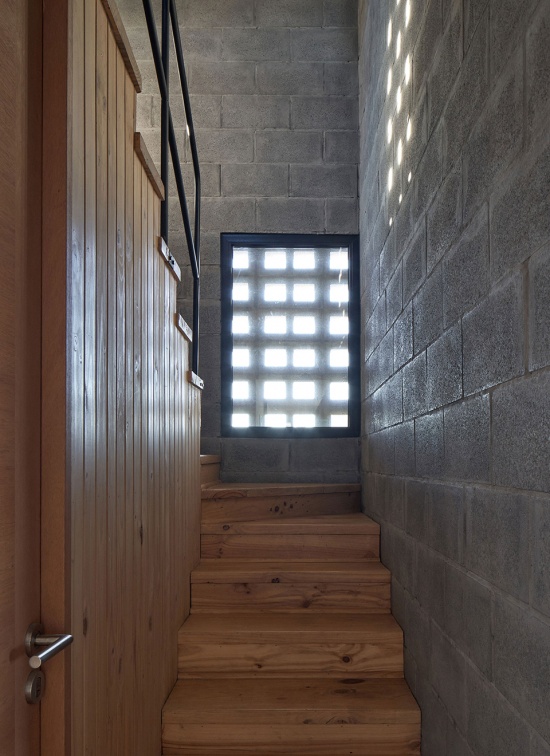
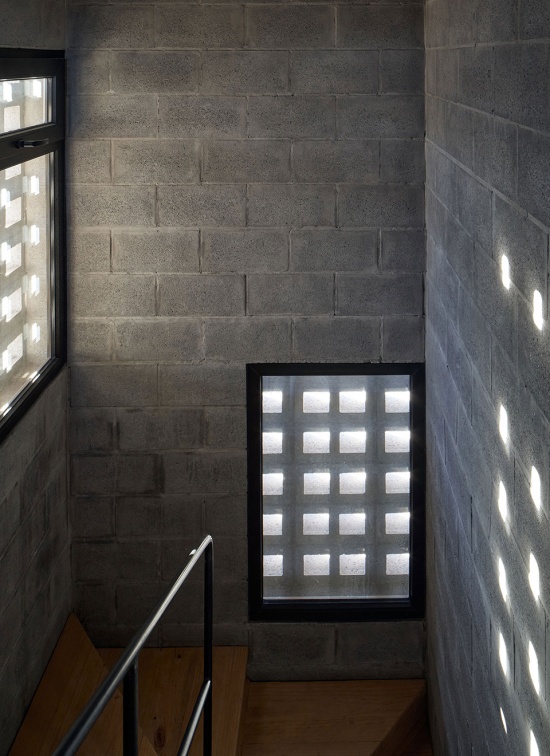
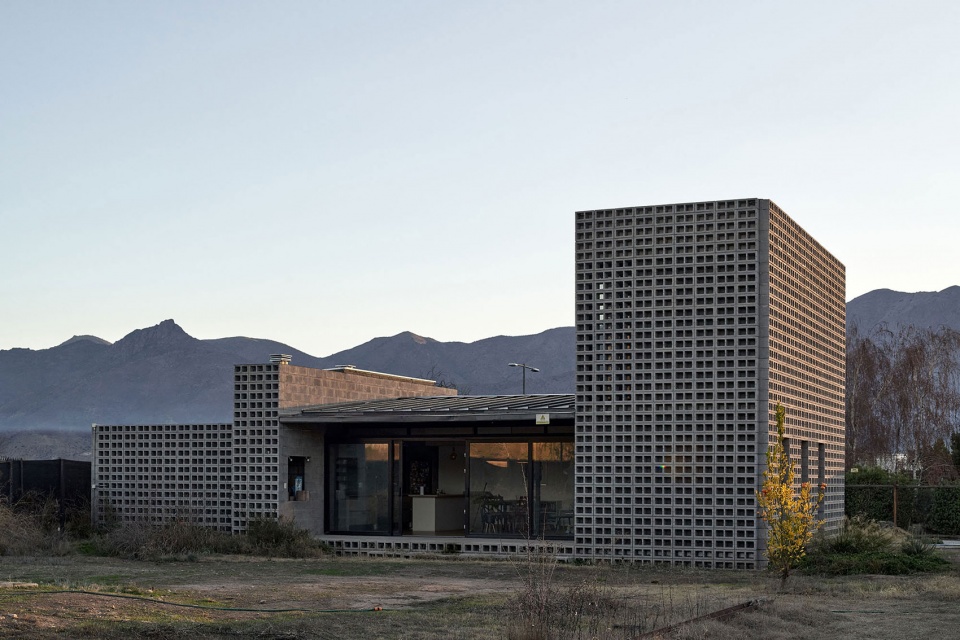
▼傍晚建筑外观,Building Exterior at Dusk © Cristóbal Palma
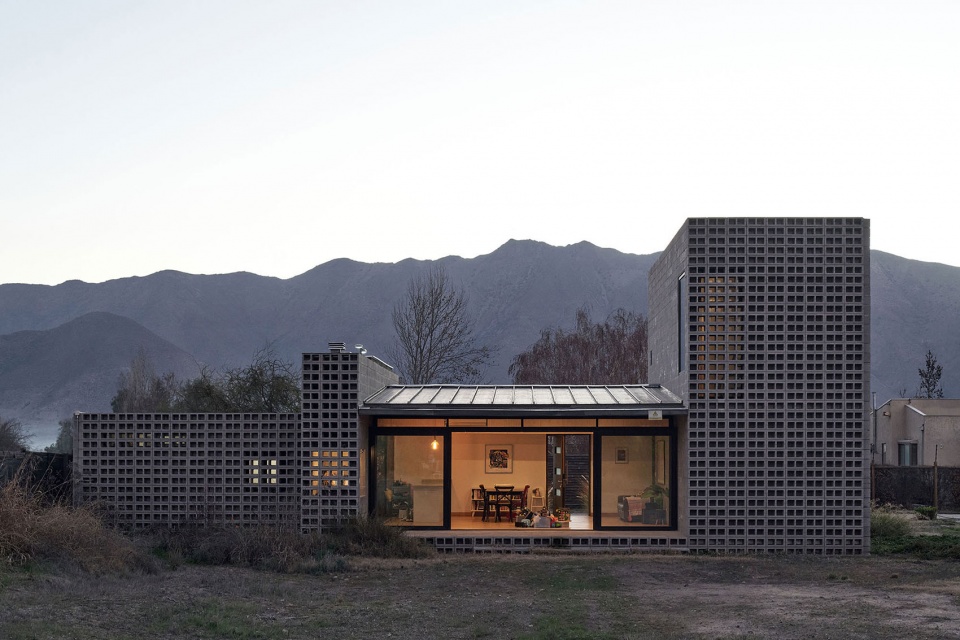
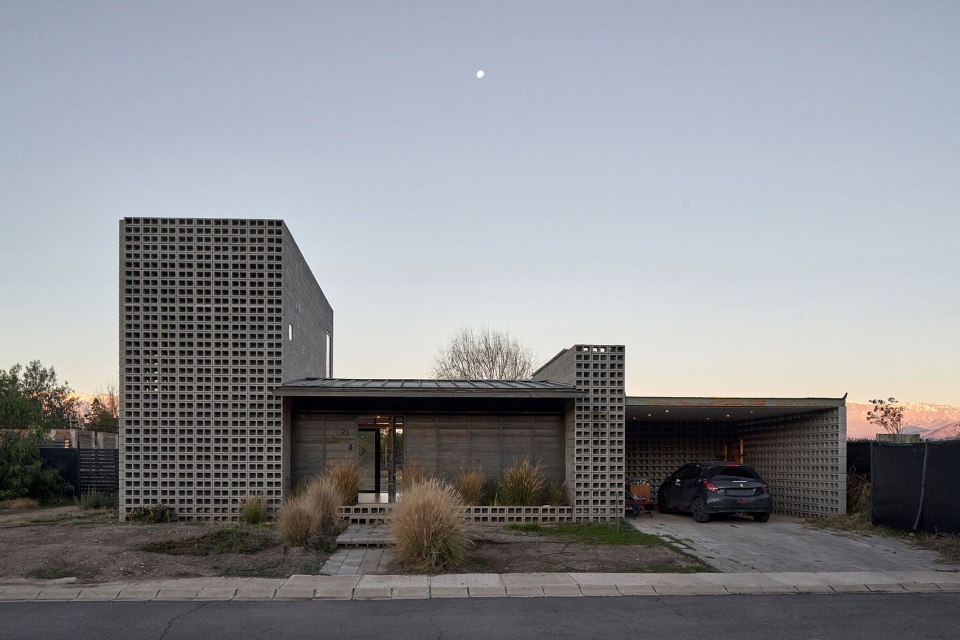
▼傍晚住宅立面,House Elevation at Dusk © Cristóbal Palma
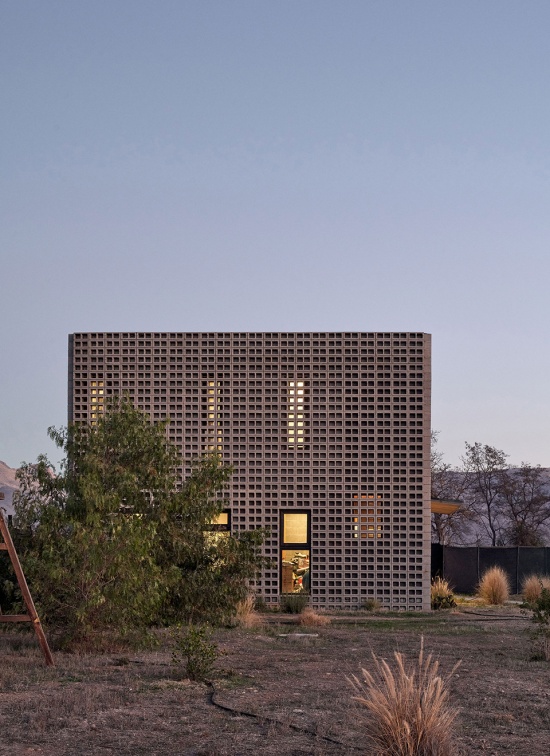
▼傍晚立面细部,House Elevation Detail © Cristóbal Palma
▼首层平面图,Ground Floor Plan © Felipe Alarcón
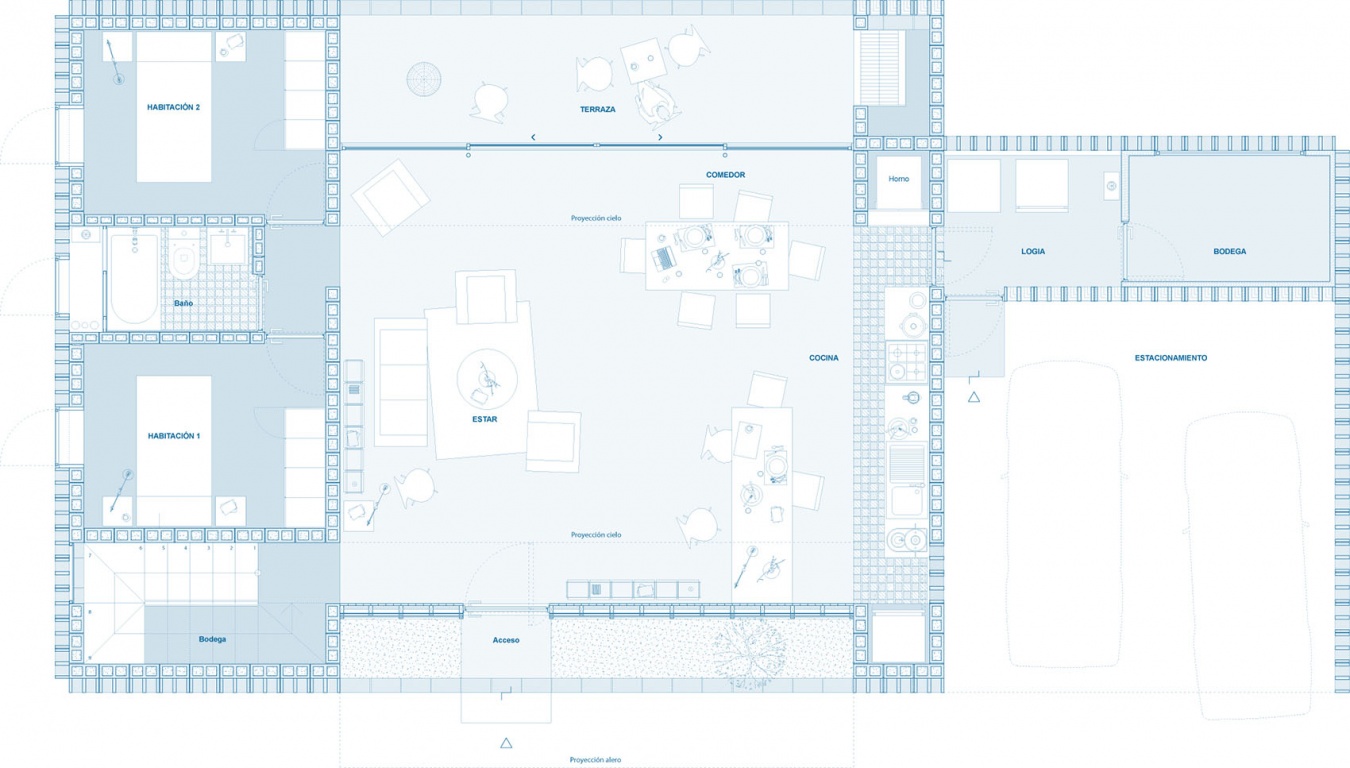
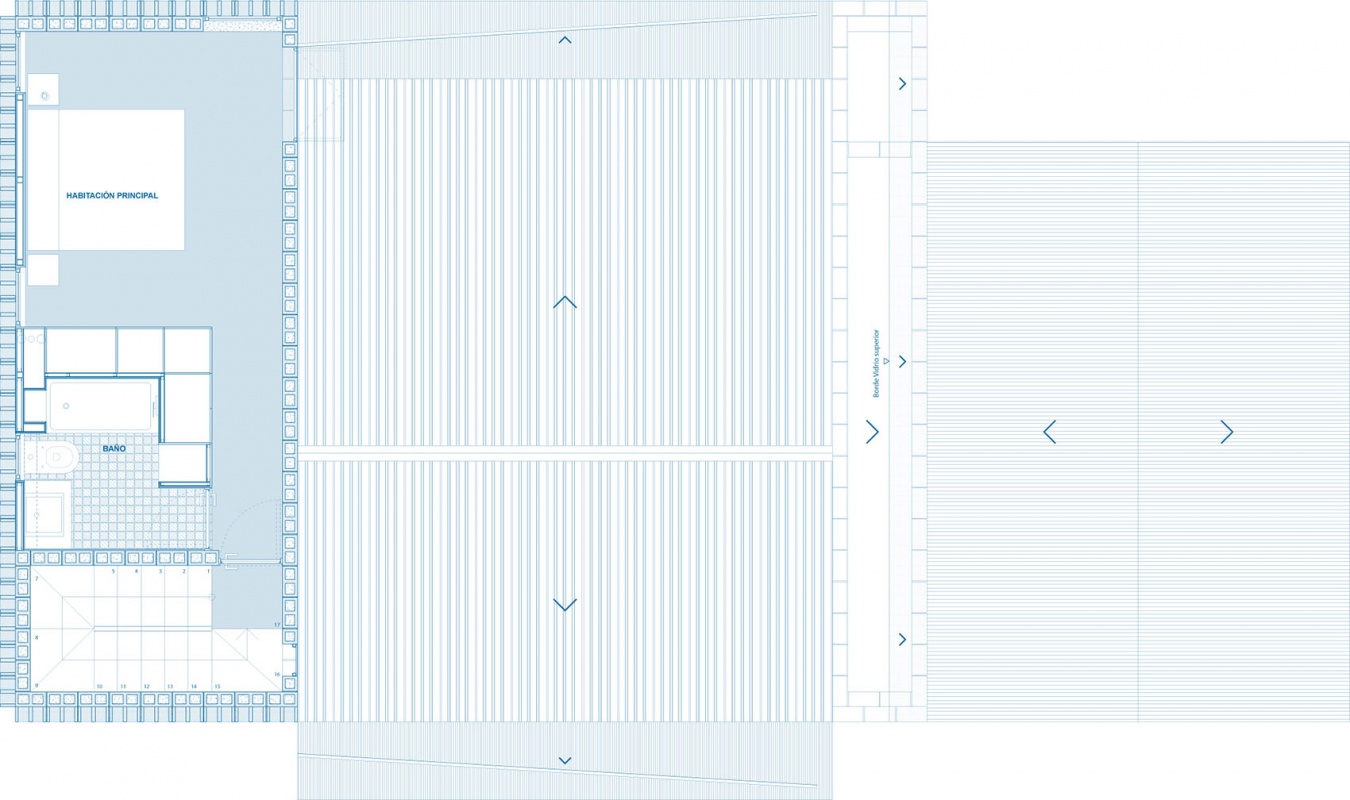
▼二层平面图,Second Floor Plan © Felipe Alarcón
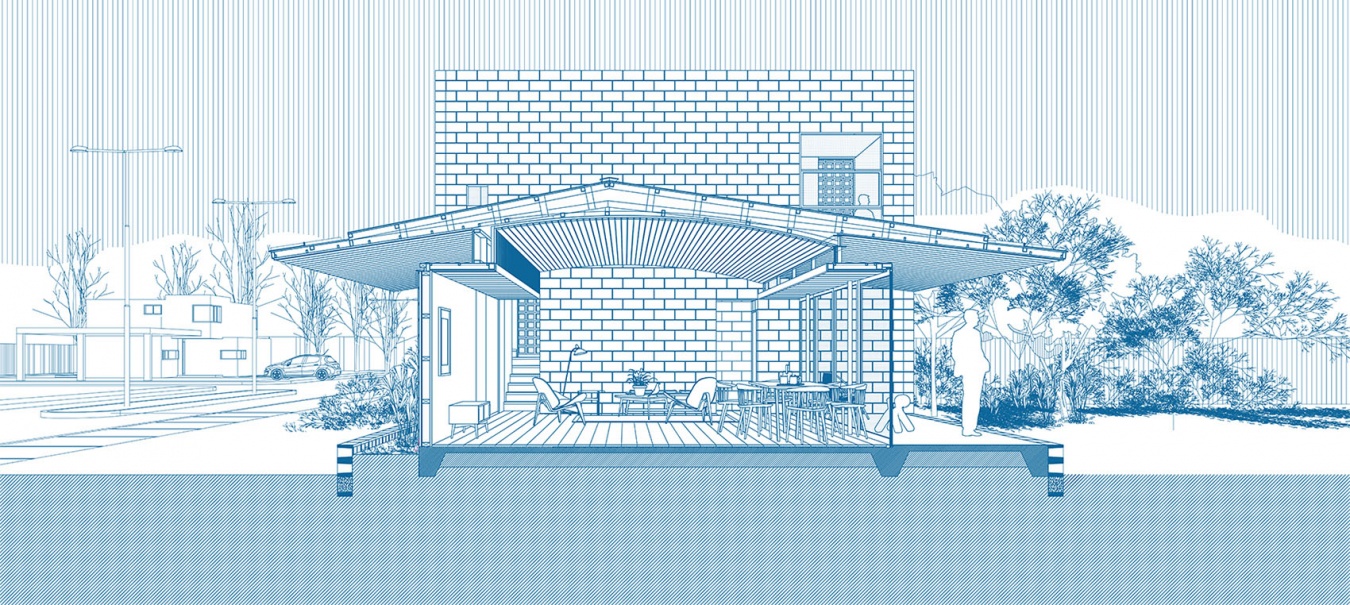
▼剖面图,Section © Felipe Alarcón
Architect: Felipe Alarcón.
Web: www.felipealarcon.cl
IG: @felipe.alarcon.c
Location: Rinconada, Región de Valparaíso, Chile
Collaborator: Miguel Salinas
Area: 140m2
Structural Engineering: Pedro Valenzuela
Photographs: Cristóbal Palma
More: FELIPE ALARCÓN ARQUITECTO 更多关于:FELIPE ALARCÓN ARQUITECTO on gooood








发表评论
你需要先 才能发表评论
社交登录