感谢 Escobedo Soliz 对gooood的分享。更多关于他们: Escobedo Soliz on gooood
Appreciation towards Escobedo Soliz for providing the following description:
这座住宅位于托卢卡郊区的半乡村地区。业主是一对新婚夫妇,希望建造一座经济型住宅,能够分阶段完成,并适应未来家庭的成长。
This house is located in a semi-rural area on the outskirts of Toluca. The clients, a newlywed couple, were looking for an affordable home that could be built in stages, adapting to the growth of their family.
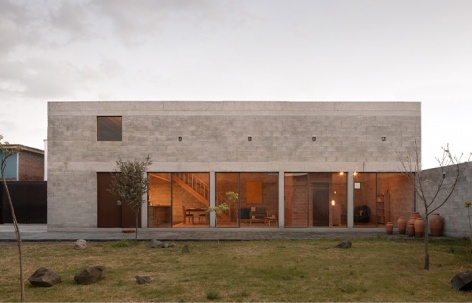
▼项目概览,overall of the project © Ariadna Polo
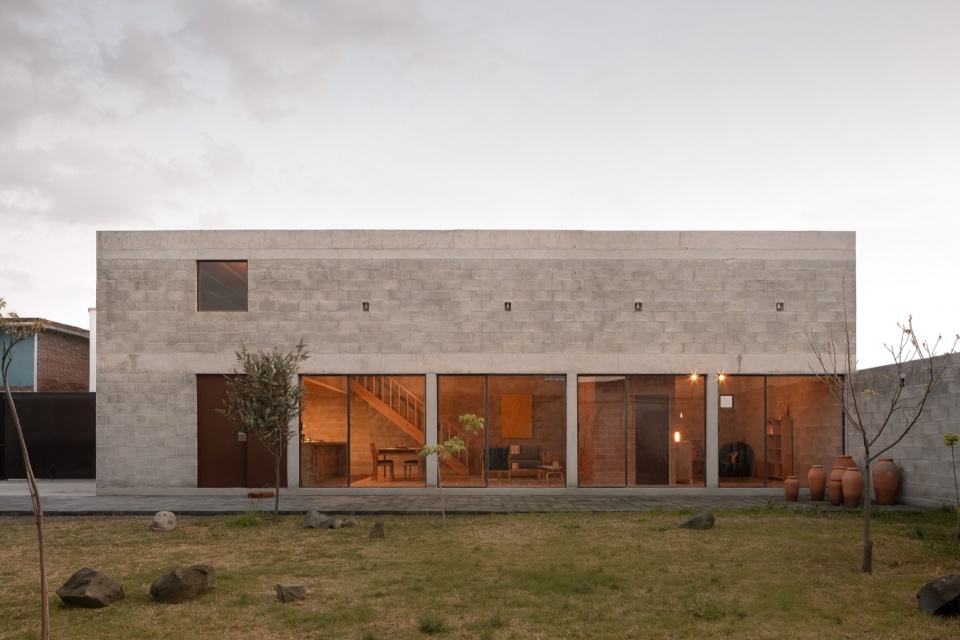
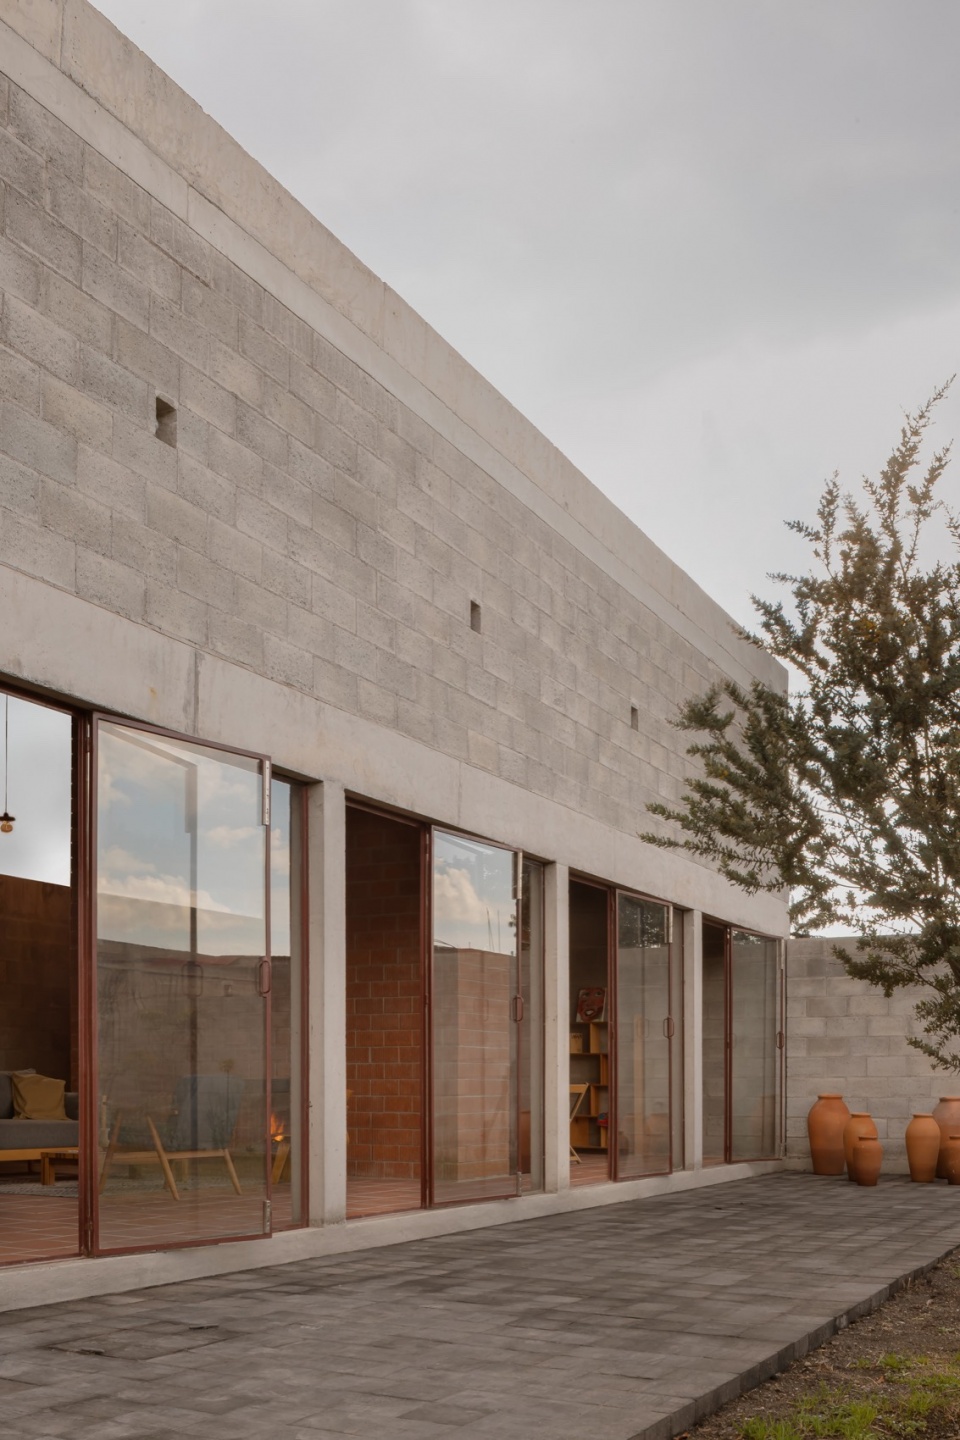
第一阶段的建筑主体是一个高挑的长方体体量,由混凝土和水泥砖砌筑而成。该体量紧贴街道界面,并向宽敞的后院花园开放。
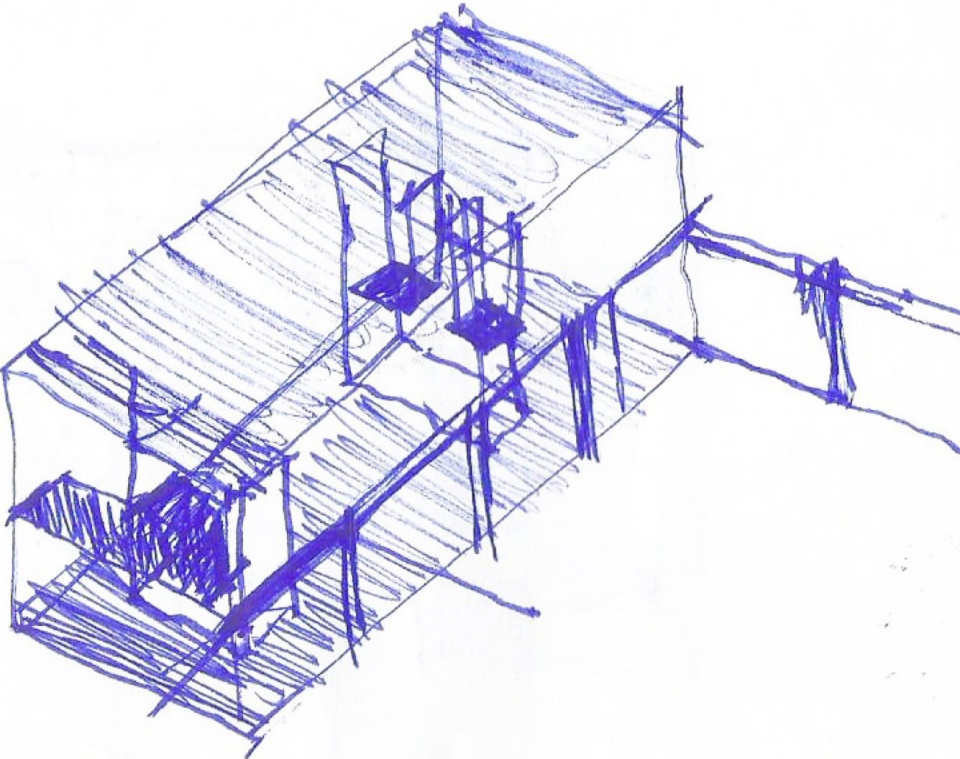
▼草图,sketch © Escobedo Soliz
The first stage of the house consists of a high-ceilinged pavilion in the shape of a rectangular prism, built with concrete and cement blocks. This volume aligns with the street front and opens onto the spacious backyard garden.
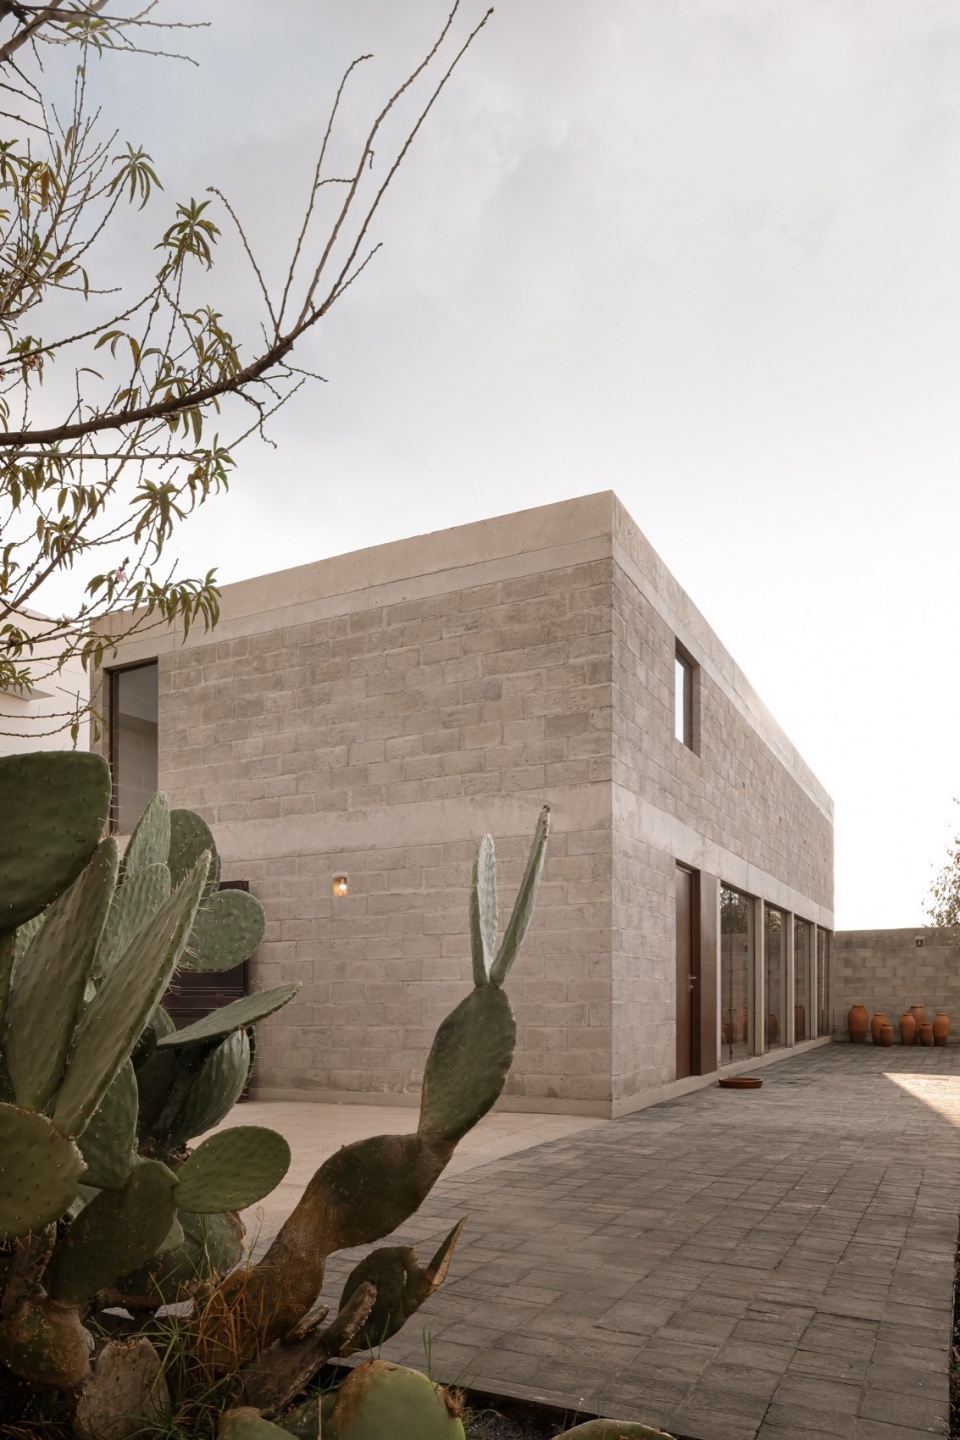
▼外观,exterior view © Ariadna Polo
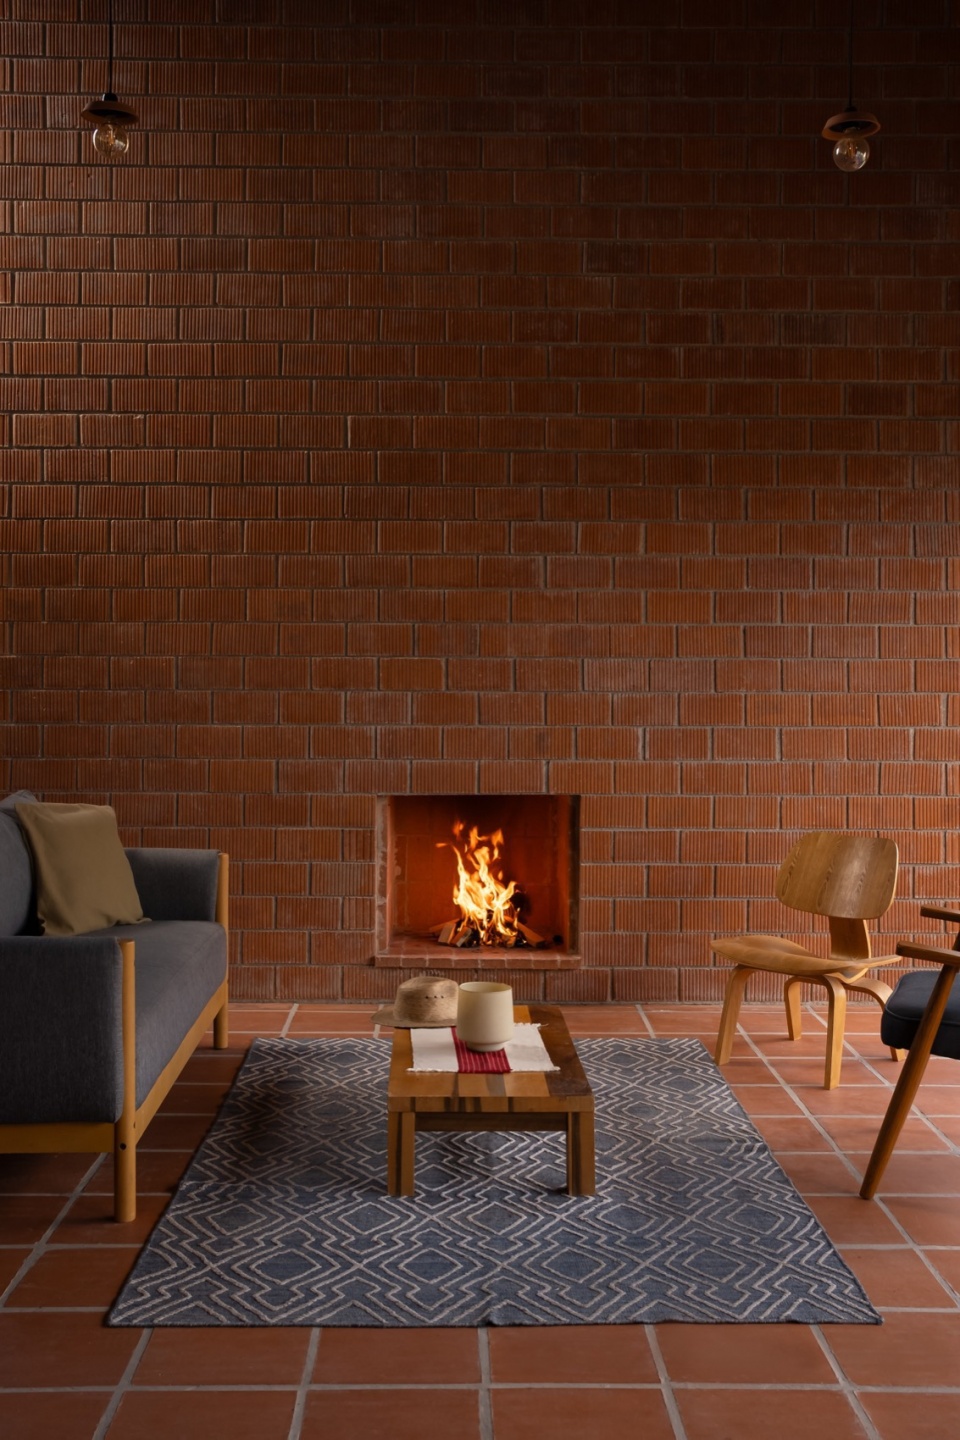
在这一开放空间内,嵌入了另一座长方体结构,由工业肋纹砖砌筑,容纳服务功能区域,包括浴室、蓄水空间和壁炉。
▼草图,sketch © Escobedo Soliz
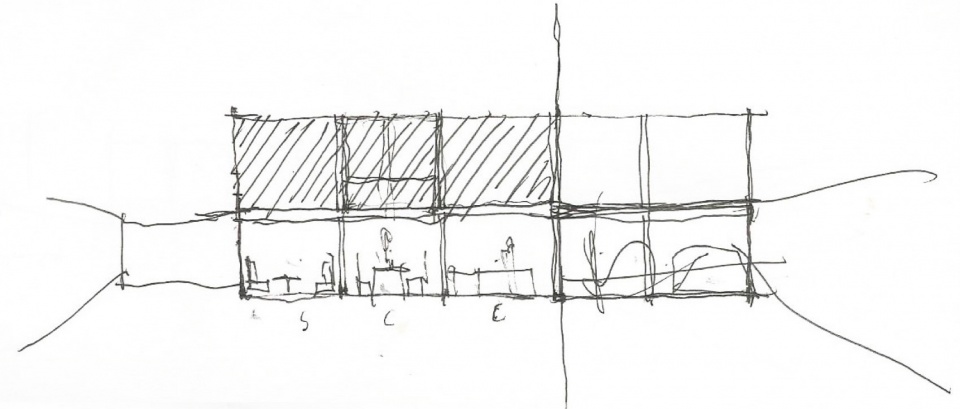
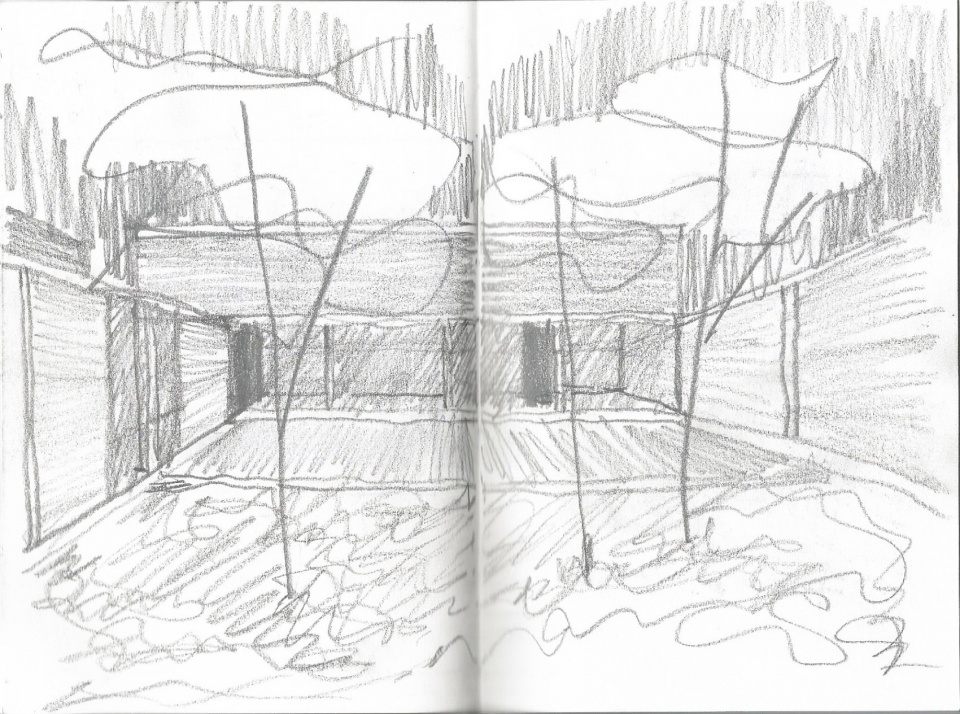
Inside this space, there is another rectangular prism made of ribbed industrial brick, which houses the service areas (bathroom, water storage, and fireplace).
▼客厅与壁炉,living room and fireplace © Ariadna Polo
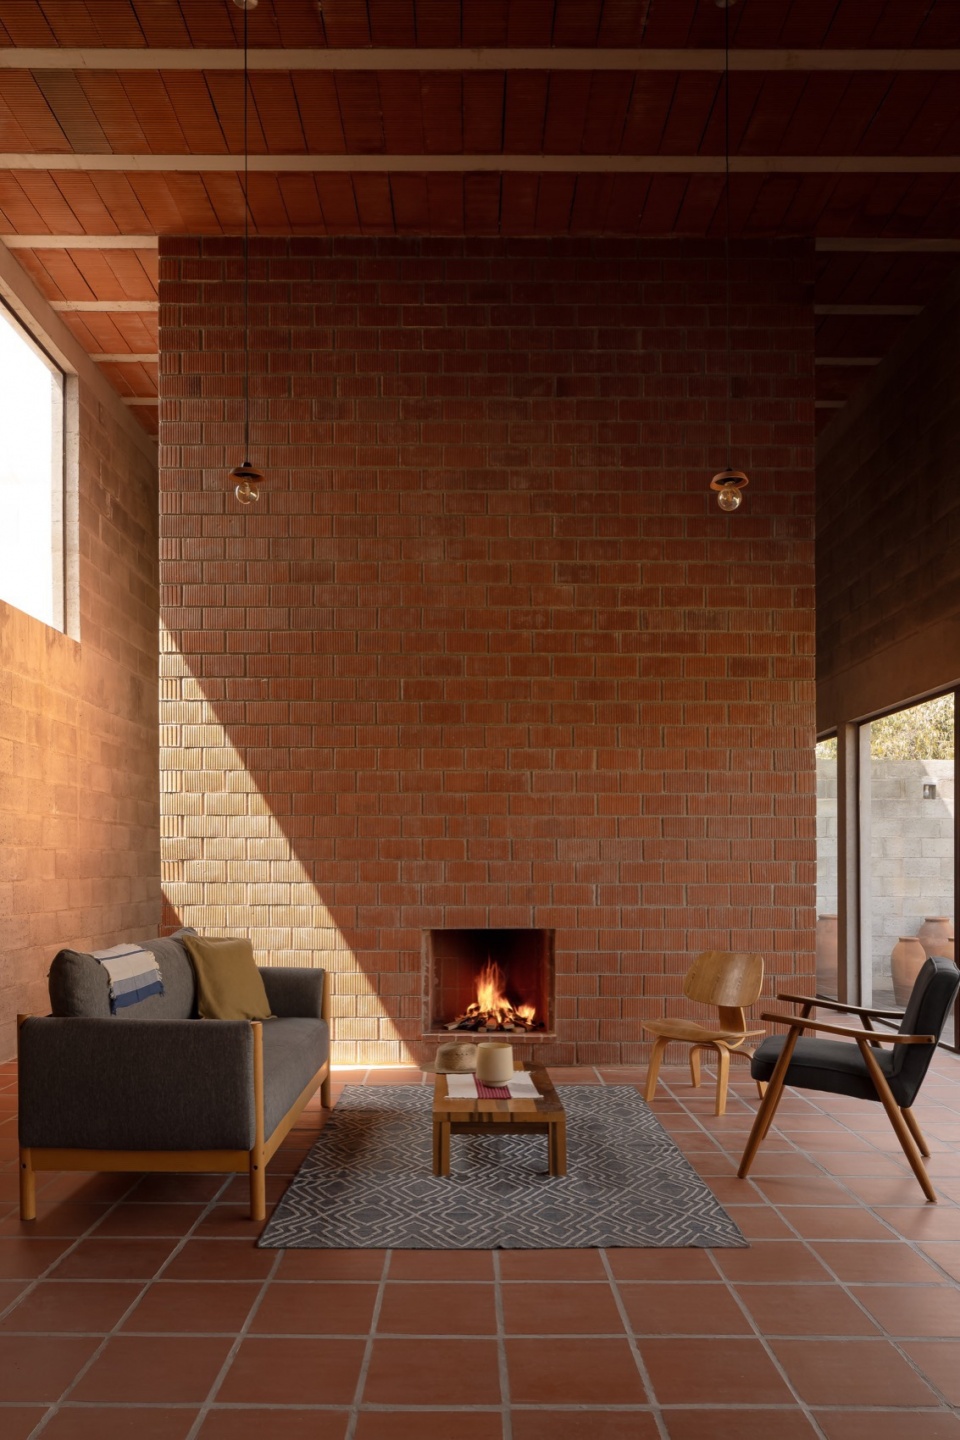
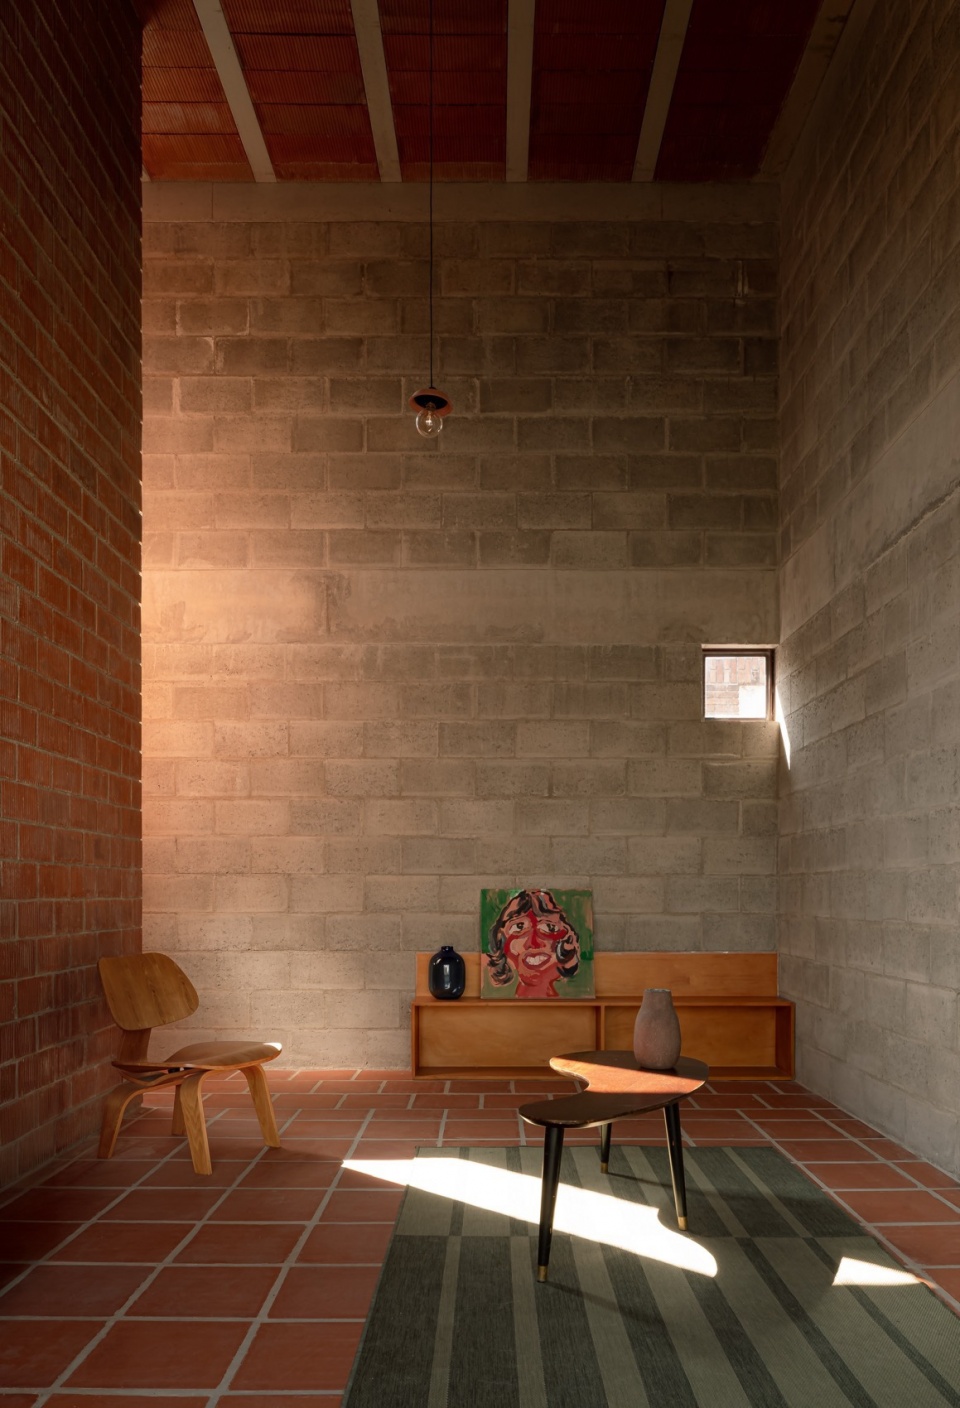
▼客厅细部,details of the living room © Ariadna Polo
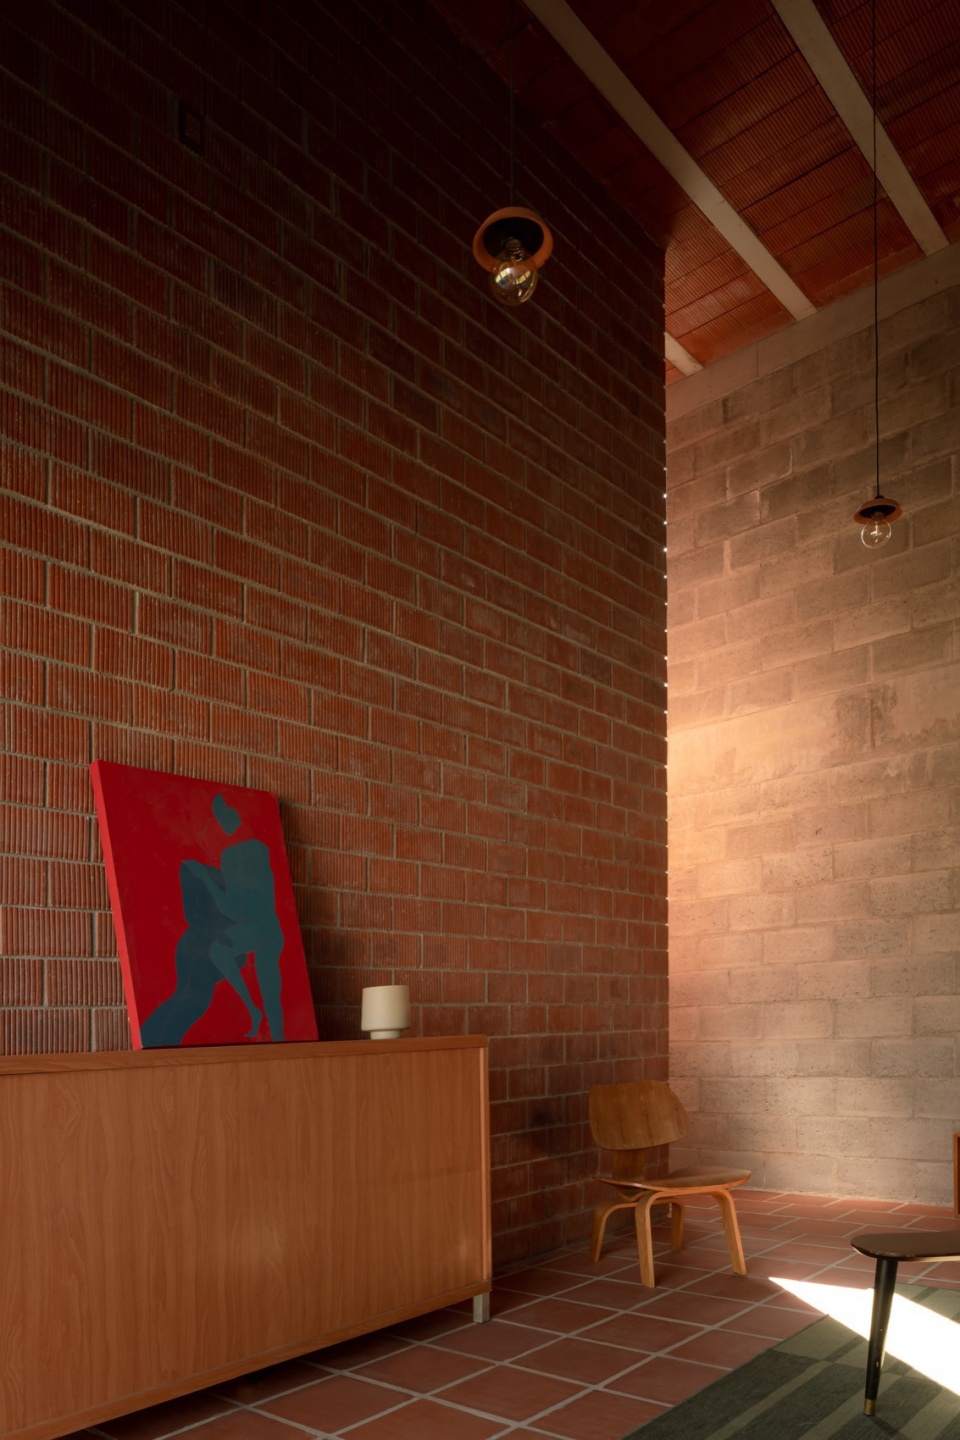
▼建筑由工业肋纹砖砌筑,
the building is constructed of industrial ribbed brick © Ariadna Polo
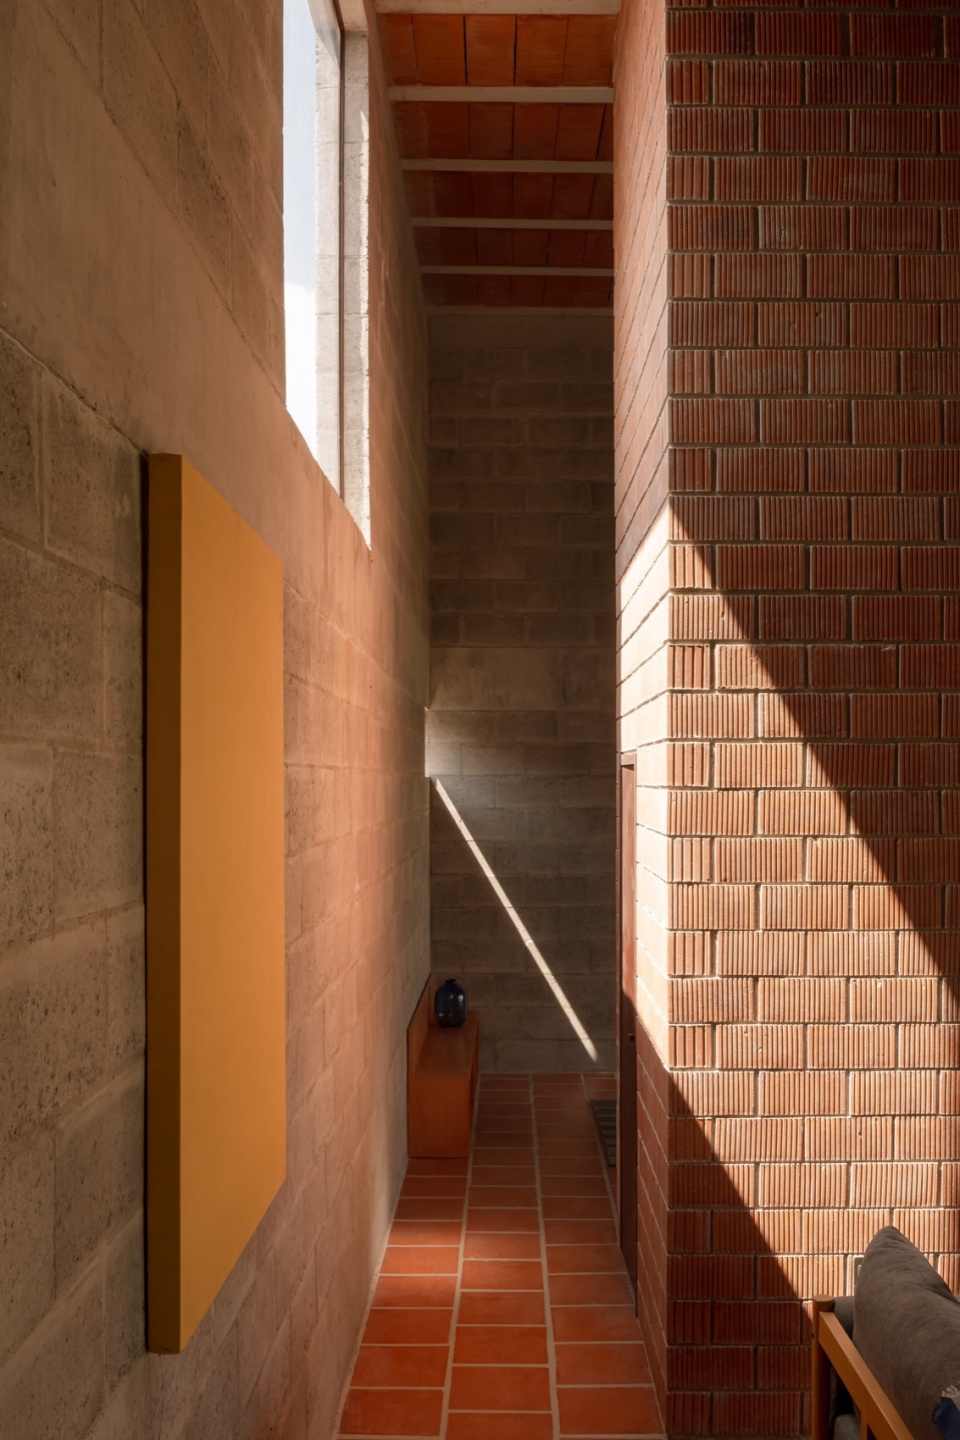
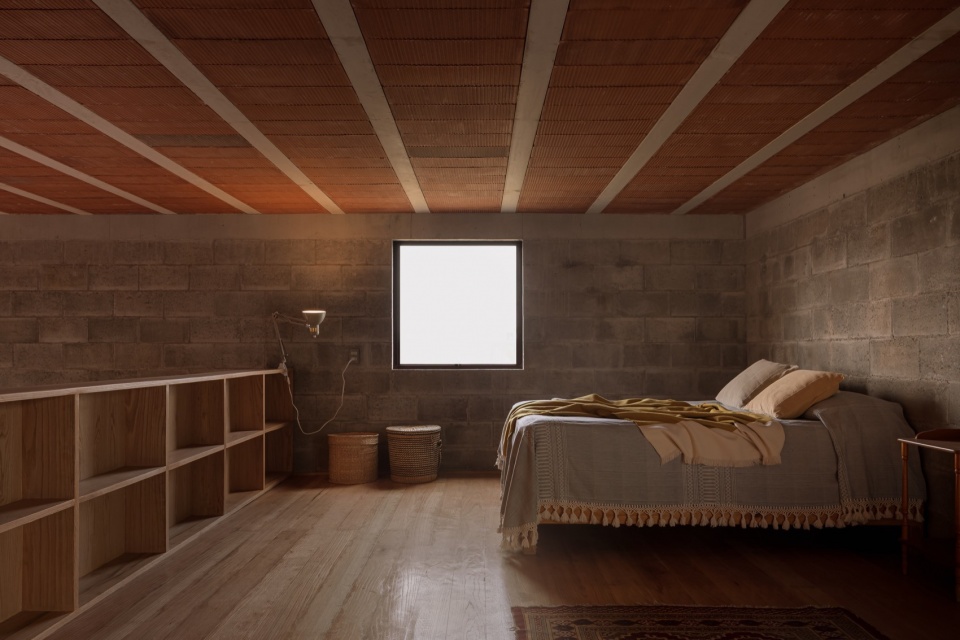
其余空间采用开放式布局,涵盖住宅的公共功能,如书房、客厅、餐厅和厨房。厨房上方设有木质阁楼,作为卧室使用。
The rest of the space is an open floor plan that accommodates the home’s public areas: study, living room, dining room, and kitchen. Above the kitchen, a wooden loft contains the bedroom.
▼空间采用开放式布局,the space is an open floor plan © Ariadna Polo
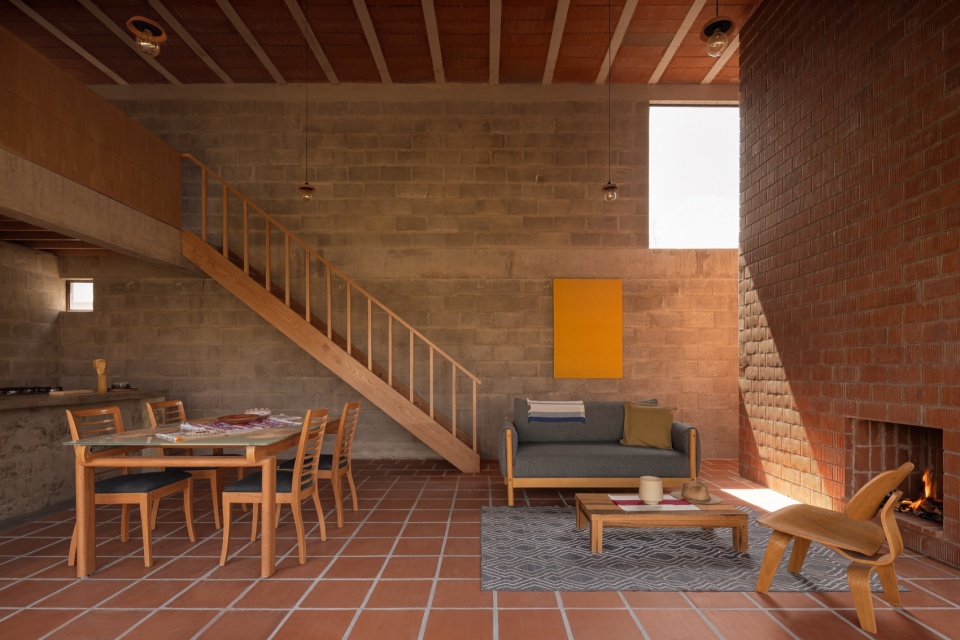
▼厨房,kitchen © Ariadna Polo
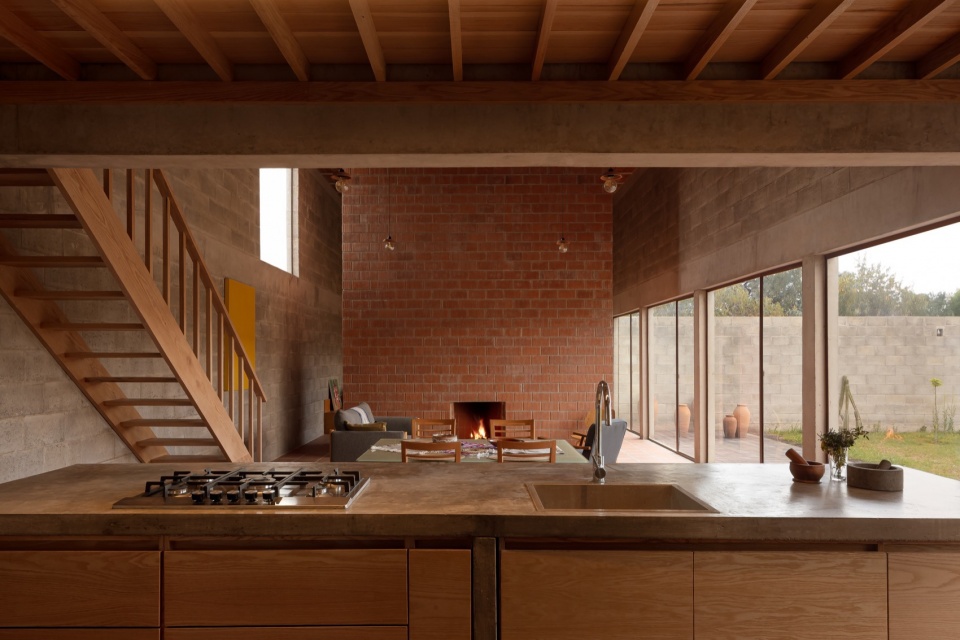
▼由室内看后花园,viewing the rear garden from interior © Ariadna Polo
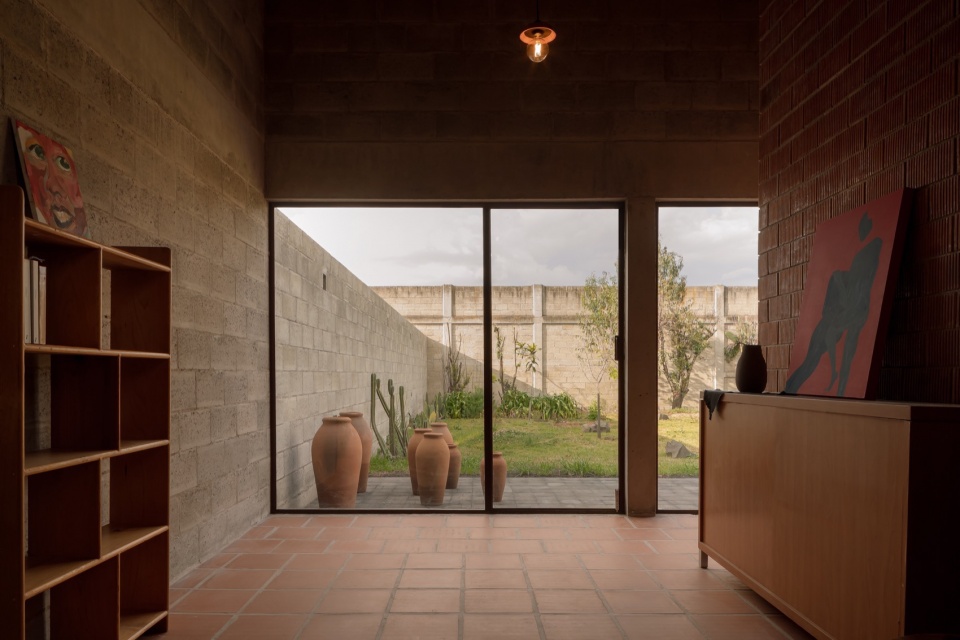
▼厨房细部,details of the kitchen © Ariadna Polo
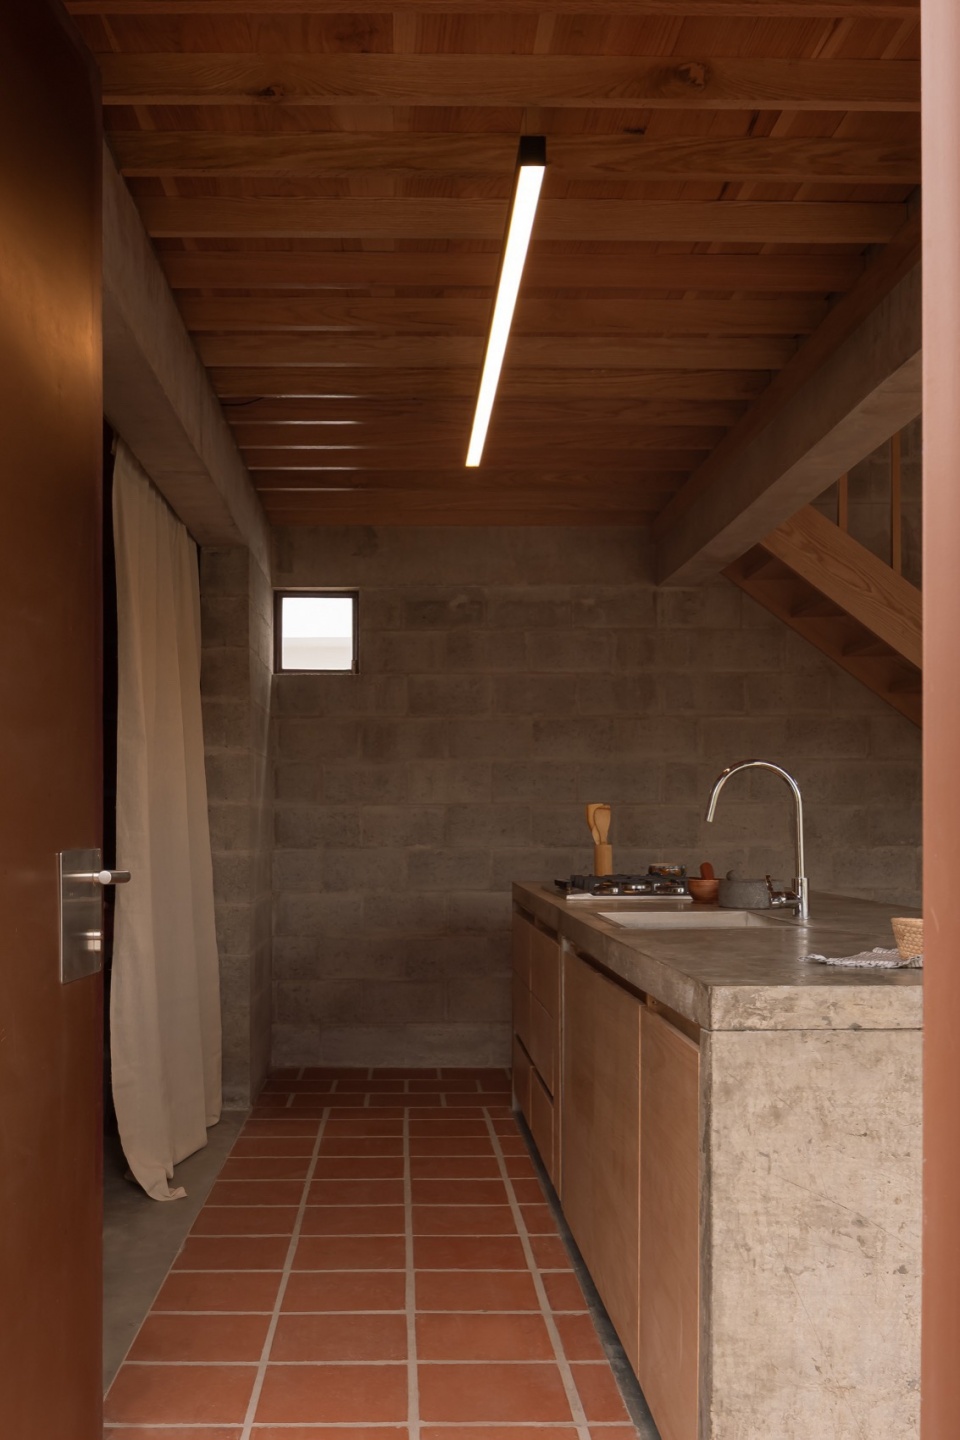
▼楼梯,staircase © Ariadna Polo
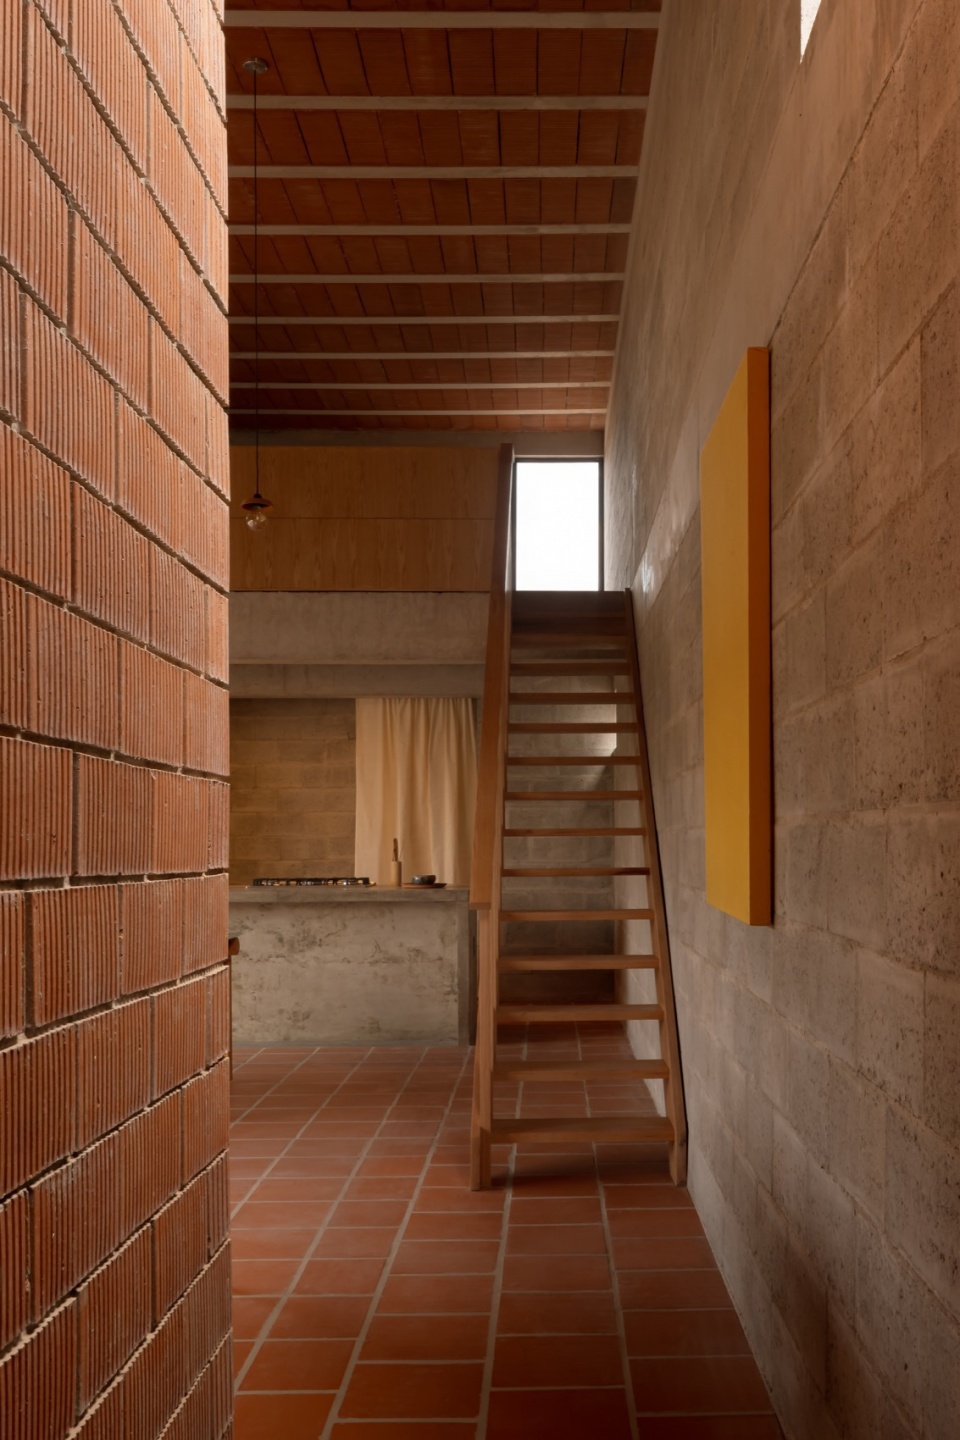
▼细部,details © Ariadna Polo
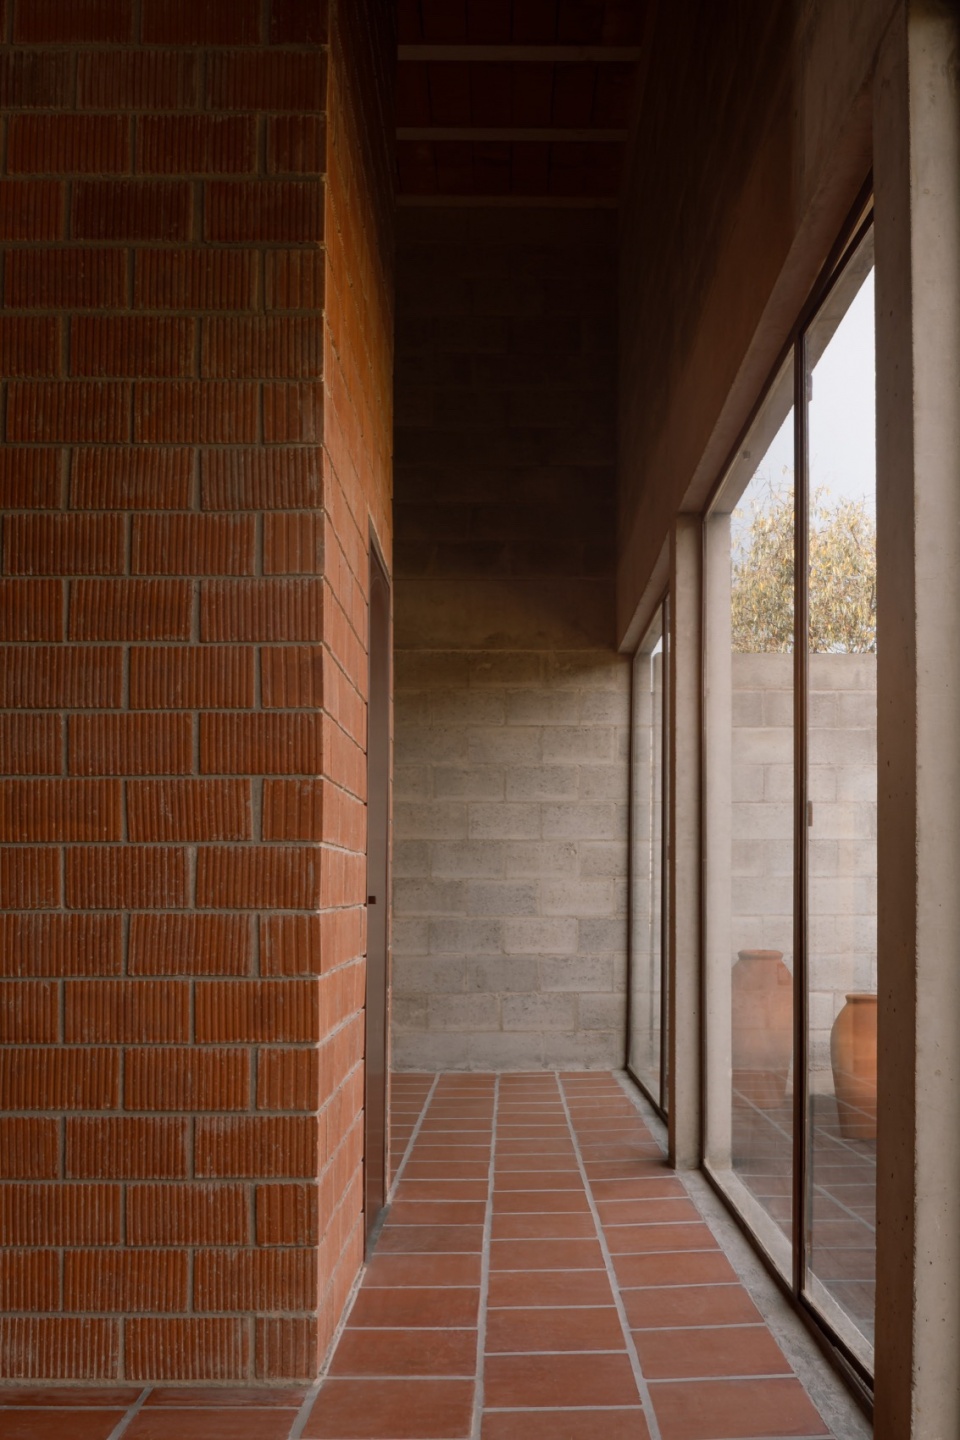
屋顶采用预应力梁与工业陶瓷空心砖构造,地面则铺设工业陶瓷砖,强化了空间的质感与耐久性。
The roof slab is constructed using a system of prestressed beams and industrial ceramic coffers, while the ground floor features industrial ceramic tiles.
▼屋顶采用预应力梁与工业陶瓷空心砖构造,the roof slab is constructed using a system of prestressed beams and industrial ceramic coffers © Ariadna Polo
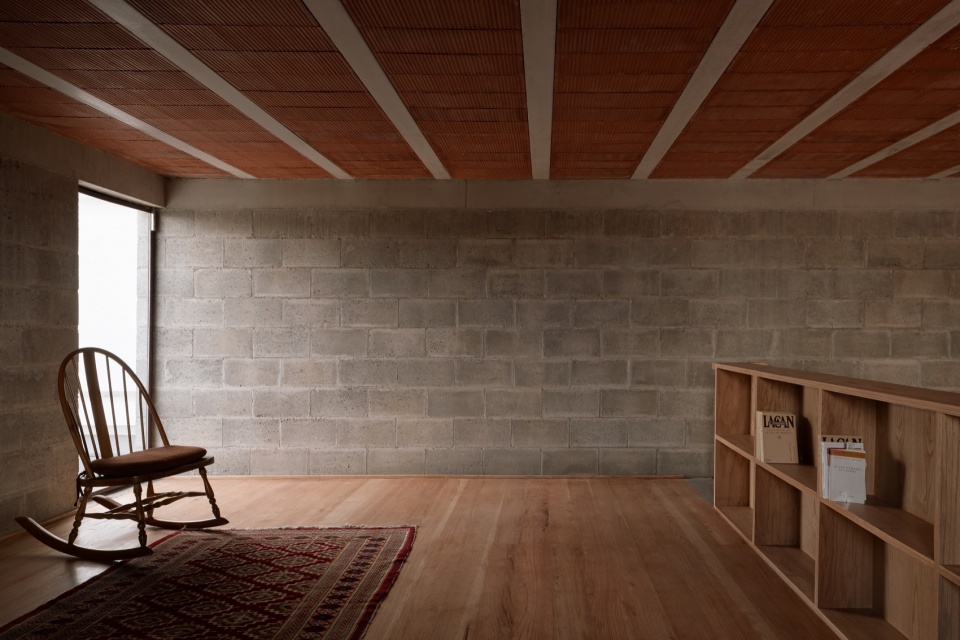
这座住宅探索了工业砖在不同表面与室内元素中的触感与色彩表现,并以中性的混凝土外壳加以对比。阳光映照在陶砖表面,室内砖墙呈现出随时间变化的温暖褐色调,营造出舒适而富有层次的光影氛围。
With this house, we explore the haptic and chromatic possibilities of industrialized brick on different surfaces and interior elements, contrasting them with a neutral concrete envelope. The warm light reflecting off the ceramic tints the interior block walls with sepia tones that change throughout the day, creating a cozy atmosphere.
▼卧室,bedroom © Ariadna Polo
▼浴室,bathroom © Ariadna Polo

从外部看,建筑保持克制与低调,仅隐约透露出内部生活。灰色水泥砖与混凝土外壳,与周围采用相同裸露材料建造的房屋及共用墙体融为一体。
From the outside, the house presents itself discreetly, barely revealing what happens inside. The gray block and concrete envelope blend in with the surrounding houses and party walls, built with the same exposed materials.
▼外观夜景,night view of exterior © Ariadna Polo
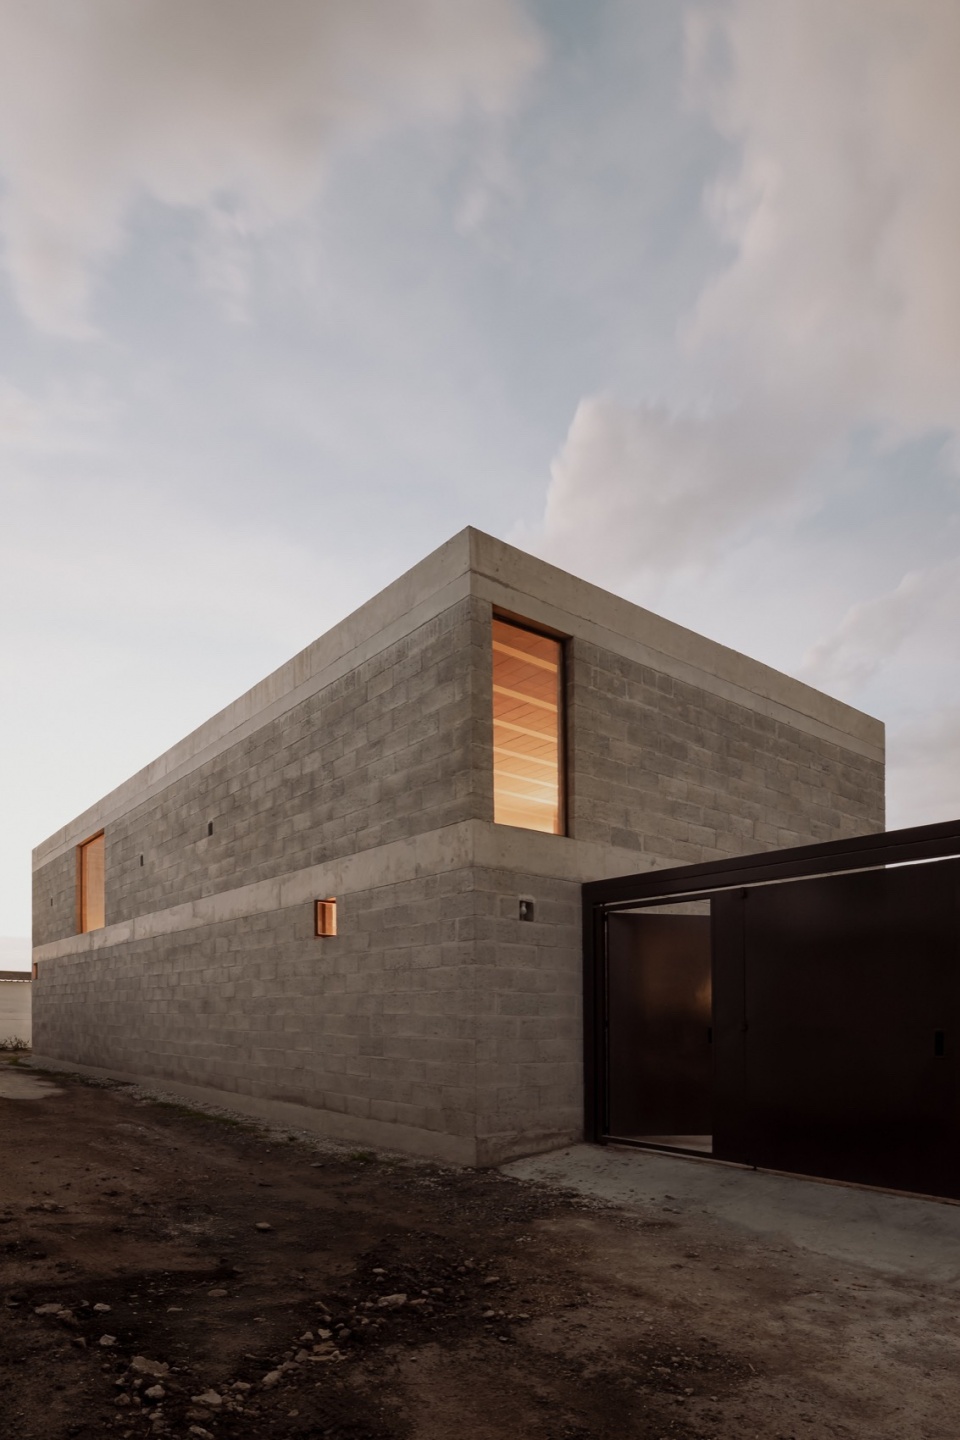
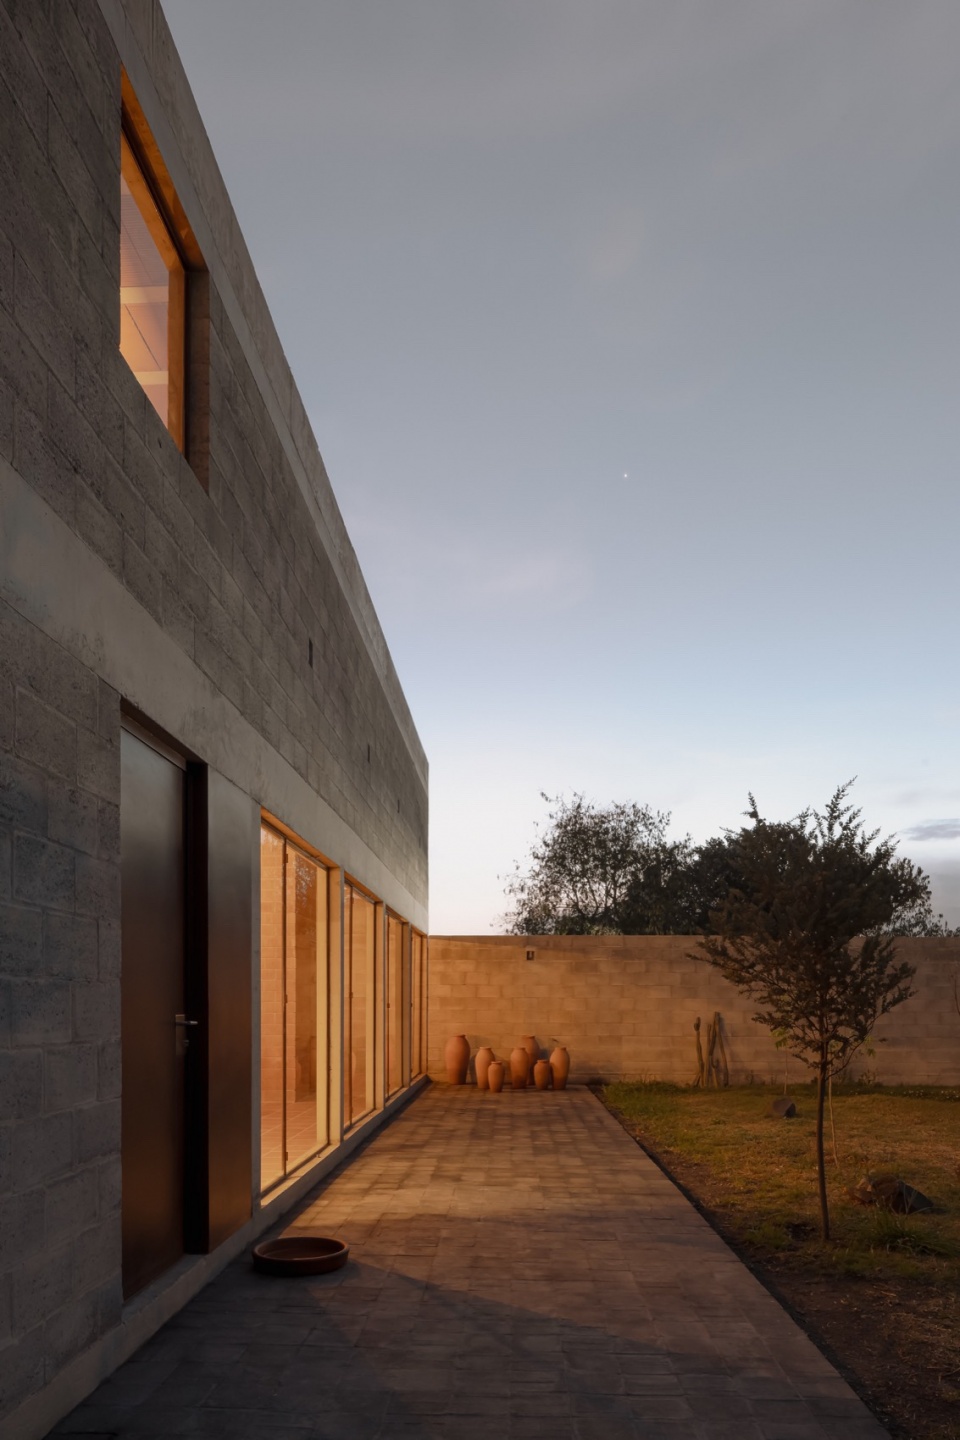
▼模型,model © Escobedo Soliz
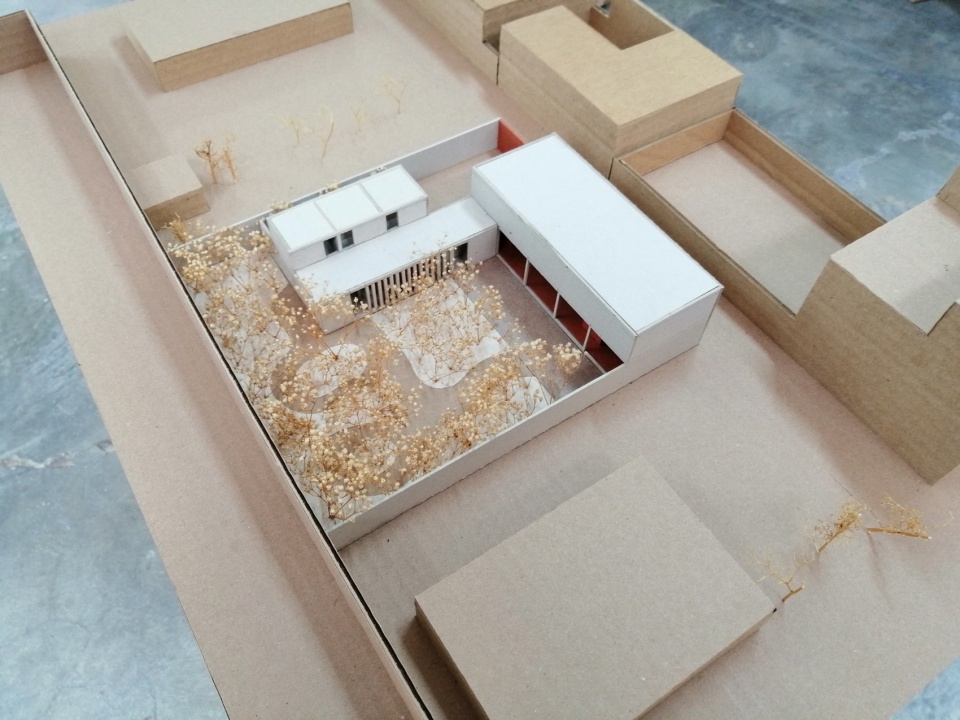
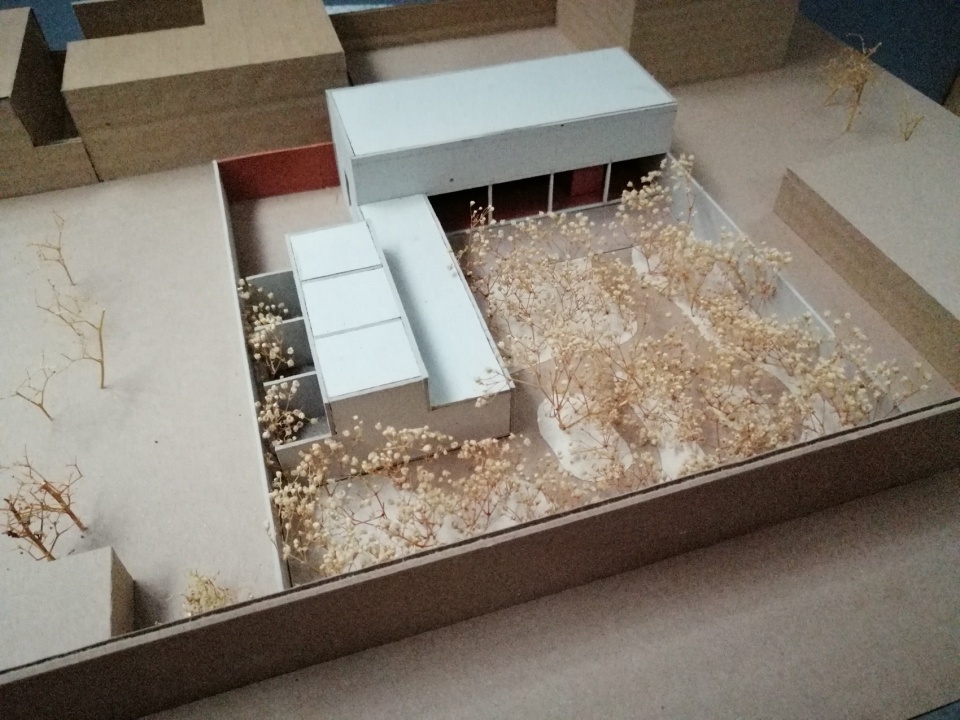
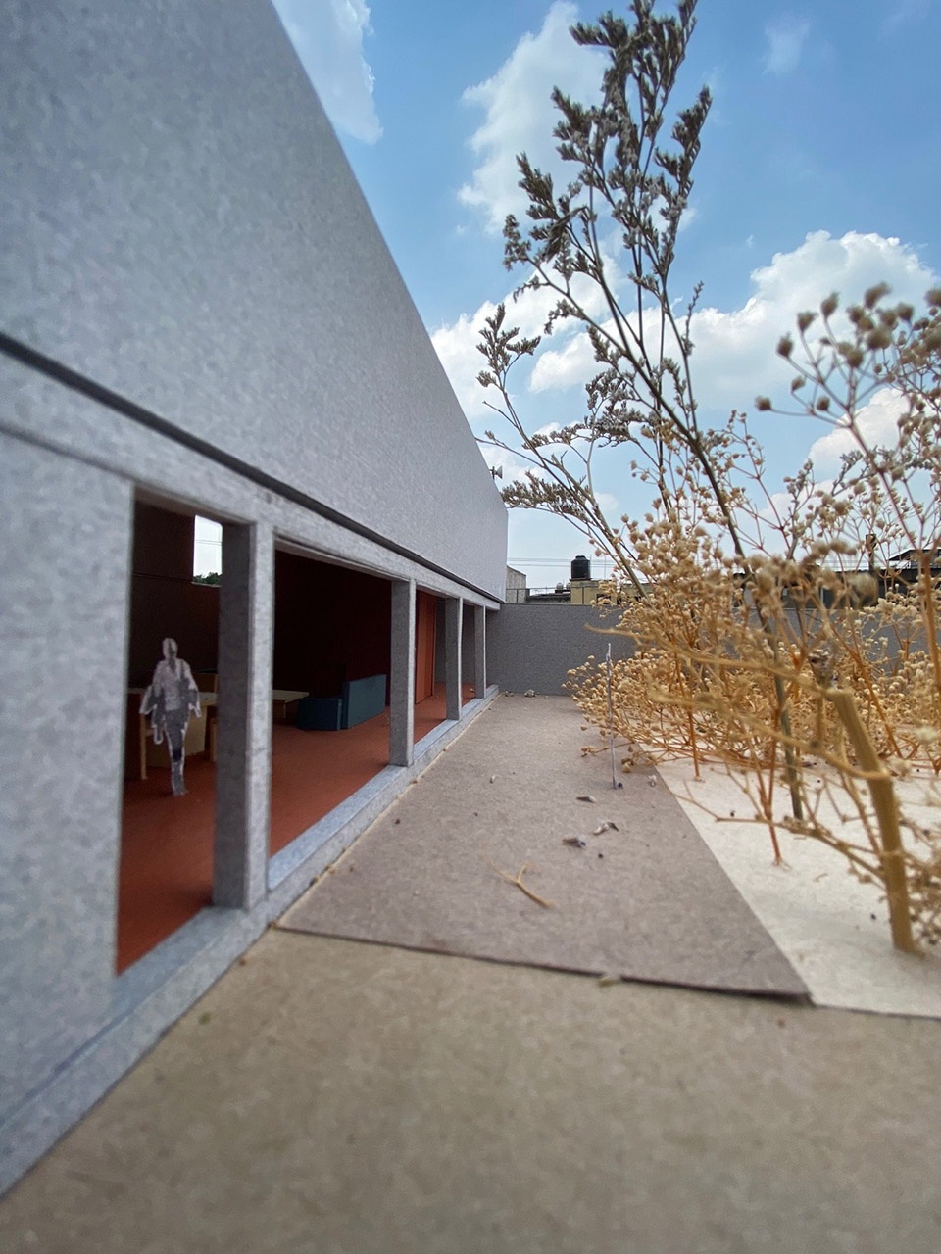
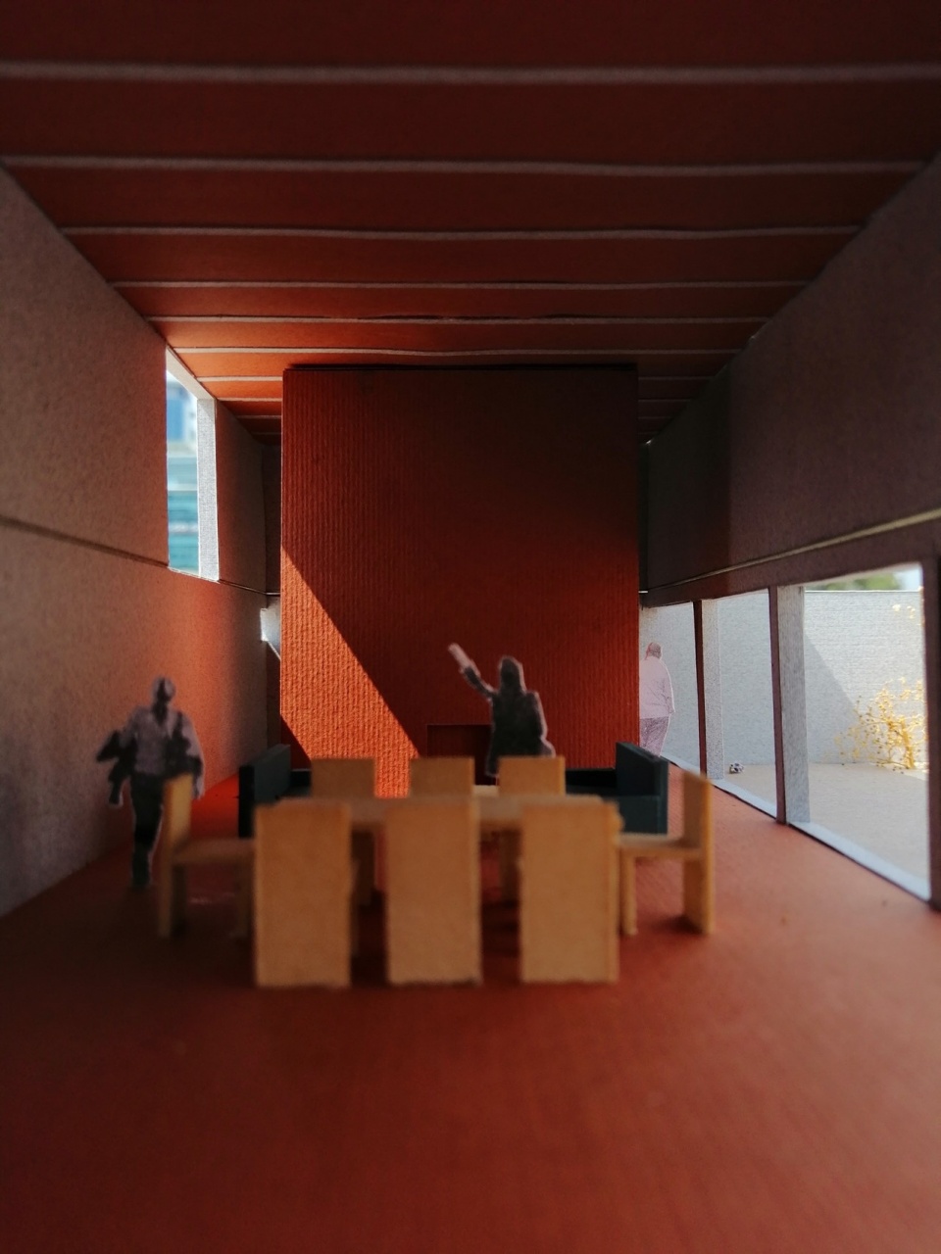
▼场地平面图,site plan © Escobedo Soliz
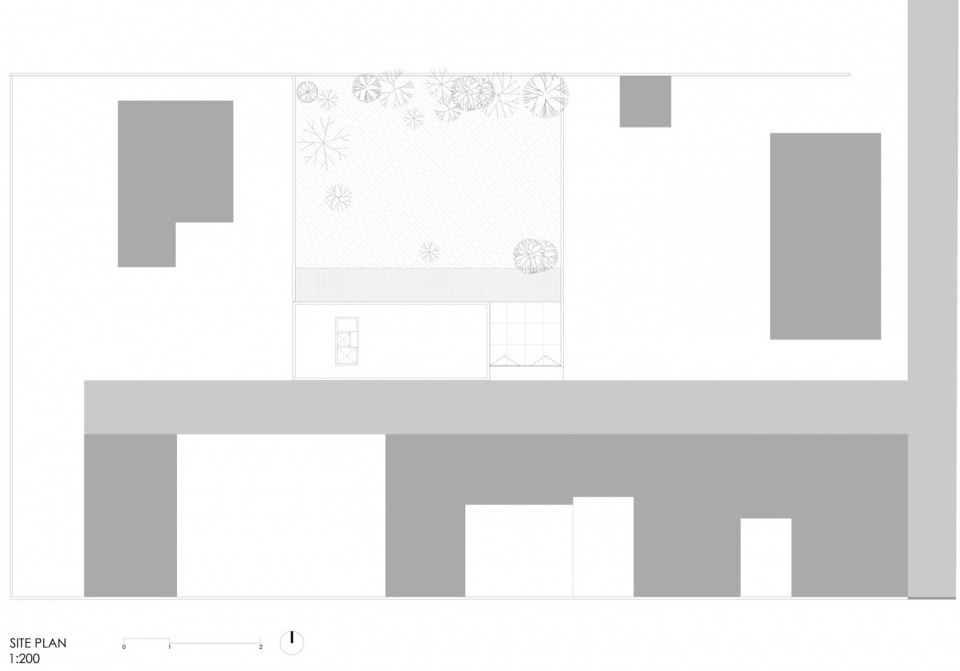
▼底层平面图,ground floor plan © Escobedo Soliz
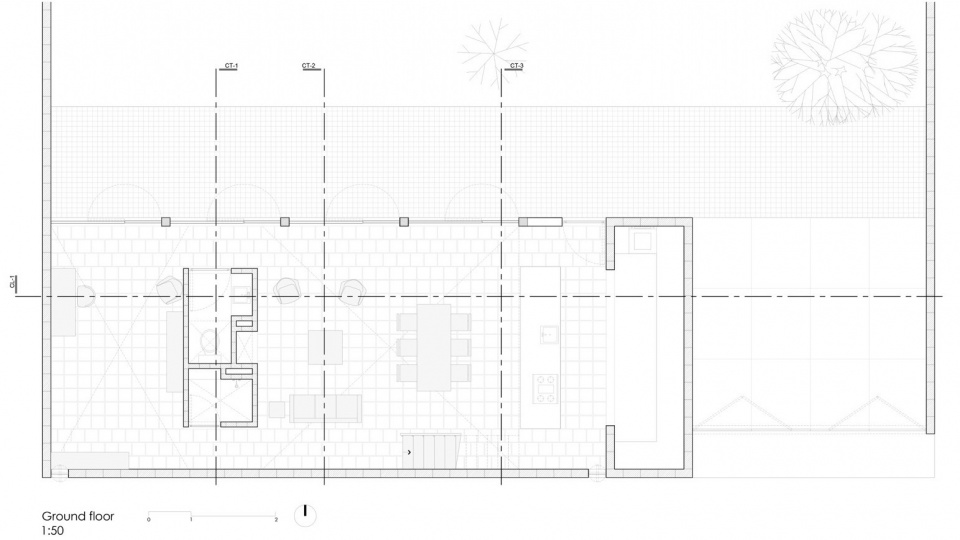
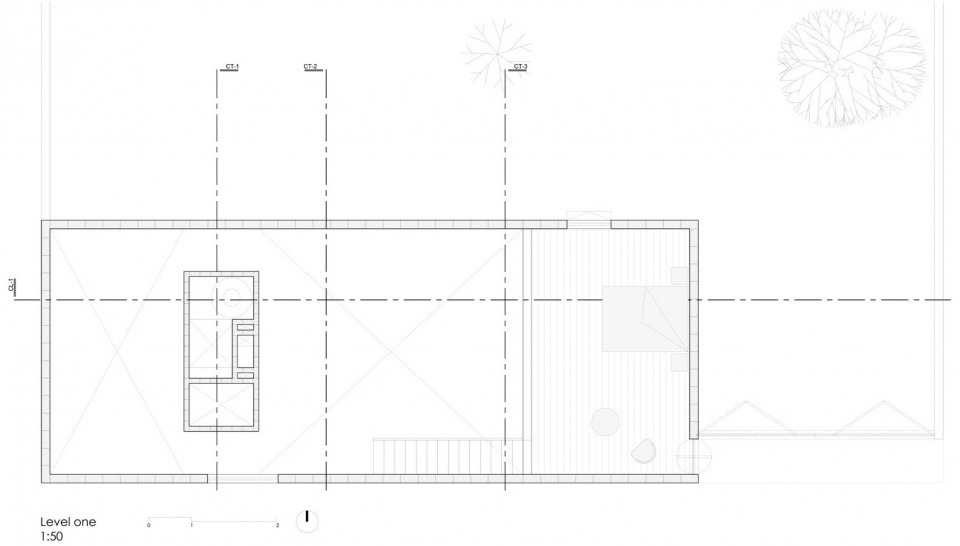
▼二层平面图,upper floor plan © Escobedo Soliz
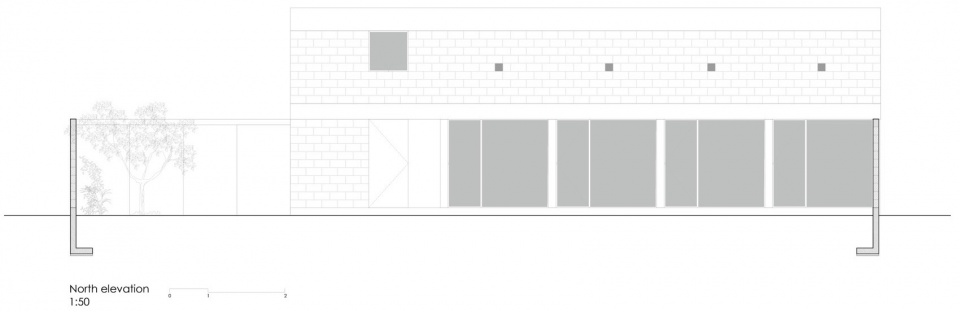
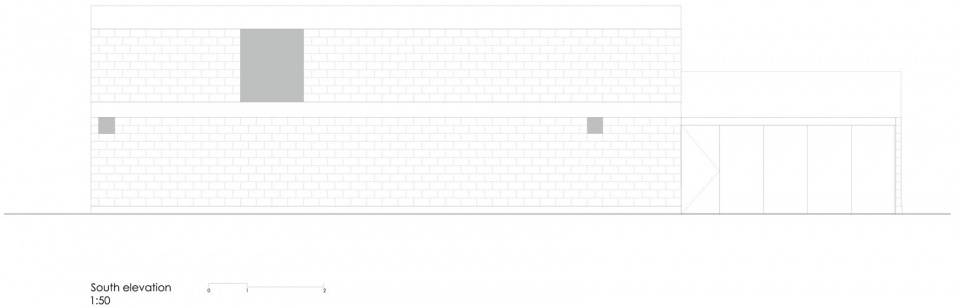
▼立面图,elevations © Escobedo Soliz
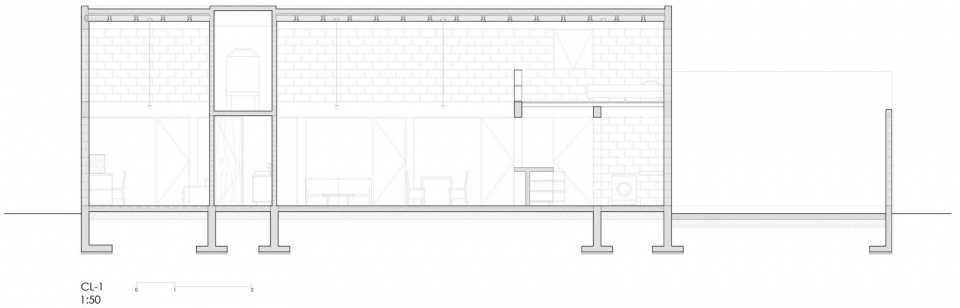
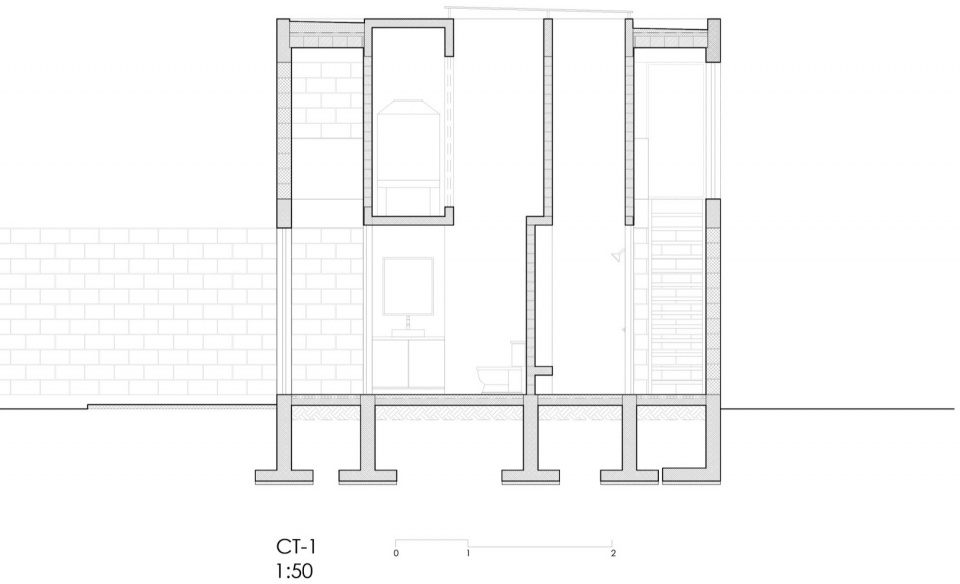
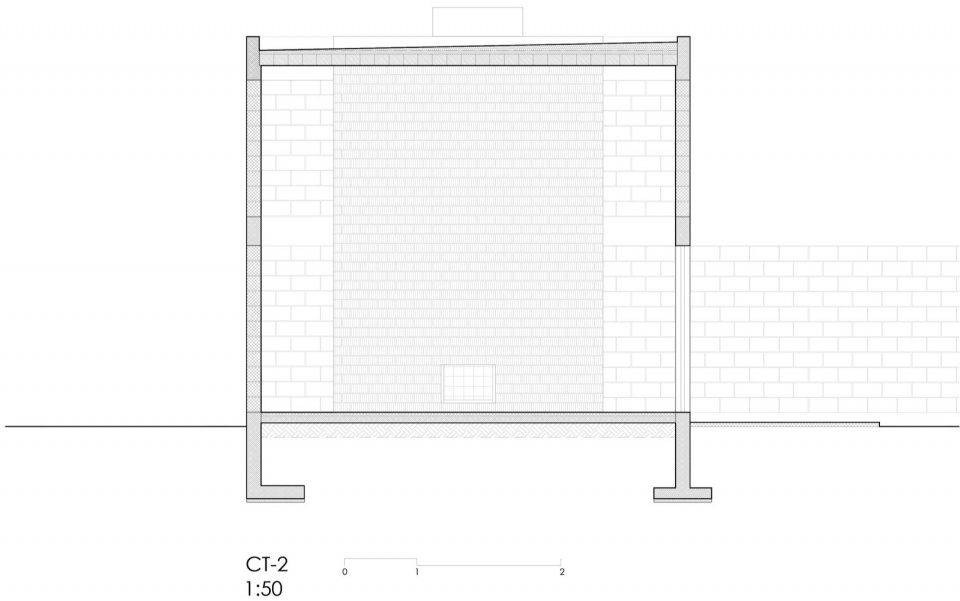
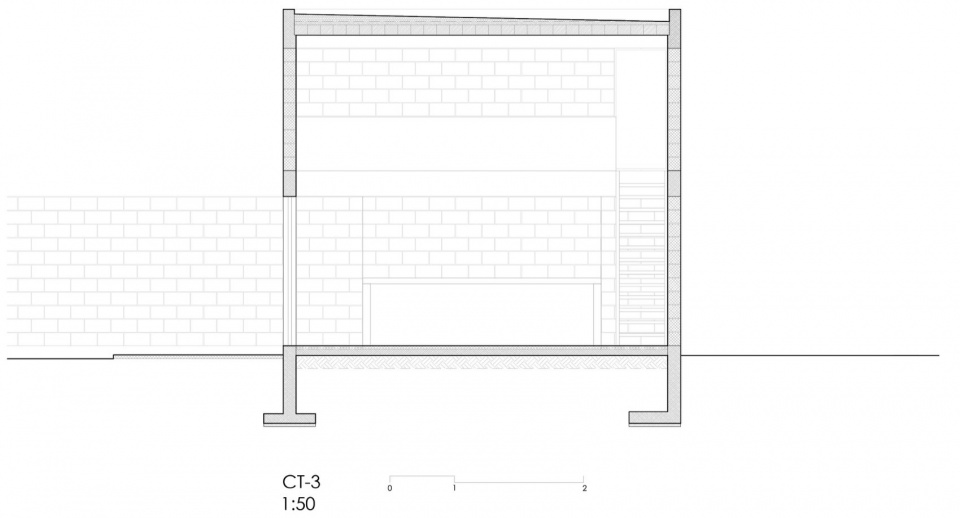
▼剖面图,sections © Escobedo Soliz
NOGAL HOUSE
San Mateo Atenco, Mexico 2025.
Architecture: Escobedo Soliz (Pavel Escobedo, Andrés Soliz, Diana Rico, Gabriel Angélico, Alberto Hernandez & Luca Ballarin)
Construction: Escobedo Soliz
Lighting Design: Escobedo Soliz
Structure: Adalberto Estrada
Engineering Projects: Sergio Ayala
Photographs: Ariadna Polo
More:Escobedo Soliz。更多关于他们: Escobedo Soliz on gooood









发表评论
你需要先 才能发表评论
社交登录