感谢 Faulkner Architects 予gooood分享以下内容。更多关于他们:Faulkner Architects on gooood。
Appreciations towards Faulkner Architects for providing the following description:

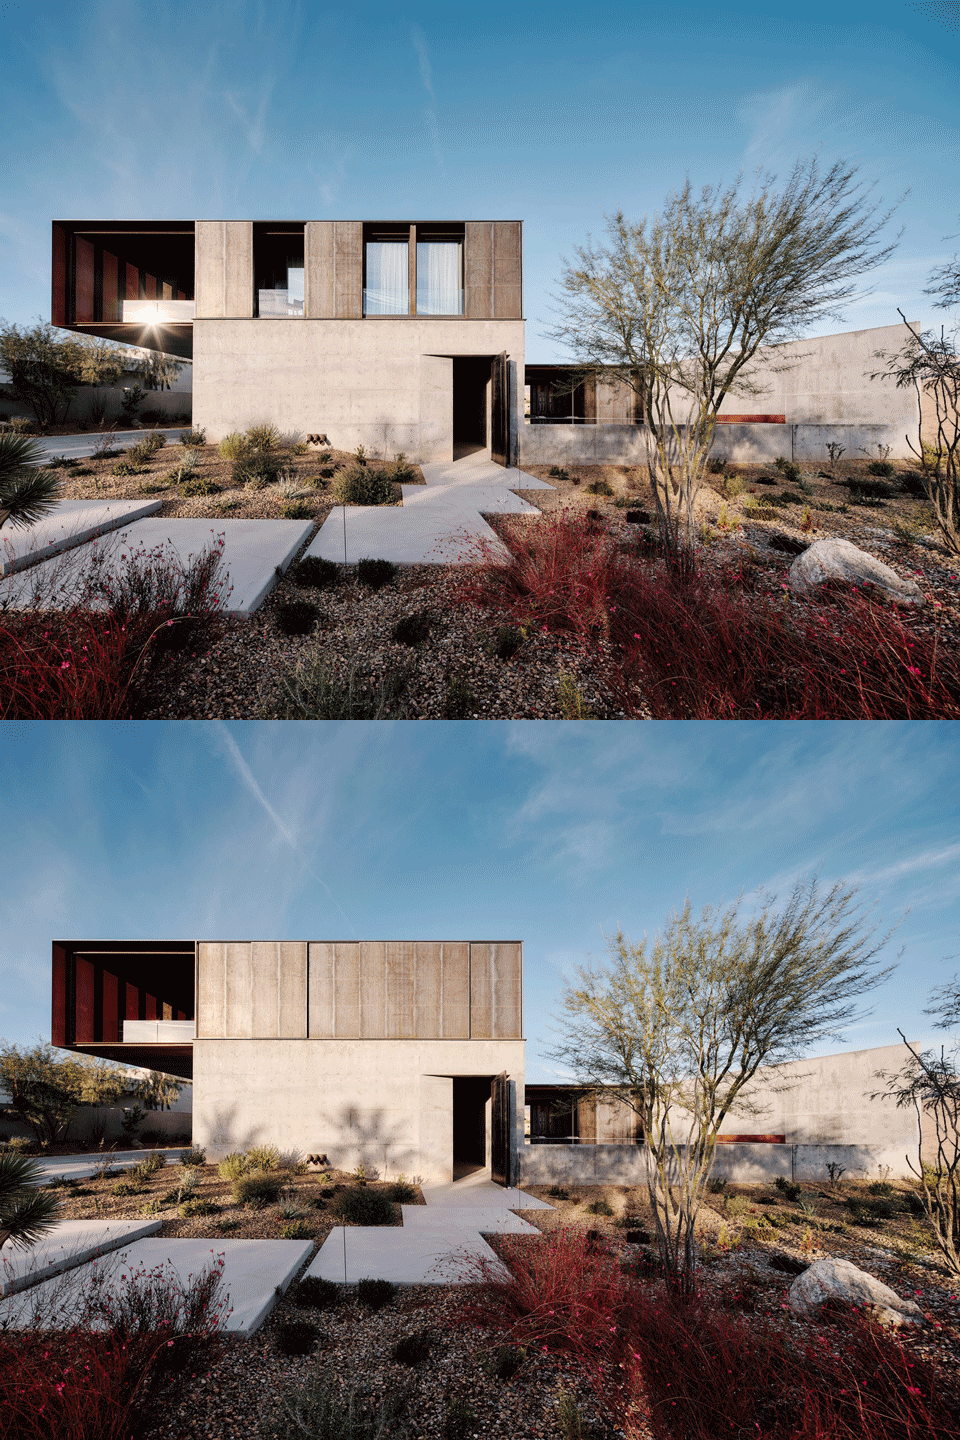
该住宅坐落在占地三分之四英亩的地块上,东向可俯瞰拉斯维加斯大道,西向可远眺红岩峡谷。该地块经历强风、寒冷干燥的冬季以及酷热的夏季,并伴有季风暴雨。因此,如何抵御烈日和强风,同时确保建筑的耐久性和私密性,成为塑造住宅形式与材料选择的关键因素。
Located on a three-quarter-acre parcel with views of the Las Vegas Strip to the east and Red Rock Canyon to the west, this site endures strong winds, cold, dry winters, and harsh, hot summers with monsoon rainstorms. Protection from the sun and wind, as well as durability and privacy were the simple constraints that shaped the formal direction and materiality of the house.
▼住宅与周围场地概览,overall of the house and the site © Joe Fletcher
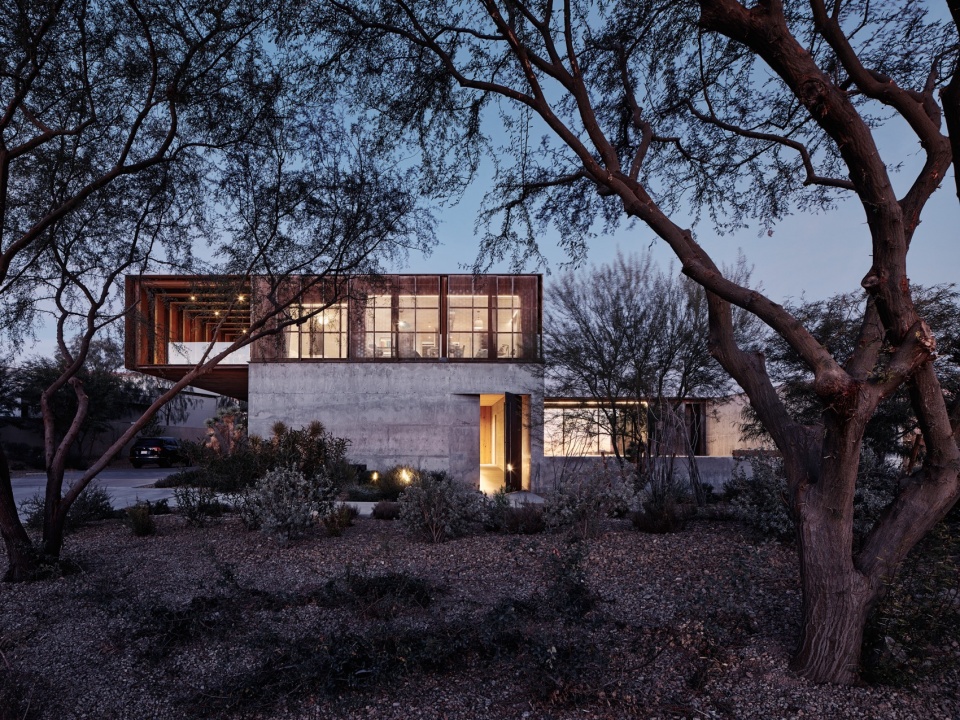
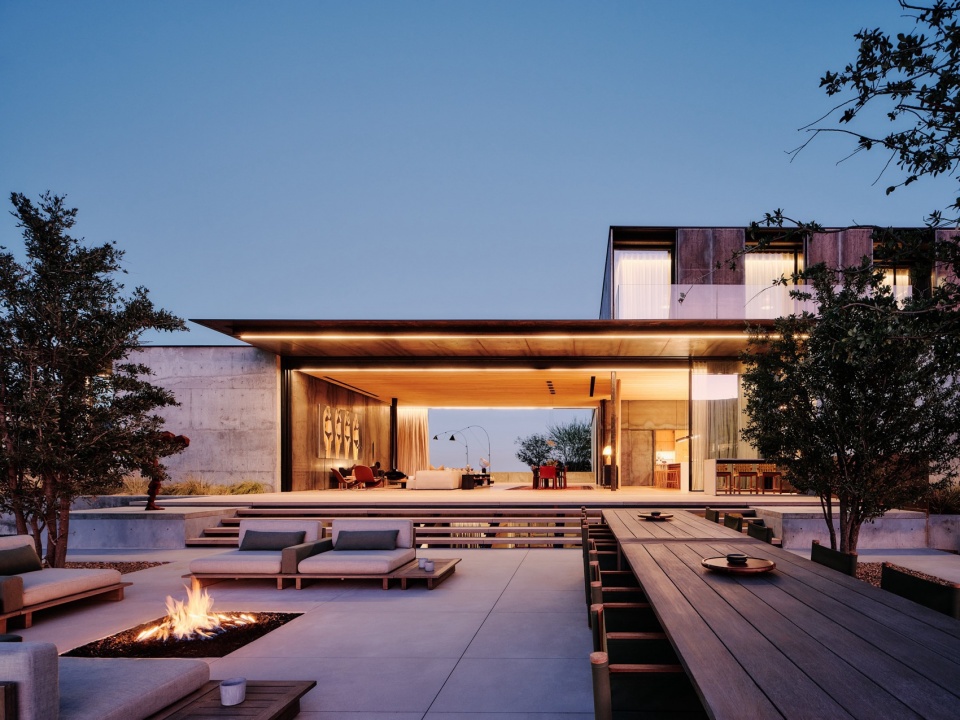
▼泳池一侧,side of the pool © Joe Fletcher
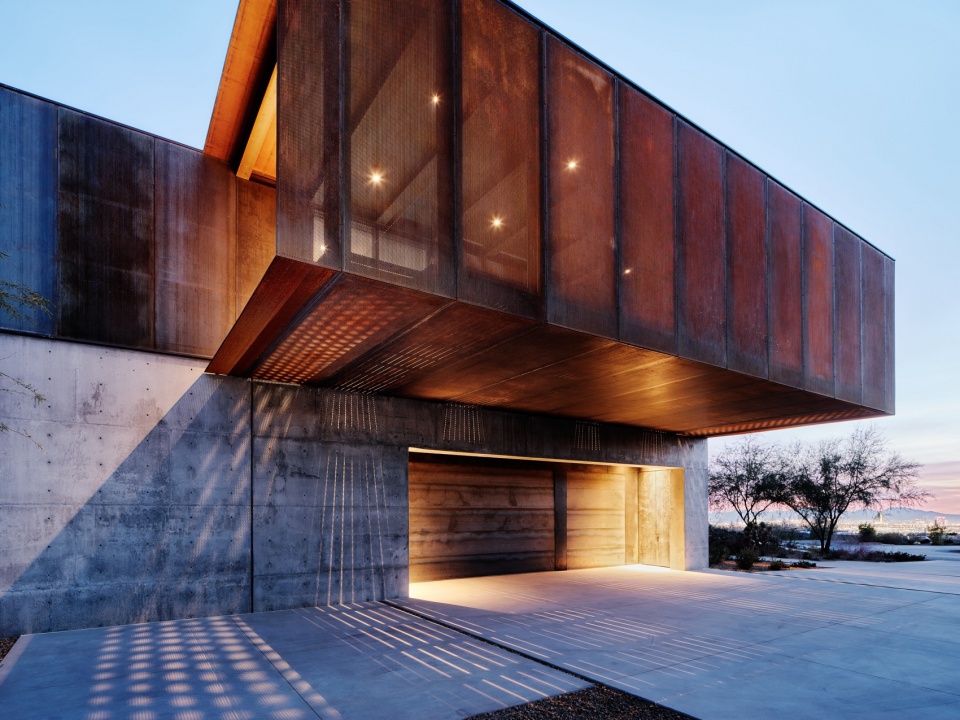
▼悬挑的体量,the overhanging volume © Joe Fletcher
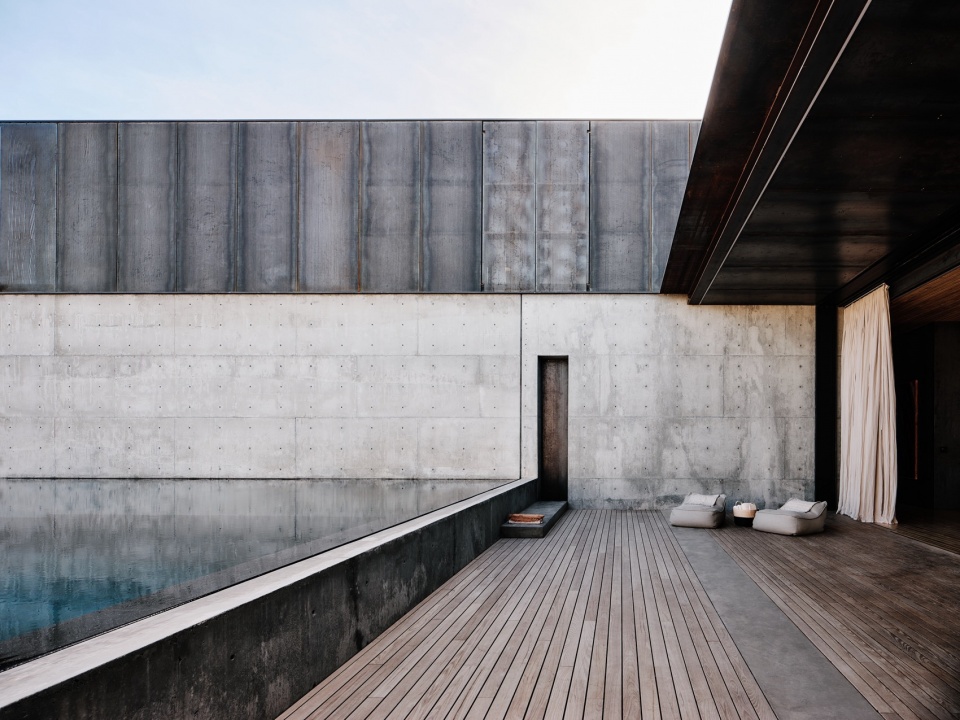
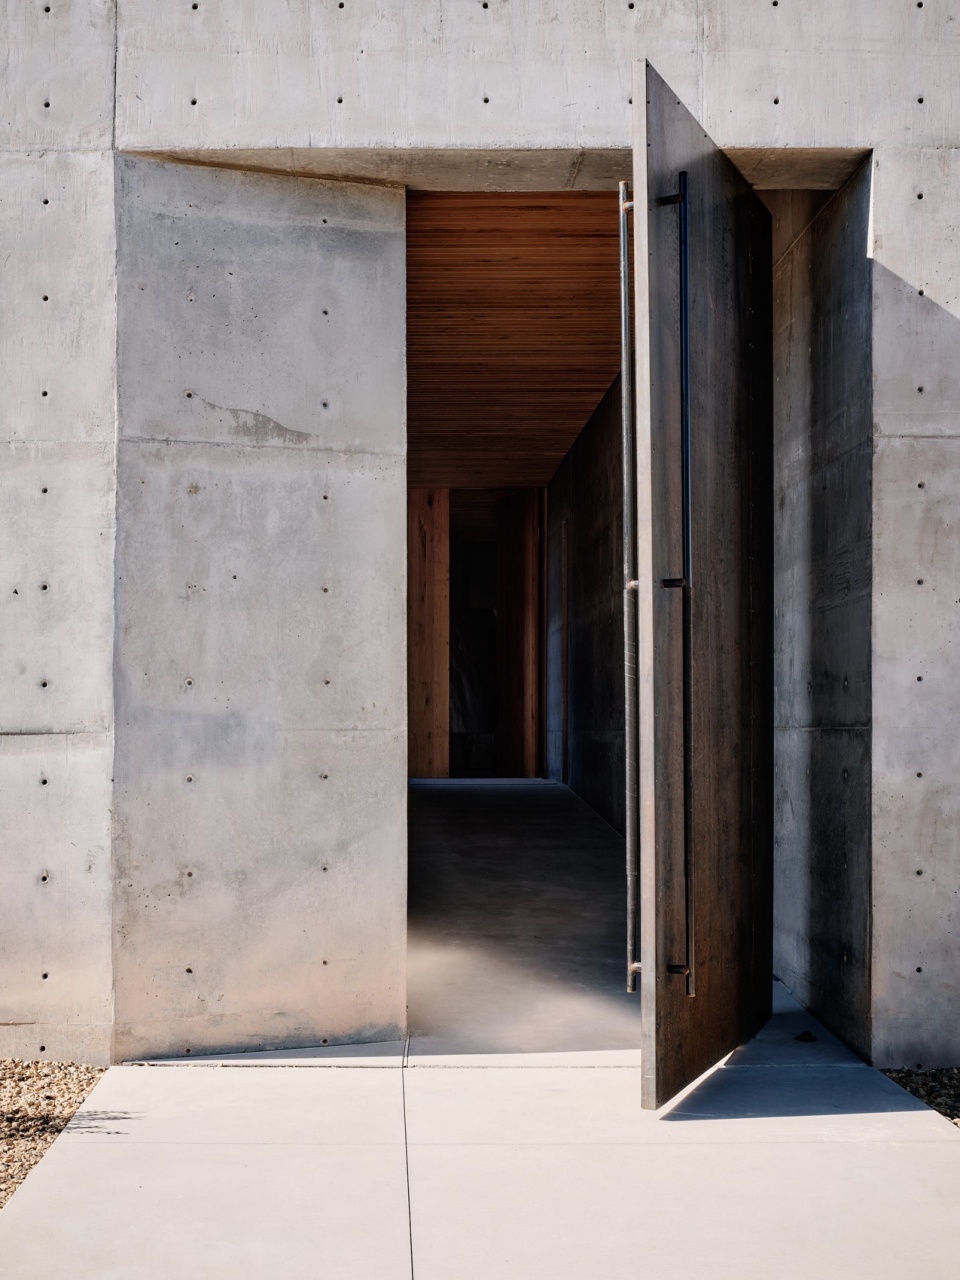
住宅的材料和形态呼应着沙漠的克制之美。通过减法设计,建筑在东侧形成了一个受风保护的庭院,并创造了一个抬升的水池,与起居空间的尺度相呼应。城市天际线倒映在水面上,象征着其短暂易逝的特性,以及与水资源的微妙关系。住宅入口隐藏在混凝土体量的一道狭窄开口中,视线与水面齐平,通往一条封闭且遮蔽的通道,略微向上坡延展至入口庭院。该庭院向天空开放,种植着本地耐旱植被,呈现出垂直景观。整体建筑表达了一种沙漠景观与城市环境之间的对话。
The house repeats the spare behavior of the desert in material and form. A subtractive process left a wind-protected court to the east and provided an opportunity for an elevated basin of water that mirrors the dimensions of the living space. The distant view of the city profile on the water calls out its ephemeral nature and delicate relationship with water. Entry to the house is gained via a narrow opening in the concrete mass. The threshold, at eye level with the water, leads to a closed and shaded passage that ramps up slightly to an entry court, open to the sky and inhabited by a vertical landscape of native plantings. The architecture represents a contextual conversation between the desert landscape and the city.
▼项目外观概览,the exterior © Joe Fletcher
▼泳池平台,pool terrace © Joe Fletcher
▼外观与入口细部,details of exterior and entrance © Joe Fletcher
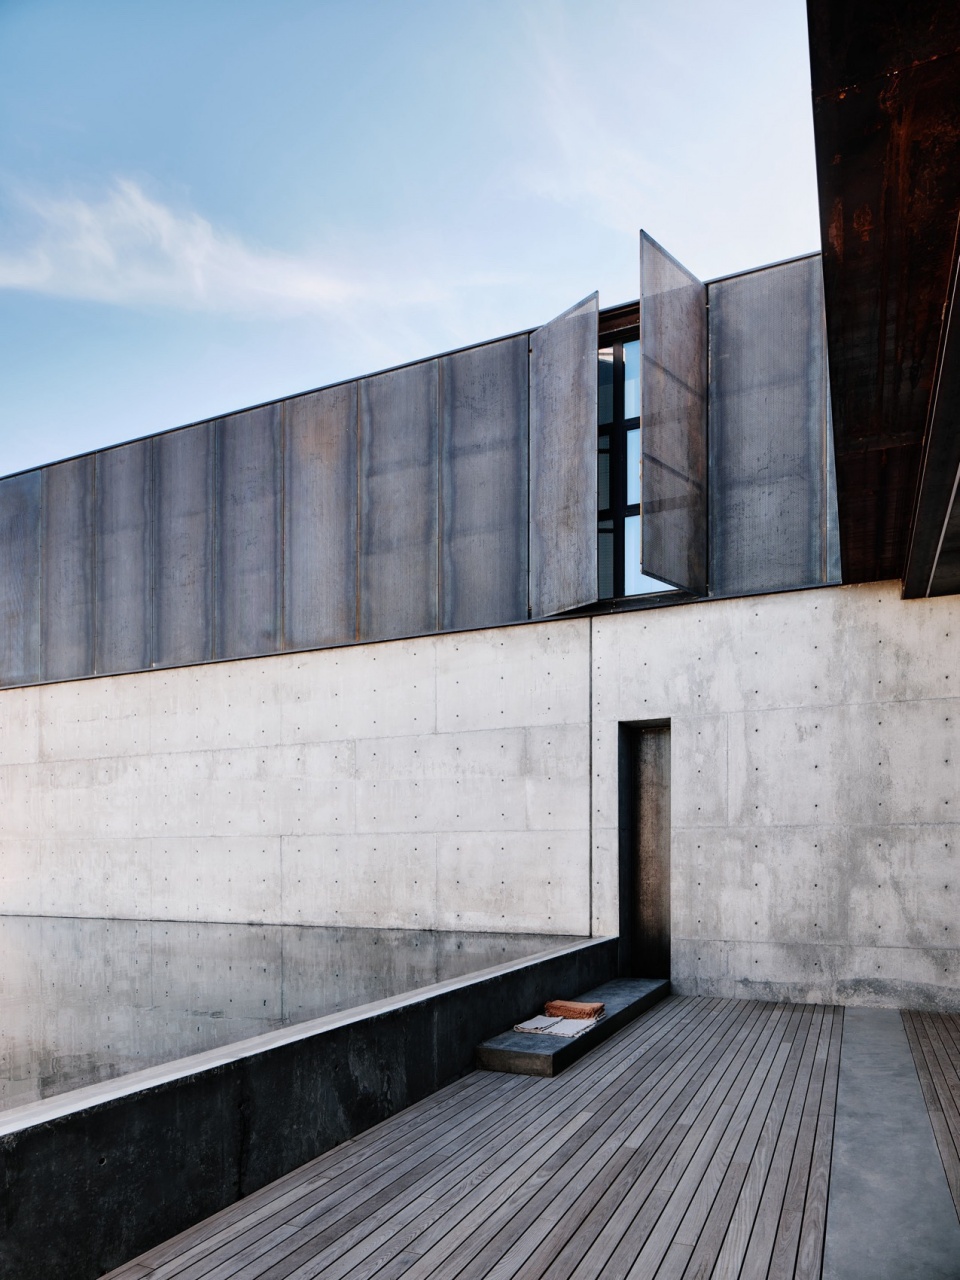
▼泳池平台细部,details of the pool terrace © Joe Fletcher
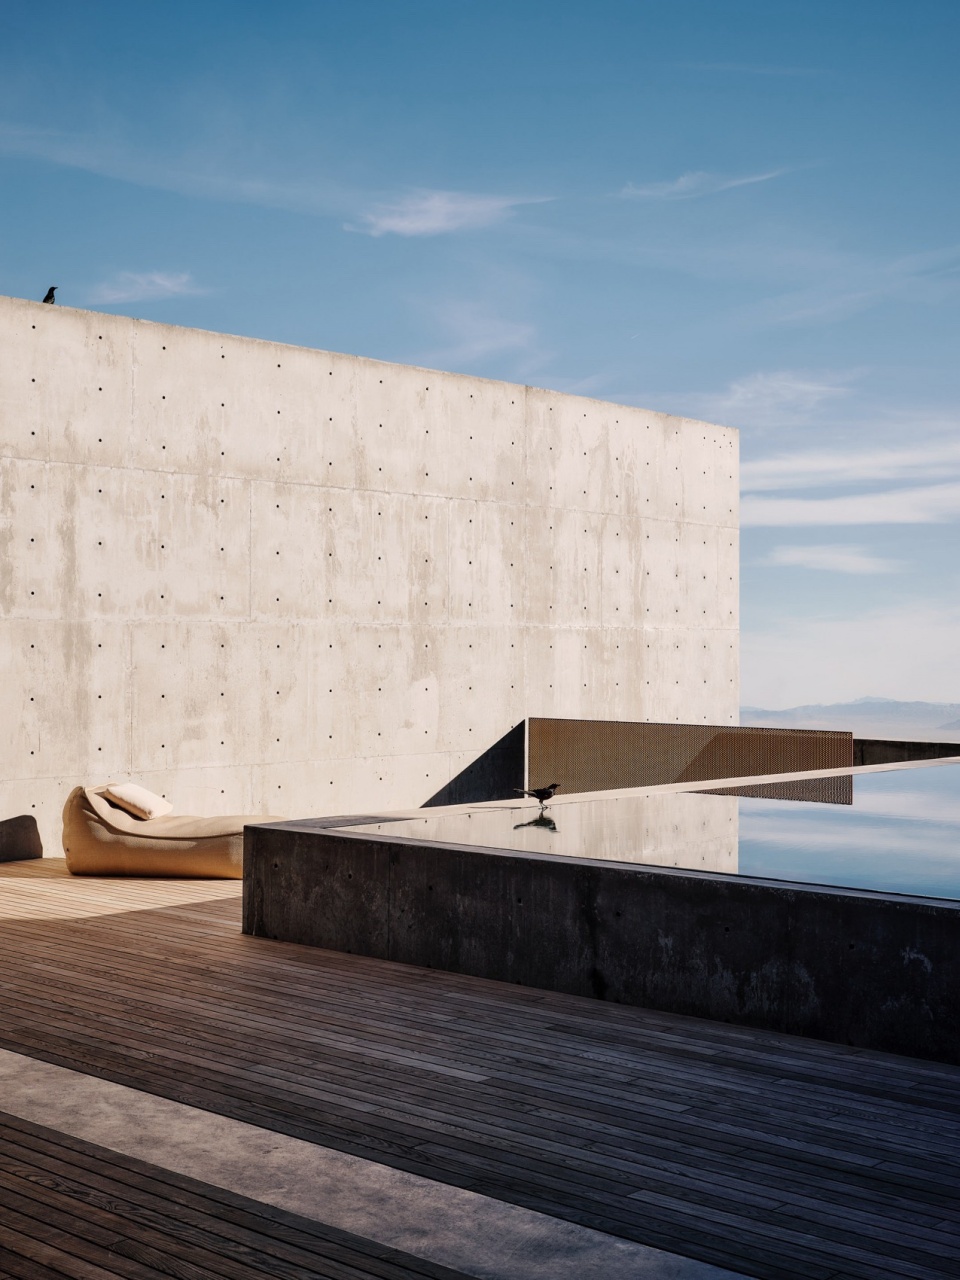
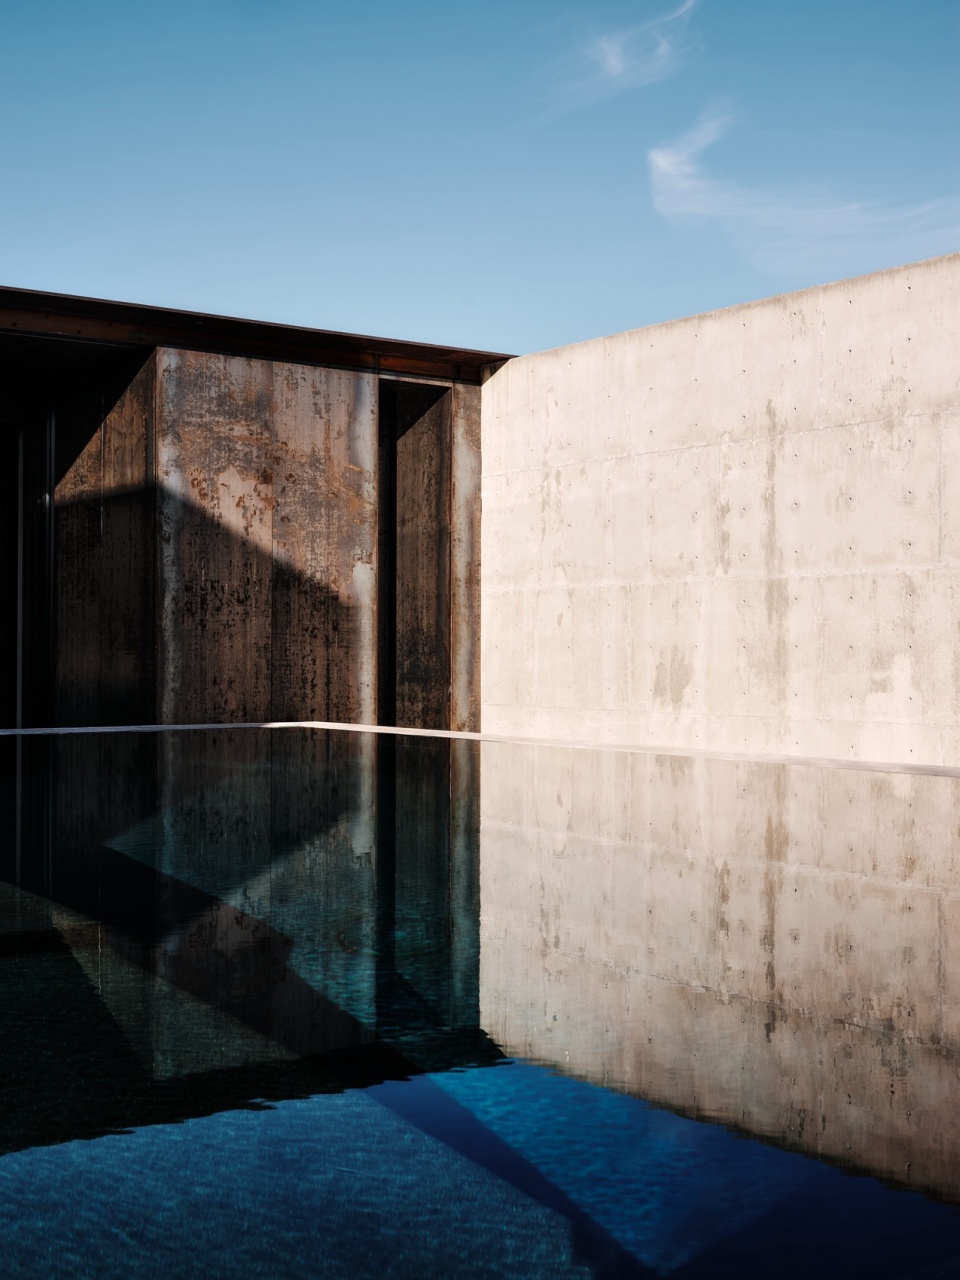
▼泳池,pool © Joe Fletcher
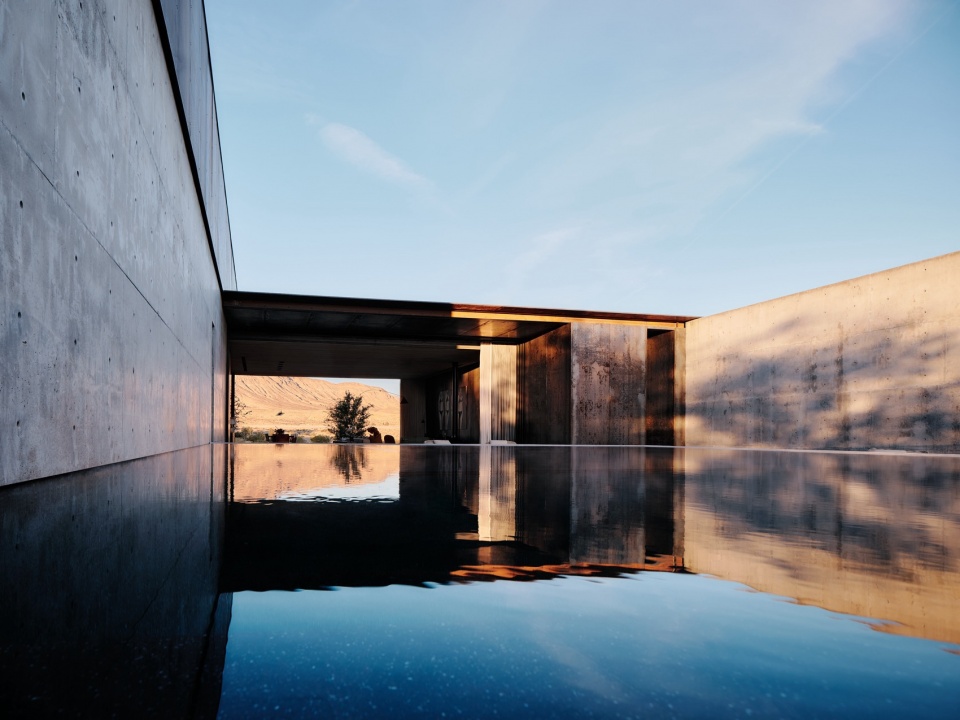
▼泳池细部,details of the pool © Joe Fletcher
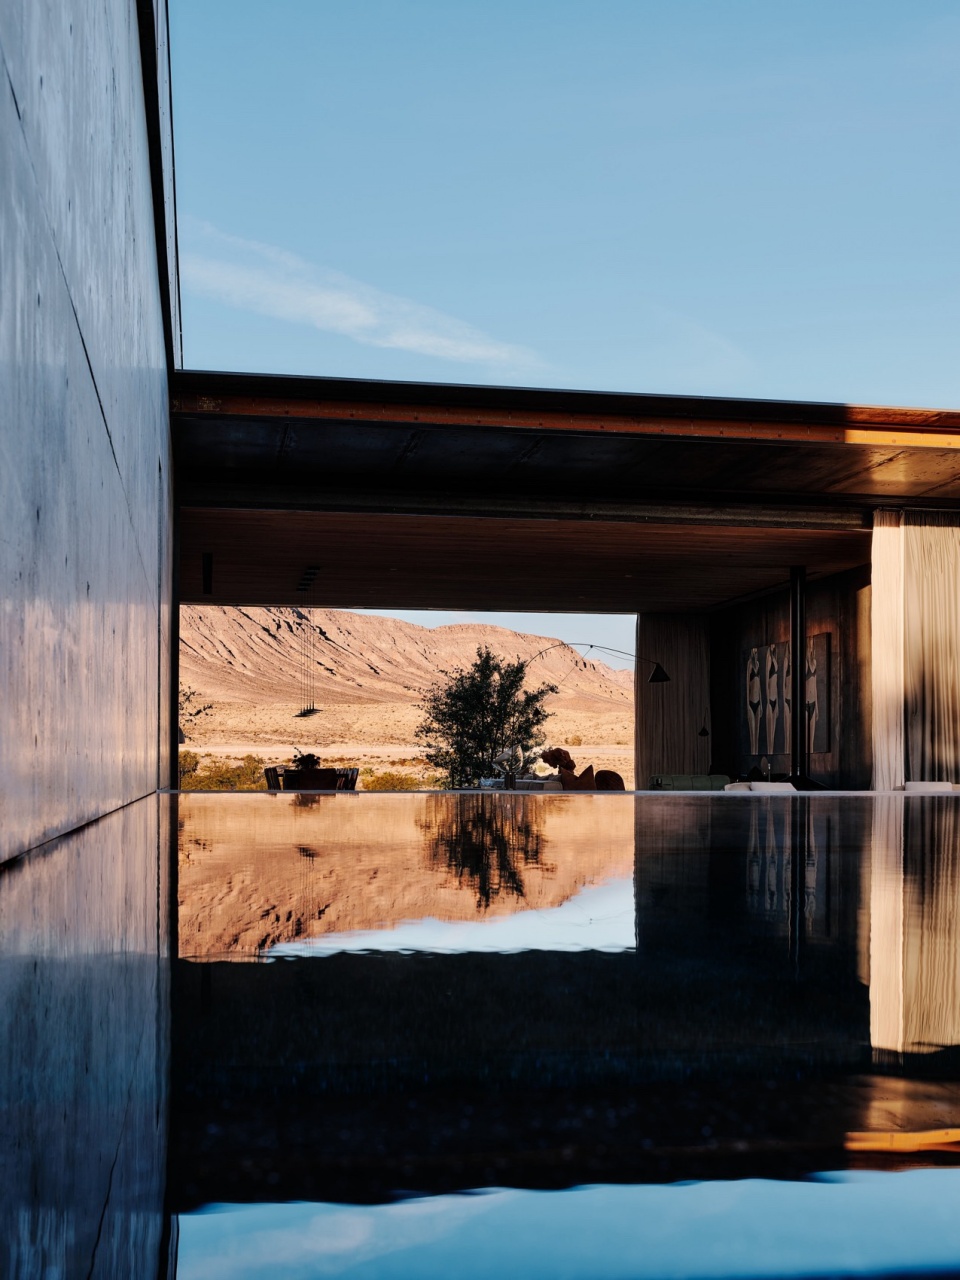
▼由窄窗看泳池,viewing the pool water from the narrow window © Joe Fletcher
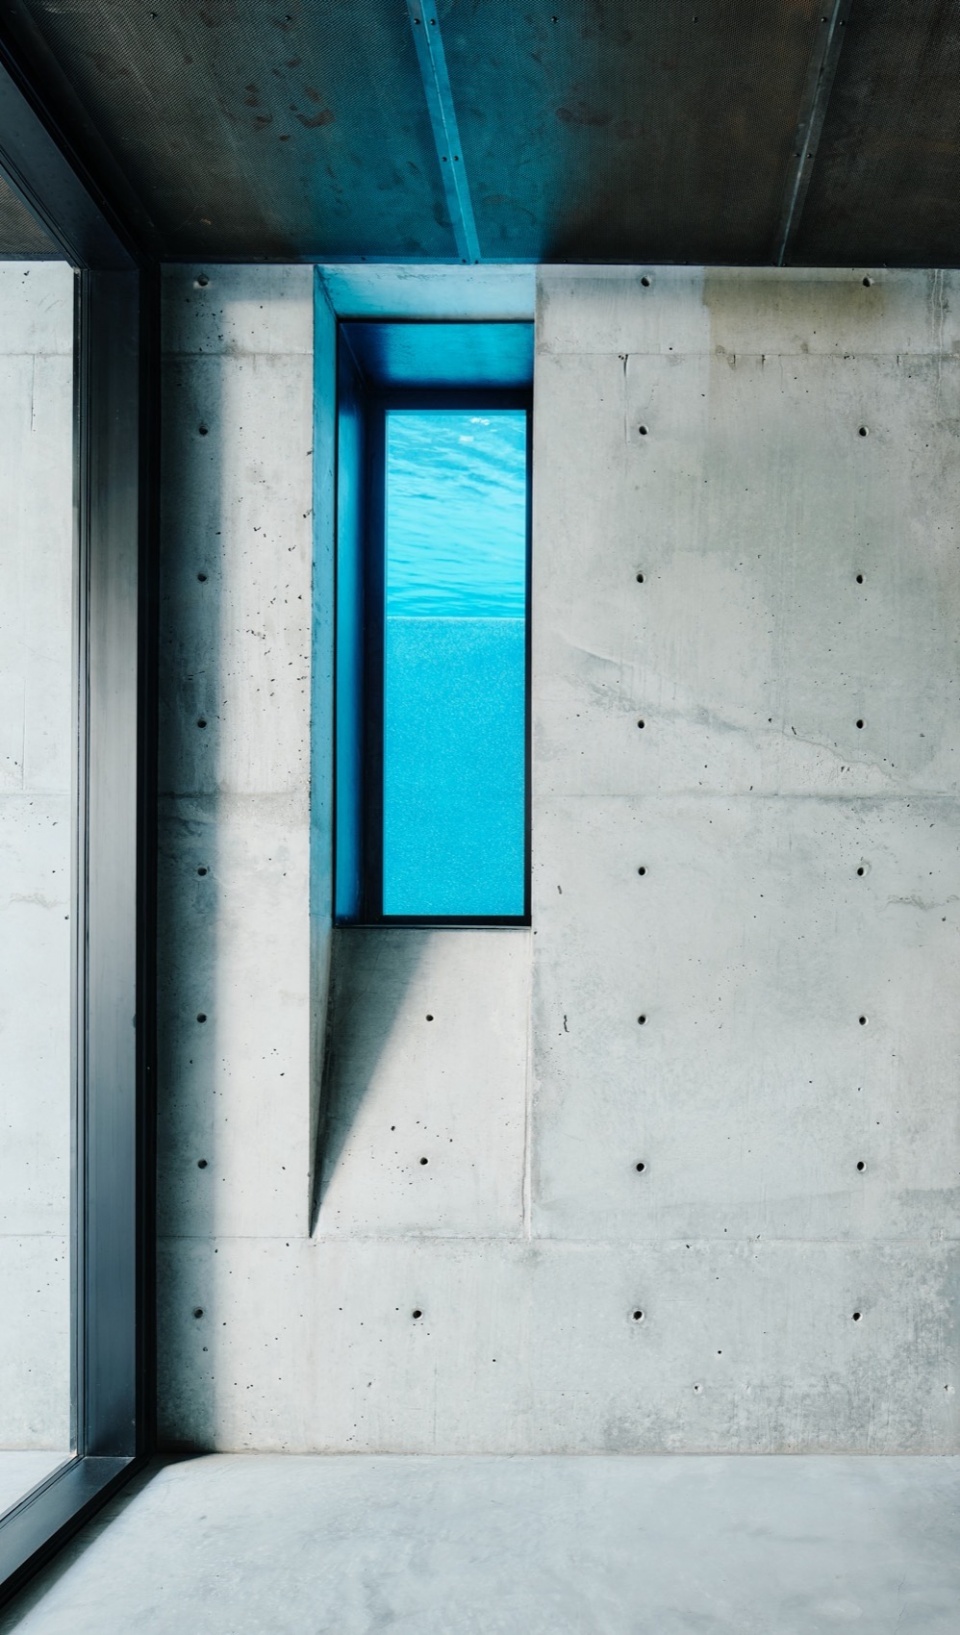
住宅的地面和墙体采用当地取材的砂石、砾石及粉煤灰混合混凝土,在强烈的沙漠光照下呈现出与远方群山相呼应的暖色调。从地下延展而出的建筑形态塑造出可居住的地景。建筑面积的一半以上位于地下,通过结构开口进行通风和采光,其中部分开口甚至低于水池水位,让阳光渗透其中。这座厚重的建筑配备了高反射率屋顶、45千瓦光伏阵列,以及高效的玻璃幕墙、机械与照明系统,以优化能源使用。
Locally sourced sand, gravel, and fly ash mix concrete floors and walls in the harsh desert light take on a buff hue that associates with the distant mountains, rising from below grade to build a habitable landscape. Over half of the built area is below grade, ventilated, and lit with openings in the structure to introduce sunlight, including several submerged under the basin’s water level. The mass-heavy house sports a reflective roof, 45 KW photovoltaic array and high-efficiency glazing, mechanical, and lighting systems.
▼垂直绿化,vertical plant wall © Joe Fletcher
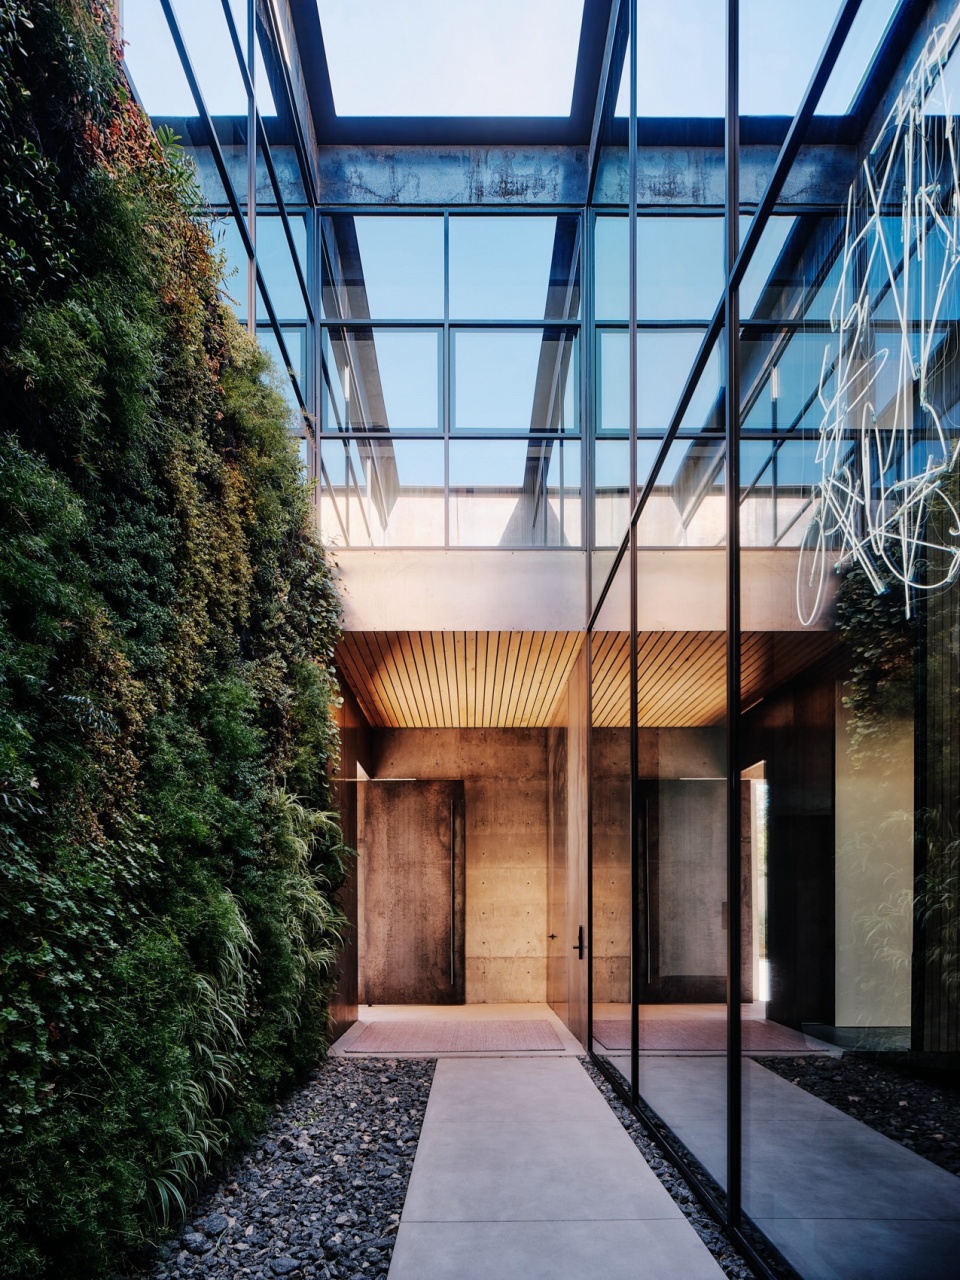
▼玄关,entrance © Joe Fletcher
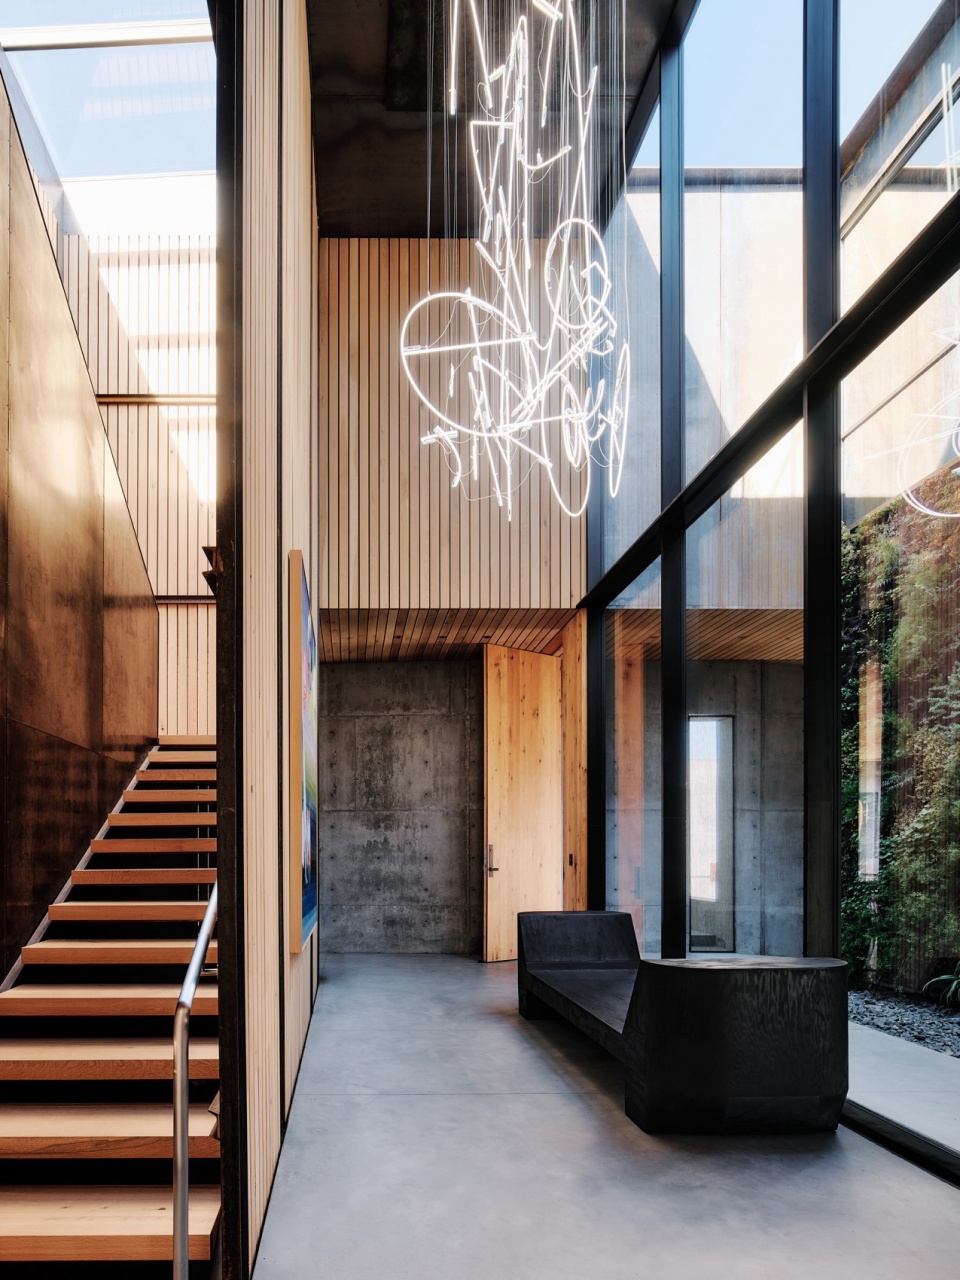
▼客厅,living space © Joe Fletcher
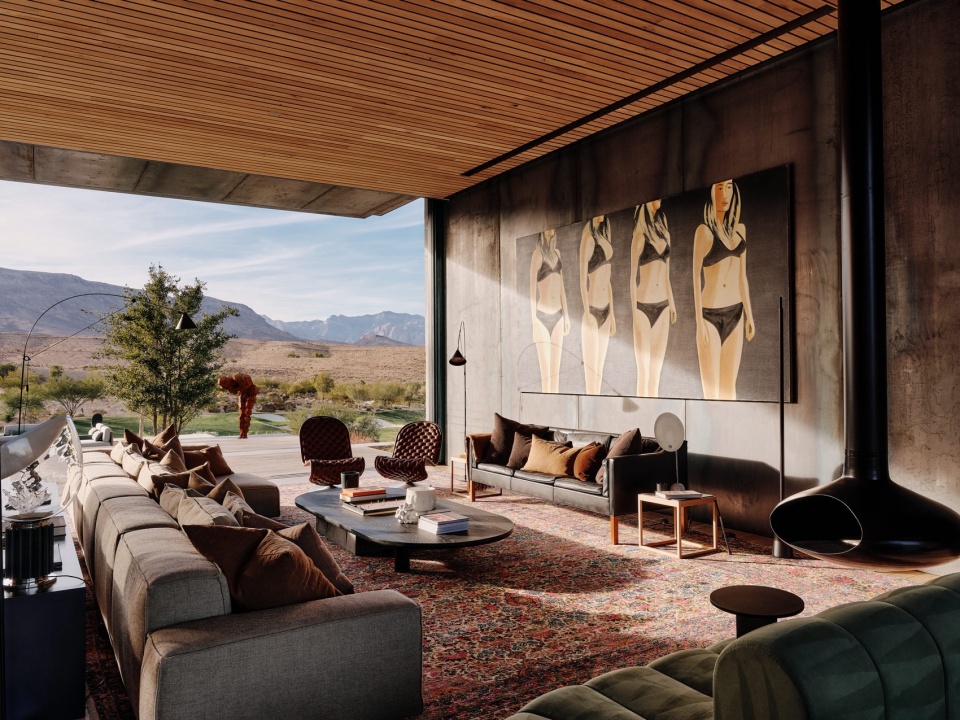
▼厨房,kitchen © Joe Fletcher
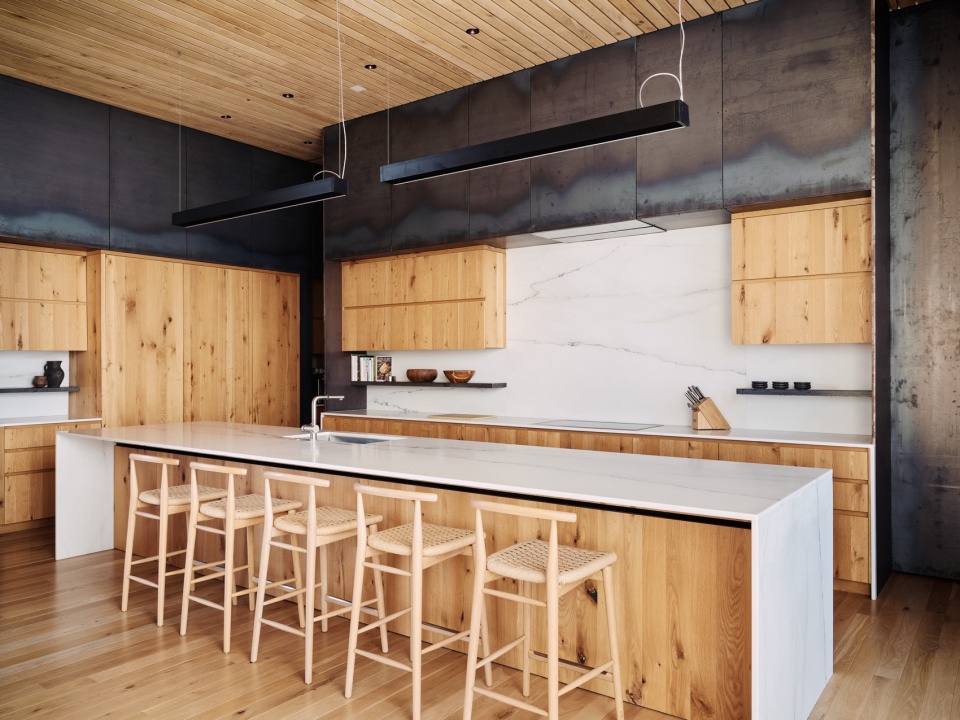
▼餐厅,dining area © Joe Fletcher
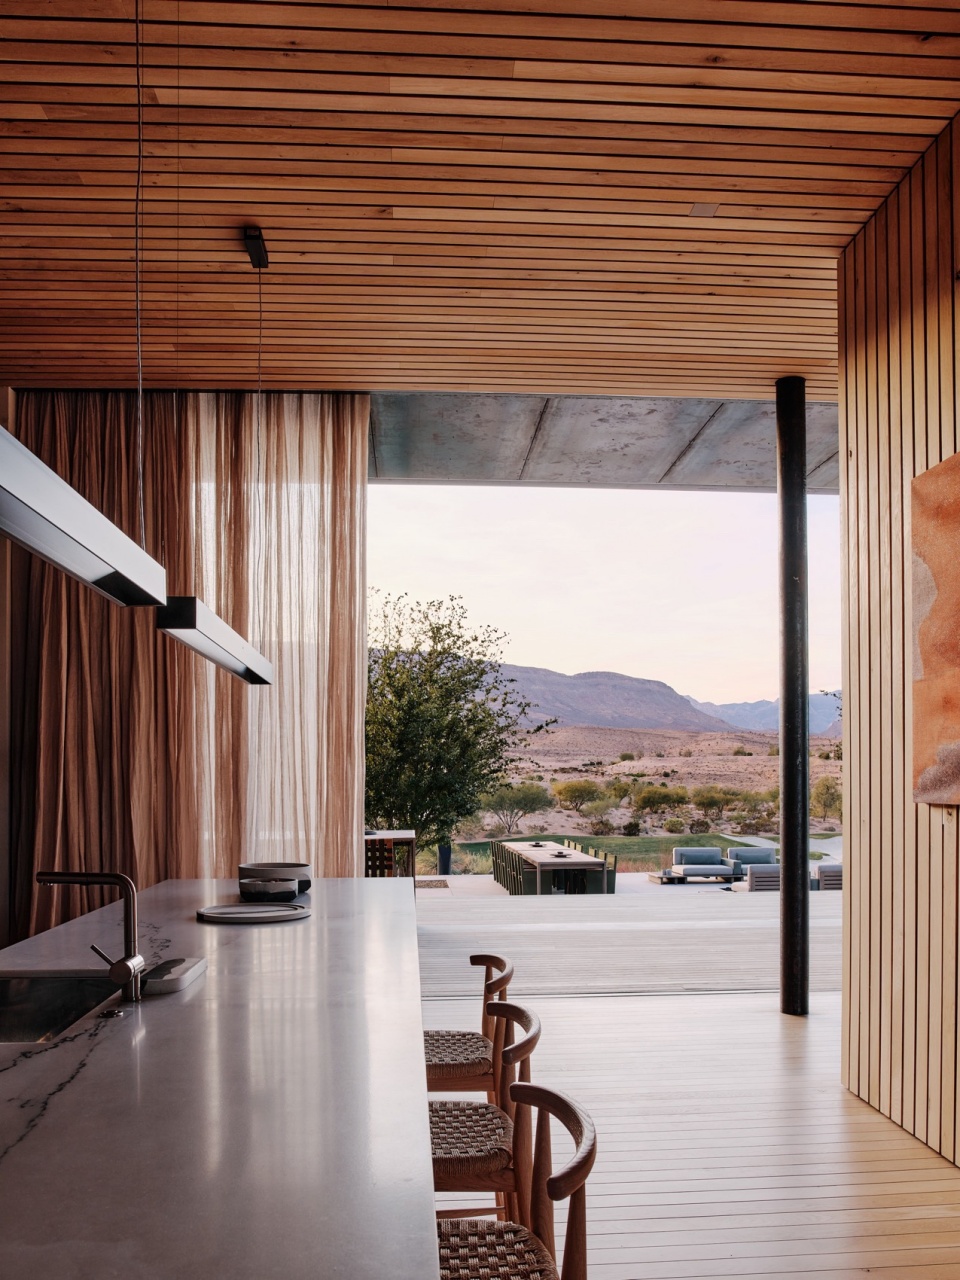
▼由厨房看客厅,viewing the living room from the kitchen © Joe Fletcher
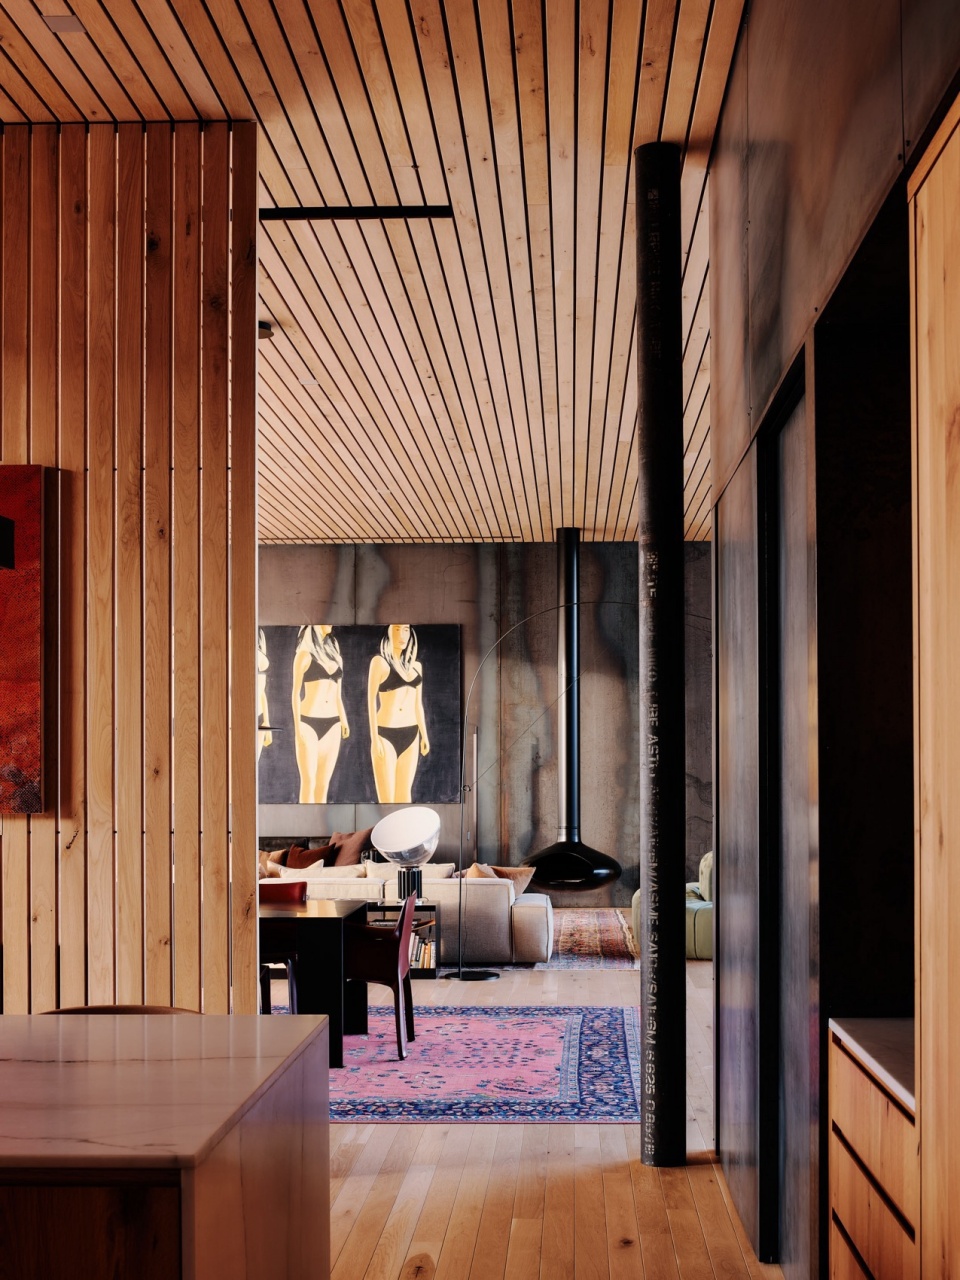
▼厨房,kitchen © Joe Fletcher
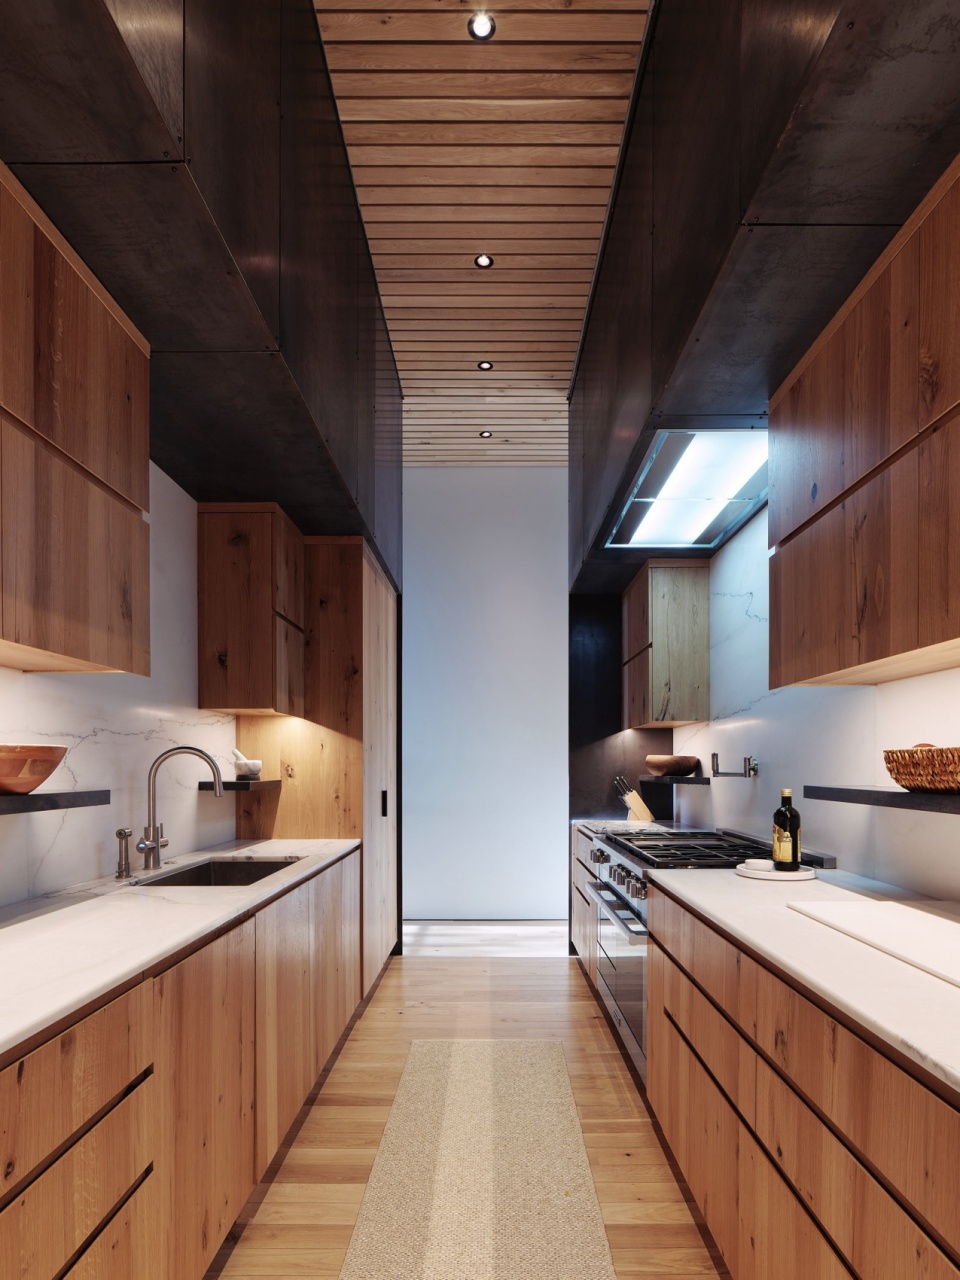
上层的卧室位于由穿孔耐候钢包覆的体量中,沿东西轴线展开,以遮挡泳池的风吹与日晒。南侧的遮阳露台采用穿孔金属网围合,向外延展,为建筑及下方的停车区域提供遮蔽。建筑西侧面向红岩峡谷,东侧则俯瞰城市灯光,悬挑的形态在视觉上平衡了水池的重量与雕塑感。住宅犹如大地的一部分,其耐候钢表层呼应着拉斯维加斯谷地及红岩峡谷的地质特征。
Upper level sleeping rooms inhabit a screened framework sheathed in perforated weathering steel and elongated along the east/west axis to shield the pool from wind and sun. A south-side shaded deck screened with perforated mesh extends over the form to shade the structure and cars below. Open to the Red Rock Canyon to the west and the city lights of the east, the cantilevered form balances the sculptural weight of the basin and water. The earth-like ground form, fitted with its layer of weathered steel, is a nod to the geology of the Las Vegas Valley and Red Rock Canyon beyond.
▼穿孔耐候钢包覆平台,the screened framework sheathed in perforated weathering steel © Joe Fletcher
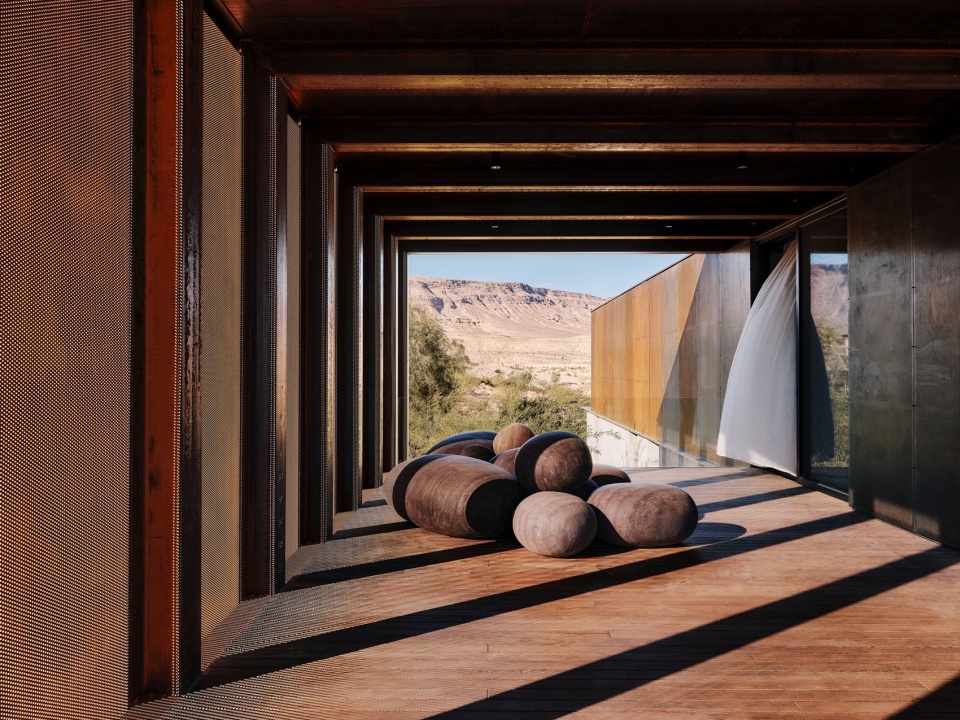
▼卧室,bedroom © Joe Fletcher
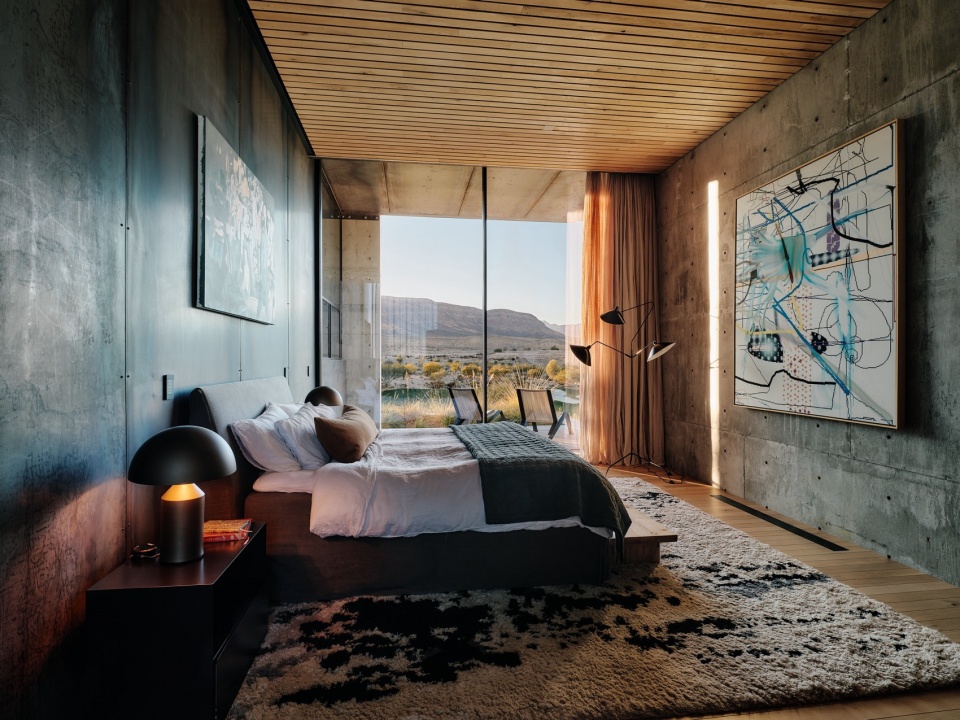
▼卧室,bedroom © Joe Fletcher
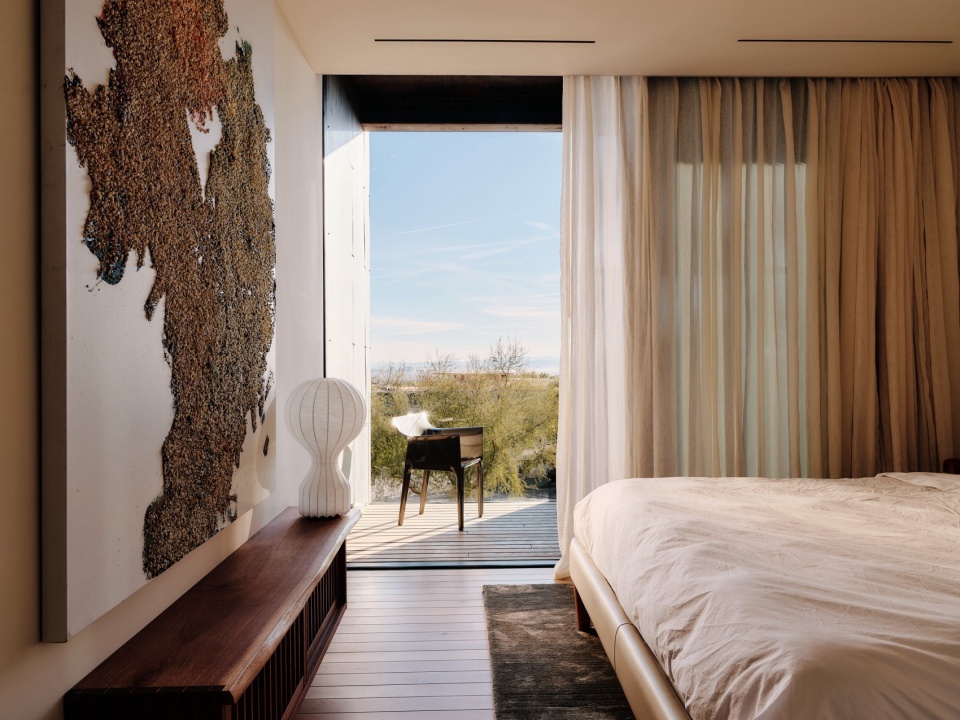
▼浴室,bathroom © Joe Fletcher
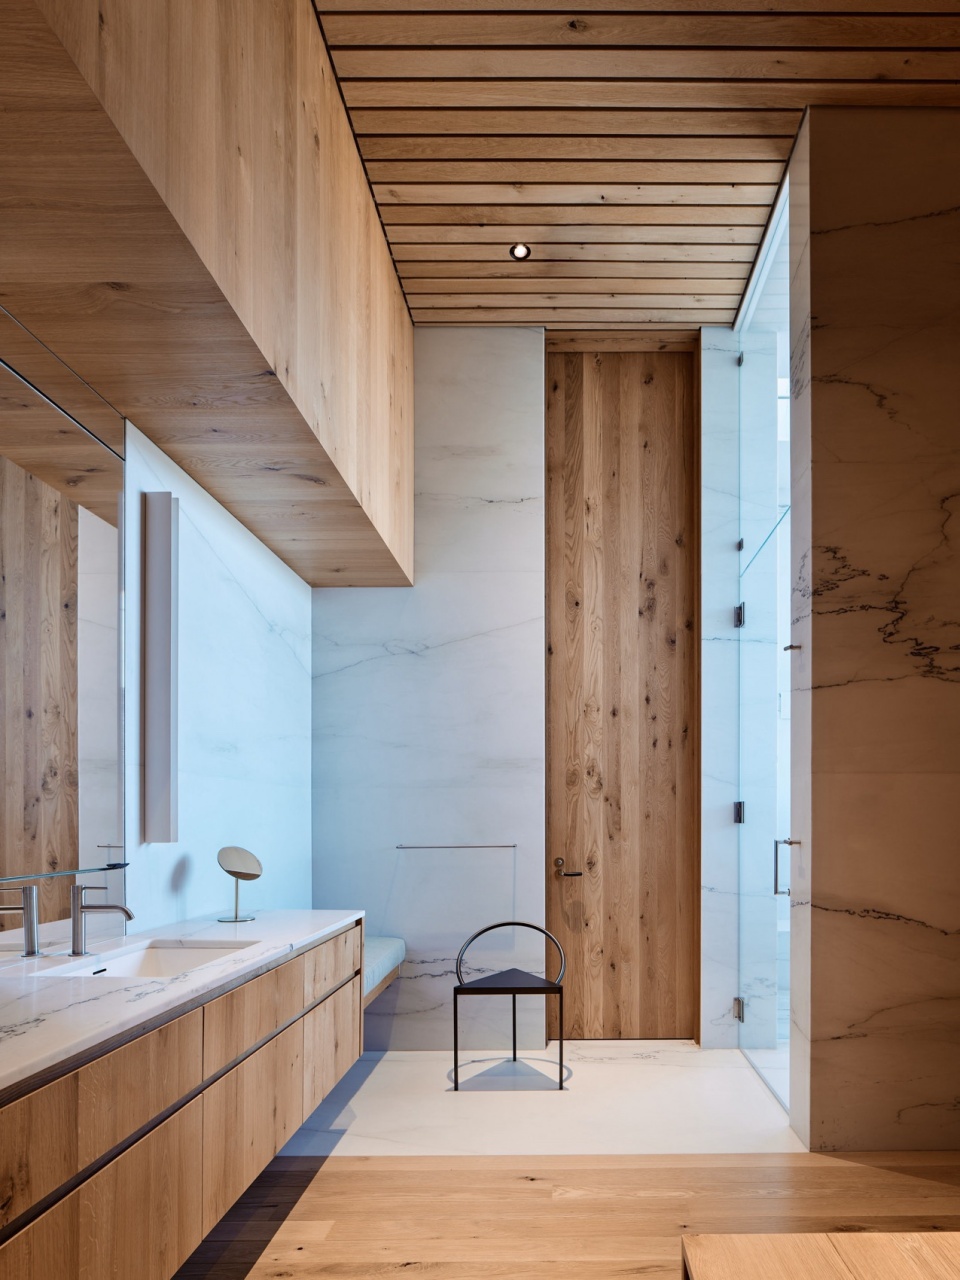
▼洗手池,sink © Joe Fletcher
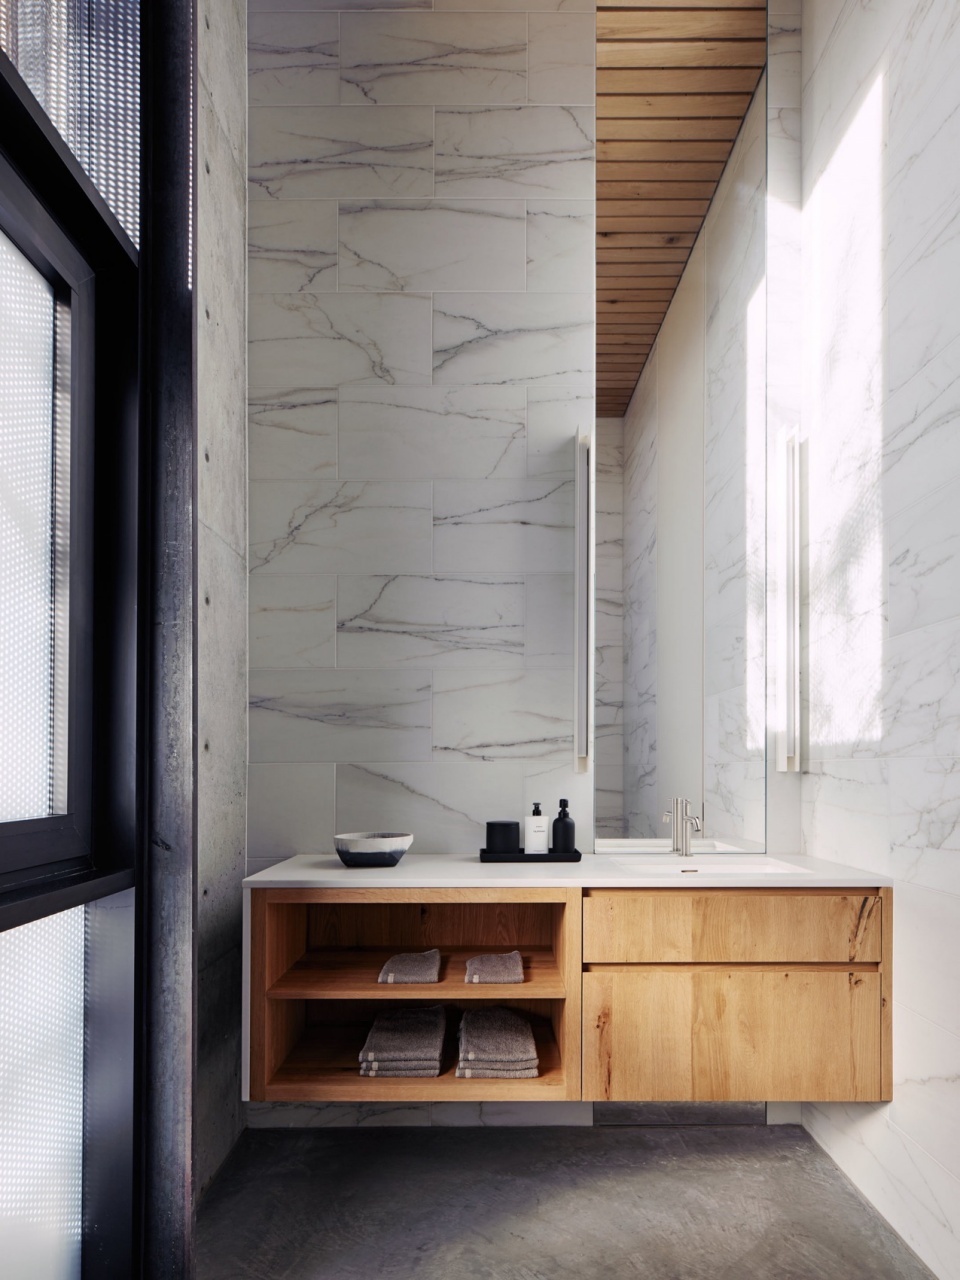
▼露台,terrace © Joe Fletcher
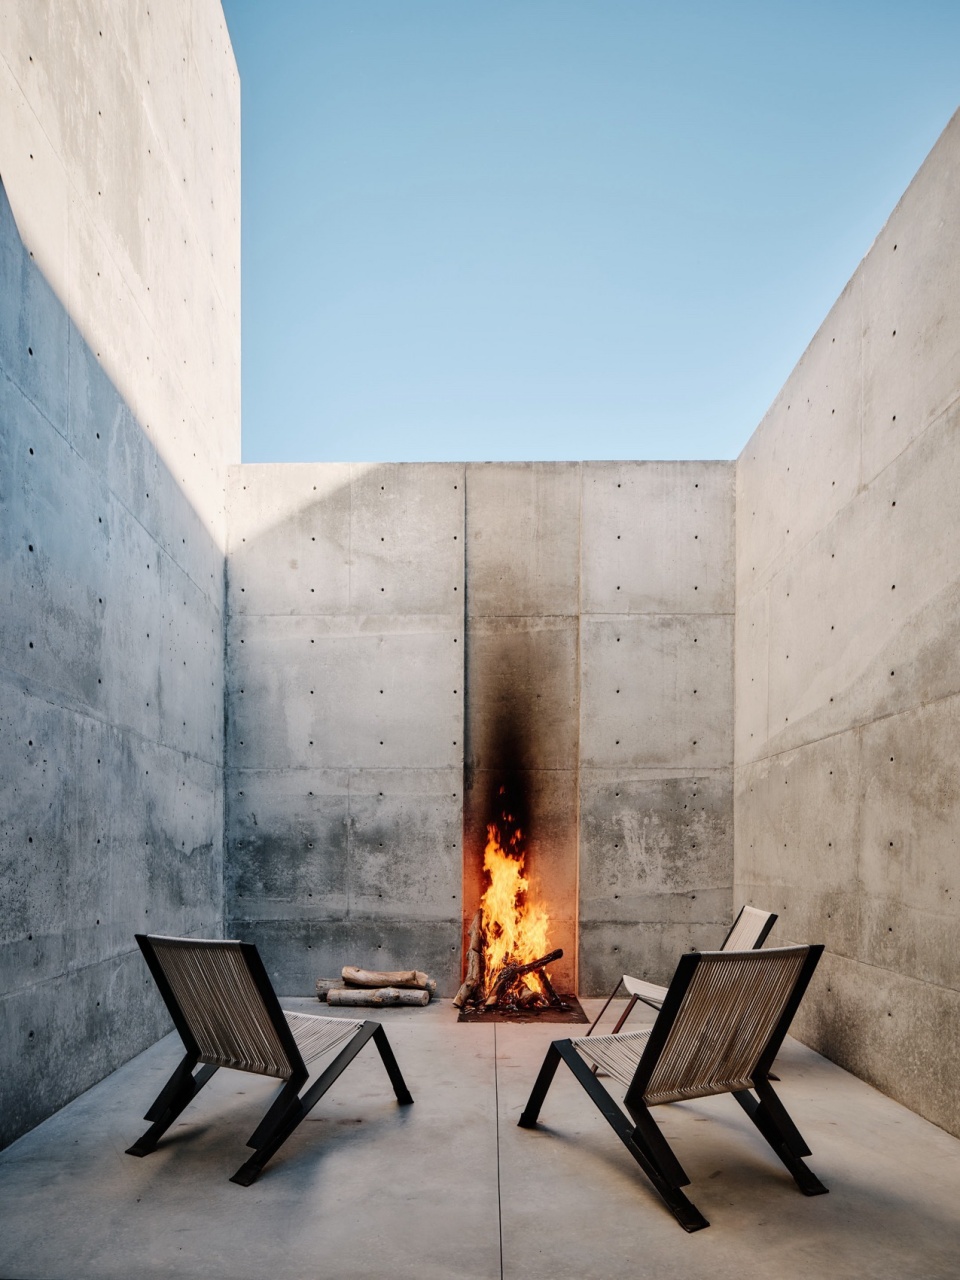
▼外观夜景,night view of exterior © Joe Fletcher
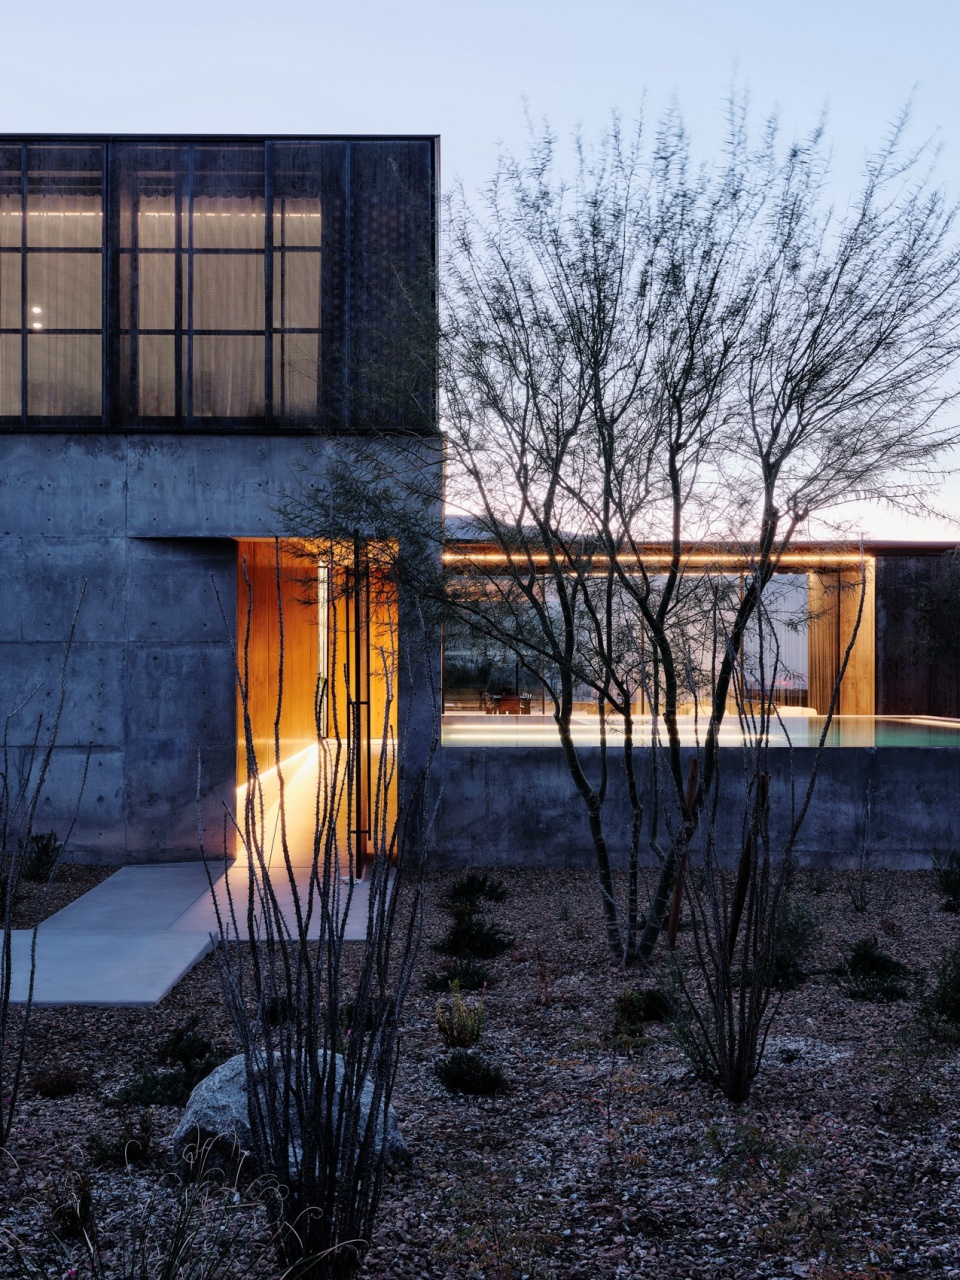
▼泳池夜景,night view of the pool © Joe Fletcher
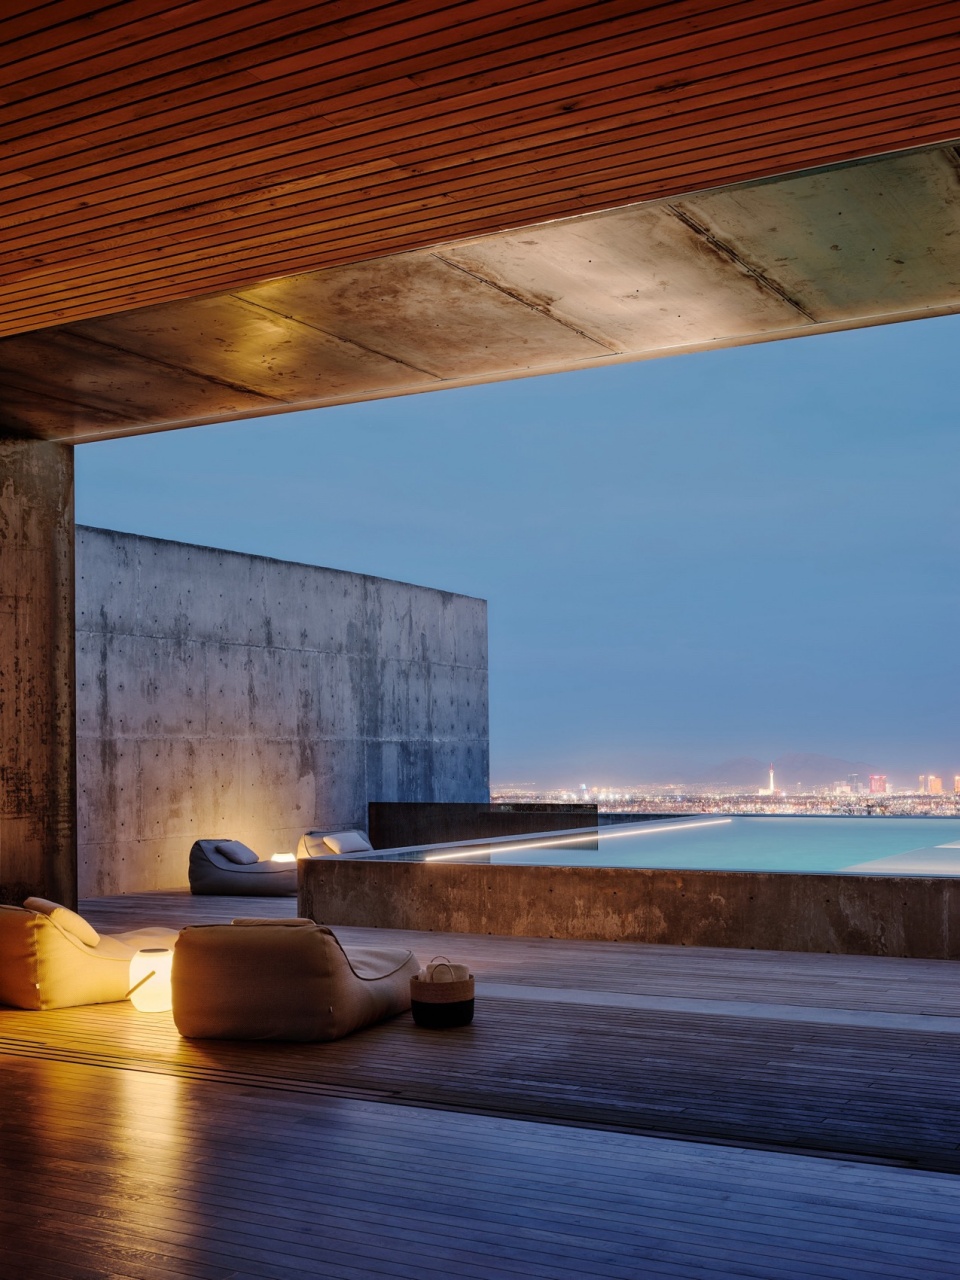
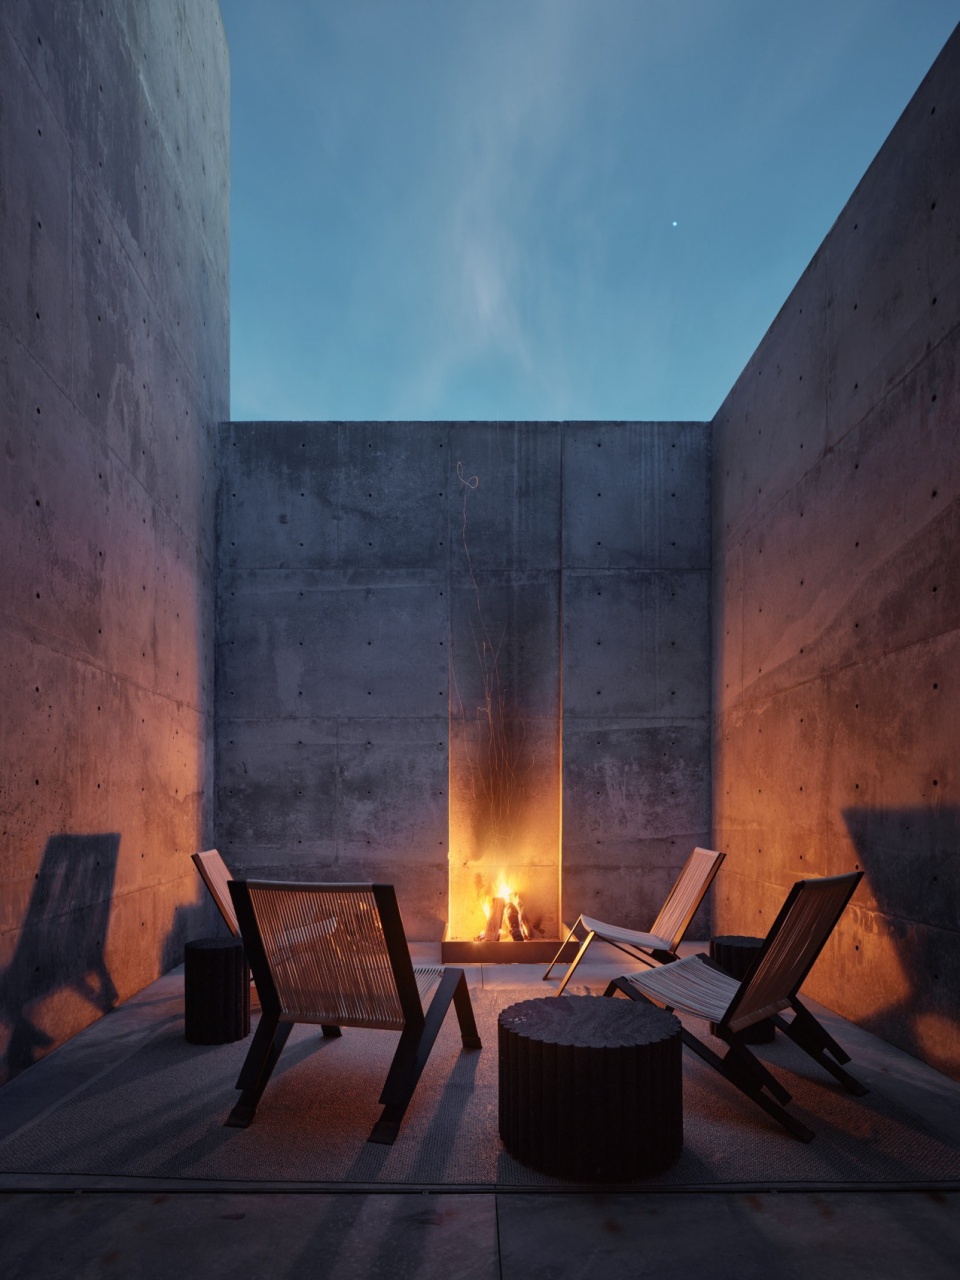
▼露台夜景,night view of the terrace © Joe Fletcher
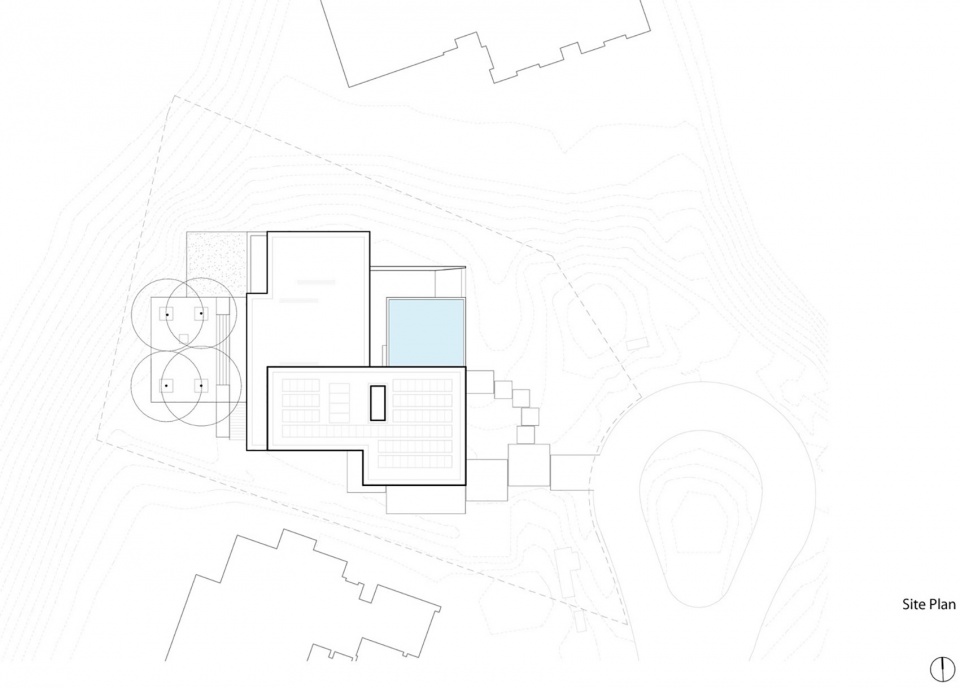
▼总平面图,master plan © Faulkner Architects
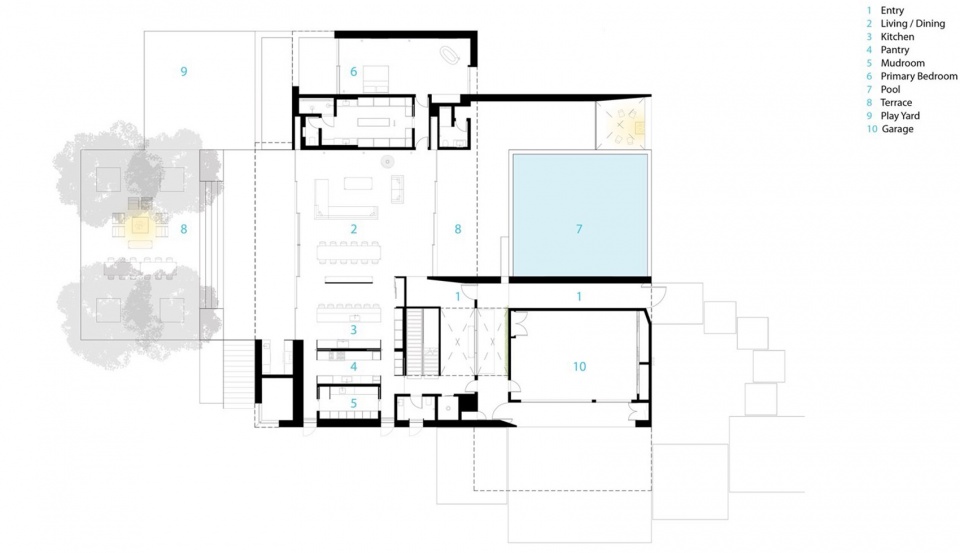
▼底层平面图,ground floor plan © Faulkner Architects
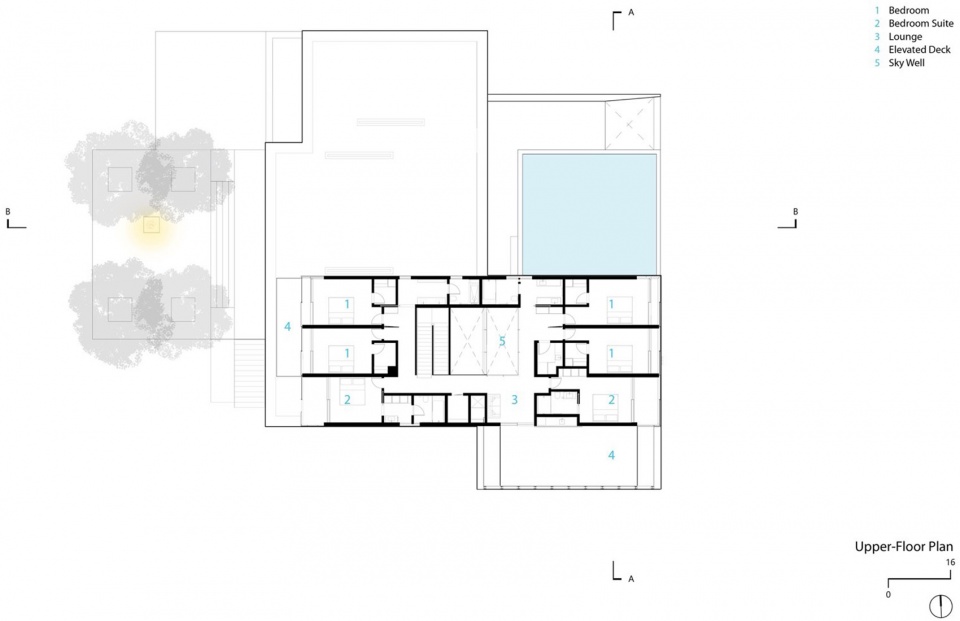
▼二层平面图,upper floor plan © Faulkner Architects
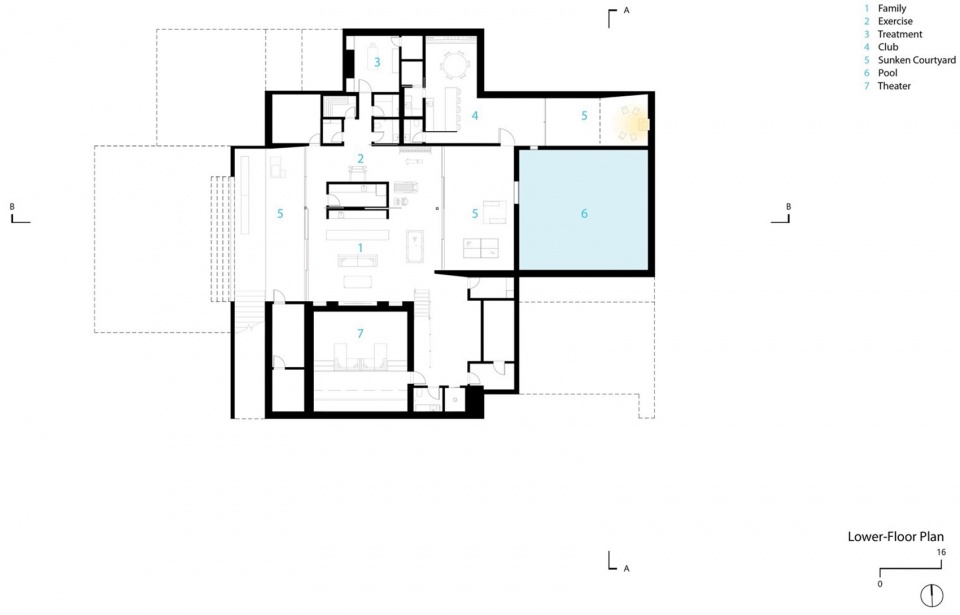
▼地下层平面图,underground floor plan © Faulkner Architects
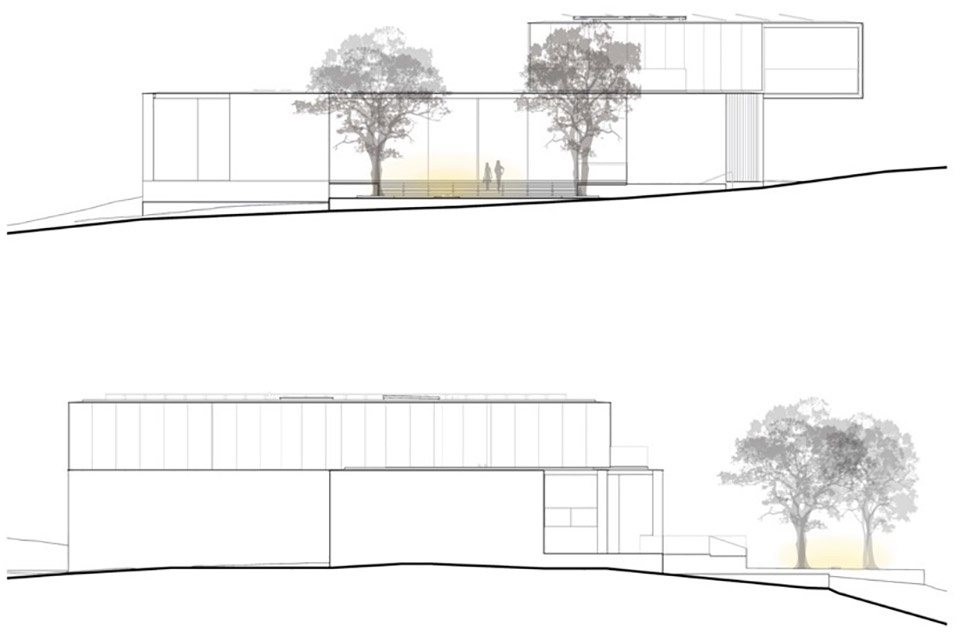
▼立面图,elevations © Faulkner Architects
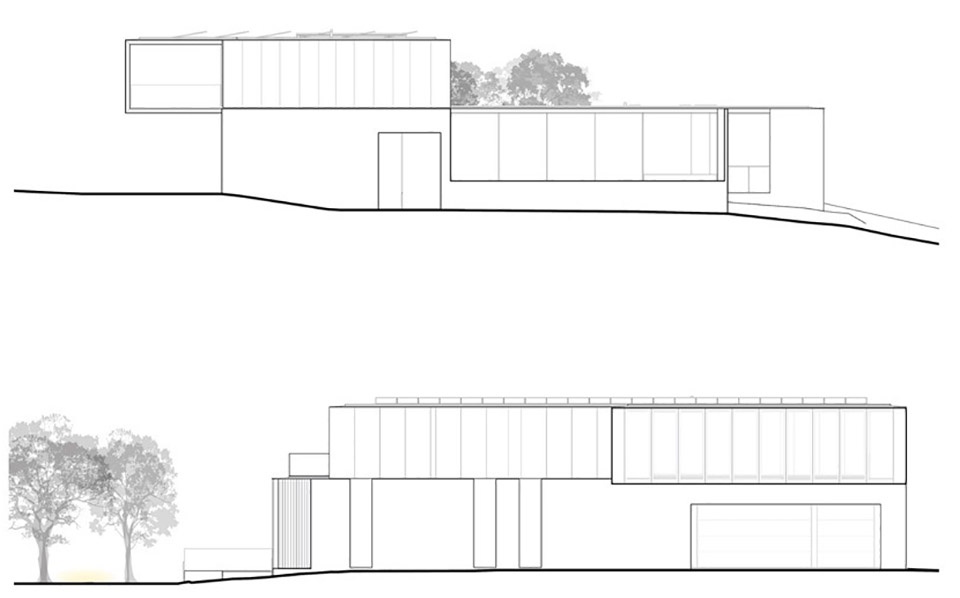
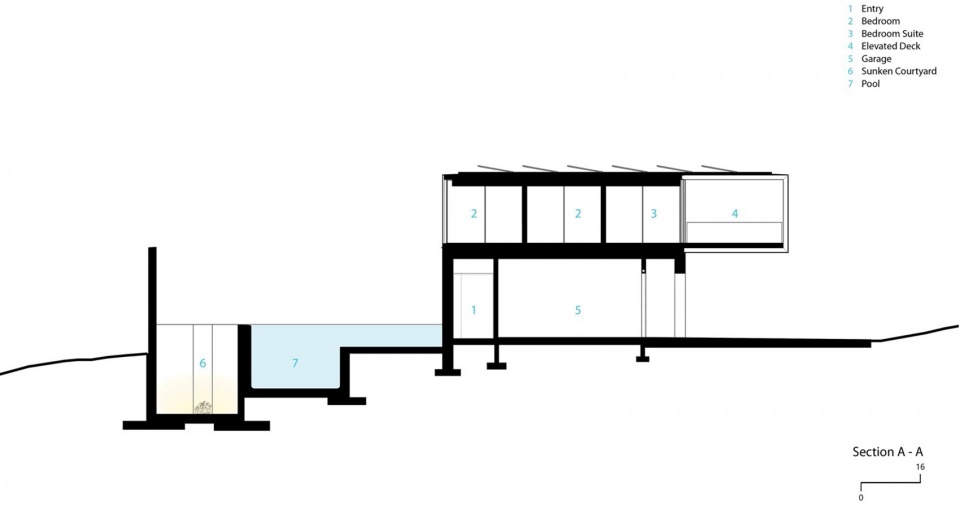
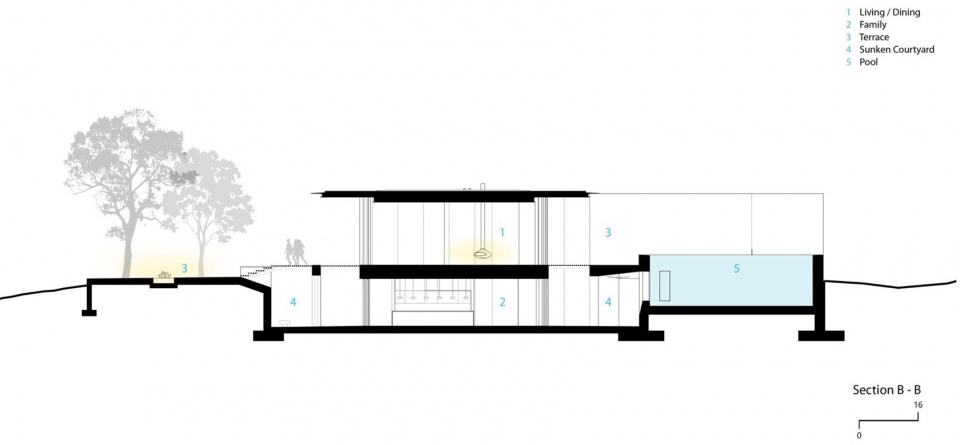
▼剖面图,sections © Faulkner Architects
Red Rock
Summerlin, Nevada
Faulkner Architects design team
Gregory Faulkner, FAIA, Principal
Owen Wright, Project Architect
Jenna Shropshire, Project Manager
Breanne Penrod, Architectural Staff Level II
Project Team
Architect: Faulkner Architects
Interior Designer: Concept Lighting Lab
General Contractor: RW Bugbee & Associates
Landscape Architects: Hugo Sanchez Paisaje and Vangson Consulting
Structural: CFBR Structural Group
Civil: Shaw Engineering
MEP: Energy-1
Surveyor: Diamondback Land Surveying
Geotechnical: Geo Tek Residential
Lighting Designer: Concept Lighting Lab
Pool Designer: Ozzie Kraft Pools
Photography: Joe Fletcher
More: Faulkner Architects 更多关于他们:Faulkner Architects on gooood









户外壁炉不错
DK
蛮奢华