感谢 gad 予gooood分享以下内容。更多关于他们:gad on gooood.
Appreciation towards gad for providing the following description:
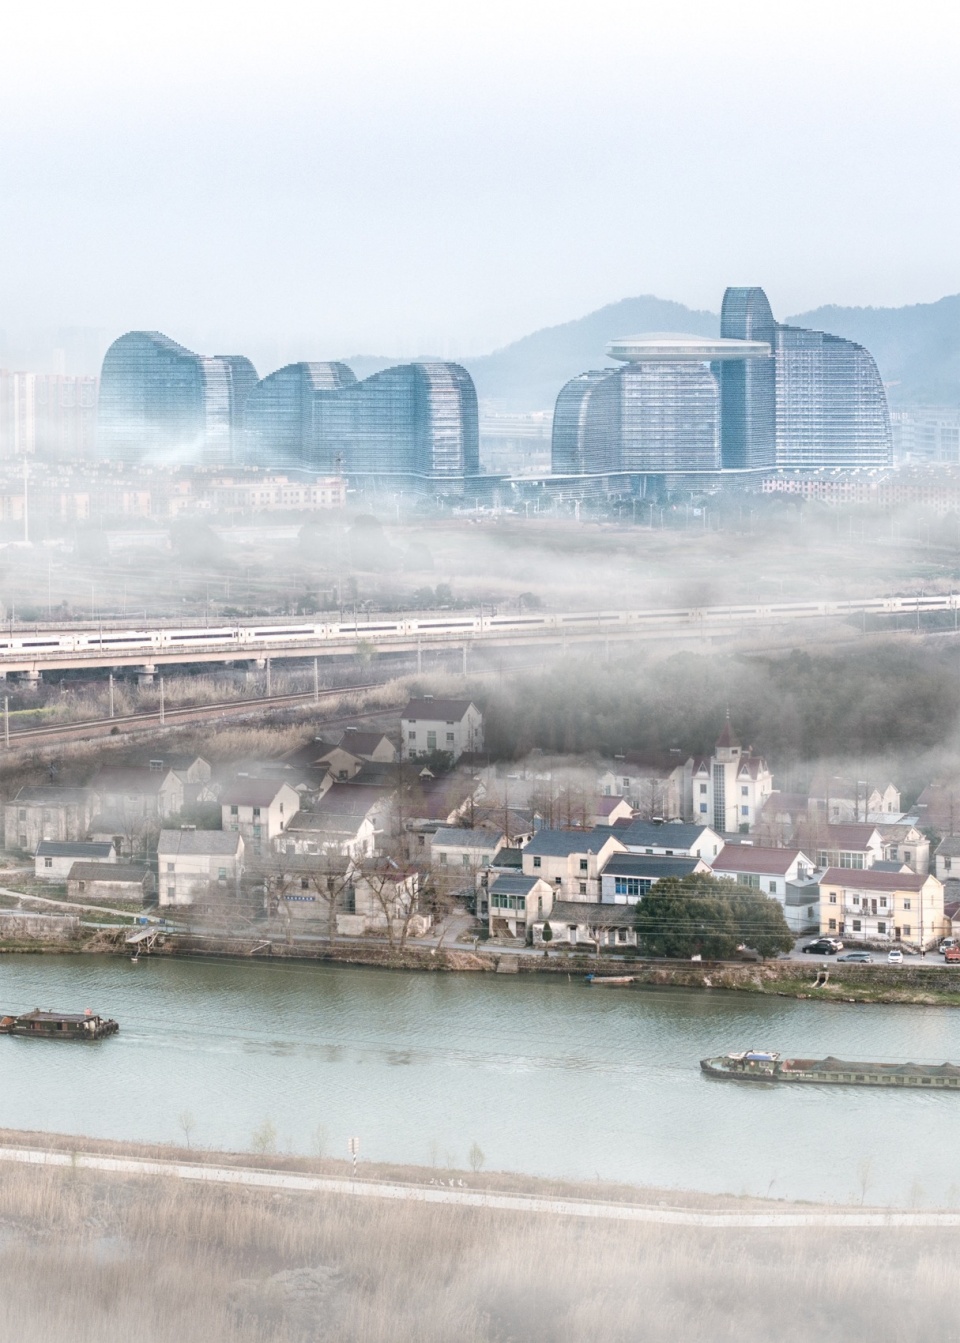
湖州,是环太湖经济圈的核心城市。也是“两山理念”的诞生地。中国节能·太湖首座则坐落于湖州科技新城,毗邻高铁站,成为他者看见湖州的“第一眼”。而其西倚西塞山,南临康山与西凤漾公园形成的场地外势态,不仅成就了场地的山水条件,也契合“两山理念”,为设计提供“流动山水”的概念基础。
Huzhou is the core city of the economic circle around Taihu Lake. It is also the birthplace of the “Two Mountains Concept”. China Energy Conservation – Taihu Lake Tower is located in Huzhou Science and Technology New City, adjacent to the high-speed railway station. It becomes the “first sight” for people to see Huzhou. The external potential formed by Xisai Mountain in the west, Kang Mountain and Xifengyang Park in the south not only accomplishes the landscape conditions of the site, but also fits the “two mountains concept”, providing the conceptual basis of “flowing landscape” for the design.
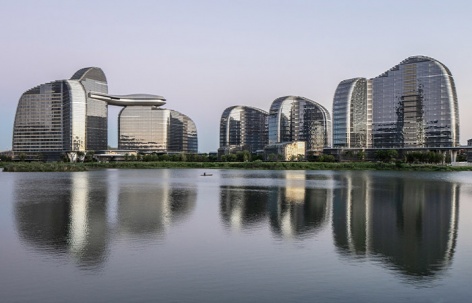
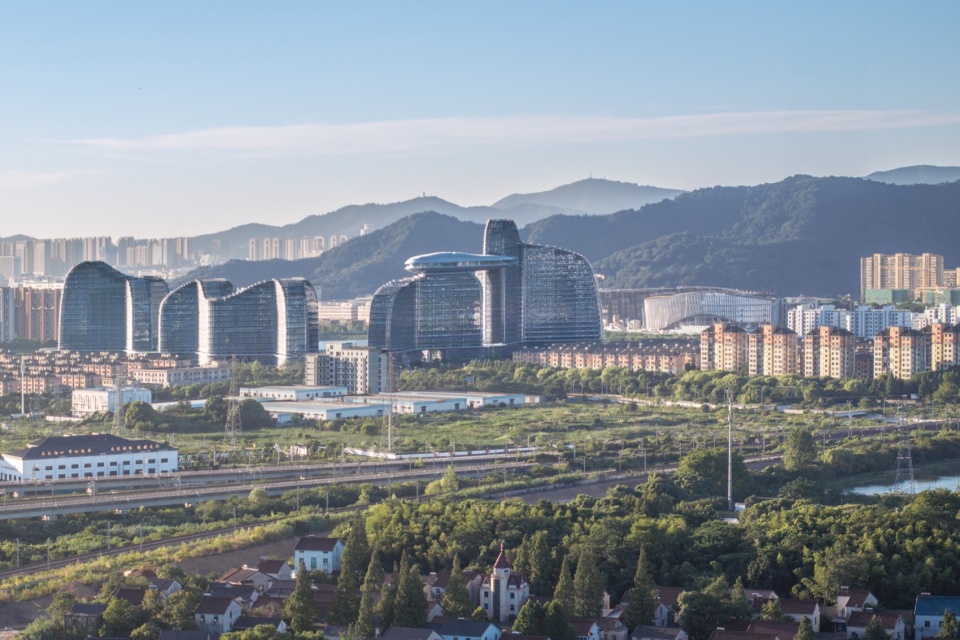
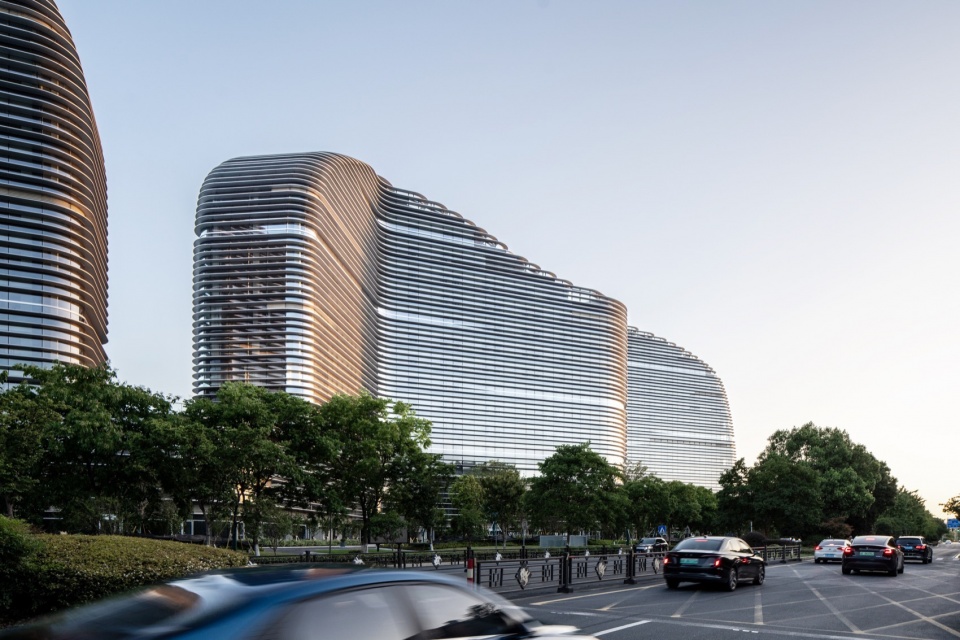
▼横看成“岭”,Viewed horizontally,it looks like a range of mountains © 摄影:陈曦工作室
为匹配其项目区位优势与城市形象,项目定位为“极具科技感的新城地标”。受限于场地容量和高度,如何塑造科技感,同时融入自然与城市,成为设计的关键挑战。我们以平衡、连接建筑与场地、城市、自然的多元关系为出发点,依托gad在结构设计的专业优势,将抽象的设计理念概念落地为具象的空间形态。
The project is positioned as a “new city landmark with a strong sense of technology” to match its geographical advantage and urban image. Due to the capacity and height of the site, the key design challenge is to create a sense of technology while integrating nature and the city. We take the starting point of balancing and connecting the multifaceted relationship among the building, the site, the city and the nature, and rely on the professional advantages of gad in structural design to turn abstract design concepts into concrete spatial form.
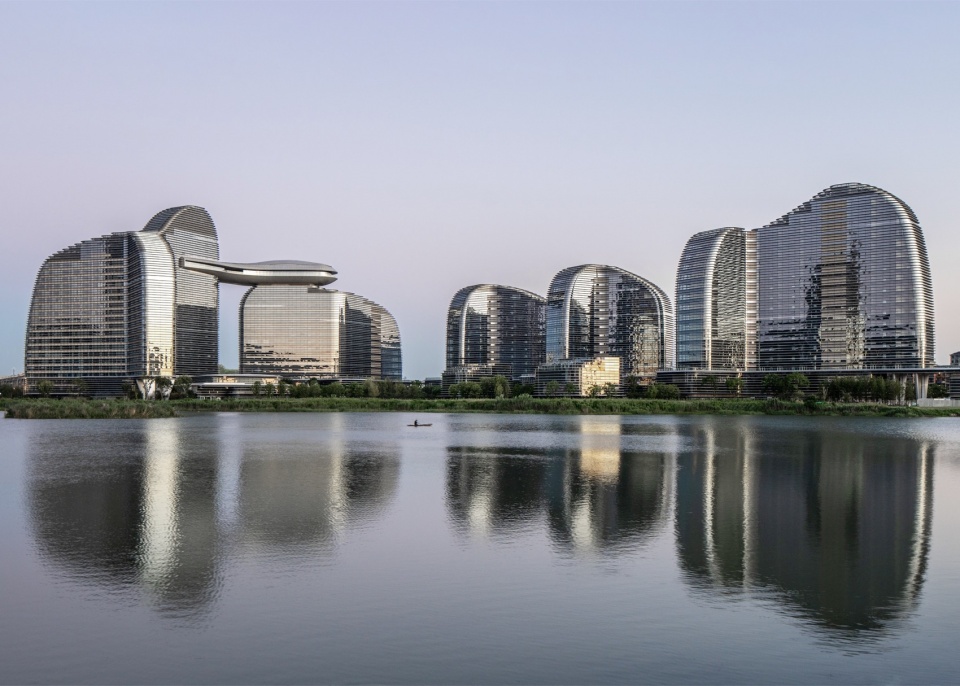
▼由周边公园看建筑,
View of the building from the surrounding park © 摄影:陈曦工作室
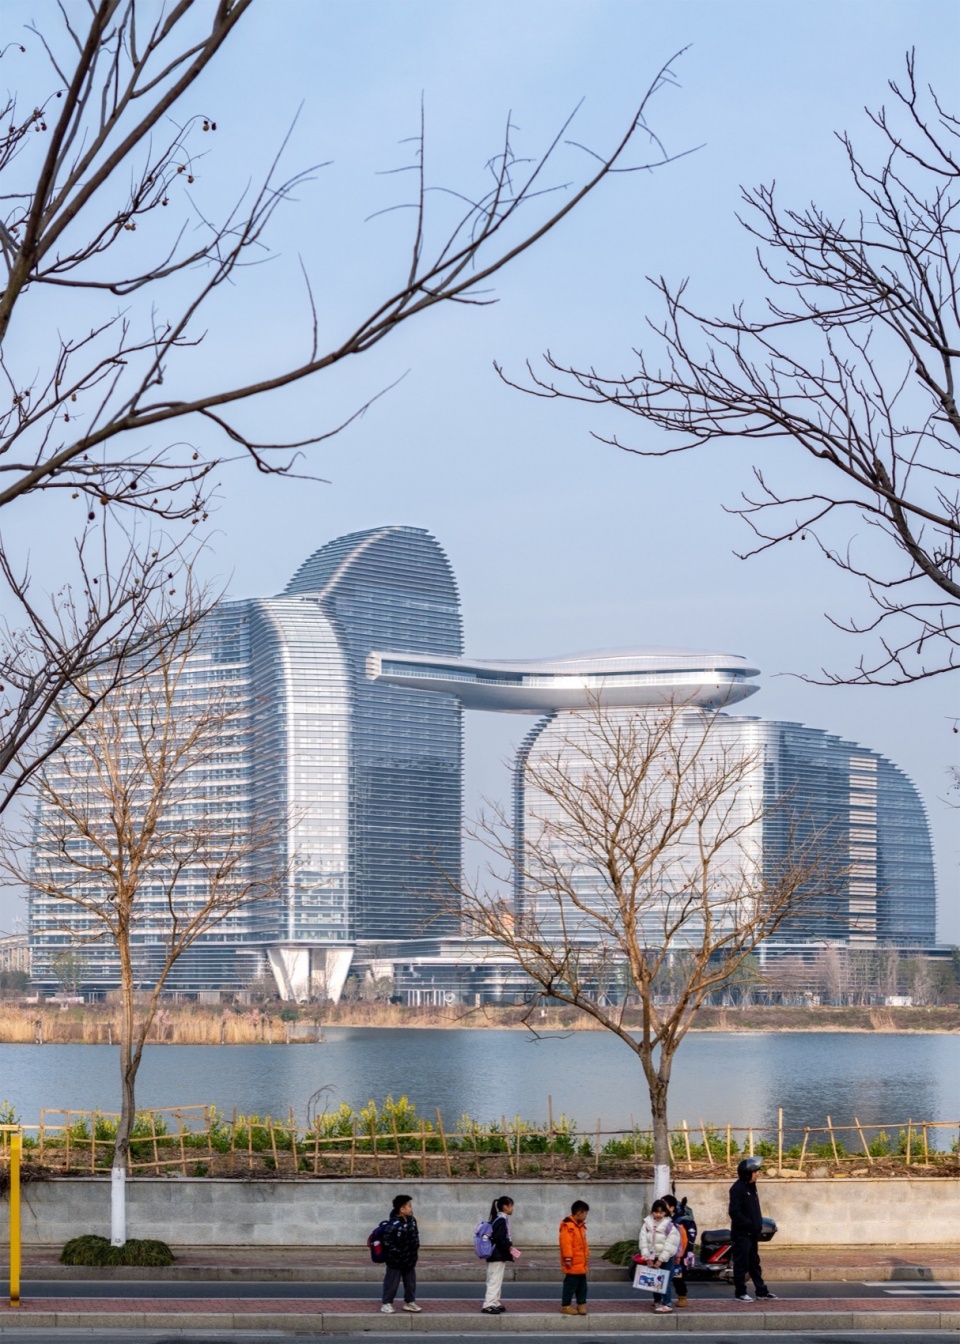
▼极具科技感的新城地标,
A new city landmark with a strong sense of technology © 摄影:陈曦工作室
化解建筑体量,“看与被看”的最优化
Resolving building volume, optimizing “seeing and being seen”

为实现“户户看景,灵活销售”的需求,设计将庞大的建筑分解为多个单体组合的建筑群。沿景观面以“Y”形和“V”形平面布局以延长观景界面。同时,通过压缩建筑进深,不仅优化了建筑内部的采光通风,更减少了大体量建筑易造成的城市视觉“压迫”,并形成了丰富参差的山岭形态。
In order to realize the demand of “view for every house and flexible sales”, the design breaks down the huge building into several single-unit complex. The landscape is arranged in “Y” and “V” shaped plan to extend the view interface. At the same time, by compressing the building depth, it not only optimizes the lighting and ventilation inside the building, but also reduces the visual “oppression” of the city easily caused by the large building volume, and forms a rich and varied mountain ridge form.
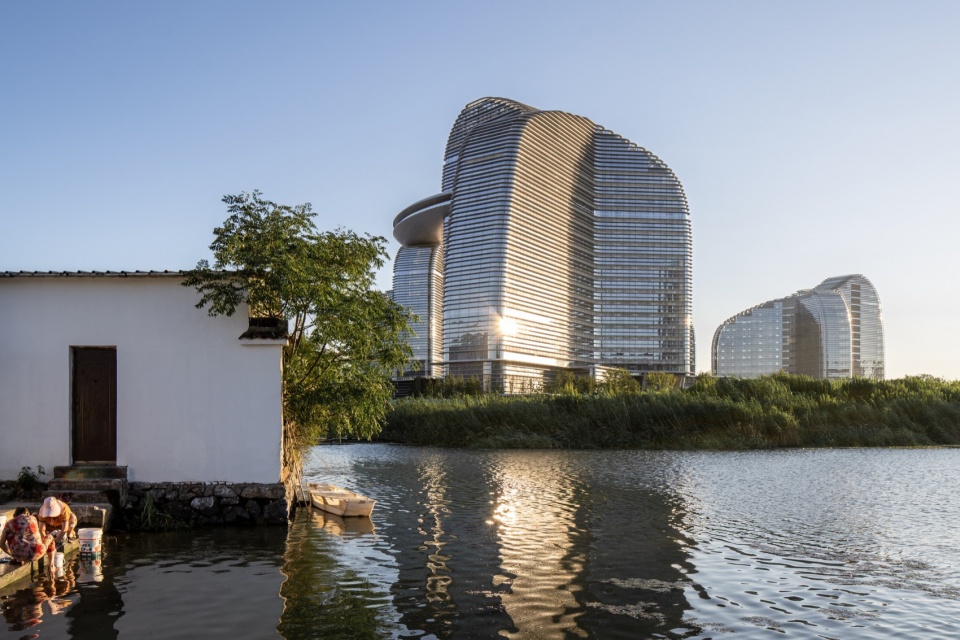
▼建筑延续山势,The building continues the mountainous terrain © 摄影:陈曦工作室
▼侧观成“峰”,View the side as a “peak” © 摄影:陈曦工作室
过渡自然与城市,园区花园的公共化
Transitioning nature and the city, the communalization of park gardens
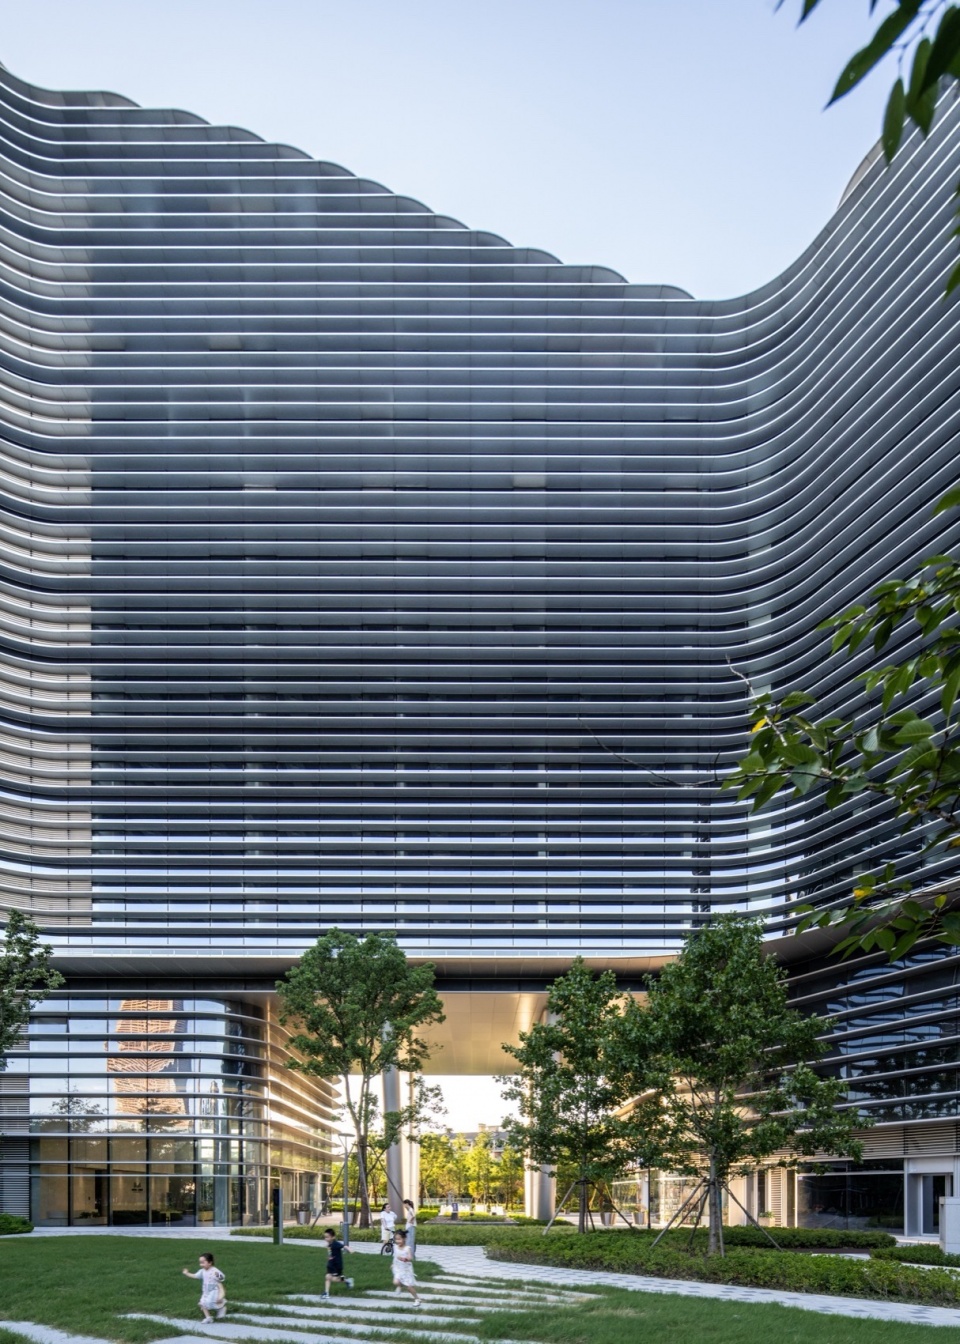
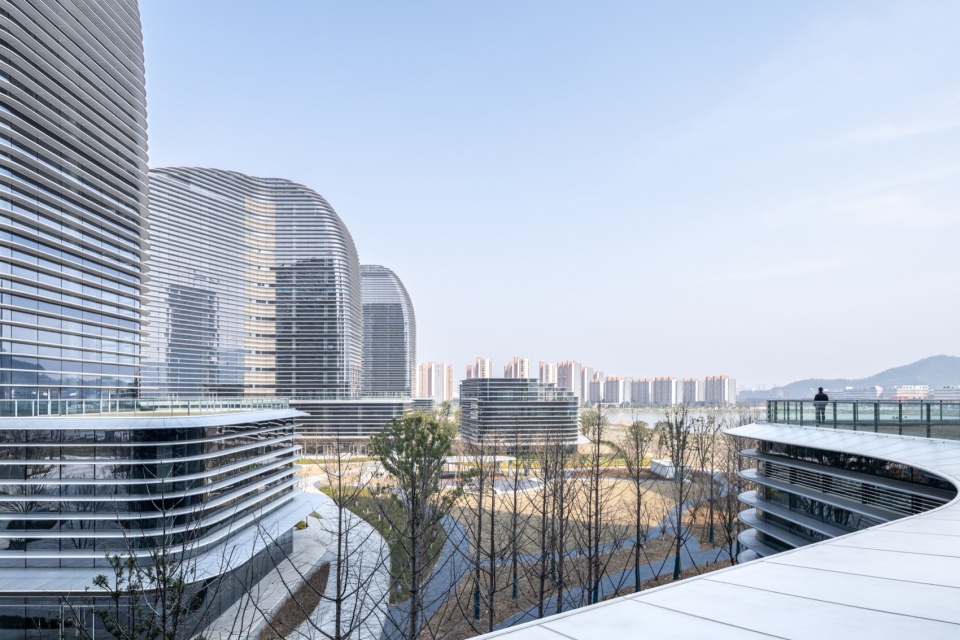
项目需处理面向自然与城市的双重边界。设计通过向西北两侧城市打开、园内绿色通廊及首层架空空间的设置,形成开放贯通的空间动线,城市人群可穿越园区直达湖边,形成自然与城市的双向渗透。
The project needs to deal with the dual boundaries of nature and the city. The design opens up the city to the north and west side, sets up green corridors in the park and the first floor elevated space, forming an open and coherent spatial dynamic line. Urban population can cross the park directly to the lake, forming a two-way penetration between nature and the city.
▼自然山水向园区渗透,Natural landscape permeates the park © 摄影:陈曦工作室
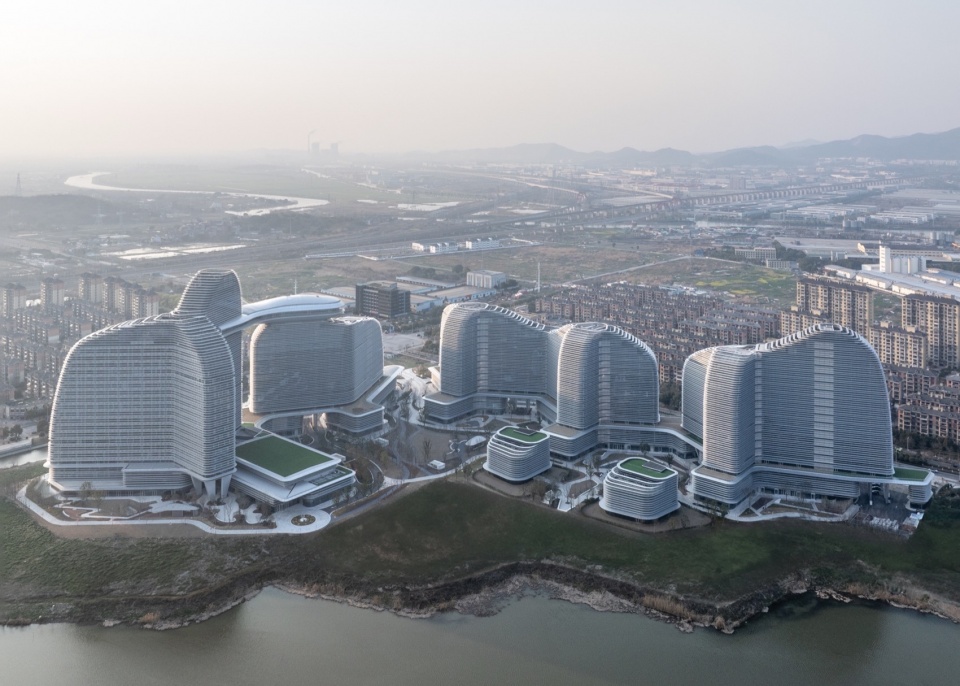
此外,“Y”和“V”形建筑形态围合出多个面向西凤漾公园的庭院,并在不同标高布置屋顶花园。园区成为自然山水向城市的过渡渗透空间,也成为城市的公共花园。
In addition, the “Y” and “V” shaped building forms enclose out several courtyards facing the Xifengyang Park; roof gardens are arranged at different elevations. The park becomes a transitional space for the natural landscape to penetrate into the city and a public garden for the city.
▼开放贯通的空间动线,Open and coherent spatial dynamics © 摄影:陈曦工作室
现代材料“雕琢”建筑形态,科技巧妙融入自然
Modern materials “sculpt” the building form, technology skillfully integrated into nature
建筑形体设计以“流动山水”为概念,模拟自然山体形态并向水面展开,与西凤漾公园呈现环抱的山水格局,也在顶部形成层层退台,优化空间模式。立面局部以“抽条”肌理模拟山岩纹理。
The design of the building form is based on the concept of “flowing landscape”, which simulates the natural mountain form and unfolds towards the water surface, presenting an encircling landscape pattern with Xifengyang Park, and also forming layers of retreats at the top to optimize the spatial pattern. The façade locally simulates the texture of the mountain rock with the “striated” texture.
▼“抽条”的山岩肌理,“Striated” mountain rock texture © 摄影:陈曦工作室
▼银色水平金属飘檐,Silver horizontal metal eaves © 摄影:陈曦工作室
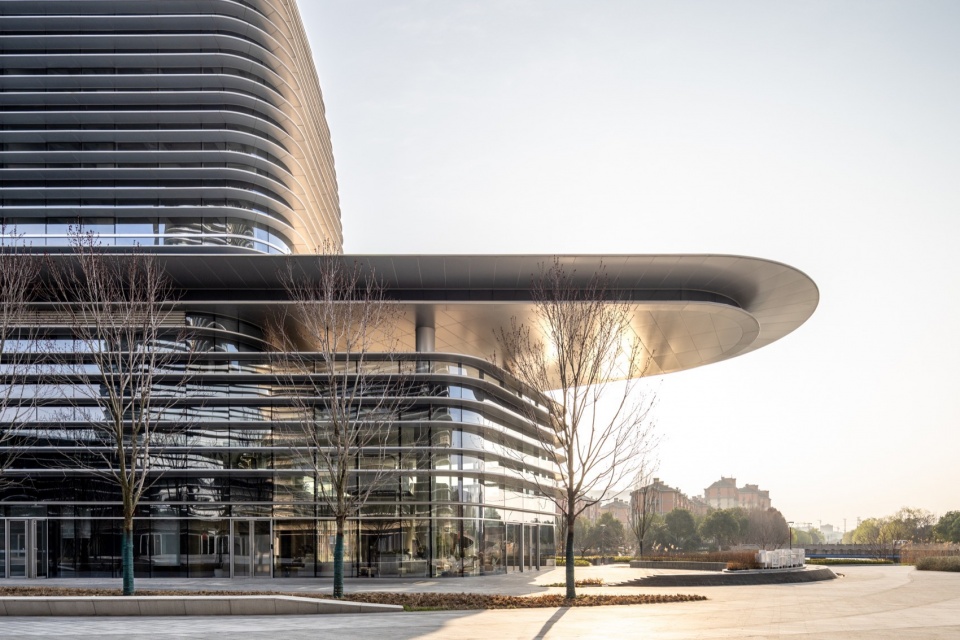
现代材料“雕琢山形”并优化空间使用。银色水平金属飘檐模拟山形轮廓,创造公共灰空间并有效遮阳;玻璃与金属组合的幕墙平衡虚实。银色金属材质不仅自带科技视感,还能将自然环境投射在建筑上,实现另一种自然与科技的共生。
Modern materials “sculpt the mountain” and optimize the use of space. The silver horizontal metal eaves mimic the silhouette of the mountain, creating a public gray space and realizing effective shading; the glass and metal curtain wall balances the virtuality and reality. The silver metal material not only brings a sense of technology, but also projects the natural environment onto the building, realizing another kind of symbiosis between nature and technology.
▼玻璃与金属组合的幕墙,Glass and metal curtain wall © 摄影:陈曦工作室
超长无缝结构挑战,协力未来感塑造
Ultra-long seamless structural challenges, concerted futuristic shaping
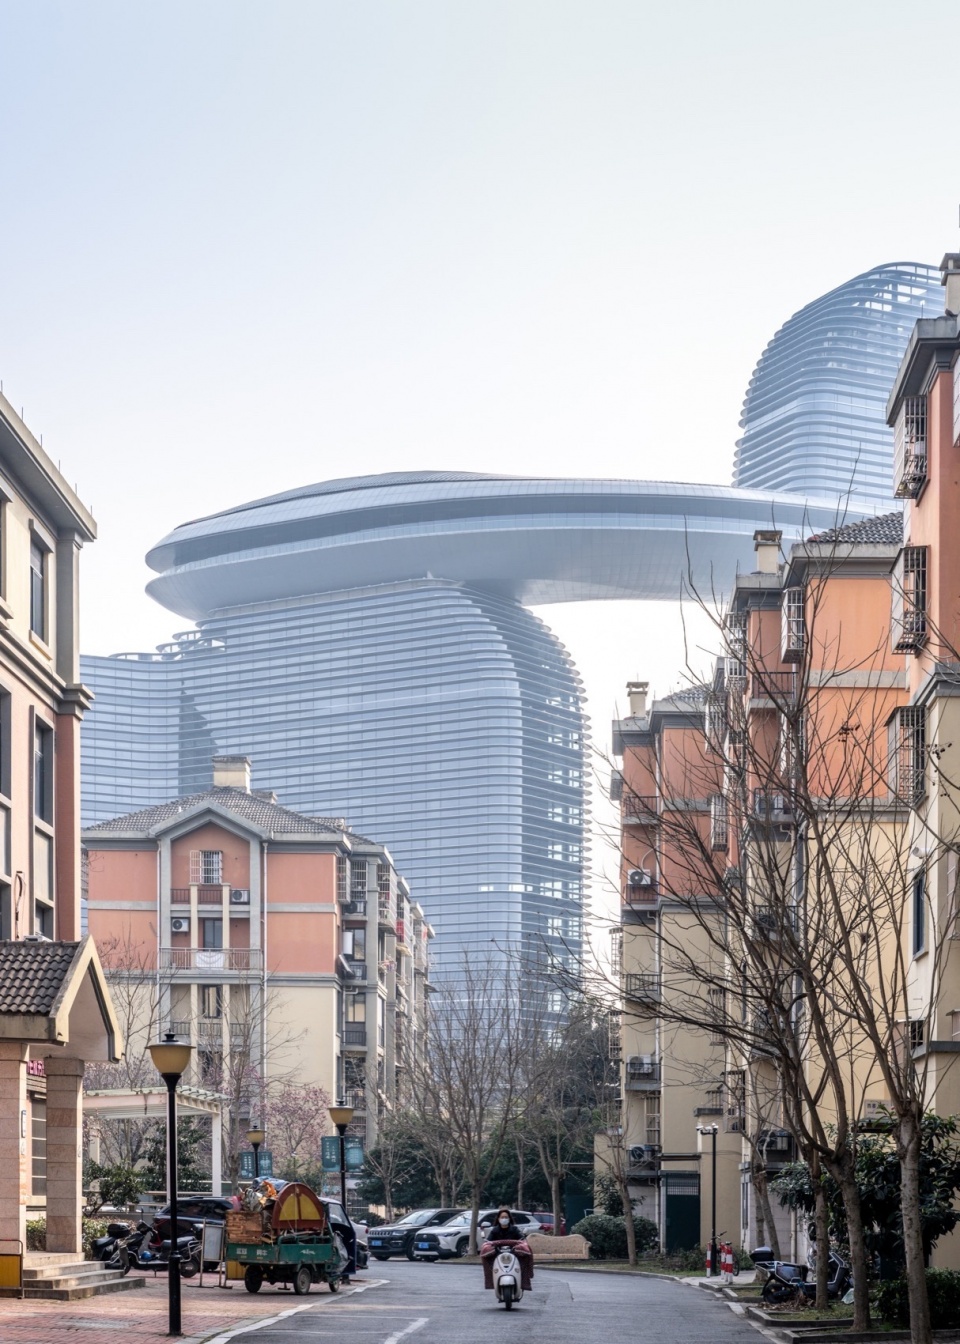
建筑形体复杂而不规则,且主楼单体平面最长达190m。作为酒店空中大堂及餐厅的空中连廊位置高,连接的主塔楼在布局、层数、体型、动力特性都不同,结构设计难度极大。
The shape of the building is complex and irregular, and the longest single plane of the main building is 190m. The sky corridor of the sky lobby and restaurant of the hotel is in a high position, and the main tower connected to it is different in layout, number of floors, shape, and power characteristics; the structural design is extremely difficult.
▼漂浮的空中连廊,Floating sky corridors © 摄影:陈曦工作室
如果若以传统“弱连接”的方式,即连廊在某一端设置结构缝,让连廊结构可在地震和大风环境中自由滑动,便需要幕墙相应设置伸缩缝以适应结构变动。本项目连廊位置高,这将导致结构缝宽大而影响立面幕墙美观。因此,我们采用“强连接”的方式,采用超长无缝结构将连廊和主塔楼强制连接,最大程度弱化结构缝对建筑平、立面的影响。
▼退台剖面示意图,Schematic diagram of the retreating platform section © gad
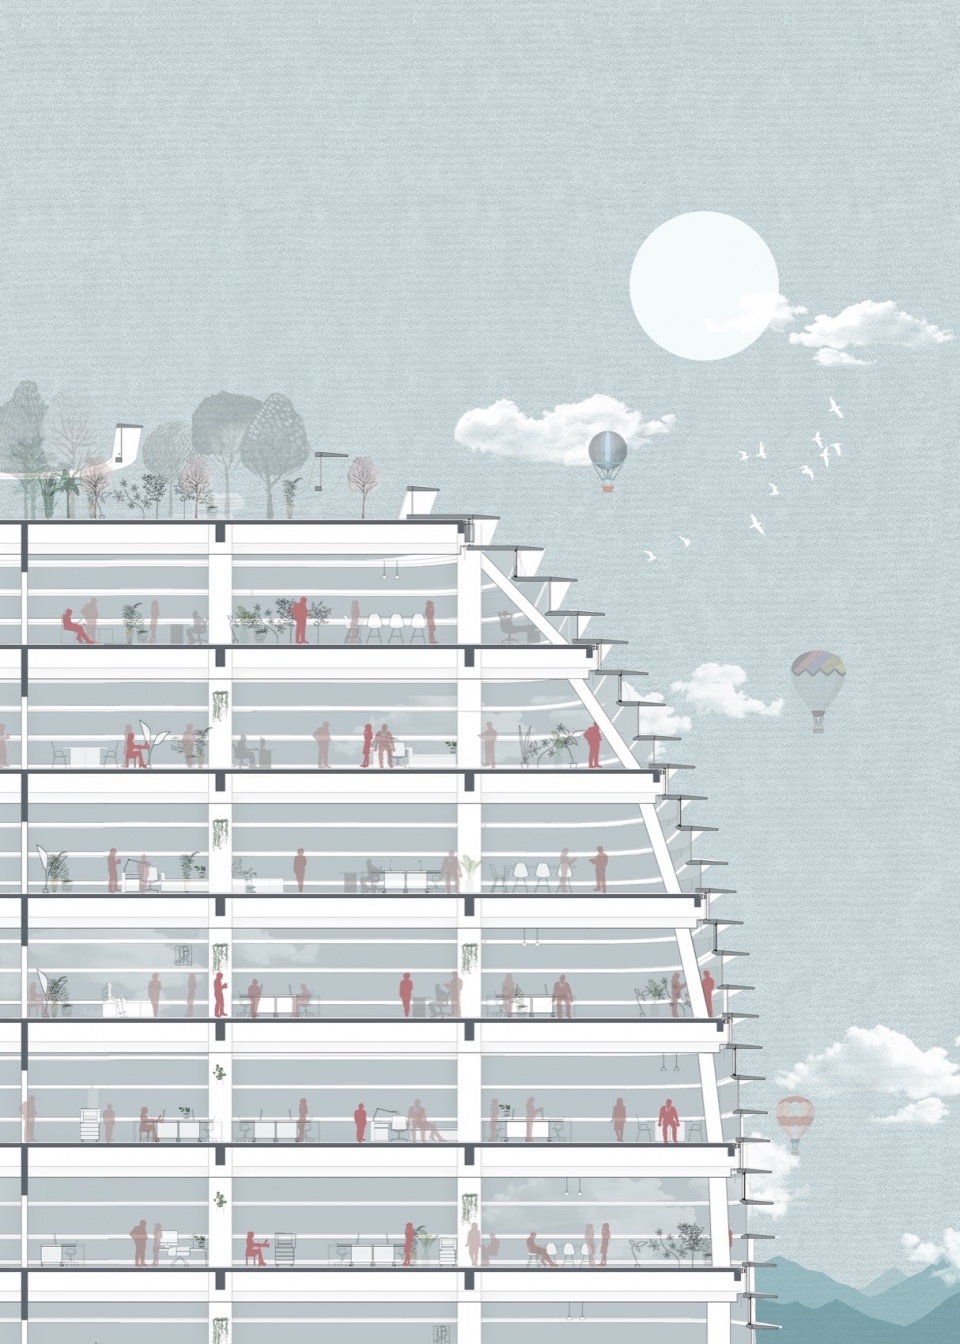
If the traditional “weak connection” method is used, i.e., structural joints are provided at one end of the corridor to allow the corridor structure to slide freely in seismic and windy environments, expansion joints would need to be provided in the curtain wall accordingly to accommodate the structural changes. The high location of the corridor in this project will result in wide structural joints which will in turn affect the aesthetics of the façade curtain wall. Therefore, we adopt a “strong connection” approach, using an extra-long seamless structure to forcibly connect the corridor to the main tower, minimizing the impact of structural joints on the flatness and elevation of the building.
▼连廊与主楼“强连接”,
“Strong connection” between the corridor and the main building © 摄影:陈曦工作室
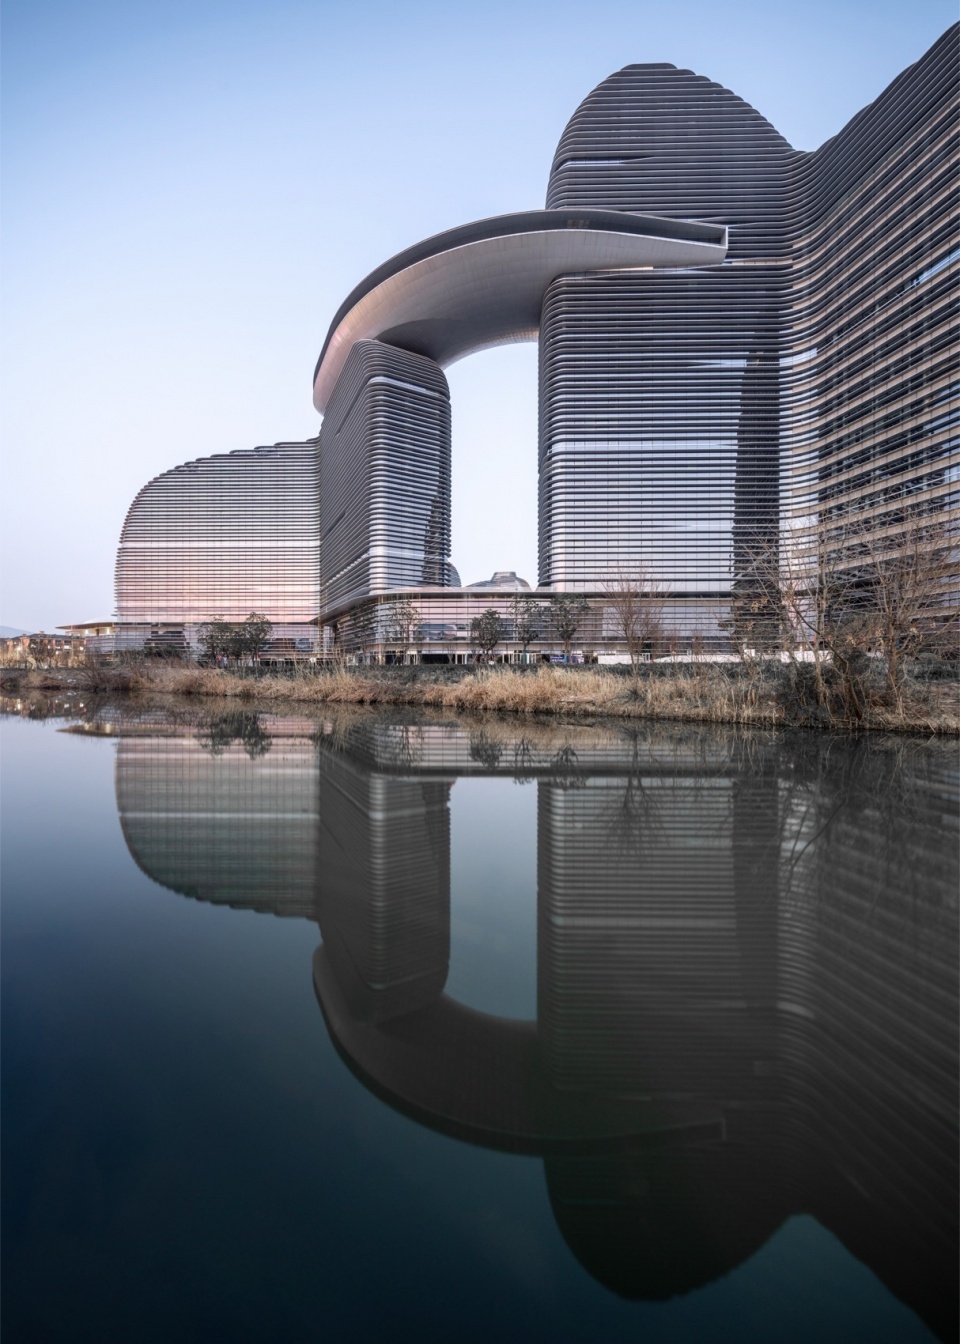
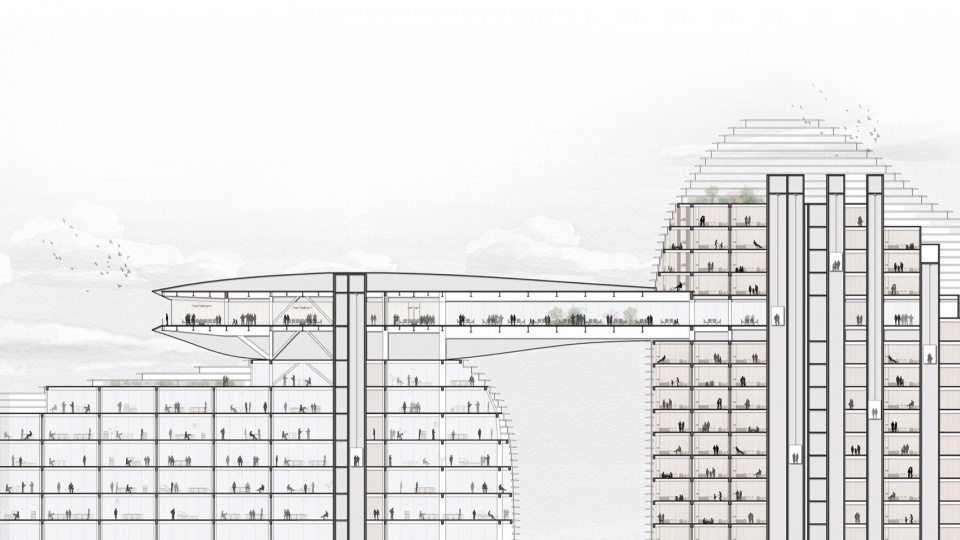
为了减弱两塔楼间的相互影响,并保证连廊的视觉通透,保证建筑的未来感及建筑悬浮的未来感,设计采取“高强度低刚度”的结构设计策略,即用较高的结构强度满足连廊本身的受力要求,不增加连廊刚度,不设置整层桁架,层间取消竖向构件。漂浮的云餐厅与“山形”塔楼,在“轻”与“重”的对比中,共同勾勒出“浮云出山岫”的意境。
In order to weaken the mutual influence between the two towers, to ensure the visual permeability of the corridor, and to ensure the sense of the future of the building and the sense of the future of the building suspension, the design adopts the structural design strategy of “high strength and low stiffness”, i.e., to meet the force requirements of the corridor itself with high structural strength, not to increase the stiffness of the corridor, not to set up the whole trusses, and to cancel the vertical components between the floors. The floating cloud restaurant and the “mountain-shaped” tower together outline the “floating clouds out of the mountain peaks” in the contrast between “light” and “heavy”.
▼漂浮的云餐厅与“山形”塔楼,Floating cloud restaurant and “mountain-shaped” towers © 摄影:陈曦工作室
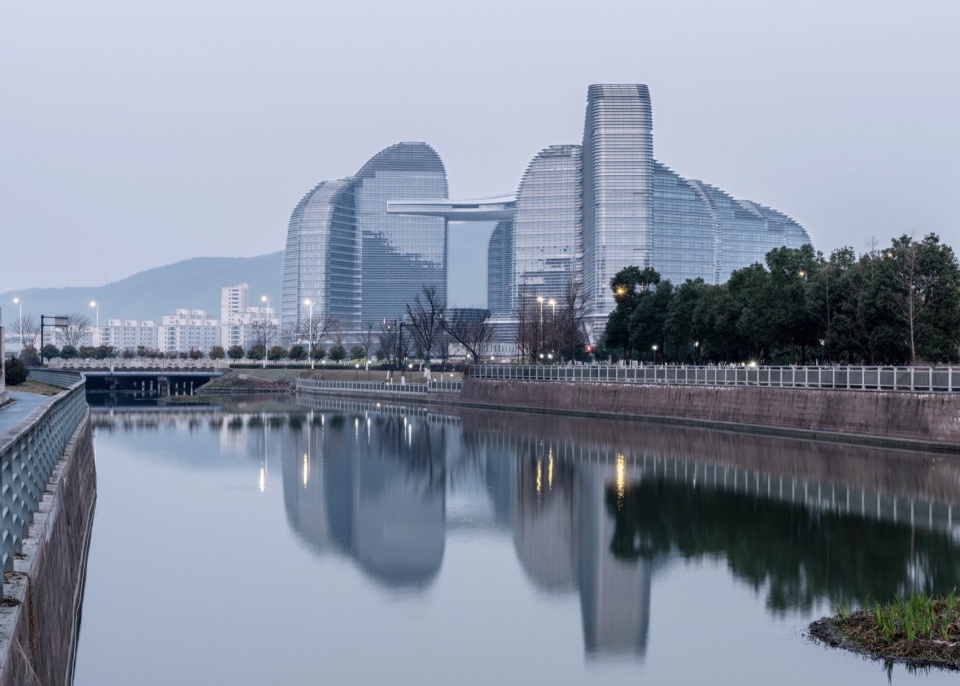
自土建结顶至今已过3年。中国节能·太湖首座以其独特的造型成为湖州的城市新地标。
Three years have passed since the topping-out of the civil construction. China Energy Conservation – Taihu Lake Tower has become a new urban landmark in Huzhou with its unique shape.
▼首层总平面图,Ground floor plan © gad
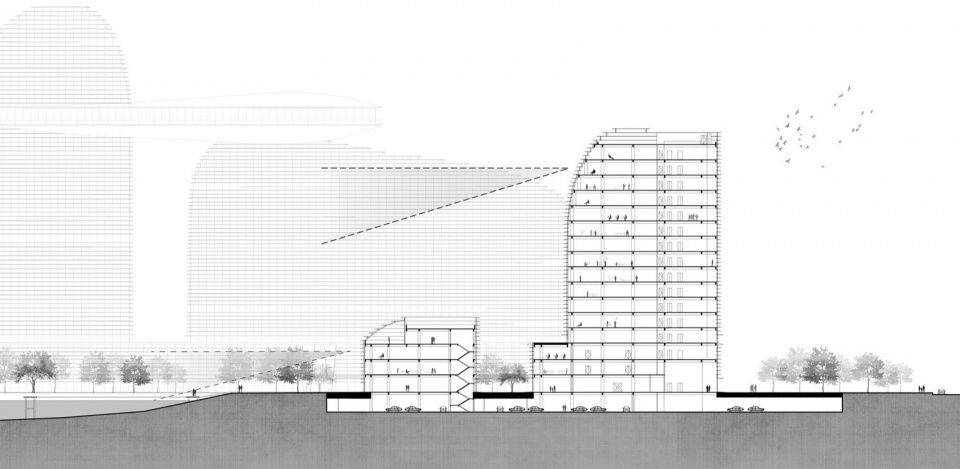
▼剖面分析,Sectional analysis © gad
▼云餐厅剖面,Cloud Restaurant Section © gad
项目名称:中国节能·太湖首座
项目地点:浙江湖州
详细地址:湖州市吴兴区创业大道1969号
类型:综合类公共建筑
设计时间:2019年7月
建成时间:2023年4月
用地面积:77401.1 ㎡
建筑面积:271155.3㎡
容积:2.61
设计单位:gad 杰地设计
景观:gad景观设计团队
室内:合艺建筑设计有限公司
浙江绿城联合设计有限公司
业主:中节能(湖州)科技城投资建设发展有限公司
摄影:陈曦工作室
Project Name: China Energy Conservation – Taihu Lake Tower
Project Location: Huzhou, Zhejiang
Detailed address: No.1969, Chuangye Avenue, Wuxing District, Huzhou City, China
Type: Comprehensive public building
Designed by: gad
Landscape: gad
Interior: Heyi Architectural Design Co.,Ltd.
Zhejiang Greentown United Design Co.,Ltd.
Owner: China Energy Conservation (Huzhou) Sci – Tech City Investment, Construction & Development Co., Ltd.
Photography: Chen Xi
More:gad。更多关于他们:gad on gooood









顶了个啥?哦。乒乓球拍
极具特色
DK
中节能西溪首座的翻版 同一个业主 造型差不多也就不足为奇了
难怪跟MAD只差一个G
是个适合上班的建筑,冰冷无情的感觉
建筑的体量是设计决定的吗,尺度这个东西难道不应该看人在场所空间里的感受吗?就着上帝视角大谈特谈尺度体量,各位也都是大师了
这一大堆没尺度的mess,有美感吗?矫揉造作的丑。
丑
这样的体量放在本来优美的环境里,真的好么?
这种巨量建筑对一个城市来说真的友好么???
进去看看啊,拍点连廊什么的啊!