
非常感谢 Ricardo Torrejón 和 Arturo Chadwick 予gooood分享以下内容。更多请至:Ricardo Torrejón on gooood
Appreciations towards Ricardo Torrejón and Arturo Chadwick for providing the following description:
项目坐落于智利中西部,Limache附近的Hacienda los Aromos的空地上,总面积5000平方米。项目预算要求设计师对每一栋建筑都要严格控制。
This is about a weekend house, located on a 5,000 sqm lot in the Hacienda los Aromos, nearby Limache, (middle-west Chile).Program and overall Budget required from us that every architectural decision were same effective and efficient.
▼位于智利山丘上的度假木屋,the weekend house on the hill
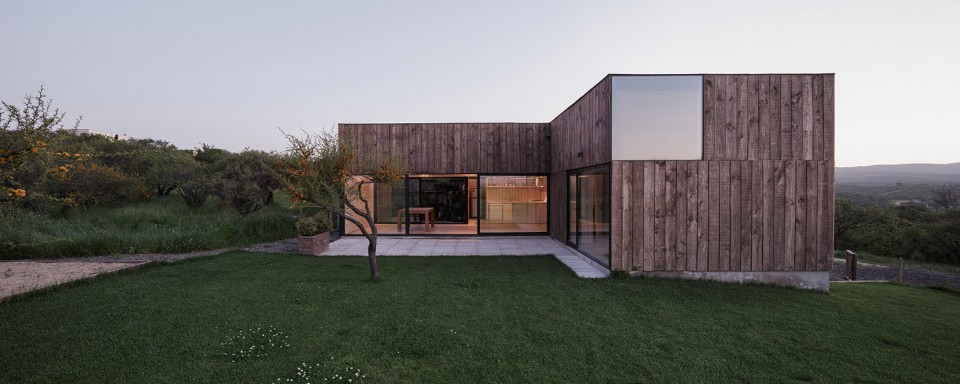
▼四周开阔,景色宜人,enjoy the beautiful view
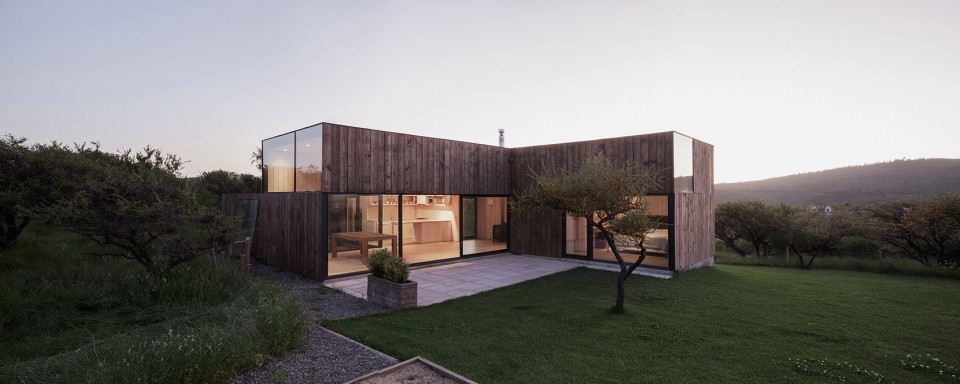
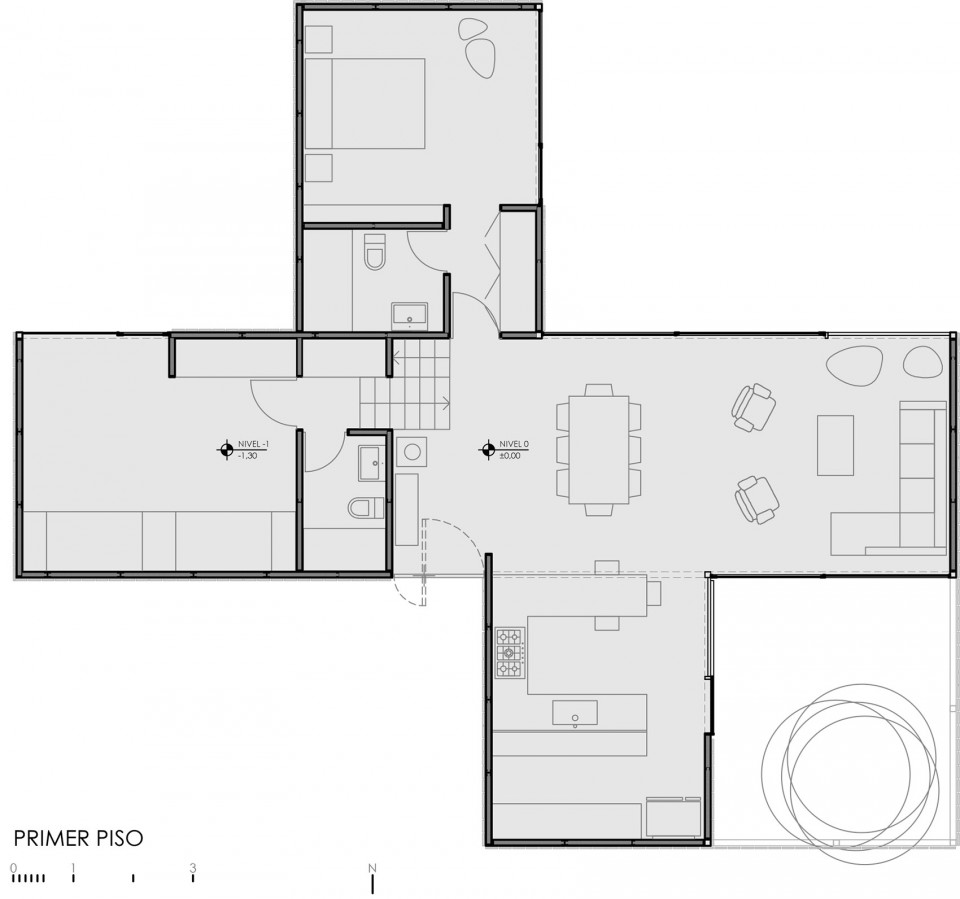
建筑本身由四个体块相互贯穿而成,各个部分连通自由。
The house itself is a 4 winged volume that clearly spreads the program inside, but still keeps the coherence and totality of a single body.
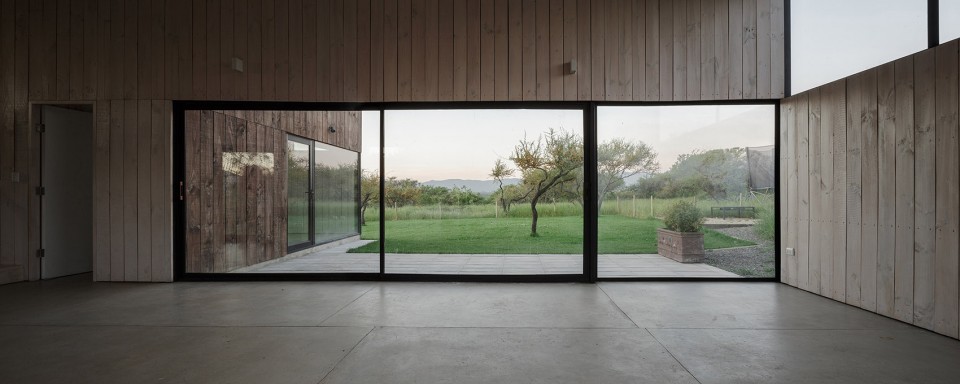
▼建筑通透联通自由,freely connected
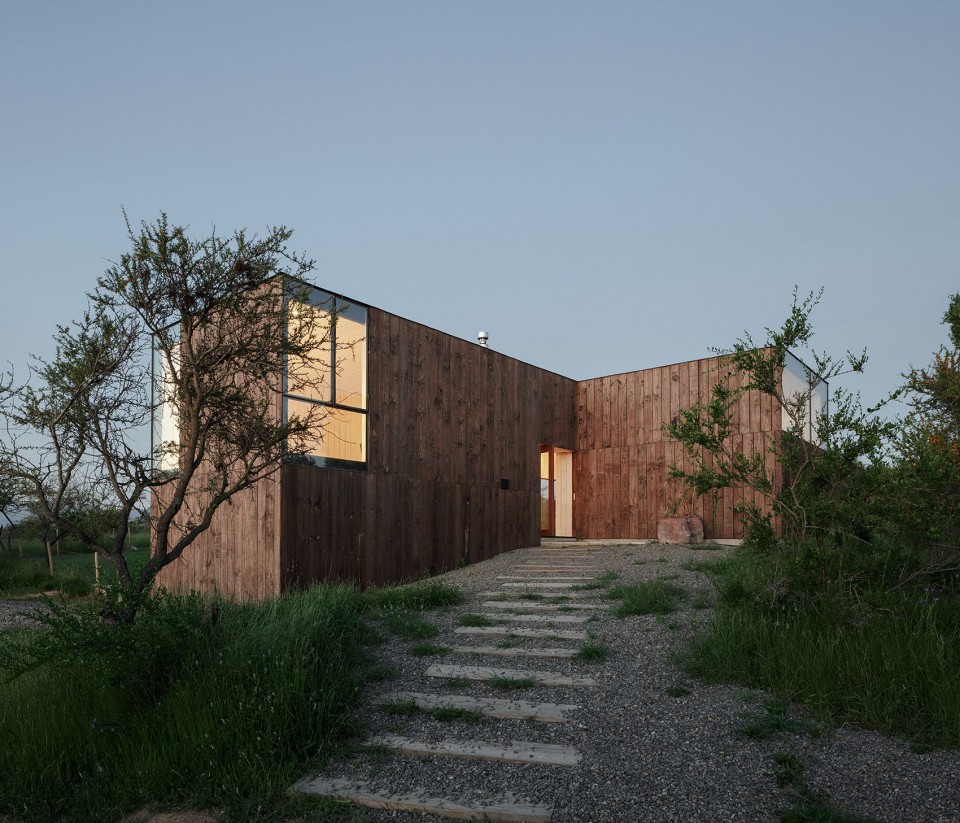
▼建筑东北走向接受光照,east-north oriented accept sun light
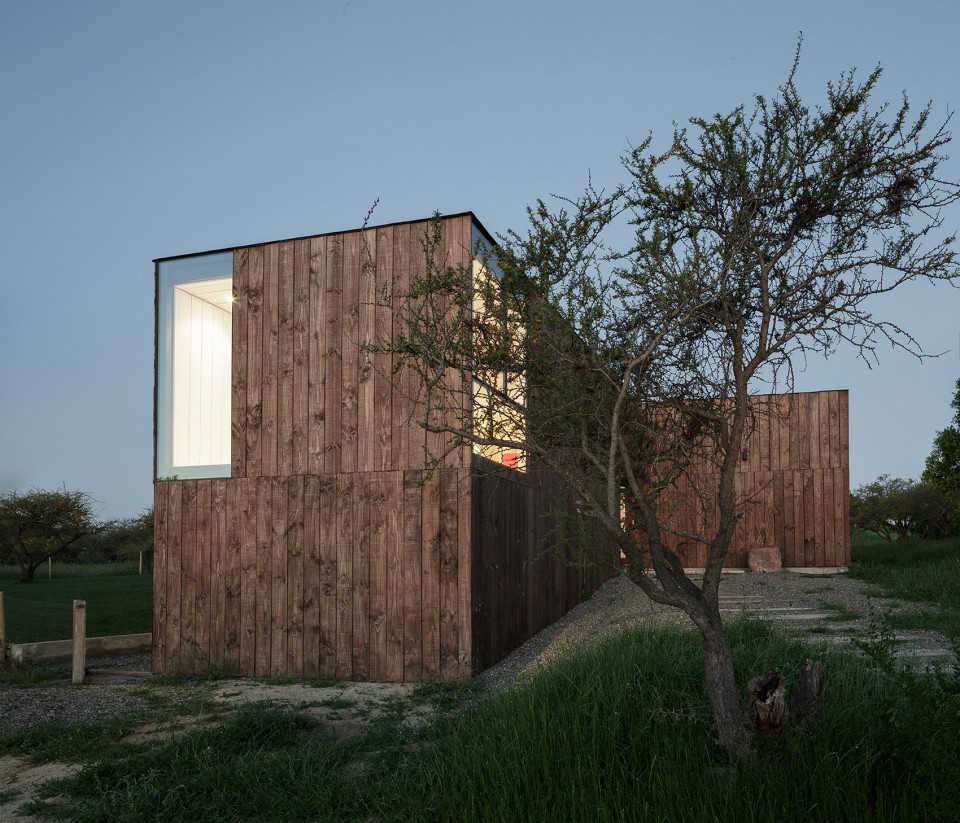
▼建筑西南走向感受通风,south-west oriented accept wind
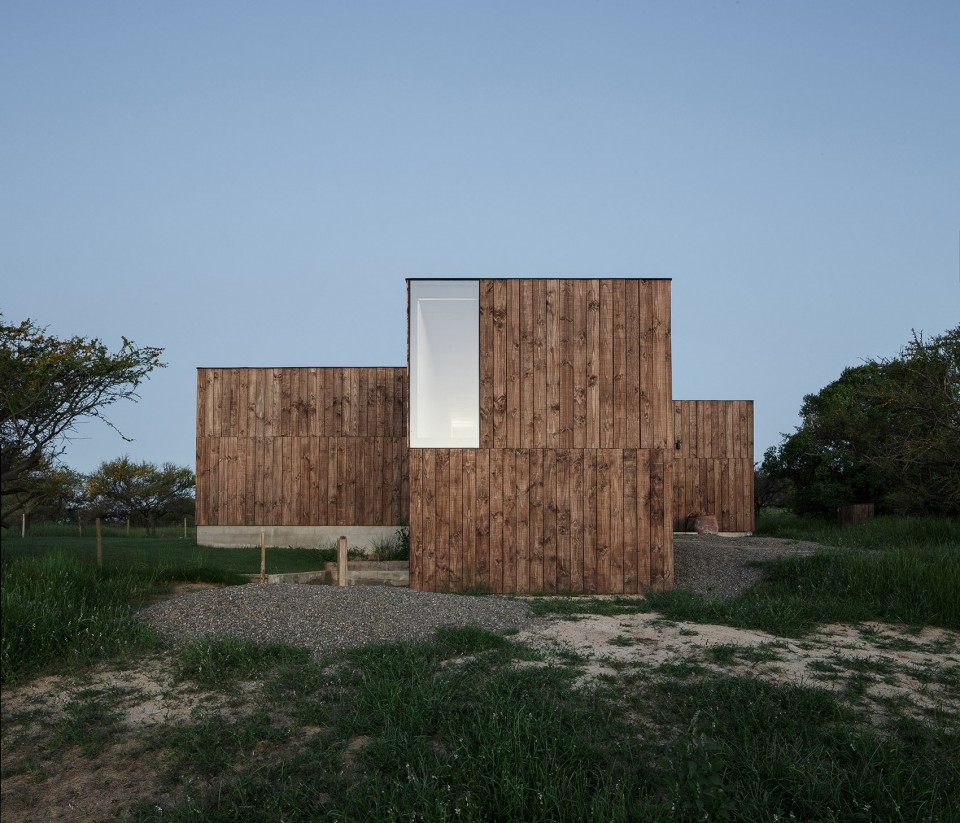
除去要满足内装要求,设计师还考虑将建筑融入到景观,并努力创造空间秩序,明确四个空间安排:入口,服务区,主要空间,儿童活动地区
Besides meeting the interior requirement, we thought that the house should act as an object on the landscape, defining certain territorial order, giving hints of four definite areas outside: entrance, service, principal and children.
▼建筑与景观相融,hide in the scenery
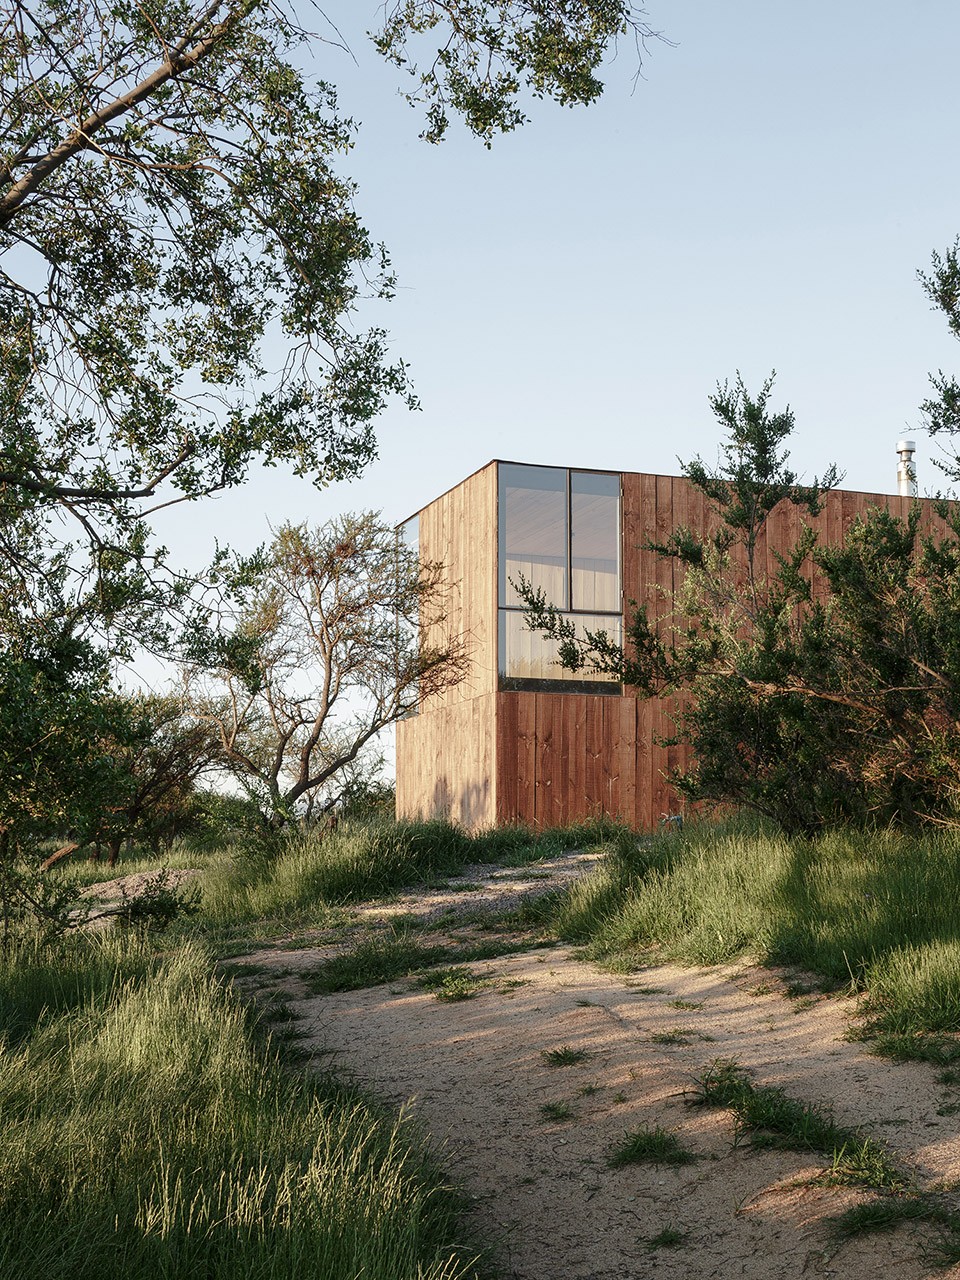
建造地块有微微的倾斜坡度,建筑建造在上坡处,这样,随坡度增加,3.4米的内部高度就会变成高空,房基逐渐变低。建筑的主体是东北方向,因而可以获得更好的太阳光照,同时另一侧的西南走向建筑使建筑避免大风和太阳光辐射。
The volume is placed on a flat spot at the upper part of a gentle slope, so that the 3,40m interior height turns into a lofty space once the slope increases and therefore foundations get lower.It is mainly east-north oriented so it gets the best sun exposure at the same time that it turns back from south-west in order to protect from afternoon’s heavy winds and sun radiation.
▼坡度之上的部分享受采光,the higher slope enjoys sun light
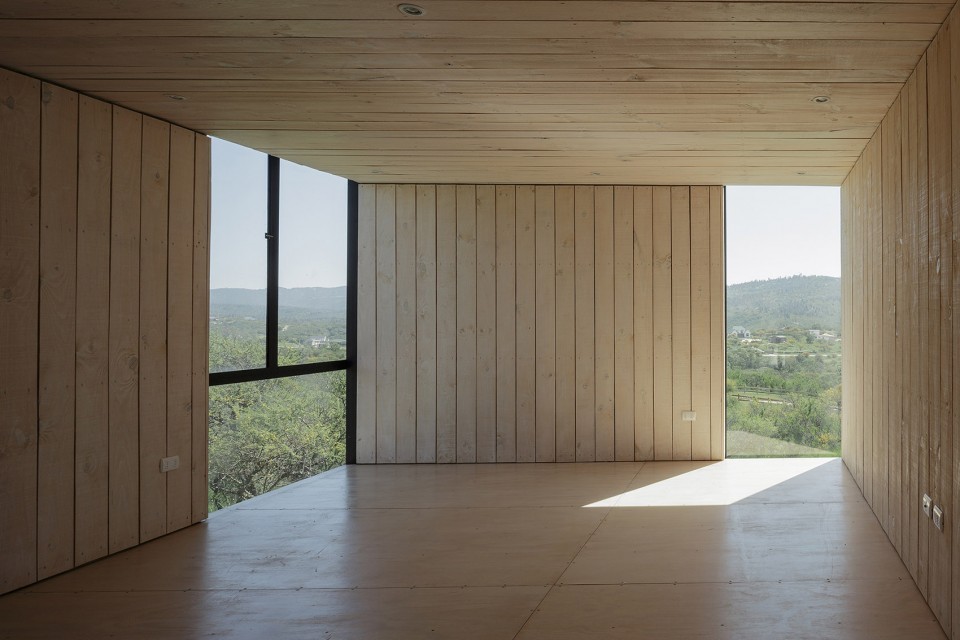
为了保持足迹的几何尽可能的简单,设计师决定将盲墙和开口(而不是穿孔)交替在一起,使之与环境背景和遥远的视野相关联。主要结构是2×4“松木,除此之外另一些由标准管制成的钢筋来帮助木材防止变形。设计师设计了一个4米宽的开间,这使得建筑屋顶可以被商业标准的2×8“松木木梁整个托起。
In order to keep the footprint geometry as simple as possible, we decided to alternate blind walls and openings (rather than punched windows) that relate both to the immediate context and distant views.The main structure is 2×4” pine lumber in addition to some steel reinforcements made out of standard tubes that help preventing wood deformations.We designed a 4 meter wide bay, which allowed us to roof the whole structure using just commercial standard 2×8” pine lumber joists.
▼建筑以松木结构主体,钢筋做为支撑,hold by wood while supported by steel
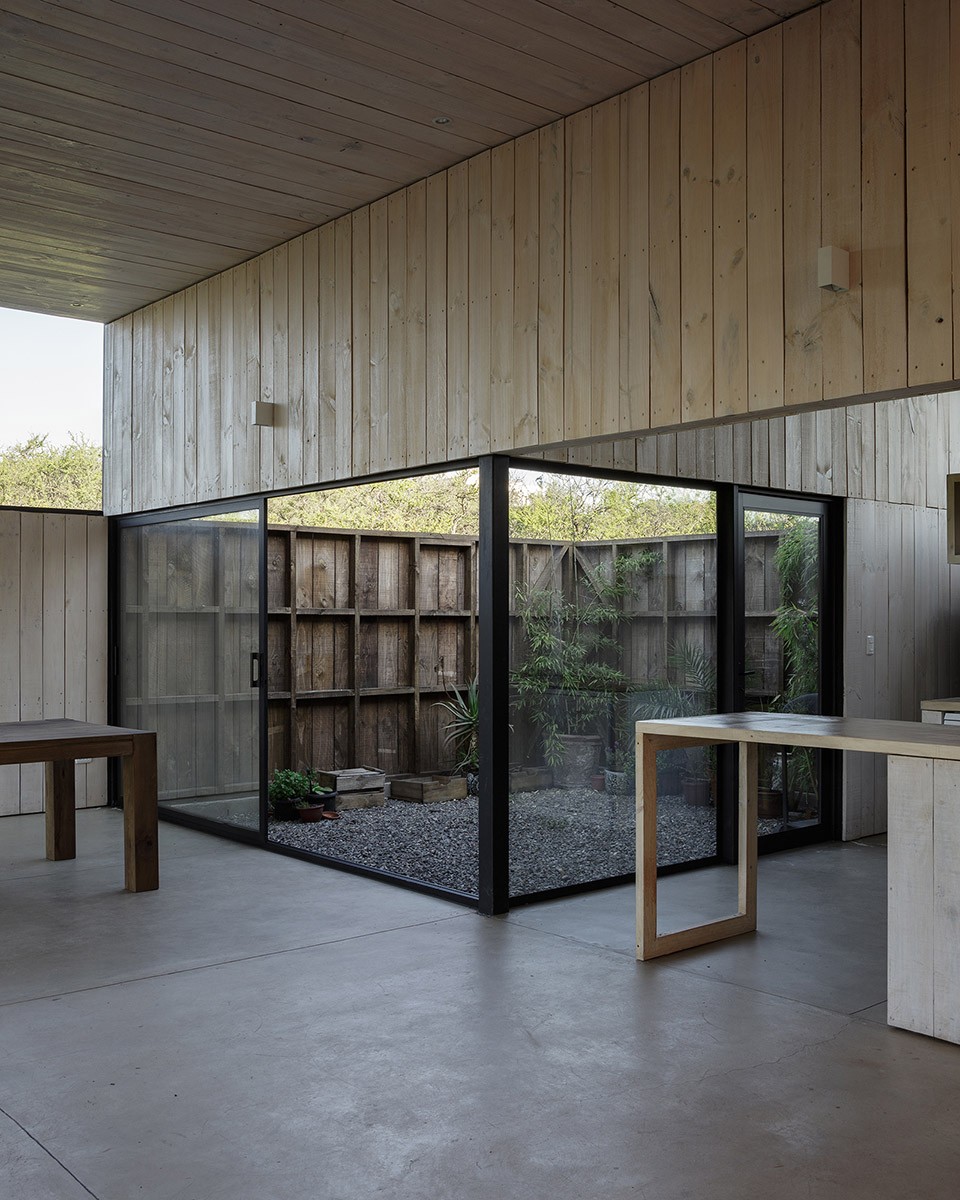
房子里的所有楼层,包括浴室和厨房都是白色的现浇抛光混凝土。由于建筑内部的装饰性质和更多维度的集成空间,使建筑内部不需要额外的地面铺装。室内和外墙面由染色的松木1×8“和1×6”制成。
All floors in the house, including baths and kitchen, are white stained in-place-polished concrete. No additional pavements where needed, since we privileged a low maintenance surface and more integrated spaces.Interior and exterior wall cladding are made out of stained pine 1×8” and 1×6”.
▼建筑内部采用原生态铺装,without extra pavement
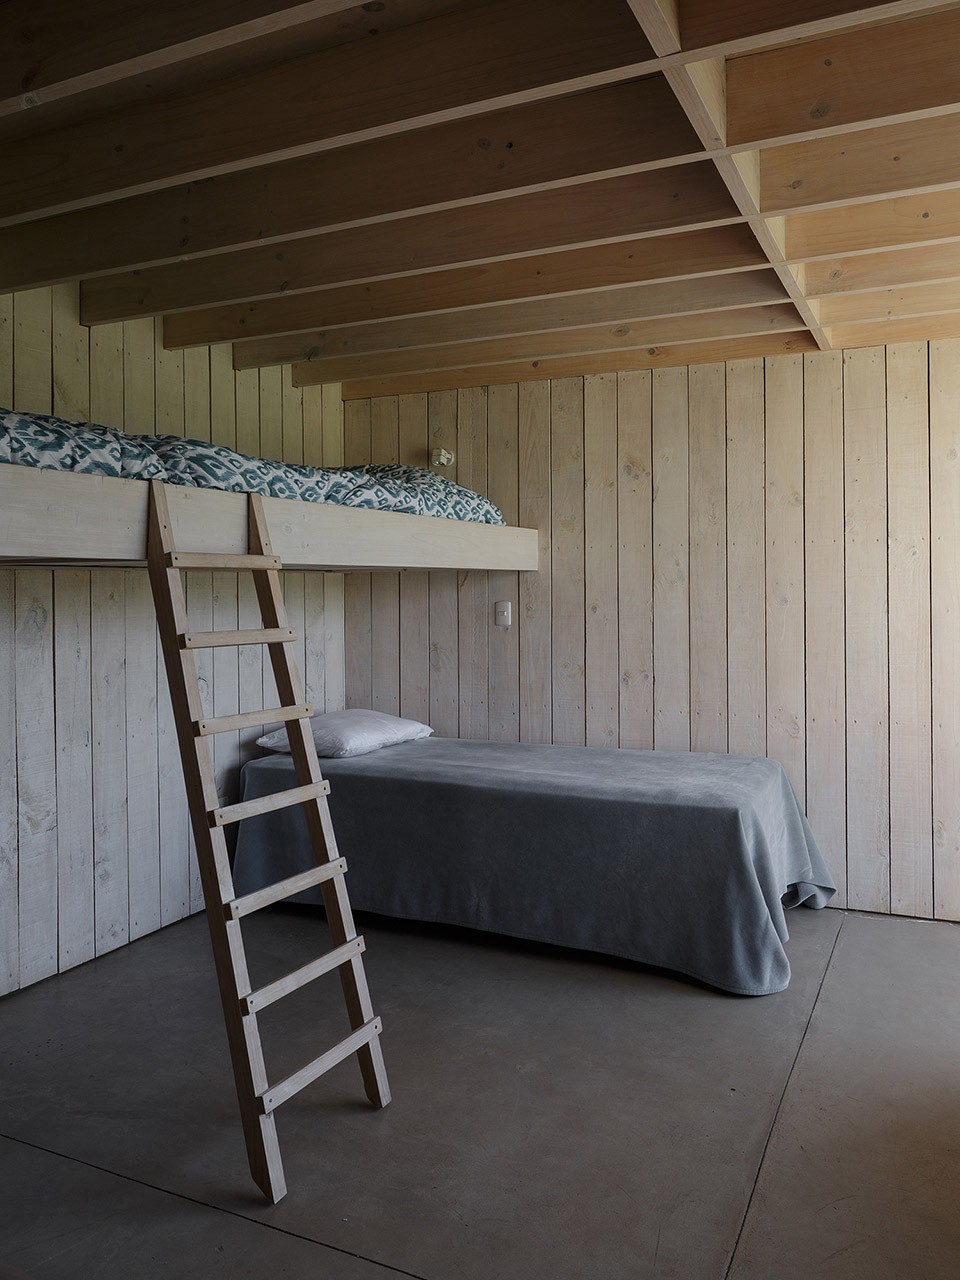
儿童房是一个普通的双层床卧室。
Children bedroom is a common space, with bunk beds all along its back wall.
▼儿童房是普通的卧室空间,a common children bedroom
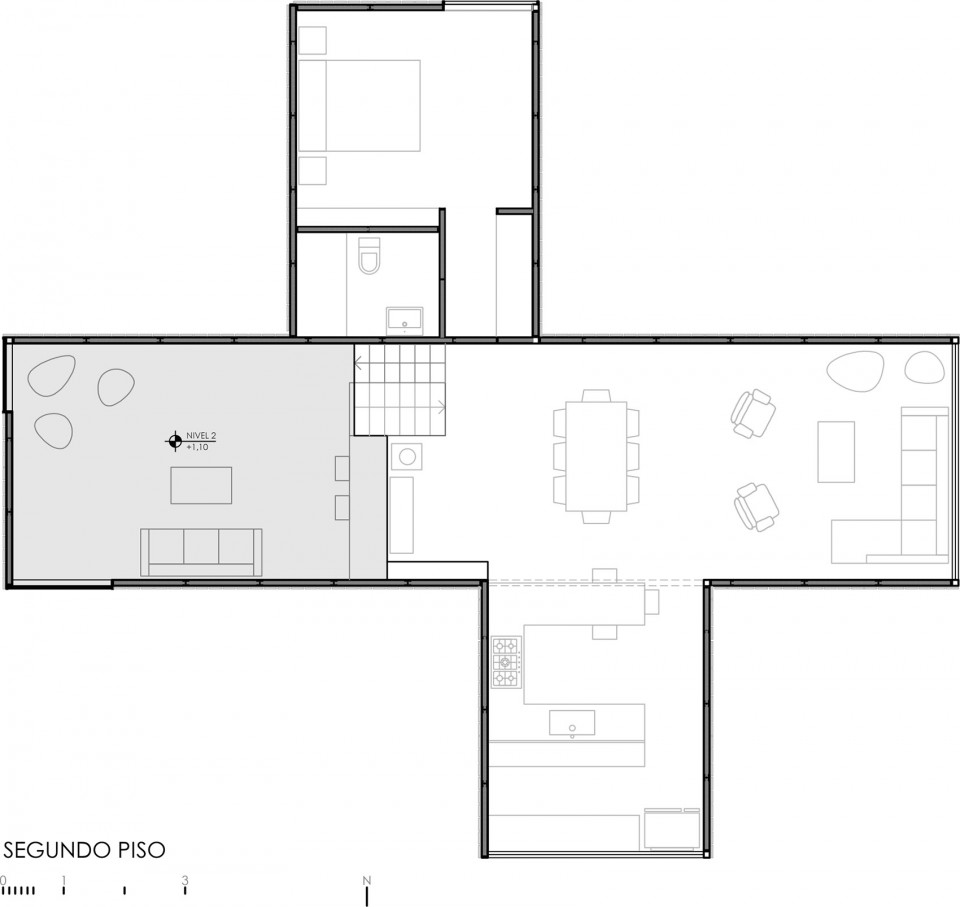
儿童房的上层是一个灵活空间可以被用作家庭房,工作室或客房。房间里的所谓奢侈的装饰部分不是通常意义的昂贵工业制品,而是使用天然材料的内装。
Right above it, there is a flexible lofty space that can be alternatively used as family room, studio or guests dormitory.The luxury or category in this house was given not necessarily by using expensive features, but by the use of a reduced palette of natural materials rather than industrial products.
▼儿童房上层的多功能空间可组织多种功能,flexible lofty space above the bedroom
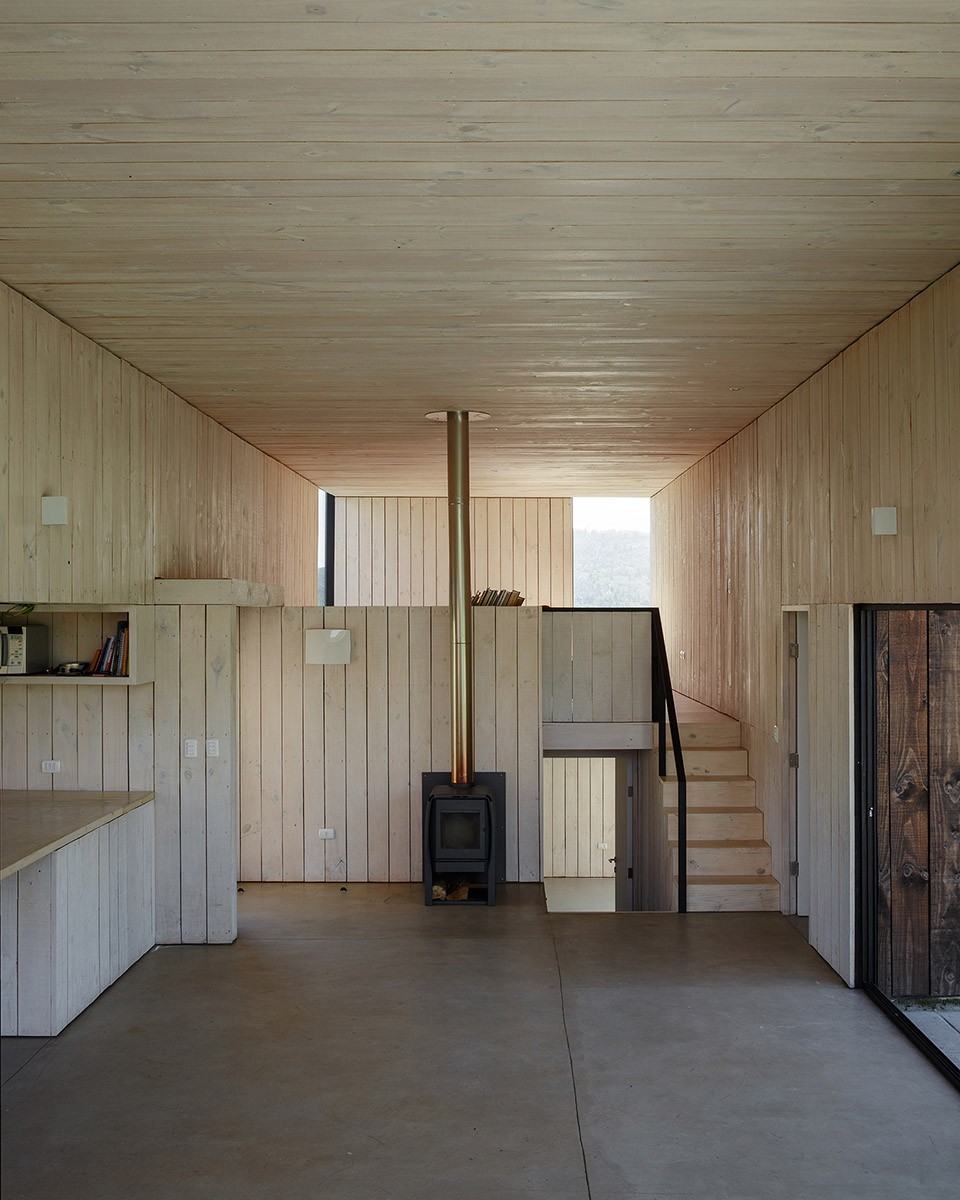
储藏空间和服务空间被整合到厨房区域被两米高的墙分隔开来。如此解决了内部用品的收纳问题同时节约了空间保存了光照。
Pantry, storage and service are integrated into the kitchen area, divided by a 2m height drywall. This solves all domestic necessities without sacrificing natural lighting and spatiality.
▼储藏空间简单分割,the storage is easily divided
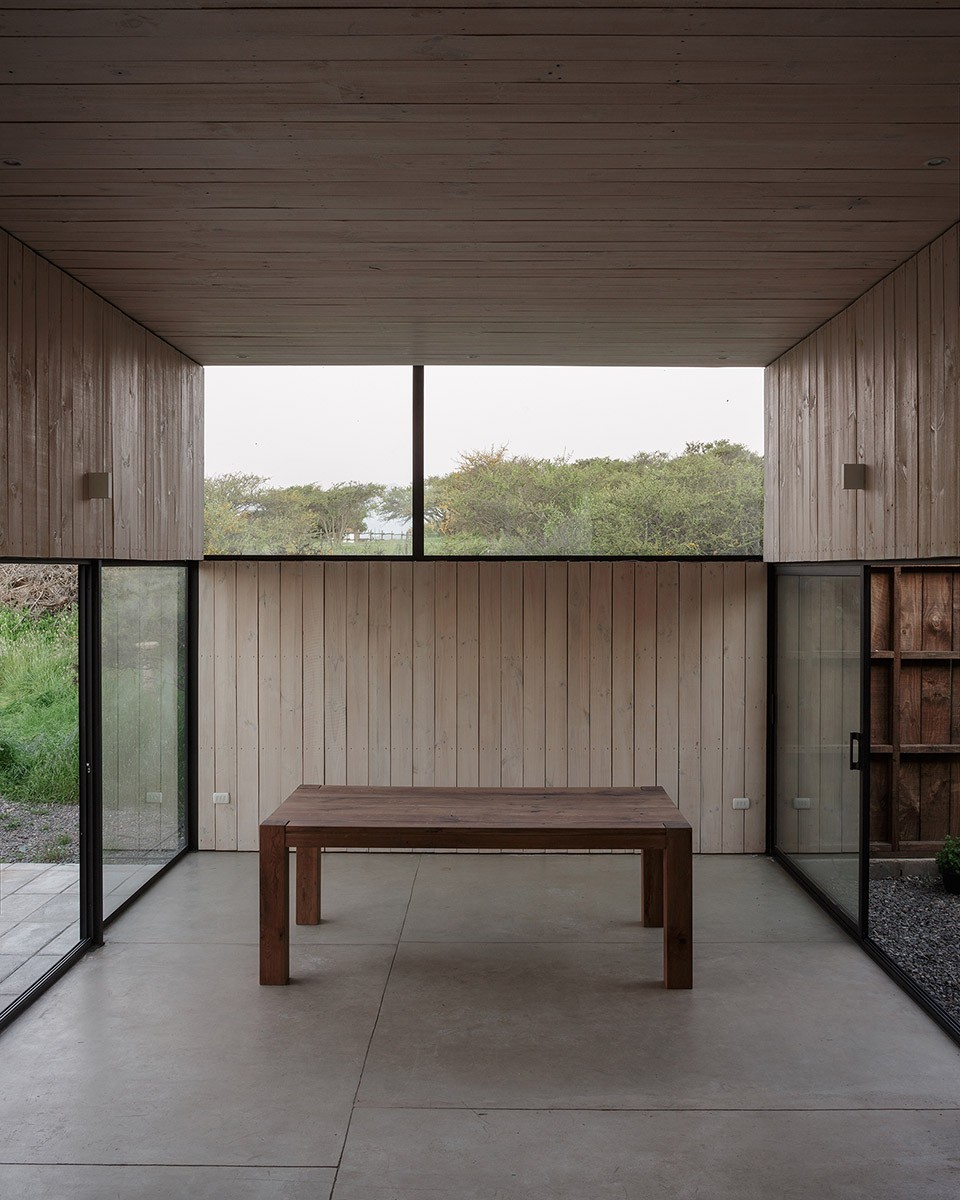
设计师还重点设计了一些地方:室内整体高度,空间的一体化,以及远近景之间的对比。
We also invested in quality space: overall interior height, integrated rooms, and the contrast between immediate surrounding and distant views towards the geographical context.
▼建筑充分考虑远近景的对比,试图展现极致美景,invested in contrast between immediate surrounding and distant views towards the geographical context
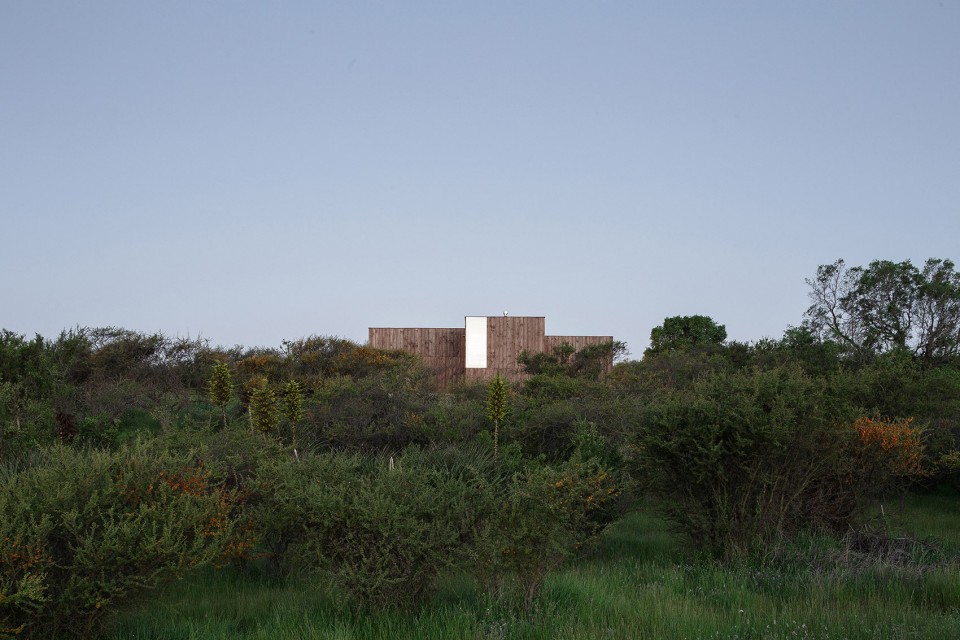
▼一层平面图,first floor plan
▼二层平面图,second floor plan
▼立面图,elevation
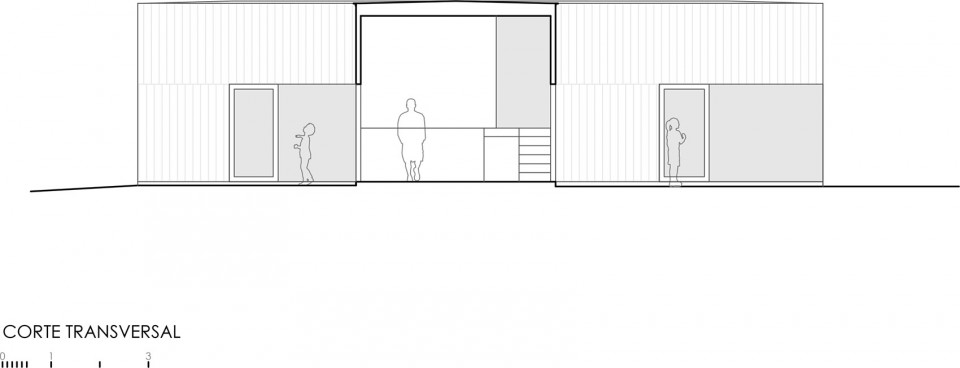
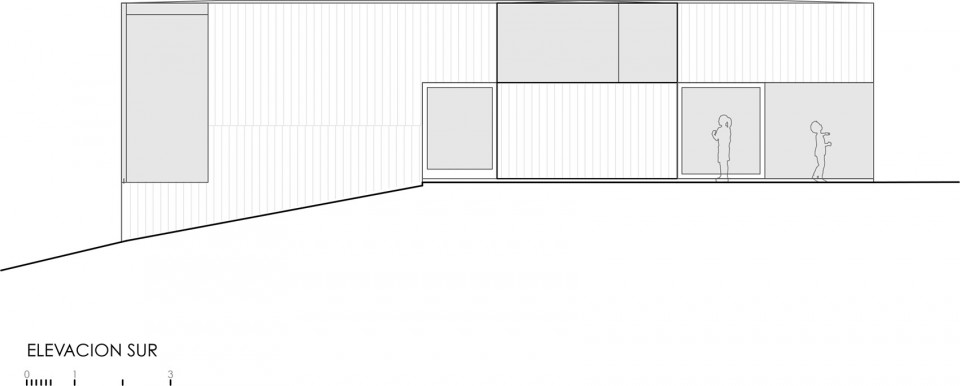
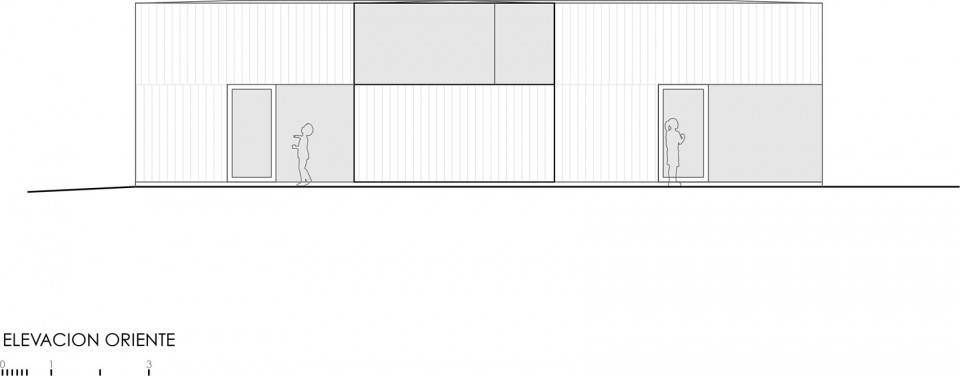
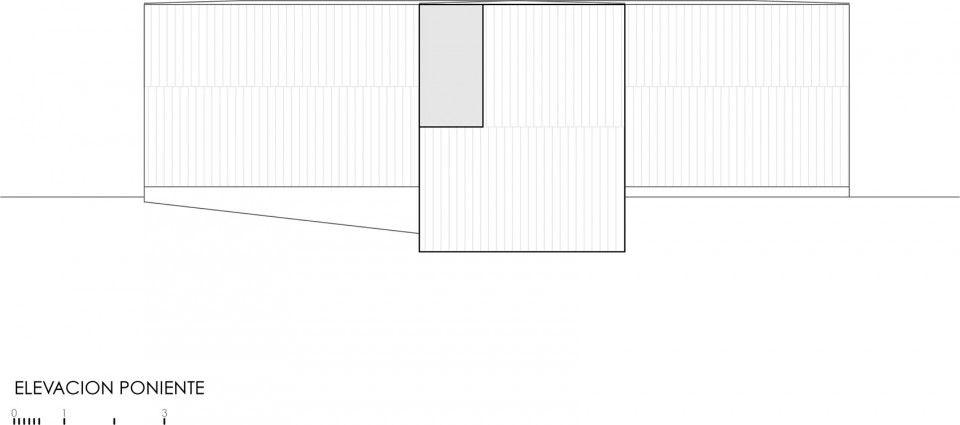
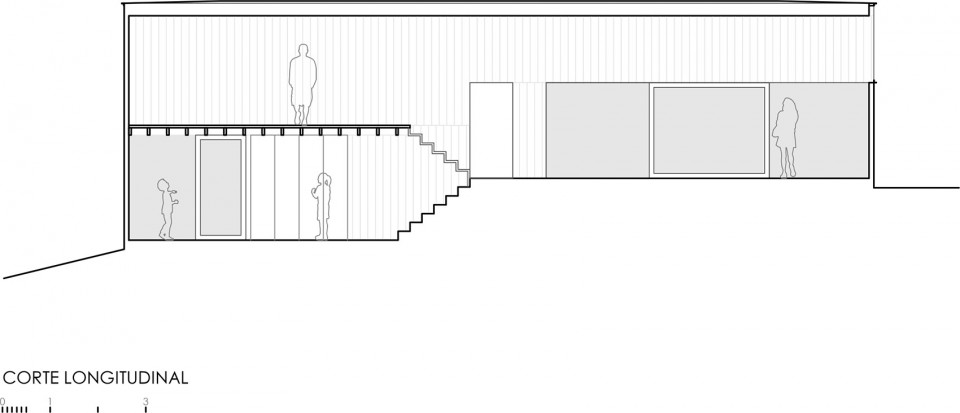
▼剖面图,section
Work:Casa CML
Architect:Ricardo Torrejón, Arturo Chadwick
Location:Hacienda Los Aromos, Limache
Project:2014
Completion:2015
Site Area:5.000 m2
Building Area:129 sqm
Construction:Arturo Chadwick
Structure:Pine timber; Steel
Finishing:Pine cladding 1×6” y 1×8”
Roofing:Asphalt membrane
Pavements:Stained concrete (slab on grade)
Photographs:Felipe Fontecilla
More:Ricardo Torrejón ,更多请至:Ricardo Torrejón on gooood









挺喜欢的 简单直白 没有多余的炫技的东西
集装箱的既视感。
如何防水啊