
非常感谢 Thomas Baecker Bettina Kraus予gooood分享以下内容。更多请至:Thomas Baecker Bettina Kraus on gooood
Appreciations towardsThomas Baecker Bettina Kraus and Arturo Chadwick for providing the following description:
项目是改造柏林舍嫩贝格1910年繁荣时期的典型建筑,通过适当使用结构性干预和装备,将公寓的尺寸按照所有者需求进行调整。对于画廊所有者和收藏家,将交替的图像和雕塑融入到生活中是前所未有的。上流社会的展示商品在聚光灯下褪色。虽然画廊提供公共空间,但公寓本身的隐私和亲密关系才是项目的重中之重。如此,公寓将四个组成部分分配到不同的房间中去。为了加强空间功能,创造流畅的交通走向,项目采取了一些必要的建设性干预,除此之外,建筑基本维持了原貌。
Situated in a representative 1910 Gründerzeit house in Berlin Schöneberg, the made to measure apartment is adjusted to the proprietors needs by the appropriate use of structural interventions and fitouts. For the gallery owner and collector, the integration of alternating images and sculptures into the living routine is foregrounded. Native focal points and showpieces of the upper-class apartment fade from the spotlight. While the gallery is covering the public life, privacy and intimacy have priority inside the apartment. Consequently the apartment is separated in four different sections, assigned to the respectively adequate rooms. With only few constructive interventions the existing room plan is enhanced to the benefit of an appropriate entrance, precise room entries and a well flowing circulation.
▼展台设计成储藏空间,display area
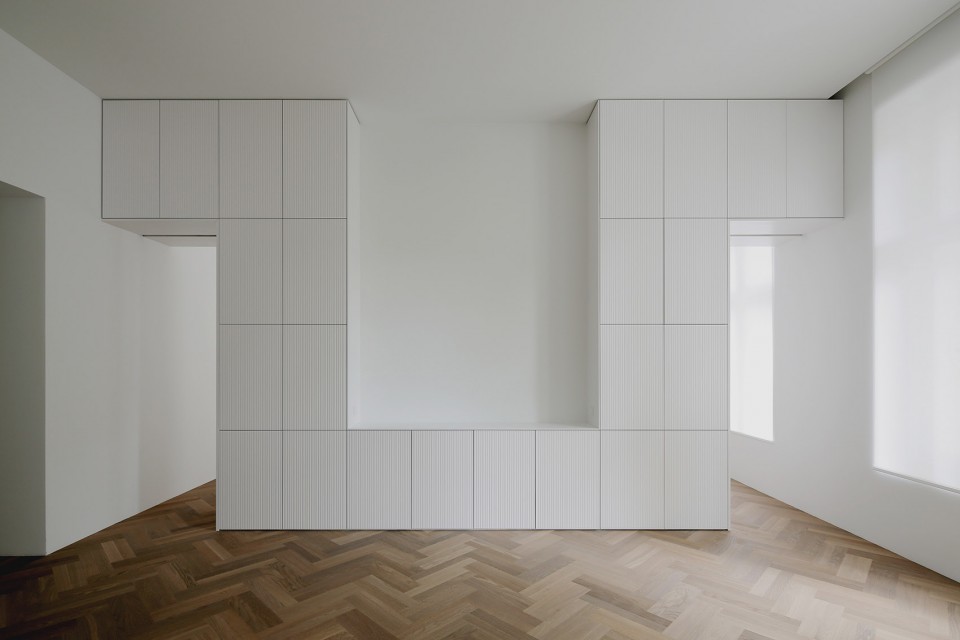
▼建筑内部空间基本维持原貌,maintain the original appearance
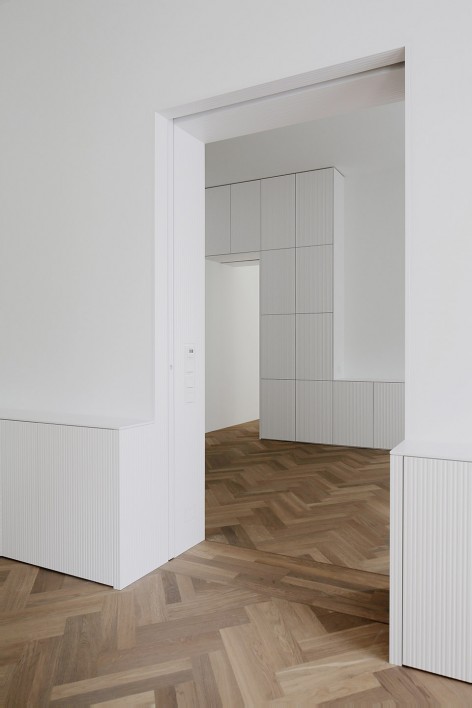
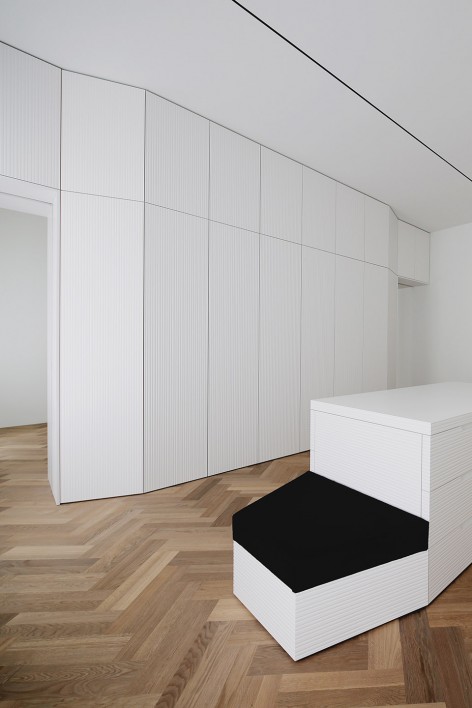
▼流畅的交通流线,smooth traffic streamline
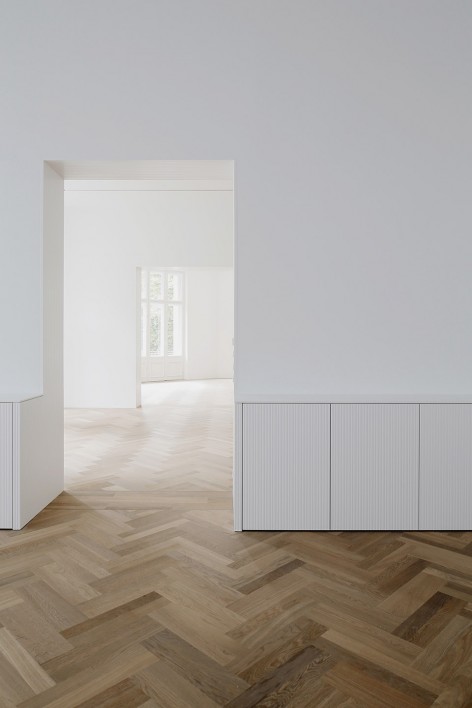
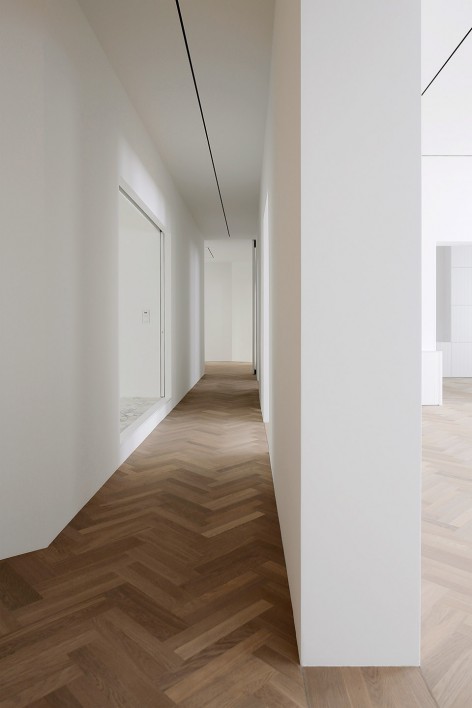
▼开阔的展示空间被分割成合理的小空间,space is divided into pieces
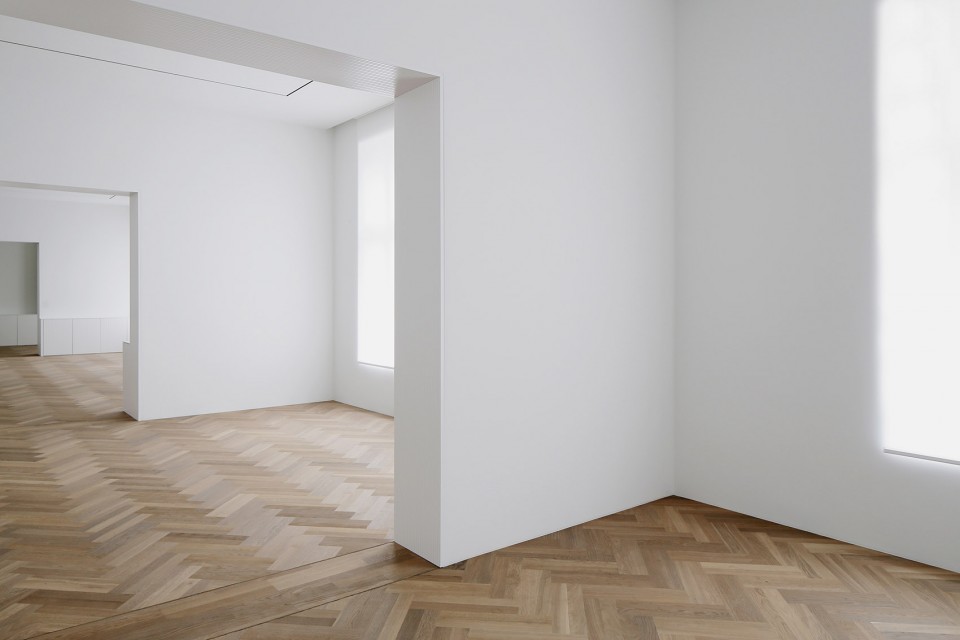
▼建筑空间开放,the opening space
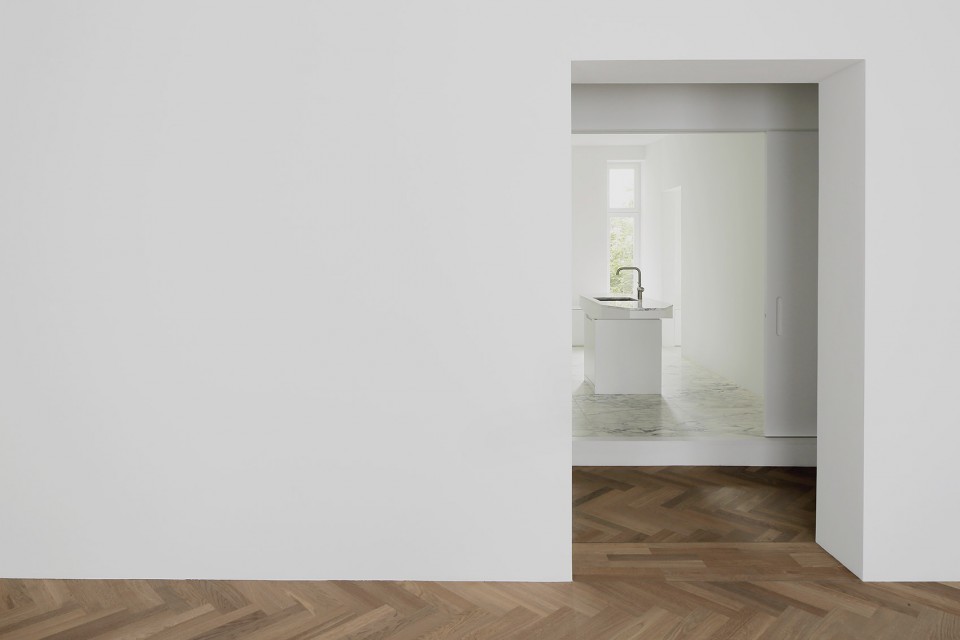
▼浴室,the bathroom
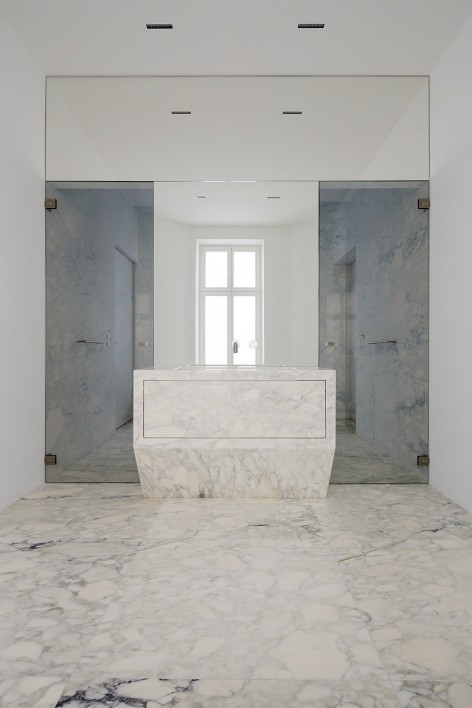
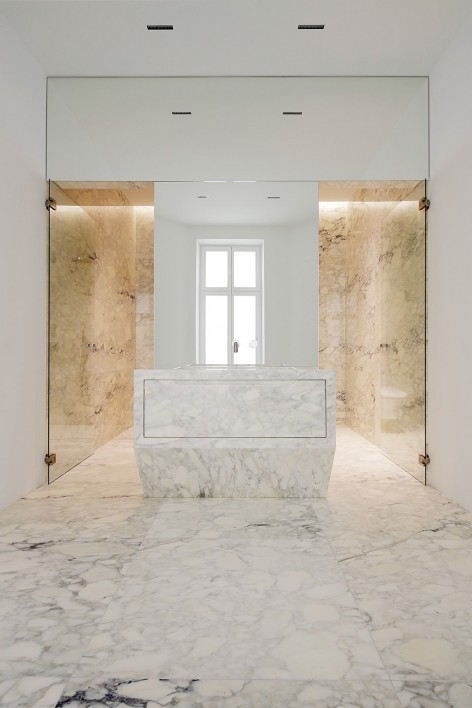
▼开放性厨房,open kitchen
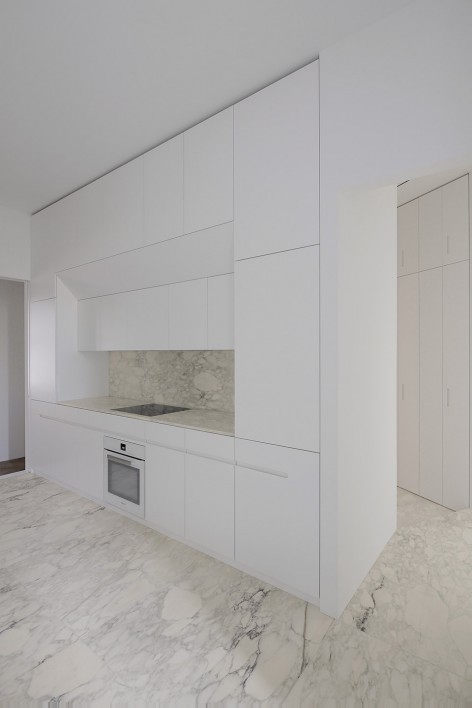
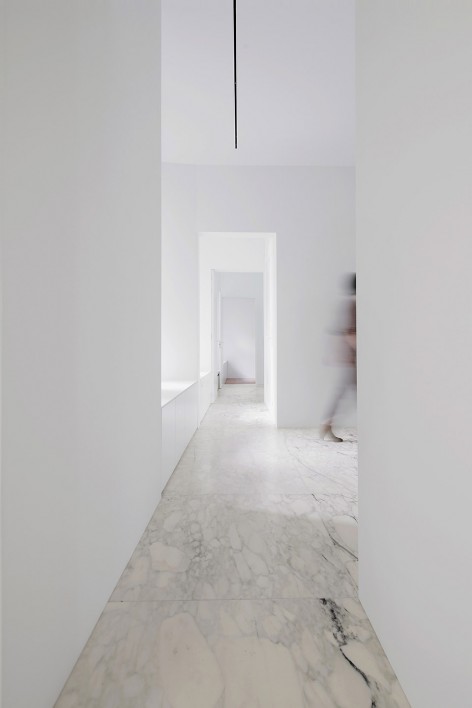
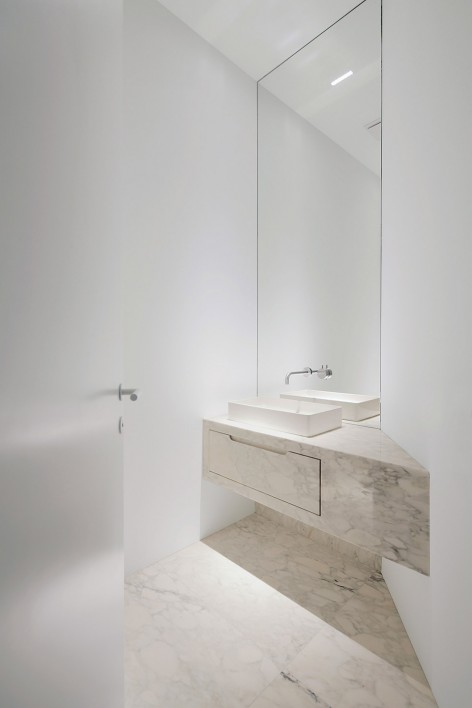
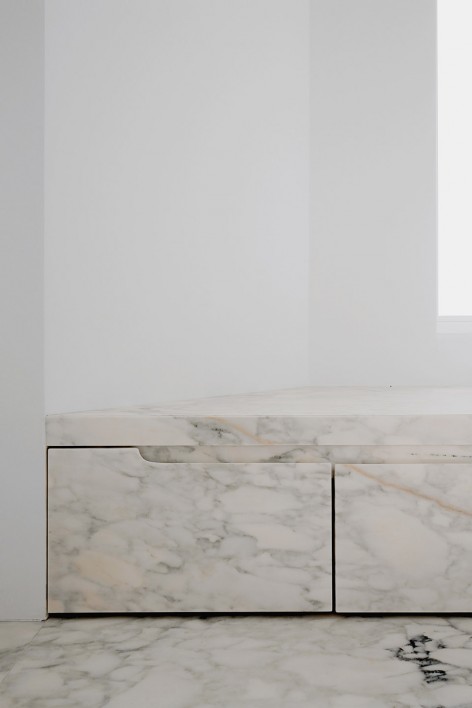
▼洗手间,the bathroom
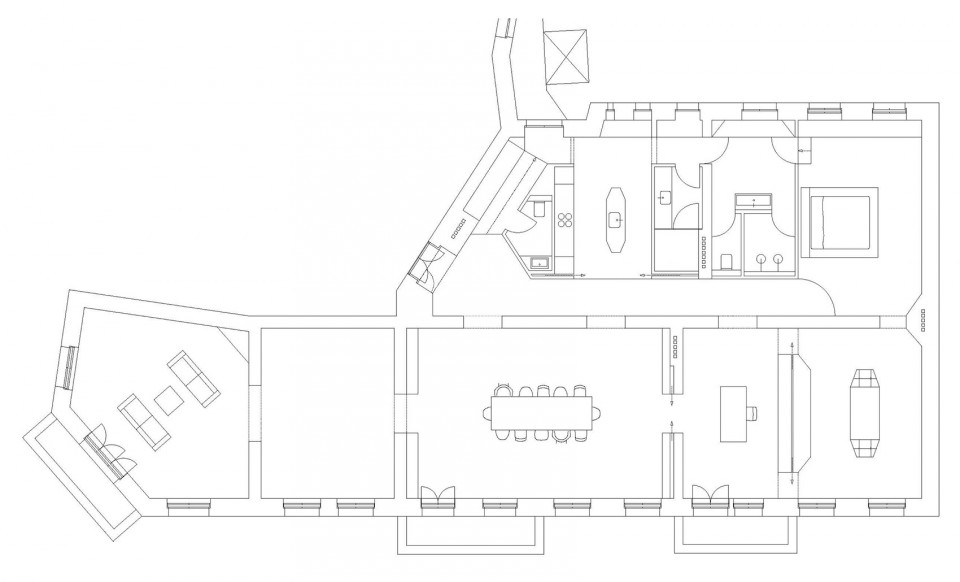
▼平面图,plan








好喜欢,干净,明亮
全是白色的就高级了?