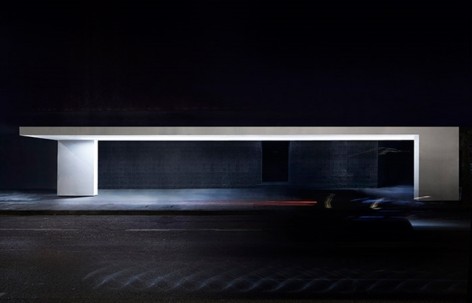
非常感谢Fran Silvestre Arquitectos将以下内容授权gooood发行。更多请至:Fran Silvestre Arquitectos on gooood
Appreciation towards Fran Silvestre Arquitectos for providing the following description:
为餐厅所做的室外延伸空间。简洁凝练的造型能适应多环境多用途。工业化体系打造,灯光音效空调集一身的,造价可控城市家具。
该项目对轻盈绿廊和众多文化中(包括地中海地区)内外空间的过渡区域进行重新诠释,创造出令人享受的城市外部空间。
Canopy
villareal, Castellón.
Inspired in low-weight pergolas and porticated structures traditionally used in some cultures -including Mediterranean- as transition spaces between outside and inside; this project reinterprets them to create an urban element which is specially thought to enjoy exterior space.
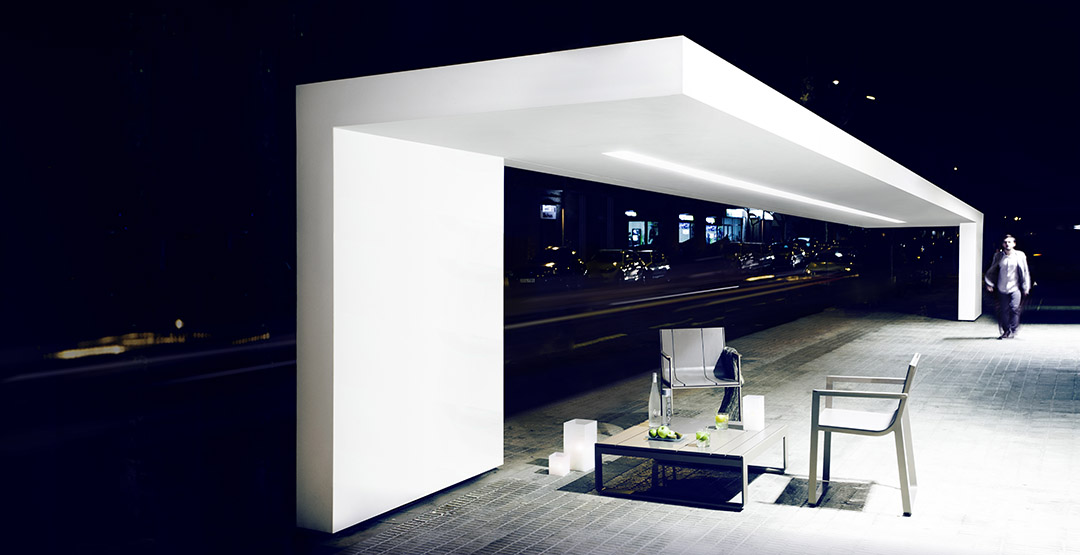
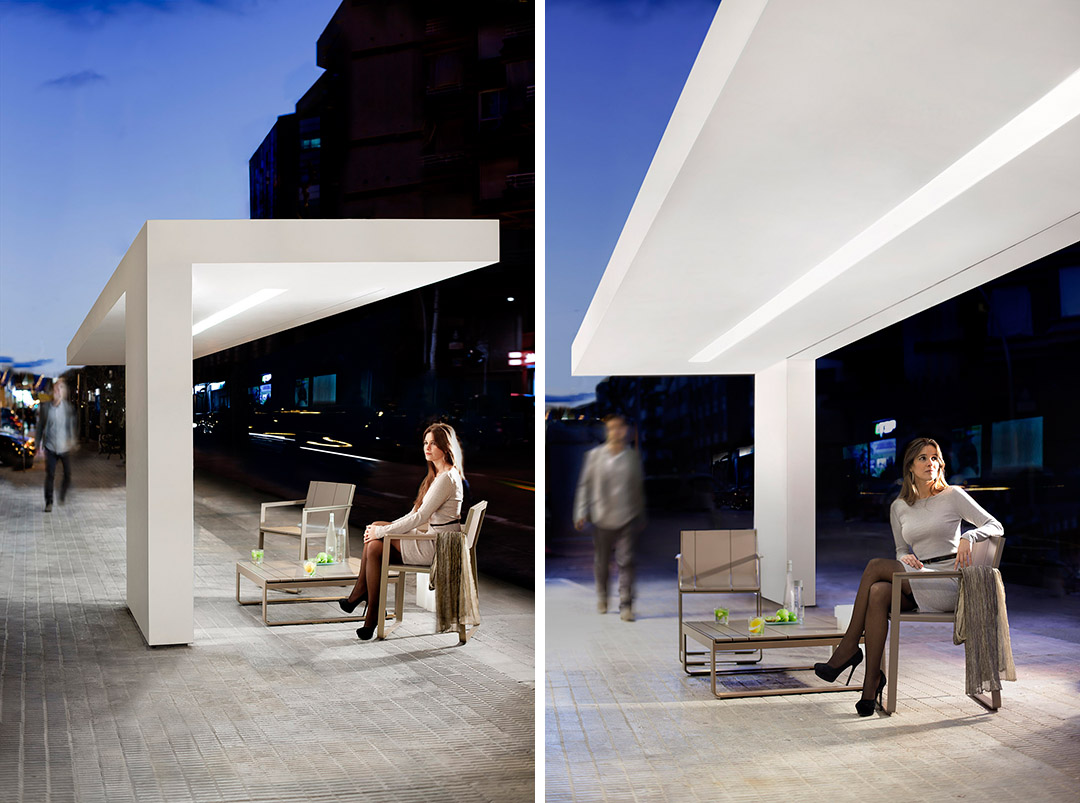
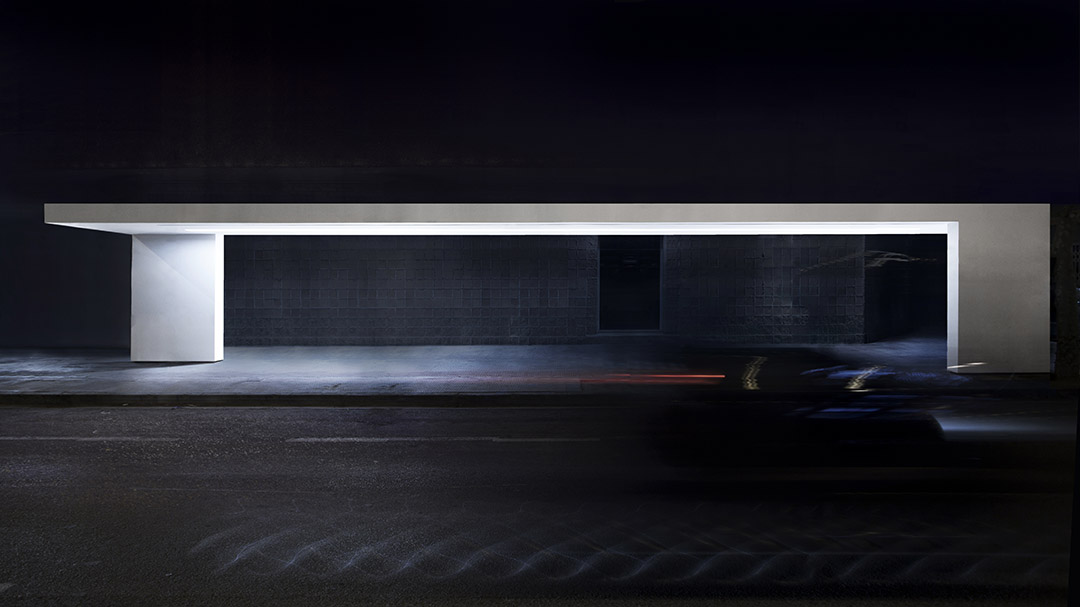
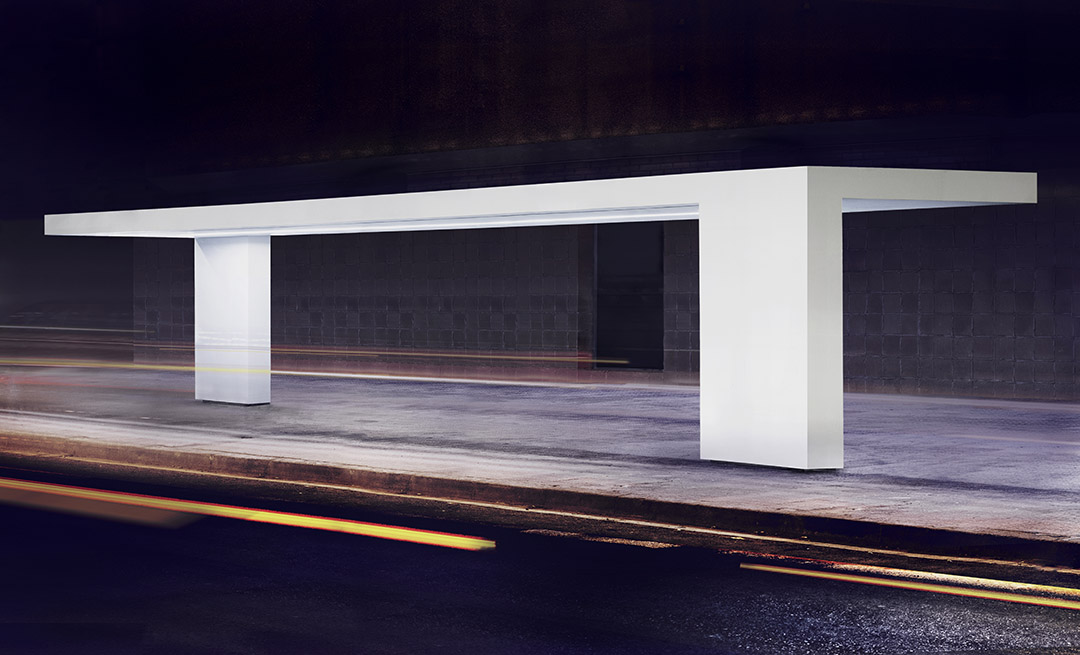
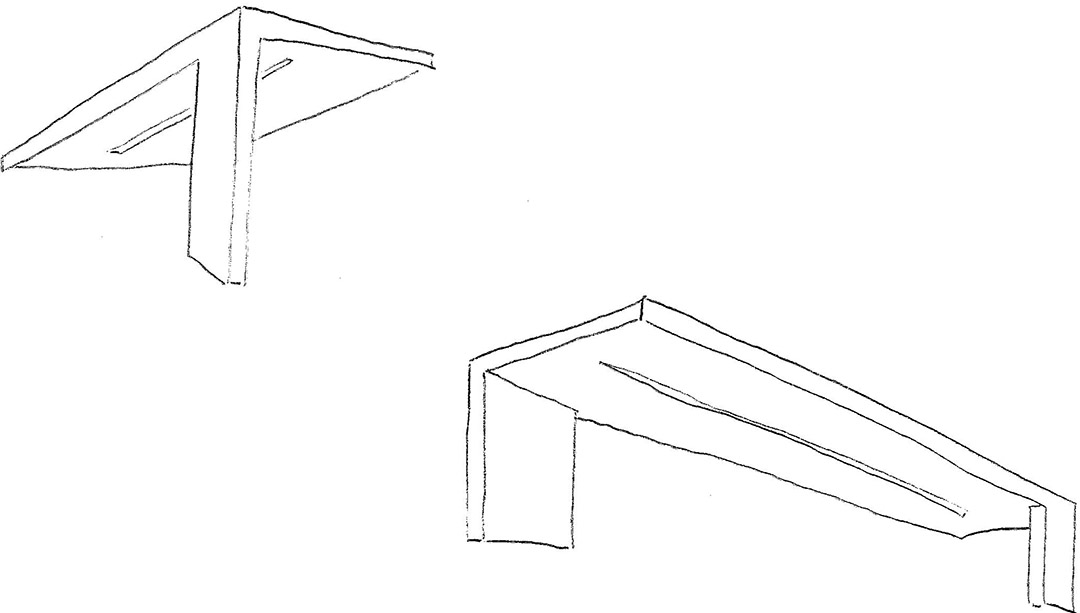
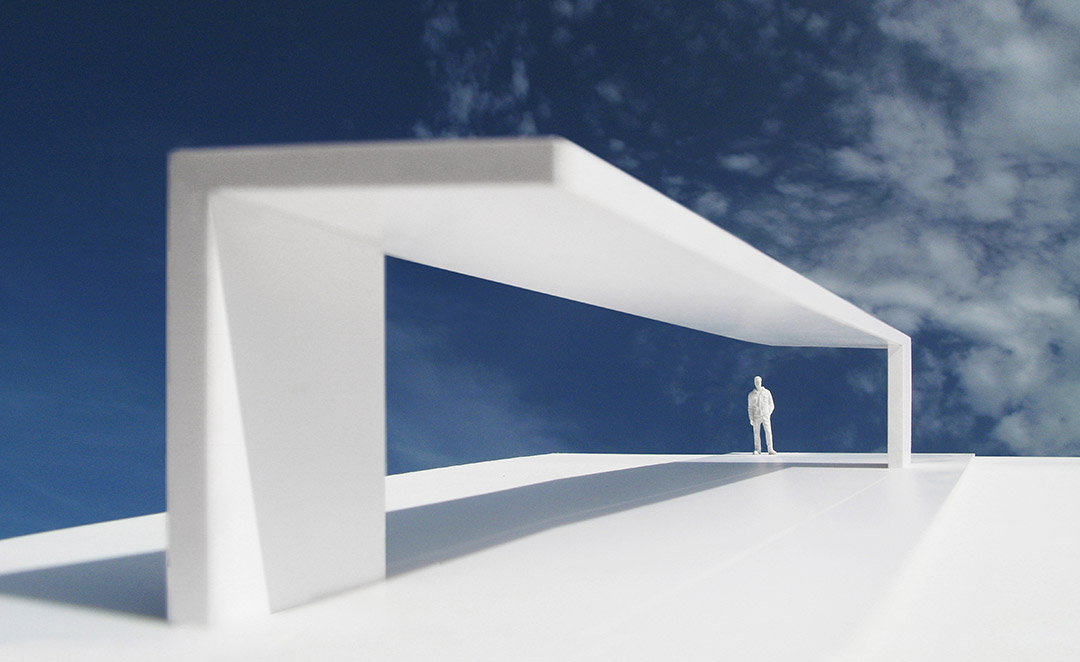
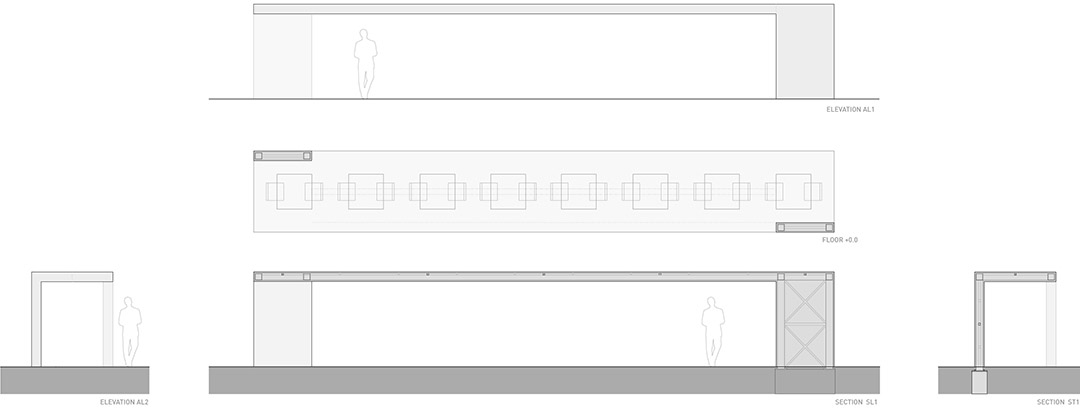
该项目是餐厅的延伸空间,将餐厅延展到旁边的街道上。未经使用时,这顶白色的华盖不会对人行通道造成任何阻碍,但时刻准备着发挥自身价值。它是会面之所、是休闲空间、也是蔽荫处……支撑柱的设计让整个结构充满流动感;从不同的角度看,有时它是白色的悬臂,有时又像一个倾斜的构体。
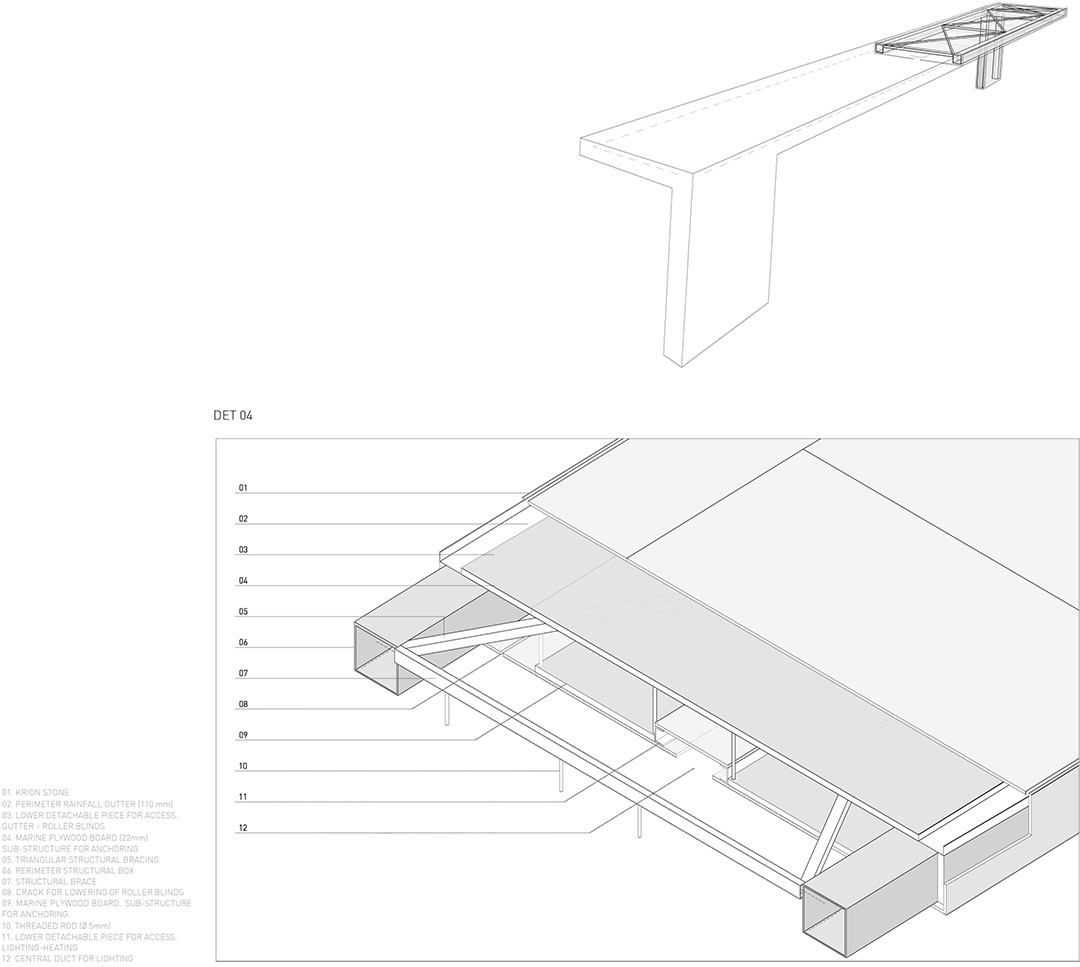
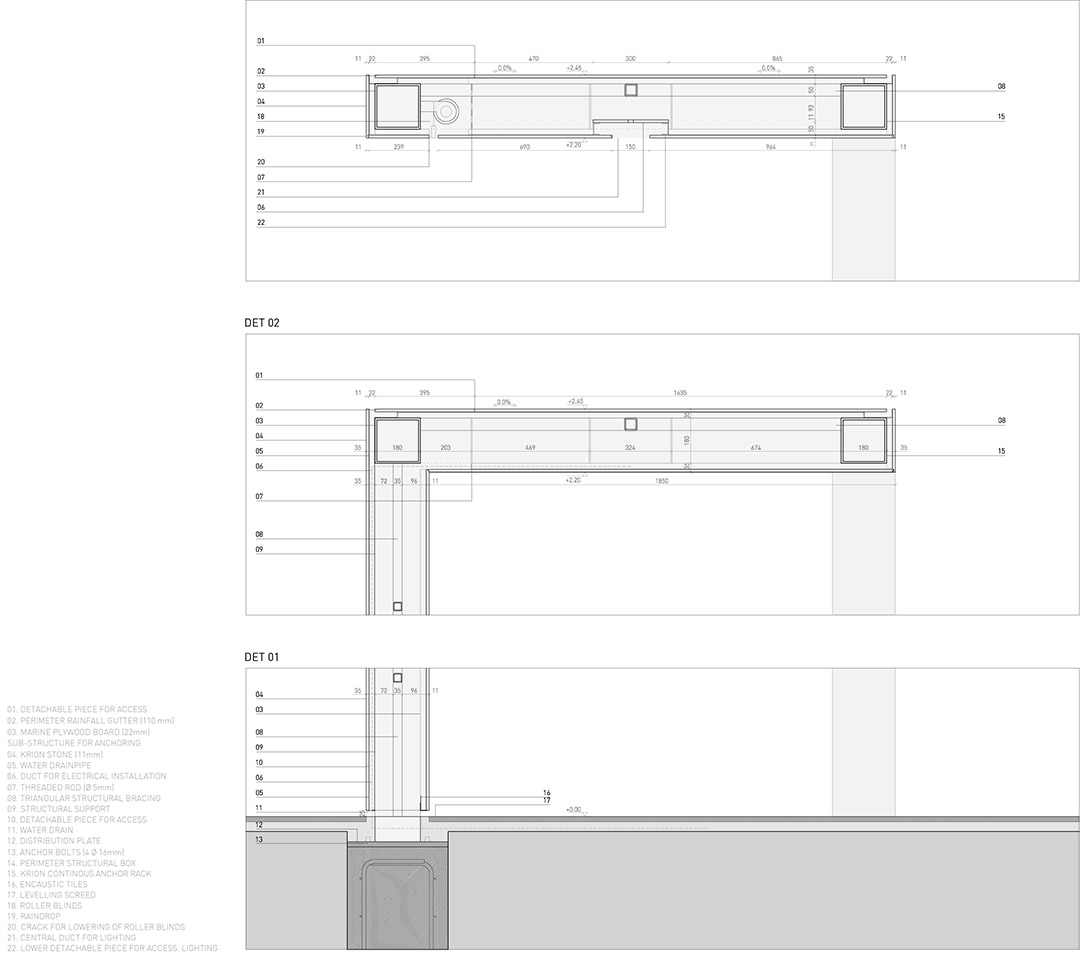
外观上,这个固体表面覆盖的金属结构似乎不需要任何维护,足以抵御周围的城市环境。其内部设置了灯光、音效、空调系统以及可收缩的阴影元素,极富亲民性。
这是一个工业化的建筑系统,可以满足不同用途的需要、并能在不同的地区使用;也是一个独特的城市设施,其功能不仅仅只是城市中的蔽荫处。
This piece is designed to serve a restaurant, enlarging it and transforming life in the street beside it. While not in use, it’s geometry does not interfere with pedestrian transit, but it does remain open for improvisation of new uses for the project: a meeting point, a playground, a shade to stand under… The setting of the pillars induces a dynamic interpretation of the piece, which may be seen as a cantilevered or a doubly leaned structure, depending on different points of view.
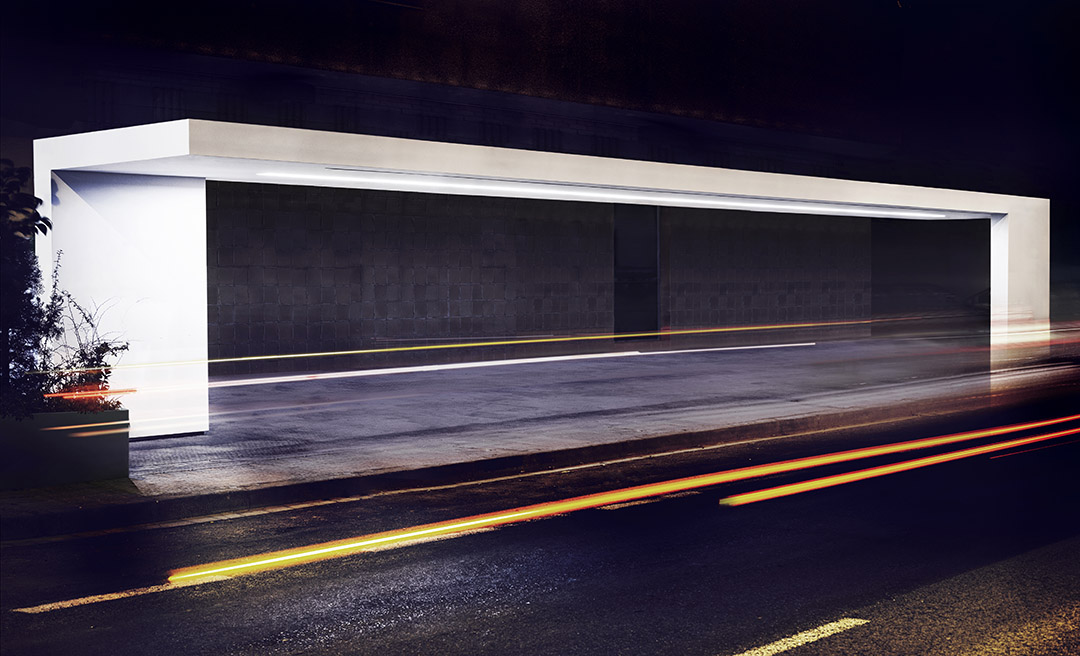
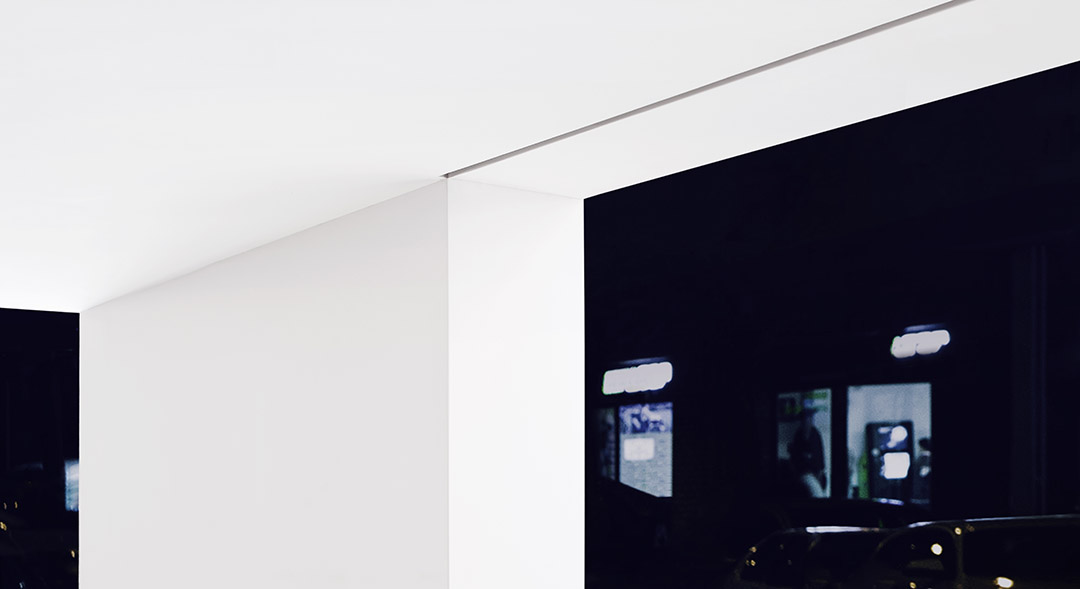
This is all materialized as a metallic structure covered by a solid surface, which gives it a monolithic appearance that doesn’t require maintenance and which is resistant enough to be used in urban surroundings. It’s inside contains lighting, sound and conditioning facilities as well as retractile shading elements to enhance its intimacy.
An industrialized building system which is capable to adapt to different uses and locations.
A piece of urban furniture that might be capable to transform with it’s use into something more than just a roof.
ARCHITECTURE FRAN SILVESTRE ARQUITECTOS
PROJECT TEAM Fran Silvestre | Principal in charge
Fernando Usó | Principal in charge
Jordi Martínez | Architect
COLLABORATORS
Adrián Mora | Architect
Maria Masià | Architect
Fran Ayala | Architect
Ángel Fito | Architect
COLLABORATORS ( COMPANIES) ALFARO HOFMANN
BUTECH / KRION /SYSTEMPOOL (GRUPO PORCELANOSA)
PHOTOGRAPHY Alfonso Calza
ART DIRECTION Adrián Mora
DEVELOPER Pedro del Prado (Da Vinci Villareal)
LOCATION VILLAREAL
BUILT AREA 31,00 m2
FINISHES Surfaces Exterior surface, Krion, Porcelanosa Solid Surface. ( Porcelanosa Group)
Construction System, Butech (Porcelanosa Group)
EQUIPMENTS Furniture Outdoor Furniture, Table and chairs | Flat Collection, bronze, Gandía Blasco (design by Mario Ruiz)
Lighting | Cortavientos, Gandía Blasco (design by José A. Gandia Blasco)









简洁
Very interesting concept!
不错。
just soso
一般,花别人钱,开自己心