感谢 见筑未来设计工作室 予gooood分享以下内容。更多关于他们:Future Space Design on gooood
Appreciations towards Future Space Design for providing the following description:
▼项目视频,project overview © 见筑未来
苍仓将植物和生活方式做了结合,这种结合营造出了与众不同的植物零售空间。空间设计的理念与建造的材料选择来自品牌的“可呼吸感,可持续的生活方式”。
Cangcang(The Green) combines plants and lifestyle, which combination creates a unique plant retail space. The concept of the space design and the choice of materials for the construction came from the brand’s “Breathable, sustainable lifestyle”.
▼门头概览,storefront overview © 黑水
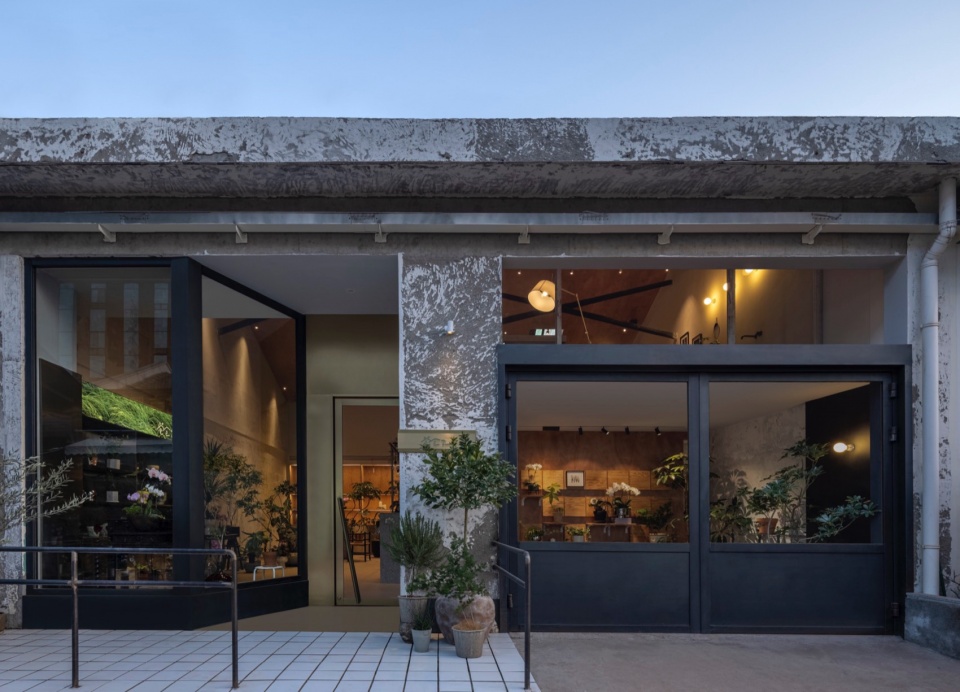
融合市场的外立面做了最简单的处理,却也有精细的金属材料处理工艺。
The facade of the fusion market space has been dealt with simple yet fine metal treatments.
▼立面金属处理,metal treatment on facade © 黑水
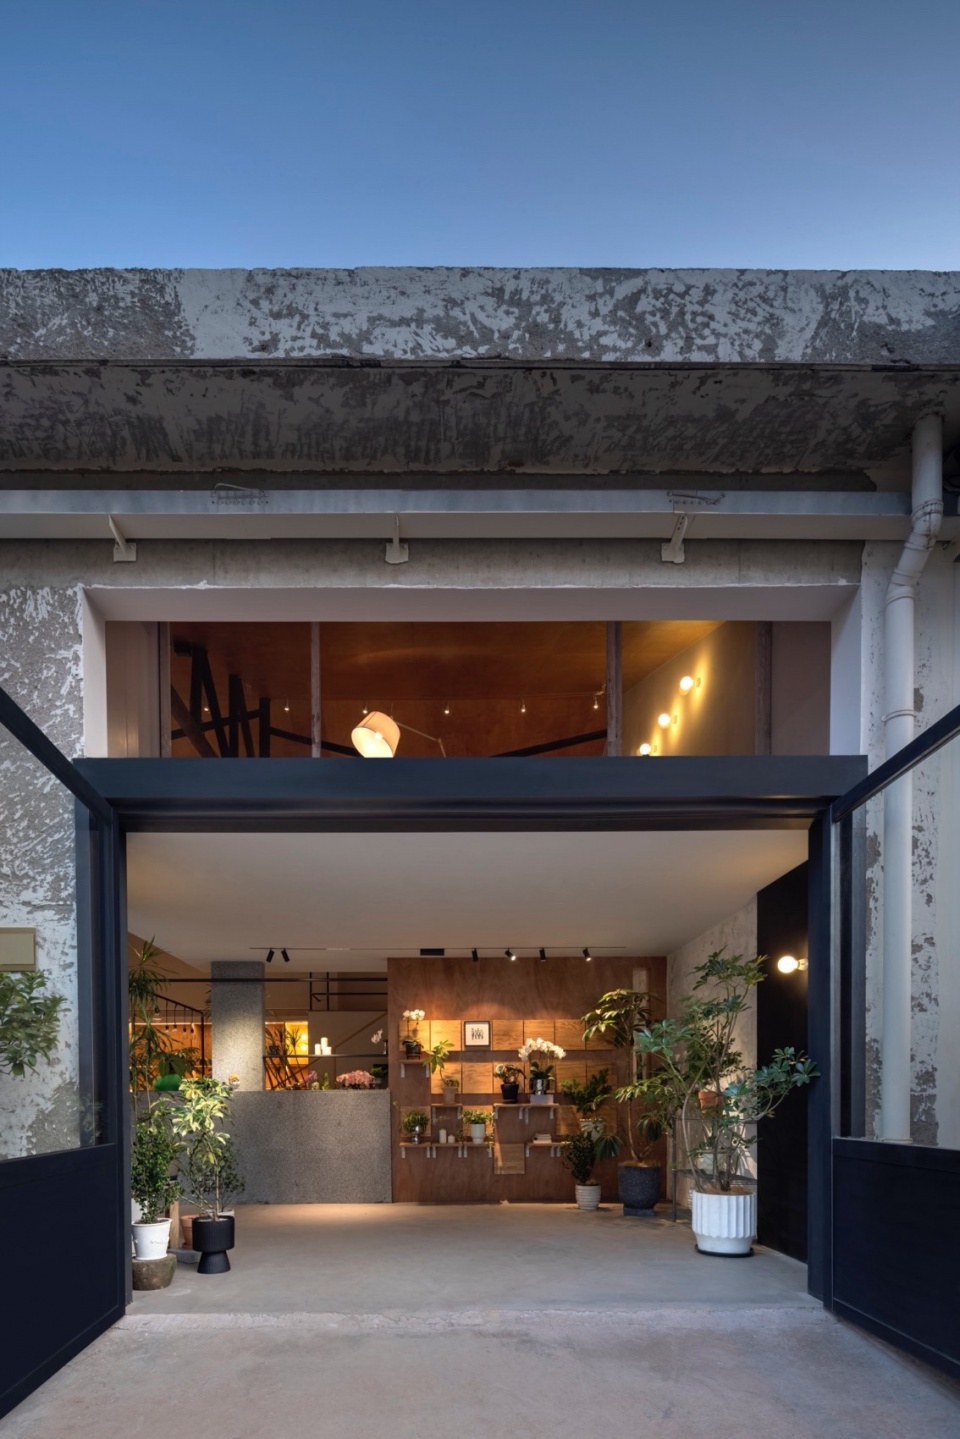
▼入口,entrance © 黑水
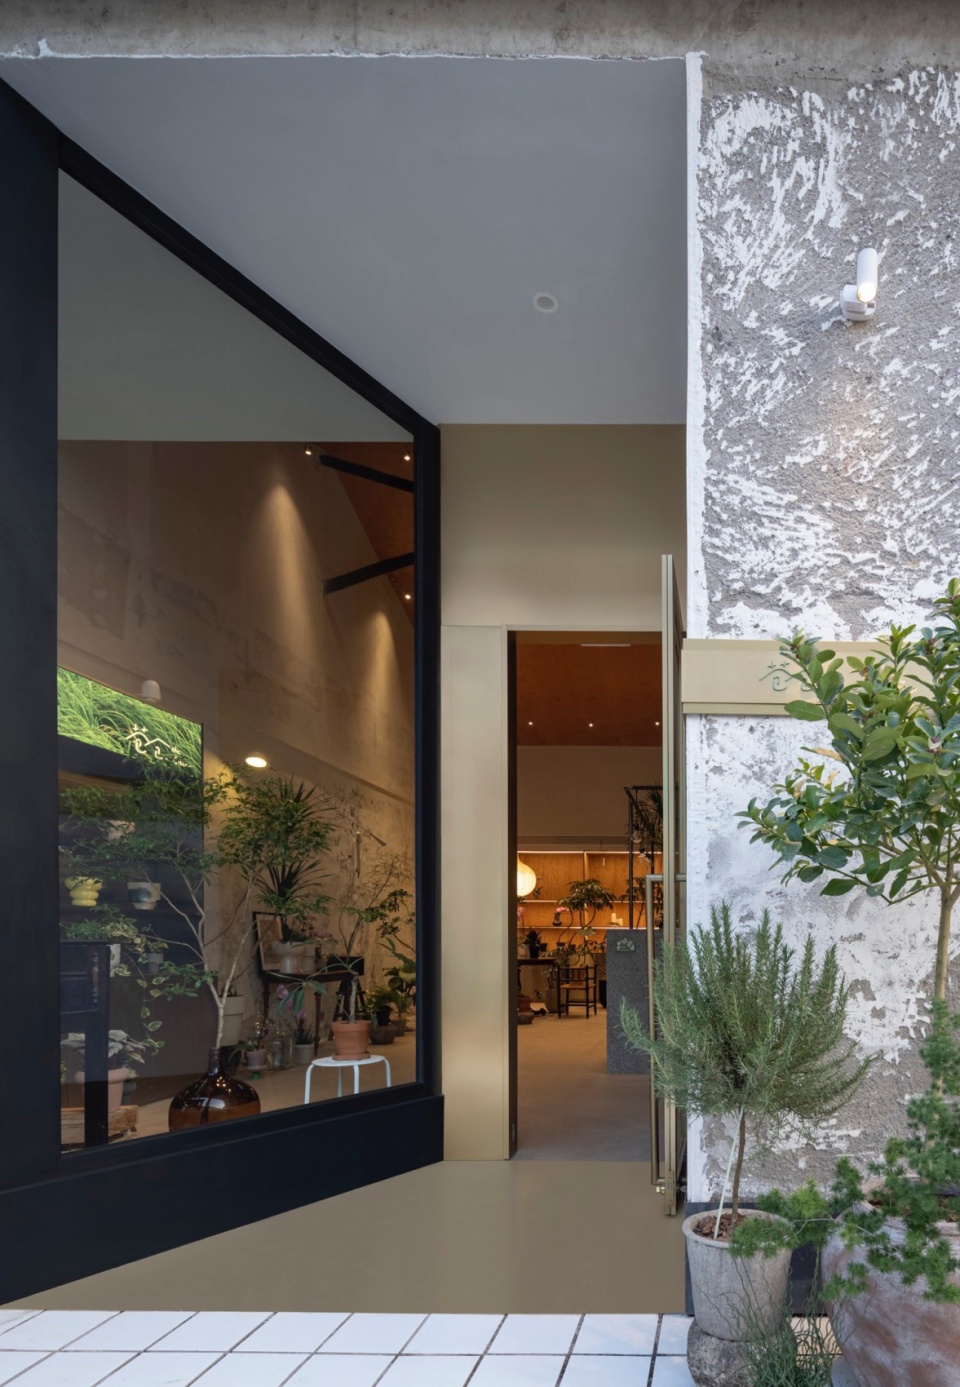
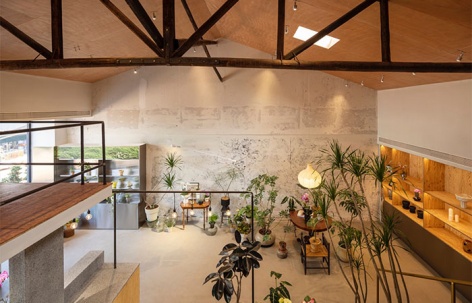
天然材料的质感与色彩营造出了自然,温暖和平的氛围,也符合现代消费者对可持续发展的关注。我们留出大量的空间给植物自由生长,也可在未来进行更多方式的陈列。
The texture and color of natural materials create a warm and peaceful atmosphere, which aligns with modern consumer’s concern for sustainable development. We leave plenty of space for plants to grow freely and for more ways of display in the future.
▼空间概览,space overview © 黑水
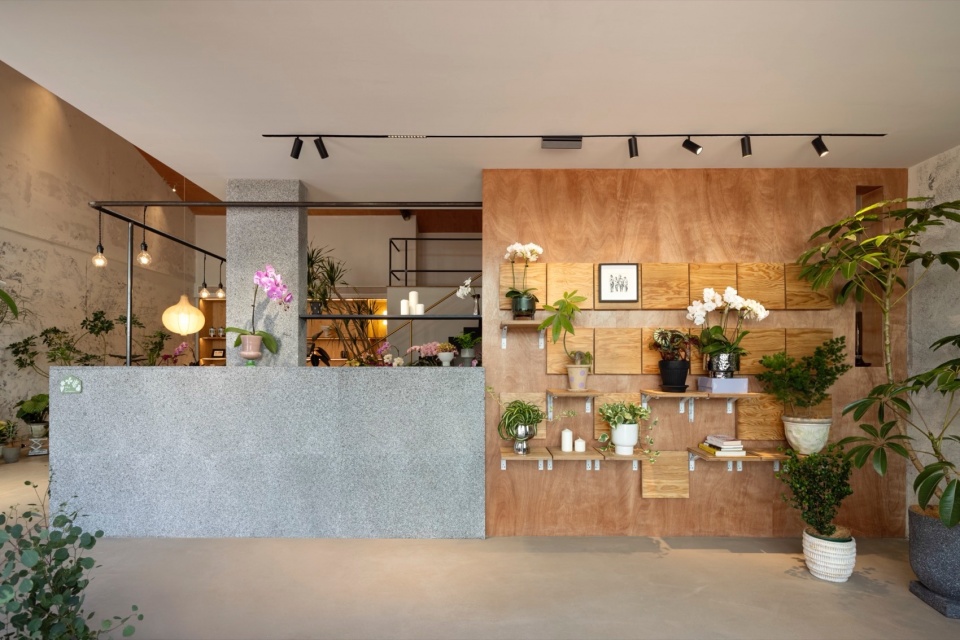
▼大量空间给植物自由生长,plenty of space for plants to grow freely © 黑水
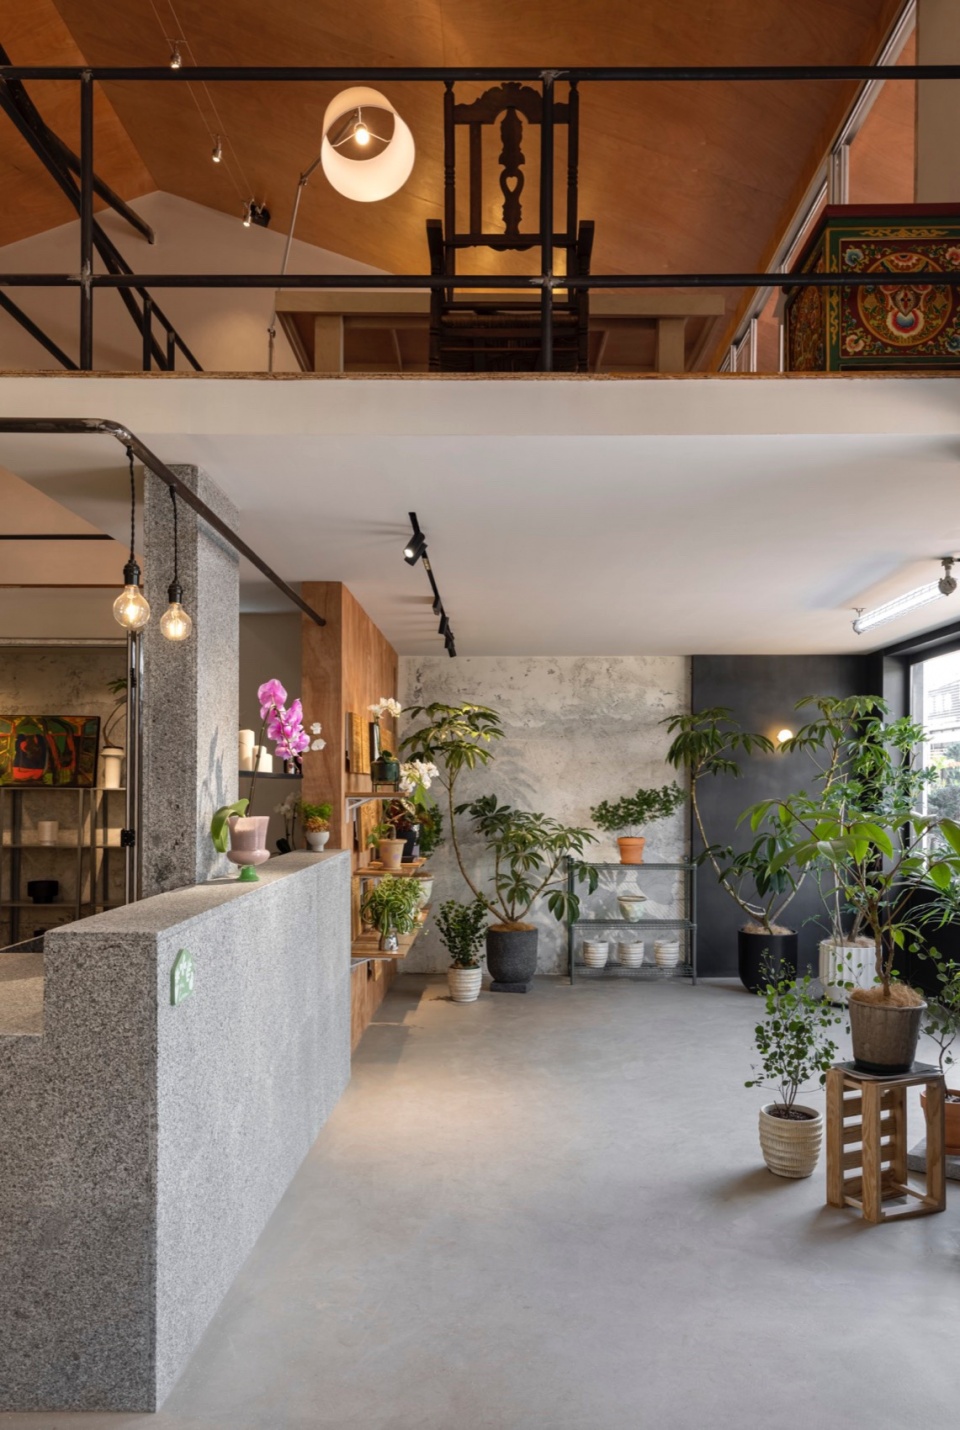
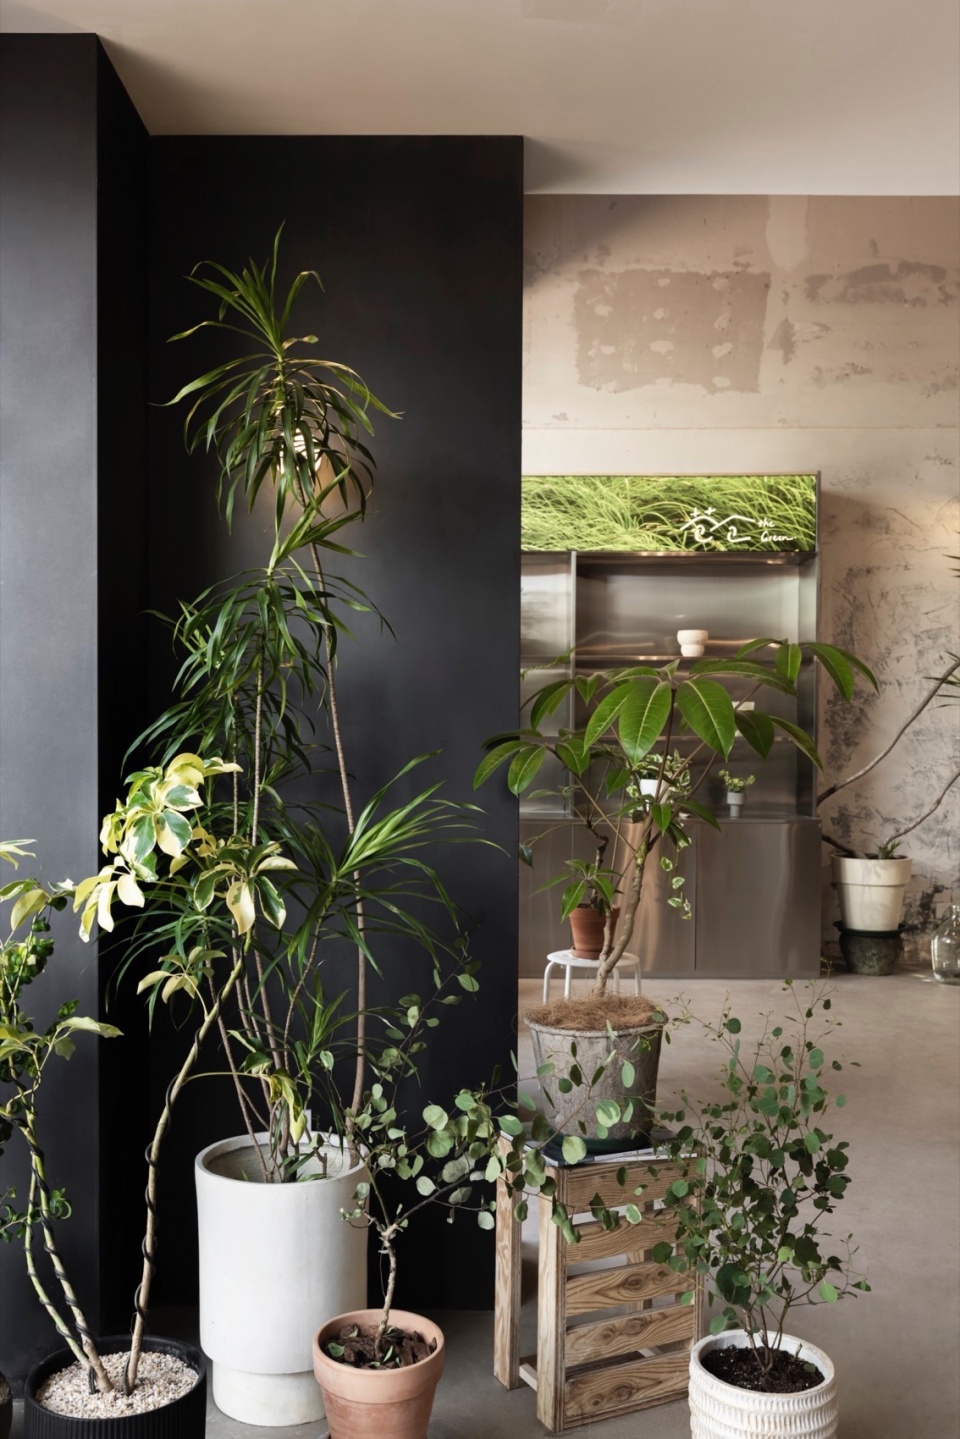
▼家具与植物相得益彰,Furniture complement the plants © 黑水
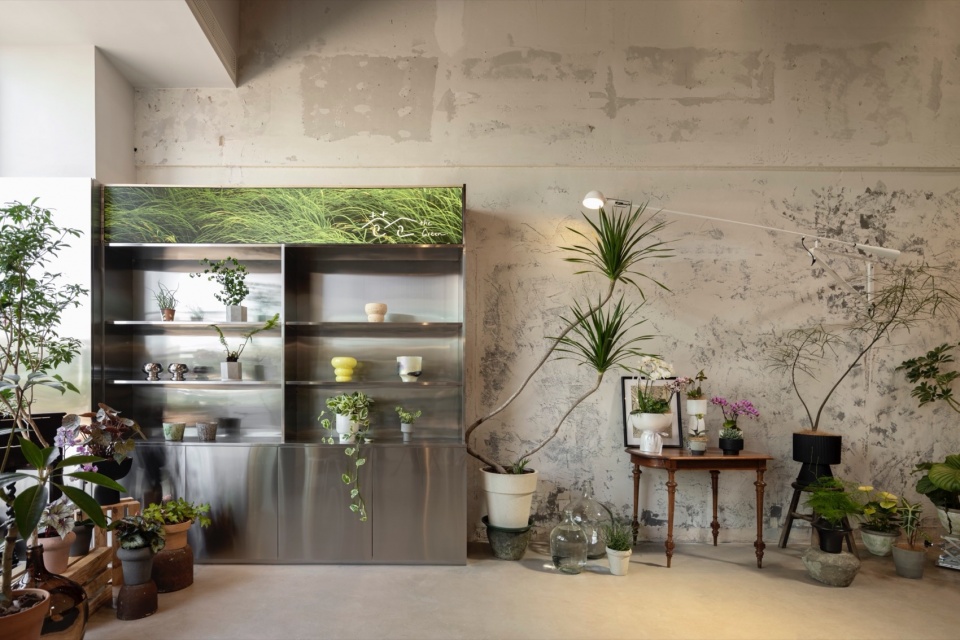
中古家具的陈设让空间带来自然而温暖的感觉,创造出苍仓独特的品牌形象,也提供了舒适的购物体验。室内设计宗旨是让空间里的植物成为主角 ,细节是隐藏的,不引人注目的。
Vintage furnishings bring a natural and pleasant feeling to the space, creating a unique brand image of Cangcang, also providing a comfortable shopping experience. The purpose of the interior design is to let the plants become the protagonists in the room, details are hidden and unobtrusive.
▼自然,温暖和平的氛围,a warm and peaceful atmosphere © 黑水
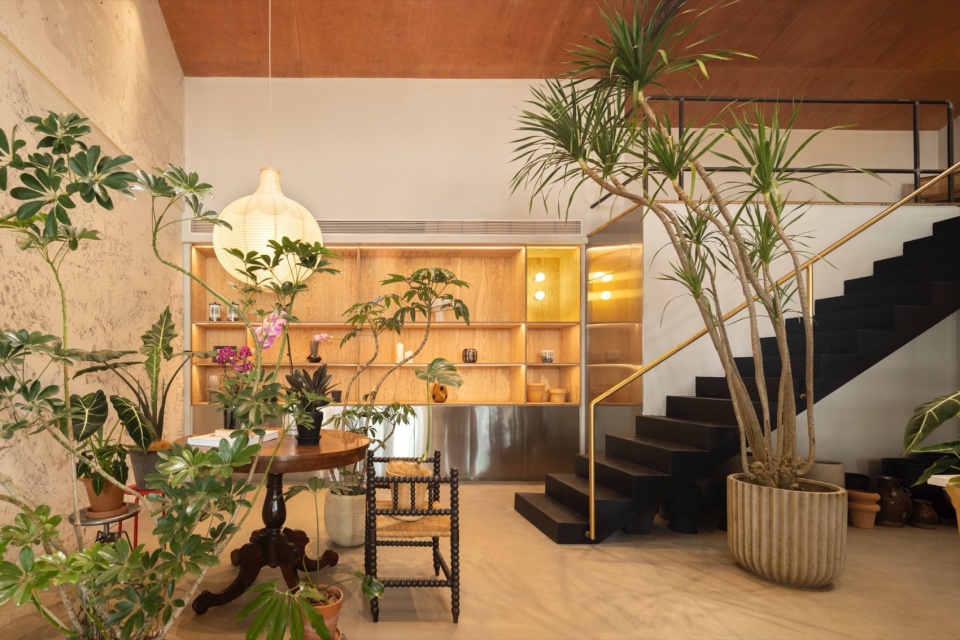
▼吧台空间,bar area © 黑水
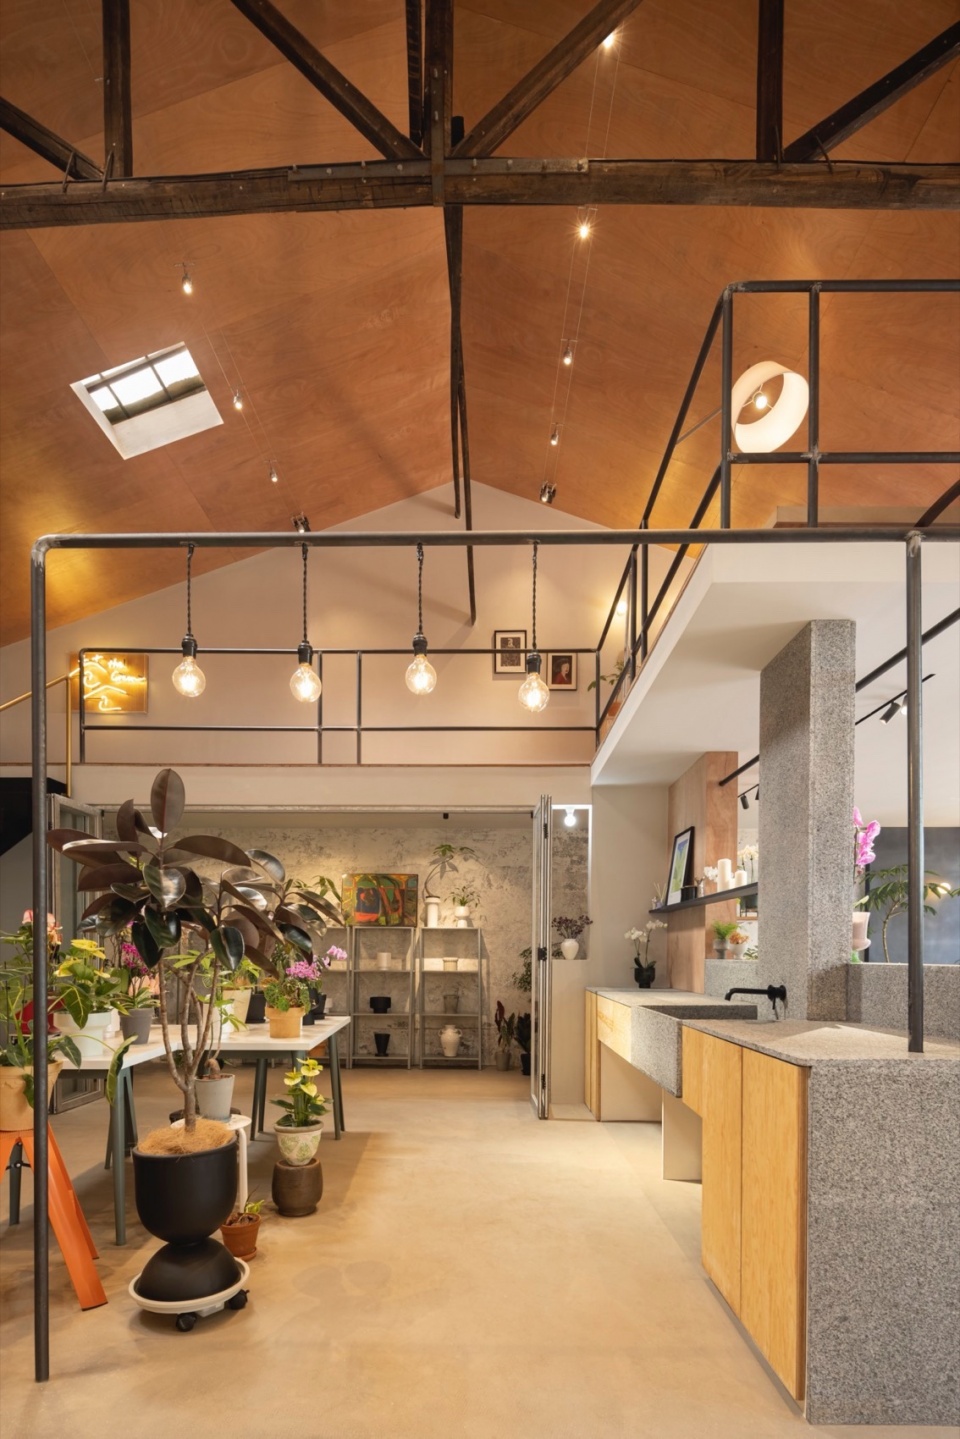
▼楼梯,staircase © 黑水
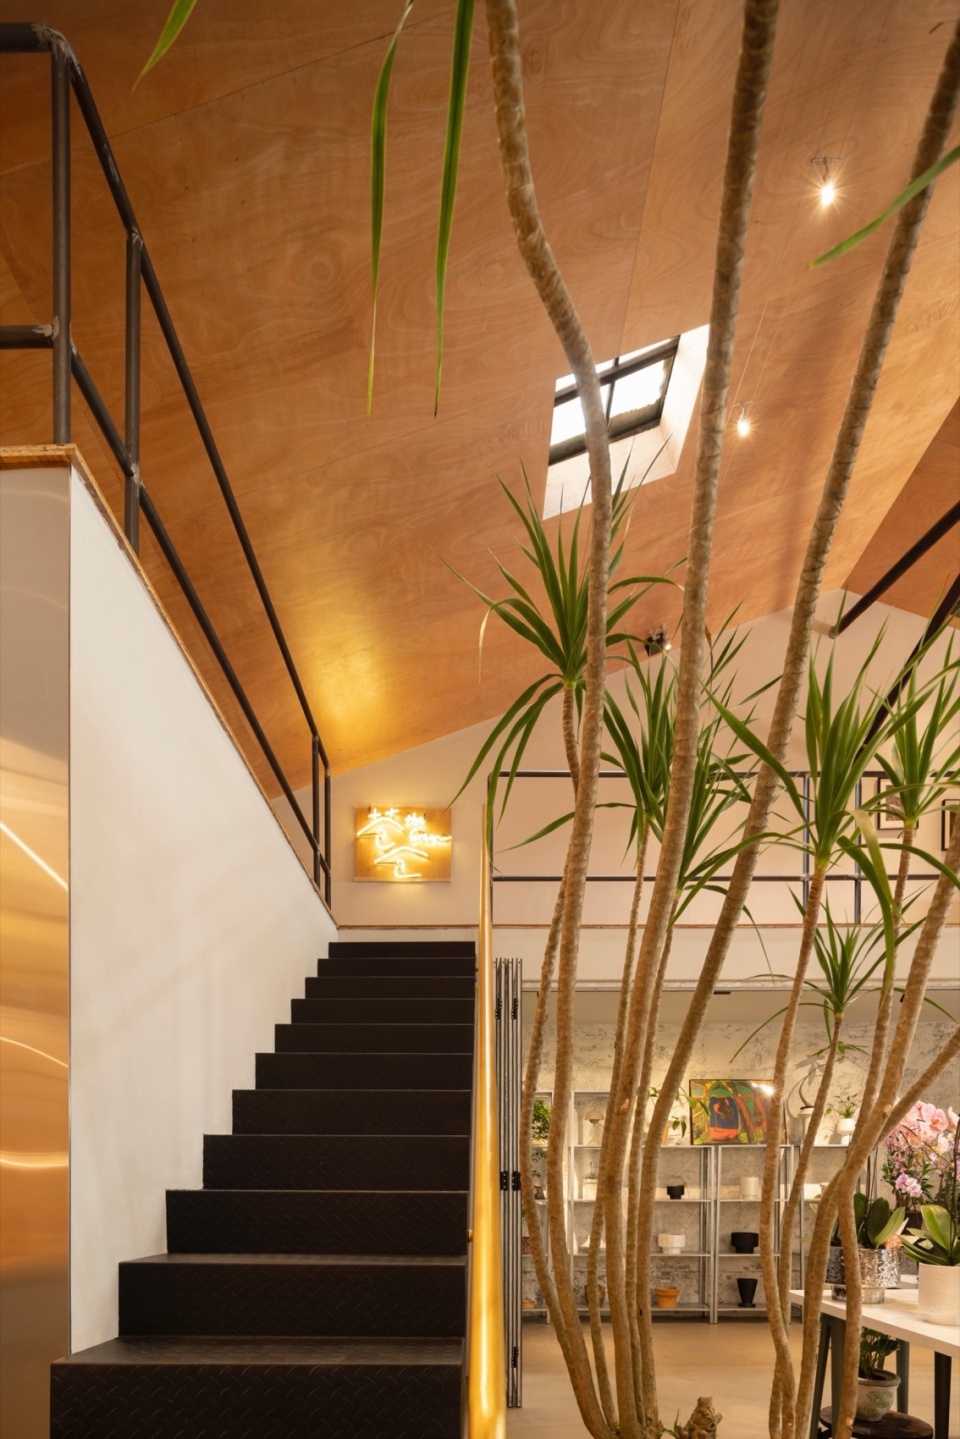
▼空间全景,space full view © 黑水
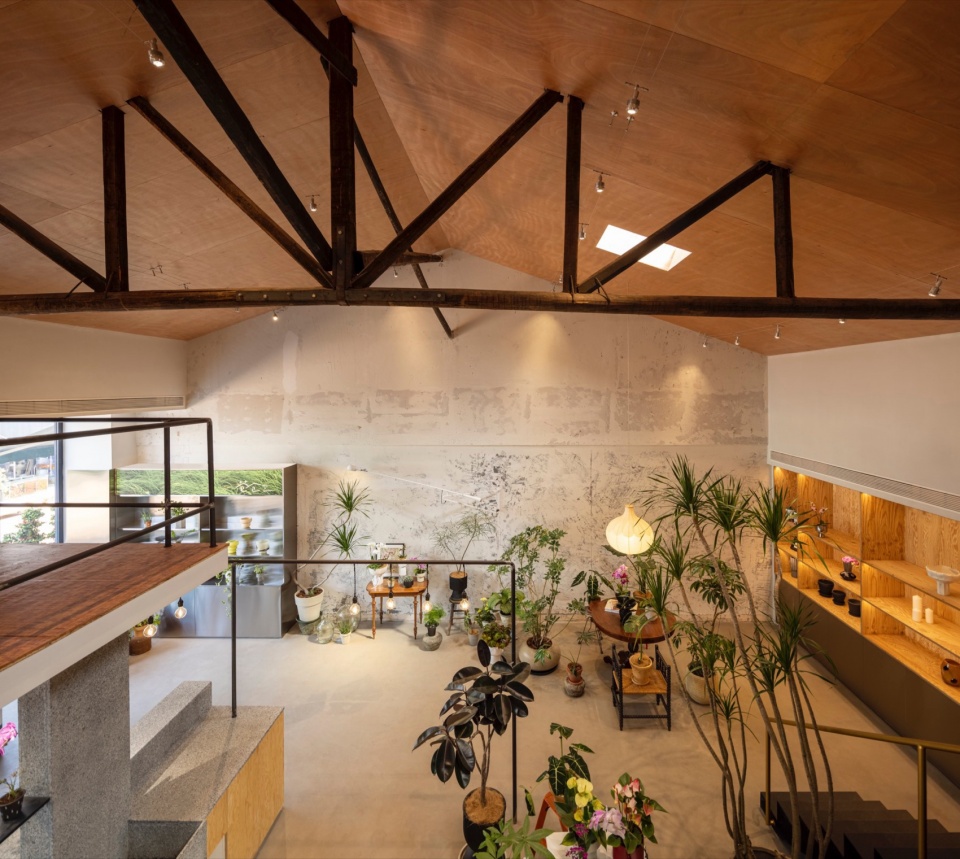
▼空间细部,space details © 黑水
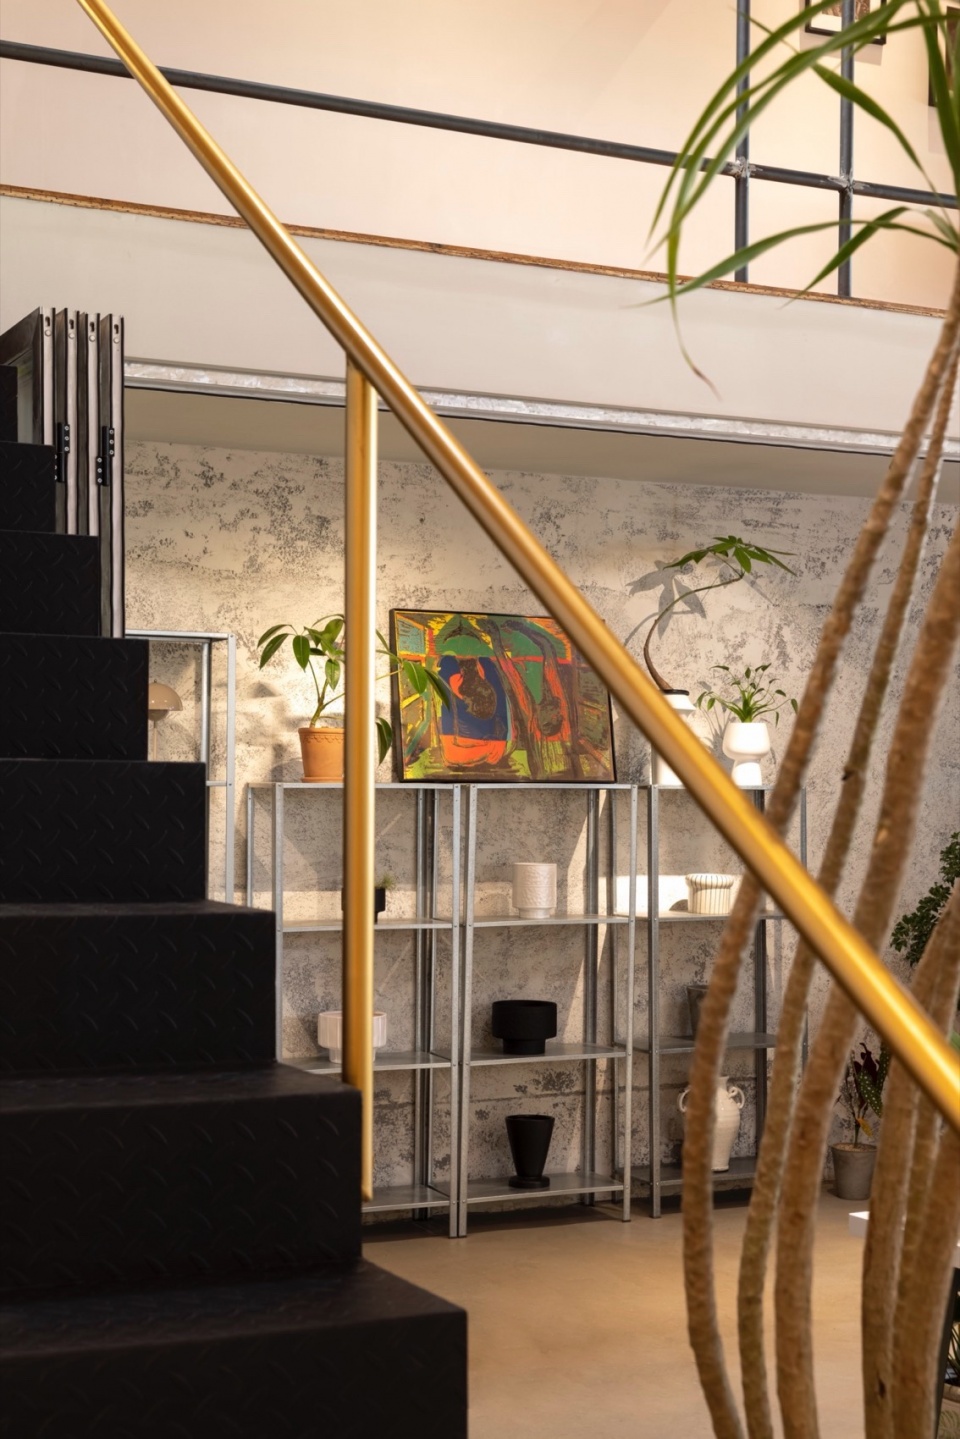
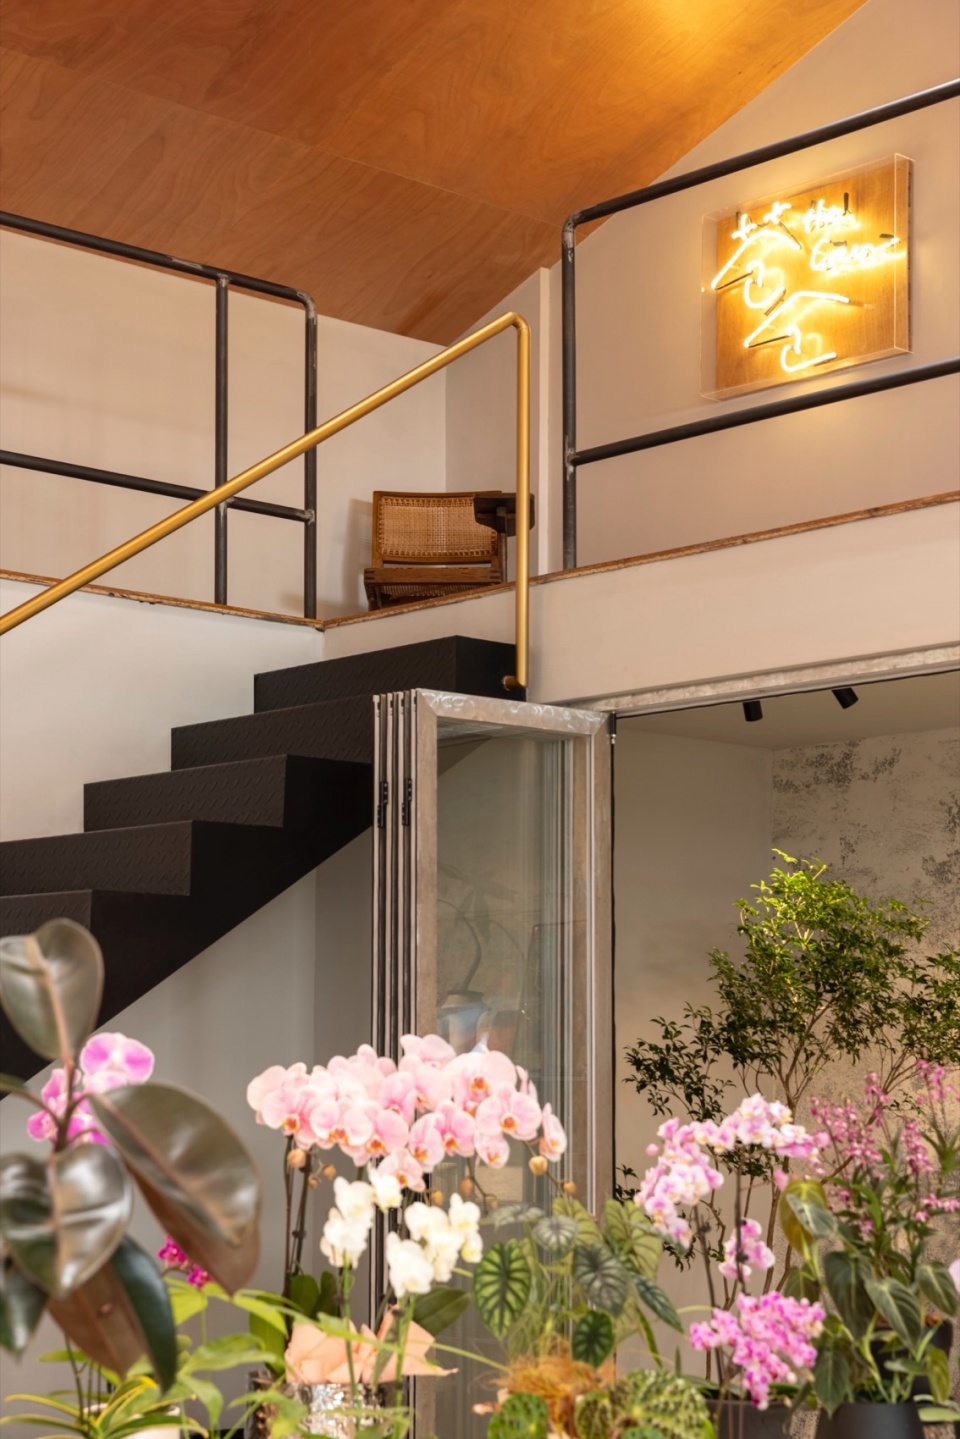
保留建筑结构的原貌是设计中的重要元素之一,通过保留店铺获得了特殊的氛围与空间感。
Retaining the original appearance of building structure is one of the important elements in the design, through preservation, a special atmosphere and sense of space are obtained.
▼阁楼空间,attic space © 黑水
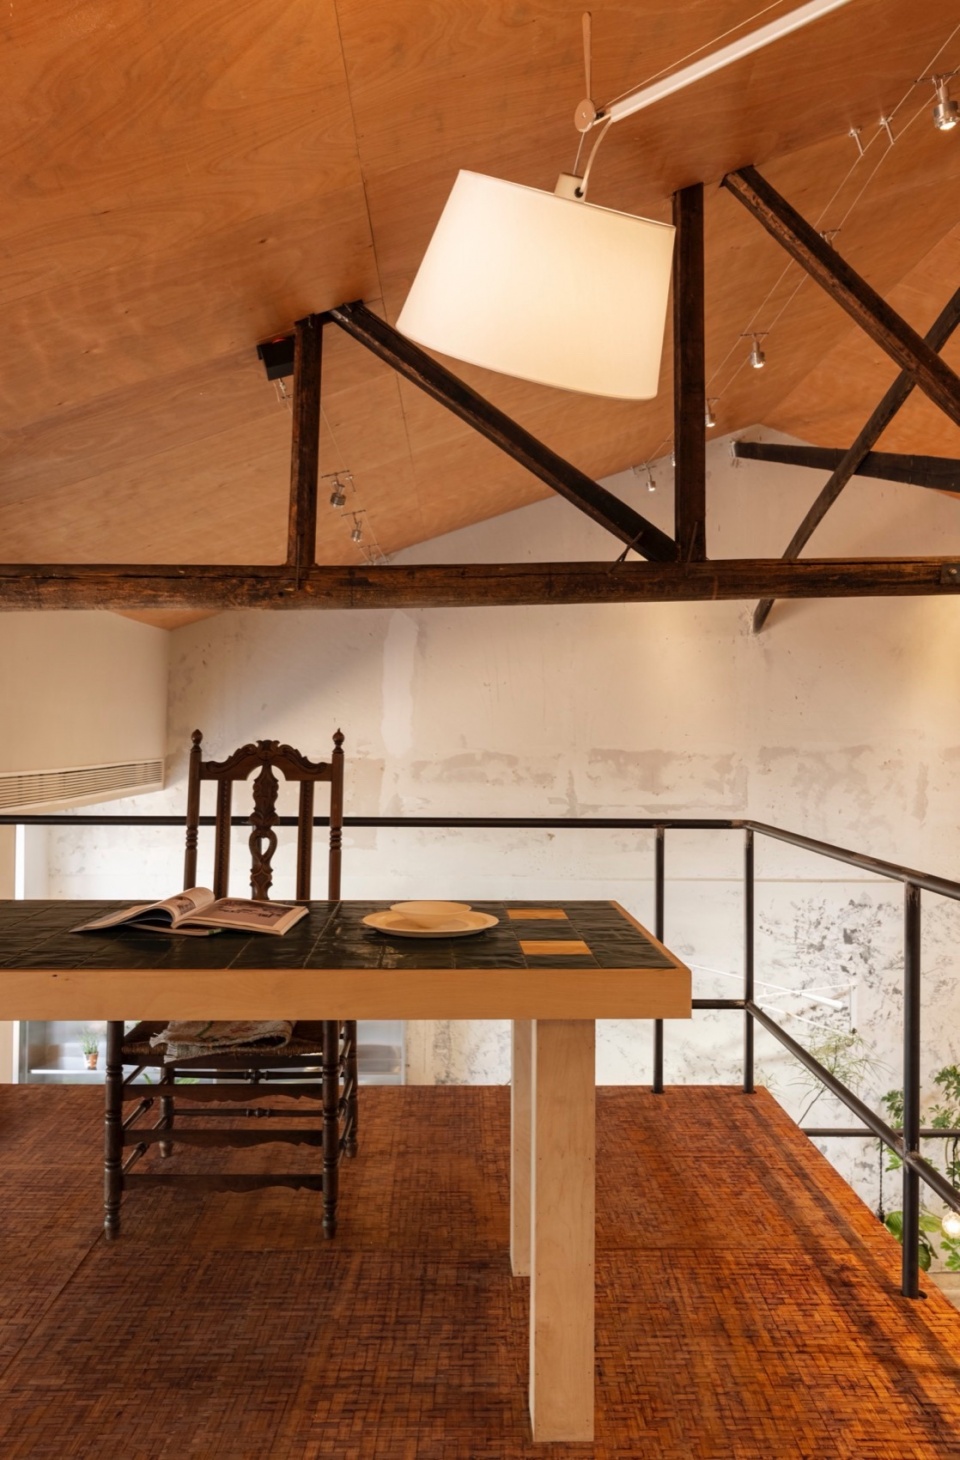
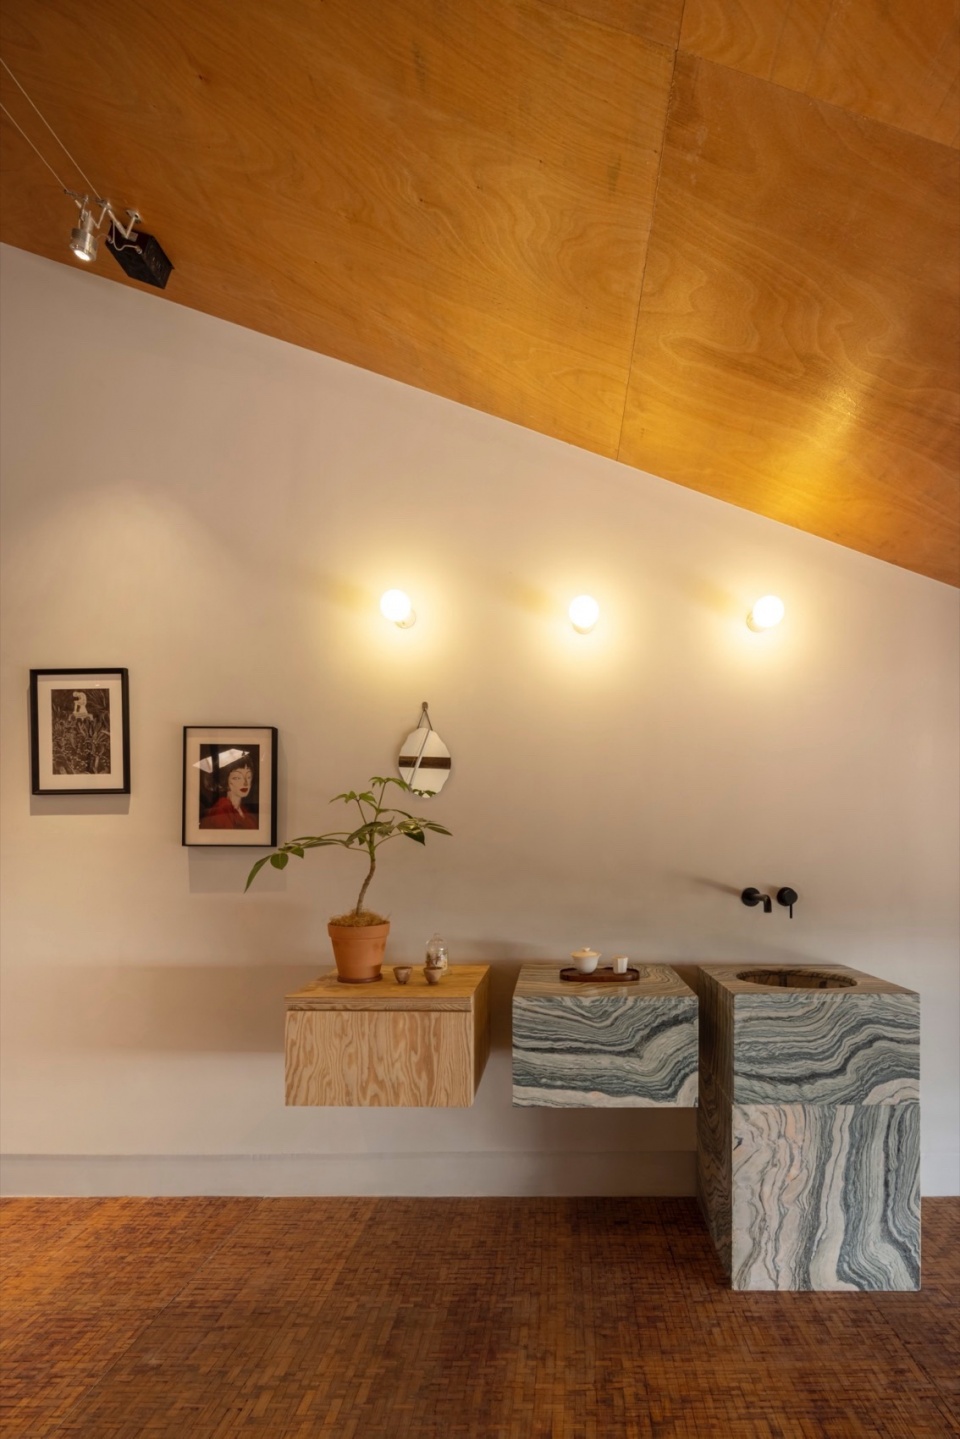
▼家具与结构细节,details of the furniture and structure © 黑水
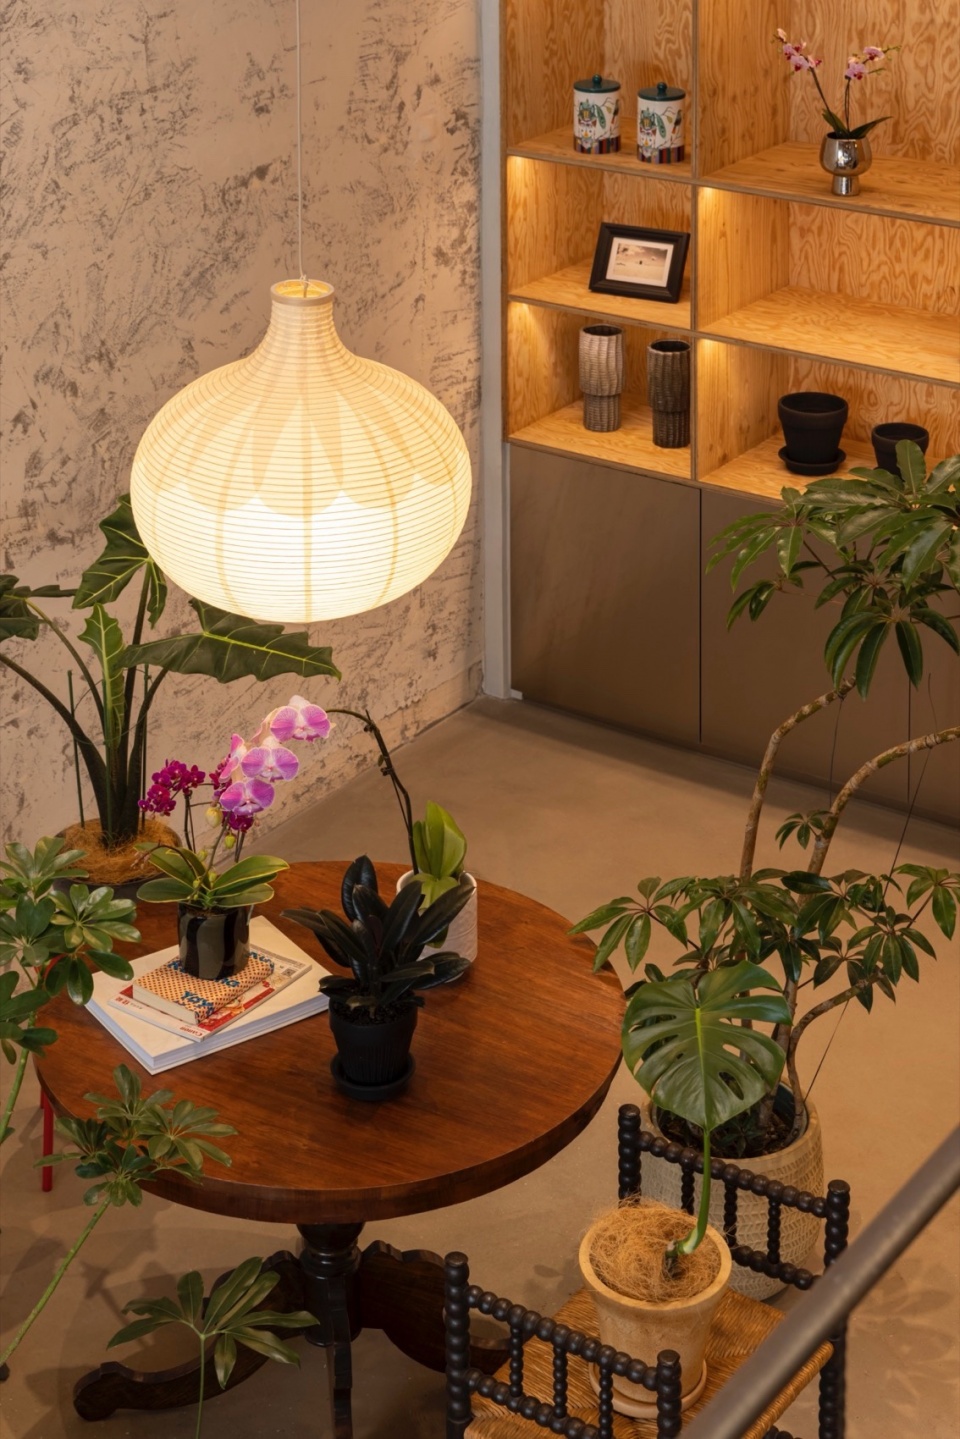
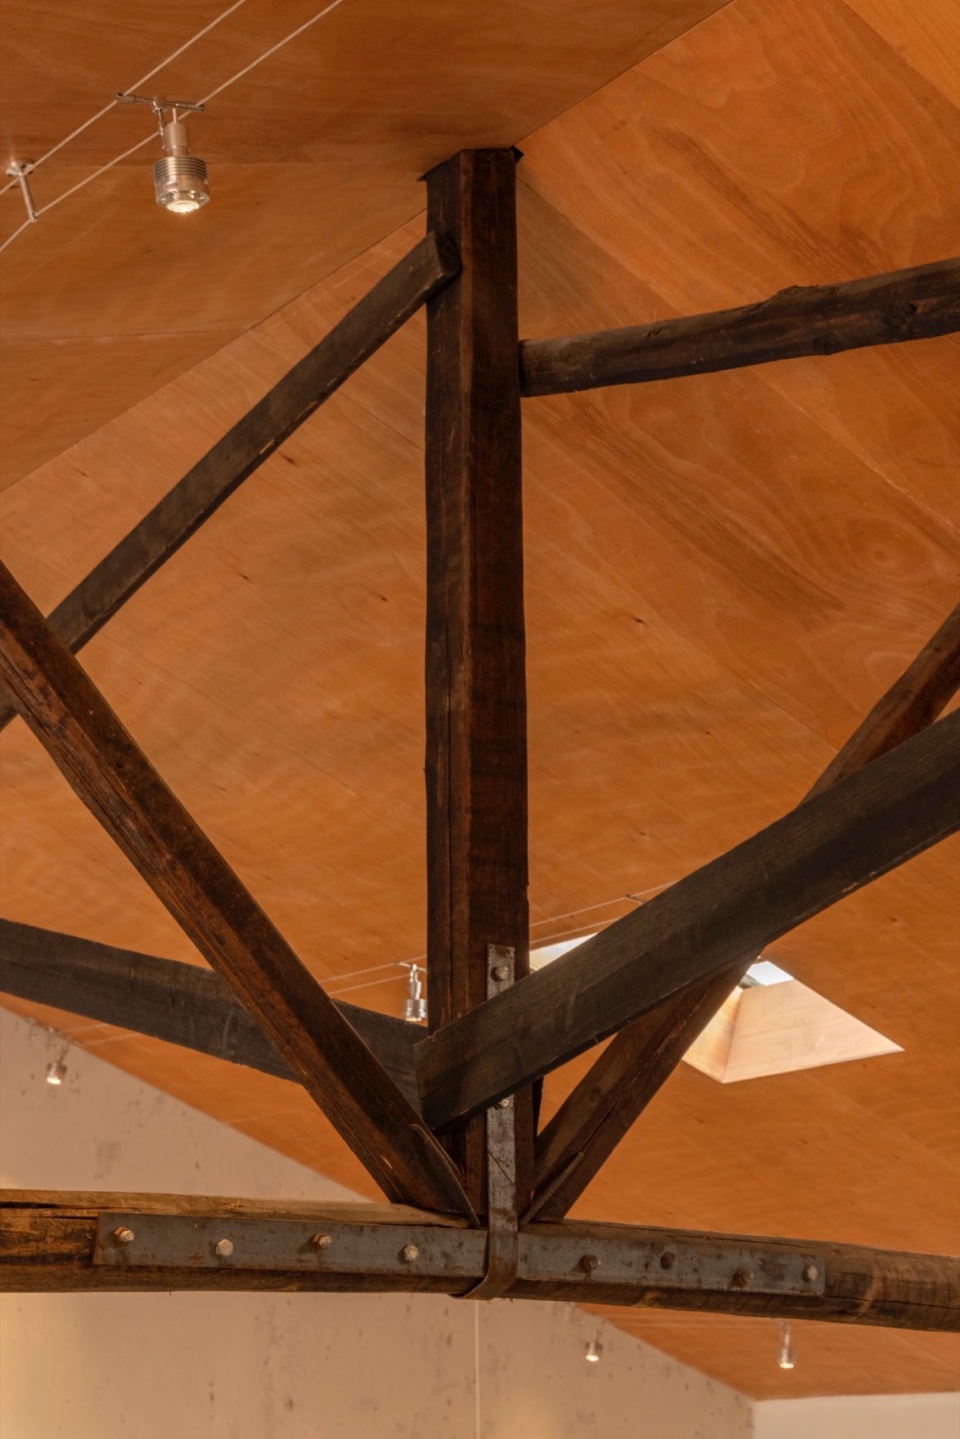
▼空间中的植物与家具,furniture and plant ithe space © 黑水
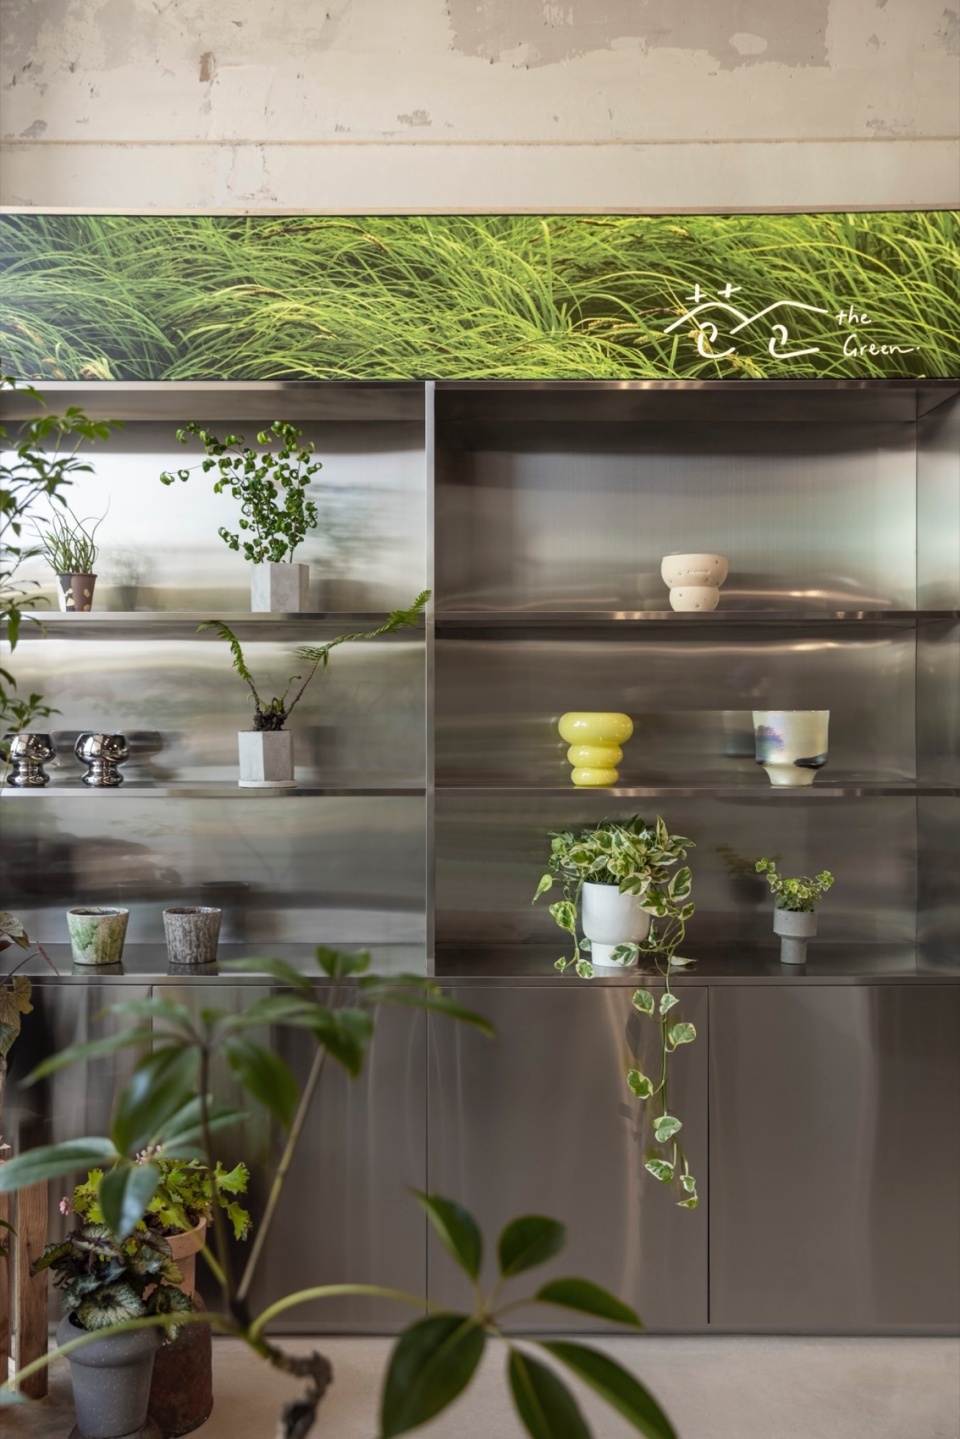
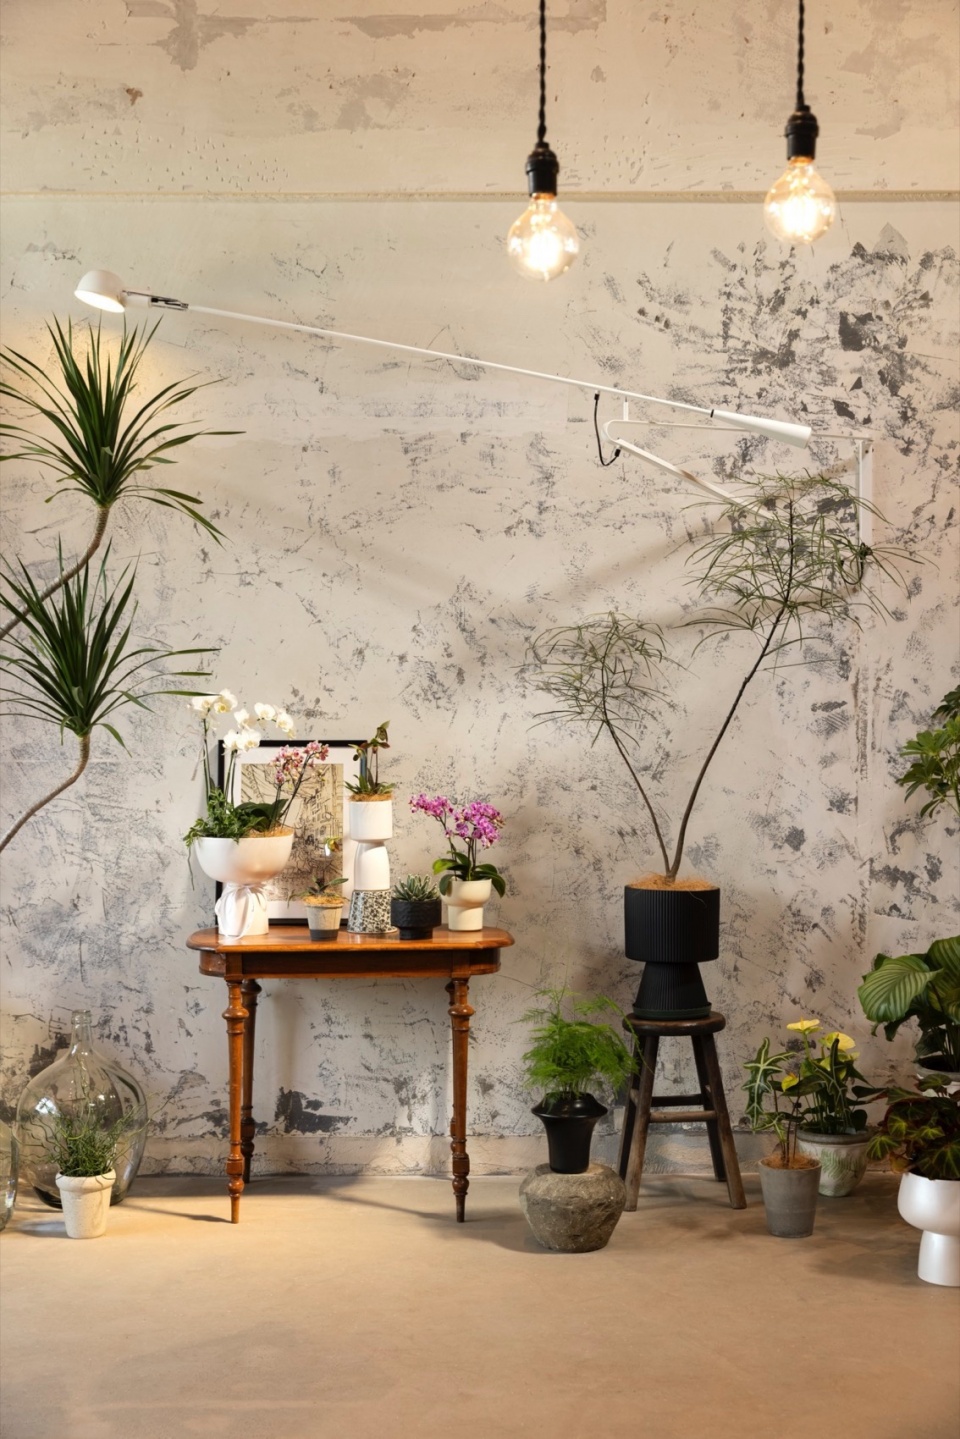
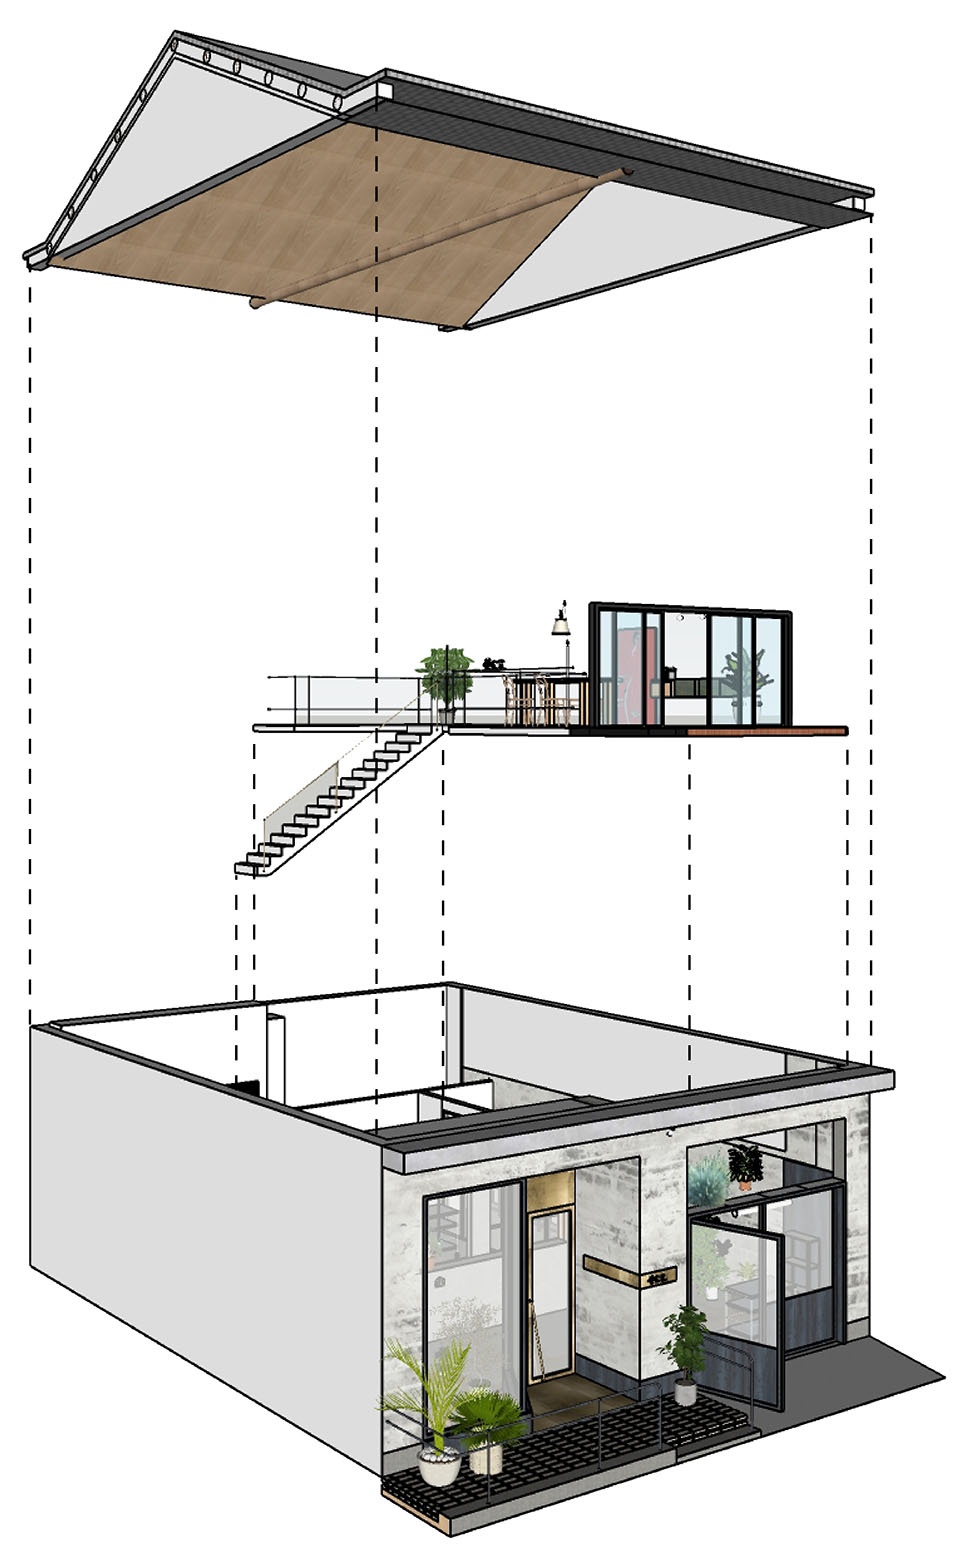
▼爆炸图,exploded drawing © 见筑未来
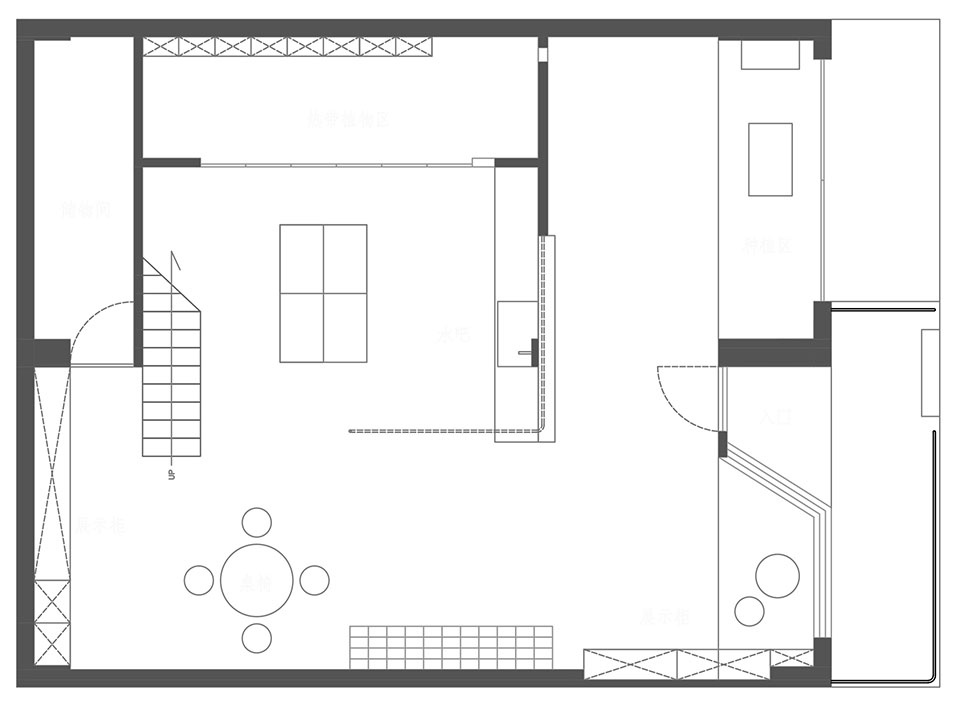
▼一层平面,first floor plan © 见筑未来
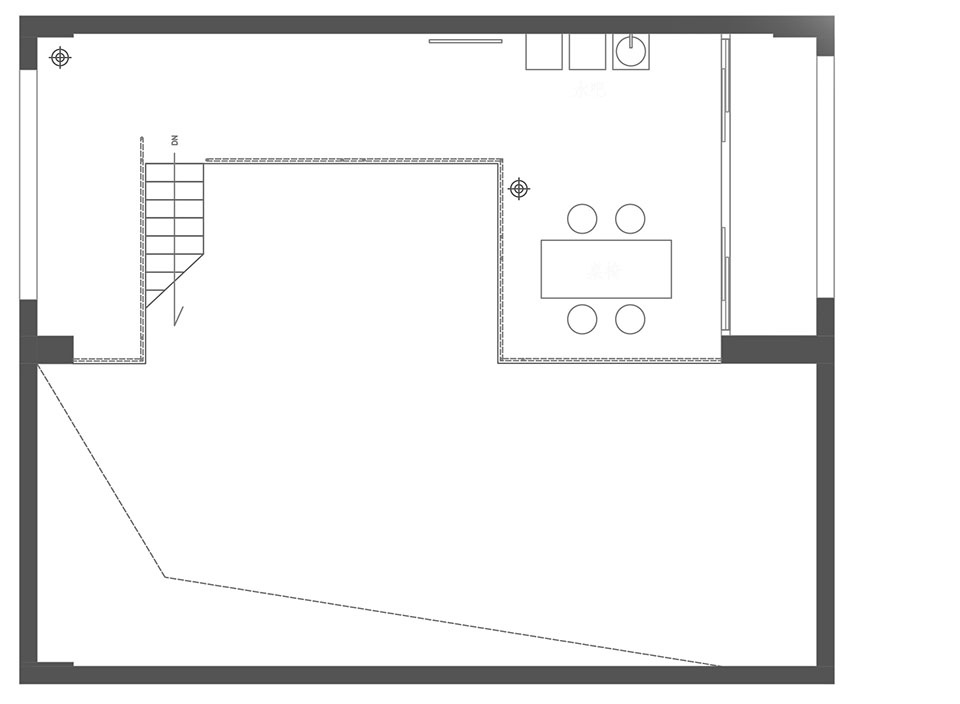
▼夹层平面,mezzanine floor plan © 见筑未来
项目名称: 苍仓
项目地址:浙江省义乌市龙回花卉市场48号
设计公司:见筑未来 FUTURE SPACE
设计面积:130平方
摄 影:黑水
Project:Cangcang(The Green)
Location: No.48, Longhui Flower Market, Yiwu City, Zhejiang Province
Designed by FUTURE SPACE
Area: 130 m2
Photographed by Hei Shui
More: Future Space Design 更多关于他们:Future Space Design on gooood









现场效果很好
用心的小店
阁楼地面是啥材料
像是竹模板
建筑外立面好看