非常感谢 北京顺景园林股份有限公司 予gooood分享以下内容。更多关于他们:Beijing Sunshine Landscape Co.,Ltd on gooood
Appreciation towards Beijing Sunshine Landscape Co.,Ltd for providing the following description:
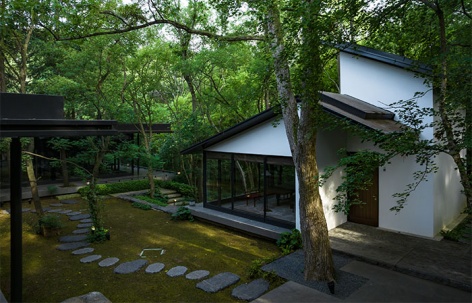
紫金山院依托紫金山原有的山林环境,最大化的保留原生自然基底,以场地微介入为原则,以渗透融合的设计手法,打造富有意境的艺术空间。通过空间单元的拼合与叠加,将景观叠加在自然之上,使建筑与景观消隐在自然之中,成为自然的一部分。项目借鉴中国园林的空间礼序,通过对场地的抽象表达与重构,打造从城市过渡到自然山林的多重院落空间,营造360°山林环绕的沉浸式景观体验。利用空间尺度变化,空间的交融嵌合,增强空间流动性和层次感,营造花园里的花园,形成丰富的山院空间体验,最大价值的实现空间的有效利用和最佳的艺术效果。尊重原有生态自然,挖掘场地的人文价值与生态价值,实现自然与景观和谐共生。
Taking advantage of the Zijin Mountain, the project has greatly preserved its natural surroundings, creating an artistic space with minimally invasive intervention. The combination and overlapping of individual spaces integrate the architecture and landscape into nature. Designed in the spatial sequence of Chinese traditional gardens, the site is reinterpreted abstractly and reconstructed to present multiple courtyards as well as 360° immersive landscape experience. The changes of spatial scale and the integration of multiple spaces both contribute to the flexibility and depth of the whole space, thus forming gardens within garden and providing colorful courtyard experience. Not only does it maximize the utilization rate of the space, but it also presents the best artistic effect. As a result of respecting nature, the project has fully explored the values of local culture and ecology, making the artificial landscapes in perfect harmony with nature.
▼项目视频,video © 名谷设计机构、杨磊、杨华
01
项目背景
BACKGROUND
南京玄武区紫金山是一座自然生态极佳的天然氧吧,紫金山院是一座隐匿在紫金山中的餐厅。项目景观用地面积为1000m2,自然资源优渥,我们在自然基底之上置入景观,打造自然山林中的艺术景观。基址从南至北约60m,通过组织东西两条游览路线,增加空间序列。利用现状高差巧妙的将山院融入自然,与自然对话。在有限的空间内,创造无界、与自然融为一体的艺术景观。
Located in Xuanwu District of Nanjing, Zijin Mountain is a natural oxygen bar blessed with excellent ecological resources,against which the Red Mansion nestles secretly. Designed based on the natural surroundings, the landscapes cover an area of 1,000m2, creating an art gallery within the mountain. The site is about 60m long from south to north, two touring routes running from east to west and increasing the depth of the space. Taking advantage of the altitude different, the Mansion dialogues with nature, thus presenting boundless and natural landscapes within the limited space.
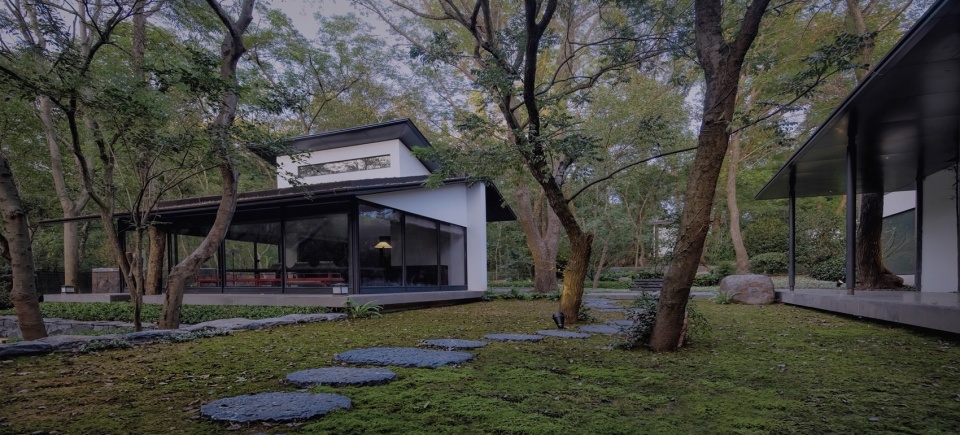
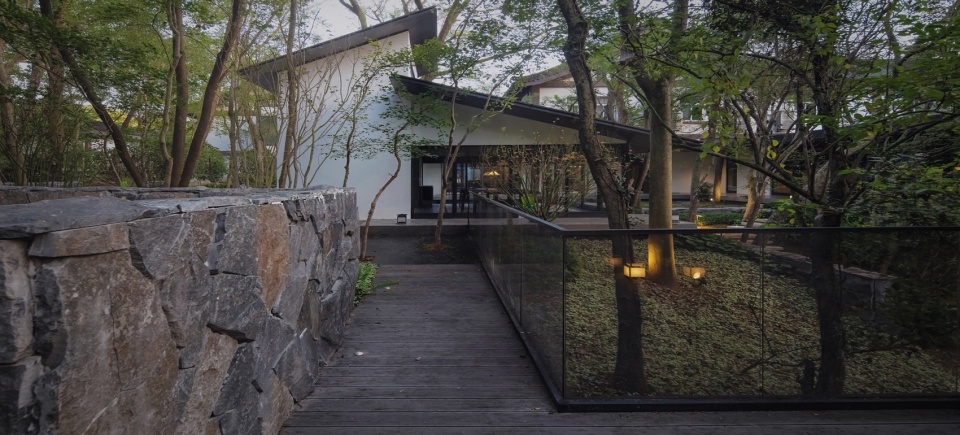
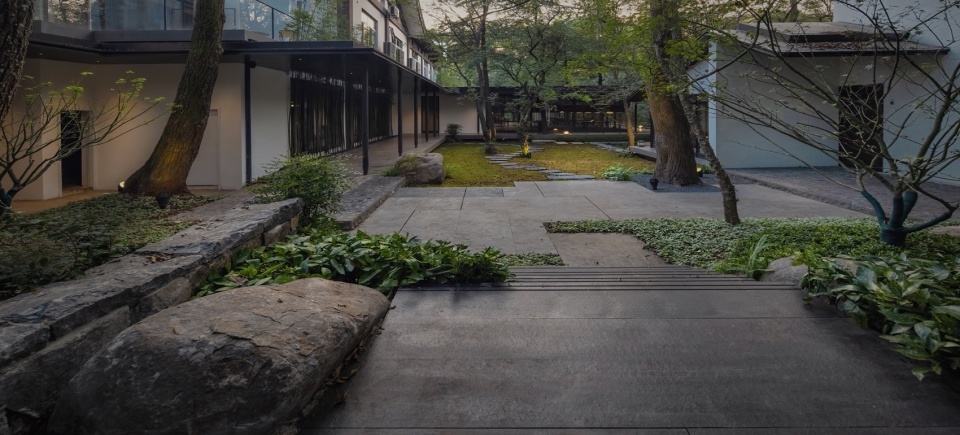
▼项目概览,project overview © 顺景园林 杨华
02
现场问题与策略
CHALLENGES AND SOLUTIONS
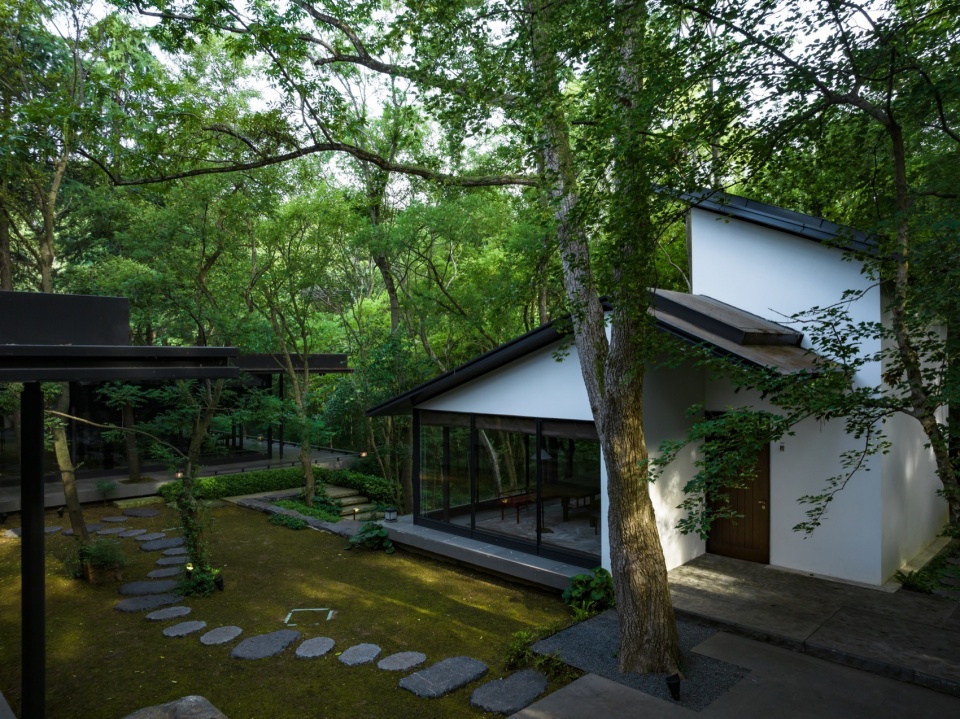
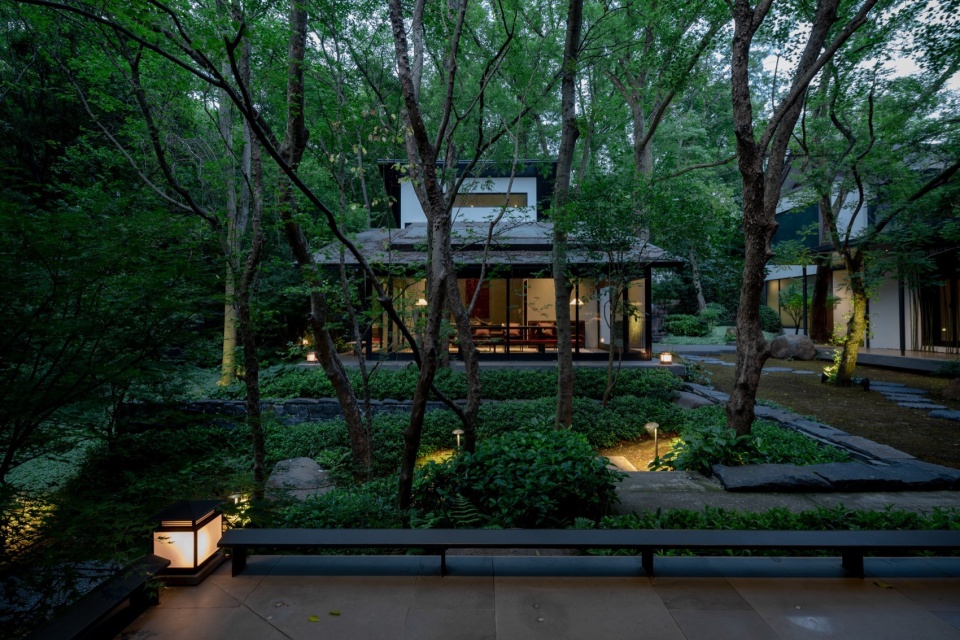
1)原生环境资源的保留与利用:场地位于紫金山下,自然资源优渥,设计以自然为主体,尊重场地记忆,以低介入的方式将原生植物进行保留及利用,利用后场原生的自然杂林,通过梳理现有林木及乔灌木补种,还原淳朴自然的山林景观,并通过视线的引导和空间场景设计,将山林景观引入场地。
2)界面梳理:场地北侧为喧闹的城市街道,设计去广场化,采用院落式景观,用自然台地景观营造山林意境,从城市界面过渡到自然山林,引导人们走进自然。
3)景观空间局促:场地南北方向预留景观空间局促,设计将建筑与景观空间相互嵌合,增加游览路径,丰富游览体验,让景观更具延展性。
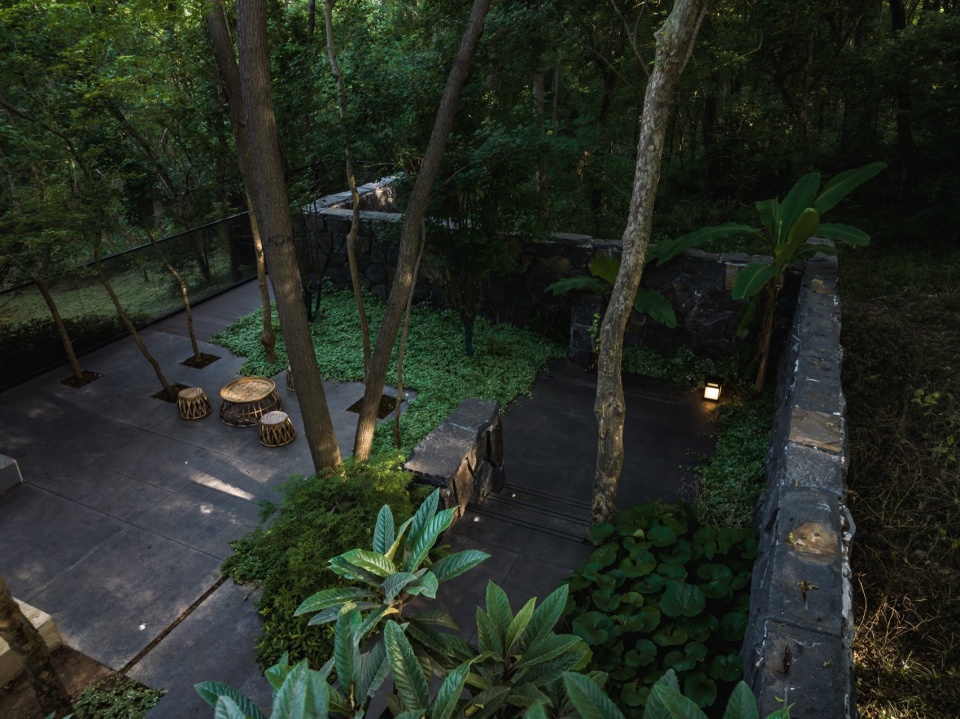
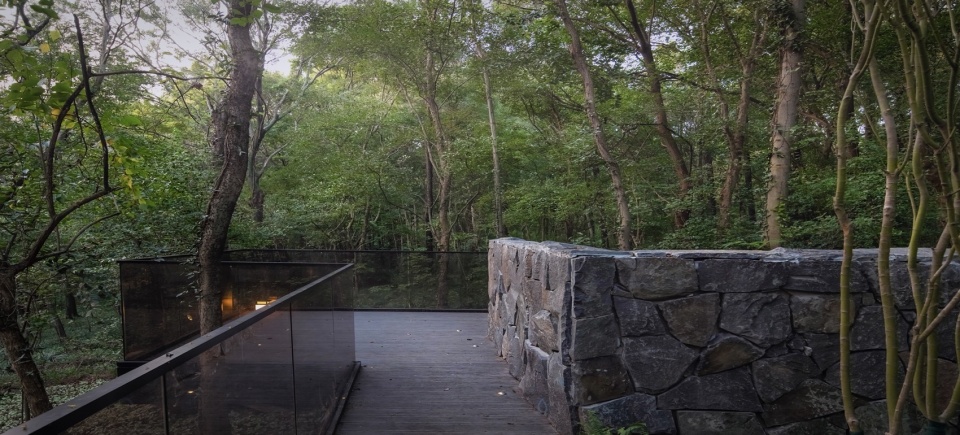
4)高差处理:建筑与现状地形存在一定的高差,设计在入口处结合台阶设计了两层1.2米高的叠瀑水景,从视觉和听觉的角度,巧妙的增加景观体验,再现了自然山林意境。在后院,利用高差做户外挑台,将山林景观引入院中,从而创造一种开放、互融的景观环境。
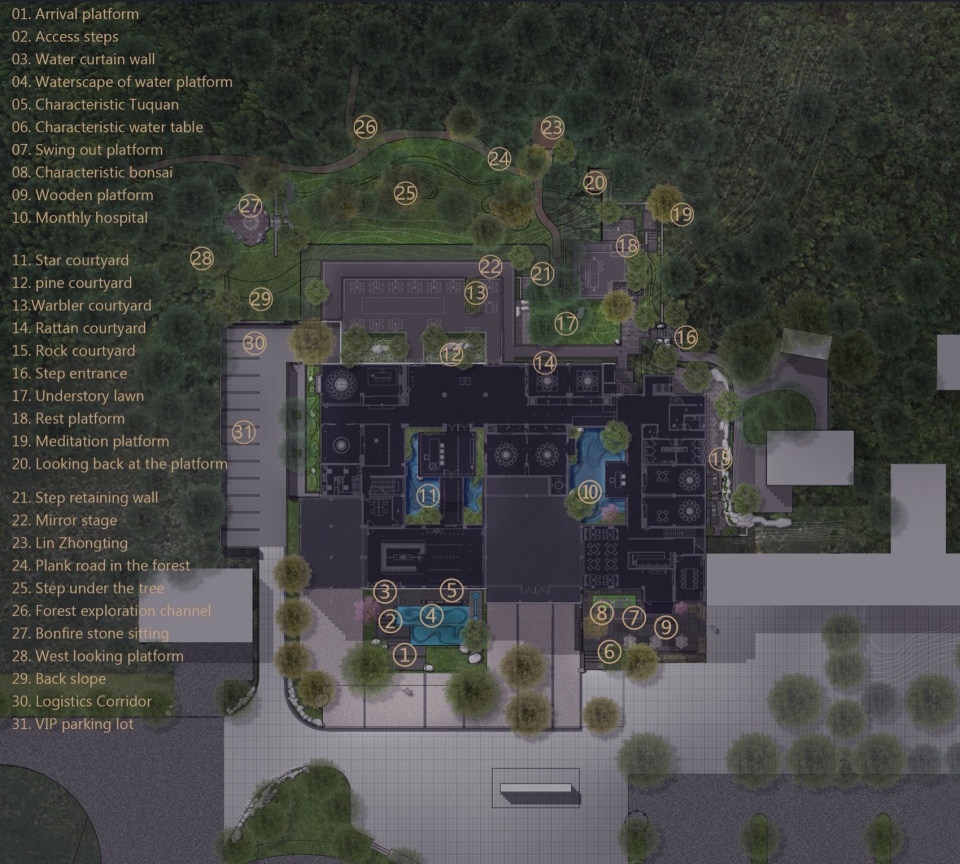
▼平面图,plan © 顺景园林
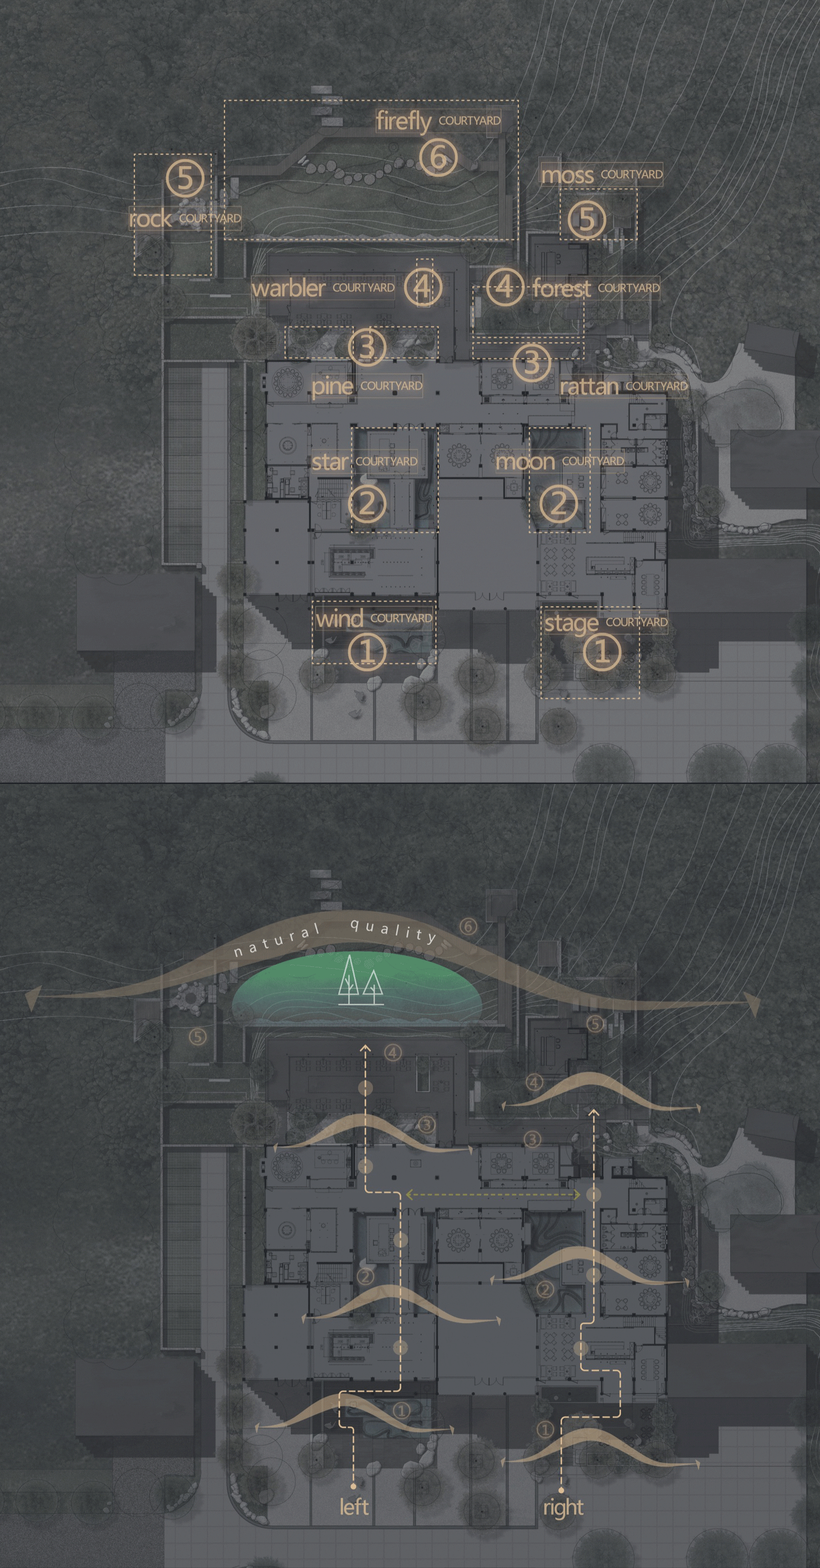
Preservation and utilization of natural resources: The site is located at the foot of Zijin Mountain, enjoying advantaged natural resources. The design shows respect for the site and nature, preserves the native plants and reorganizes the trees and shrubs to reproduce the beauty and peace of mountain landscapes. In addition, surrounding mountain views are introduced into the site by skillful visual and spatial design.
Interface design: On the north is a noisy urban road, which is separated from the site by a courtyard. Terraced landscapes integrate into the surrounding mountain and forest, naturally leading people into nature.
Limited landscape space: Due to the limited landscape space in the south-north direction, buildings and landscape spaces are interlaced; two touring routes are added to enrich the visiting experience and extend the landscapes.
Altitude difference: Based on the altitude difference between the buildings and the site, a 1.2 meters high, two-storey cascade is designed at the entrance together with the steps, which enriches the visual and auditory experience and echoes the mountain forest. In the backyard, a terrace protrudes outdoors, introducing the mountain views into the courtyard and creating an open and harmonious atmosphere.
▼将山林景观引入场地, mountain views are introduced into the site © 琢墨摄影 杨磊
03
设计亮点
DESIGN HIGHLIGHTS
1)场地微介入 | Minimal intervention
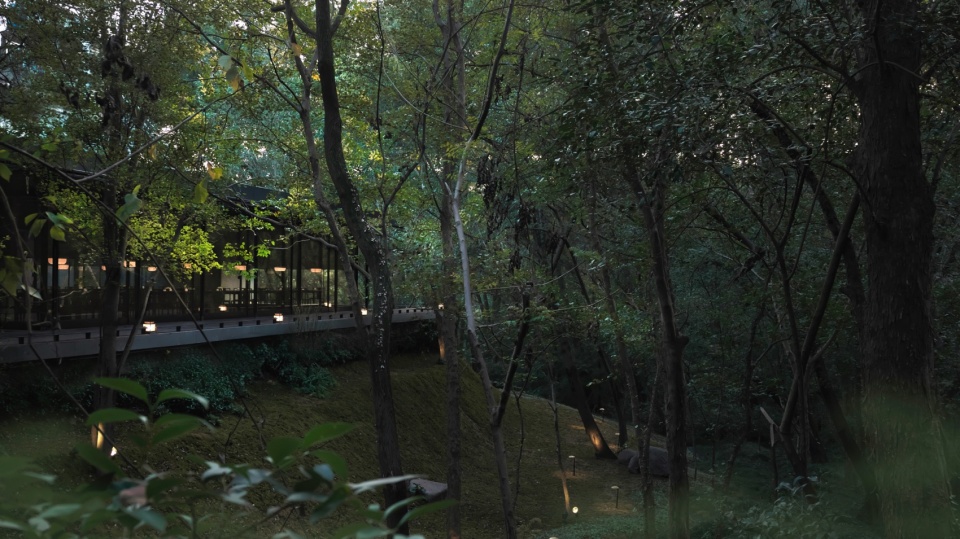
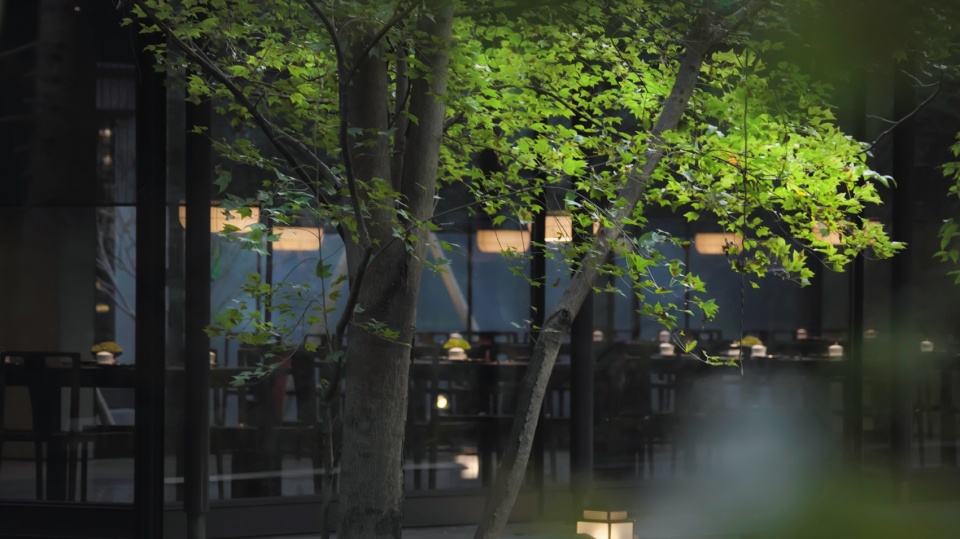
充分发挥天然林地资源优势,通过打开场地内与山林的视线通廊,将自然山林引入场地,同时通过原生态石材、水景等景观元素以及苔藓、蕨类特色植物的保留补种,结合现状山林,呈现出原生自然景观形态,减少人工痕迹,让自然渗透建筑,建筑融合景观,打造自然山林中的艺术馆。
By making full use of the natural resources and designing a visual corridor, the design team introduces mountain views into the site. In the meanwhile, ecological stones and waters as well as moss and fern are kept or replanted to minimize the artificial intervention. Nature penetrates into buildings and landscapes, creating an art gallery in the mountain and forest.
▼场地内与山林的视线通廊,a visual corridor in the mountain and forest © 顺景园林 杨华
2)以小见大 | Create boundless landscapes within limited space
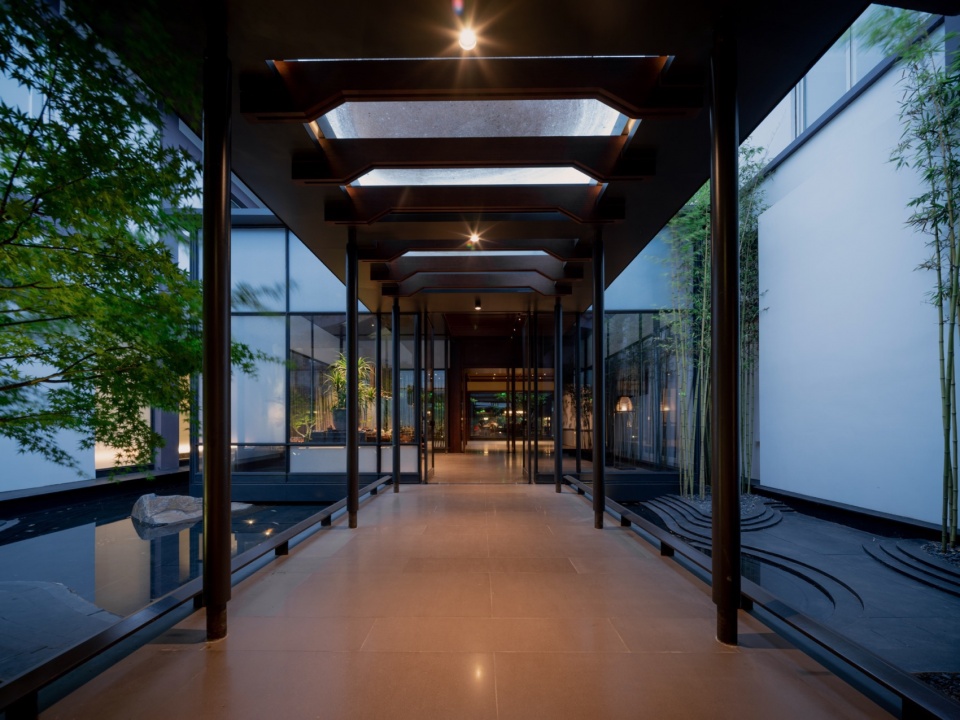
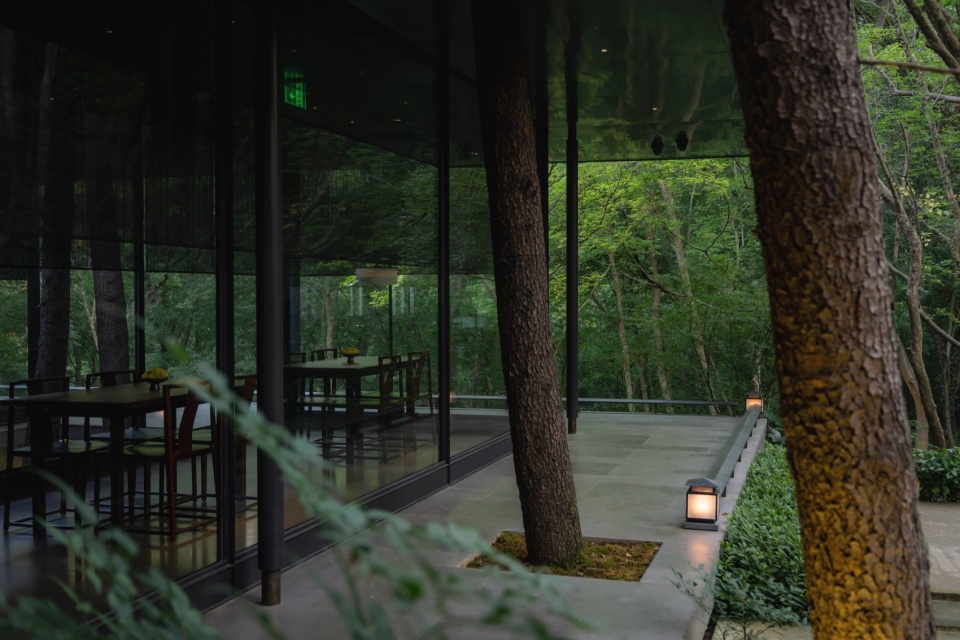
项目面积较小,在有限的空间内,实现无限景观。设置东西两个游览路径,从入口处层层深入,一直链接到自然山林。在观景平台,利用现状高差,将山林景观引入院中,增加空间延伸感,人与自然对话,艺术与景观融合,让人们感受城市山林的美好。
Small though it is, the project presents boundless landscape experience within limited space. Two east-west routes start from the entrance and extend into the mountain and forest; the viewing platform extends the space and allows people to dialogue with nature. By integrating art into landscape, it enables people to experience the beauty of mountain and forest even in the city.
▼游览路径,visiting routes © 琢墨摄影 杨磊
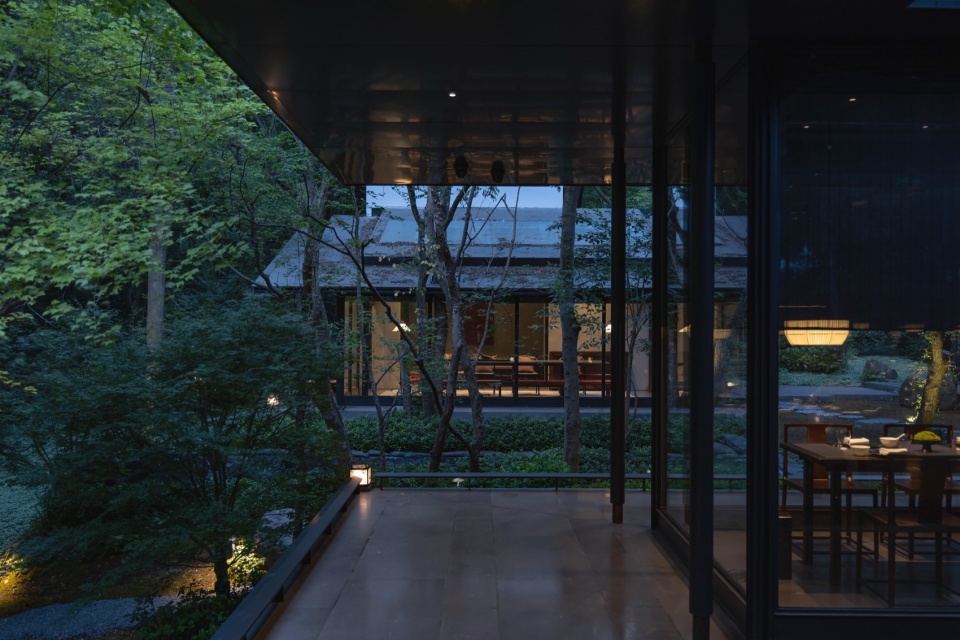
3)空间叠加 | Overlapped spaces
将景观空间建构在自然空间之上,保留自然景观的原有基底,将人、自然、艺术以空间为介质进行融合,通过空间叠加,用现代的景观手法重新演绎东方文化的礼序渐进,实现沉浸式的山林体验。设计将景观空间与建筑空间叠加,采用多种空间组织形式,产生多样的嵌套模式,使空间利用最大化,既增加了空间趣味性,又丰富了空间功能,使景观与建筑相互渗透,互相成就。
The landscape space is built based on natural surroundings, while human, nature and art are integrated into the space. Overlapped spaces and modern landscape skills contribute to an immersive mountain and forest experience. The design has integrated the landscape space with the architectural spaces in various ways, which not only ensures the maximum use of the spaces but also makes the spaces colorful and full of fun. Landscapes and buildings interpenetrate and provide a perfect foil for each other.
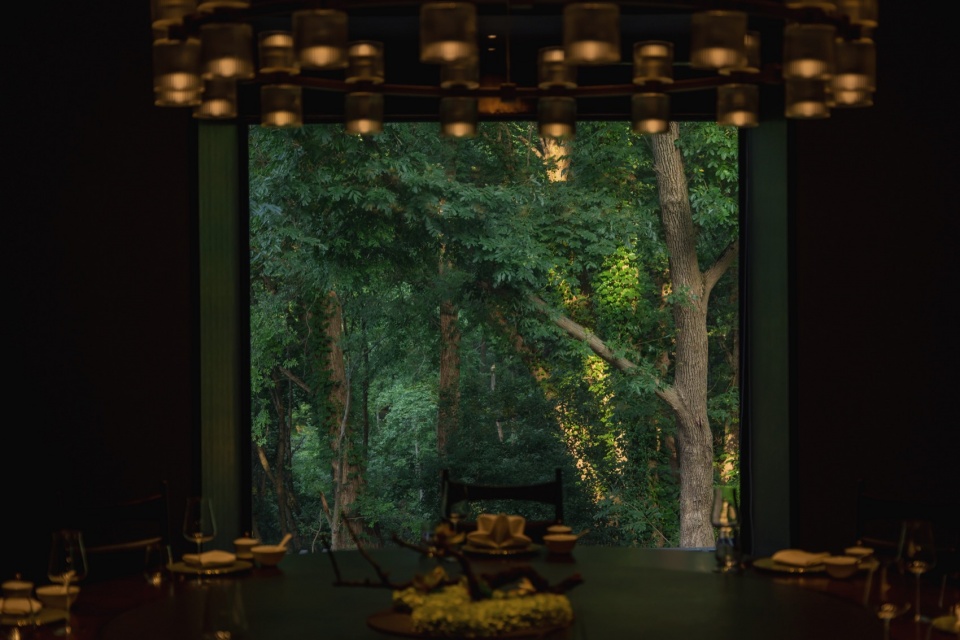
▼餐厅室内,restaurant interior © 琢墨摄影 杨磊
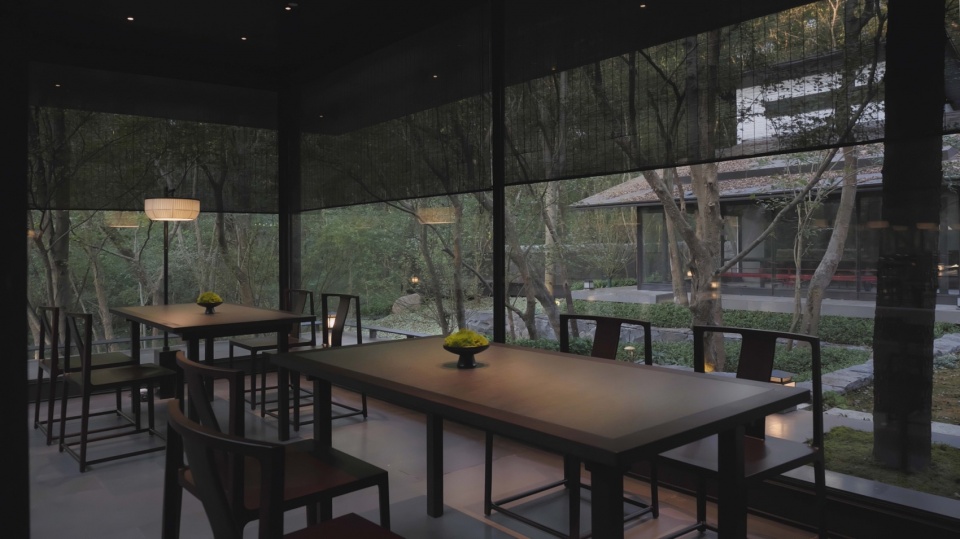
4)与其他专业的紧密合作 | Multidisciplinary cooperation
多领域跨界联合,结合建筑、景观、室内的联动,基于引入自然,共享生态的理念,精心设计每一个视线关系,和空间流线,提升餐厅格调。与灯光专业深入探讨多种夜间景观表现方式,根据不同的空间,采用不同的色温控制,从城市过渡到自然山林,照明色温从3300-4000逐渐递进,给人深入山林的静谧感,力求突出自然山林的氛围感,烘托舒心惬意的景观感受。
Based on the idea of shared ecology and the multidisciplinary cooperation with architecture and interior, the landscape team pays attention to every detail and space relationship, finally creating a high-end art gallery.
By collaboration with the lighting engineers, the team chose lamps of different color temperatures which range from 3300-4000, trying to present peaceful and pleasant night views among the mountain.
▼餐厅一瞥,a glimpse at the restaurant © 琢墨摄影 杨磊
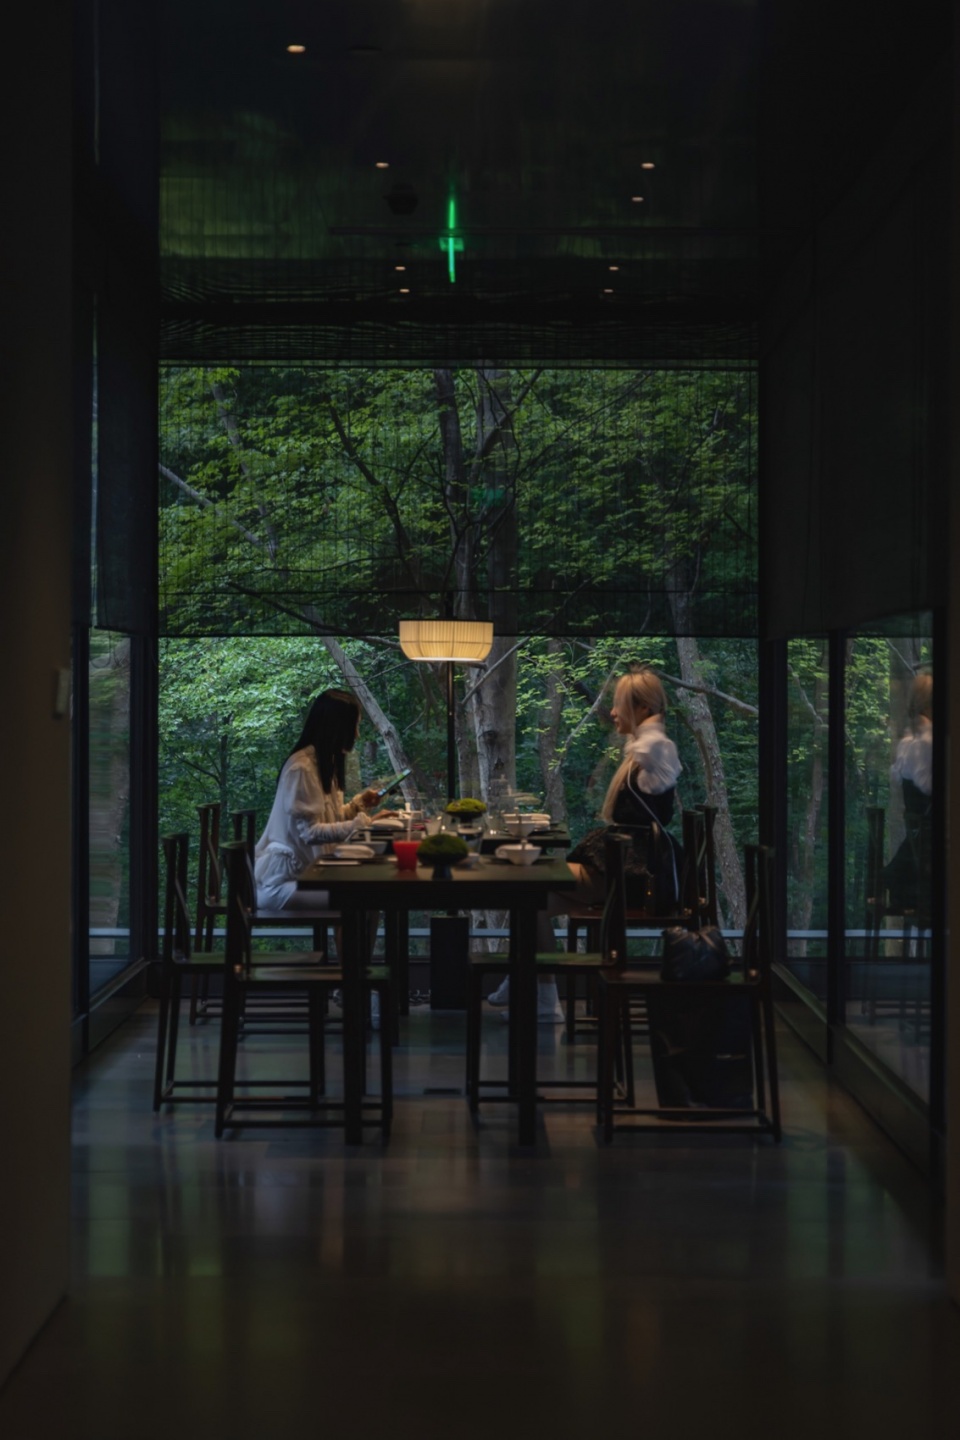
▼生态共享餐厅,shared ecological restaurant © 琢墨摄影 杨磊
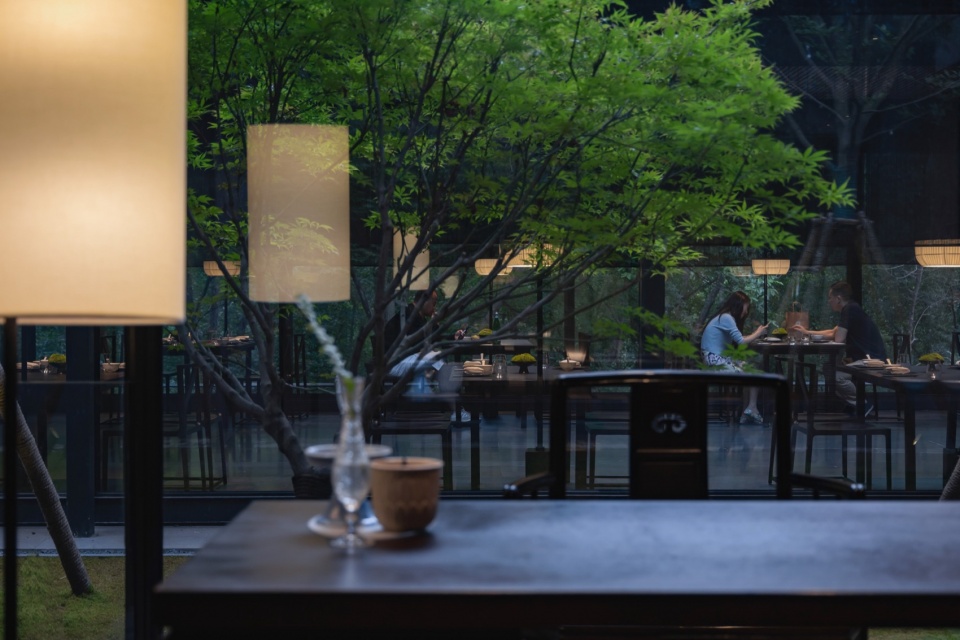
5)生态可持续景观设计 | Sustainable landscape design
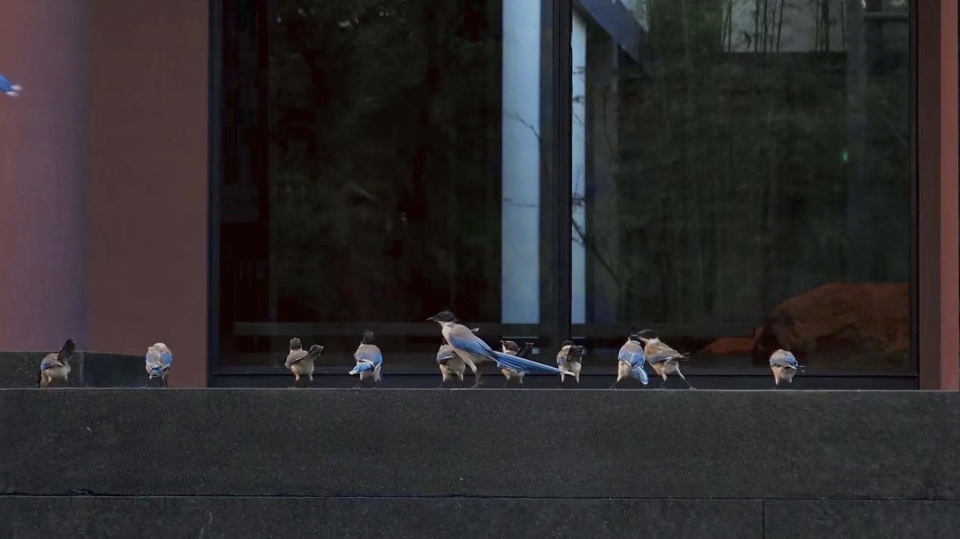
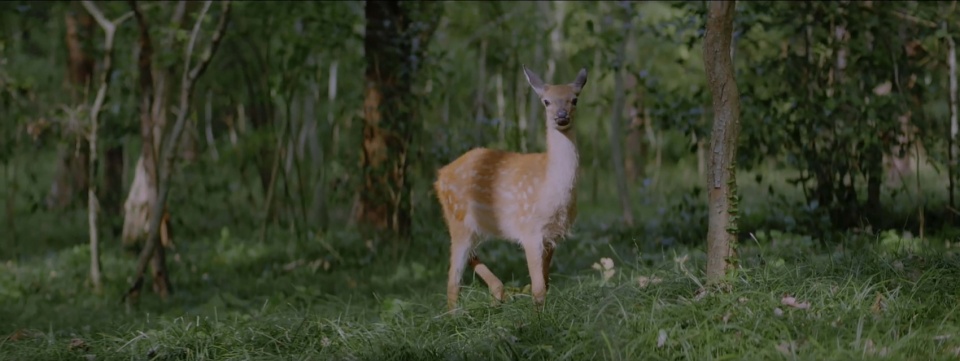
注重场地材料的利用,设计保留基址原有树种,梳理杂木、枯枝,让地被采光更好,选取本地植物进行填空补种,植物群落结构更加稳定。对于原有地形进行生态手段的微处理,形成更多的雨水滞留空间,保证生态系统稳定性。
In terms of material selection, the trees in the site are kept; weed trees and deadwood are cleared to provide enough natural light; native plants are added to make the plant community more stable; the terrain is slightly adjusted to form more rainwater collecting spaces, which will help to ensure the stability of the ecological system.
▼平台,platform © 顺景园林 杨华
▼生物,creatures
结语
CONCLUSION
设计对原场地的尊重与对原生态系统的保持和维护,给自然以空间,通过对原有场地的诠释与重构,保留场地记忆,建立景观与城市的人文链接。通过微介入让自然做功,将自然引入生活,重新梳理人与景观、人与自然的关系,场地回归自然,成为自然一部分,消隐在自然山林中。
The design shows respect for the site and insists on preserving the ecological system. By reinterpreting and reconstructing, it keeps the memory of the site and builds the connection between landscape and urban culture. In addition, minimal intervention ensures its natural style and introduces nature into life. By sorting out the relationships between human, landscape and nature, it integrates the site into the mountain and forest.
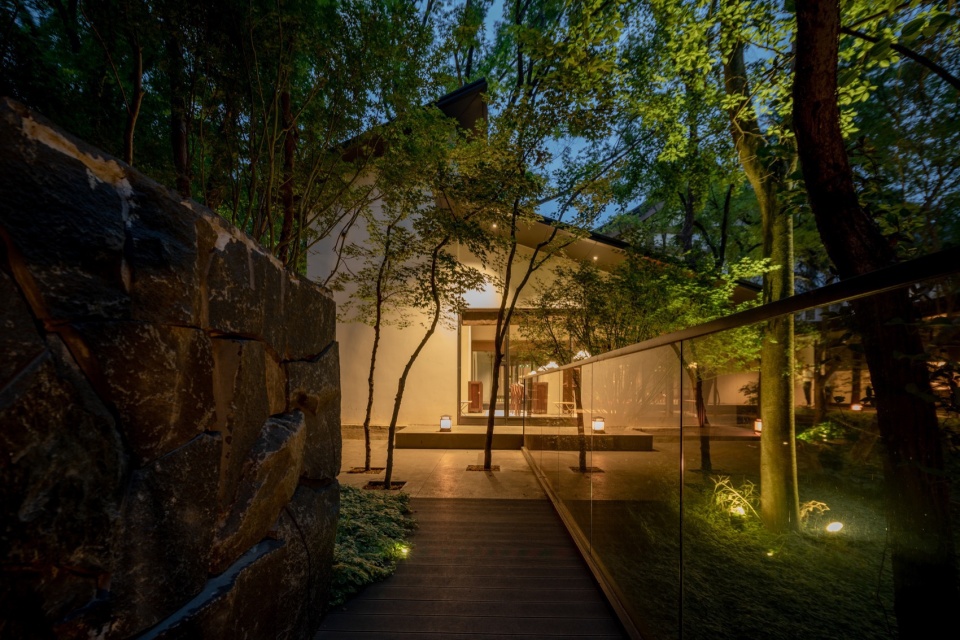
▼夜景,night view © 琢墨摄影 杨磊
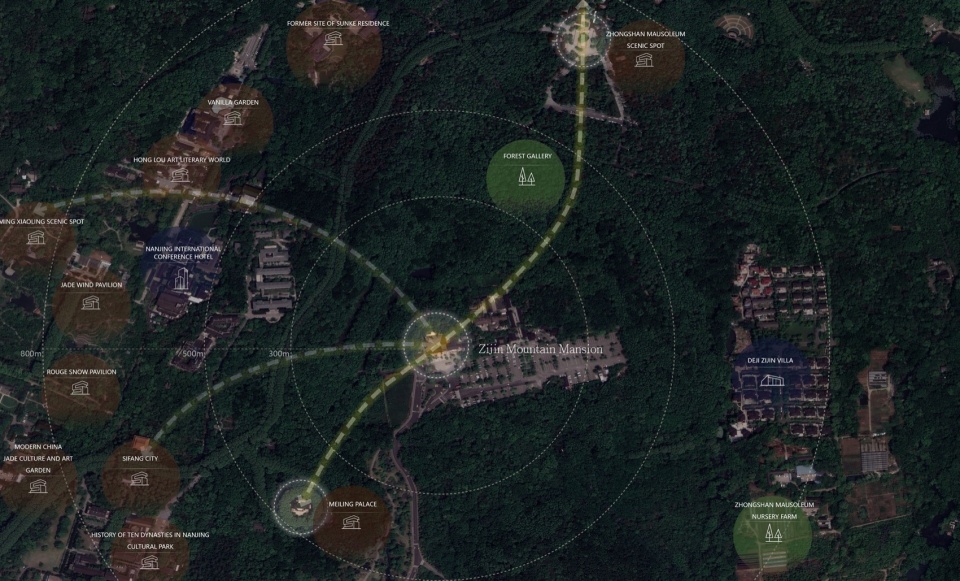
▼场地平面,site plan © 顺景园林
▼平面图,plan © 顺景园林
项目名称:紫金山院
项目类型:景观设计
设计方:北京顺景园林股份有限公司
公司网站:http://www.shunjingyuanlin.com/
联系邮箱:zycentre@qq.com
项目设计:2021年6月
完成年份:2021年9月
设计团队:赵卓毅 杨华 吴京力 韩帅 易术中 燕成征 徐丽 任怡韵 田静静 赵耀 杨利 赵静 朱会壮 于凯蓉 胡杨等
项目地址:中国 南京市 紫金山
建筑面积:1000㎡
摄影版权:名谷设计机构、杨华及朋友们
Project name:Purple mountain garden
Project type:business
Design:Beijing Sunshine Landscape Co.,Ltd
Website:http://www.shunjingyuanlin.com/
Contact e-mail:zycentre@qq.com
Design year:2021/6
Completion Year:2021/9
Leader designer & Team:Zhuoyi Zhao,Yang Hua,Jingli Wu,Han Shuai,Shuzhong Yi,Chengzheng Yan, Xu Li,Yiyun Ren,Jingjing Tian,Zhao Yao,Yang Li,Zhao Jing,Huizhuang Zhu,Kairong Yu,Hu Yang Etc.
Project location:Purple Mountain in Nanjing, China
Gross built area: 1000㎡
Photo credit: MINGGU DESIGN ,Yang Hua and His friends
More: 北京顺景园林股份有限公司 。更多关于他们:Beijing Sunshine Landscape Co.,Ltd on gooood









阴霾
意境很好
不说设计,施工细节做得真粗糙,金属板不挺,地砖白色美缝这么明显,石头是贴面还有胶。很影响最后呈现的效果。这种建筑,最重要的一是景观感受,二是细节的精致。
在这样的环境中毛石墙既然还用贴面,胶还露着。中庭连廊两侧的水景做的好尴尬,像极了县城售楼部。那么茂密的林中栽几颗十公分的小树做造型,建筑师看了估计气吐血吧。这就是设计施工一体化的弊端,永远是施工引导设计,再者就是做地产施工做久了,对于怎么处理与大自然的关系就一视同仁了。
不知道是图片的原因吧,很阴翳,影响了很大一部分判断诶,因为光线在其中的作用不只是隐藏的吧,电影镜头太多了
结果好 设计思路老套路
他们公司做的北京悉昙酒店还是不错的
细节不错,很棒!