
经过为期四个月的广泛规划(包括社区意见征集),一座象征着对未来的期望、由两个互相“拥抱”的弯曲体量组成的纪念碑终于诞生。此外还建造了一座由当地生产的石英石和索诺兰沙漠植物构成的“生命之墙”。可容纳500人的露天剧场、咖啡厅和纪念碑雕塑公园进一步激活了空间。评审团称赞该项目为:通过三个形状各异且相互重叠的空间展现出了深厚的内涵。
– 2022年评审委员会After an extensive planning process including four months of community input, a memorial was created with two large sharply curving forms “embracing,” symbolizing hope for the future. A Living Wall was constructed with a woven pattern of local quartzite stone and Sonoran plants. A 500-seat amphitheater, a café, and a Monument Sculpture Garden help activate the space. The jury praised the remarkable depth in layers of meaning across three overlapping spaces, each with distinctive geometries.
– 2022 Awards Jury
来自 ASLA 对gooood的分享。
A Community’s Embrace Responding to Tragedy: The January 8th Memorial and the El Presidio Park Vision Plan | Chee Salette, Tina Chee Landscape Studio
项目陈述
PROJECT STATEMENT
2011年1月8日,在亚利桑那州图森市,国会女议员吉福兹在会见选民时遭到枪击。这场事件导致6人死亡、13人受伤。这是一次对民主精神的攻击行为,也是众议院成员第一次成为被攻击的目标。
出于抚慰民众的目的,“1月8日纪念基金会”寻求建造一座永久性的纪念碑,在铭记这场悲剧的同时为人们创造一个希望的象征,弘扬坚韧不拔的社区精神,并为子孙后代留下一个可以进行社会讨论的场所。纪念碑被建造在El Presidio公园内,与县法院相邻。考虑到公园本身已经逐渐老化且利用率低下,因而需要对公园本身实施整体性的规划。
在5年的时间里,设计团队与基金会、受害者家属和幸存者以及市县工作人员密切合作,最终实现了这一具有包容性和整体性的构想。
On January 8th, 2011, a gunman shot nineteen people assembled to meet Congresswoman Giffords in Tucson, Arizona. Six people died and thirteen were injured including Ms. Giffords who was shot in the head. This was an attack on democracy, and the first time a House member was targeted.
To bring healing and a sense of closure, the January 8th Memorial Foundation sought a permanent Memorial to commemorate the tragedy and create a symbol of hope, celebrating the community’s resilience. They also sought a place for social discourse for future generations. The Memorial would be within El Presidio Park, adjacent to the County Courthouse. This required a masterplan vision for El Presidio Park which had become an aging, underutilized public space.
Over the course of 5 years, the design team worked closely with the Foundation, victims’ families and survivors, and City and County staff to bring this inclusive and holistic vision to fruition.
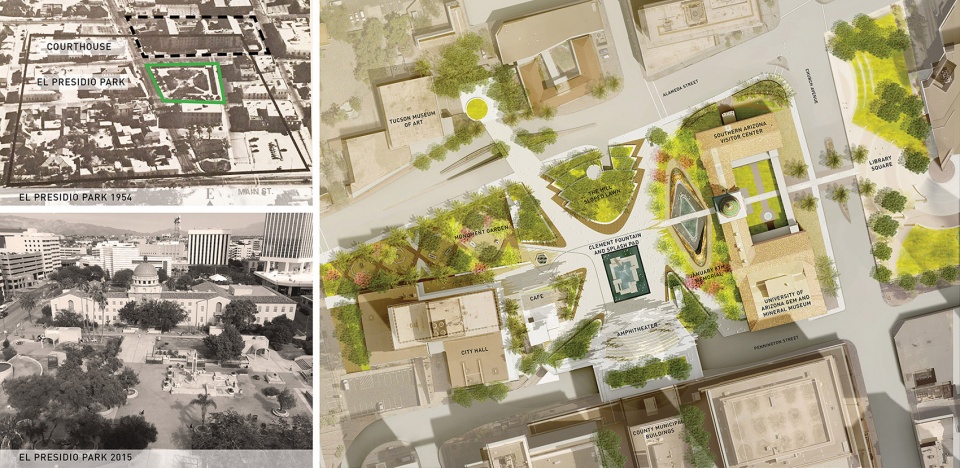
▲重新规划的El Presidio公园:鉴于1月8日纪念碑将成为El Presidio公园的一部分,设计团队制定了一项公园的整体规划,以重新构想其作为图森市主要市民与文化空间的潜力。El Presidio Park Re-envisioned. With the introduction of the January 8th Memorial as part of El Presidio Park, a masterplan was created to re-imagine its potential as the main civic and cultural space in Tucson. © Chee Salette
项目说明
PROJECT NARRATIVE
场地和整体规划
El Presidio公园位于亚利桑那州图森市,占地4英亩,是该市的主要市民空间,周围环绕着市政厅和县市政府大楼。由于附近分布着图森艺术博物馆、福克斯剧院和当代艺术博物馆等多家文化机构,因此公园本身也成为了举办市民和文化活动的中心地点。
虽然枪击事件的发生地在图森市的另一个地点,但1月8日纪念基金会和县政府一致同意将纪念碑设置在位于县法院附近的El Presidio公园,以方便公众参观。
为了给纪念碑创造一个适宜的环境,基金会制定了一项总体规划愿景。El Presidio公园曾经是一个占地1英亩的城市广场,可以从四面进入。1960年代,由于停车场的修建,需要拆除出入口区域的道路,因此公园被重新迁移至车库的顶部。错综复杂的规划和不断增加的政府大楼使公园在街道层面上逐渐变得隐蔽,无法达到其作为日常公共空间的预期效果。
整体规划愿景指出了公园存在的几处不足。第一,人们从街道上无法看见公园内部。为此需要增加一条景观走廊,使公园中心可以显露于街道和附近的文化机构;此外还要将Clement喷泉修复和改造为一个儿童戏水池。第二是公共空间的配置。中心空间得到了比例上的调整和重塑,成为一个亲切的城市广场,边缘处的座椅和树荫则能够吸引人们进入公园内部。第三,公园缺乏公共活动与设施。为了增加活跃度,广场的每个区域都设置了核心的景观设施,包括位于法院前方的1月8日纪念碑、可容纳500人的露天剧场(同时也是连接场地的陆地桥梁)、市政厅前方的咖啡馆(有助于增加夜间和周末的使用)、纪念碑雕塑花园(整合了场地上的各种小型纪念碑),以及一块倾斜的草坪,可用作非正式的聚会场地,同时还起到隐藏车库通风口的作用。
可持续性
由于场地被建筑物和硬景观包围,因而非常需要一个可持续发展的场地战略。鉴于场地所处的沙漠气候,项目团队采用了几乎净零的设计方法来维持水景。咖啡厅和露天剧场的顶棚安装了光伏设备,在提供遮阳的同时也能够产生能源。所有来自屋顶和铺地的雨水都将被收集起来并储存在下方停车场的蓄水池中,以供水井和灌溉的重复使用。
社区参与
该场地是几个世纪以来的必争之地,设计团队广泛征求了各方群体的意见,为总体规划和纪念碑项目组织了为期4个月的公众参与进程。设计团队与纪念基金会、受害者家属和幸存者、社区、县和市领导、历史学家、文化和教育机构、Tohono O’odham原住民以及周边地区的商业领袖进行了接触,通过每月举办的会议了解到不同的观点、实用性问题、文化冲突、沙漠环境问题、动植物生存问题和经济发展等,并在审视和设计的过程中将其纳入考量。公众咨询最终让诸多意见分歧和缺乏共识的团体得到了调和,并通过包容性的过程重新实现了文化层面的理解和解决问题的意识。纪念碑和整体规划方案获得了市政府和县政府的批准。
1月8日纪念碑
基于与基金会、遇难者家属、幸存者和急救人员的访谈和研讨,以及在悲剧发生之后由民众自发组织的一系列纪念活动,新的纪念碑得以最终落成,成为一种对美好未来报以希望的象征。它的形态代表了社区本身:犹如一双手臂,为内部的纪念空间带来治愈。这里承载着遇难者与幸存者的意志与精神,讲述着1月8日发生的事件。纪念碑为市民提供了一处聚集的场地,使他们可以在此缅怀和纪念那些为追求理想的民主世界而付出生命的人。与此同时,它也将图森市民紧密地连接在一起,鼓励众人在悲剧面前仍应保持团结,并让这种社区意识在今天不断地传承下去。
场地
根据整体规划的构想,纪念碑将设置在历史悠久的法院大楼前方。大楼坐落于图森城市轴线上,并与El Presidio公园相连。纪念碑与法院建筑的关联将提醒人们牢记1月8日发生的暴力事件对于言论自由与自治的侵害,而轴线上的位置则确保了它将成为城市日常生活与意识的一部分。游客可以从法院大门进入纪念碑,并继续行进至El Presidio公园内部。从公园内可以看见从地表向上抬升的体量,框出的景象使法院大楼成为历史建筑的前庭。
设计与体验
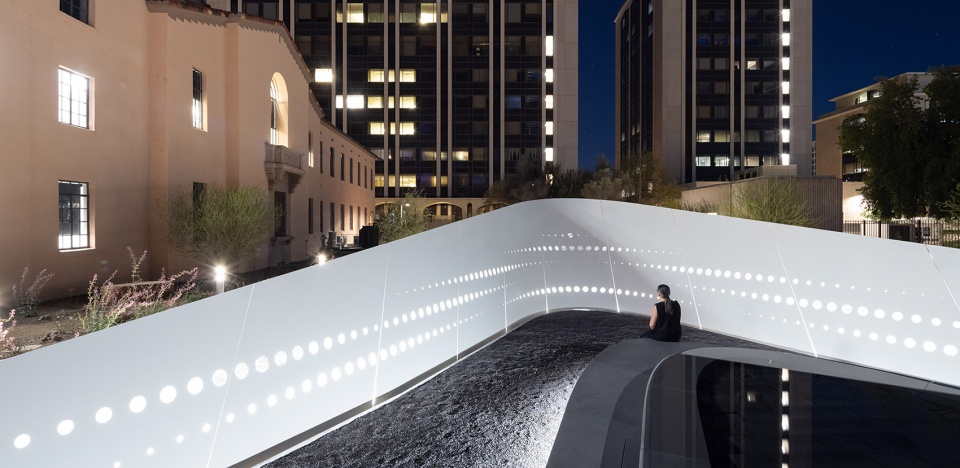
沿着城市轴线步行,游客将发现纪念馆的存在并在其中暂时停留。穿行其中,土地质感的外部纪念碑展现出生命的色彩,与抽象且颜色单一的内部纪念碑形成鲜明的对比,并创造出一种悬浮和永恒的感觉。两个溢出的倒影池将人们的目光引向场地深处,在缓缓走入纪念空间时,内部墙壁一边爬升一边向外倾斜,营造出一种教堂般的氛围,促使人们进行缅怀与沉思,与此同时,城市的喧嚣则在潺潺的水声中逐渐消退。雕刻在内墙上的符号是从有着6000年历史的Hohokam岩画中汲取灵感,从逝者、幸存者以及缅怀者的角度讲述了发生在1月8号的事件。每串符号以33个孔洞为起点,对应着射出的子弹数量,而符号本身则代表着每个失去与幸存的生命的价值。渐变的线条相互重叠,营造出心脏跳动之感,当阳光穿越纪念碑时,这些符号将会与它们的影子交叠在一起,并彼此连接。夜幕降临之时,它们将会发出柔和的光芒,使人想到惨剧发生后人们在守夜活动中点起的烛火。遇难者与幸存者的姓名被铭刻在倒影池池壁上的一串符号之上。
生命之墙的倾斜体量保护着纪念碑,表达了对生命以及对经历悲剧之后的社区的支持。生命之墙的设计灵感源于美国印第安原住民的篮筐编织图案,由当地的石英岩和所诺拉沙漠植物交织而成,其中草、芦荟、龙舌兰和仙人掌均来自当地野生动物赖以生存的栖息地。环绕生命之墙的小路两旁设有32个灯箱,各自印有图森市历史上的重要时刻。纪念碑的周围还分布着6个花园,传递着对遇难者的追悼之情。6棵铁树和13棵扁柏树分别对应着6位遇难者和13位幸存者,每个花园都种植了与遇难者本人的性格或兴趣有关的植物,包括蜂鸟花园、蝴蝶花园、徒步花园、烹饪花园、养育花园和树形仙人掌花园。
过程
在征求公众的意见之后,项目团队通过社区外联活动以及与基金会、受害者家庭成员和幸存者之间的密切合作,最终历时3年将最初的概念落地。借助实体模型和数字模型,设计者研究了各种形式、比例与图像学,旨在详细地了解纪念空间的感知深度和符号构成。
三维模型确定了所有组成部分的可建造性,为内墙钢板的激光切割提供了依据,为倒影池的混凝土预制构件提供了尺寸信息,同时还为建造机械稳定的土质体块确定了坐标系。
来自沙漠博物馆和培育园的专家为植物品种的选择提供了指导,并在城市环境中为野生动物创造了微型的栖息地。
纪念碑的建造者均来自图森本地。
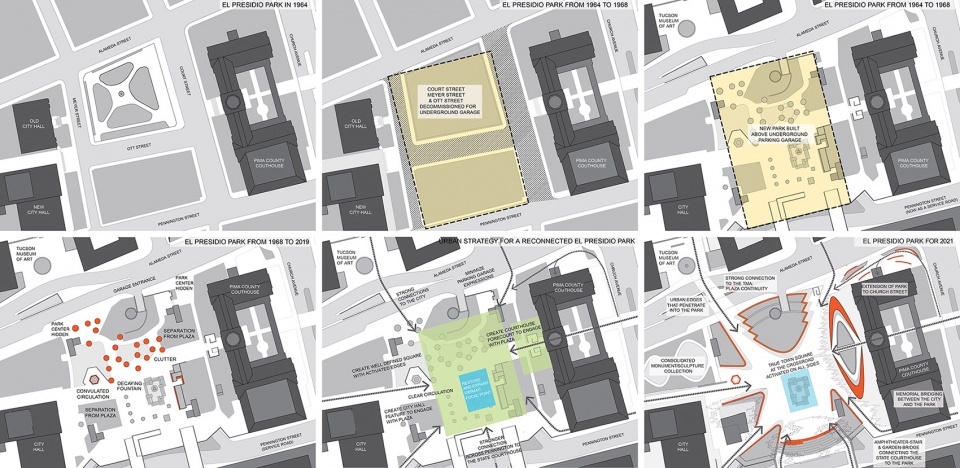
▲退化与修复策略:随着时间流逝,曾经比例和谐、交通便利的公园变成了一个隐蔽且利用率低的开放空间。Degradation and Strategies for Repair. What was once a well proportioned and accessible park over time became a hidden and underutilized and open space. © Chee Salette
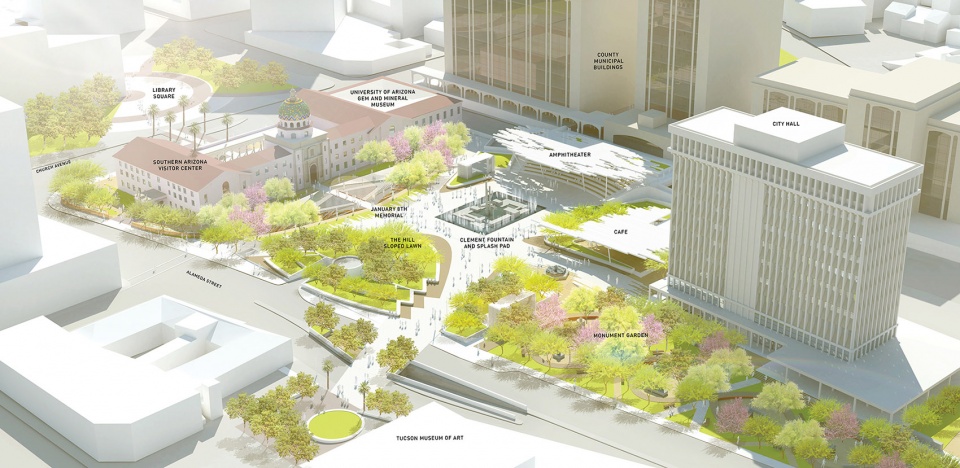
▲El Presidio公园愿景:通过开辟通往公园中心的景观走廊、激活公园边界并引入新的活动,使公园成为一个更加实用的公共设施。El Presidio Park Vision. By opening up view corridors to its center, activating its edges, and introducing new programming, the park becomes more useable as a public amenity. © Chee Salette
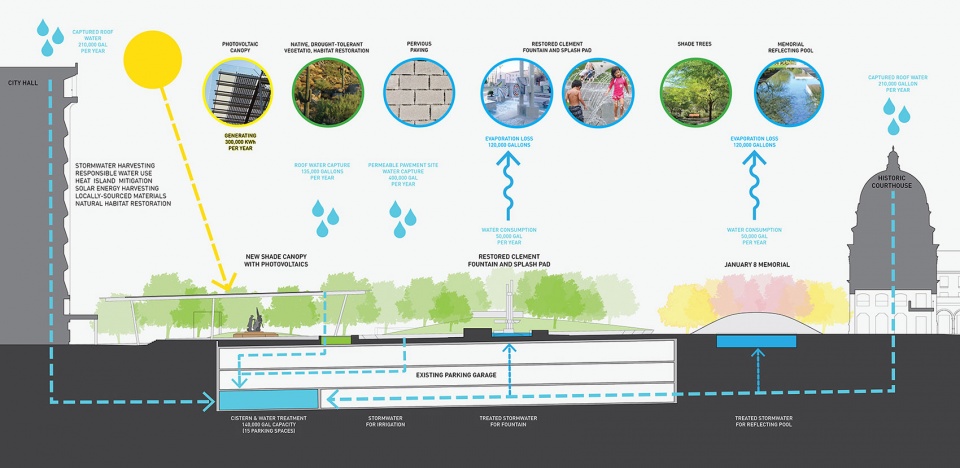
▲可持续性:考虑到周边建筑和硬景观的环境,设计团队希望采用净零排放的场地策略来维持所有水景。场地用水均得到了收集和再利用,顶棚结构也安装了光伏系统。Sustainability. Given the context of surrounding buildings and hardscape, a site strategy towards net-zero was desired to sustain any water features. All site water is captured and reused and canopy structures are fitted with photovoltaics. © Chee Salette
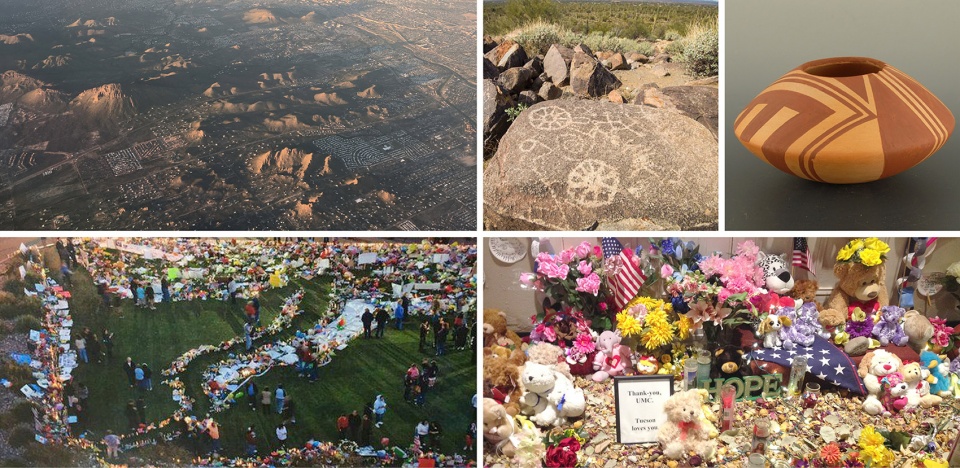
▲设计灵感:当地的地貌、岩画、美国印第安原住民的篮筐和自发纪念活动中的遗留物为纪念碑的设计带来了灵感。Inspiration. Local landforms, petroglyphs, American Indian basketry, and the artifacts from the spontaneous memorials inspire the design of the Memorial © Chee Salette
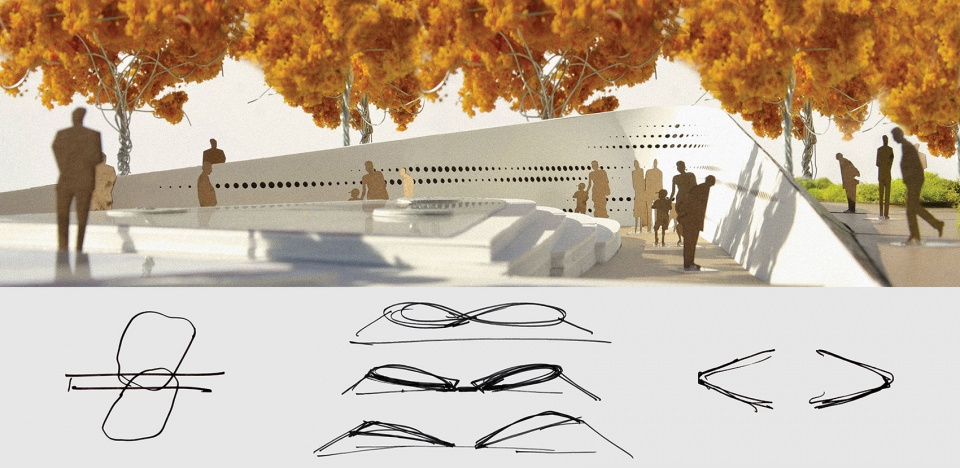
▲形式与感知:纪念碑的形式源于一条因为悲剧而断裂的纽带,而它后来演变成了一双代表社区的、温柔环绕的手臂。设计者通过实物模型研究了符号布局的形式、比例和视觉感知。Form and Perception. The Memorial takes its form from a chain that is severed by tragedy and evolves into embracing arms representing the community. The form, scale, and visual perception of the symbol layout are studied through physical models. © Tina Chee
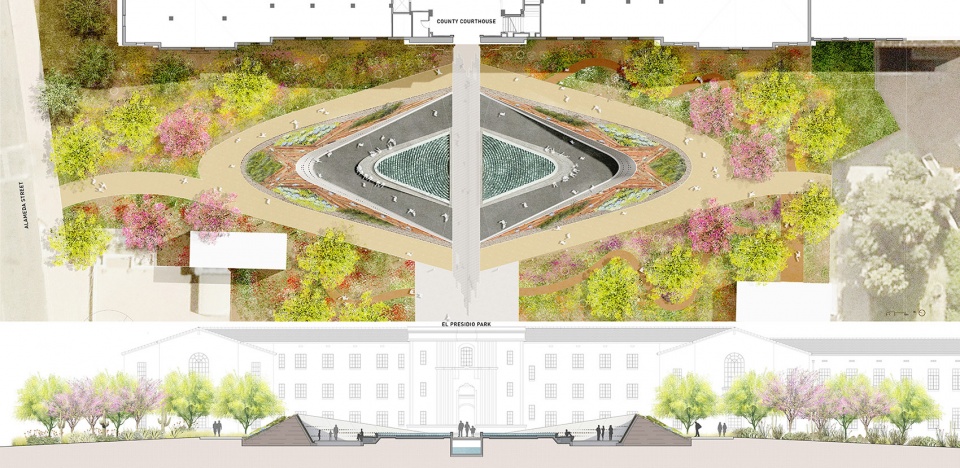
▲纪念碑场地平面图和剖面图:土质纪念碑充满生命感的色彩与内部纪念碑的抽象和单一色彩形成鲜明对比,营造出悬浮和永恒的感觉。纪念碑周围分布着6个花园,种植着6棵铁树和13棵扁柏树。Memorial Site Plan and Section. The color of life in the earthen Memorial form is contrasted with the abstract and monochromatic quality of the Inner Memorial, creating the sensation of suspension and timelessness. Surrounding are the 6 gardens, 6 Ironwood trees, 13 Palo Brea trees. © Chee Salette
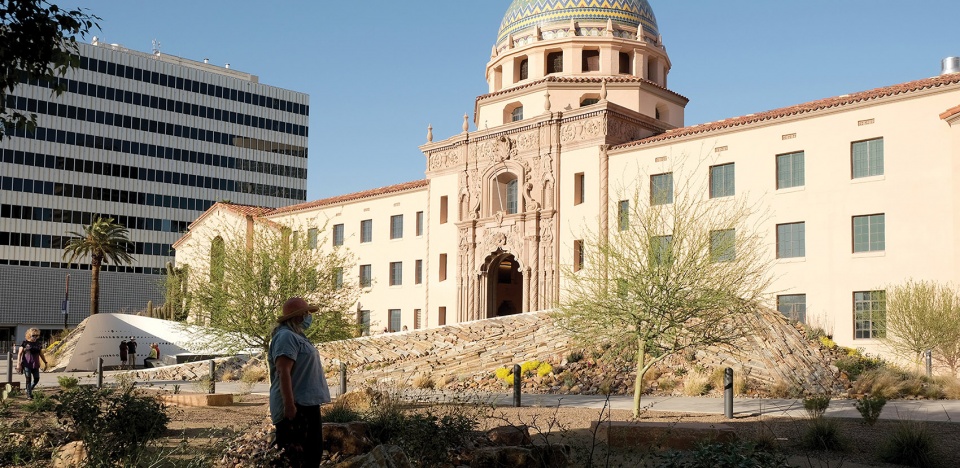
▲从花园望向1月8日纪念碑:从周围的6个花园望去,纪念碑破土而出。The January 8th Memorial from the Gardens. Viewed from the surrounding 6 gardens, the Memorial rises from the earth. © Tina Chee
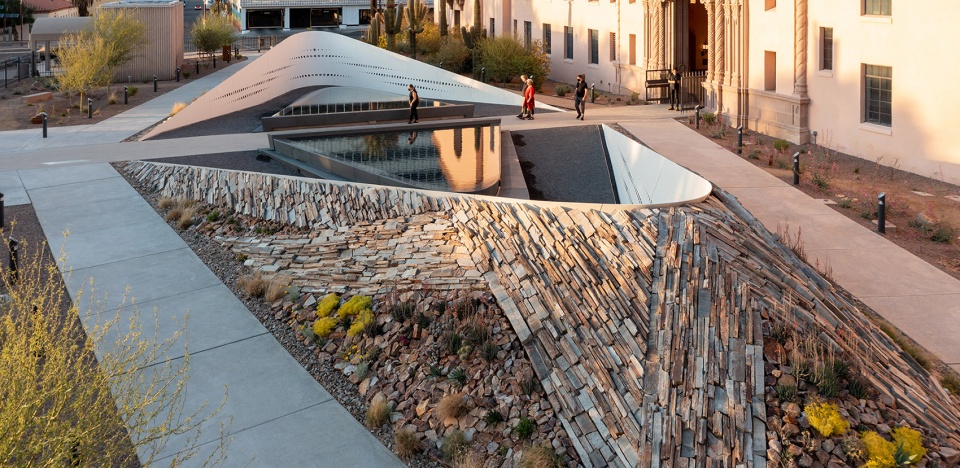
▲俯瞰1月8日纪念碑:从法院到El Presidio公园的途中,人们会经过纪念碑的空间。这是一个抽象化的、代表了特定时间点的空间,它创造了一个停顿和反思的时刻,并且能够引发社会层面的论述。The January 8th Memorial from above. As one traverses from the Courthouse to El Presidio Park, one passes thru the Memorial space that is purposely abstract to represent a specific moment in time, to create a moment of pause and reflection and spur social discourse. © Iwan Baan
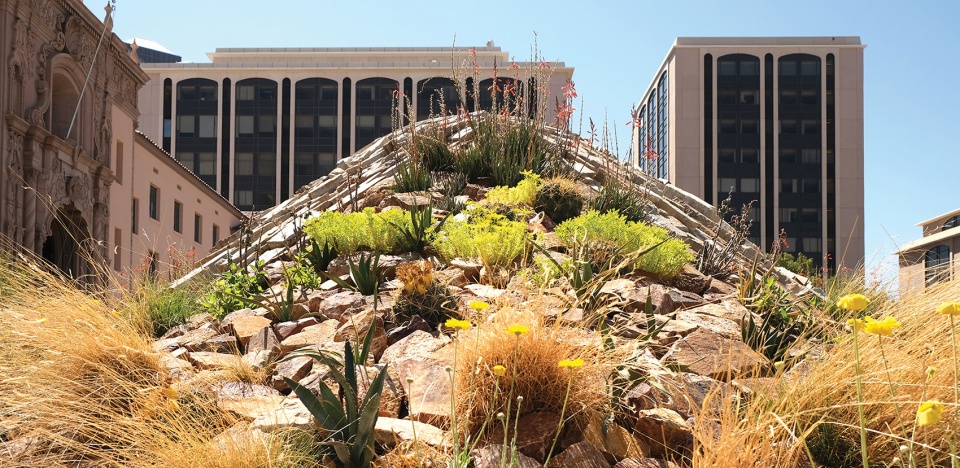
▲生命之墙:由当地石英石、岩石覆层和索诺拉沙漠植物编织而成的图案为本地野生物种营造出一个微型的栖息地。The Living Wall. A woven pattern of local quartzite stone, rock mulch and Sonoran plants foster a micro habitat for native wildlife. © Tina Chee
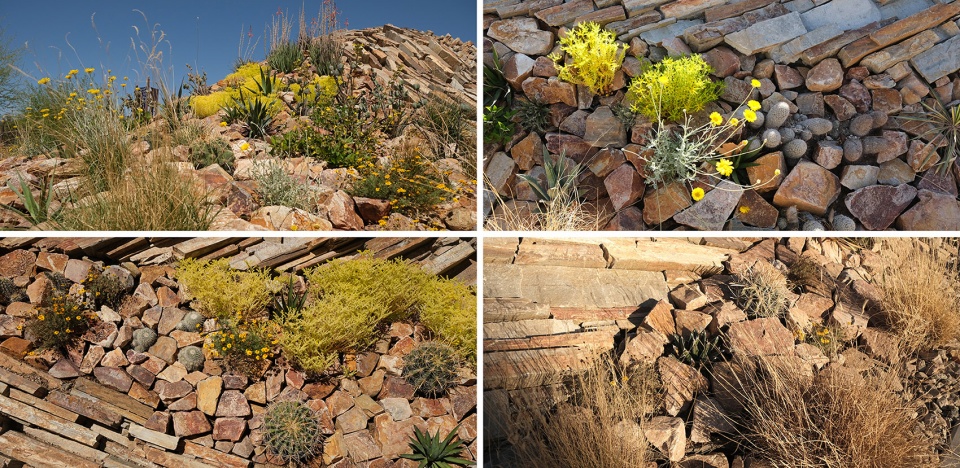
▲索诺拉沙漠植物:芦荟、龙舌兰、丝兰、仙人掌、万寿菊、狗尾草和景天属植物在岩石覆层中生长,底部铺有草地,营造出一种纪念碑破土而出的观感。均来自当地野生动物赖以生存的栖息地。Sonoran Desert Plants. Aloes, agaves, yuccas, cacti, and marigolds, dogweed, and sedums grow thru the rock mulch with grasses at the base, giving the sensation of the Memorial form rising from the earth. © Tina Chee
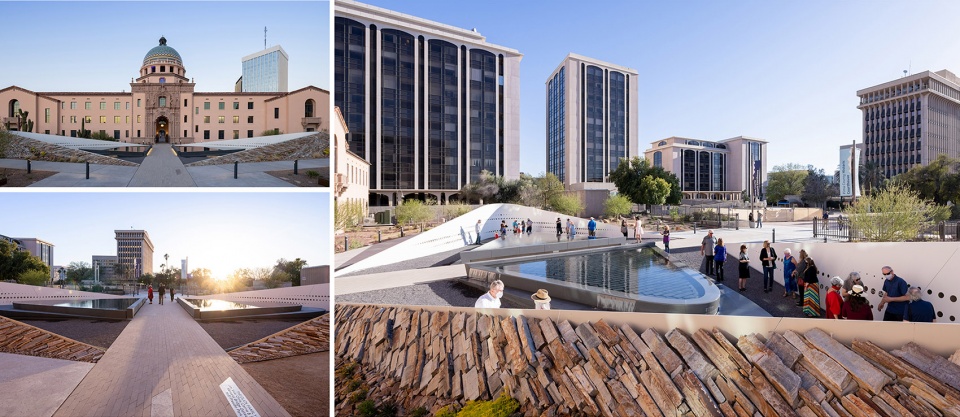
▲场地之间:纪念碑向上且向外倾斜,为市民公园和周围政府大楼的公共环境创造出一个引发沉思的私密空间。In the Round. The Memorial form is open and inviting as a civic space as it slopes upward and outward, the apex creates an intimate space for contemplation and reflection within the public setting of the civic park and the surrounding government buildings. © Iwan Baan
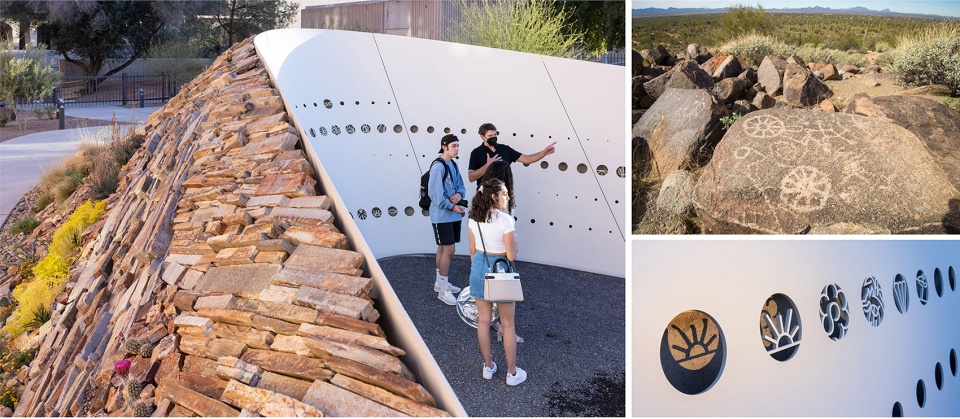
▲讲述时刻:鲜艳的色彩、肌理和手工打造的生命之墙与抽象而精致的内部墙壁形成鲜明对比,增强了公共空间与个人沉思空间之间的感官体验。这些符号的灵感源于当地的古老岩画。Time for Discourse. Vibrant color, texture, and the hand built quality of the Living Wall in contrast to the abstract precision of the Inner Wall heightens the senses between public space and individual space for contemplation. The symbols are inspired by ancient Petroglyphs. © Iwan Baan
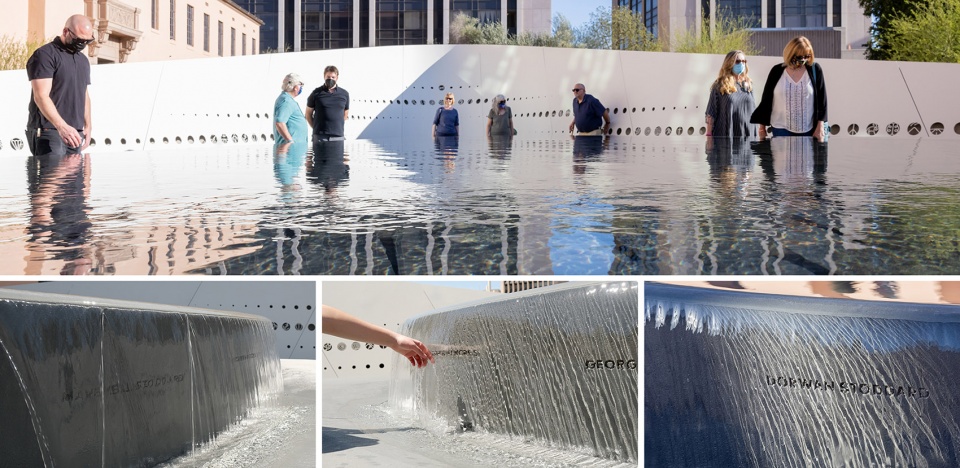
▲以水相连:遇难者与幸存者的姓名被雕刻在倒影池壁上。水流从池边倾泻而下,带来视觉和感官上的冲击,使人不由自主地去触摸他们的姓名。Connections through Water. Names of the victims and survivors are located across their symbol strand in the reflecting pool basin wall. The visual and sensory affect of the water cascading over the basin edge invites one to touch the victim and survivor names. © Iwan Baan, Tina Chee
▲符号星座:每串符号由33个孔洞组成,对应着射出的子弹数量。这些符号代表了遇难者、幸存者和响应者的价值。孔洞的渐变设计给人以一种脉搏跳动的感觉。Symbol Constellations. Each symbol strand is made of 33 voids representing the number of bullets fired. Symbols represent the values of the people who died, survived and responded. The gradation of the voids provokes the sensation of pulse. © Iwan Baan
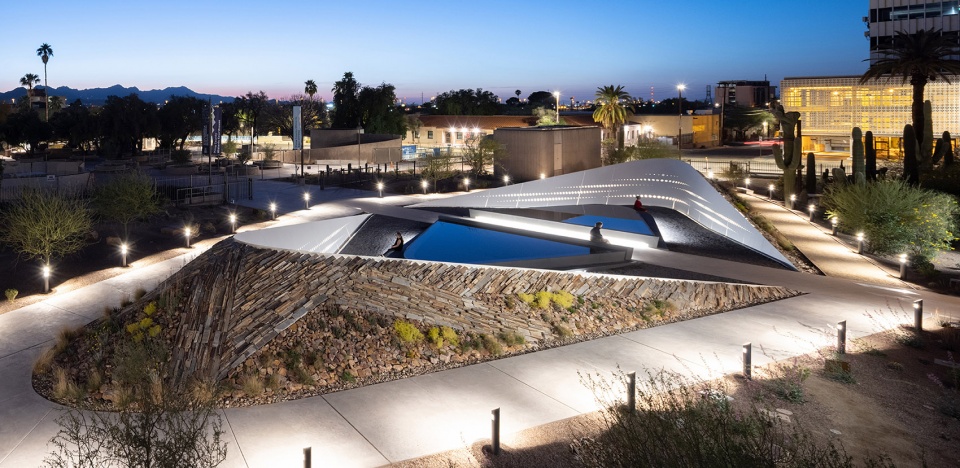
▲烛光守夜:夜幕降临,这些符号散发出柔和的光线,使人想起惨剧发生后人们自发聚集起来的夜晚。纪念碑的顶点处没有设置符号,传达出生命逝去的无力与失落。Candlelight Vigil. At night the symbols glow softly, evoking the candlelight vigils that illuminated the evenings following the tragic day. The absence of symbols at the apex conveys the void of lives lost. © Iwan Baan
PROJECT NARRATIVE
SITE AND MASTERPLAN
El Presidio Park a 4-acre site located in Tucson, Arizona and is the city’s main civic space, surrounded by City Hall, County and Municipal Buildings. Nearby are several cultural institutions such as the Tucson Museum of Art, Fox Theater, and the Museum of Contemporary Art, making El Presidio Park the central location for civic and cultural events.
Although the shooting took place elsewhere in Tucson, The January 8th Memorial Foundation and County agreed to locate the Memorial at El Presidio Park near the County Courthouse to make it highly accessible to the public.
To create the proper setting for the Memorial, a masterplan vision was created. El Presidio Park was once a 1-acre town square accessible on all sides. During the 1960’s, a parking garage was constructed which required the decommissioning of roads for garage entry/exit points. A new park was relocated on top of the garage, but due to convoluted planning and addition of government buildings, it became hidden from the street and was less effective as an every day public space.
The masterplan vision identified several deficiencies. One was the lack of visibility from the street of the park interior. View corridors were created to make the park center visible from the street and adjacent cultural institutions with Clement Fountain restored and enhanced as a children’s splash pad. Second was the configuration of the public space. The central space is reshaped and re-proportioned as an intimate town square with activated edges through seating and shade that invite people inward. Third was the lack of public activities and amenities. To bring activity, key features anchor each quadrant of the square – the January 8th Memorial in front of the Courthouse, a 500-seat Amphitheater that also serves as a land bridge to better connect the site; a cafe in front of the City Hall that brings a night and weekend use to the site; a Monument Sculpture Garden to consolidated the various smaller memorials on site; and a sloped lawn as a informal gathering place as well as to hide the garage vent.
SUSTAINABILITY
Because the site was surrounded by buildings and hardscape, a site strategy for sustainability was highly desired. Given the site’s desert climate, a near net-zero approach would be needed to sustain any water features. The Cafe and Amphitheater canopies would be fitted with photovoltaics for energy production while providing shade. Storm water would be captured on all roof and paved surfaces and stored in a cistern in the parking garage below for reuse in the water features and irrigation.
COMMUNITY ENGAGEMENT
Given the site was historically a place of conquest for many centuries, the design team sought out input from a wide range of groups, organizing a 4-month public engagement process for the Master plan and Memorial. The design team engaged the Memorial Foundation; victims’ families and survivors; neighborhood, City and County leaders; historians; cultural and educational institutions; the Tohono O’odham Nation; and surrounding business leaders, meeting monthly to understand varying view points, practical concerns, cultural conflicts, desert issues, the flora and fauna, economic development while reviewing and refining the design with these considerations. The public consultations culminated with many of the groups who had disagreed and had no common ground, now coming together with a renewed cultural understanding and sense of resolution through the inclusive process with the Memorial and Masterplan being approved by the City and County.
THE JANUARY 8TH MEMORIAL
Based on interviews and workshops with the Foundation, the victims’ families, the survivors, and first responders, and the artifacts from the many spontaneous memorials after the tragedy, the Memorial is an Embrace – a symbol of hope for a better future. It’s landforms represent the Community, like healing arms protecting the inner memorial where the spirit of the victims and survivors are represented and the story of January 8th is told. The Memorial is a place where citizens can gather to remember and honor those who gave their lives in pursuit of a better democracy. It is also a place to celebrate the solidarity of Tucsonans in the face of tragedy, a sense of community that still resonates today.
SITE
Through the masterplan vision, the Memorial is located in front of the historic Courthouse on Tucson’s Civic Axis that connects to El Presidio Park. The presence of the Memorial at the foot of the Courthouse is a reminder that the violence perpetrated on January 8th interfered with freedom of expression and self-government. Its position on the Civic Axis ensures that the Memorial is part of the everyday life and consciousness of the city. Arriving through the Courthouse gate, visitors enter the Memorial as a gateway to El Presidio Park. From the park, its landforms are seen rising from the earth, framing the Courthouse as forecourt to the historic building.
DESIGN AND EXPERIENCE
Walking along the civic axis, visitors discover the Memorial and are invited to take a moment of pause. As one traverses through, the color of life in the earthen Memorial form is contrasted with the abstract and monochromatic quality of the Inner Memorial, creating the sensation of suspension and timelessness. Visitors look across two overflowing reflecting pools. As one gently descends into the Memorial space, the inner wall rises and slopes outward, creating a chapel like space for remembrance and contemplation while the urban noise recedes to the sound of cascading water. Carved into the Inner Wall are constellation of symbols that are inspired by the 6,000-year old Hohokam petroglyphs that tell the story of January 8th through the people who died, survived and responded. Each symbol strand began with 33 holes to represent the number of bullets fired, and the symbols represents the values of each life lost and survived. The gradation of the strands overlap with one another creating the sensation of a heart beat. As the sun moves across the Memorial, the symbols and their shadows overlap connecting them with one another. At night, they glow softly, evoking the candlelight vigils that illuminated the evenings following the tragic day. The names of the victims and survivors are located across their symbol strand carved into the reflecting pool basin wall.
The sloped earth forms of the Living Wall protect the Memorial and represent life and the support of the community in the aftermath of the tragedy. Inspired by the pattern of native American Indian basketry, the Living Wall is woven pattern of local quartzite stone and Sonoran plants where a micro habitat of grasses, aloes, agaves, and cacti is host to native wildlife. Lining the path surrounding the Living Wall are 32 lanterns each with symbols highlighting an important moment of Tucson’s history. The Memorial is surrounded by 6 gardens dedicated to the victims, where visitors encounter 6 Ironwood trees (one for each victim) and 13 Palo brea trees (one for each survivor). Each of the 6 gardens feature plants that represent a specific quality or interest of the victim – a hummingbird garden, a butterfly garden, a hiking garden, culinary garden for, a nurturing garden, and a garden featuring saguaros.
PROCESS
The original concept matured through the community outreach and over the span of 3 years working closely with the Foundation, family members and survivors after having consulted the public. Form, scale and iconography were studied through physical and digital models to understand the depth of perception of the Memorial space and composition of the symbols.
The 3D model established the constructibility of all components. The model informed the lasercut of the inner wall steel panels and provided dimensions for the precast concrete of the reflecting pools and coordinates to construct the mechanically stabilized earth forms.
Experts from the Desert Museum and nurseries guided the design of the selection of plant species and the micro-habitat it would create for wildlife in the urban setting.
The Memorial is built by Tucsonans.









肌理感很酷
平面图有点低俗违规的意思(*/ω\*)
抖小鬼 你是真离谱
心是脏的 看什么都是脏的
坟头草三尺高。。。。
这是把SU破面贴图落地了。
粗野美丽的生命之墙
想起了越战纪念碑
很酷很好看