感谢 CARL GERGES ARCHITECTS 对gooood的分享。更多关于他们: CARL GERGES ARCHITECTS on gooood。
Appreciation towards CARL GERGES ARCHITECTS for providing the following description:

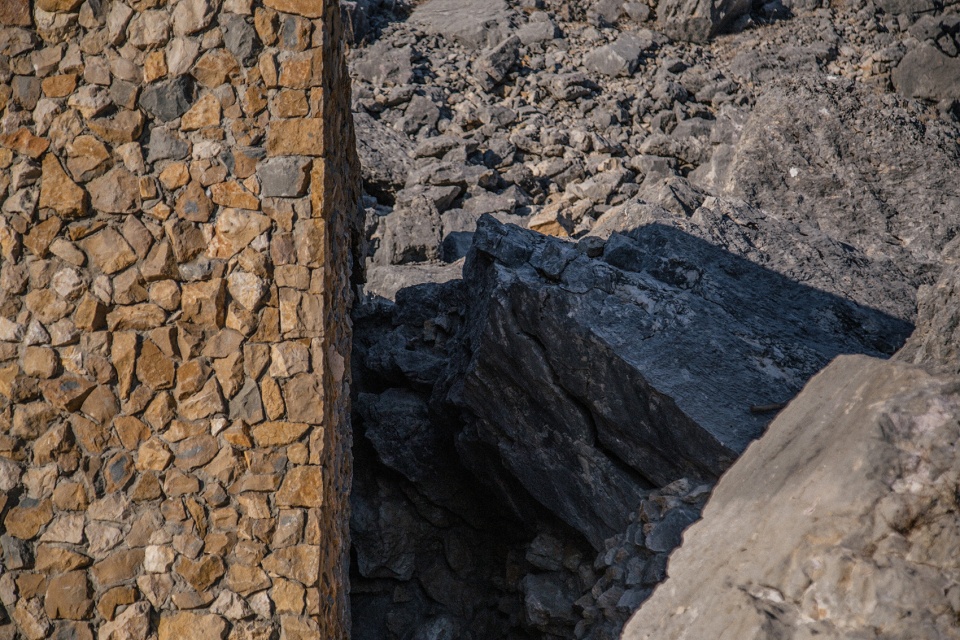
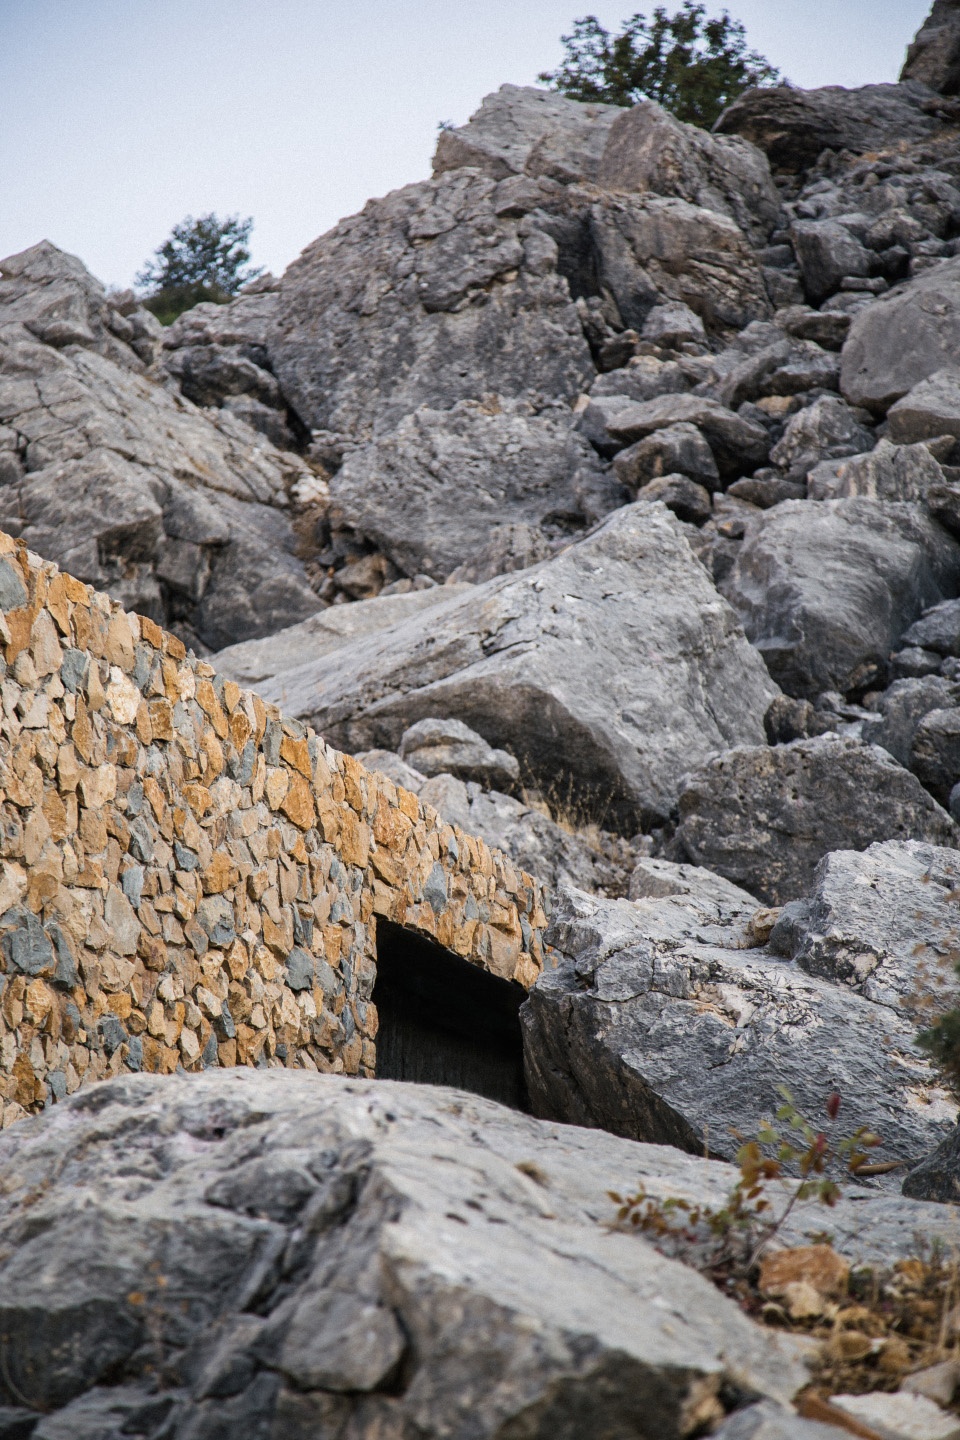
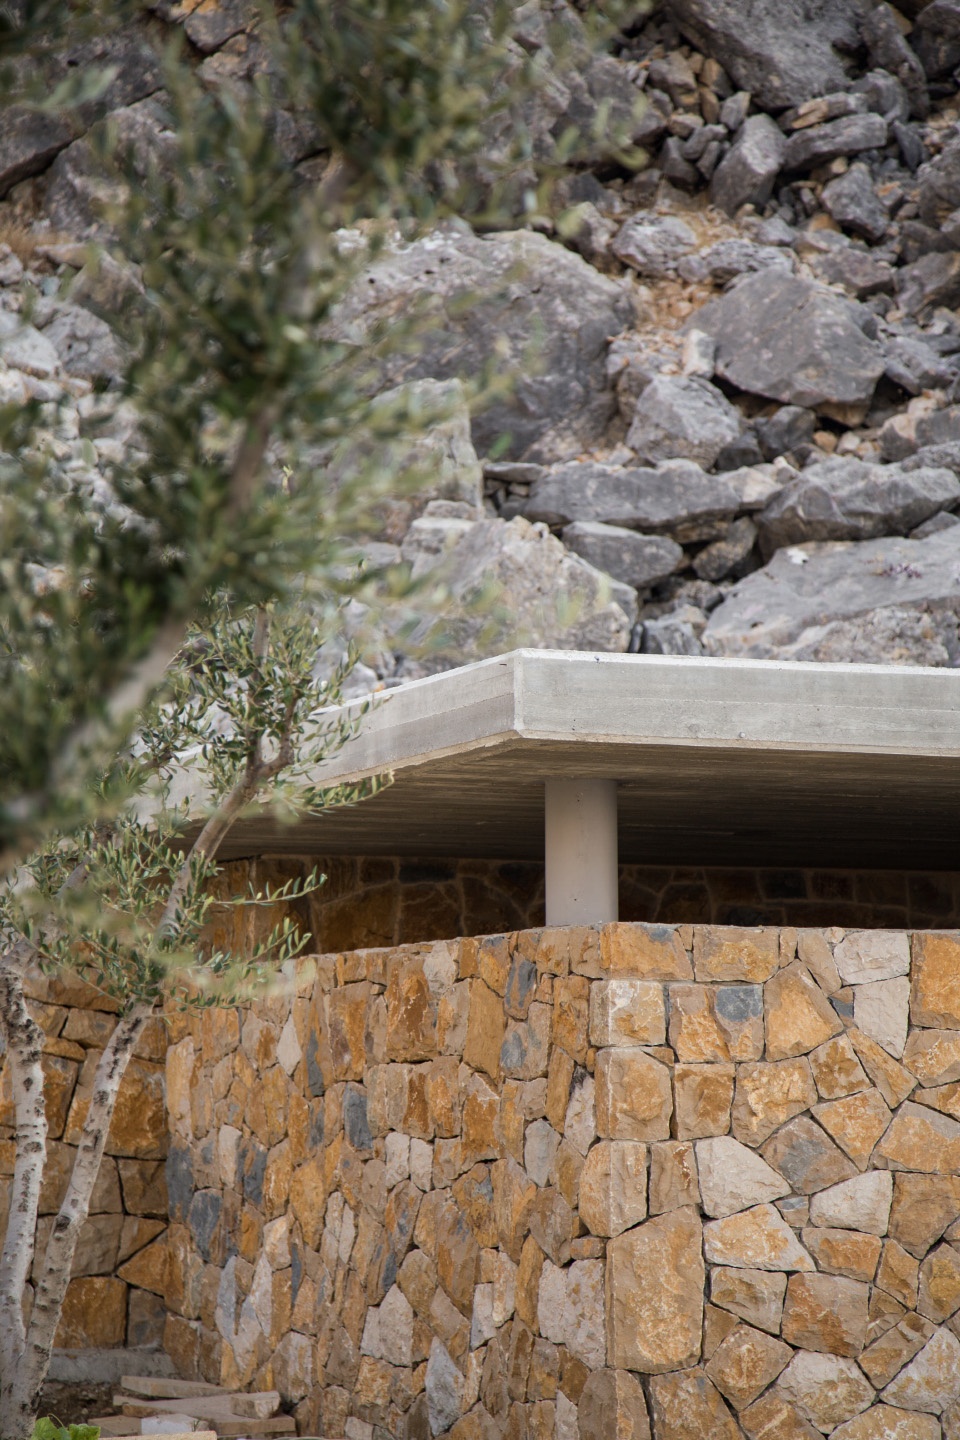
该项目位于黎巴嫩的巴木顿,基地周围是埋葬腓尼基人的千年岩石,它们经过几千年的风吹日晒,变成灰色和黄色,围绕整个基地。民宿坚硬的挡土墙映衬天然巨石,使人想起远古时代的建筑立面。
At the helm of thousand year old rock formations, housing Phoenician tombs, lies Cana Guesthouse in Bhamdoun,Lebanon.Withstanding erosion throughout the millennia, a mosaic of grey and yellow limestone encompass the entire space. This solid retaining wall partnered only with natural rock boulders, summons an archaically curious and remote façade.
▼建筑与环境,the building and surroundings © CARL GERGES ARCHITECTS
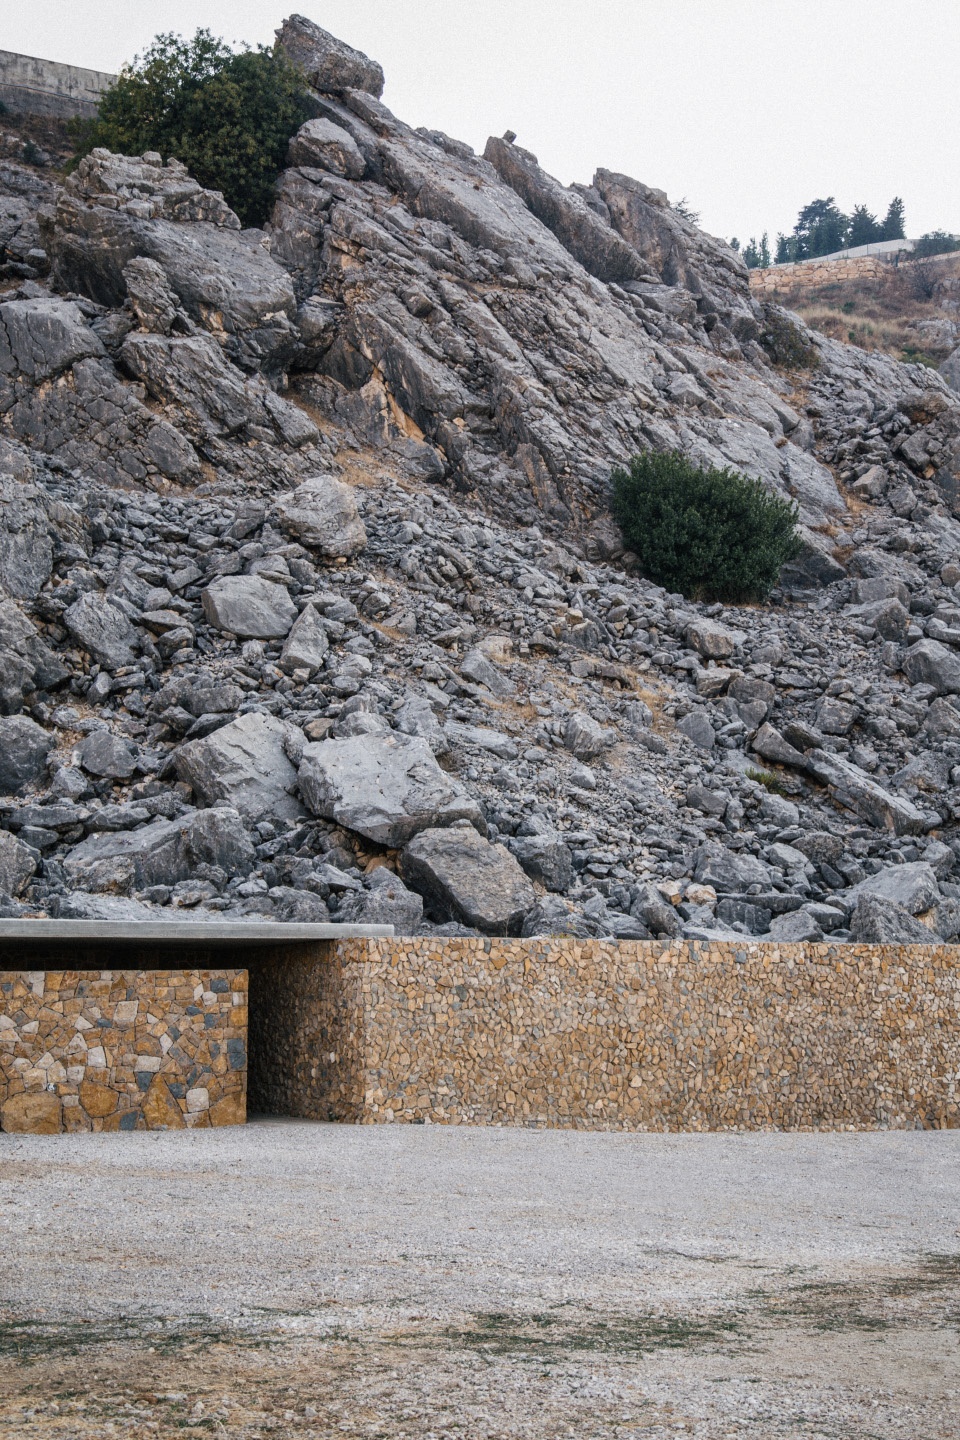
进入这片干旱的巨石群,充足的阳光直射进来,便可惊喜地发现温暖宜居的洞穴,里面是客厅和厨房。土色墙壁的边缘是转动玻璃门,它向岩石一侧滑动,室内外便融为一体。
Upon entering this arid stone monolith, ample sunlight rushes to welcome an unexpected discovery of a warm lodgeable cavern, sheltering a living room and kitchen. Earth colored walls border pivoting glass panels, which slide open to the adjacent rocks,instantly merging the indoor with the outdoor.
▼项目外观,坚硬的挡土墙,appearance,solid retaining wall © CARL GERGES ARCHITECTS
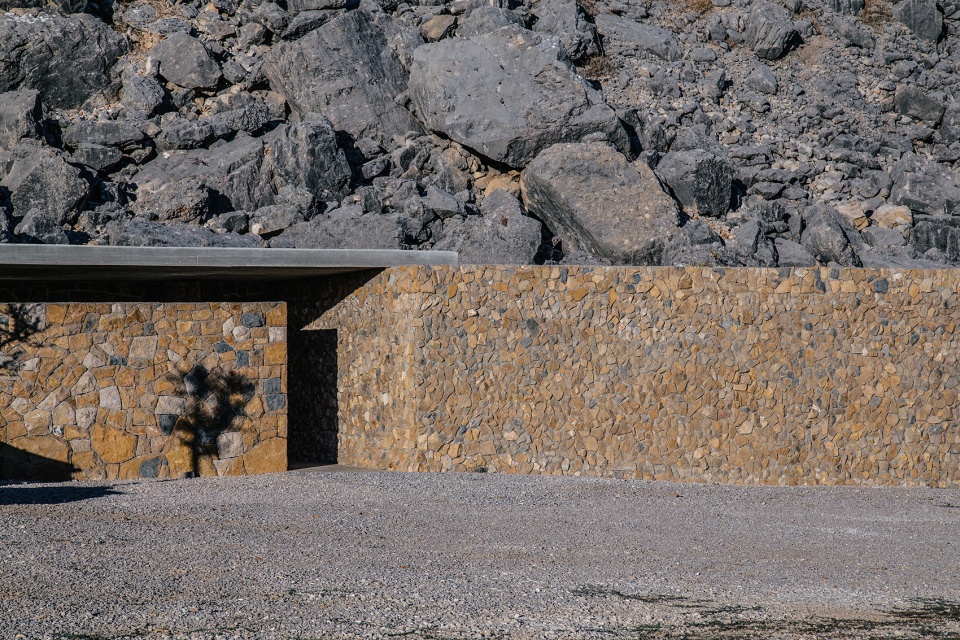
▼入口,entrance © CARL GERGES ARCHITECTS
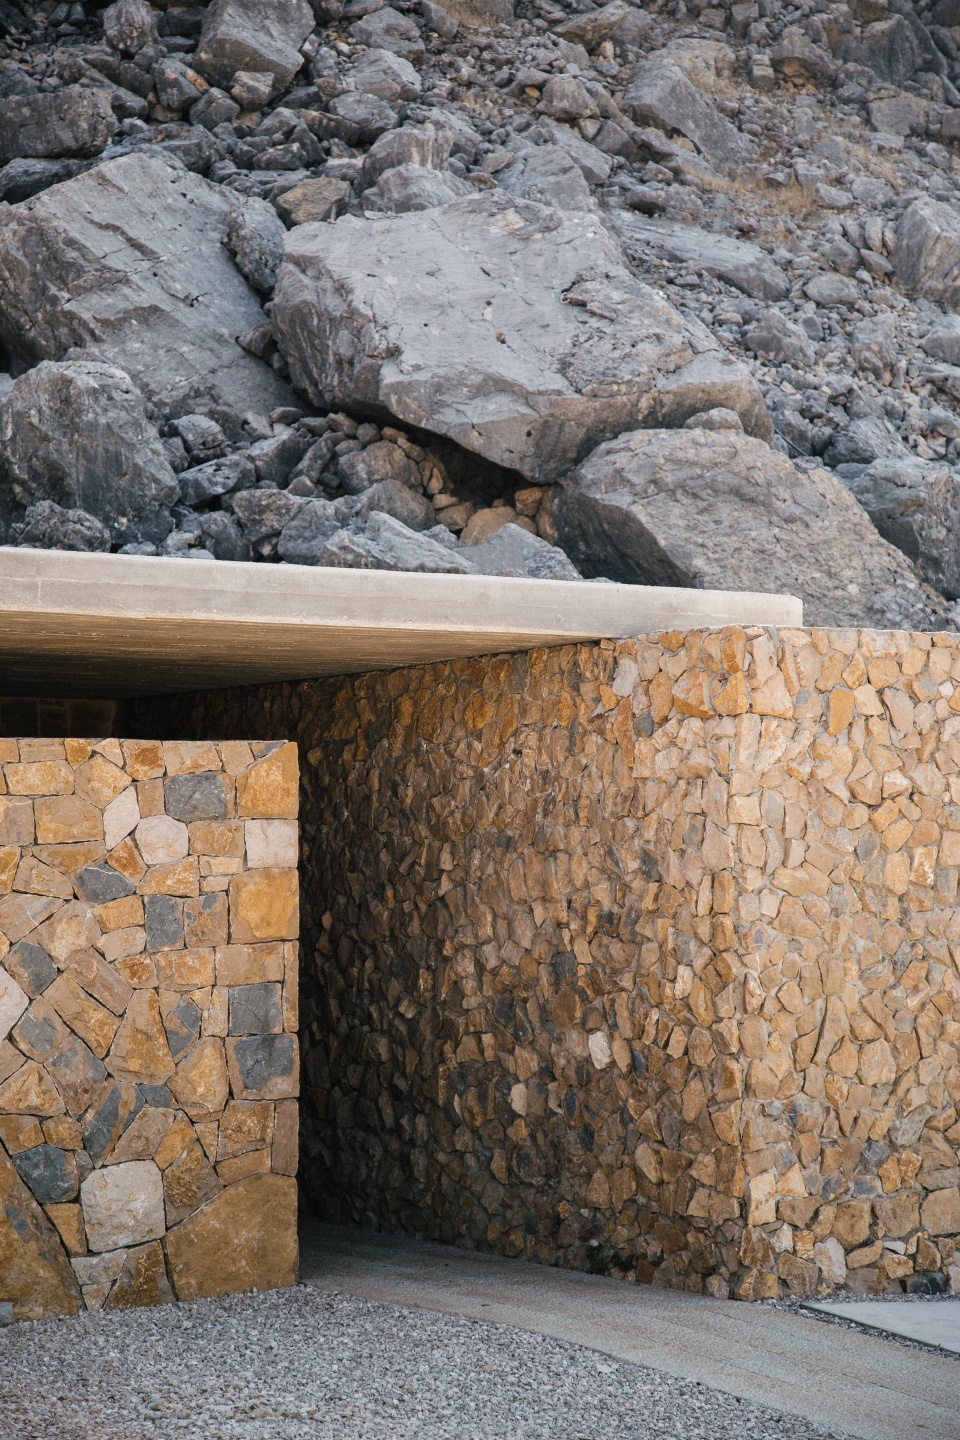
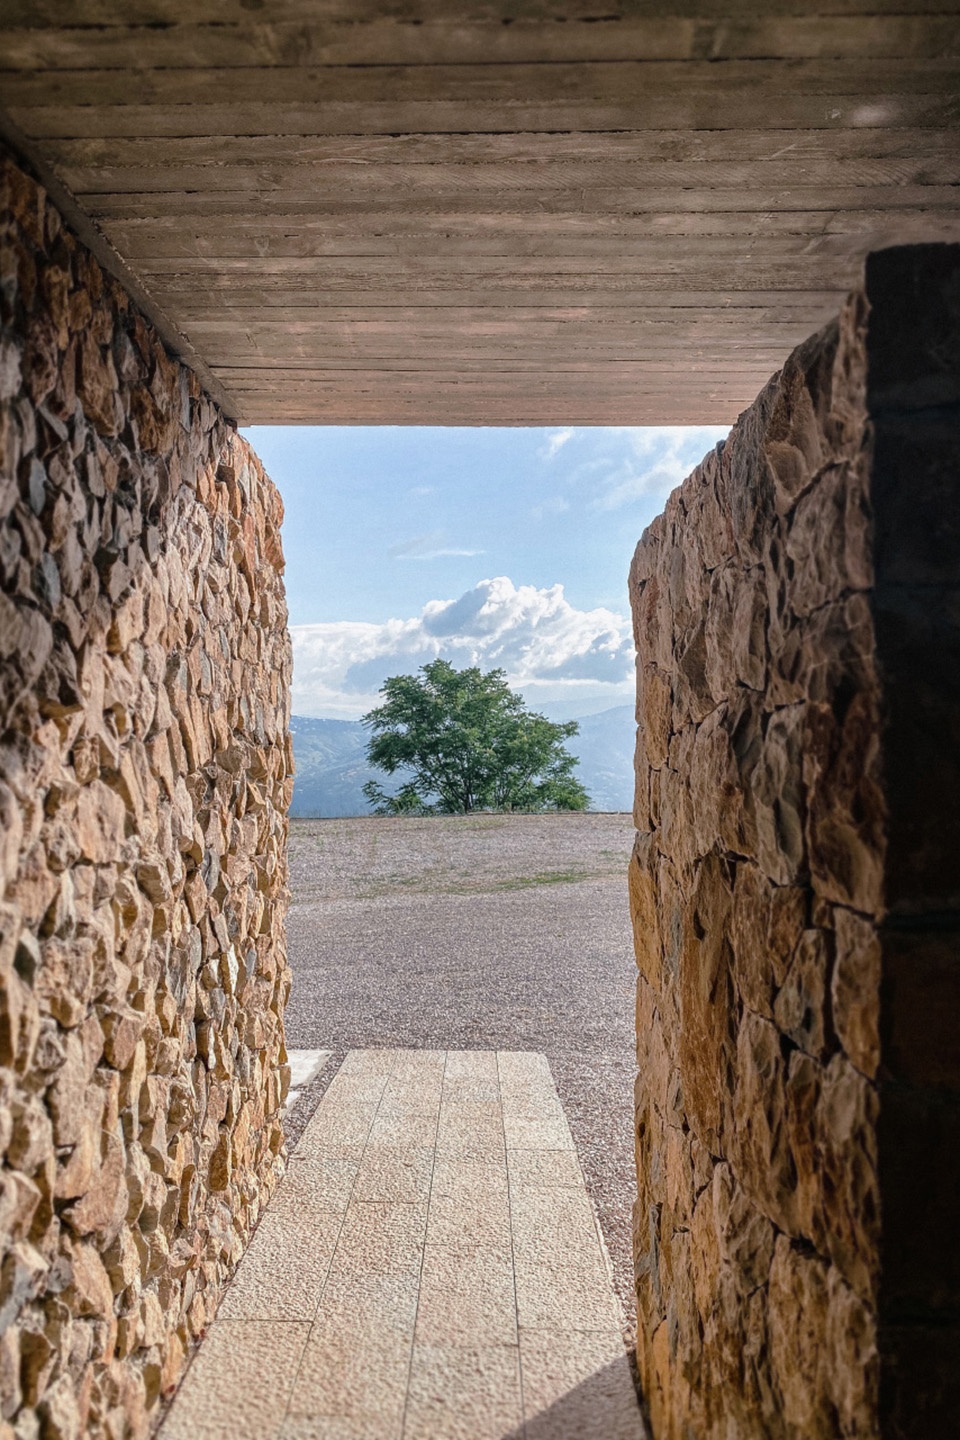
▼细节,details © CARL GERGES ARCHITECTS
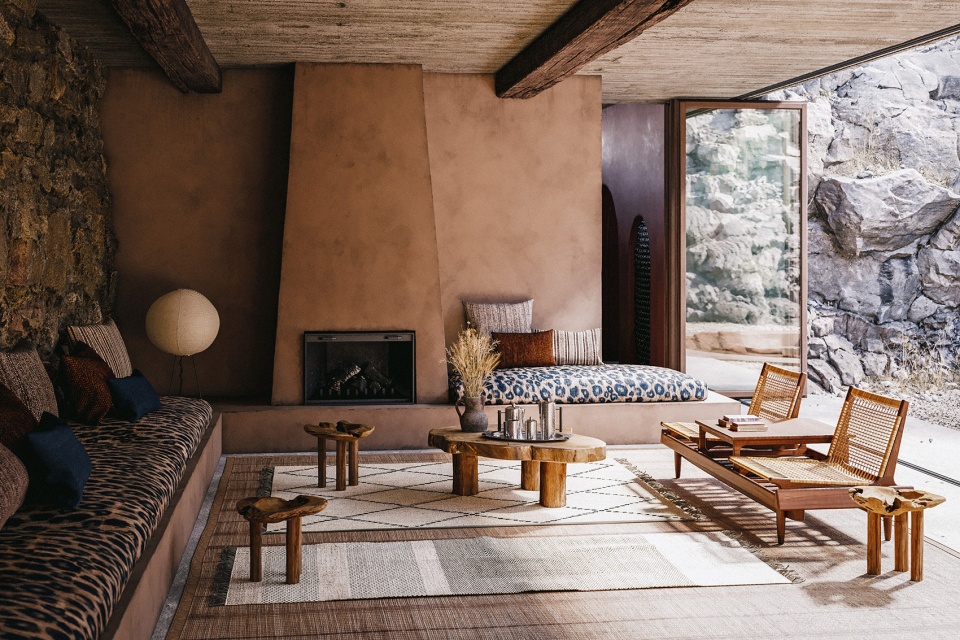
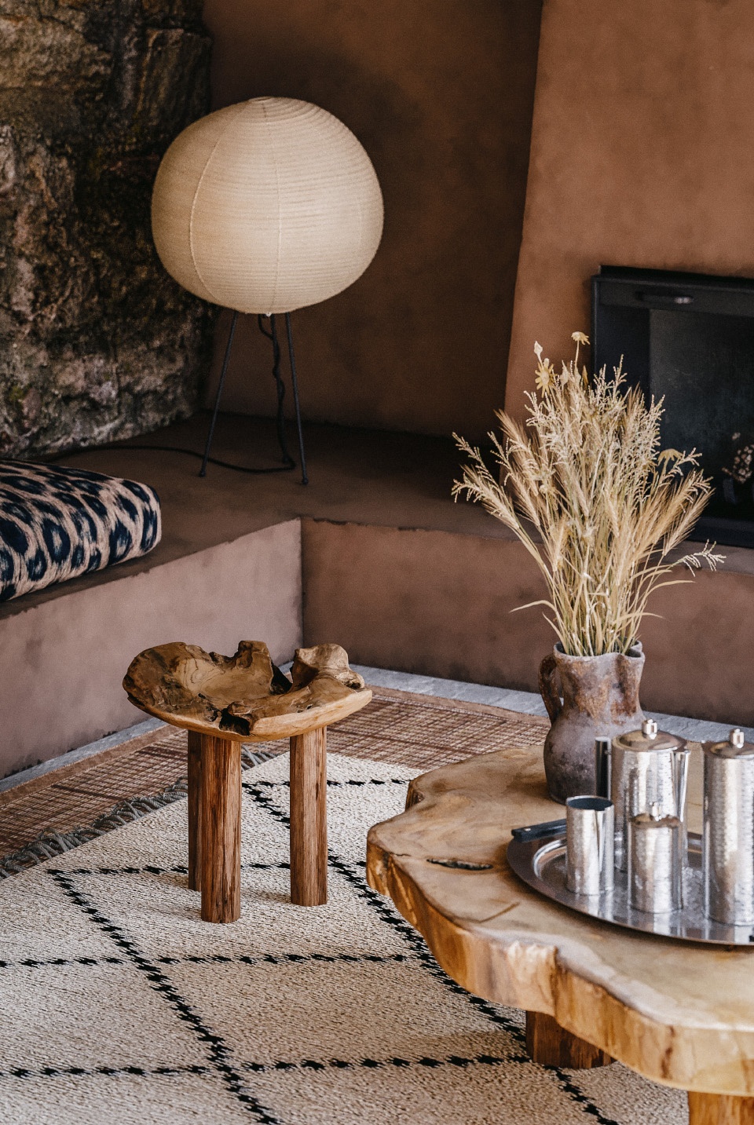
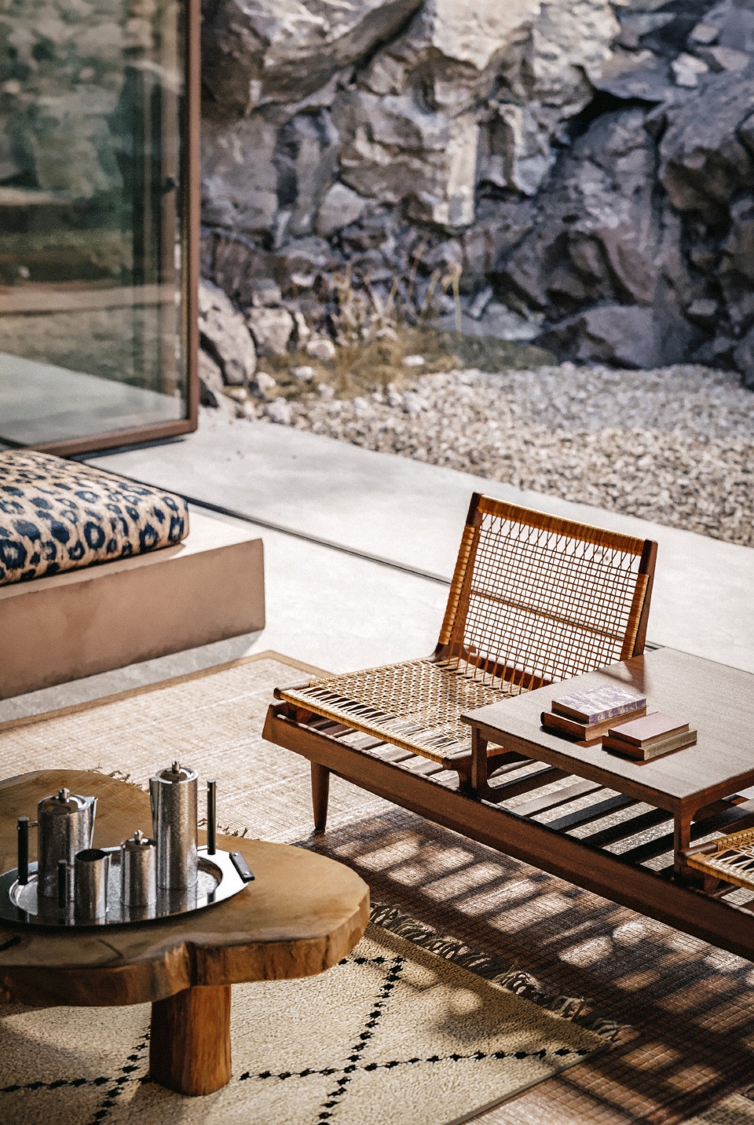
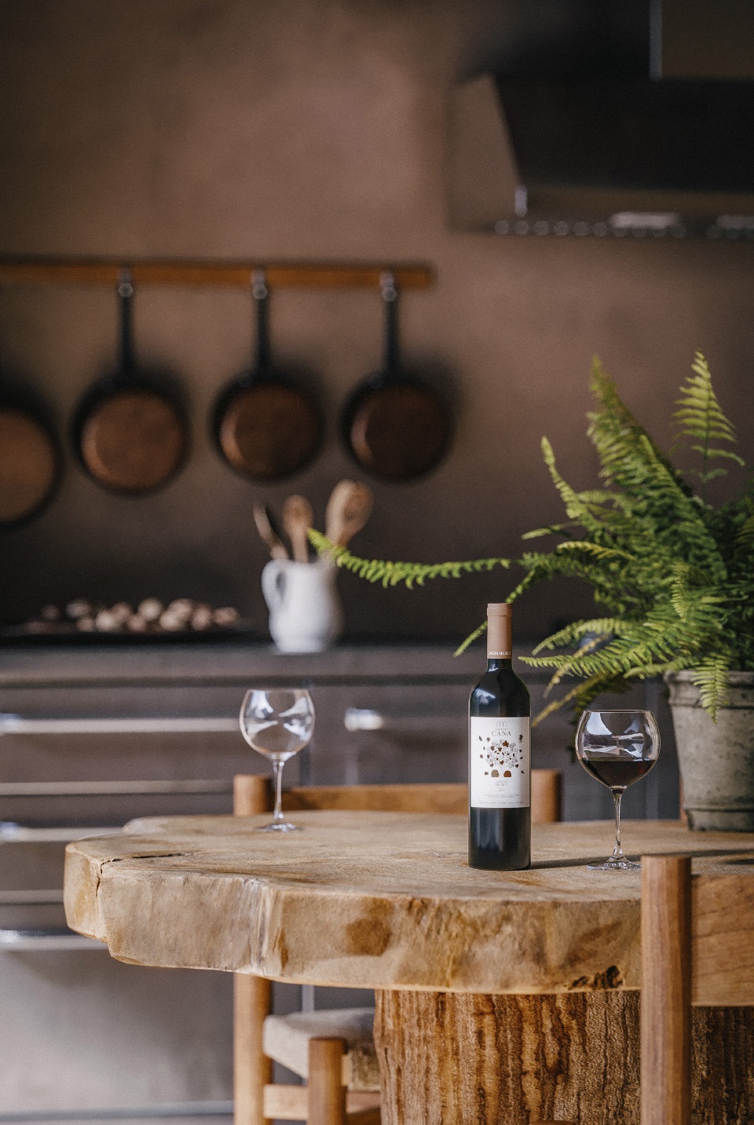
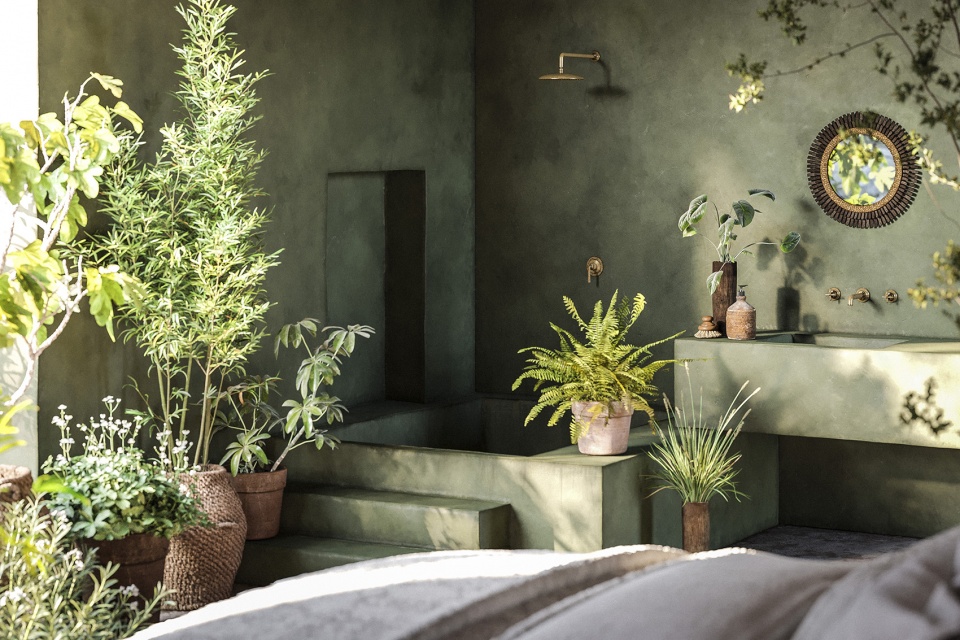
在客厅的混凝土天花和旧木梁下,朴素的壁炉是空间的主要元素。从豹纹座椅到摩洛哥地毯,家具布满各式各样的东方图案,具有原始风格。厨房整体质朴自然,家具尺寸合理便捷,人们可以在桉树餐桌举行温暖而亲密的聚会。沿着玻璃幕墙漫步到相邻的卧室和浴室,这里阳光明媚、绿意盎然。带有壁龛的石板和绿墙包围下郁郁葱葱的植物,提供了沐浴在室外的感官体验。
In the living room, a humble fireplace claims center stage beneath the cast in place concrete ceiling and old reclaimed timber beams. The furniture conducts a primal instinct with its layered assortment of oriental patterned fabrics from leopard print seats to Moroccan rugs. With a rustic nature and a conveniently functional size, the kitchen invites warm and intimate gatherings around the thick slab of eucalyptus wood.Wandering along the glazed façade over to the neighboring bedroom and bathroom, one is greeted with a sunny and generously green space. Pure slabs accented with niches and lush plants are embraced by laurel green tadelakt walls, orchestrating a sensual experience of bathing in the outdoors.
▼客厅,living room © CARL GERGES ARCHITECTS
▼原始风格的家具,primal style furniture © CARL GERGES ARCHITECTS
▼厨房,kitchen © CARL GERGES ARCHITECTS
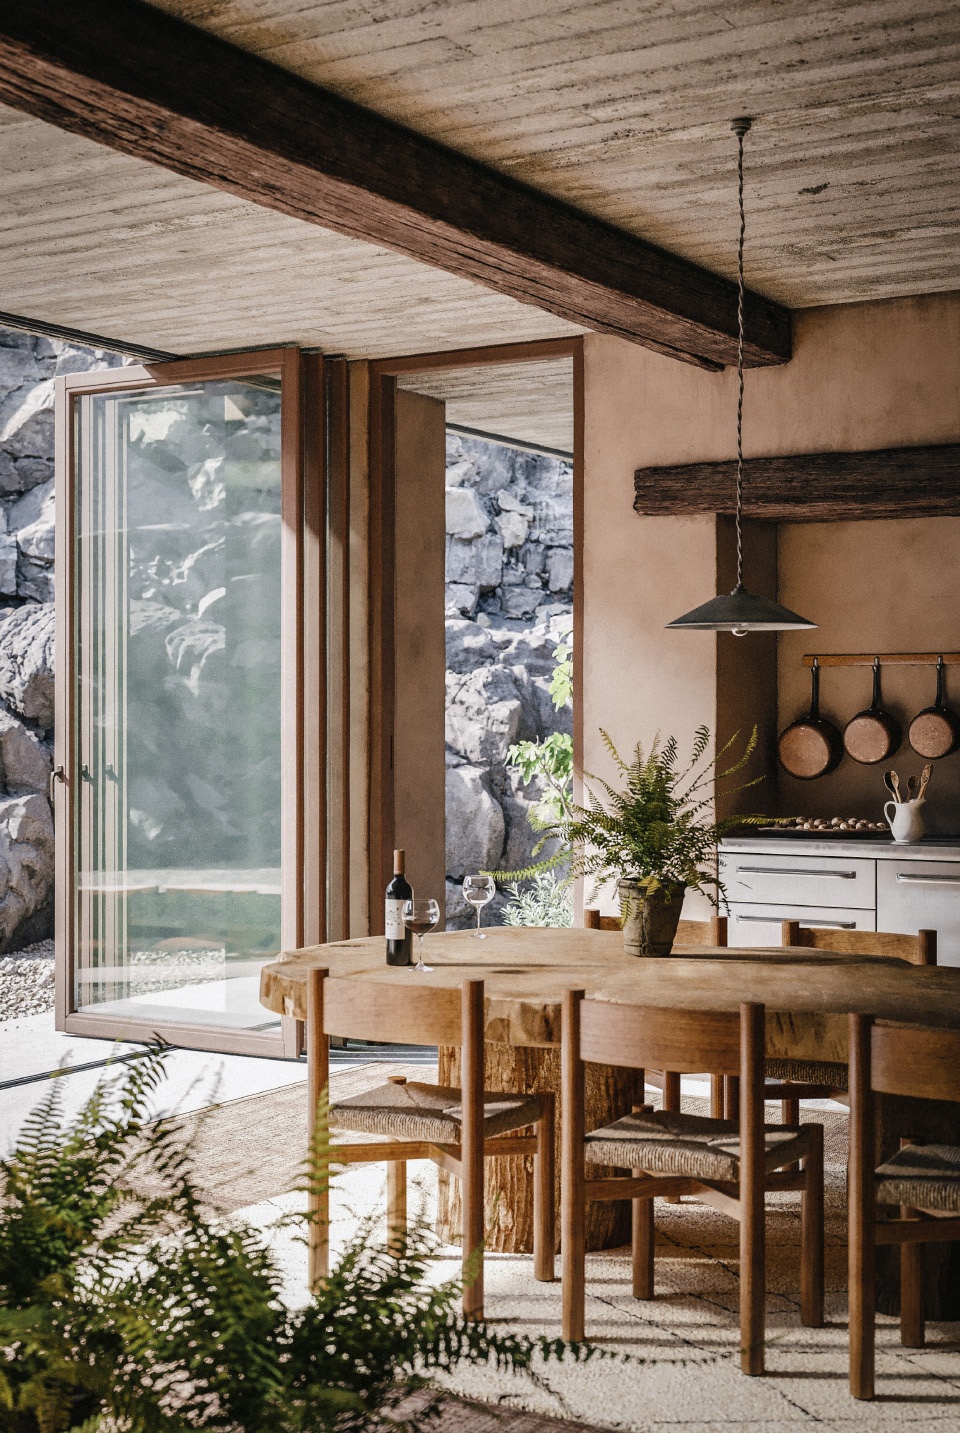
▼桉树餐桌,eucalyptus table © CARL GERGES ARCHITECTS
▼卧室,绿墙包围郁郁葱葱的植物,bedroom,green walls embracing lush plants © CARL GERGES ARCHITECTS
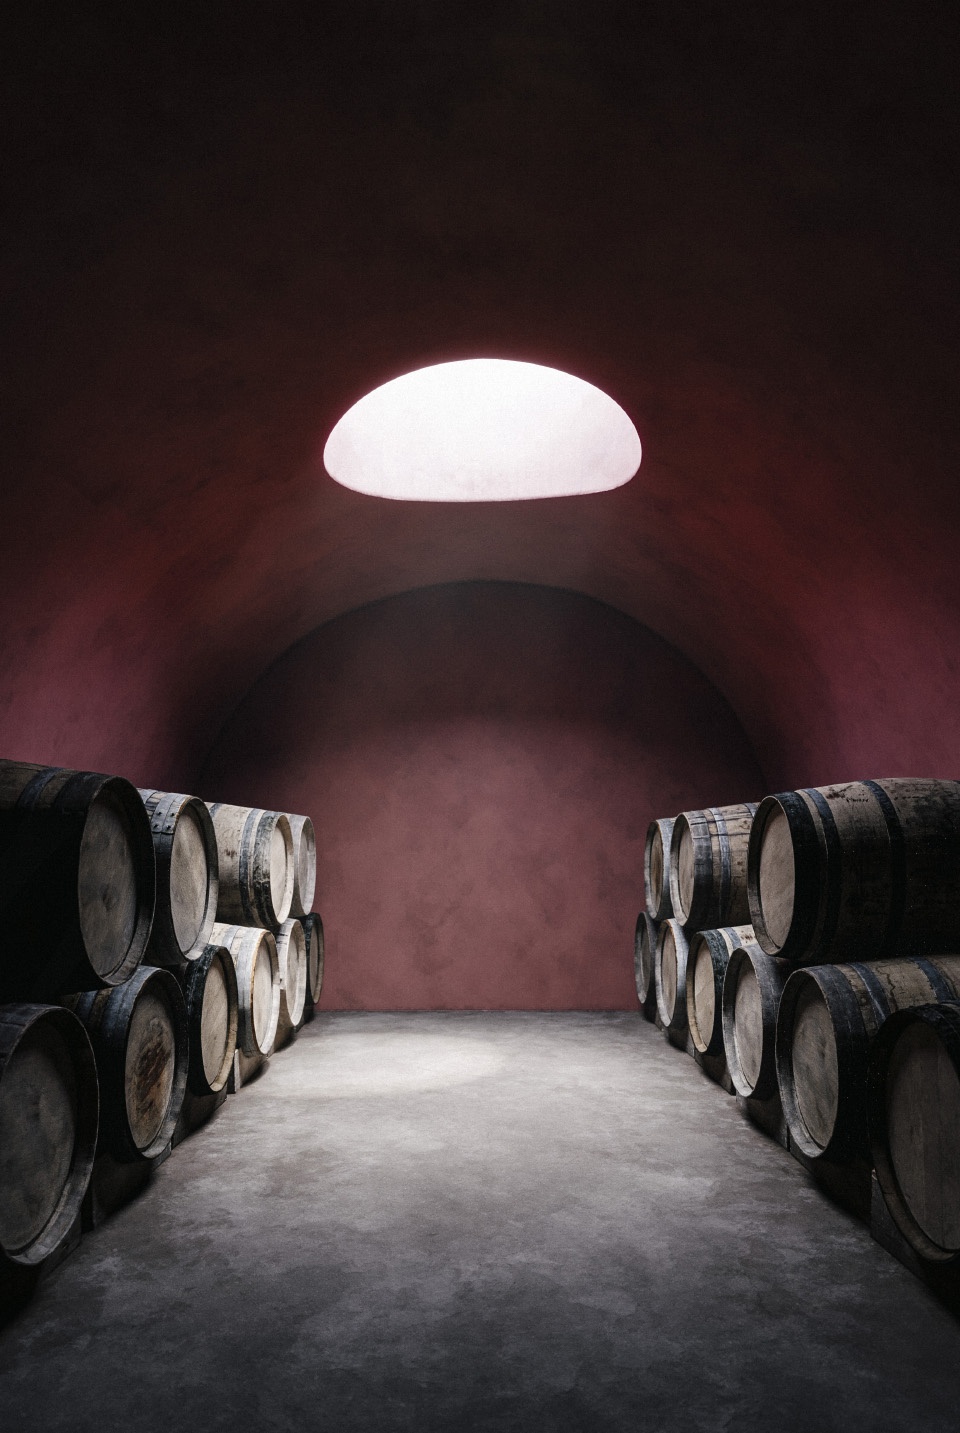
民宿设置了一条地下通道,通向纯粹的勃艮第葡萄酒窖,它位于岩石之下,顶部圆形天窗照亮整个拱形空间,充满动感。原始的寂静空间配上庄严的灯光,很好地适应了凉爽潮湿的空气,混合着吐司、燕麦和麝香的味道。
The guesthouse paves a luring subterranean tunnel which leads to a purely proportioned wine cellar.Carved from beneath the rocks, this burgundy vaulted cube is lit by a circular skylight, and hosts an elemental and synesthetic ambiance. A primitive silence with solemn lighting, pairs intuitively well with the cool and moist air which smells of toast, oats and musk.
▼酒窖,顶部圆形天窗照亮整个拱形空间 © CARL GERGES ARCHITECTS
cellar,circular skylight lighting vaulted cube
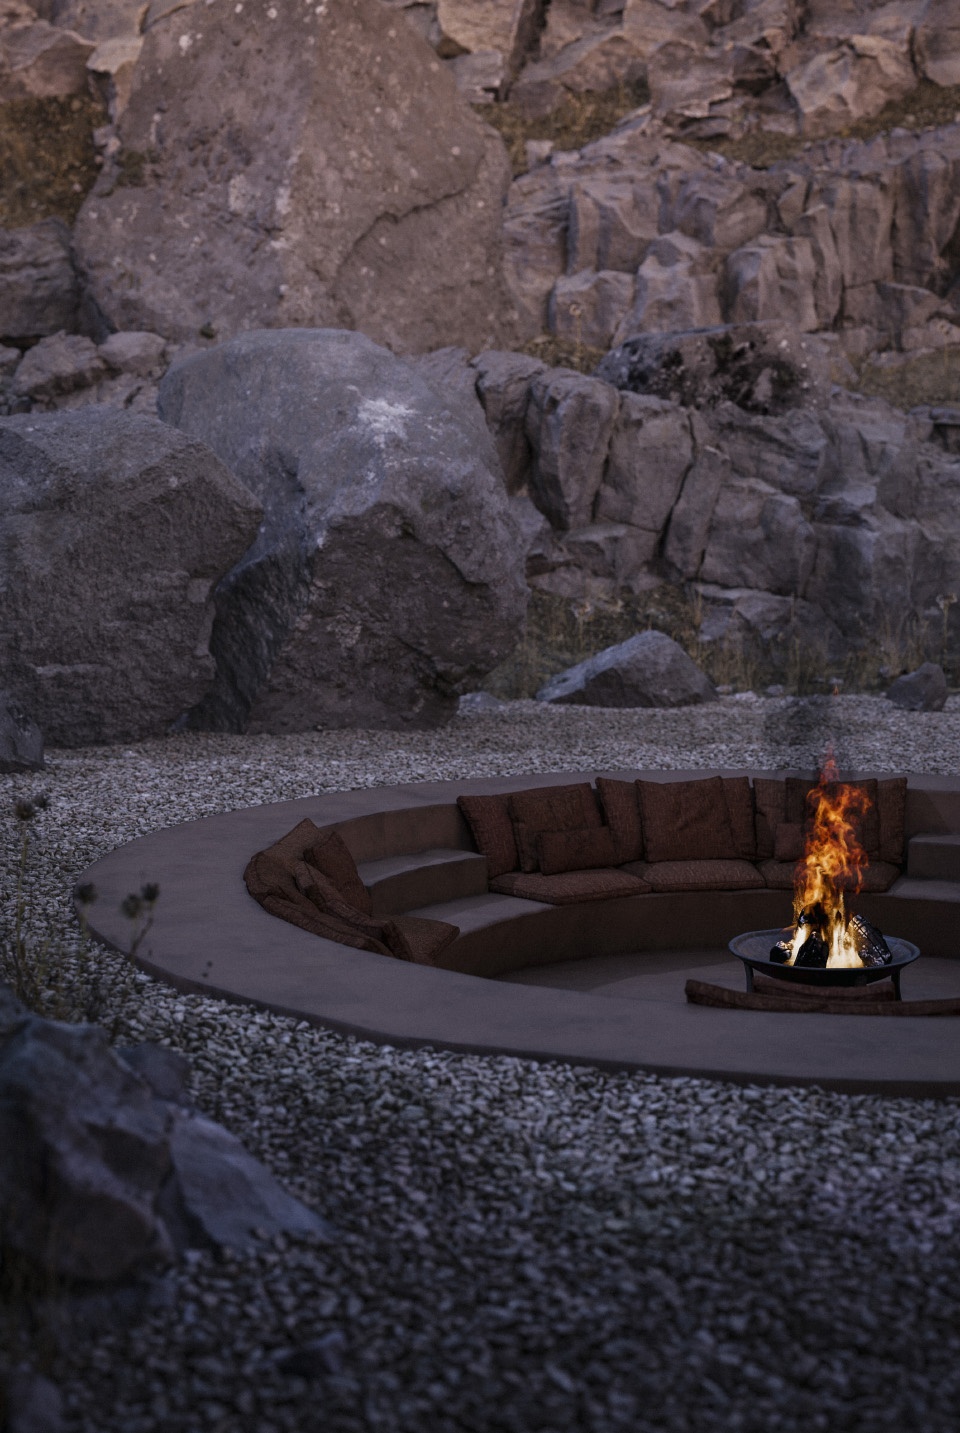
隐蔽的圆形火坑坐落在巨石群脚下。人们在此庆祝,度过迷人的夜晚,火焰在巨石和远山的背景下熊熊燃烧。星空之下,人们走出民宿,庆祝活动的火焰驱走了黑暗。
A secluded circular fire pit sits at the foot of the massive rocky formation. Flames dramatically dance against these colossal rocks and distant mountains, hosting enchanting evenings and ceremonies. This pleasantly somber and lunar refuge makes way for spiritually stimulating celebrations under a vast starry sky.
▼圆形火坑,circular fire pit © CARL GERGES ARCHITECTS
肥沃的80英亩葡萄园环绕民宿,打破了石群的干枯景象。在岩石环境中,葡萄藤的根茎伸向地表下吸收水分和养分,使葡萄酒的香气更加浓郁。种植茂密、芳香扑鼻的果园唤起人们宁静的乡村之旅。该项目令人印象深刻,在巨石之中创造温暖的栖居地,抚慰人们的身心,唤起远古时空的低语。
A fertile 80 acres vineyard surrounds the guesthouse, breaking from the dry stone spirit. With a rocky terroir, vines grow deep roots that gather nutrients and water from beneath the earth’s surface, allowing the wine to result in a denser bouquet. This cultivated and aromatic orchard reminds of a tranquil countryside escape.An incredibly imposing and warmly inhabitable stone monolith, this sanctuary fosters a physical and mental retreat, evoking introspective and stellar whispers from a distant time and place.
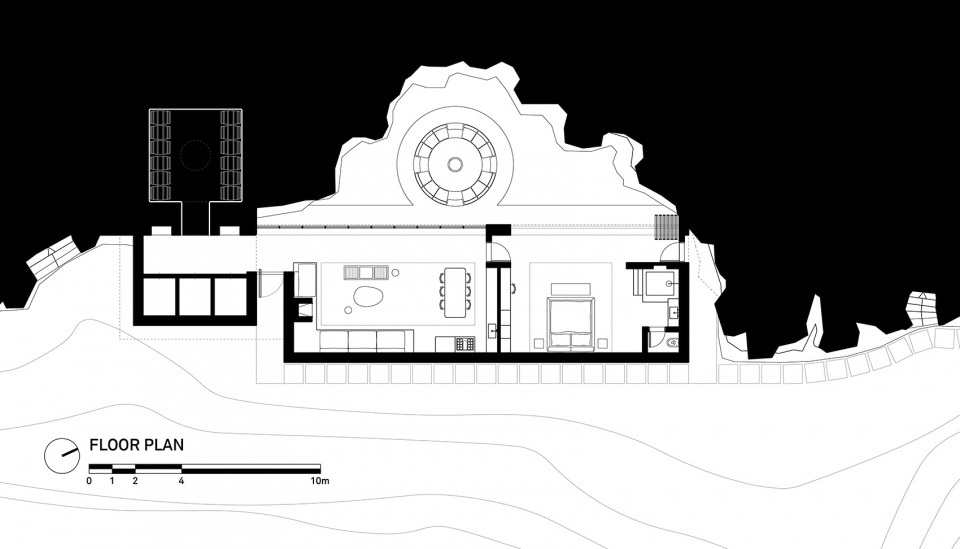
▼平面,plan © CARL GERGES ARCHITECTS
Project: Cana Guesthouse
Type: Guesthouse
Location: Bhamdoun, Lebanon
Area: 250sqm
Year: 2020
More: CARL GERGES ARCHITECTS 更多关于他们: CARL GERGES ARCHITECTS on gooood









融入环境当中的人工痕迹
请教一下,这个木梁是真实受力的么?还是只是一种装饰?
喜欢
每天睡着都会担心有块巨石蠢蠢欲动
我喜欢
像不像CS场景
feel是有,不过背后大玻璃窗外没院墙有点不安全感
feel
2楼,哈哈哈,睡睡还不来。
来早了,待会肯定有个叫什么睡睡的要来评论
人家评论有钱拿,你凑热闹是干啥?
不太会评论,求带一下
我不是托!!!