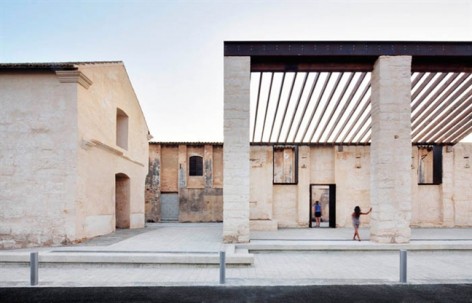
非常感谢Jaime J. Ferrer Forés将项目介绍和项目图片授权gooood发行。更多请至:Jaime J. Ferrer Forés on gooood
Appreciation towards Jaime J. Ferrer Forés providing the following description:
西班牙马洛卡岛帕玛尔的一处工业遗址被改建成为城市美丽和极具凝聚力的公共空间。
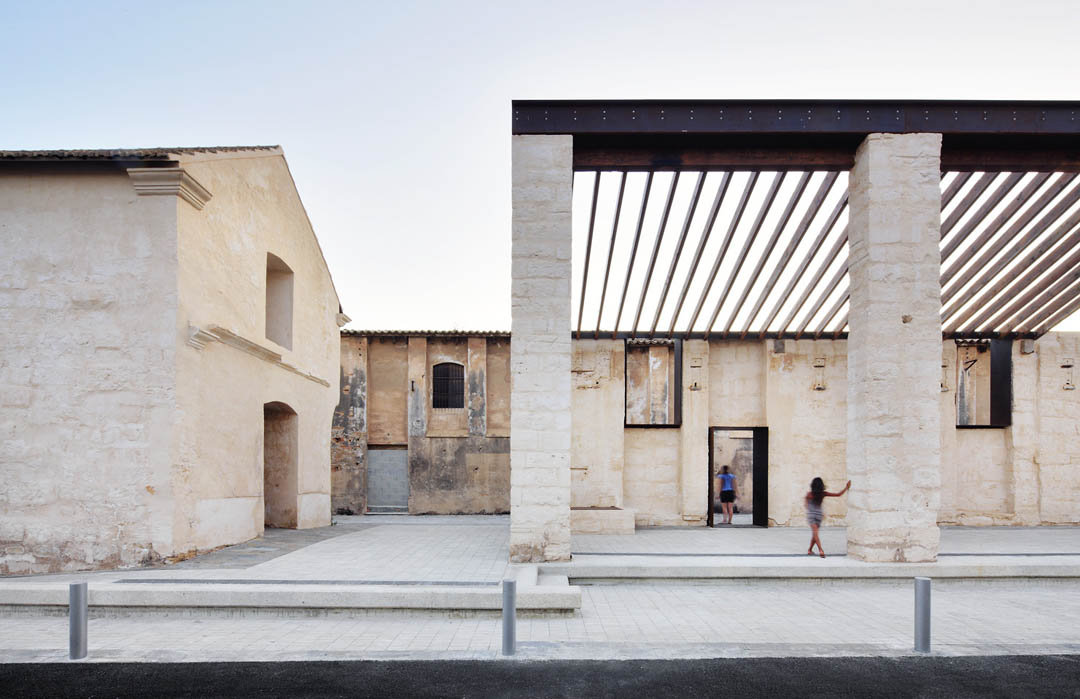
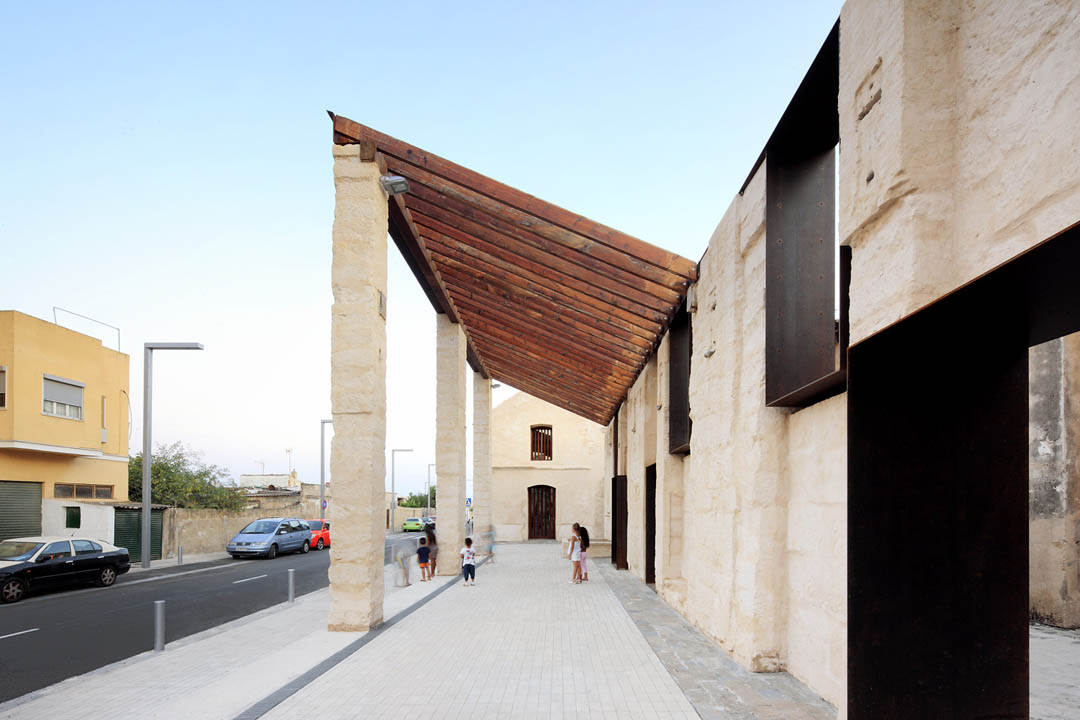
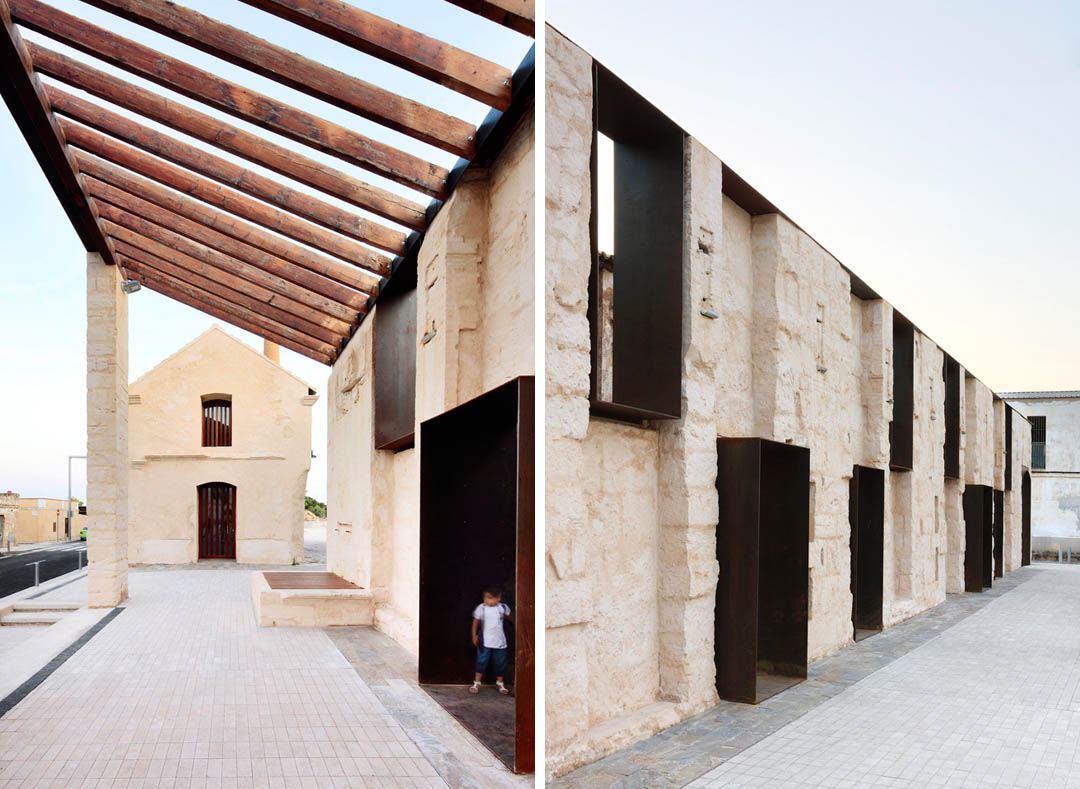
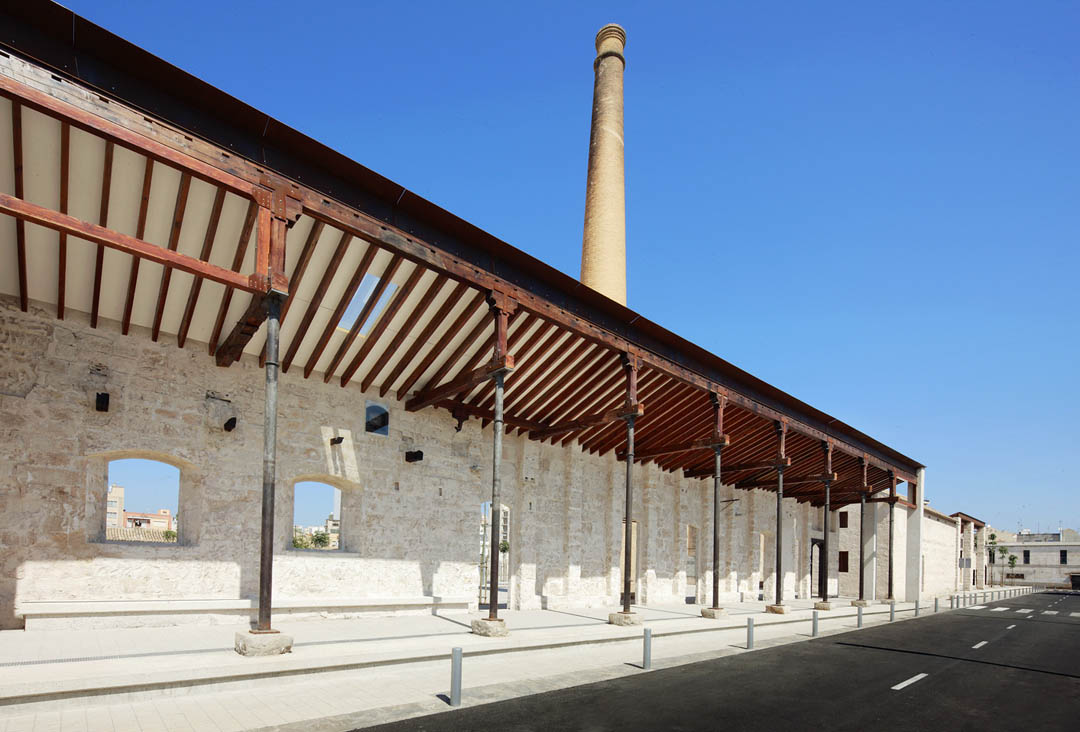
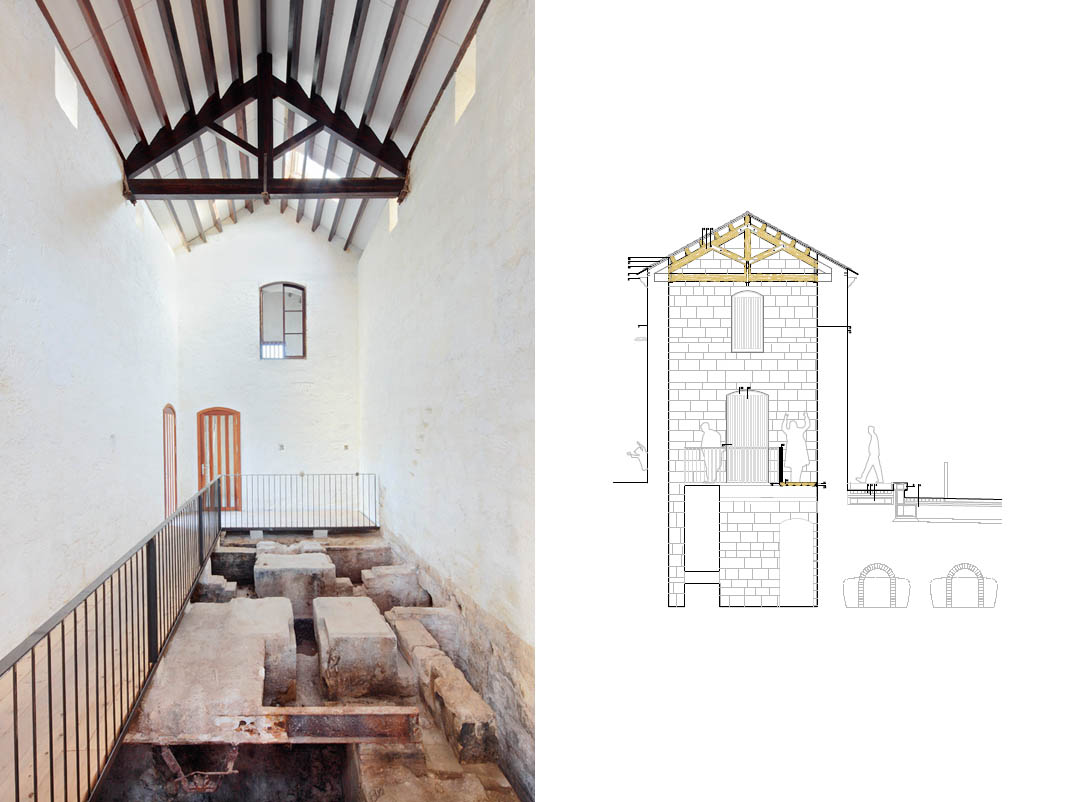
改建,要在现有的基础上反映出当代社会的变化与需求,建筑师剖解原有遗址结构,让其冲击性的暴露,在加上新的金属结构框架,赋予空间新含义。原有的部分再被强加的同时也为城市生活带来了新的惊喜和趣味。
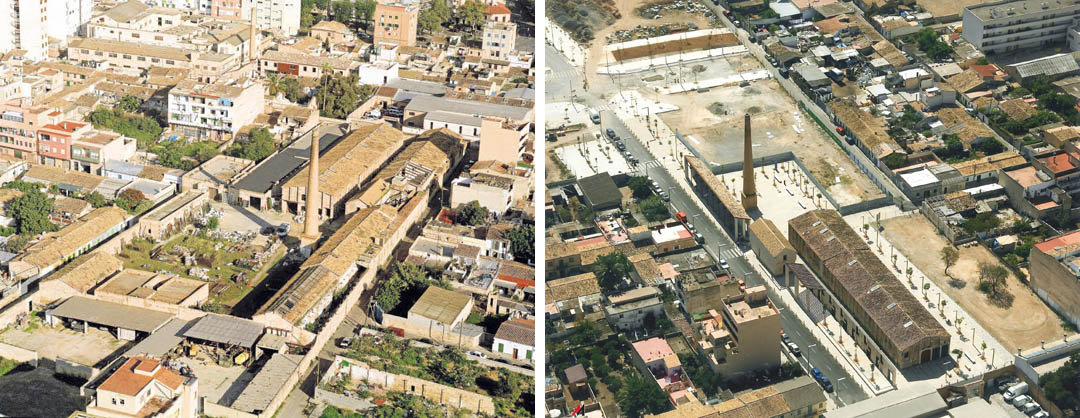
这处工业遗址前身是建于1851年的羊毛毯工厂。工厂外围是厚厚的保护性围墙,内部是功能化为首要设计的厂房。上个世纪70年代,工厂被废弃,这个地区的房产价格随之上涨。但是面积庞大的羊毛毯工厂成为了这个地区发展的一个障碍,首先,它从物理上阻隔了邻里间的交流。
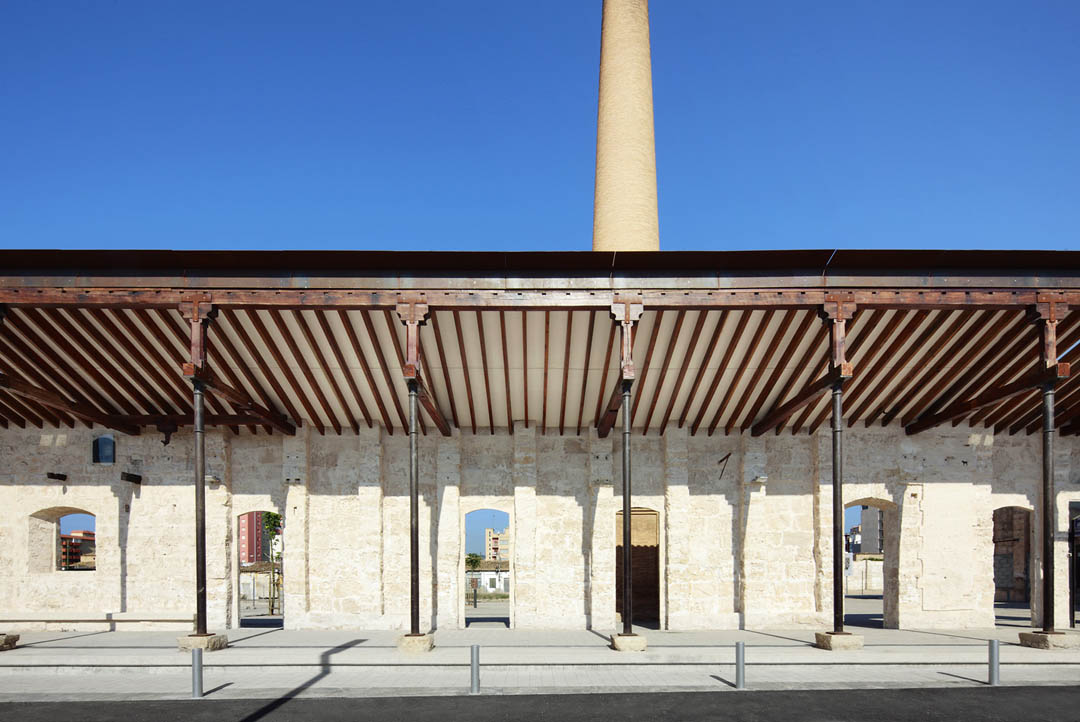
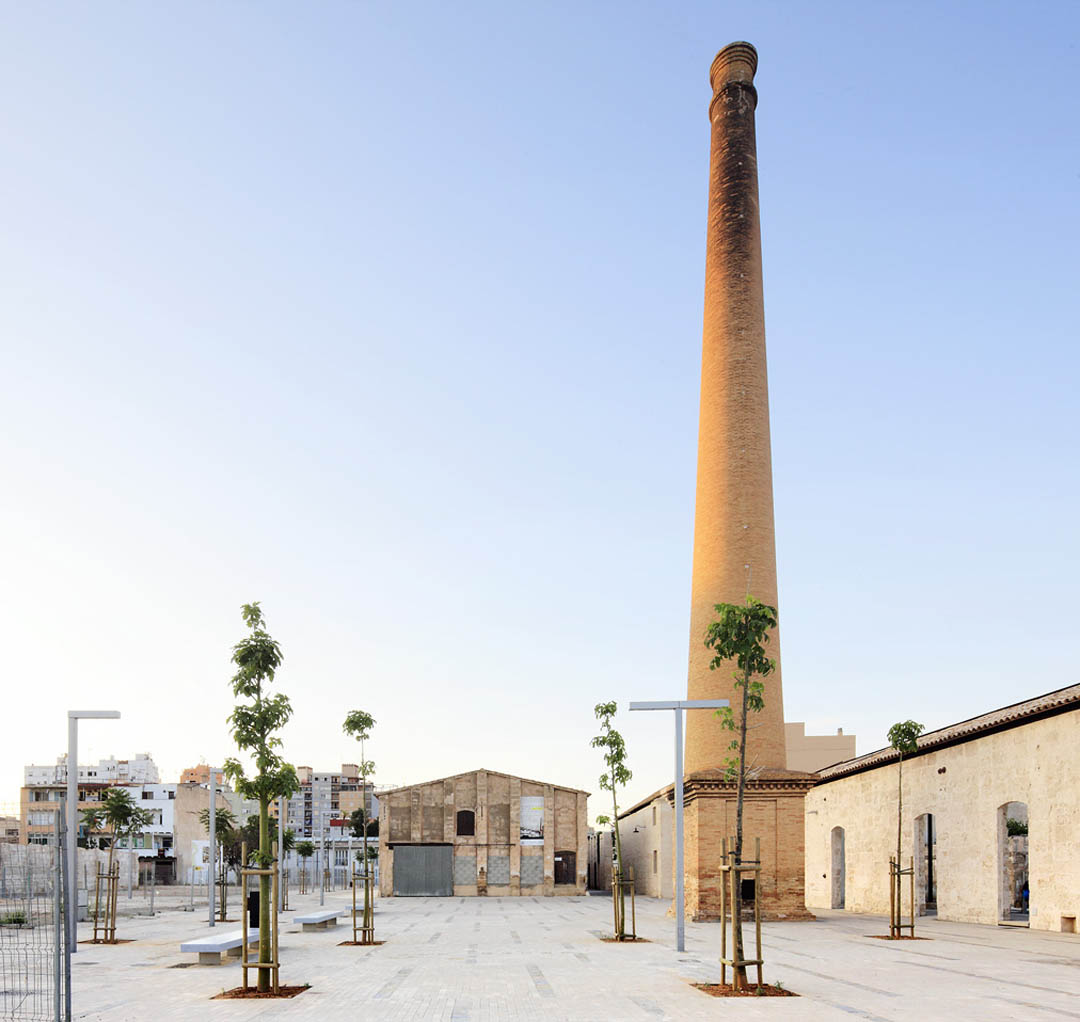
2003年,改革企划启动,这个工业遗址在改造范围之内,改造过程中,其宝贵的要素比如烟囱,被保留下来成为城市一道风景。由混凝土基础围合或组成的广场,凉廊,墙壁,展厅让历史悠久的工厂面貌焕然一新,并提供了与视觉和物理都有着深层次联系的城市公共空间。
Can Ribas
Jaime J. Ferrer Forés Architects
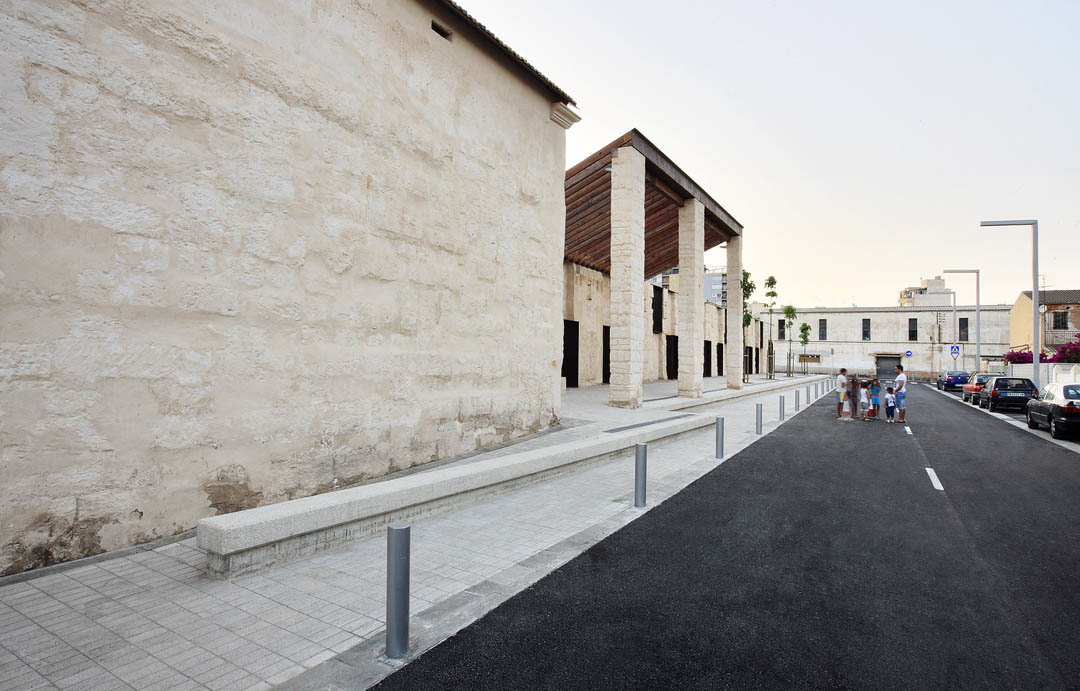
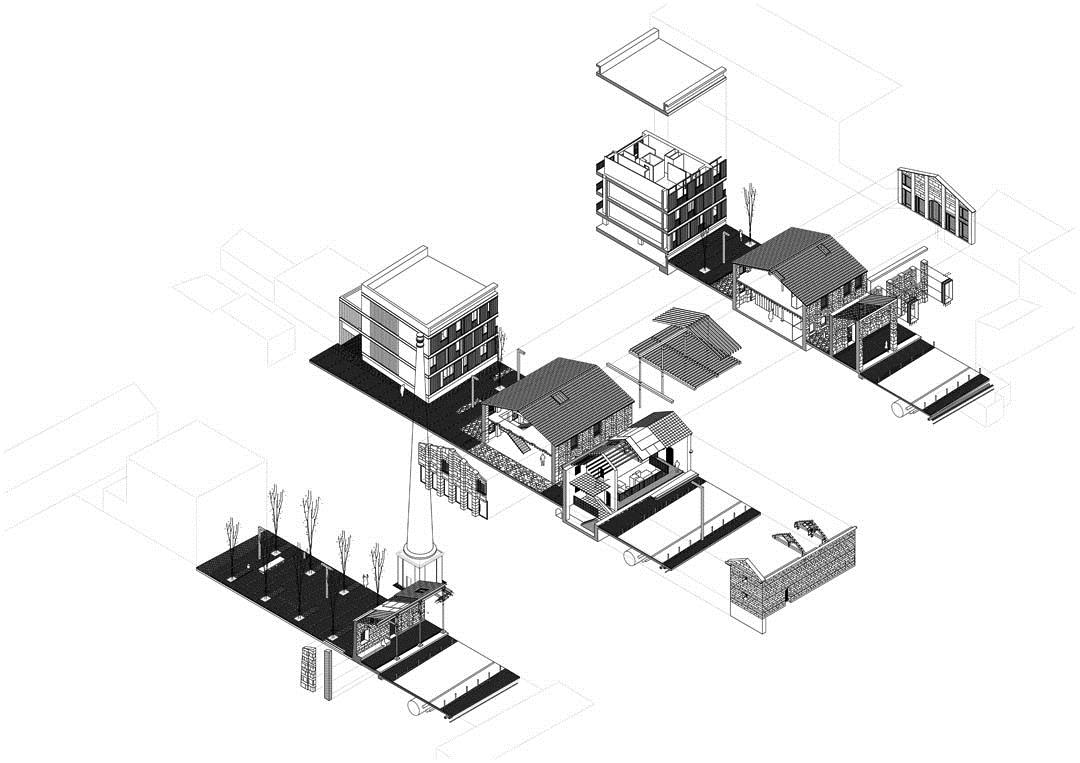
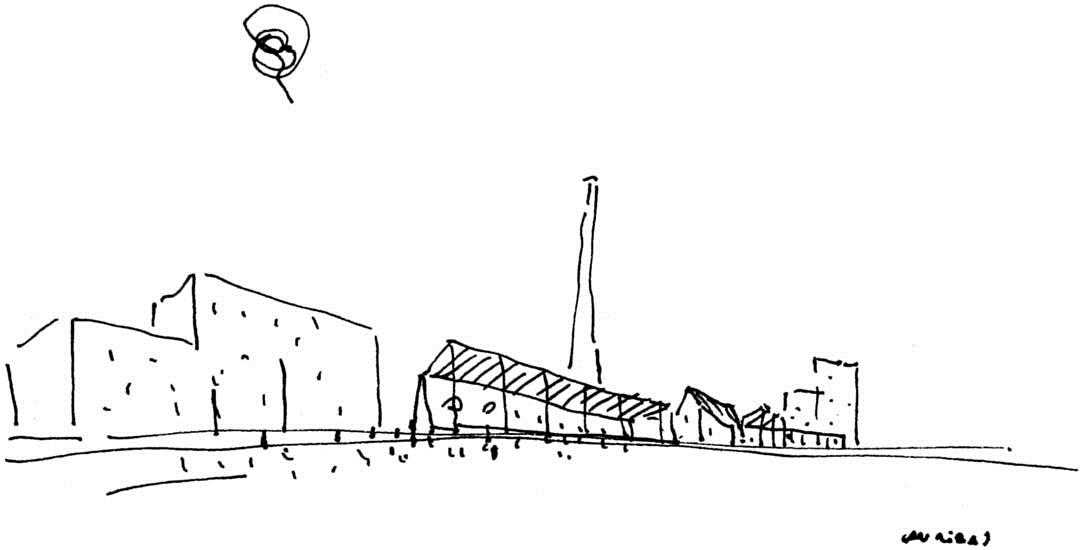
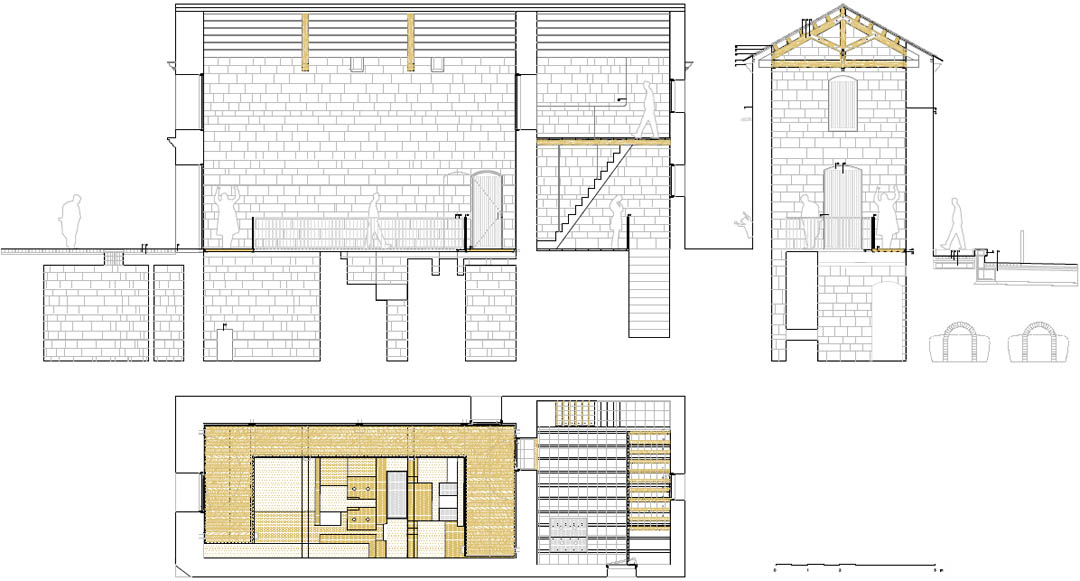
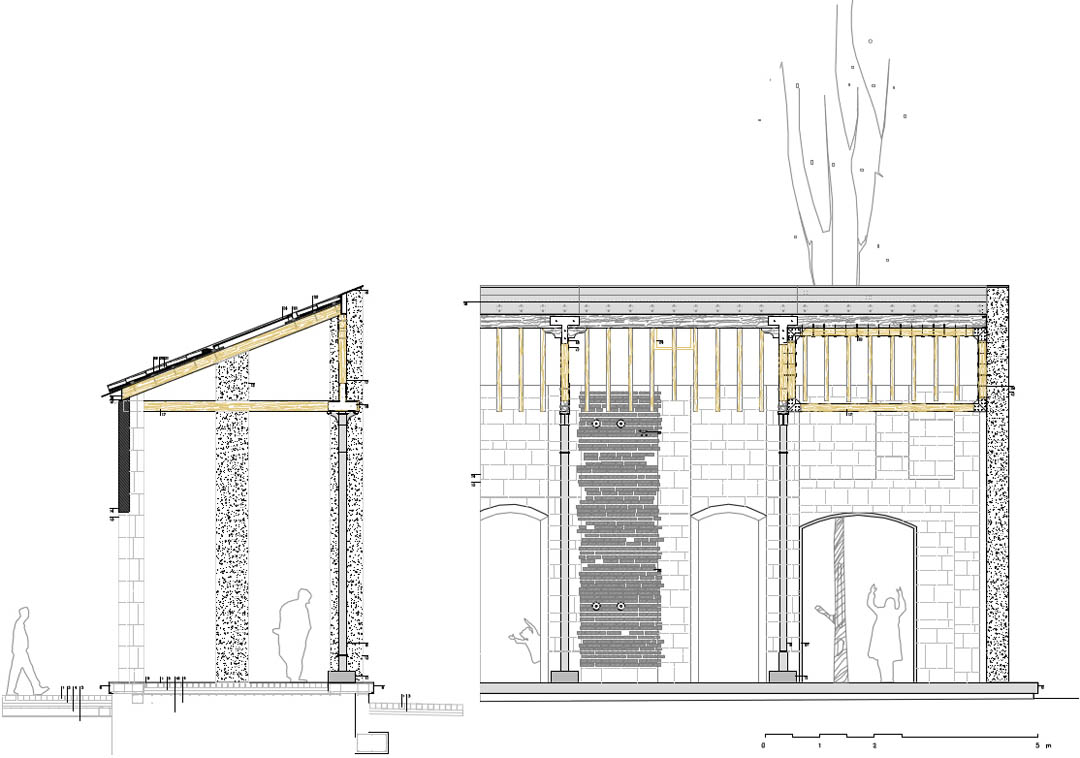
The interventions at Can Ribas are a reflection of contemporary society’s change in sensibility toward existing architecture. The architect has attempted to cauterize, in the least painful way possible, the wound inflicted on the complex by the introduction of a new street. Suddenly, the interior architecture is exposed in full view. The cohabitation of fragile existing premises with the profiling of new openings framed in metal –defined as intermediate spaces- manages to, simultaneously, bolster the structural strength of the complex and offer an urban atmosphere where life’s surprise and playfulness create a extremely powerful and beautiful setting.
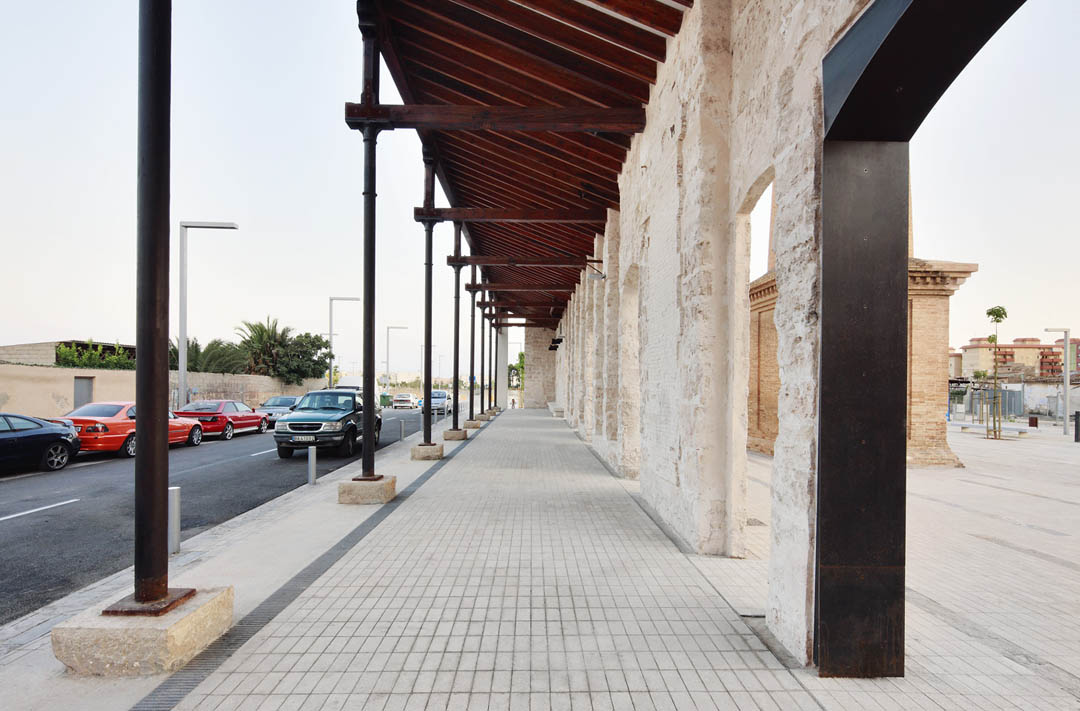
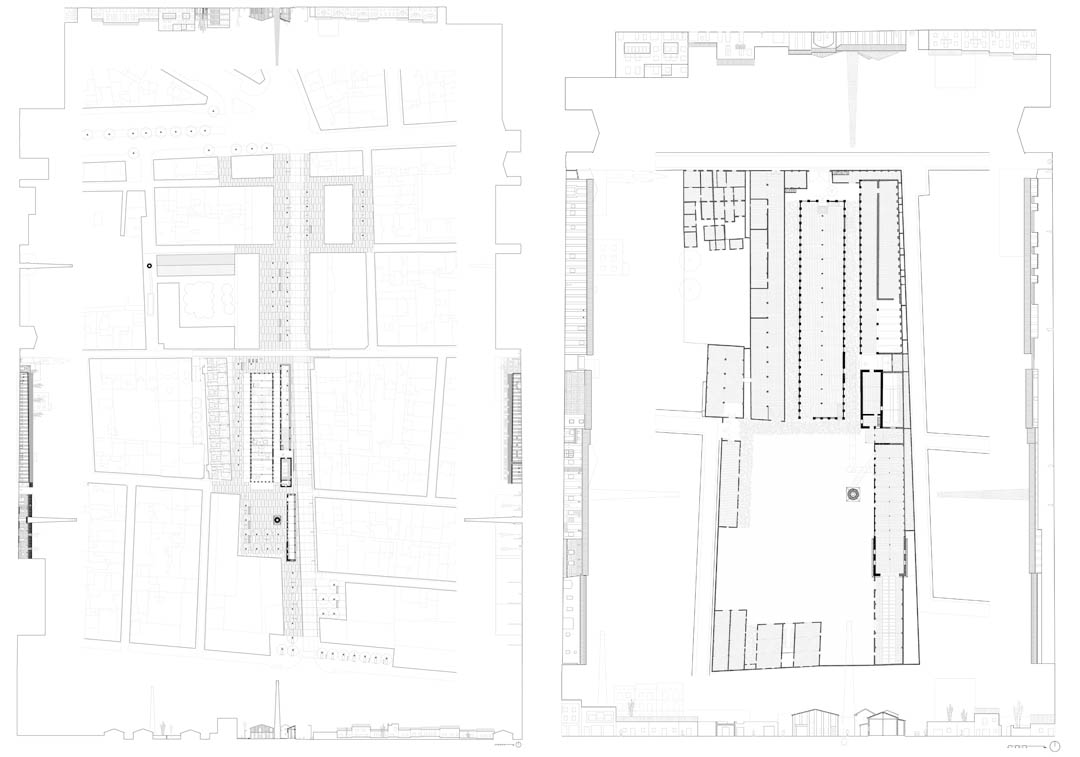
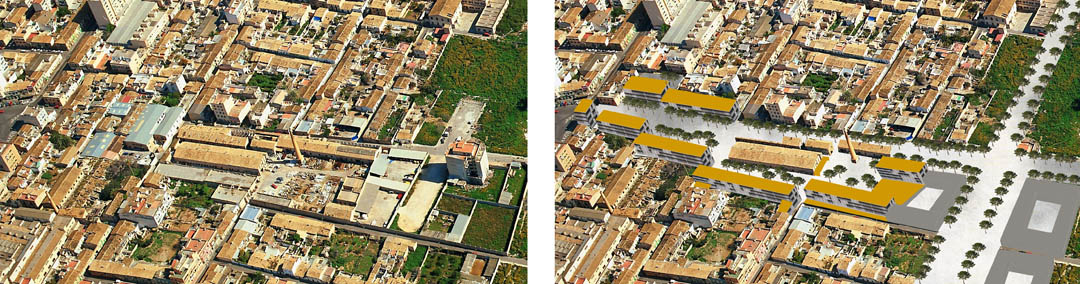
Preserving the elements of industrial heritage and neighborhood revitalization are the aims of this urban project being undertaken in the La Soledat area of Palma, Majorca. Dedicated to the production of wool blankets, the Can Ribas factory was built in 1851 in the La Soledat neighborhood to the east of Palma. Located in an area outside the city walls, the military administration required the factory be built on a provisional basis, which manifests itself in the bays’ system of walls with pilasters and in the simplicity and rationality of the complex’s construction.
In the 1970’s, after successive expansions and transformations, the factory’s obsolescence led textile production to be abandoned. There were also other highly significant changes around the La Soledat neighborhood with the construction of a social housing state, the Llevant estate, to accommodate the high demand for housing, and the establishment of the Son Molines power plant between the beltway and the highway, which also created another barrier that further increased the neighborhood’s physical isolation.
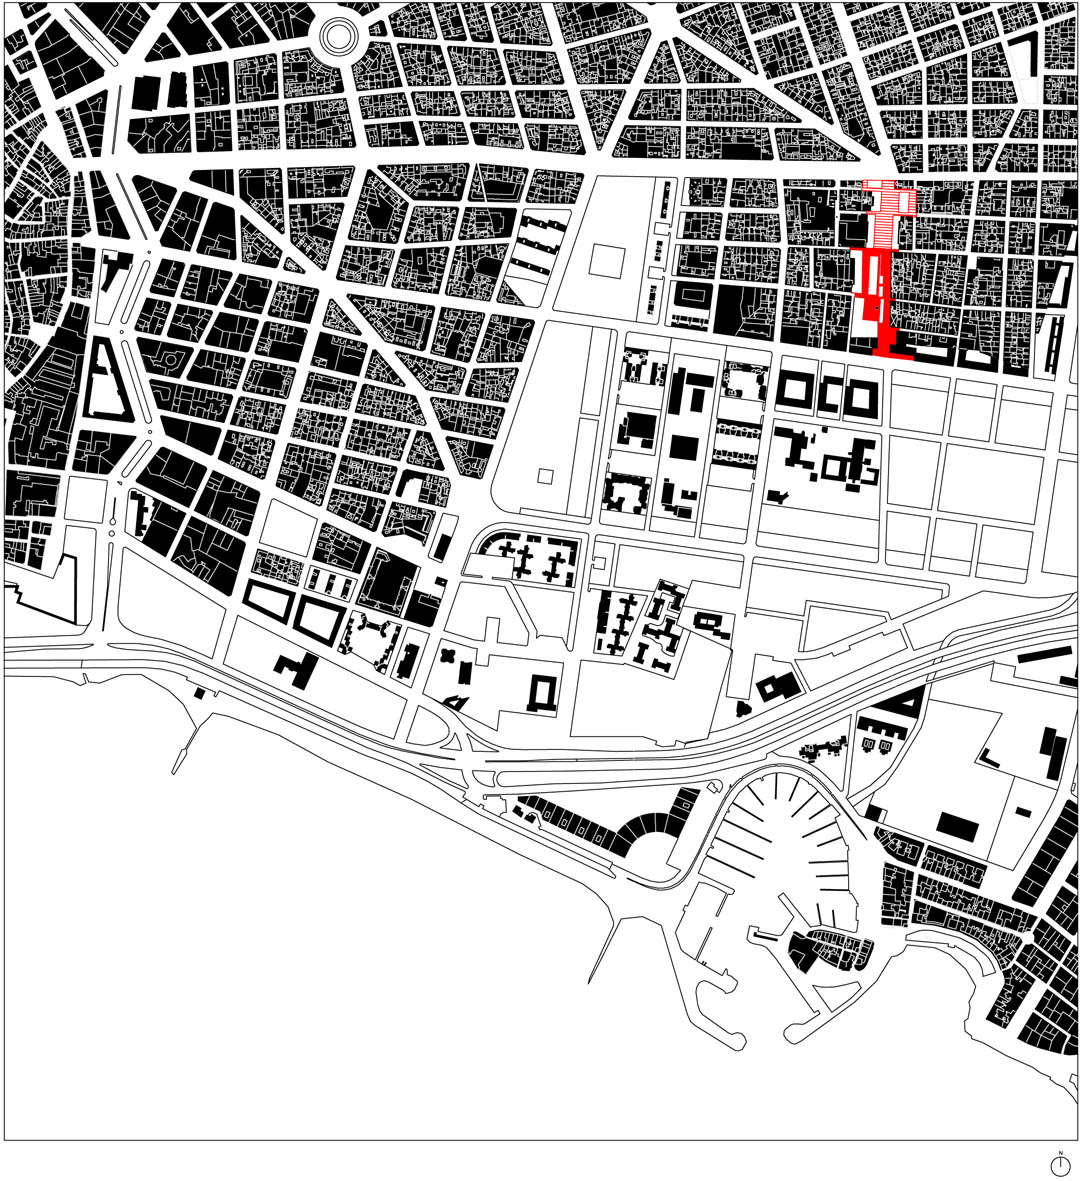
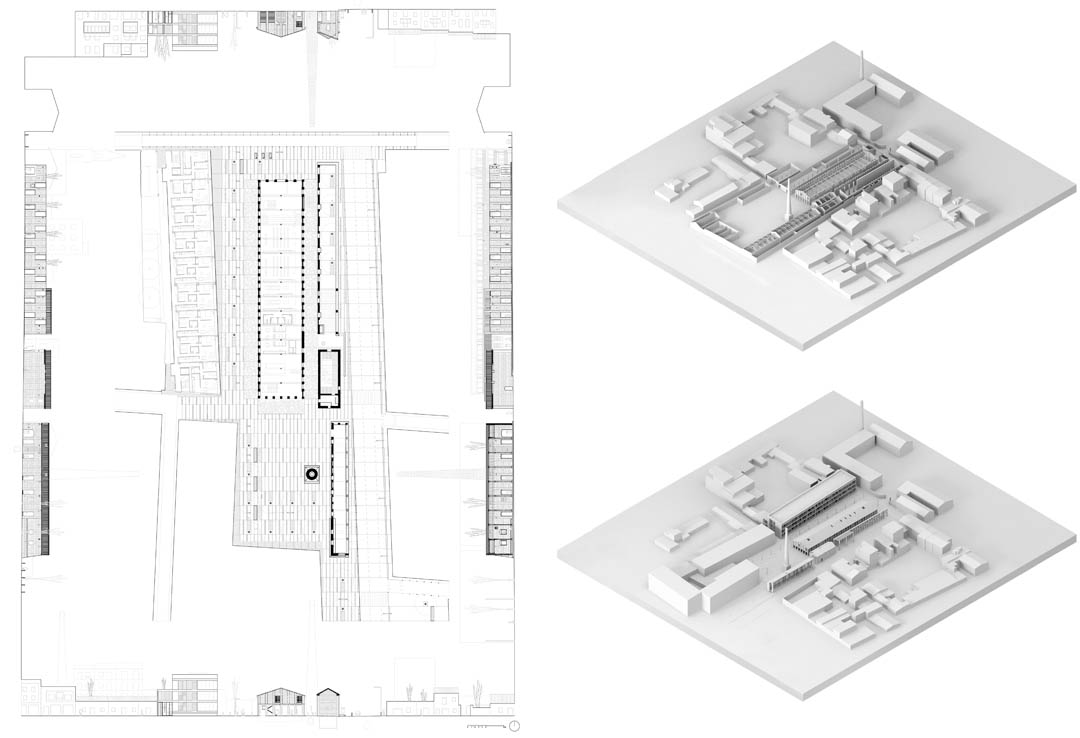
With its organization as an enclosed area, the Can Ribas factory had become a barrier dividing the La Soledat neighborhood in two. The plan to restructure La Soledat seeks to open the industrial area to neighborhood. In 2003 the Special Plan for Interior Reform (PERI) drafted by Joan Busquets only the main bay, earmarked for housing a facility, and the chimney from the Can Ribas industrial complex were protected, and the bays affected by the plan for the new street were slated for demolition. In developing the project, however, the most valuable heritage elements have been recovered and will be integrated into the urban surroundings.
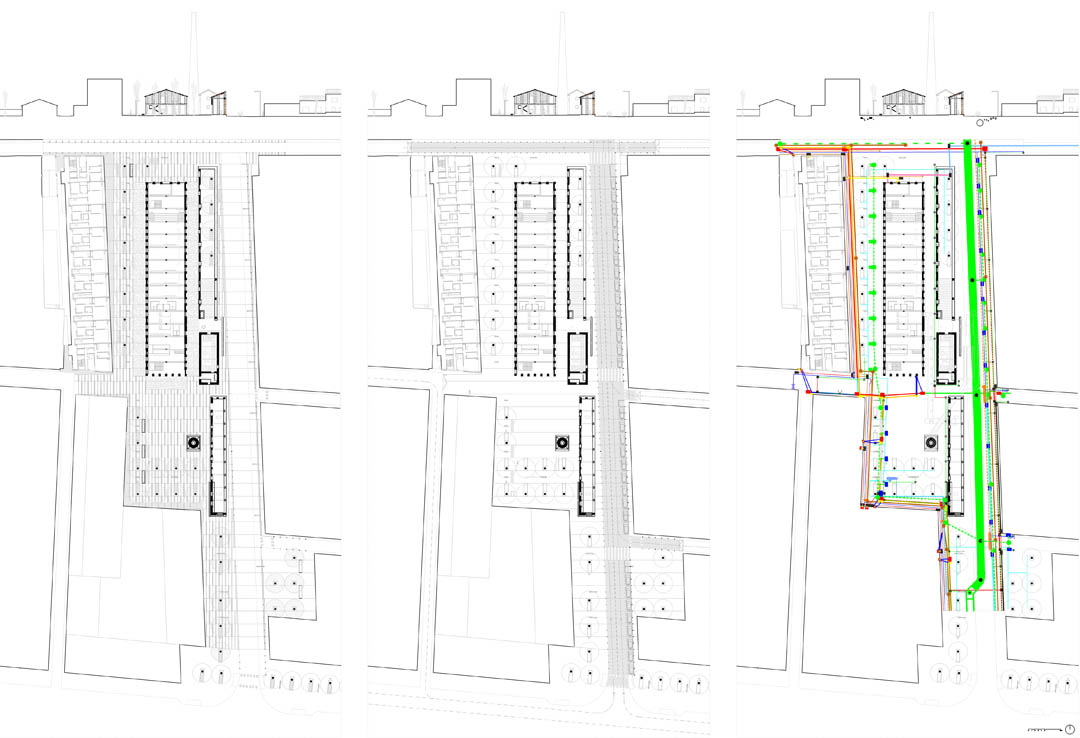
The incorporation of the middle bay, the steam pavilion and the wall of another bay enables recognition of the value of the industrial area shaped by different pavilions that were home to different stages of textile production. A system of open public spaces is thus structured by a concrete foundation, which serves to create a visual and physical connection between the new Brotad Street and the historic elements of the Can Ribas factory generating a richer, more complex public space.
Jaime J. Ferrer Forés is a practicing architect based in Palma de Mallorca and Barcelona where is teaching architectural design at the Barcelona School of Architecture, ETSAB. His office has won various awards and competitions, such as the design of 26 social courtyard-houses in Es Mercadal (2010), Selected in the Bauwelt First House Prize (2013); Public Space and industrial heritage in Can Ribas, La Soledat, Palma de Mallorca (2011) exhibited at the Venice Biennale, 2012. His works and researches has been published and presented in several conferences.
Client
Ajuntament de Palma, Consorci Riba, Patronat Municipal de l’Habitatge
Architect
Jaime J. Ferrer Forés
Industrial Heritage consultant
Toni Vilanova
Collaborators
Yolanda Ortega Sanz (project architect); María Alemany Perelló (student); Jaime J.
Ferrer Forés (site supervision); Yolanda Ortega Sanz, Talleres Cortada (models)
Consultants
Antoni Ramis Arrom, Esteban Pisano Porada (urban services); Jaime Ferrari (mechanical
engineering); Inés Batle Eriksson, (engineering); Eduard Simó (heritage structure); María
Antonia Palmer Poncell, Bartomeu Bonet Palmer (heritage quantity surveyor)
Contractors
Melchor Mascaró and Bartolomé Ramón
Photos
José Hevia
Estop, Mazmen (Aerial photo)
Area intervention: 5.257,42 m2 (urban spaces) 287,50 m2, (patrimonial)
Project: 2005-2010 Building: 2010-2011
Site: Calle Brotad, La Soledat, Palma de Mallorca, Spain
MORE: Jaime J. Ferrer Forés,更多请至:Jaime J. Ferrer Forés on gooood









城市关系 !
作为一个改造项目真的非常非常棒
非常漂亮
厚重的石材,轻盈的颜色;轻盈的构架,深重的颜色。。。石头的建筑的厚重感很明显。很棒的设计
拆除掉一半以后,木屋架与金属支柱的交接部分非常漂亮。小广场的树用竹子(?)固定起来。成本低廉而又精致的设计。
城市道路扩展带来的“解剖建筑”的事件。废置的纺织厂位于老城滨海区,原厂区细长的用地正好用作方块状的街区里 的一处活力区域。道路的拉通有利于建立完善的城市放射状路网,由此而生的解剖非常合理,使老建筑inside out的局 部手法与宏观视野完美结合。与Banyoles的广场改造一样,都是大手笔。
说得真好
思考之下的行动