感谢 来建筑设计工作室 对gooood的分享。更多关于他们:Atelier-lai on gooood
Appreciations towards Atelier-lai for providing the following description:
1. 引子:村子里的新书店
Intro: A New Bookstore in the Village
乡村旅游是乡村复兴的最直接的杠杆,除了住宿类的业态,文化旅游往往能够给乡村的多样性和特色性提供多种可能。而一个新书店的落座,无疑会给一个村子的经济文化提供了新的契机。
Tourism is the engine that drives the revival of rural areas. In addition to bringing in a time-share accommodation business, cultural tourism can enrich the rural diversity and characters. Undoubtedly, a new bookstore will provide both economic and cultural opportunities for rural areas.
▼三联书店·黄山桃源店外观,Shanghai Joint Publishing Company Bookstore at Taoyuan, Huangshan © 赵奕龙
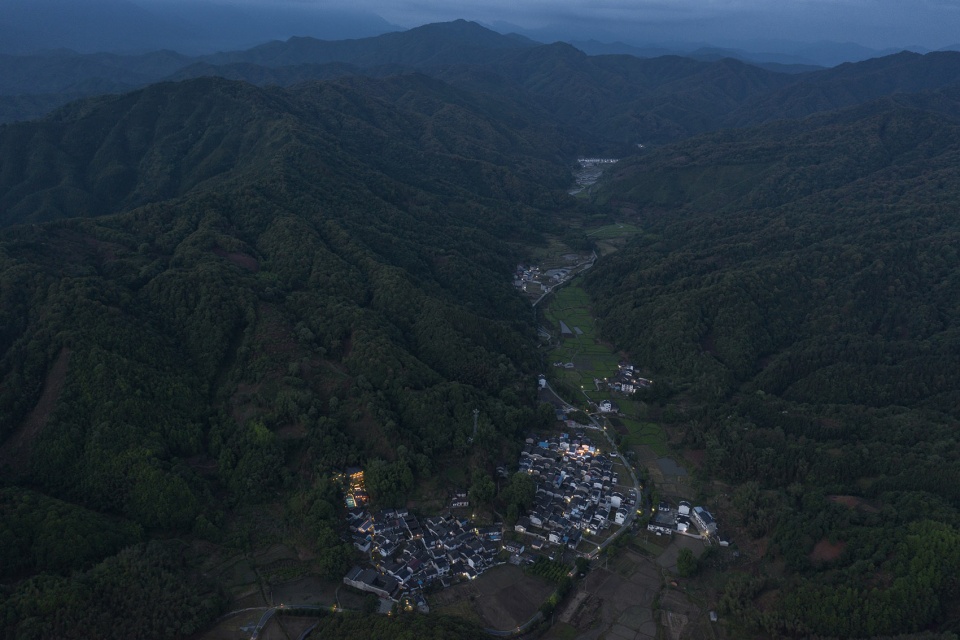
安徽祁门桃源村距离徽州核心文化区约有100公里的距离,是一个在交通和经济上并无太大的优势的普通的皖南古村落。然而,我们已经在这片土地上扎根了六年之久,经过连续数年数个乡土实践,已逐步让桃源村成为徽州文化旅游的热点地区。
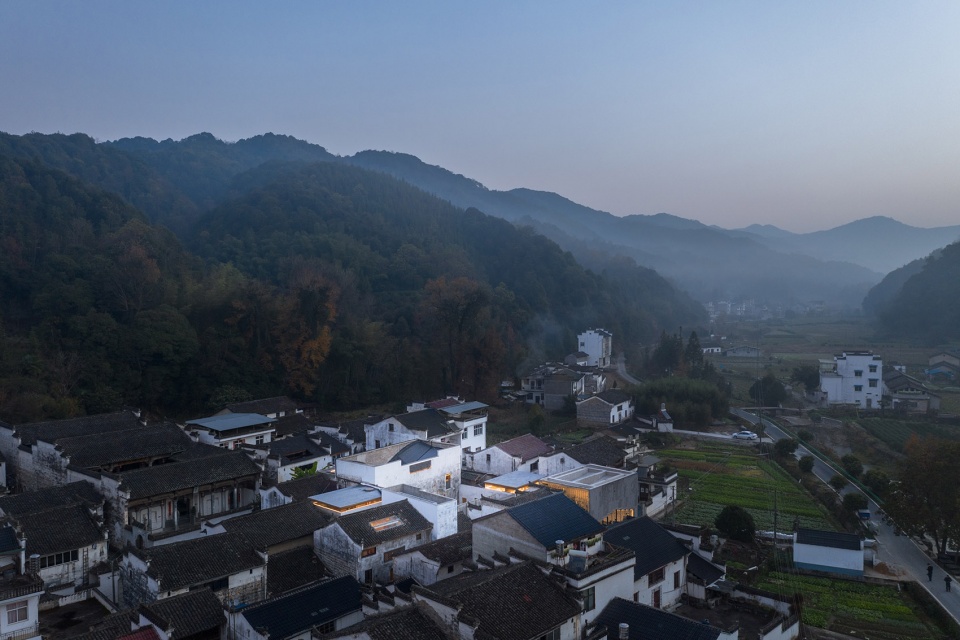
The new completed bookstore is located in Taoyuan Village, Qimen County, Anhui Province. Away from the cultural core in Huizhou City about 100 kilometres, Taoyuan Village is an ordinary ancient settlement in southern Anhui without much advantage in terms of transportation and economy. But this is precisely the place we have been cultivating for six years. After several vernacular practices, our intensive work has gradually made Taoyuan Village a popular destination for cultural tourism in Huizhou area.
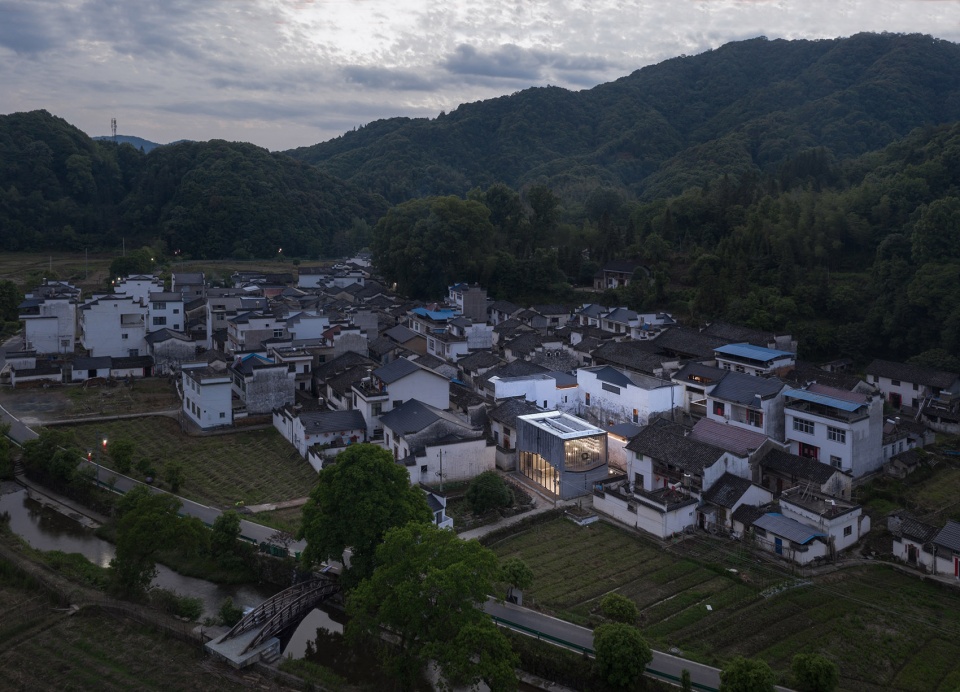
▼三联书店鸟瞰,aerial view to the bookstore © 赵奕龙

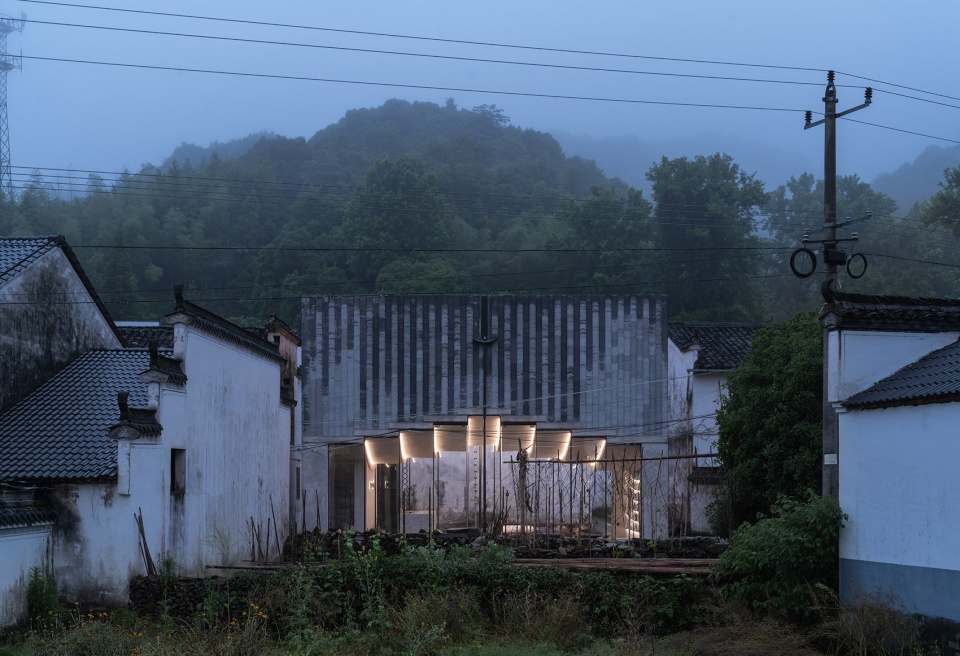
▼从村道看向书店,view from the village road © 赵奕龙
新书店由一个已经被荒废了的村宅重新复建而来。建筑占地70㎡,都是两层高。在这样一个巷窄墙高的徽州古村落里,虽然是原址复建,但作为书店,需要以一种新的姿态进行演绎。
▼拆除前的村宅,the mansion before demolishment © 来建筑
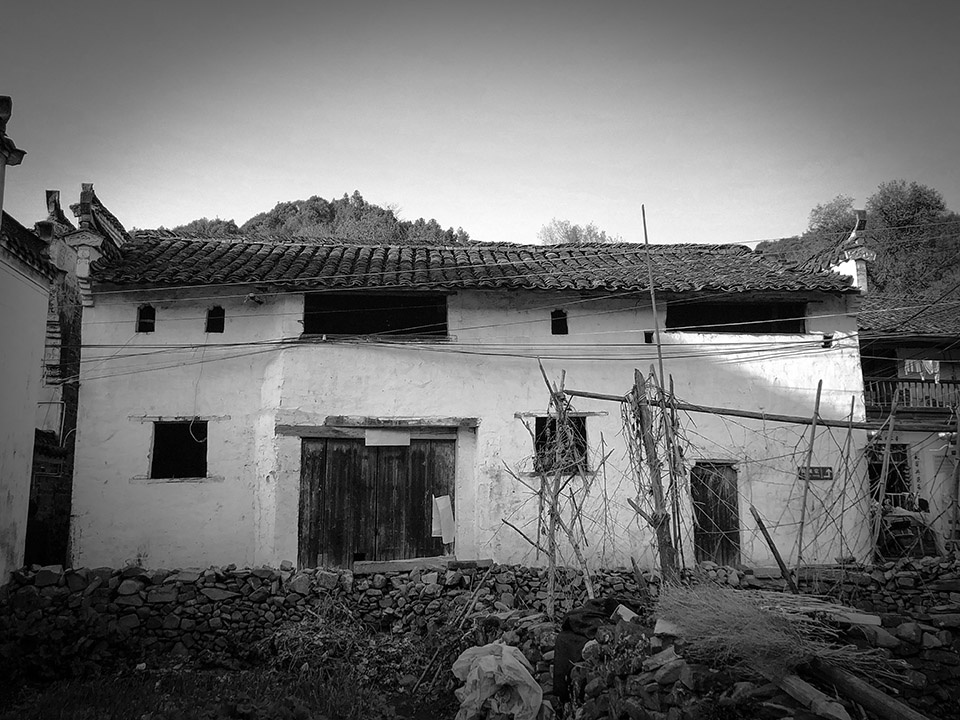
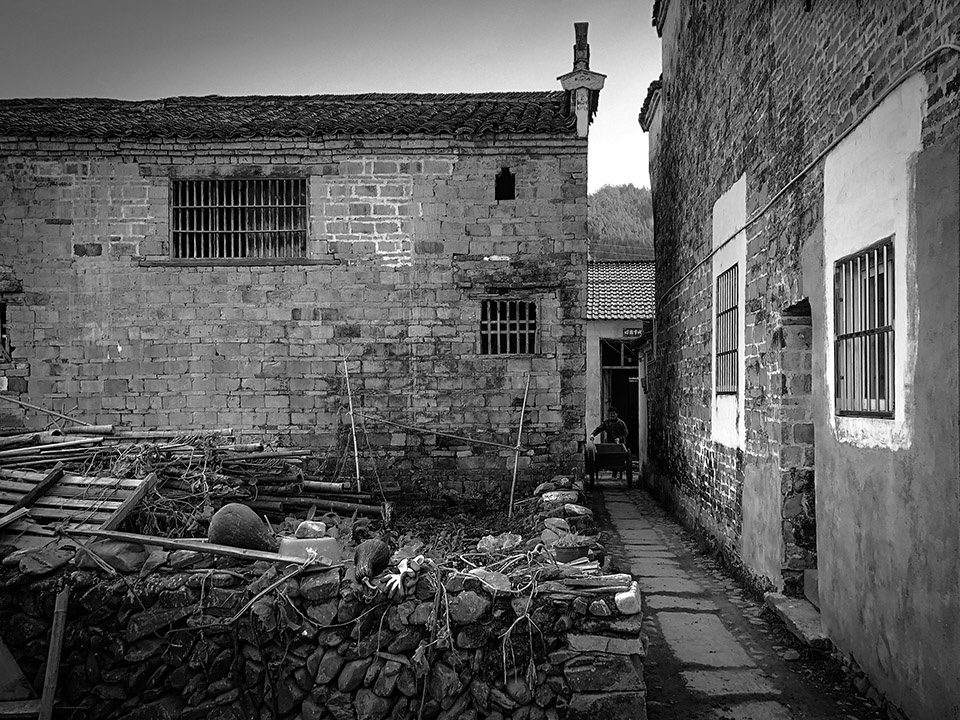
The new bookstore was rebuilt on a derelict mansion. The architecture covers an area of 70㎡ and is two storeys high. In the specific context of narrow lanes and high walls, the bookstore in the old village should be interpreted as a new gesture.
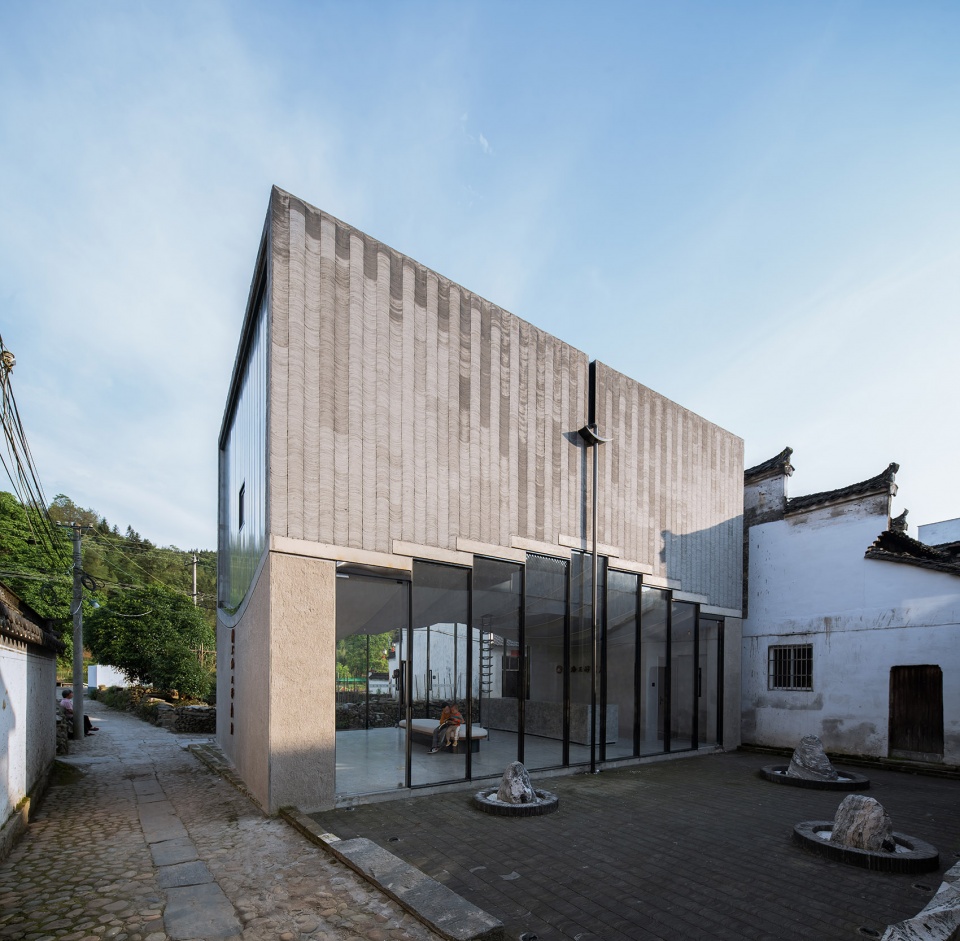
▼朝向道路一角的新书店,the bookstore opens to a corner of the road © 来建筑
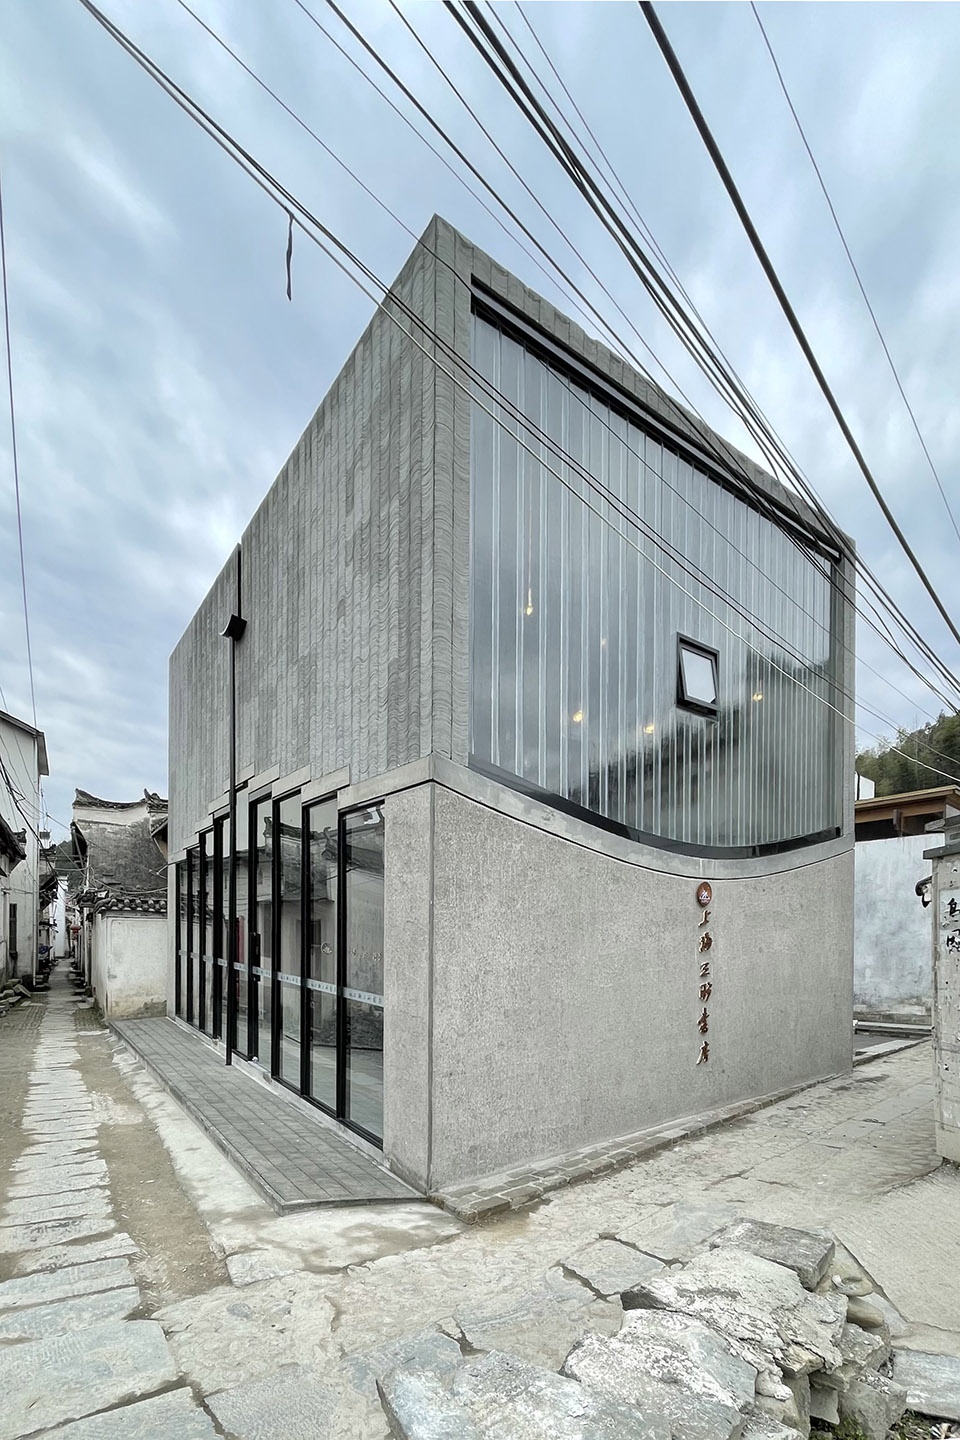
▼原址复建后的新书店,the new bookstore was rebuilt on a derelict mansion © 来建筑
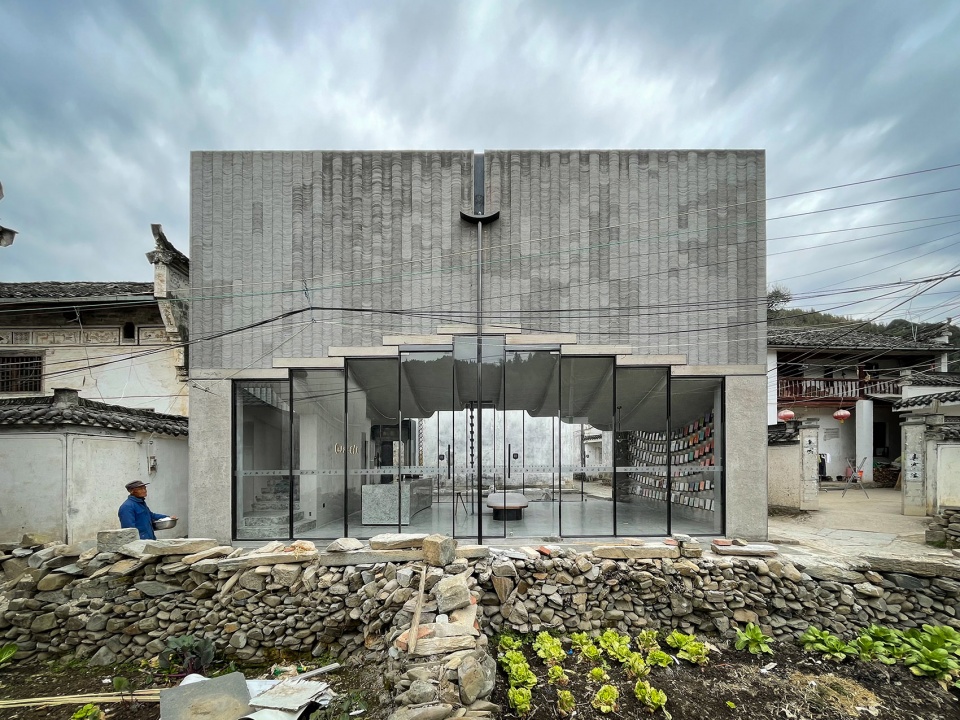
▼从内庭院看三联书店,view from the inner courtyard © 赵奕龙
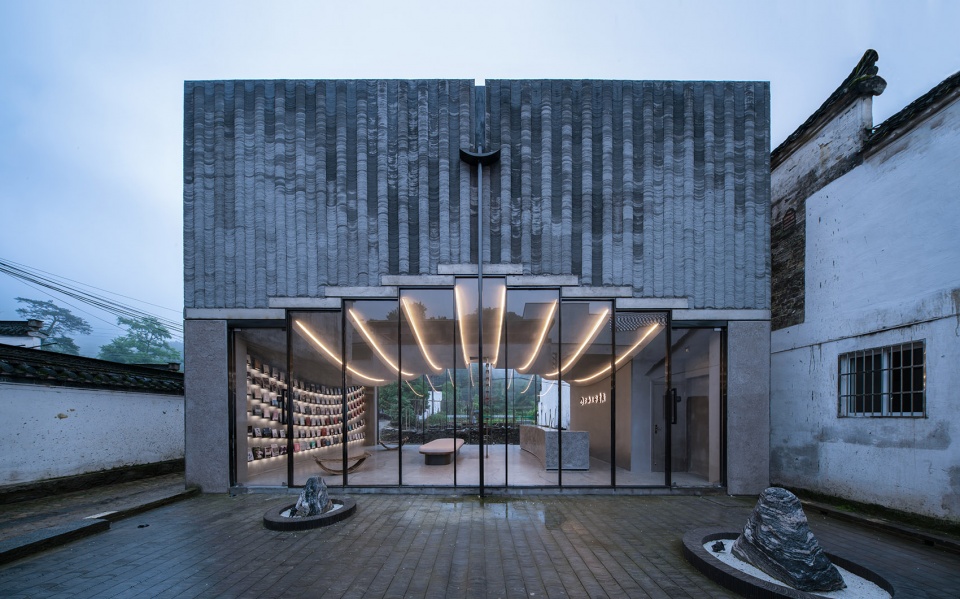
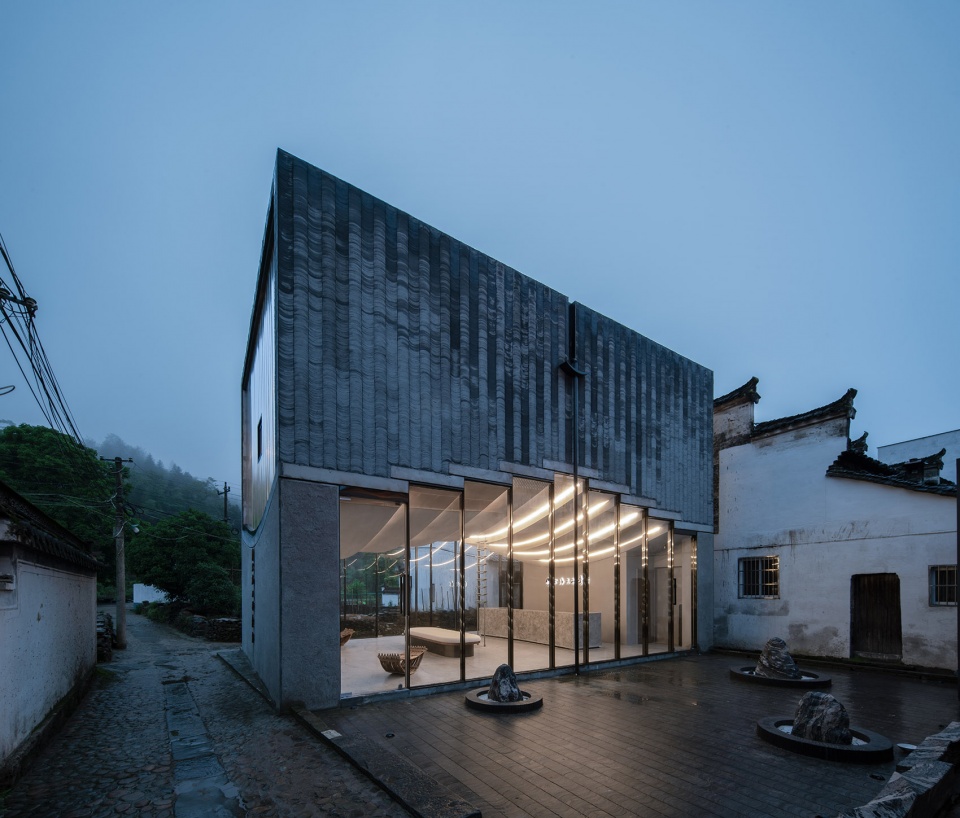
2.桥廊:空间类型的同质异构
Bridge Gallery: A Homogeneous Heterogeneity of Spatial Types
桥廊的空间原型来自于徽州廊桥。廊桥下层水流穿越,上层供人通行。而意味之处在于,桥上空间不仅是行径之路,更是一个可驻足流连可休憩交流的空间,甚至是祭祀和礼拜的精神性空间。
The spatial prototype of the Bridge Gallery is derived from the Huizhou covered bridge (Langqiao) where people walk across the bridge on the upper level while the stream flows slowly underneath. Significantly, the covered bridge is not only a pathway, but also the place to wander, rest and communicate, and even a spiritual space for ritual and worship.
▼桃源廊桥 & 设计草图;the Huizhou covered bridge (Langqiao) & design sketch © 来建筑
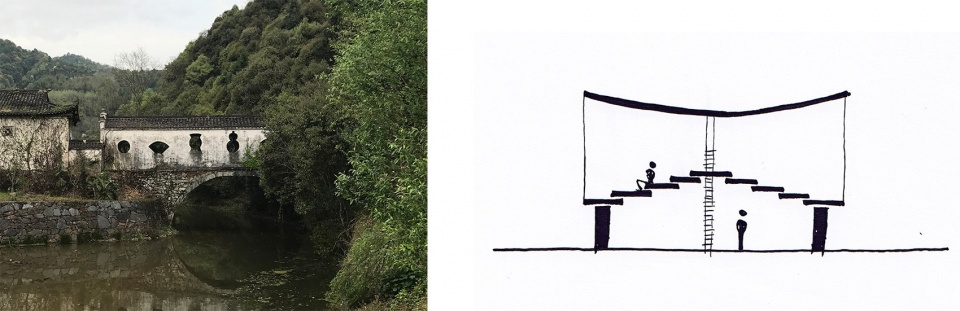
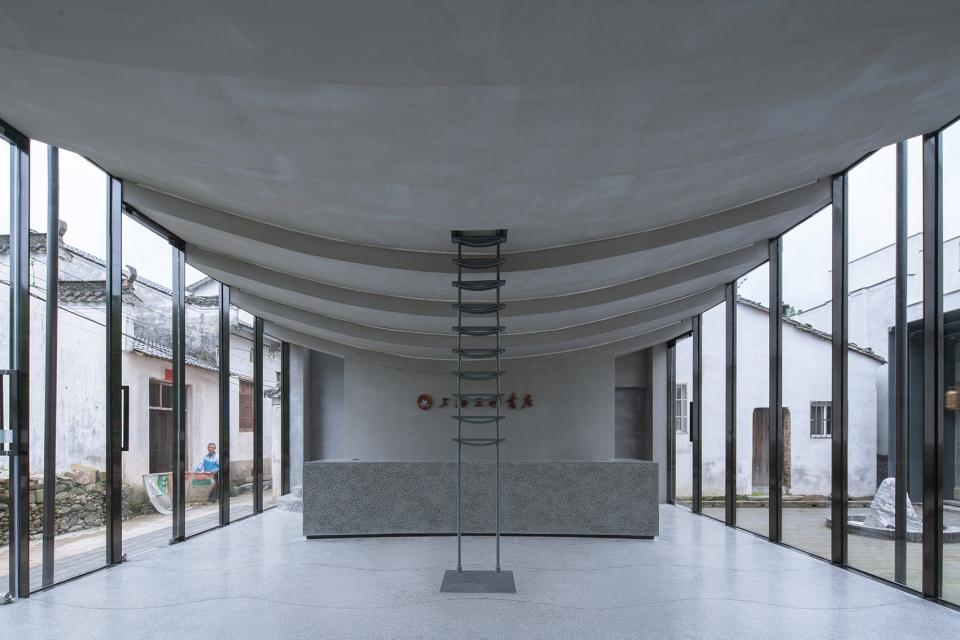
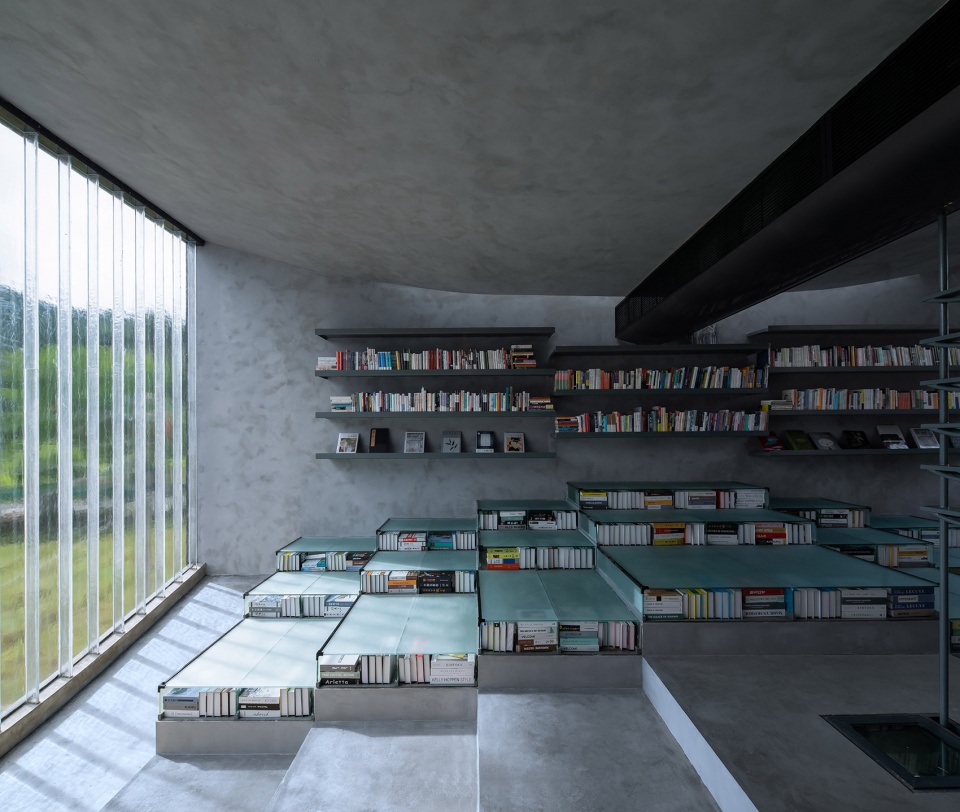
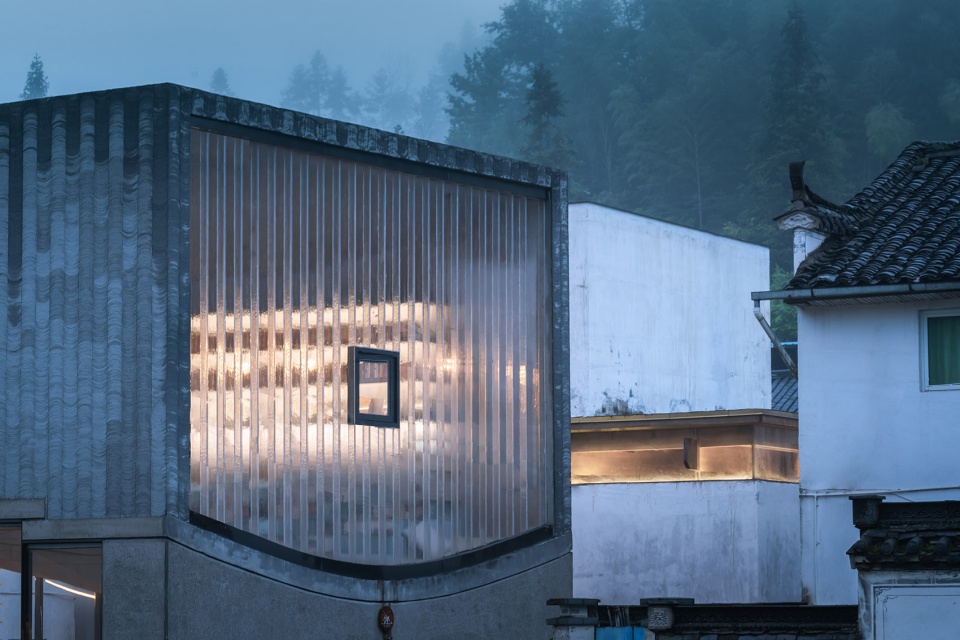
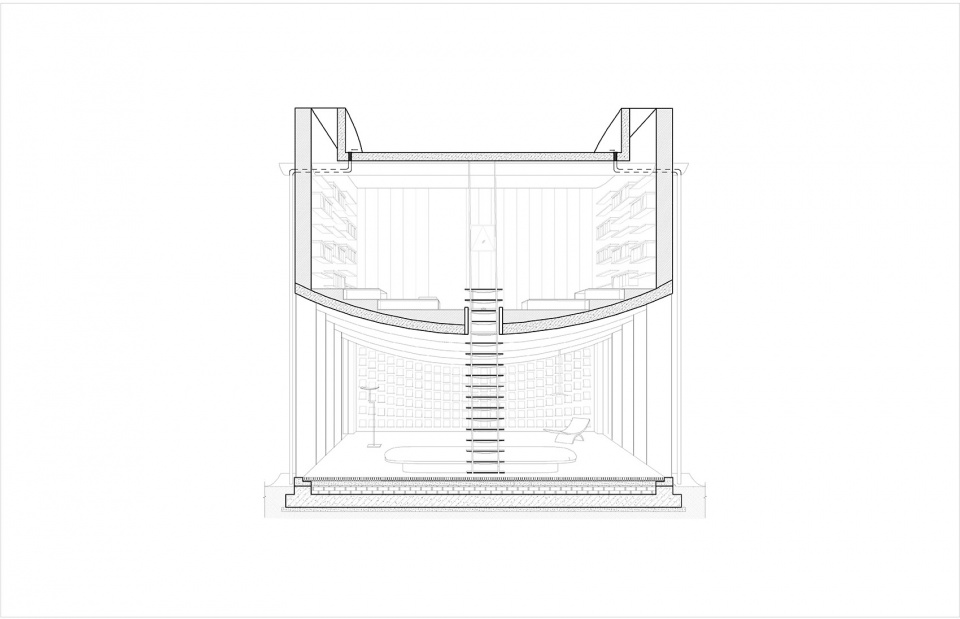
因此桥廊的一层,似桥下水流一般纵向完全打开,开向村中巷道和院落,这是一个视线可贯穿的动势空间,作为选书购书之用。二层作为阅读区,是一个相对封闭的横向静态空间,开口一面对着老墙,另一面望向田野。因为读书时需要聚焦于内,对于外景不需要很清晰,望向田野的窗用U玻将外景进行了雾化。一层跟二层通过一个天梯进行垂直贯通,形成了桥下水流和桥上行人的某种戏剧性联系。
▼轴测图,axon © 来建筑
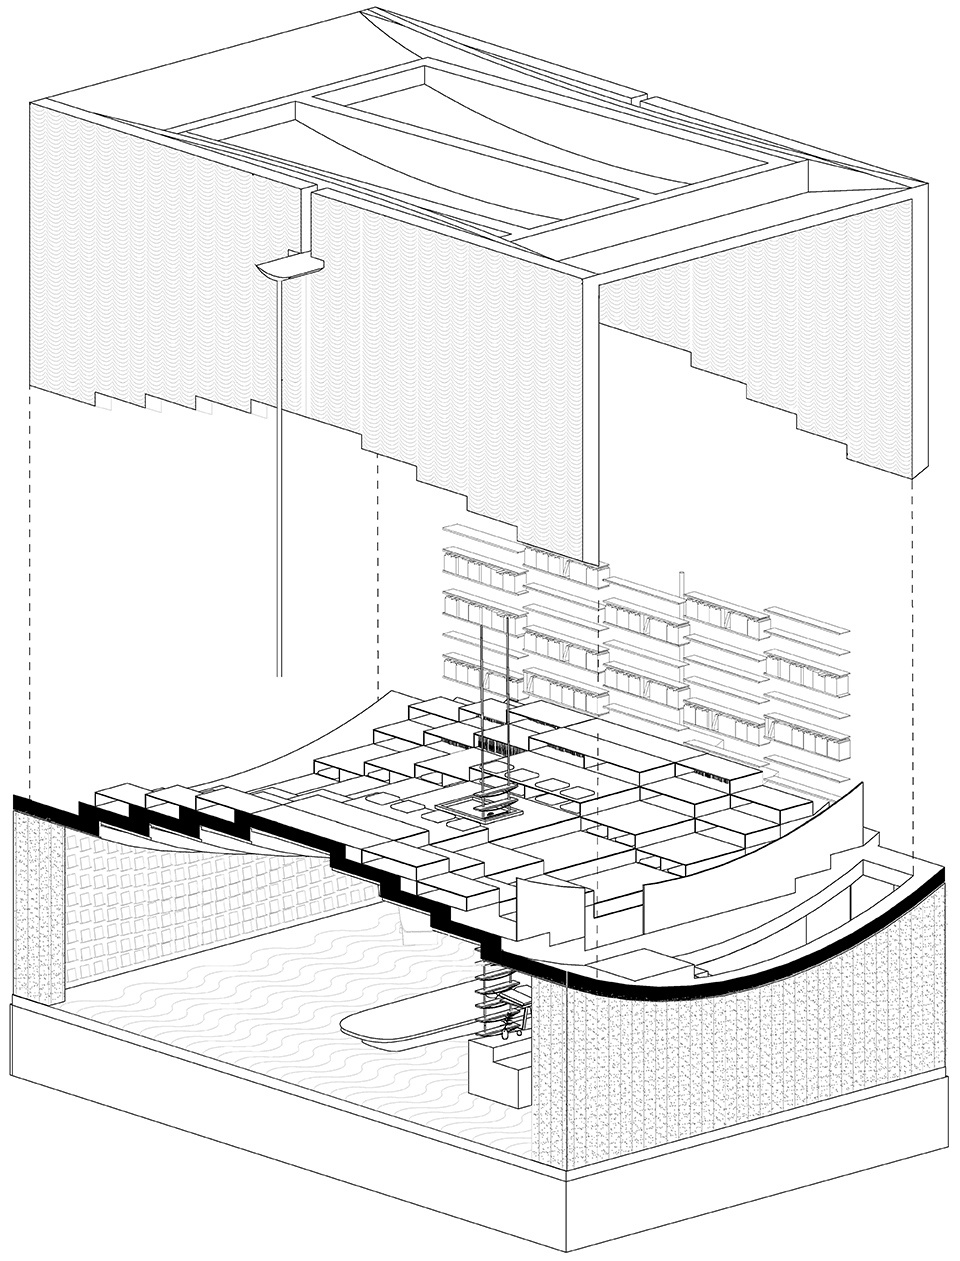
Like the water flowing under the bridge, the ground floor of the Bridge Gallery opens up vertically towards the lanes and courtyards. It is a dynamic space that can be seen through and used for book selection and purchase. The first floor, as a reading area, is a relatively closed horizontal static space, with the aperture facing the old wall on one side and the other side looking out onto the fields. The reading needs to be focused on the heart with the outside view hidden away, so the windows are made of fogged U-glass. The ground and first floors are connected vertically by a staircase, creating a dramatic link between the stream flowing under the bridge and the pedestrians on it.
▼从庭院望向一层空间,view to the ground floor from the courtyard © 赵奕龙
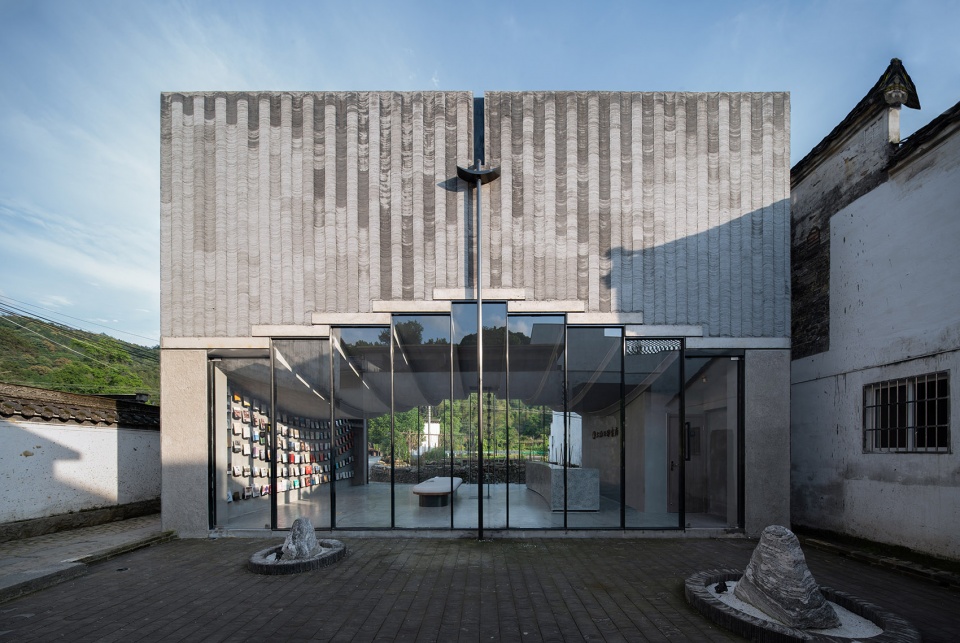
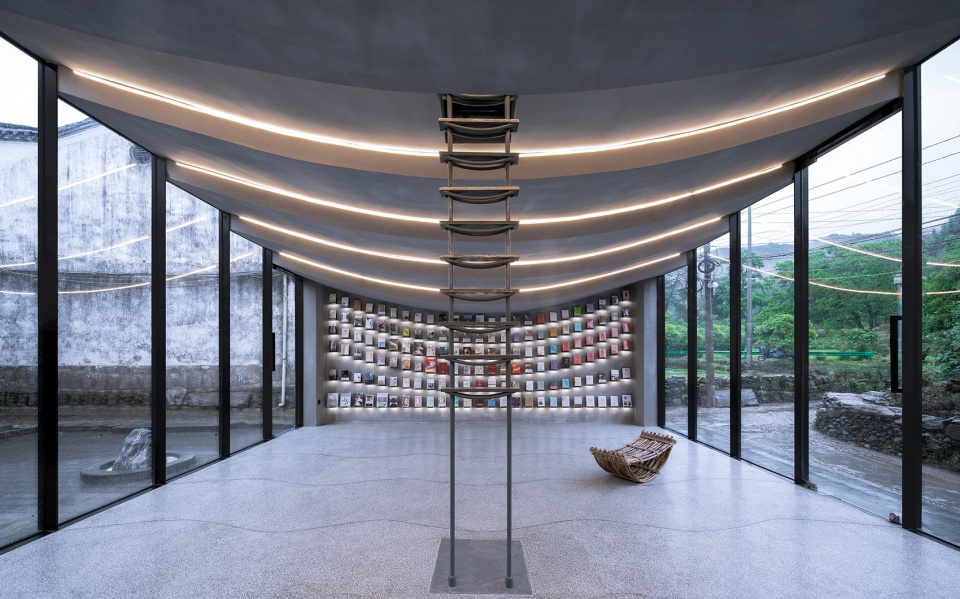
▼一层面向院落和巷道打开的动势空间,the ground floor of the Bridge Gallery opens up vertically towards the lanes and courtyards © 赵奕龙
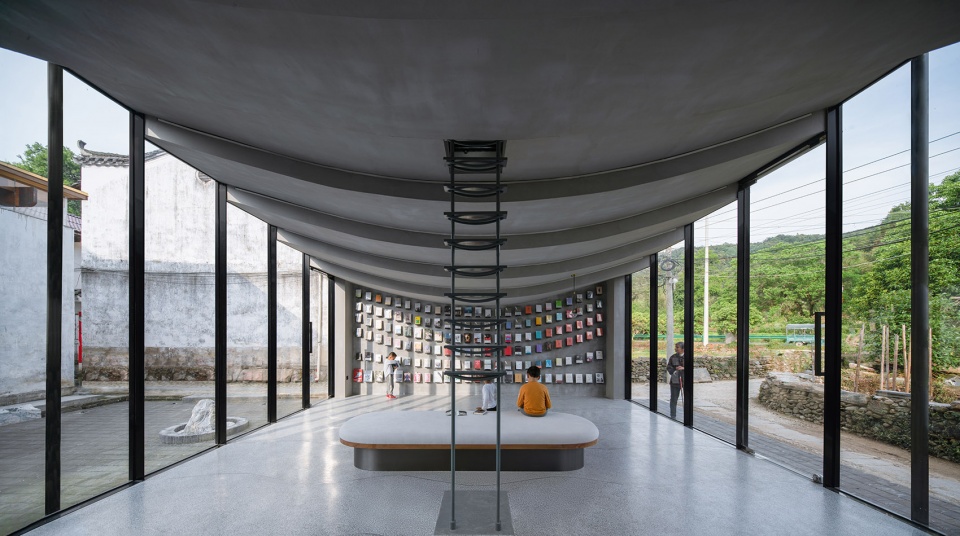
▼视线可贯穿的动势空间,a dynamic space that can be seen through and used for book selection and purchase © 赵奕龙
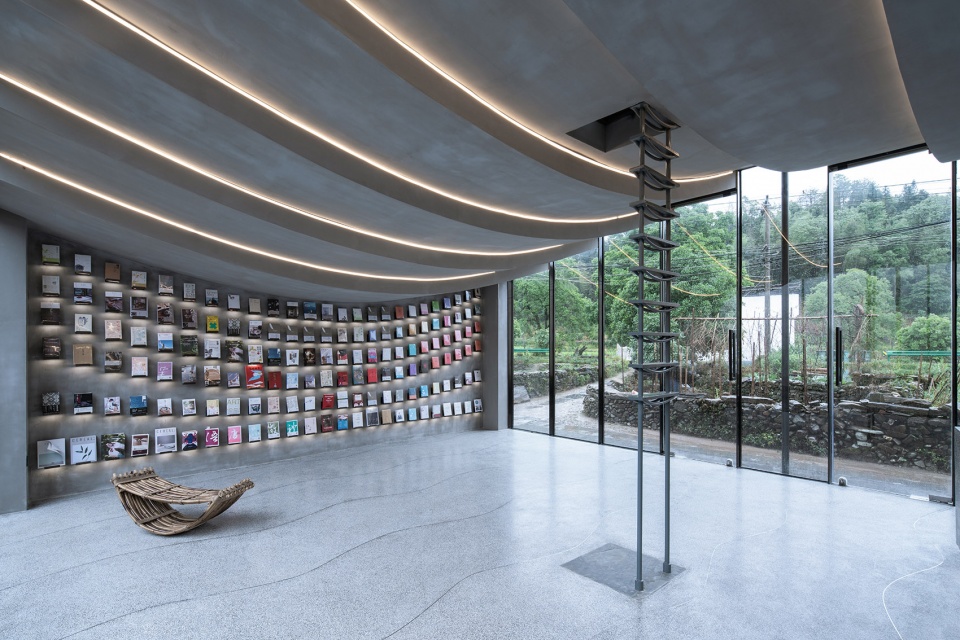
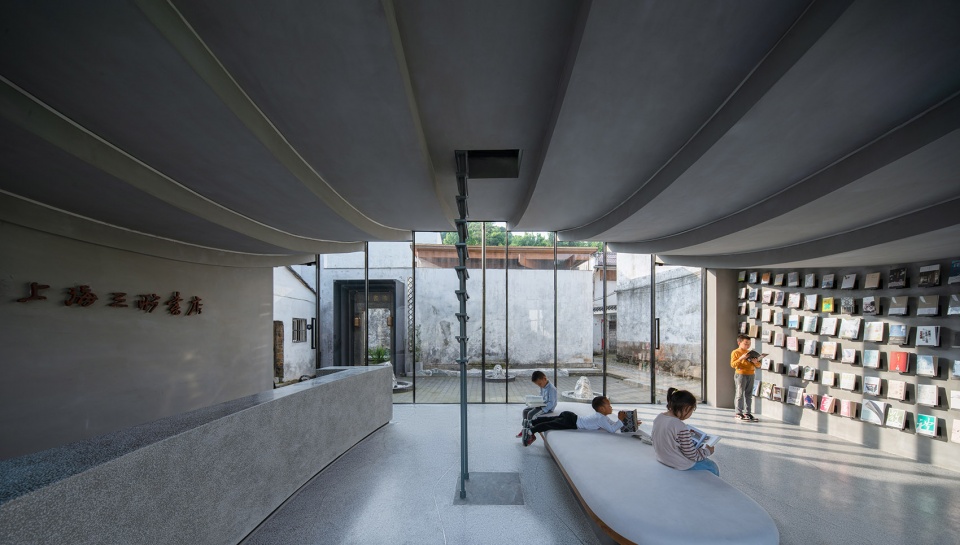
▼村民的小孩在阅览书籍,children reading books © 赵奕龙
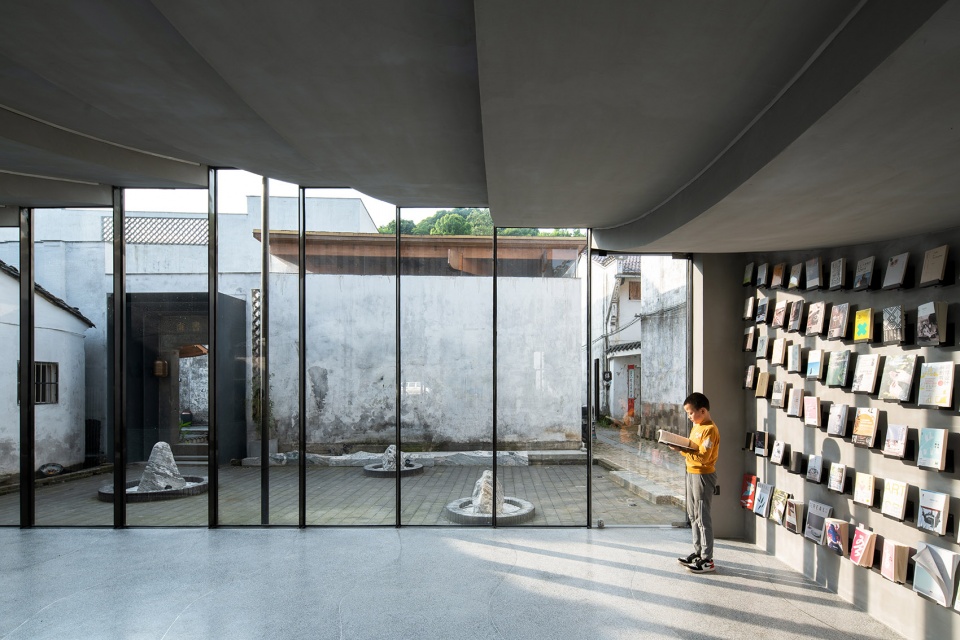
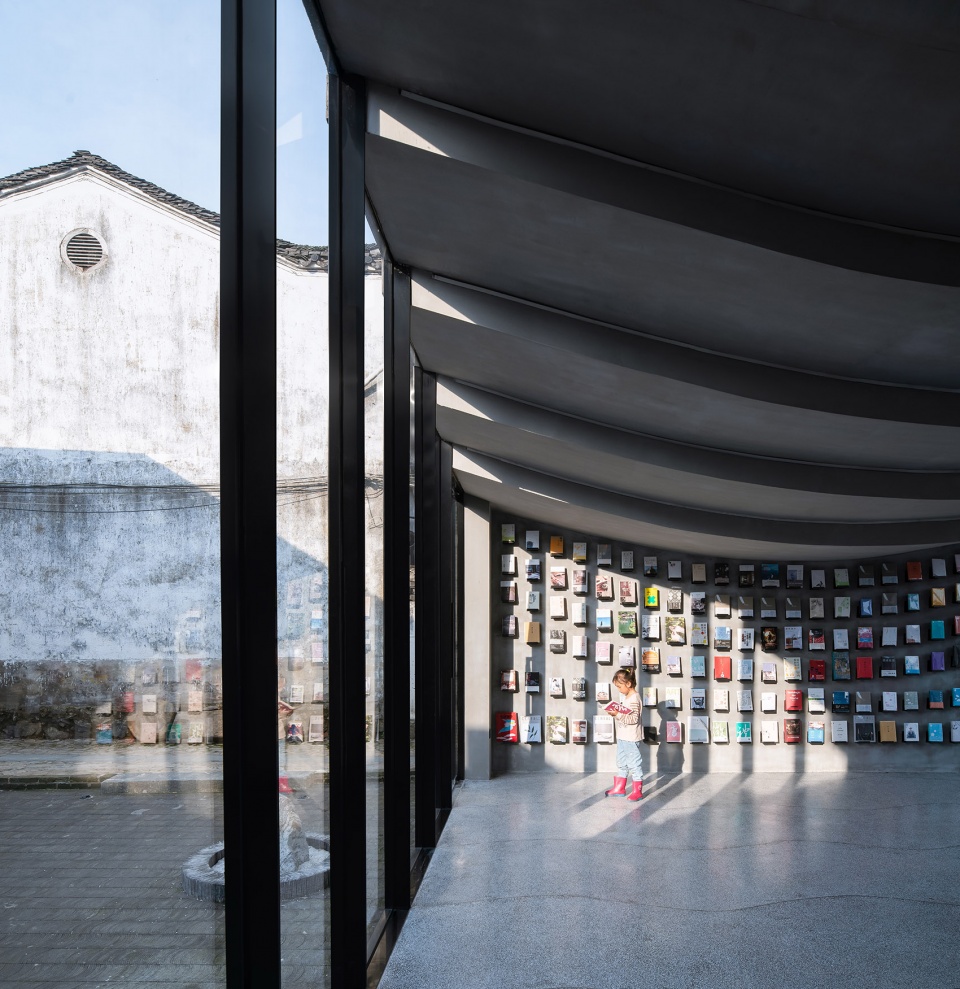
▼一层空间细节,ground floor space © 赵奕龙
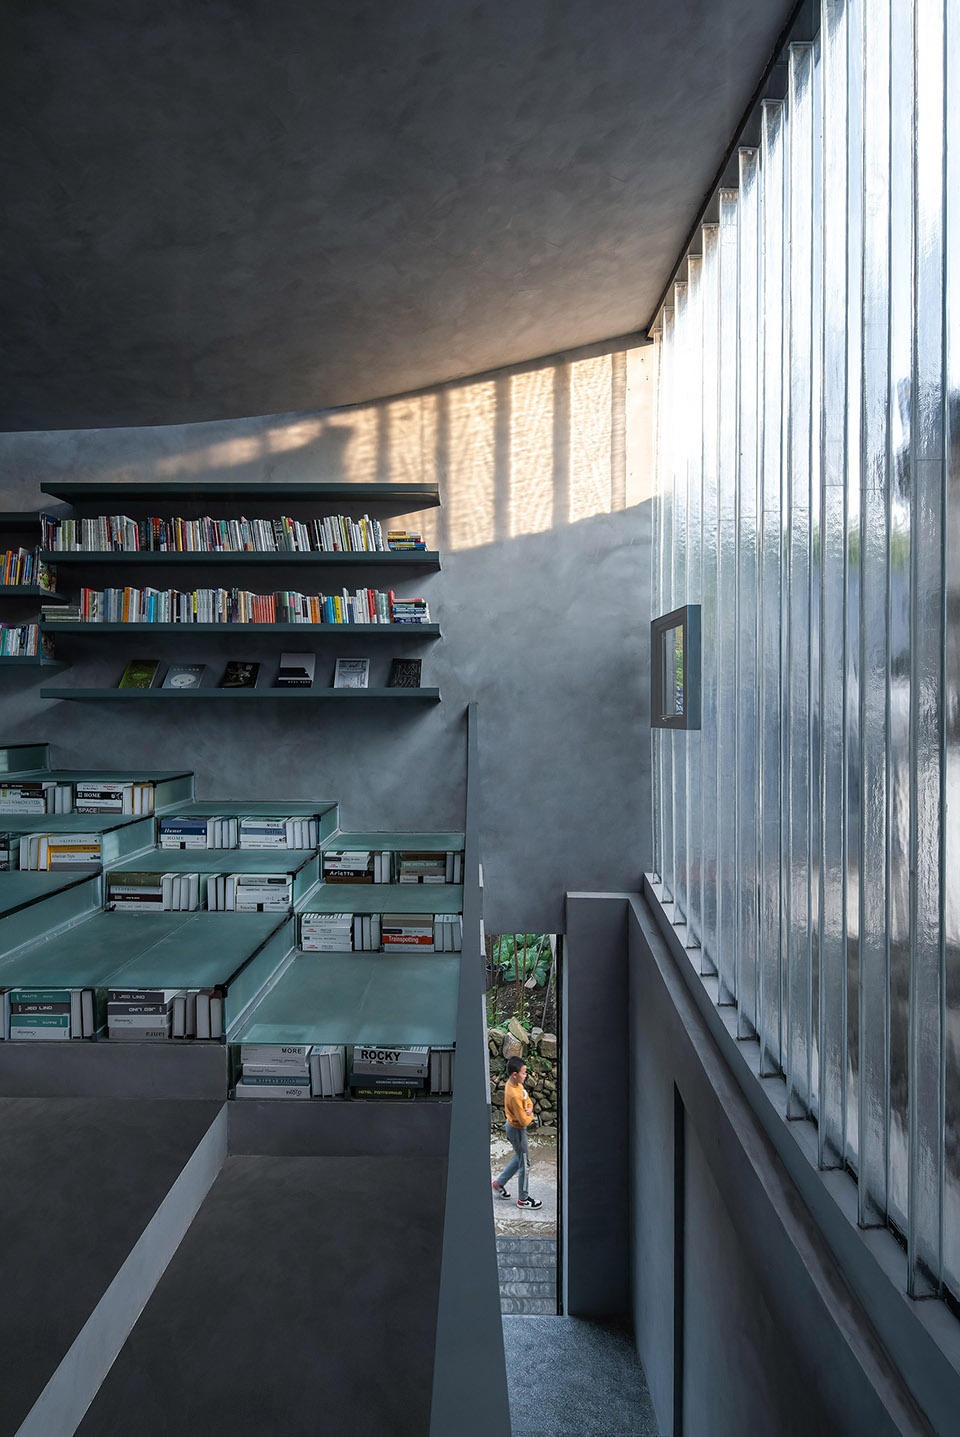
▼一层跟二层通过一个天梯进行垂直贯通,the ground and first floors are connected vertically by a staircase © 赵奕龙
▼二层天梯,the staircase on the first floor © 赵奕龙
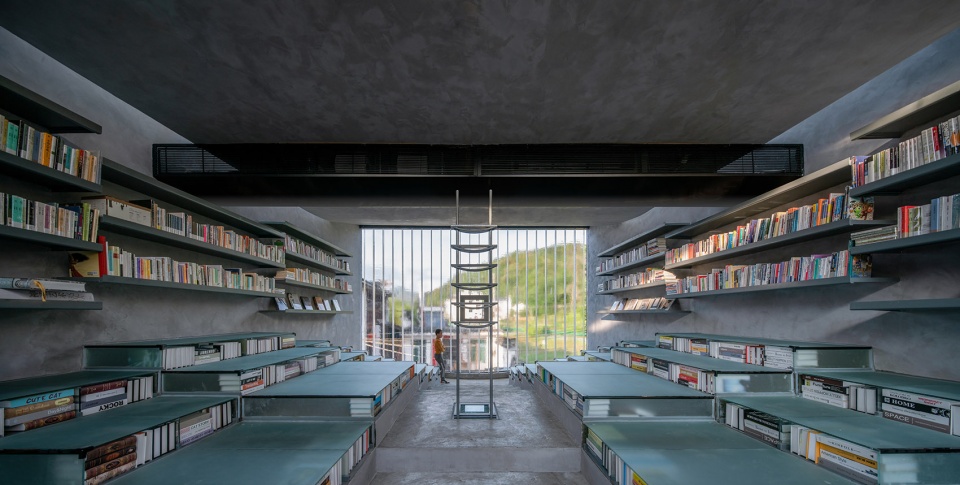
▼二层是一个相对封闭的横向静态空间,the first floor is a relatively closed horizontal static space © 赵奕龙
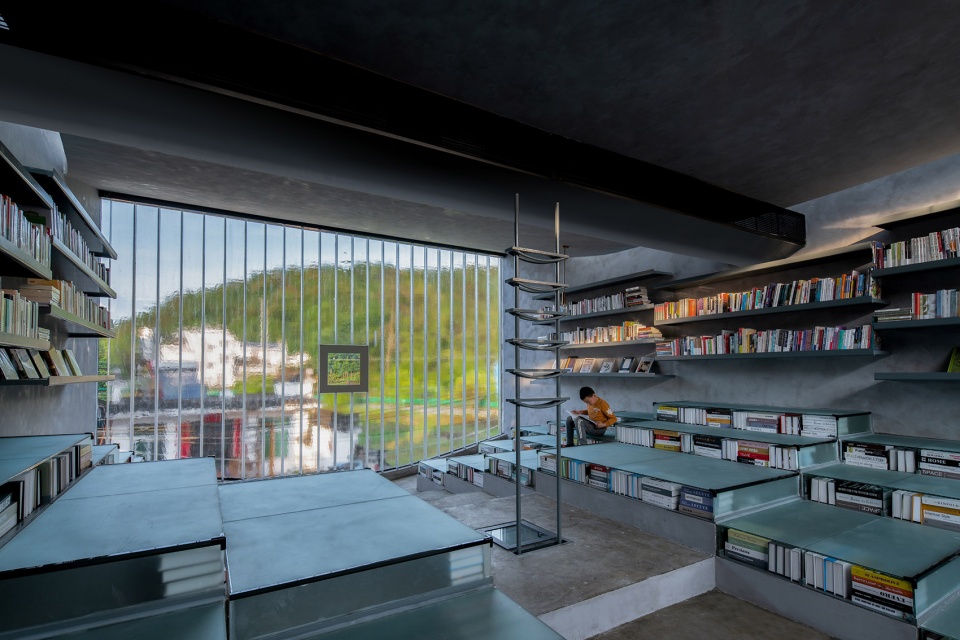
▼二层阅读区,reading area on the first floor © 赵奕龙
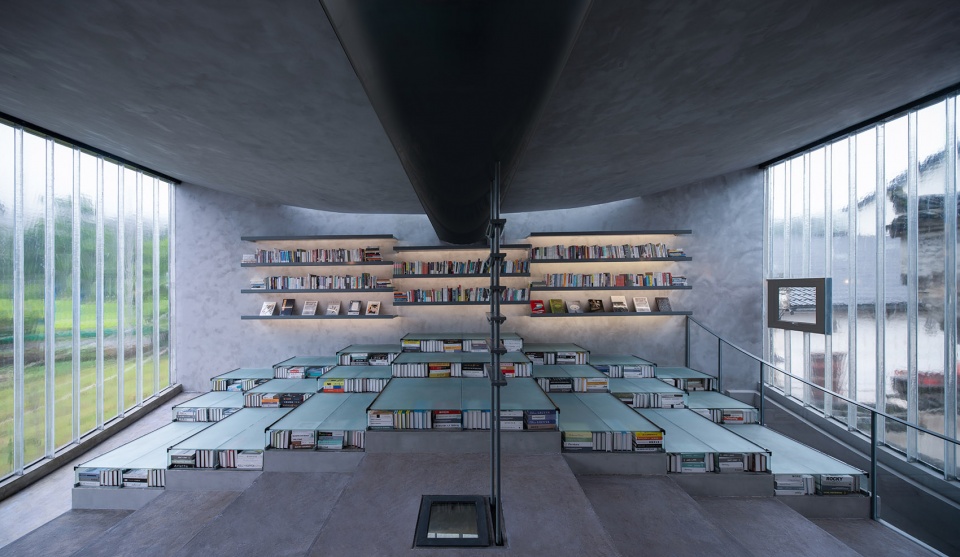
▼从一层与二层的连接空间看向村路
view to the village road from the void between the two floors © 赵奕龙
3. 曲板弯叠:多义的结构
Curved Slab Overlap: A Structure with Multiple Meanings
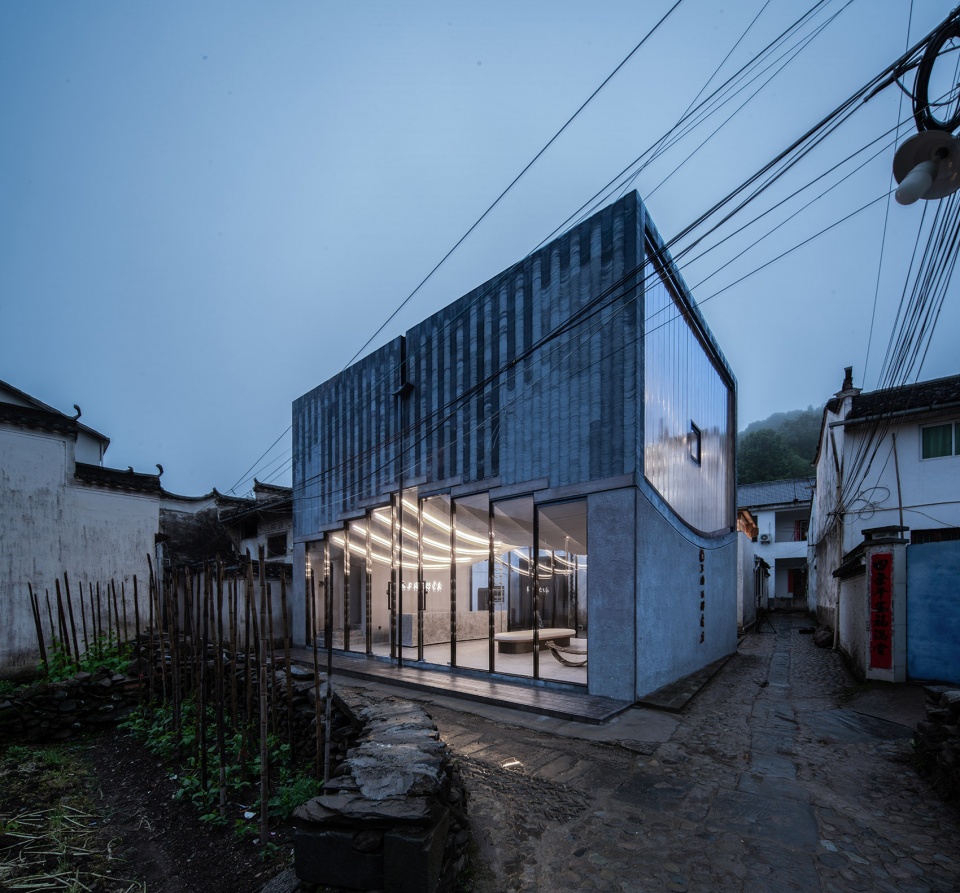
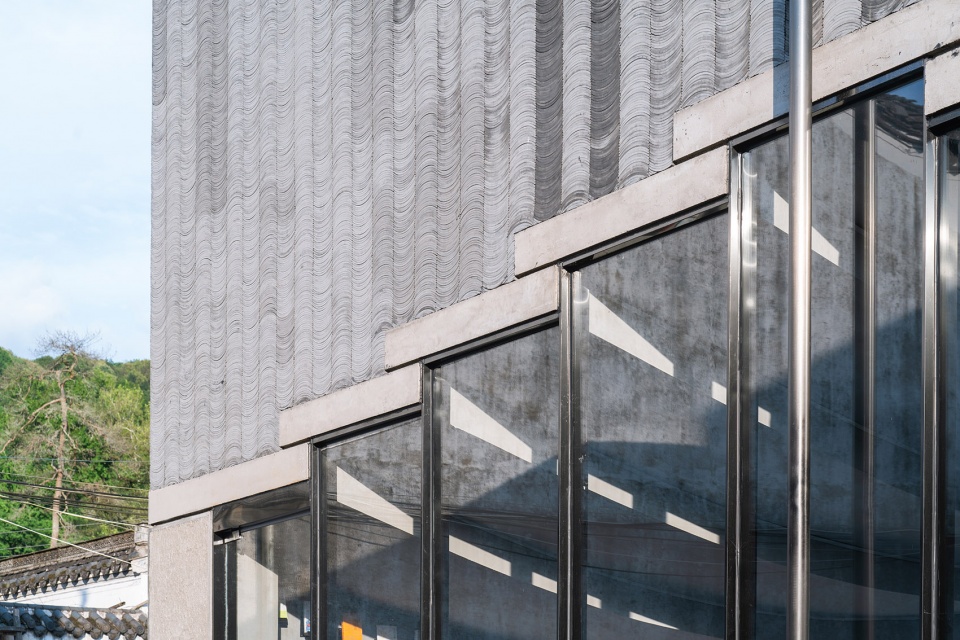
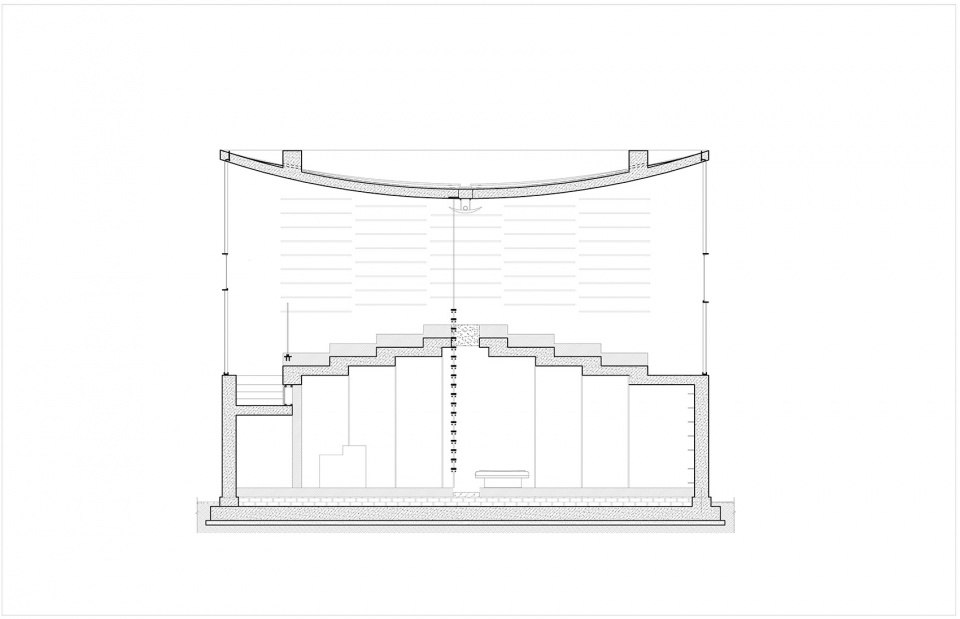
整个建筑是一个简支单跨结构,混凝土的楼板顺重力之势弯曲,再将弯曲的楼板叠在一起,重叠之处刚好形成次梁,所有弯曲的楼板以一种“曲板弯叠”的方式,形成一个微微向上拱起的弧度完成横跨。纵向上弯,横向下挠,结构呈现着某种对仗关系。屋顶板跟着二层空间的方向同样向下弯曲,将空间向开口方向挤压,另外,而沿墙体的两侧天窗,用以弥补内部的采光,也是弧面开口。
The whole building is a simply-supported and single-span structure. The concrete slabs are bent by gravity and then stacked together, forming secondary beams at the point of overlap. All the slabs are bent and stacked, forming a slight upward curved span. Bending upwards in the longitudinal direction and deflecting downwards in the transverse direction, the structure shows a certain symmetrical relationship. The roof slab curves downwards, squeezing the space towards the aperture. In addition, the skylights along the sides of the walls compensate for the internal lighting and become apertures in the curved surface.
▼从村中小径看书店,view from the village path © 赵奕龙
▼面向田野的雾面U型玻璃,the windows facing the fields are made of fogged U-glass © 赵奕龙
楼板和屋顶的混凝土一次现浇而成,所有管线和灯具全部预埋在结构里。因“曲板弯叠”的结构,使得一层的空间仿佛有了被重力挤压向外溢出的动势,强化了廊桥的空间原型。而二层的空间则自然形成了高低错落的台板,既符合身体垂坐的尺度,又有了围拢之势,连同天梯一起,暗示了某种精神性。
The floor and roof are cast in concrete in one piece. All pipes and light fittings are pre- embedded in the structure. Due to the ‘Curved Slab Overlap’ construction, the space on the ground floor seems to be squeezed by gravity to spill outwards, reinforcing the spatial prototype of the covered bridge. The space on the first floor, on the other hand, is naturally formed with staggered pedestals that conform to the scale of sitting but also have the dynamic of enclosure, which, together with the staircase to the sky, suggests a certain spirituality.
▼“曲板弯叠”的结构细节图,the ‘Curved Slab Overlap’ construction © 赵奕龙
4. 线条的诗意臆想
Poetic Conception of Lines
屋顶的排水,采用一种介于内外之间的模糊暧昧的排水方式。先从屋顶的最低点穿行至室内平面正中,再导向两侧,从墙面穿至室外,在正中独立垂下,再排至庭院中的曲瓦铺地。这是一次对水路的完整叙述。墙面的曲瓦铺砌,包括一层地面的材料分缝,都用曲波的线条来产生对于水波的臆想。
The roof drains in an ambiguous way between inside and outside. It first penetrates from the lowest point of the roof to the middle of the interior plan, then is directed to the sides, penetrates the wall to the exterior, drops down in the middle, and then drains to the curved paved floor in the courtyard. It is a complete narrative of the waterway. Both the tiles on the walls and the slits on the floor use the curved lines to create a conception of water waves.
▼独立垂下的排水,the roof drains drop down in the middle © 赵奕龙
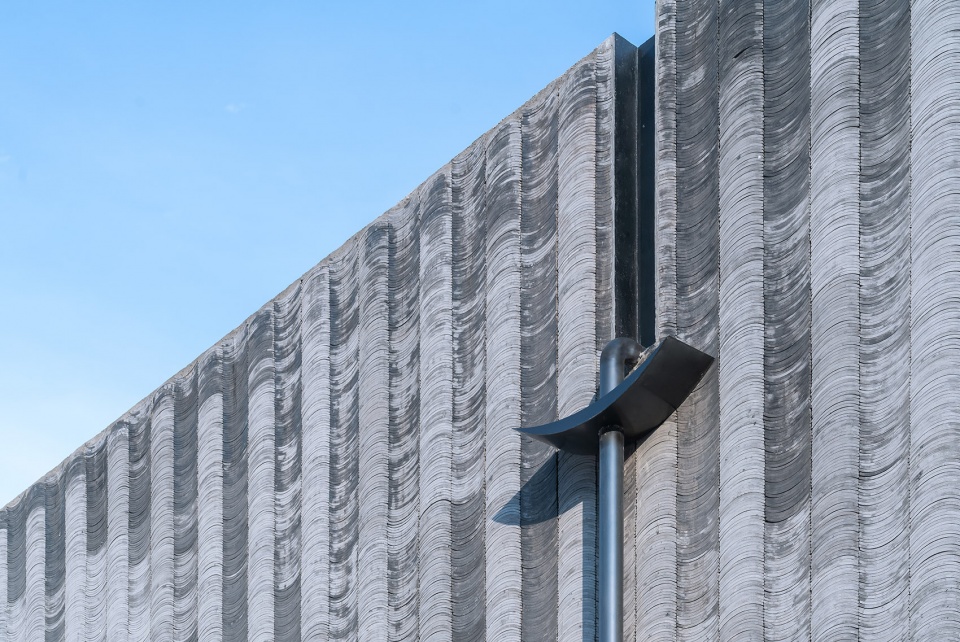
▼墙面曲瓦,the tiles on the walls © 赵奕龙
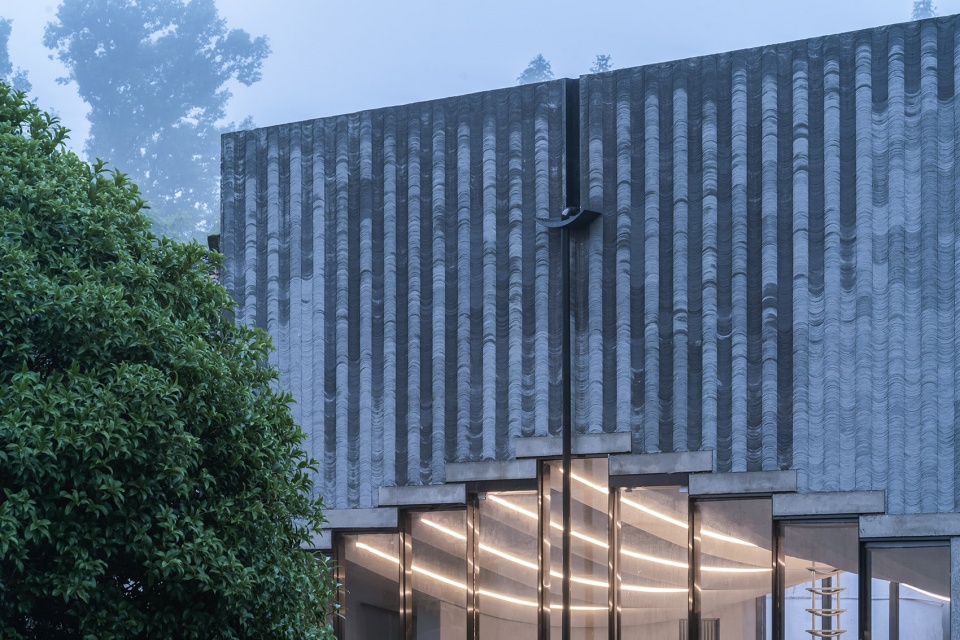
▼青瓦铺地,the slits on the floor © 赵奕龙
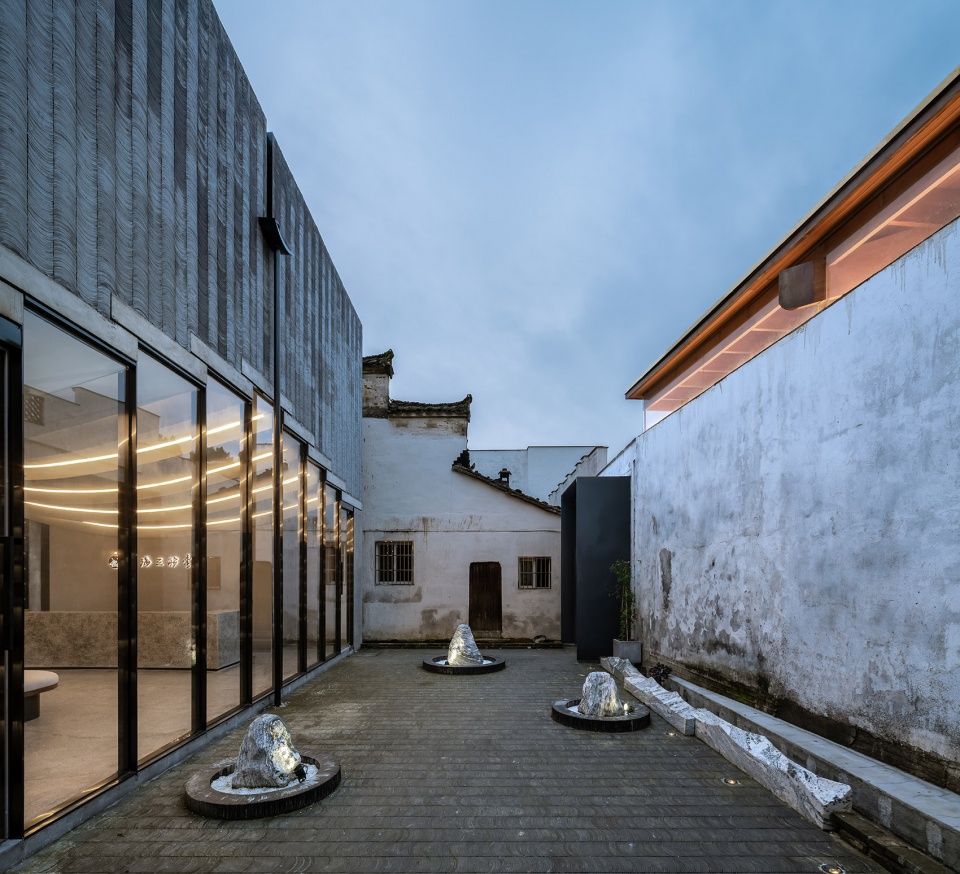
5. 结语:乡村的“久违新居”
Conclusion: A “Long-lost New Residence” in the Village
整个建筑其实是一个自我表述的思考推演过程,有趣的是,竖向平面上的曲板弯叠无意中在墙面上完成了对于周围民居马头墙的正负互换。她并不遁形于村落之中,却似村中久违的新居。
The entire volume is a self-referential process of reflection and deduction. It is interesting to note that the curved panels on the vertical plane inadvertently interchange positive and negative shapes on the wall surface with those of the surroundings. If the architecture is likened to a human being, then she does not hide in the village, but seems to be a new residence in the village that has been lost for a long time.
▼久违的新居,a “long-lost new residence” © 赵奕龙
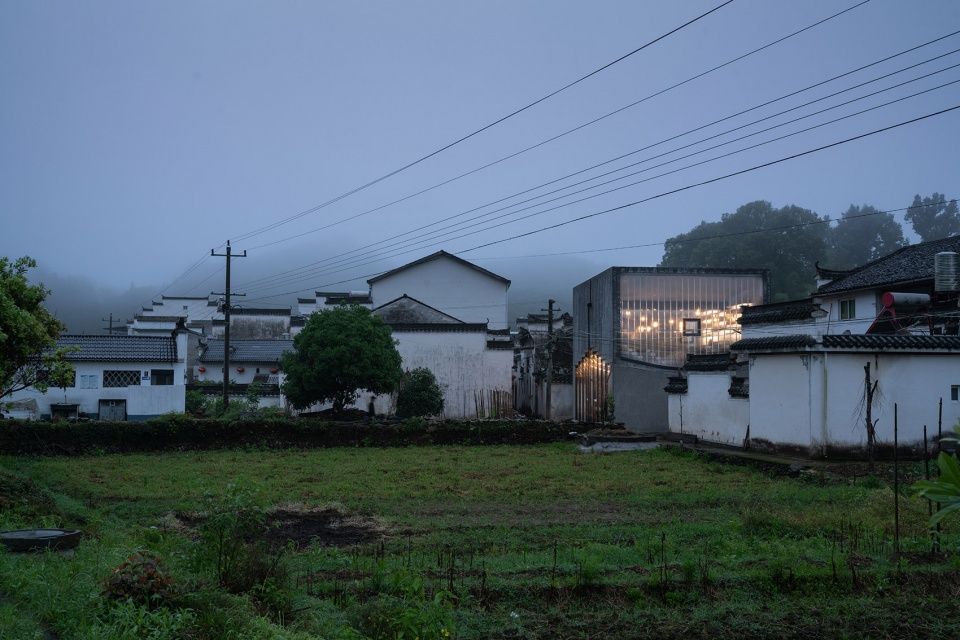
“三联书店”作为来自于上海的近代文化之光,在当下碎片化,互联网化的语境中,让身体进入到完整而连贯的场地并赋予书香手卷之感,促成了一次新的引领。乡村需要当代书店的引领,实体书店同时需要沁润乡村的在场感。
Shanghai Joint Publishing Company Bookstore is a cultural aura that originated in modern Shanghai. At a time when reading is being fragmented by the internet, the bookstore brings the body into a coherent venue, where words enchant and uplift the soul. The countryside needs the leadership of contemporary bookstores, and physical bookstores also need to nourish the countryside with a sense of presence.
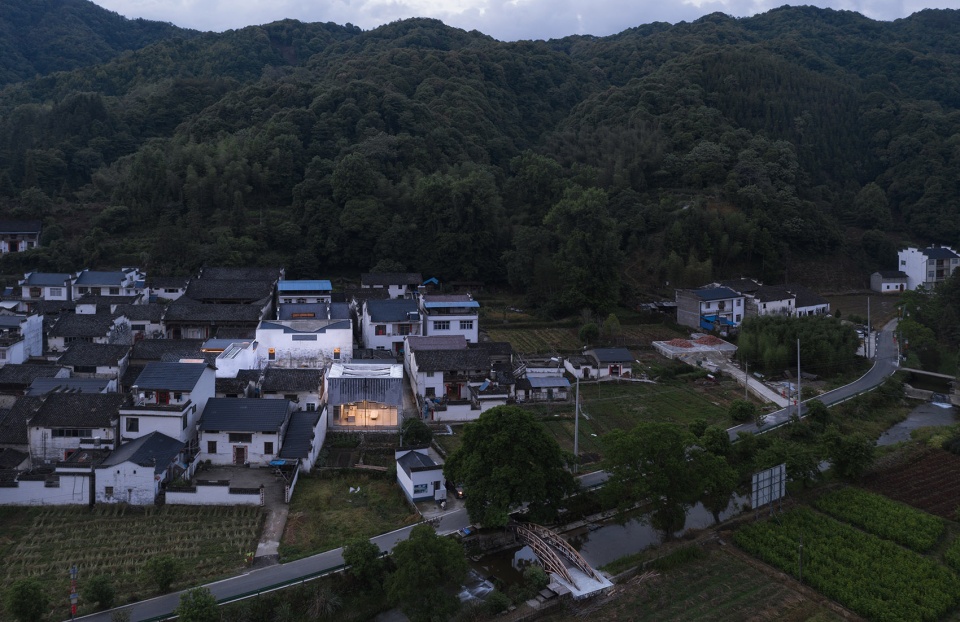
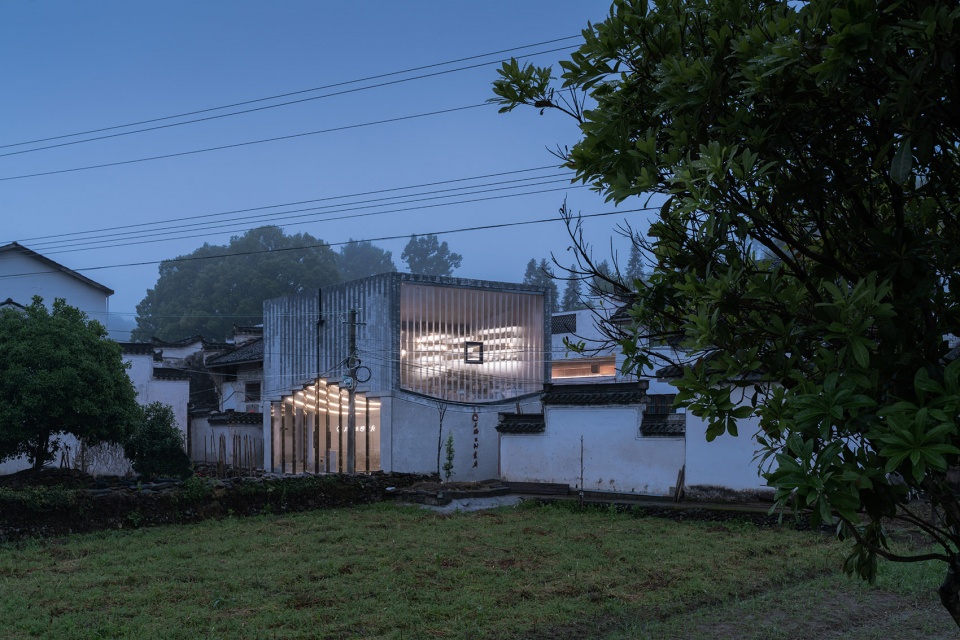
▼夜晚的书店在村中透着微光,the bookstore glows in the village by night © 赵奕龙
▼鸟瞰,aerial view © 赵奕龙
▼俯瞰整个桃源村,aerial view to Taoyuan Village © 赵奕龙
▼剖透视图,sectional perspective © 来建筑
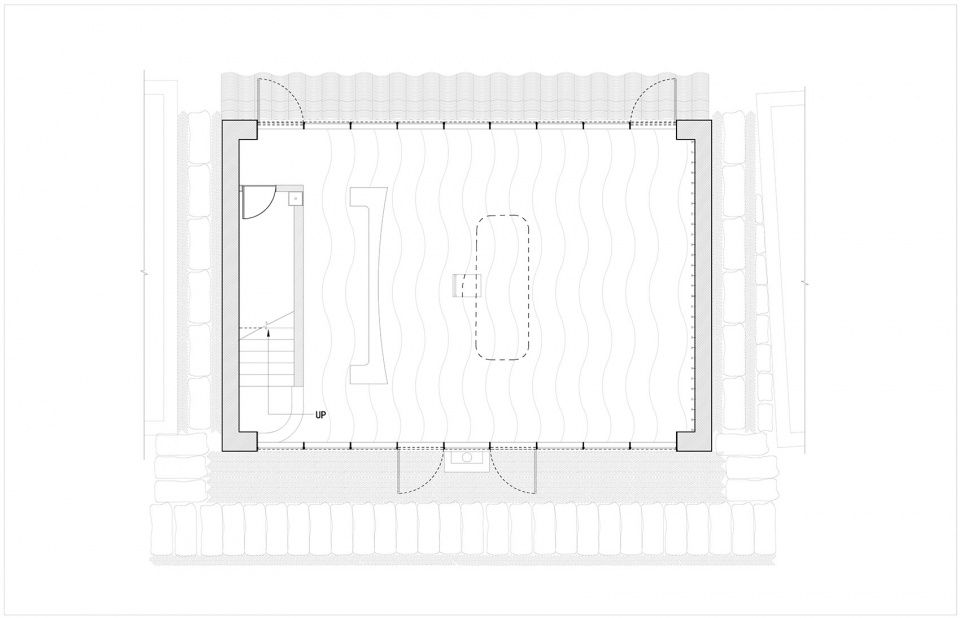
▼一层平面图,ground floor plan © 来建筑
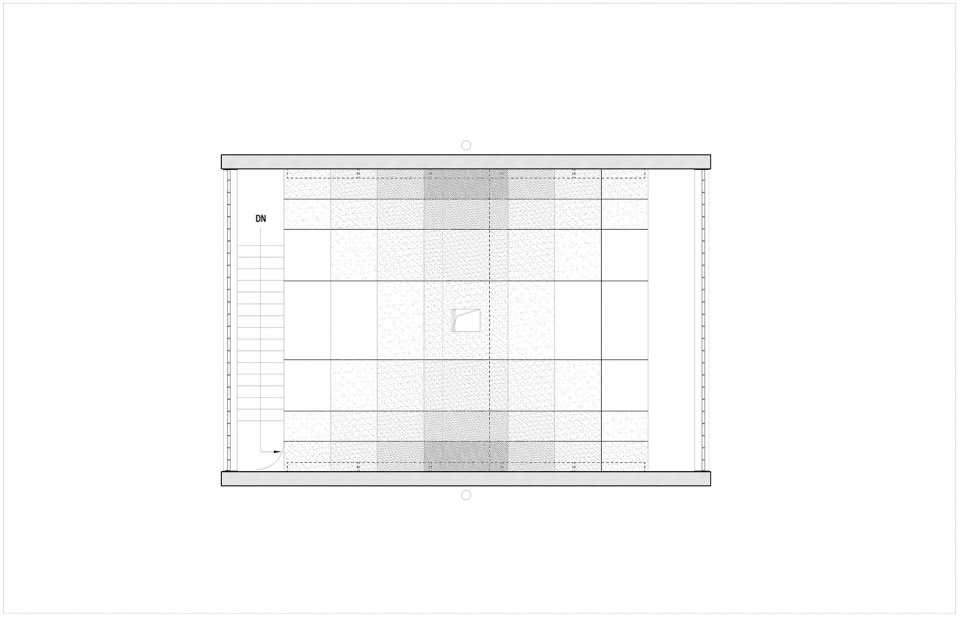
▼二层平面图,first floor plan © 来建筑
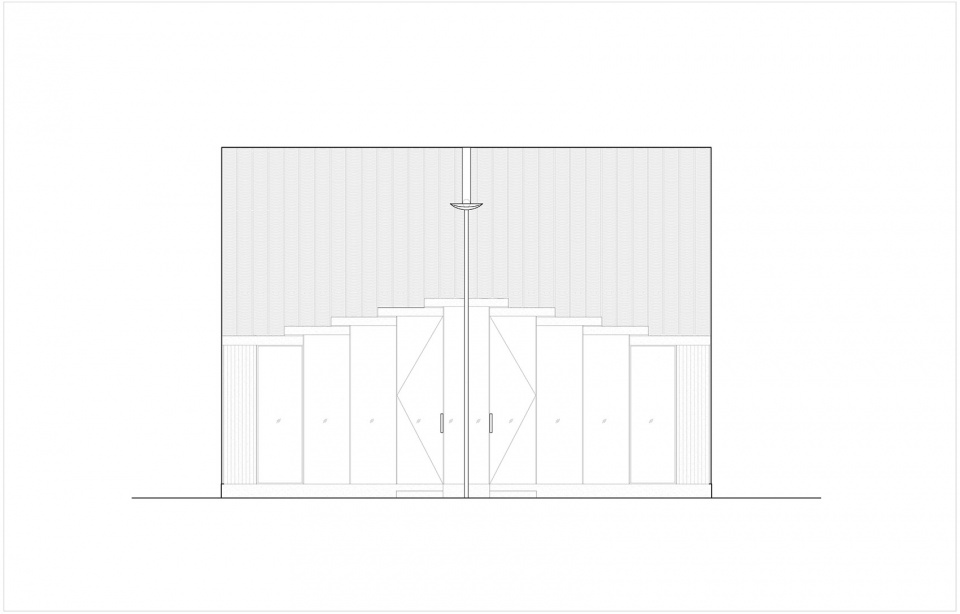
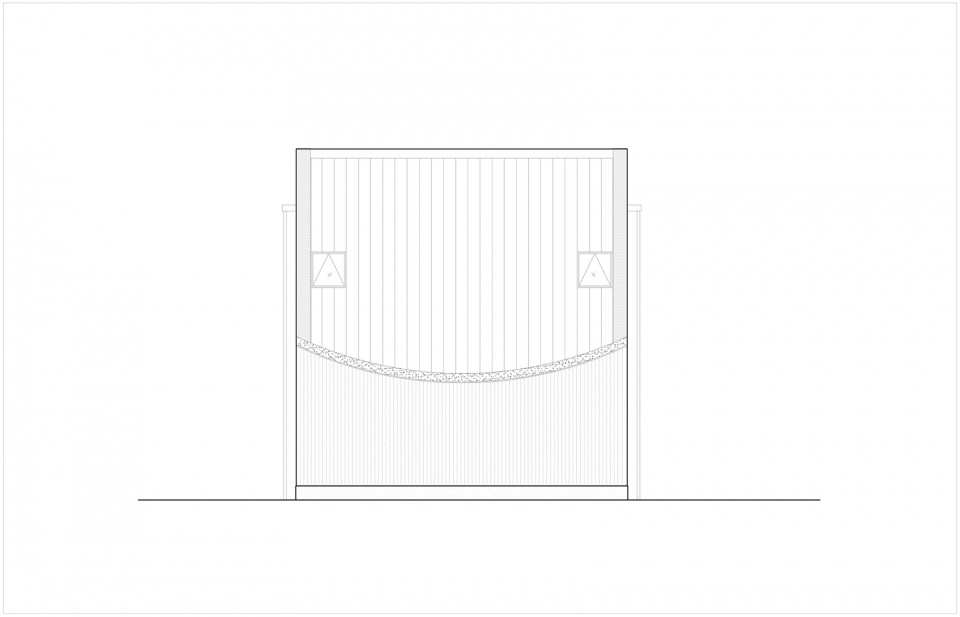
▼立面图1,elevation 1 © 来建筑
▼立面图2,elevation 2 © 来建筑
▼剖面图1,section 1 © 来建筑
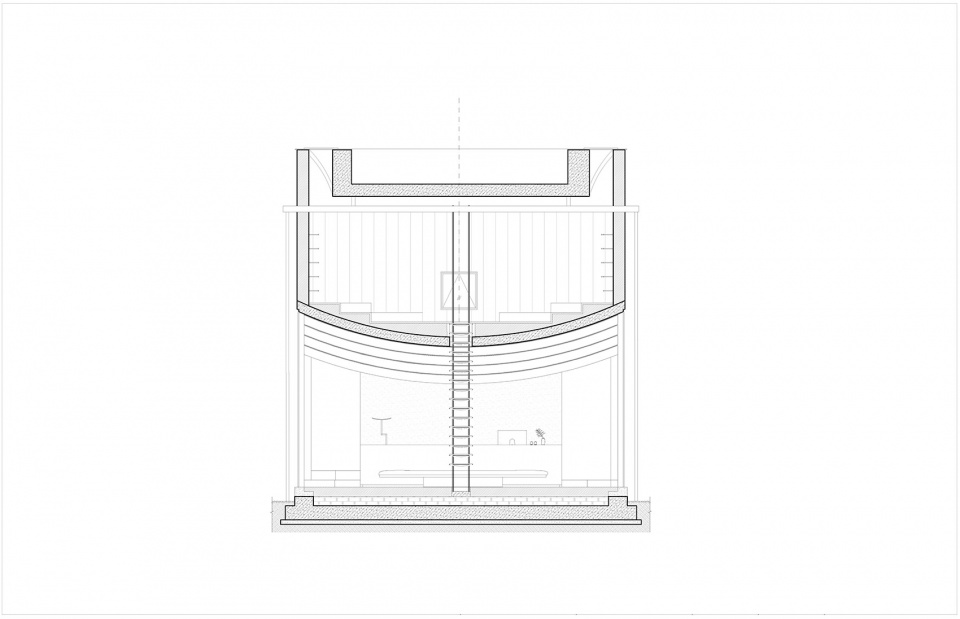
▼剖面图2,section 2 © 来建筑
项目名称:桥廊:上海三联书店·黄山桃源店
Project Name:Bridge Gallery: Shanghai Joint Publishing Company Bookstore at Taoyuan, Huangshan
业主:祁门皖农旅游投资发展有限公司
Client:Qimen Wannong Tourism Investment and Development Co. LTD.
设计方:来建筑设计工作室
Architects: Atelier LAI
项目类型:书店
Topology: Book Store
地理位置:安徽省,黄山市,祁门县,闪里镇
Location: Shanli, Huangshan, An’Hui, China
主持建筑师:马岛
Architect in charge: Mado
设计团队:陈运,唐铭
Design Team: Chen Yun, Tang Ming
结构工程师:王伟
Structural Engineer: Wang Wei
摄影:赵奕龙
Photographs: Yilong Zhao
结构:混凝土框架结构
Structural System: concrete frame structure
用地面积: 74.2m²
Site Area: 74.2m²
建筑面积: 141.7m²
Floor Area: 141.7m²
设计周期:2020年3月-2020年5月
Design Period: 2020.3-2020.5
建设周期:2020年5月-2021年5月
Construction Period: 2020.5-2021.5
More:来建筑设计工作室。更多关于他们:Atelier-lai on gooood








看见建筑的第一感觉是个贴了贴纸的方盒子,建筑的形体和周围对比稍显突兀。看到说灵感来源于徽州廊桥,但是最终呈现没有看出一点廊桥的符号,在草图里倒是看出了一些,草图的绘制与最终成品差别有点大。天梯在最终效果完全沦为装饰了,被封住了一二层间的通道,也为了安全拆除了不少阶梯,导致既不能供人使用,也不能对空间环境起到美化作用,是个没有什么用物品。排水导管直接设置在墙面中间,紧挨着大门,已经能想象到雨天的时候水流砸在地板上,飞溅到小腿上的情景了。
瓦片堆叠到一起形成墙面的纹理倒是挺有趣的,在看特定角度的照片就产生了一种墙面是倾斜的的这种视错觉,不知道现场会不会有这种感觉。
感觉过于形式了,哪哪都不好用。
之前去过,感觉二层有点闷唉
感觉通风有点问题,可能空调没开吧
这个水路的设计真的把我看得有点懵。
挺好的,排水的处理手法像斯卡帕
不错,虽然有点装饰主义的味道,但是作为书店这样的商业建筑也恰如其分。希望书店能够长久经营下去、
挺好的类型转译过程!把廊桥的结构和空间形式保留了下来的同时,还将新的功能与旧形式结合得很好。层层升起的退台很适合书店里人群的阅读模式:提供休息停留空间、交流空间、保持一定的私人领域。梯子的引入加上多层小平太也确实营造了一种游玩的氛围,小孩应该很喜欢。总之个人认为是一种旧形式与新功能很好的融合。
做的太妙了
在地性之类的是雷区,不提也罢。
对这个结构解决思路还是挺喜欢的。
喜欢这个墙面曲瓦,独立排水的设计
硬件有了,软件很糟糕
形式大于内容,可以说没有内容,乡村不需要装饰,更不需要装腔作势。
咋说呢,表现的有点过了。
这些带有一些传统的古村落,这样书店确实给当地带来新的想象力。也特别符合现代人的审美和文化诉求。对当地的小孩子年轻人也是一种可以跳空出来看本地的新视角。总体很赞!
挺有意思 一个落了地的有趣想法 支持
评论区有眼疾的就盯着天梯,是看不见旁边的楼梯吗
如果我是个农村小子,应该会挺喜欢爬天梯上二楼,有种秘密基地的进入方式;但是作为长大了的淑女,爬天梯可能要换件运动装
太不协调了,且不好用
用力过猛就不太好用了
这些地方功能应该比形式更重要
形式感很赞,学习到了!就是不知道后期使用会不会舒服。
就不能搞正常一点的书店吗,你给人摆几张桌子规规矩矩的坐着读书不行吗?第一层你不说书店我还以为是哪个卖鞋的专卖店
哈哈哈哈哈哈哈哈哈哈哈哈
“打倒孔家店,救出孔夫子”
好看且有学术气,排水管的设计非常棒
很有想象力的作品,就是感觉天梯那个形式有点狼狈,人跟猴一样上上下下不是很好。。然后一层一副空空荡荡不知道来干什么的感觉,二层又是一副无处下脚的拥挤感。。。还有那个排水管有点不舒服
楼梯看不见?看不懂平面图?
是啊,三联书店不搞的阴间一点怎么行呢?
以后办白事就更有文化气息,下面追悼会开完,感情深厚的亲朋上楼和盒子遗像一起静坐读死者书稿,让思想永远活在心中
从建筑角度做室内,会把人当成没有个性的符号,从室内的角度做建筑,会把人当成无所不能的神
如果前后拉长三倍,效果就好了
挺莫名其妙的
夜景不错,最近的书店里这个还蛮小而精且独特的,从村道看向书店那两个面很棒
点赞+1
端水大师
夸夸大师