非常感谢design/buildLAB将以下内容授权gooood发行。更多请至:design/buildLAB on gooood
Appreciation towards design/buildLAB providing the following description:
这个项目位于经济拮据的弗吉尼亚州福吉克利夫顿铁路镇,该镇曾经因工业制造而繁荣,如今后工业化时代,小镇面临着城市更新和复兴。这个冷清的地方被改造和复兴,并在重建后的小镇中心提供急需的公共空间,这座小桥便是重整计划中的一个振兴元素。
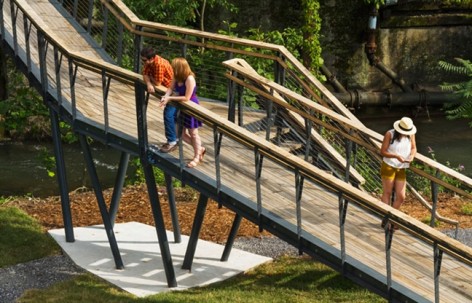
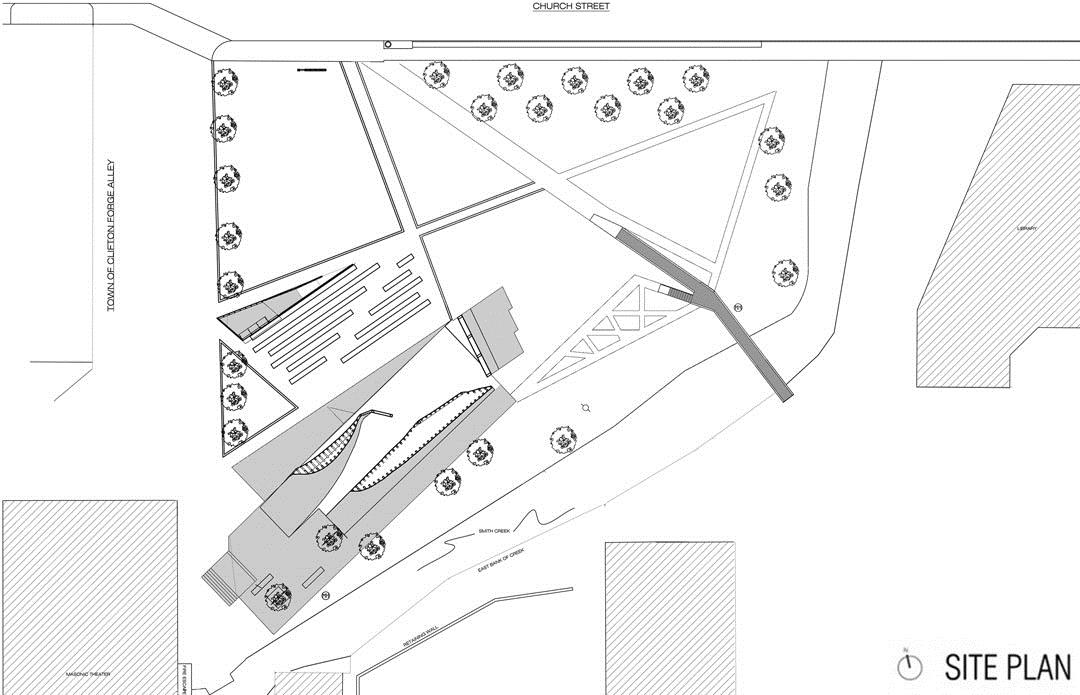
桥体位于一个公园和一条小溪旁,弯曲的桥跨越小溪,克服地形高差,联系公园与附近新建的剧院。小桥提供坡道和台阶两种路径,结构优雅,造型轻盈,在绿树的掩映下拥有恰当的存在感。除了桥,公园还有几个大草坪,一些小花坛,树阵,露天剧场等主要元素。
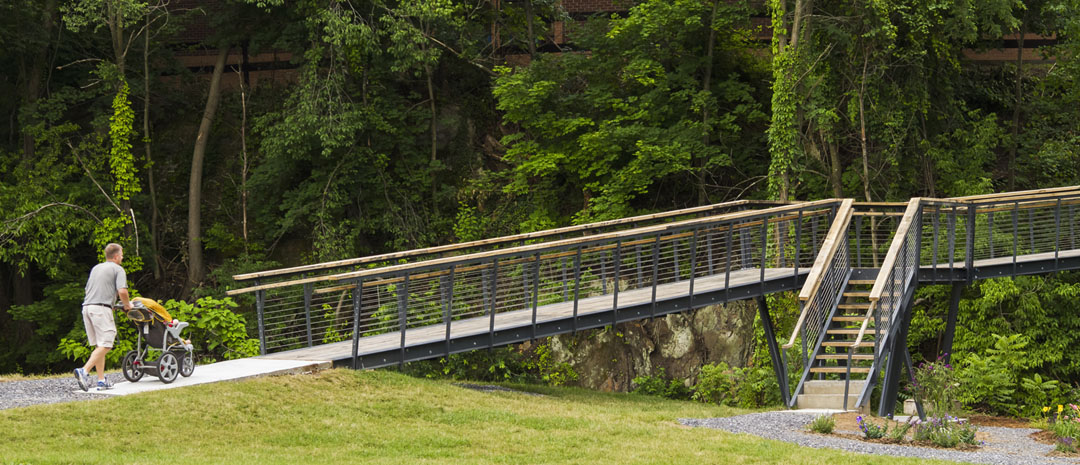
临着茂密树林,横跨小溪的人行桥提供坡道和台阶两种路径。
The project is situated in the economically strained Virginia rail town of Clifton Forge. It is the 2nd phase of the redevelopment of a post-industrial brownfield into a public park and performance space which aspires to inject a distinct sense of identity and place at the heart of the community.
This second phase of the project includes a pedestrian bridge, park space and a creek access. The idea driving the design is that the built elements emerge out of the landscape of the park. The bridge is a bent path, which ramps and steps, inviting people to wander as well as providing a direct link, over the creek, between the new ampitheatre and the historic downtown. It is supported at mid-span by a forest of leaning columns, which create a sheltered repose along the creek. Transparency was an integral part of the overall concept; the bridge deck and rail assembly maintain a thin profile, giving the bridge a subtle presence on the site. The entire length of the bridge is ramped to accommodate the site’s significant elevation changes. The park is divided into multiple landscaped areas, including a line of tall grasses along the creek, a labyrinthine butterfly garden adjacent to the amphitheatre, a beach along the creek, and a series of grass lawns at the center.
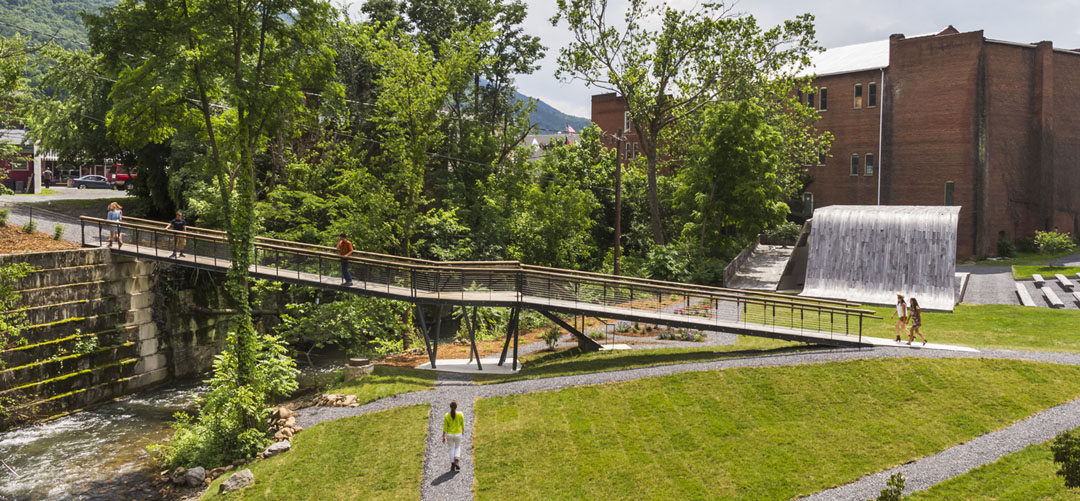
桥体结构优雅,造型轻盈
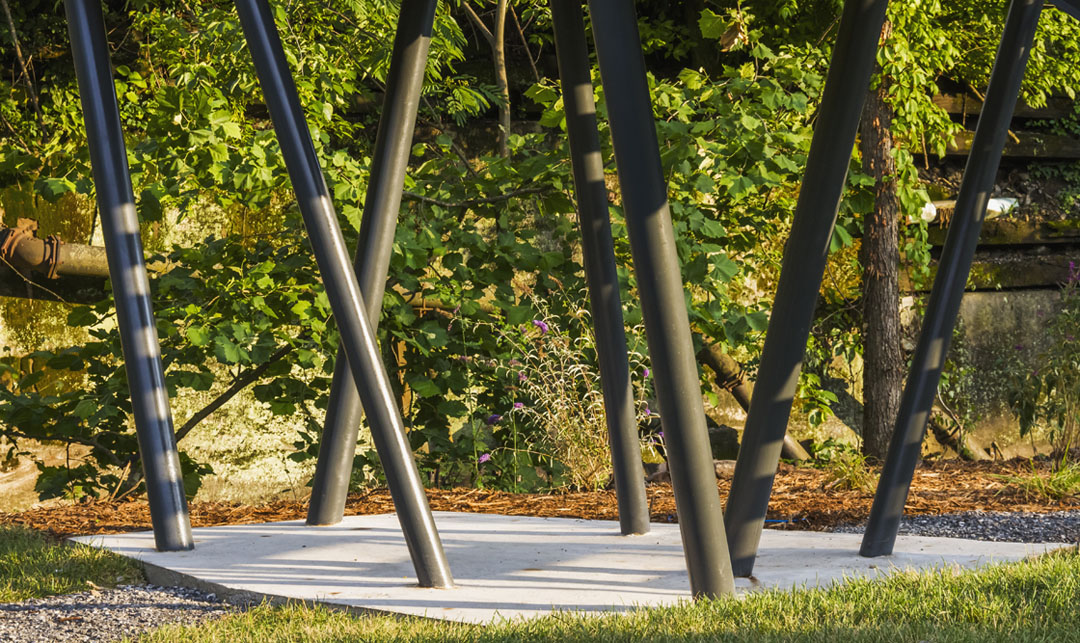
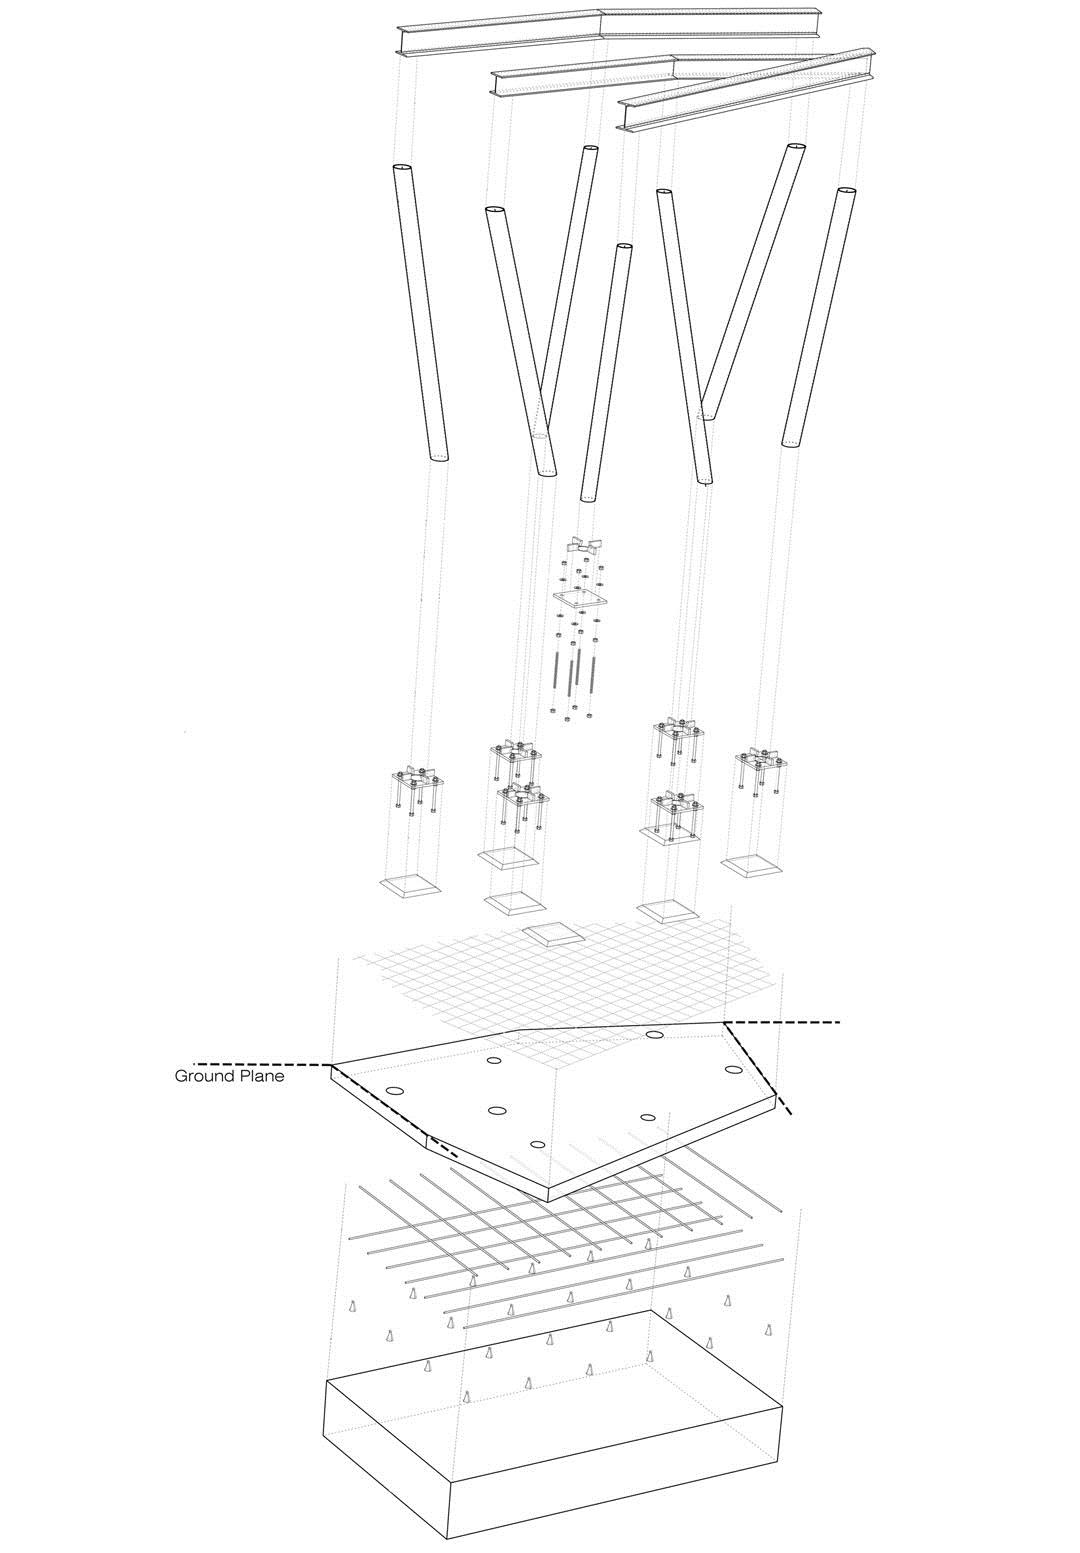
混凝土基础,钢结构支撑
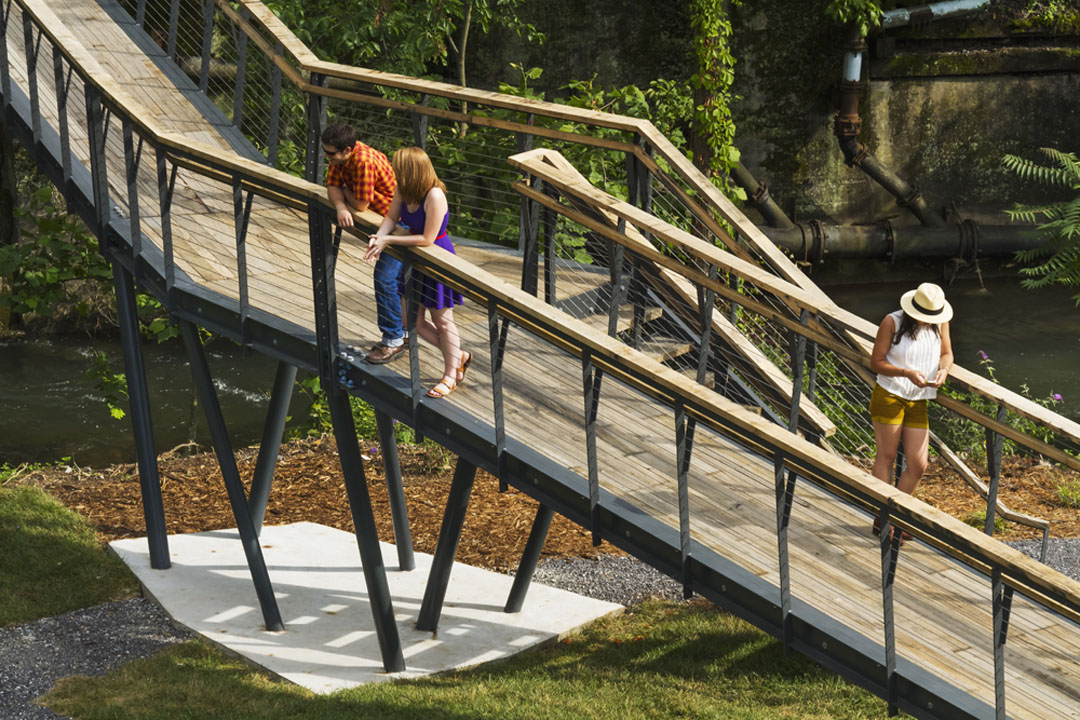
作为小镇重整计划的一部分,人行桥为人们提供了一个休闲舒适可停留的场所
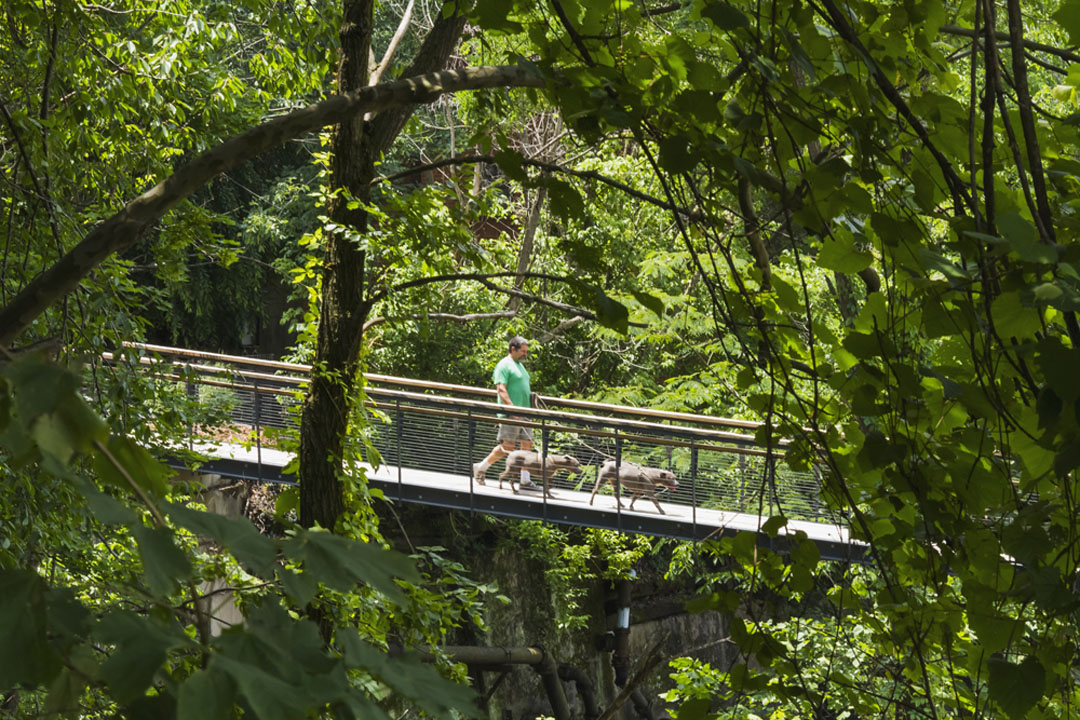
树林掩映中,不喧宾夺主的恰当存在
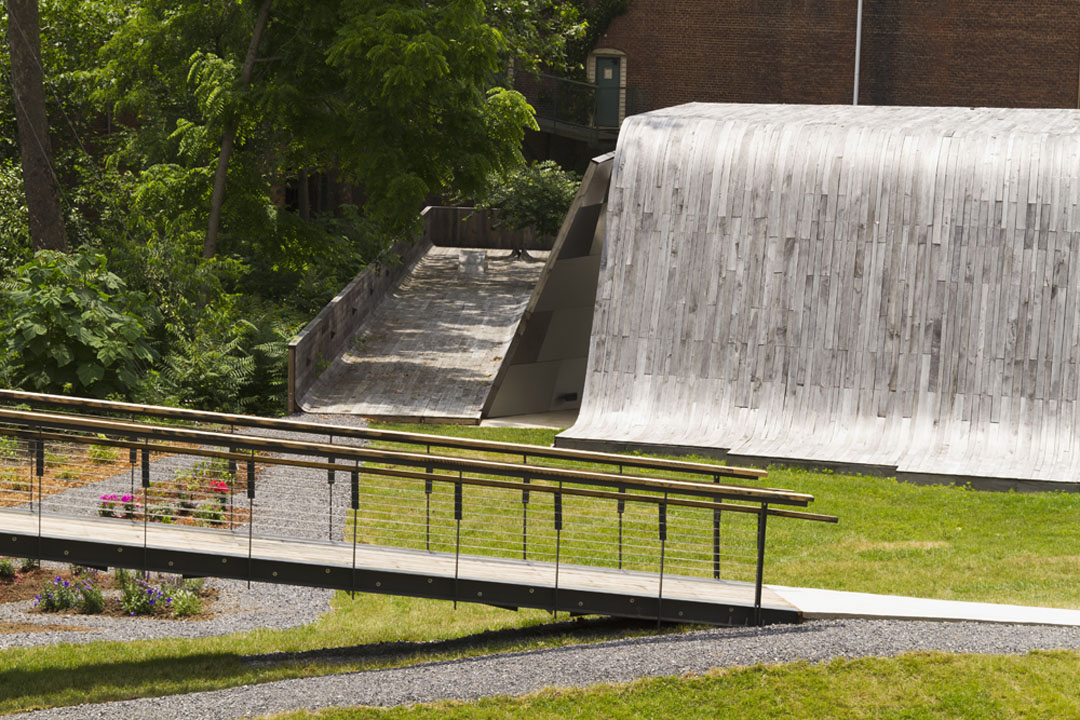
四个主材分别是:混凝土,钢结构,白橡木,金属外皮复合板。回收的各种金属复合板使用在露天剧场的外表上,这些金属形成斑驳的独特外观
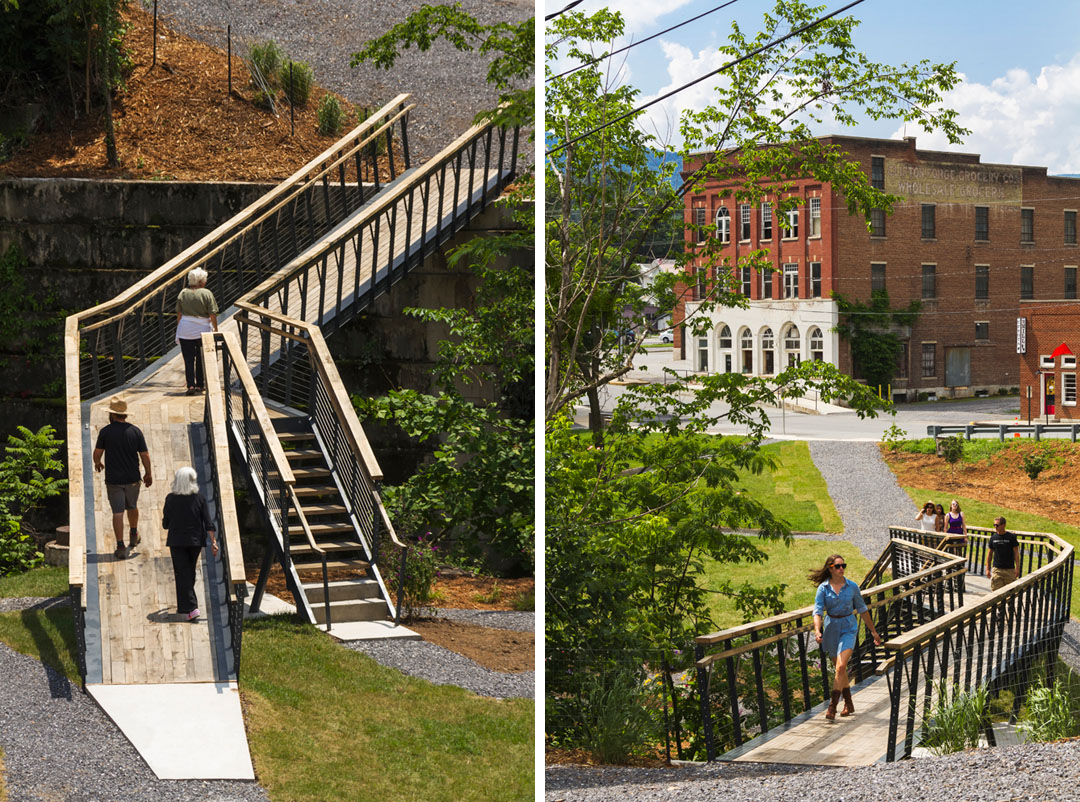
克服地形,上上下下的享受
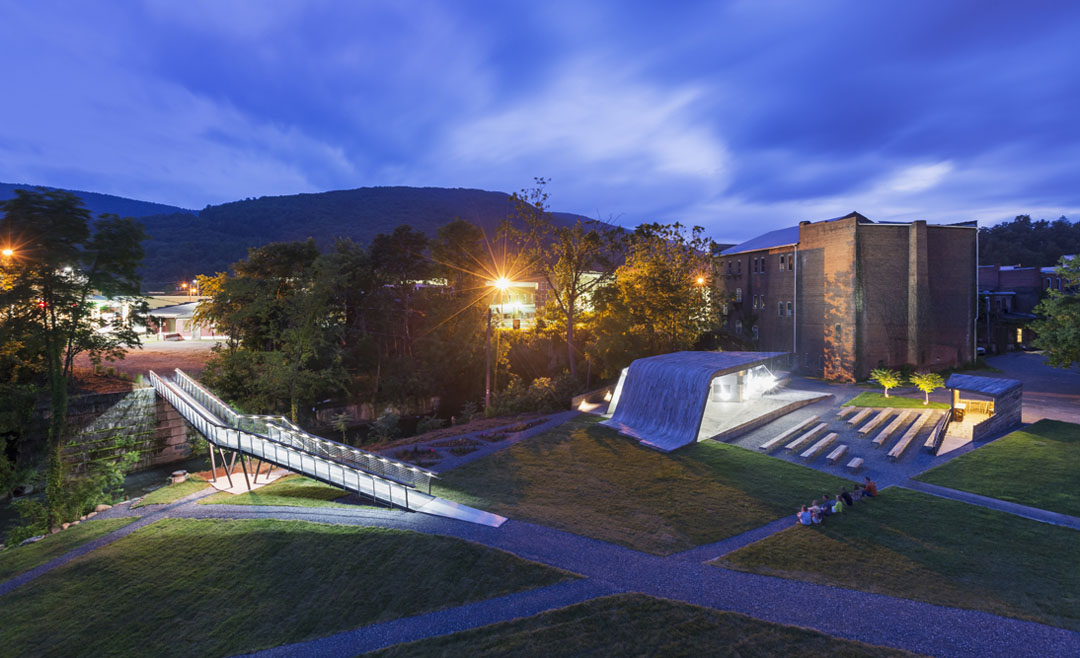
夜景。除人行桥外公园还有几个大草坪,一些小花坛,树阵,露天剧场等主要元素
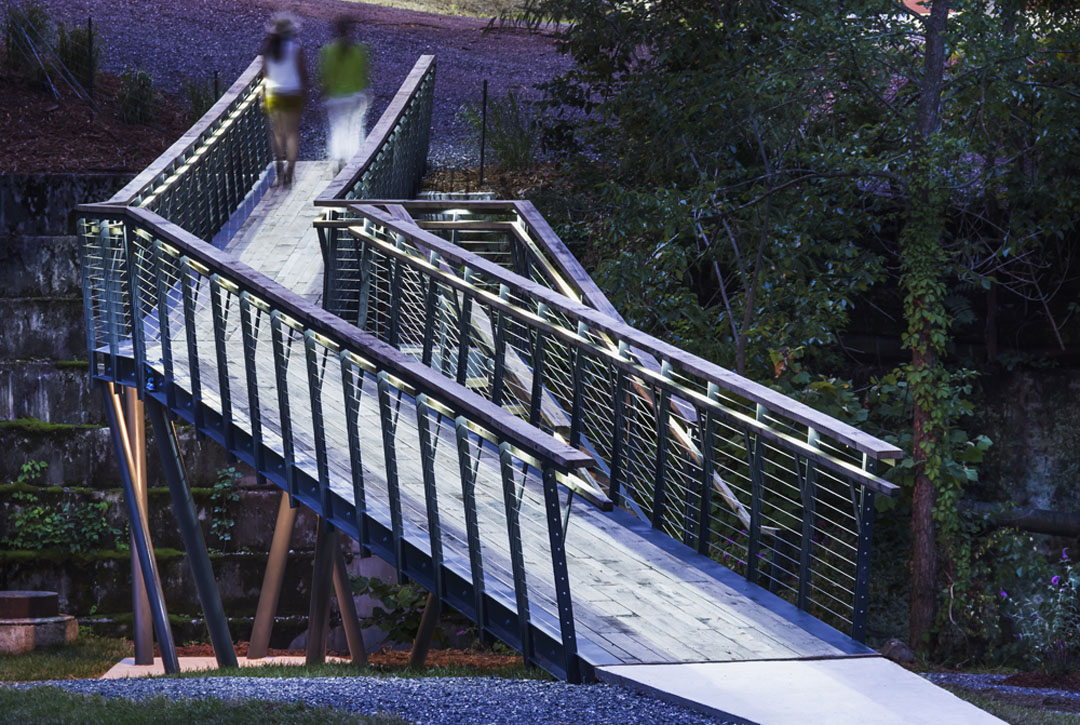
(上图)桥上的照明设施安装在栏杆下
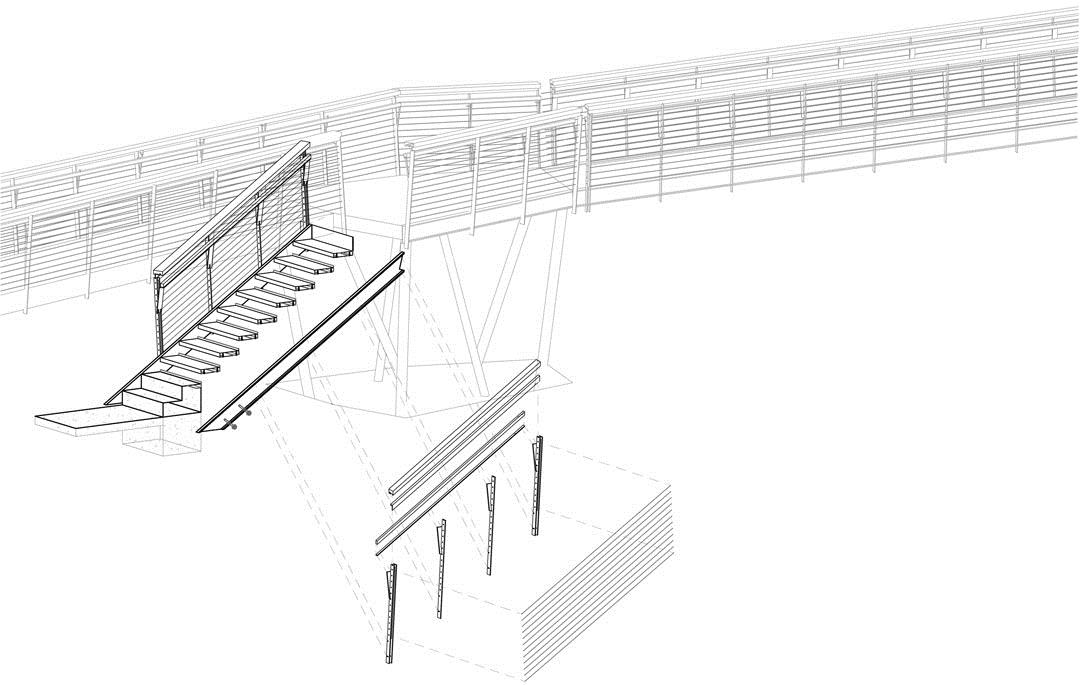
项目是可持续的。四个主材分别是:混凝土,钢结构,白橡木,金属外皮复合板。混凝土作为地基,钢结构支撑着桥梁,其中结构采用螺栓固定而非焊接,这使得桥梁可以容易的组装,并在以后还能回收利用。桥面采用了10公里以内产出的白橡木,同时也使用到一部分回收木材。回收的各种金属复合板使用在露天剧场的外表上,这些金属形成斑驳的独特外观。
Sustainability
The entire project is constructed with 4 primary materials: concrete, carbon steel, white oak and metal- skinned composite panels.
Major concrete foundations were limited by supporting half of the bridge on an existing concrete retaining wall. This wall underwent rigorous testing to verify its strength and stability. Its ability to support the bridge loads minimized site-work and the manufacturing of new concrete.
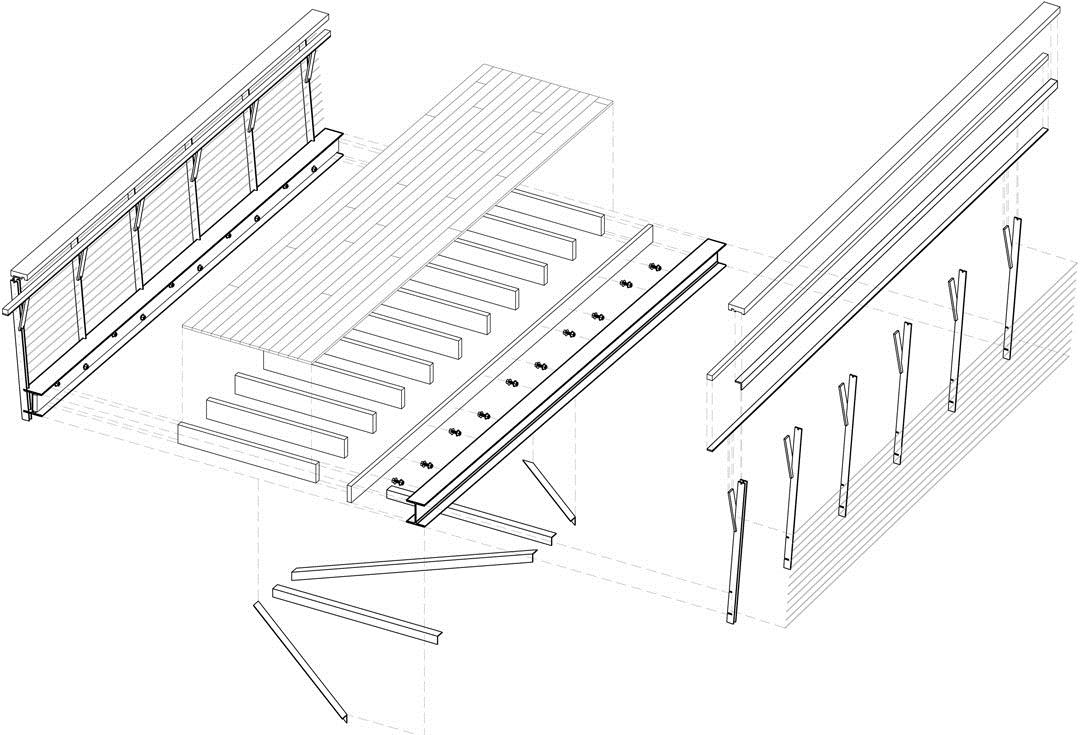
The structural steel frames were pre-fabricated in modules and bolted (rather than welded) on-site, allowing the bridge to be easily and efficiently assembled, but more importantly limiting waste and allowing it to be dismantled and recycled at the end of its service life.
The bridge deck is clad entirely in locally and sustainably harvested and milled white oak (within 10 miles of the site). Frames and handrails are constructed from antique white oak timbers, reclaimed from the site’s previous warehouse (materials, reclaimed from the warehouse were also used to frame and clad a farmer’s market pavilion in the neighboring town).
The metal-skinned (zinc, stainless steel, titanium, and aluminum) composite panels are end-runs that were diverted from the manufacturer’s waste stream. They give the amphitheatre its distinctive mottled appearance, publicly express the projects underlying environmental consciousness, and tie the material palette of the bridge to that of the amphitheatre.
Here is more information form design/buildLAB
Urban Revitalization
Clifton Forge, Virginia is representative of many previously prosperous American rail towns, struggling to survive as the industries, which fueled their growth, continue to abandon them. Tucked within a small valley along the Jackson River, this rural Appalachian town faces severe urban challenges. Deserted storefronts, empty houses, and decaying infrastructure all contribute to an underlying sense of abandonment.
The redeveloped site provides much needed public space along the creek, at the center of town. The bridge is a vital component of civic infrastructure that reunites the once divided town, promotes walkability, and knits together the elements of arts-based community revitalization efforts within downtown.
Collaboration
The Smith Creek Pedestrian Bridge is a charitable undertaking that was designed and built by 17 third year undergraduate Architecture students from Virginia Tech’s design/buildLAB. After studying the town and working with the community to develop a program, all 17 students made individual design propositions for the project. From those, students iteratively merged their proposals. In this way, all of the students contributed ideas to the discussion. It was imperative from a pedagogical perspective that not one “scheme” was chosen. Rather, all students collaborated to develop the final design for the project.
SMITH CREEK PEDESTRIAN BRIDGE PROJECT
www.designbuildLAB.org
Project Address:513 Church Street, Clifton Forge, VA 24422
Design and Construction Team
design/buildLAB
VA Tech School of Architecture + Design
Student Team
Bethel Abate, Aiysha Alsane, Justin Dennis, Jennifer Leeds, Stephanie Mahoney,
Stephen Perry, Amanda Schlichting, Claudia Siles, Samuel “Aaron” Williams, Ryan
Hawkins, Catherine Ives, Anna Knowles-Bagwell, Michael Kretz, Fernanda Rosales,
Katherine Schaffernoth, Daniel Vantresca, Bryana Warner
Professors
Marie Zawistowski, Architecte DPLG – Professor of Practice
Keith Zawistowski, AIA, NCARB, GC – Professor of Practice
Consultant Team
General Contractor
Commonwealth Contracting Services
Structural Design (gravity loads) Mario Cortes
Structural Engineer (vibration & flood loads) Setareh Structural Engineering
Hydraulic Engineer
Hassan Water Resources
Geotechnical Engineer
Froehling & Robertson, Inc
Steel Fabrication Consultants
Jeffrey Snider, Matthew Tolbert
Owner
Masonic Amphitheatre LLC John Hillert, President
Project Timeline
Design – Spring 2013
Construction – Spring 2013
Budget
The project was funded by $25,000 in cash grants from philanthropic foundations,
$7,500 from the Clifton Forge Industrial Development Authority and significant in-kind
material and service contributions from local contractors and suppliers, as well as
national and international product manufacturers.
Major Materials
Stainless Steel Cable Railing – Jakob, Alpolic Metal Composite Panels – Mitsubishi
Plastics Composites, White Oak Decking – Union Church Millworks, Structural Steel –
BMG Metals, Paint – Sherwin Williams, Concrete and Reinforcing Steel – Amanda’s
Redimix, Electrical Components – State Electric, LED Lighting – RAB, Fasteners –
Stafford Nut & Bolt, Sod – Lavery Sod Farm, Trees – Cooke’s Gardens, Gravel –
Boxley Materials, Heavy Equipment – United Rentals
Software
Rhino3D OSX, AutoCAD 2012 OSX
Photo Credits© Jeff Goldberg/ESTO
MORE: design/buildLAB,更多请至:design/buildLAB on gooood








美得让人想流泪……
哎~
是人行天桥吧。。。粗看还以为是以人形为主题的桥[调皮]
喜欢那个看起来像瀑布一样的小剧场…~
看不出好在哪里,求大师详解
上上下下的享受
@木子山峰: 好在设计感 不喧宾夺主的感觉 如果要是你来处理高差你会怎么做 这个桥给人轻盈的感觉 应该还有材料的可持续性吧~
桥以植被为背景 融洽 不突兀 很舒服
基础设施 满足功能 造型轻盈 就地取材 可回收,还不够 ?还要造的比旁边的剧场还抢眼? 景观不是如何抢眼吧,即使人工改造很明显也让你感觉它本就该那样。